
Homes with High Ceilings in Albuquerque
Browse homes with high ceilings for sale in Albuquerque, New Mexico. Vaulted and high ceilings create an open, airy feel with dramatic vertical space that makes every room feel grander.
Showing 290 listings in Albuquerque.
Same search in other cities:
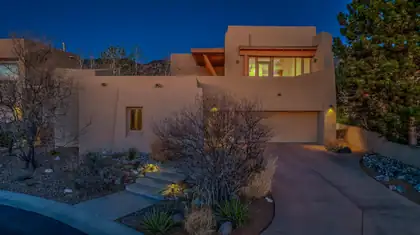

FABULOUS HIGH DESERT HOME -BUT PROBABLY NOT FOR YOU*If you see little value in a home that is situated in a secure, serene, neighborly, gated community in High Desert, giving you peace of mind while on your out-of-town adventures, then this home is probably not for you.Fabulous High Desert Home - But Probably Not for You If breaking away from the same old traditional, run-of-the mill, kiva-and-viga house design is too far beyond your comfort zone, then this home is probably not for you. If you prefer crude, common, cluttered and complicated to elegant, distinctive, spartan and simple, then this home is probably not for you.If you cannot appreciate the benefits of ascending a flight of stairs to embrace spectacular mountain and city views, from the top-floor living room, dining room and kitchen, then this home is probably not for you.If accommodating out-of-town guests with their own separate-but-contiguous private sleeping quarters (i.e., a casita), including a 3/4 bath, isn't on your radar, then this home is probably not for you.If you don't feel motivated by an onsite workout room or yoga studio or dance floor or hobby space, then this home is probably not for you.If grilling salmon steaks on the built-in BBQ on the shady-side deck, as you take in the full frontal of Sandia Peak, doesn't sound appealing, then this home is probably not for you.If counting shooting stars from an in-ground hot tub after a great afternoon of single-track mountain biking in the Sandia Peak foothills does not trip your trigger, then this home is probably not for you.If climbing under the sheets of the Master Suite bed after a late night soak in the outdoor, inground hot tub doesn't sound relaxing, then this home is probably not for you. If beholding blazing sunsets above the Mt. Taylor skyline, from your upstairs kitchen, living room or dining room, night after night, doesn't drop your jaw, then this home is probably not for you.If watching the full moon rise over Sandia Crest, while being serenaded by a coyote choir, doesn't give you goose bumps, then this home is probably not for you.If hiking the Pino Canyon Trail to the Sandia Peak ridge crest from the front door of your residence is something you'd never consider doing, then this home is probably not for you.If you prefer sitting in front of a flat screen TV, with the remote in your hand, to sitting with friends around an outdoor fire pit, with a local craft beer in your hand, then this house is probably not for you.If you determine that this home probably IS right for you, bear in mind that, as the original owner, it has been meticulously maintained, with a file cabinet of all maintenance and repair records; and is turnkey/move-in ready. The sellers of this fabulous home will not be taking the following items to their new home: Large potted plants & all furniture (except the keyboard) Major & small appliances Kitchenware & cookware (except our two favorite Scanpans) Workout equipment (except bench, rowing machine, & lat pulldown cables) Garden tools & supplies & mechanical tools Step stools & ladder Color-matched paints & color-matched stucco & stains & coatings Spare parts & cleaning supplies & hot tub treatmentsSo, if you ARE interested in purchasing this home, please list those items you would like to include in your offer.(* This description of this fabulous home was written entirely by the seller.)
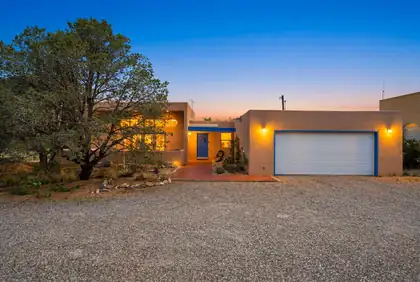
This Sandia Heights single-story home offers a wonderful balance of comfort, beauty, and thoughtful updates. A seller-owned solar system and major improvements over the past 10 years, including the HVAC, roof, stucco, and a beautifully remodeled primary bath with a spacious roll-in shower, bring peace of mind and everyday ease. The kitchen is both stylish and welcoming, featuring quartzite countertops, rich cabinetry, and stainless appliances. At the heart of the home, the expansive great room creates a warm gathering space with raised ceilings, a cozy wood stove, and dramatic clerestory windows that frame the Sandia Mountains and fill the room with natural light. Here, you can enjoy the serenity of foothills living with nearby trails, stunning scenery and it could be your ABQ Dream Home!
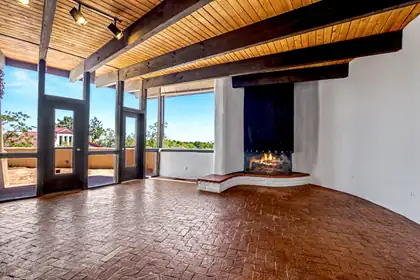
Welcome to this spacious 3-bedroom, 2-bath adobe home located in desirable Paradise Hills East in Albuquerque. Situated on a large lot backing to open space, this property offers privacy and stunning Sandia Mountain views.Showcasing the timeless character of the Southwest, this authentic adobe home reflects a distinctive architectural style that is uniquely New Mexican and highly sought after for its warmth, charm, and enduring appeal. Inside, you'll find a comfortable floor plan featuring two fireplaces that create inviting living spaces. Large insulated windows fill the home with natural light while framing the beautiful mountain vistas.The property also includes a 2-car garage and generous outdoor space for entertaining, gardening, or simply enjoying New Mexico's spectacular sunsets
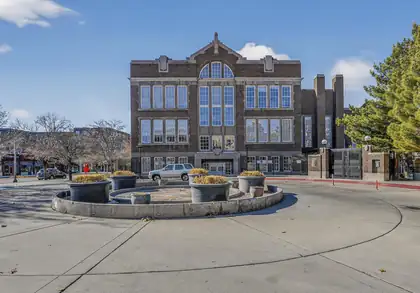
301 Central Avenue NE 302, Albuquerque
Original classroom charm will astound you! 15 foot ceilings and 5 gorgeous 9 ft. wood framed windows are the focal point of this fabulous studio with loft. Original fir wood floors in this top floor unit that is the perfect location. Very livable space with ample room for separate living and sleeping areas. Nicely updated kitchen with high end stainless steel appliances, including induction stove, solid maple wood cabinetry and quartz counter tops. Copper light fixtures and Edison lights add even more character. Bathroom updated as well, along with rare coat closet. Enjoy east downtown living close to shops and restaurants. Enjoy the beautiful courtyard where you can gather with your friends and neighbors. Just 2 blocks from the EDo ART station. Garage parking available for $40/month.
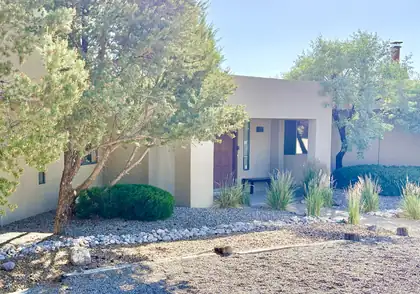
NEWLY REMODELED KITCHEN + SWEEPING CITY & MOUNTAIN VIEWS! An architectural gem in Sandia Heights, this light-filled home pairs simple, clean lines with abundant natural daylight and unforgettable views. The remodeled kitchen features white quartz countertops, waterfall-edge peninsula, full-height tile backsplash, new lighting and an induction range, opening beautifully to the living and dining spaces. +3,190sf with 4 bedrooms and 4 baths, including a private guest suite or studio space with full kitchen, bath, deck and separate entrance. Set on .72 acres with recent upgrades including a full septic replacement, fresh interior/exterior paint, new carpet, updated electrical and epoxy garage floor. A RARE SANDIA HEIGHTS OPPORTUNITY
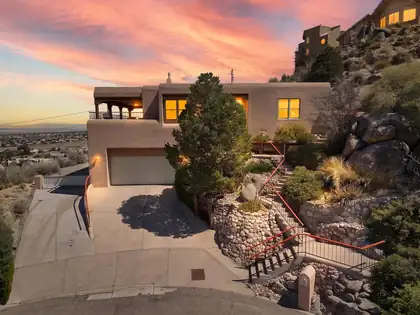
Check out this beautiful 3-bedroom 2.5 bath home, in the sought - after Glenwood Hills neighborhood, stunning panoramic city and mountain views from inside the home and from the outdoor wrap around deck so you can enjoy the beautiful sunset or entertain on with your family and friends, this home also features a 2-person elevator from the garage up to the kitchen for easy access, wood burning fireplace, large kitchen with an Island with a built in stove, stainless steel fridge, double oven, dishwasher, trash compactor, and plenty of cabinet space, great Primary bedroom and closet space, with a hot tub with city views, small private wet bar, separate laundry room, RV. Pad Parking with hookups and extra garage storage with a 1/4 bathroom, located in a Cul De Sac, short distance to the foothills, close to shopping and dining, this is a must-see home.
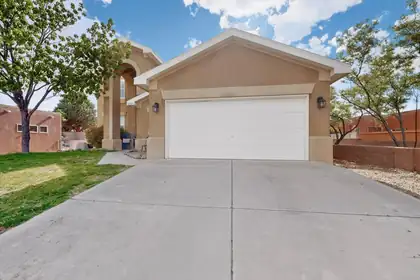
10223 Granby Court NW, Albuquerque
PRICE IMPROVEMENT!!! Beautiful cul-de-sac home with an oversized 2-car garage and an open-concept layout. Spacious kitchen features a large island and ample storage. Main-floor primary suite includes dual vanities, garden tub, separate shower, and walk-in closet. Flexible formal dining room can serve as an office, second living area, or playroom. Upstairs offers a loft/sitting area, three spacious bedrooms, and a full bath. A great combination of space, comfort, and functionality in a desirable location!
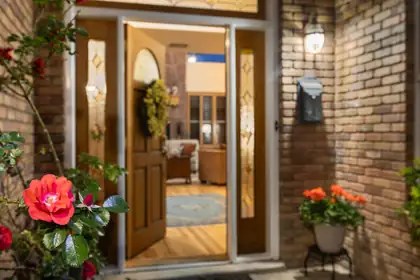
A lush walkway leads to a home that feels elegant, warm, solid, and easy to settle into.Step through the entry into a two-story great room centered on a stone fireplace. Hardwood floors glow underfoot, and the room has the kind of circular flow that keeps conversation moving from kitchen to dining to patio. This is the house where people naturally collect at parties.The kitchen is large and practical: generous counters, island, abundant cabinets, and a clear path to a formal dining room that looks out over the patio. A TV room and office sit nearby, so everyday living doesn't have to pile up in one space.The primary suite is on the main floor -- a true retreat with its own fireplace, an updated elegant bath, and a walk-in closet. Upstairs, a loft sits at the center of three bedrooms and two baths, a private wing that works for kids, guests, or a hobby floor. Closets and storage are generous throughout. 3 car garage. Refrigerated air. Altura Park is nearby, with a playground, walking path, and tennis courts. Such a convenient location near UNM hospital, Law school, and not far from Sandia Labs.
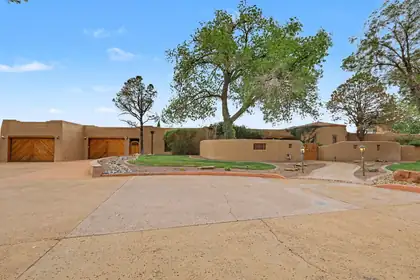
Truly unique custom home in Four Hills. This updated adobe home is situated on 6.53 acres. This home has brick floors, beam ceilings, diamond plaster walls, Pella doors and windows, four fireplaces, and lots of natural light. The kitchen is huge with Granite counters, Sub Zero refrigerator, butlers pantry and a ton of custom cabinets with a lot of storage. Primary suite has an additional sitting room/office/home gym room, and three closets. Secondary bedrooms are all generous. The 8 car garage has an oil change pit,electric car charger, workshop area, LOTS of storage, a bonus room, a laundry area (for greasy rags) and bathroom.The backyard has fruit trees, grass, a hot tub, and a Swim spa with a tread mill and endless pool current. Solar power (72 panels) will be paid off at closing.
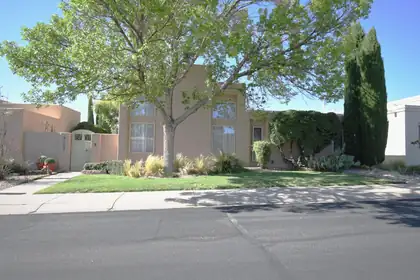
** Price Improvement ** Must See **RARE OPPORTUNITY in TANOAN WEST! MOVE-IN READY ONE STORY GEM Welcome to this highly sought-after, single-story home nestled in the quiet Wimbledon section of the gated Tanoan West community. Boasting 24-hour secured entry, this property blends luxury, modern upgrades. Step inside to find 12-foot ceilings in the main living areas, illuminated by natural light from large windows. The remodeled galley kitchen includes a 6-burner gas stove. Soft close cabinets with pull out drawers throughout. Four spacious bedrooms and two completely renovated bathrooms. Updated flooring, stucco, updated sliding doors, water heater, and insulated garage door with Wi-Fi opener. This garage is equipped with a Charge Point EV charger and dedicated space for your golf cart. The boiler, water heater, and air.
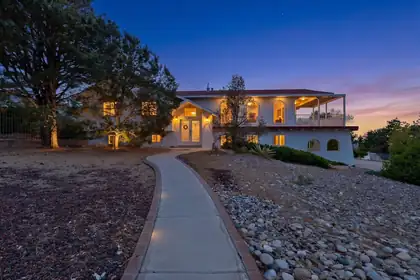
14316 Piedras Road NE, Albuquerque
Live life in the the Albuquerque Foothills! Enjoy evenings on your deck watching the sunset over the city with your own personal view of Supper Rock. 5 bedroom 3 bath home with 2 car garage and carport. Large driveway to accommodate multiple vehicles, projects or a friendly basketball game. Cool off with a dip in the pool on coming Summer afternoons. Home includes 22' X 11' recreation room and separate laundry room. New HVAC unit 2026. Piedras is minutes to foothills hiking and Supper Rock Park. Close to I-40 and Tramway for easy commute. Come see 14316 Piedras today!
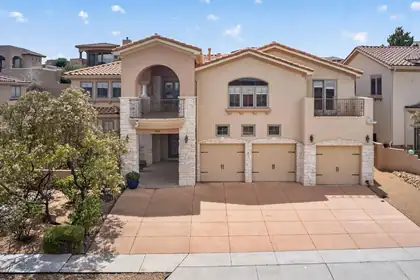
Located in the prestigious gated community of Oxbow North, this custom home offers exceptional architectural character, soaring ceilings, open living spaces, and multiple gathering areas. The chef's kitchen features a Sub-Zero refrigerator, granite countertops, a large island with veggie sink, hidden refrigerator drawers, and rich custom cabinetry. The luxurious primary suite includes a two-way fireplace, sitting area, jetted tub, and separate shower. A huge loft and versatile flex room provide space for a fifth bedroom, office, or workout area. Enjoy stunning views from two large balconies, plus a beautifully landscaped backyard with 15+ fruit trees and an outdoor grilling area. With central forced air, radiant heat, and a secure cul-de-sac location close to schools, shopping, and dining.
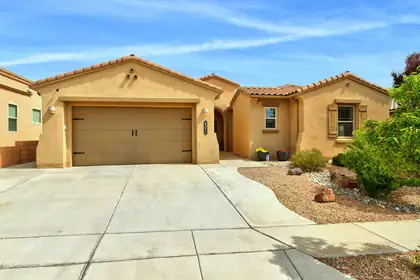
Stunning single story in an desirable neighborhood situated on a great lot backing to open space and direct access to trails! Open floor plan with abundant natural light features spacious kitchen with a large island, breakfast nook, granite countertops and stainless appliances, custom lighting and loads of storage! You will love the living room with 10' ceilings, custom shelving and stacked stone gas fireplace. Recent upgrades include neutral paint (2024), garage floor coating (2024), custom electronic window coverings in living room. Backyard is ready for your enjoyment with water feature, beautiful tile work on the patio, synthetic lawn, gazebo and pretty flowers! Wonderful move in ready home!
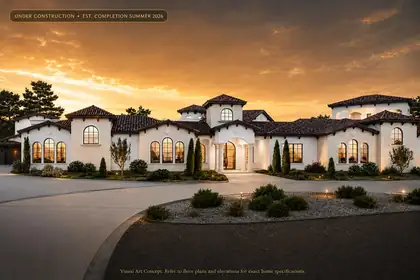
Experience elevated luxury in this extraordinary under-construction custom estate in prestigious North Albuquerque Acres. Situated on a premium .89-acre lot, this approximately 5,880 sq ft residence showcases sophisticated architectural design, soaring ceilings, expansive indoor-outdoor living, and resort-inspired amenities. Features include 5 luxurious bedrooms, 4 spa-like bathrooms, gourmet chef's kitchen with baker's pantry, sports bar, home theater, recreation room, dedicated exercise studio, private courtyards, covered observation room, resort-style pool and spa, attached 4-car garage, and separate RV garage. Exceptional craftsmanship and designer finishes throughout. Estimated completion Summer 2026. Visual concepts are for marketing purposes; refer to official plans.
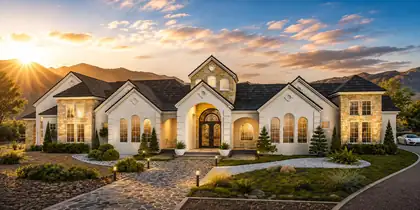
Experience extraordinary luxury in prestigious North Albuquerque Acres with this custom courtyard-style estate at 11610 Anaheim Ave NE. This under-construction masterpiece is designed for elevated living with a dramatic private courtyard pool, grand architectural elevations, recreation room, home theatre, showcase chef's kitchen with butler's pantry, spa-inspired ensuites, outdoor kitchen, and an expansive 6-car garage. Sophisticated craftsmanship, soaring ceilings, and luxury finishes are planned throughout this one-of-a-kind residence, set against the breathtaking Sandia Mountain backdrop. Custom Candelaria Mansion, It's a Lifestyle!
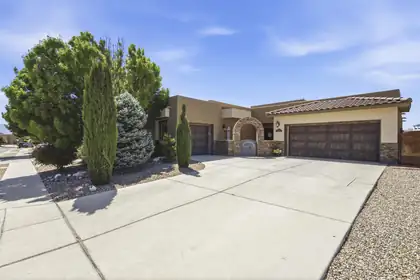
Experience elevated Northwest Albuquerque living in this beautifully maintained semi-custom Twilight home with breathtaking Sandia Mountain and city views.Designed for both everyday comfort and entertaining, this spacious 2,896-square-foot floor plan offers 4 bedrooms with a flexible office or fifth-bedroom option, multiple living spaces, soaring ceilings, and abundant natural light throughout.The kitchen is the heart of the home, featuring granite countertops, generous cabinet space, a large island, and an open layout that flows seamlessly into the main living area. The private primary suite offers a relaxing retreat with a spa-inspired bathroom, while the thoughtful in-law floor plan provides flexibility for guests or multigenerational living.
13208 Velma Court NE, Albuquerque
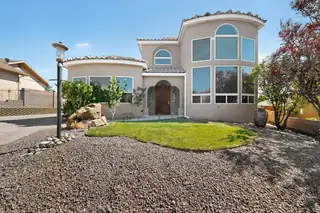
CLOSE DISTANCE TO SANDIA NATIONAL LABORATORIES & KIRTLAND AIR FORCE BASE!! Beautiful custom home nestled in the foothills with breathtaking views of the Sandia Mountains and city lights. This spacious 3-bedroom home with an office and 4 bathrooms features soaring 20-foot ceilings and an open living area designed for comfort and entertaining. Two luxurious primary suites -- one downstairs and one upstairs -- offer walk-in closets, full baths. The third bedroom includes its own en-suite bath and dual walk-in closets. Upstairs, enjoy a large loft with a cozy fireplace and private balcony overlooking the stunning scenery. The kitchen features an island, pantry, and sunny breakfast area, while the oversized laundry room provides abundant storage and a utility sink. Car enthusiasts and hobbyists will appreciate the oversized 3-car garage. 50-amp RV hook-up & clean out.
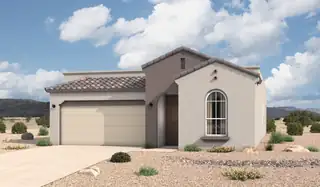
HOME WAS COMPLETED IN AUGUST AND IS MOVE-IN READY! The Winsor floor plan at Spanish Walk in Albuquerque, New Mexico, is the largest home available in this boutique North Valley community, offering spacious single-story living, 4-bedroom flexibility, and modern open-concept design. With approximately 1,752 square feet, 4 bedrooms, and 2 bathrooms, this home is ideal for buyers seeking more space without leaving the convenience of Albuquerque. From the moment you enter, the home opens into a bright and connected great room, dining area, and kitchen, creating a seamless layout that supports both entertaining and everyday living. The open concept design enhances natural light and gives the home a more expansive, elevated feel. At the center of the home, the kitchen features a spacious island and corner pantry, providing functionality. Prices and incentives are subject to change without notice, and the listed home price may already reflect all or a portion of the available incentive.
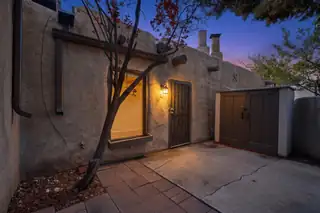
Welcome to the highly sought -after Cimino Compound in the North Valley. Situated on 11 acres of lush green space with mature cottonwoods come see this inviting and beautifully maintained & freshly stuccoed 2 bedroom, 1 bath adobe showcasing authentic southwestern character with one of the largest courtyards, original vigas, wooden ceilings and timeless brick flooring. Natural light filled space creates a warm atmosphere complemented by stainless steel appliances and LG energy efficient washer/dryer combo located in the laundry closet. Step outside into your own private patio perfect for relaxing with picturesque walkways and meticulously maintained grounds. Community amenities include pool, sauna, fitness center, clubhouse.

A distinct home, designed differently -- offered fully furnished for a truly turnkey luxury experience. Located on a rare cul-de-sac in Petroglyph Estates, this one-of-a-kind residence delivers resort-style living with a heated saltwater pool, rooftop deck, indoor-outdoor fireplace, and panoramic city and mountain views. A California-inspired courtyard framed by iron beams and turf inlays creates a striking arrival and sets the tone for the home's seamless indoor-outdoor design. Inside, gothic windows, coffered ceilings, and expansive glass fill the home with natural light while highlighting its distinctive architecture. The primary suite is a private retreat featuring an indoor-outdoor fireplace that opens to its own patio. Entertain poolside, unwind in the courtyard, or take in the sunset from the rooftop deck. Furnishings, mounted televisions, and home gym equipment are included, making this an exceptional move-in-ready opportunity.
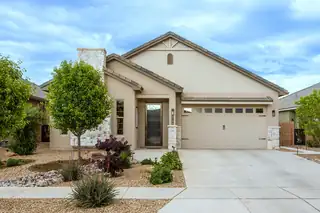
REDUCED INTEREST RATE OPPORTUNITY! Seller is offering a full 3% concession toward an interest-rate buydown, potentially reducing the buyer's interest rate by approximately 1% for the life of the loan and lowering the monthly payment. Must use a preferred lender; terms apply. See disclosures for details. Behind the gates of Lavender Fields, this 2022 Twilight Home blends Modern Tuscan design with thoughtful luxury. Single-story with 3 bedrooms, 2.5 baths, 1,954 sq ft, mountain views and water conscious landscaped outdoor spaces. Inside: coffered ceilings, 9-ft doors, oversized windows, upgraded lighting, porcelain tile and gas fireplace. Gourmet kitchen features Brazilian granite, farm sink, birch cabinetry, Samsung appliances and multiple ovens. Oversized finished garage with Polyaspartic flooring and backyard access. Covered patio, garden and gathering spaces, plus beautiful sunset views complete the setting.

300 Tijeras Avenue NE APT 309, Albuquerque
This delightful studio/1 bath loft is a cozy 543 square feet. This historic gem, remodeled in 2005, combines classic charm with modern conveniences. Equipped with microwave, range oven, refrigerator, washer, dryer, dishwasher, and garbage disposal, making it perfect for everyday living. Close to UNM, hospitals and downtown. High-speed internet and cable available. Central heating/cooling for year-round comfort.
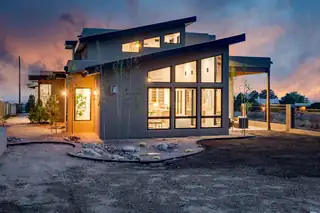
MAJOR PRICE IMPROVEMENT!! NEW CONSTRUCTION in North ABQ Acres!! Set amid stunning natural beauty... backing to Sandia Pueblo Open Space on 1.31 ac for maximum privacy and incredible views of the Sandia Mountains and City lights. This custom home offers an unparelled lifestyle of exquisite finishes, opulent living and refined functionality. The great room, with its soaring wood tongue & groove ceiling and wall of windows, invites the outside in with natural light basking the great room, kitchen and dining room. The chef's kitchen features custom cabinetry; quartz countertops; a 6 burner gas stove with oven plus a walloven/microwave combo and a beautiful backsplash of Italian tile. The dream pantry will help to organize all of your kitchen & dining needs.
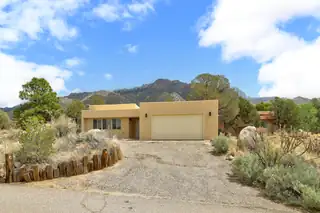
Welcome to this stunning reimagined retreat featuring 2 bedrooms, 2 bathrooms, and a spacious 2-car garage. Thoughtfully updated from top to bottom, this home boasts updates as of 4/30/26: TPO roof, HVAC system, flooring, designer lighting, interior/exterior doors, interior paint, updated windows, stucco, garage door and some restored in floor ducts. The expansive kitchen shines with custom cabinetry, elegant quartz countertops, stainless steel appliances, and a large island with inviting bar seating. Luxuriously renovated bathrooms offer custom vanities, refined mirrors, quartz counters, and lovely tiled surrounds. Nestled in the beautiful Sandia foothills, this home captures breathtaking views from oversized picture windows and a serene back patio, blending comfort and natural beauty.
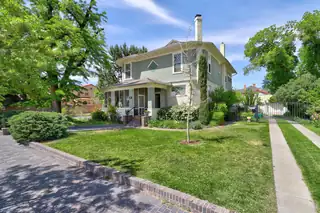
Welcome to the Amasa B McGaffey home, a remarkably preserved residence offered for the first time in 40 years. Blending irreplaceable period character with thoughtful modern upgrades, this rare property offers a main home, a separate two-unit carriage house, owned solar, and exceptional care evident throughout. Spanning 3128sf, the main house offers four bedrooms plus a separate office, and a flex room. Original architectural details are central to this home's appeal, from the brick sidewalks and wraparound porch to the maintained horsehair plaster, original wood floors, and interior doors with their original skeleton keys and hardware. Inside, gracious gathering spaces include a front parlor, living room, formal dining room, and a wonderful kitchen. Store your wine or canned goods in the root cellar. There are two beautifully appointed bathrooms: one with heated Turkish marble and another finished in Italian marble. The current owners have taken extraordinary care to preserve the home's historic materials. The wood floors have been maintained using soy based products rather than sanding, protecting their long-term integrity and character. Original light fixtures that were removed are carefully stored in the service basement, creating a valuable opportunity for future restoration. Substantial systems upgrades and energy conscious improvements complement the historic charm: close to net zero for electric, gas, and owned solar; storm windows and added insulation improve comfort and efficiency; updated plumbing includes a water softening system and on-demand water heater; the roof carries approximately 40 years remaining on the transferable warranty; the homes solid construction and well-maintained plaster contribute to a notably quiet interior environment. The property's outdoor spaces are equally inviting: a screened-in wraparound front porch creates a welcoming setting to enjoy the neighborhood, while private backyard includes two patios for dining, entertaining, or relaxing outdoors. A detached two-car garage with electric car charger and a storage room provides valuable convenience and flexibility. The 1064sf separate carriage house includes two apartments, offering possibilities for multigenerational living, guest accommodations, studio space, or rental income. The carriage house is insulated, equipped with mini-split heating and cooling systems, and benefits from the same long-term roof warranty. The upper-level studio has wood floors, a charming clawfoot bathtub, and an excellent cast-iron sink. Downstairs, the one-bedroom apartment includes a steam dryer, dishwasher, and under-cabinet lighting, for an especially comfortable and functional space. The Amasa McGaffey Home is more than a historic house - it is a carefully stewarded property where original craftsmanship, authentic details, modern efficiency, and versatile living spaces come together. With its main residence, two-unit carriage house, owned solar, and four decades of attentive ownership, this is a truly rare gem and an exceptional opportunity to carry its legacy forward.
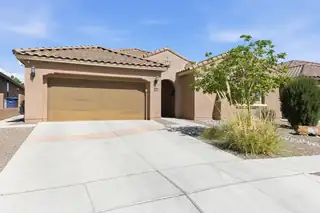
Beautifully designed Pulte home located in the desirable Sevilla-Andalucia community in NW Alb., proudly owned by only one owner.This property offers a functional and versatile layout, perfect for modern living.The home features a spacious primary suite with a private bath and large closet, along with a 2nd suite that includes its own bathroom and closet,ideal for guests or multi-generational living. 2 additional bedrooms share a well-appointed bathroom, and a dedicated office provides the perfect space for working from home. Move-in ready and thoughtfully maintained, the home includes fully paid-off solar panels, offering energy efficiency and long-term savings.A home inspection has already been completed and is available upon request, providing added transparency and peace of mind for
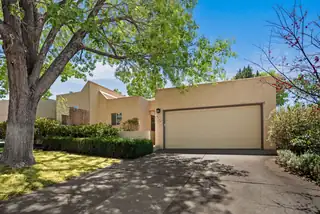
Come see this lovely, yet cozy home located in Heritage East. in the La Cueva School District. Townhome with 2 Spacious bedrooms and 2 full bath. Huge living room or great room with dining room. Lovely Master Suite with Walk-in Closets and double sinks. Very private rear yard with covered patio for enjoyment or entertaining.
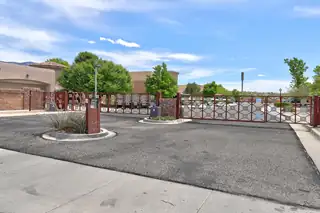
Welcome to this adorable 2 story home offering 2213 SF of comfortable, thoughtfully designed living space, nestled within a desirable gated community. With both stunning mountain & sparkling city views, this home delivers the perfect blend of serenity and convenience. Step inside to discover a spacious layout perfect for everyday living & entertaining. The great room will enchant you with high ceilings, tons of light & gas log fireplace. Huge kitchen with granite countertops, breakfast bar, island and pantry. Nice gas range and tons of cabinets. 3 nice sized bedrooms. Primary suite w/ garden tub, separate shower & double sinks.Good size deck w/fabulous mountain views. Easy care landscape in the front and back is your private backyard oasis. Close to biking & walking paths. Special financing available please call Janie to find out how your buyer can qualify for this.
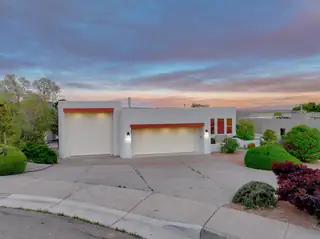
Wake up to the sunrise over the Sandias as the sun gently lights the city every morning. Meander into the kitchen and look across the expansive living area out the large windows over the Rio Grande towards downtown and the east side of Albuquerque as you make your breakfast. Enjoy the balcony at sunset as it makes the mountain red at dusk and the lights of the city start flickering. Downstairs, two large rooms can be an office, hobby room, guest living area or whatever you can imagine. In any case, the main room has a sliding door to take you out to the covered patio and gazebo and is great for entertaining. One last room in the downstairs can be a guest bedroom and there is a 3/4 bath, too. Lastly, the large RV garage with matching back door stores your toys or makes a great workshop
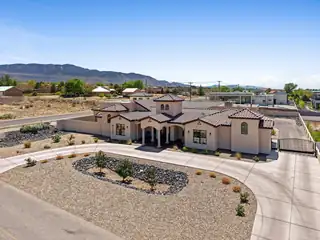
***Seller offering OWNER FINANCING, reach out today to discuss terms***Step into a home that was designed to be experienced. Set in North Albuquerque Acres, this custom property blends privacy, light, and intentional design in a way that feels both elevated and comfortable. The grand entry opens to sun-filled living spaces, while the home naturally wraps around a private courtyard, creating a seamless indoor-outdoor flow that's perfect for quiet mornings or hosting unforgettable nights around the built-in outdoor kitchen and covered patios. Every space has a purpose. A private movie theater featuring a state-of-the-art sound system for nights in. A dedicated area for a home gym. Separate office/hobby space. Flexible rooms that adapt to the way you live, work, and unwind.

Daria Derebera
Real Estate Broker in Albuquerque, NM
Similar Searches in Albuquerque
You Might Also Like in Albuquerque
