
Custom Built Homes in Albuquerque
Browse custom built homes for sale in Albuquerque, New Mexico. Each custom home is one-of-a-kind — designed with unique layouts, premium materials, and craftsmanship that sets it apart from production homes.
Showing 116 listings in Albuquerque.
Same search in other cities:
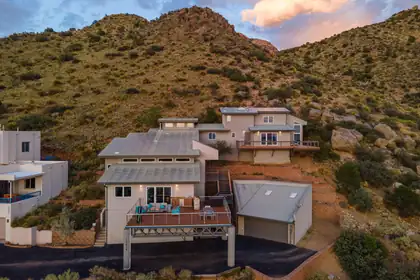

Perched alongside the breathtaking Sandia Mountains, this extraordinary custom home enjoys a setting few properties can ever replicate. Thoughtfully designed as a multi-level hillside residence, every level was created to embrace the dramatic landscape and maximize sweeping panoramic views of the Albuquerque skyline. Wake each morning with coffee on the expansive view deck, then unwind in the evening as unforgettable New Mexico sunsets paint the horizon from your own private sanctuary. Multiple decks and patios create seamless indoor-outdoor living, each offering its own unique perspective of the Sandia Mountains and sparkling city lights below. An outdoor kitchen provides the optimal setting for entertaining family and friends or enjoying quiet evenings surrounded by breathtaking scenery. Inside, the home features a sophisticated contemporary design with a clean, vibrant feel and thoughtful appointments throughout. The luxurious primary suite is a private retreat, complete with its own view deck and a spa-inspired bath featuring a distinctive teak soaking tub and his-and-her vanities. This exceptional Albuquerque residence combines timeless architecture, exceptional craftsmanship, and an unparalleled connection to its spectacular natural surroundings. Opportunities to own a home of this caliber in such an extraordinary mountainside setting are exceptionally rare. This is your opportunity to make it yours.
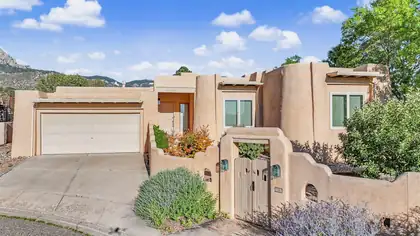
Great Opportunity, Great location in Sandia Heights for a well-kept, one story 3+ bedroom home. Very nice cul-de-sac location featuring expansive mountain views, w/private wrap around yard. Enjoy a wonderful open floor plan, living room features Kiva fireplace, vigas, corbels, latillas, walk out to back yard/patio, dining room also hosts vigas/corbels, latillas and walk out, all open to a nice updated kitchen featuring granite counter tops. Very light & bright with skylights, clearstory windows, wet bar & large tiles throughout main areas. Nice master bedroom has additional kiva fireplace, large master bath w/jetted tub and walk out to back patio. 2 additional bedrooms share a full bath & an addition office, possible 4th bedroom with a nice large sky light. Don't miss this great offering!
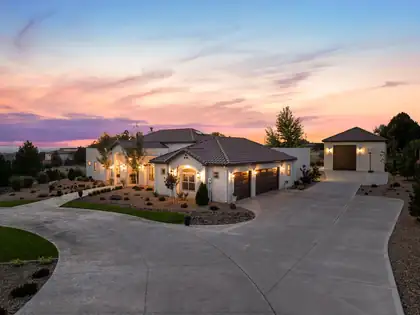
Luxury Living at its Finest~ North Albuquerque AcresExperience exceptional single-level living in this one-owner custom estate, ideally nestled in the prestigious North Albuquerque Acres with the rare convenience of City Utilities. NO septic or well! Thoughtfully designed to blend timeless elegance with remarkable versatility, this extraordinary property offers an unparalleled lifestyle highlighted by a spectacular detached, heated RV garage and luxury finishes throughout. The beautifully appointed 3477 square-foot main residence showcases 4 spacious bedrooms, including an indulgent owner's retreat, 2 private ensuite bedrooms and a dedicated executive office that can easily serve as a fifth bedroom. Every detail has been carefully curated from soaring groin vault and beam ceilings to handcrafted 8-foot alder doors, custom furniture quality cabinetry, elegant archways, and lovely lighting. At the heart of the home, the gourmet chef's kitchen is both stunning and functional, featuring exquisite Taj Mahal quartzite countertops with a full-height backsplash, an expansive gathering island, Frigidaire Professional appliances, a cast-iron sink, pot filler, custom Venetian plaster vent hood, and an impressive butler's pantry. The open-concept design flows effortlessly into the dining area and inviting living room, where exposed beams, hand crafted built-in cabinetry, and wood burning fireplace with gas starter create a warm yet sophisticated atmosphere.The luxurious primary suite is a true private sanctuary, complete with a lighted coved ceiling, chandelier, sitting area, and a spa-inspired bath featuring a freestanding soaking tub, oversized shower with built-in bench, dual vanities, linen storage, and abundance of natural light. An extraordinary custom walk-in closet with center island completes the retreat. Two generously sized ensuite bedrooms occupy their own private wing, each offering walk-in closets, custom tile showers, oversized custom vanities and thoughtful storage.Additional amenities include a sophisticated second living/family room with arched double-door entry, an oversized laundry and service room with custom cabinetry and built-in hampers, a spacious main house three car finished garage with attic storage, refrigerated air, smart home technology, surround sound, central vacuum, custom window coverings and fireplace.Outdoor living is equally impressive. Designed for effortless entertaining, the backyard features a spacious covered patio, outdoor kitchen with bar seating, outdoor fireplace, ceiling fans, mature landscaping, lush lawns, established trees, festoon lighting, and a fully fenced lot with automated gated setting that provides exceptional privacy. An extended concrete driveway easily accommodates guests and recreational vehicles.Adding unmatched flexibility is the 1,222 square foot detached heated RV garage which is not included in the home's grand living square footage. More than simply garage space, this spectacular retreat offers endless possibilities with a built-in gym, oversized custom bathroom, studio loft office which can be possible 6th bedroom, surround sound, workshop space, baseball/basketball and recreation area, and room for RV, collector vehicles, boat, or hobby space. Equipped with custom stairwell with storage, RV garage door and glass door that opens and flows seamlessly into the backyard.Perfectly positioned near Tanoan Golf Club while offering breathtaking Sandia Mountain and Sunset views, this remarkable estate combines luxury, functionality, and privacy in one unforgettable offering. This is more than a home-it's a lifestyle. Private tours for pre-qualified buyers only.Owner/Broker
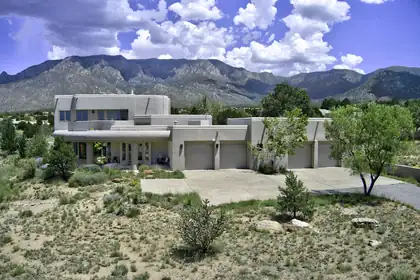
Exceptional High Desert masterpiece, perfectly situated on a .81 Acre lot offering breathtaking city lights & Mtn. views. With 4252 sf + oversized 4 car garage of thoughtfully designed space. This remarkable residence combines timeless elegance w/modern comfort. The heart of the home features a spacious chef's kitchen w/ upscale appliances, spacious breakfast nook, bar seating, dining room, 2 inviting living areas, a private office, 4 spacious bedrooms +theatre room. Car enthusiasts, hobbyists will appreciate the extraordinary, oversized 4 car garage w/ half of garage w/ radiant & heat & cooled space.. Upstairs, step onto the expansive deck w/panoramic views. The primary suite is complete w/3way fireplace, dual vanities, jetted tub & steam shower. The backyard is equally impressive, designed for both relaxation & entertaining. Enjoy the covered patio overlooking lush artificial turf, & a tranquil bubbling fountain. The lot actually extends past the wall. There can never be anything built behind the house , views are protected. Please see additional information in the Documents section.
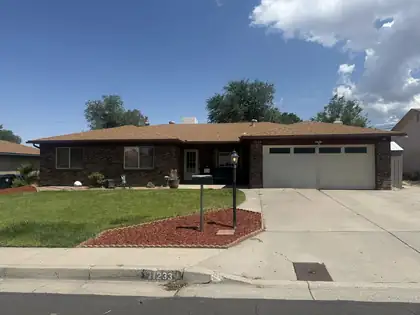
Seller is offering a $5,000.00 credit towards your closing closing costs! Open House Friday the 11th 3:30-5PM. Welcome home! Your new home has an updated kitchen, refreshed bathrooms, spacious living areas, inviting fireplace, comfortable bedrooms, and expansive backyard, this home beautifully blends style, functionality, and easy living. It's a place where everyday moments feel special and where entertaining, relaxing, and making memories come naturally.The open-concept floor plan offers two spacious living areas, giving you the flexibility to create the perfect spaces for relaxing, entertaining guests, working from home, or enjoying everyday life. The main living room immediately draws you in with its stunning stacked-stone fireplace, creating a warm and inviting focal point that adds character, charm, and a cozy ambiance.At the heart of the home, the updated kitchen combines modern style with everyday functionality. Featuring contemporary finishes and a seamless connection to the dining and living areas, it's the perfect setting for everything from quiet morning to lively gatherings with friends and family. The open design keeps everyone connected while making entertaining feel effortless.The home continues to impress with updated bathrooms featuring a fresh, contemporary feel. Each bedroom is equipped with a ceiling fan, providing added comfort and airflow throughout the seasons. Whether you're winding down after a long day or getting ready for a busy morning, this home offers the comfort and convenience you've been looking for.Step outside and discover a large, low-maintenance backyard with plenty of room to enjoy the outdoors. Imagine weekend barbecues, summer gatherings, a play area, gardening projects, or simply unwinding with a cup of coffee while enjoying your own private outdoor space. The generous backyard provides the flexibility to create the outdoor lifestyle you've always wanted without the burden of extensive maintenance.
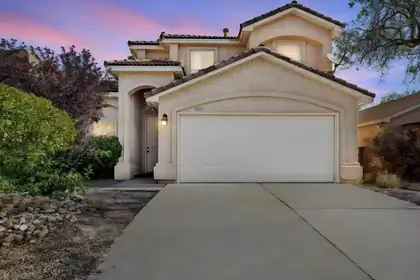
6709 Black Volcano Road NW, Albuquerque
This Tiffany home boasts 5 bedroom, 2 1/2 baths. Balcony/Covered patio. Pella wood windows. Tiled roof with refrigerated air.
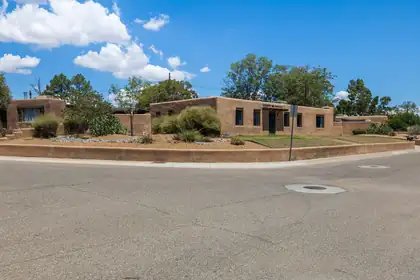
Beautiful custom home nestled in the historic Los Altos Civic District, ideally located in the heart of the South Valley. This spacious residence features three bedrooms, two bathrooms, two inviting living areas, stunning wood ceilings with exposed vigas, and a private pool, offering a perfect blend of timeless character and comfortable living.
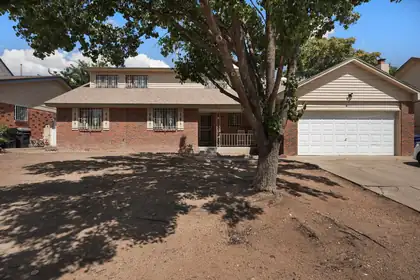
3716 General Stilwell Street NE, Albuquerque
Full price offer: seller will give $12,000 to be used towards buying the interest rate down/closing cost as flex cash, which could also be used for repairs. Spacious 5-Bedroom Home in the Desirable Sandia School DistrictOpportunity is knocking! This one-of-a-kind 5-bedroom family home offers an incredible amount of space, character, and potential in the highly sought-after Sandia School District. With great bones and a versatile floor plan, this home is ready for its next chapter. Enjoy a large living room plus an oversized den featuring a cozy fireplace and sliding glass doors that open to a generous backyard--perfect for entertaining, relaxing, or creating your dream outdoor space. Inside, you'll find spacious bedrooms, huge closets, a walk-in closet, convenient under-stair storage, ceiling fans throughout, and updated bathrooms with newer vanities and toilets. NEW CARPET HAS BEEN INSTALLED.
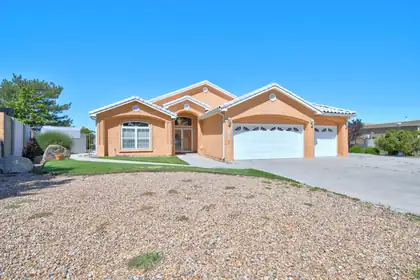
City views from this beautiful single owner custom home designed by Ron Montoya Custom Designs and built by Taber Homes. Boasting an open floorplan with vaulted ceilings, formal dining room, open kitchen with bar seating and a breakfast nook. Cozy up to the fireplace in the family room as you watch the sunset over the city. When it's time to retire for the evening, the luxurious en suite awaits where you can relax in the garden tub and soak away the stress of the day. A large walk-in closet, separate shower, and a private water closet. You'll no doubt take advantage of the four bathrooms...that's right, we said four. There's the bathroom in the en suite, the jack and jill bathroom, a guest half bath in the hallway, and a half bath in the 3 car garage. The laundry room has a utility sink too. Tile and wood plank flooring in most of the home. Feel like taking a stroll on the Tramway Recreation Trail? No problem, just go through your very own private access gate from your backyard. Backyard access for a small boat or RV. Mature peach tree is loaded with fruit. It's time to make this wonderful house your home.
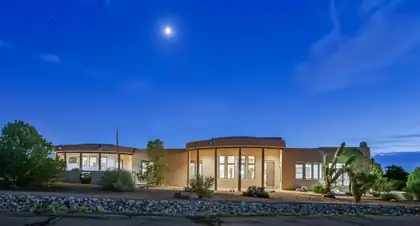
**Luxury Living in Sunset Hills Estates - North Albuquerque Acres**Welcome to one of the most coveted addresses in Albuquerque--**Sunset Hills Estates**, an exclusive gated community nestled in the heart of North Albuquerque Acres, just north of Elena and in the highly Rated North Star Elementary School. Opportunities to own a home in this prestigious neighborhood are rare, and when they do become available, they don't stay on the market for long.This stunning **nearly 4,000-square-foot** custom home offers the perfect blend of elegance, comfort, and timeless design. Situated on **over one acre**, this exceptional **single-story** residence features **4 spacious bedrooms (one is ADU design with separate entrance**,plus an office, a **3-car garage**, soaring ceilings, smooth plaster walls, and an open-concept floor plan designed for both everyday living and unforgettable entertaining.From the moment you enter, you'll appreciate the luxurious finishes, beautiful stone flooring, expansive living spaces, and walls of windows that capture breathtaking views and fill the home with natural light. Every detail has been thoughtfully designed to create a warm yet sophisticated atmosphere.Outside, you'll enjoy the privacy, tranquility, and panoramic scenery that make North Albuquerque Acres one of the city's most desirable places to call home.**Luxury. Privacy. Views. Location.** This home checks every box--and it's **priced to sell**. If you've been waiting for an opportunity to own in Sunset Hills Estates, this is your chance.Schedule your private showing today before this extraordinary home is gone.
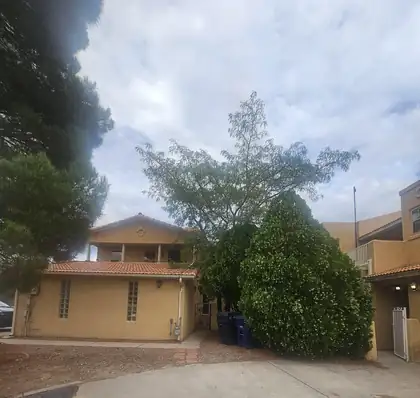
6444 St Josephs Avenue NW, Albuquerque
Diamond in the Rought in the Ladera Area! Discover this One-of-a-Kind Custom Home Offering Space, Character, and Breathtaking Golf Course Views! Featuring a Grand Staircase, Beautiful Brick-Floor Atrium, Radiant Heat, a Sunken Living Room, and Two Cozy Gas Fireplaces, this Home is Full of Timeless Charm.Each Bedroom includes its Own Private Bathroom, Providing Comfort, and Privacy for Everyone. The Oversized Primary Suite Offers Endless Possibilities with Room for a Home Office, Nursery, Gym, or Craft Room.Located with Easy Access to Shopping and I-40, and Backing Directly onto the Ladera Golf Course, This Home is a Rare Opportunity You Won't Want to Miss! Contact Me Today to Schedule Your Private Showing!
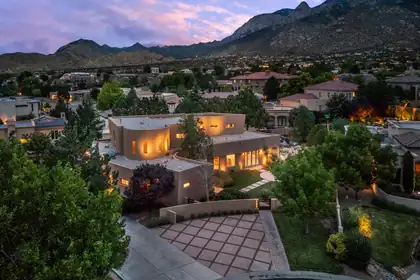
Incredible contemporary home in Primrose Pointe designed by acclaimed architect Wristen Paschich. Defined by striking modern architecture, this exceptional residence is centered around a dramatic private courtyard with a stunning statement water feature. The bright, open floor plan showcases refined finishes including Venetian plaster walls, custom furniture-grade cabinetry, granite countertops, Wolf and Sub-Zero appliances, and expansive storefront windows that fill the home with natural light. The flexible layout features an upstairs primary retreat with a gas fireplace, spa-inspired bath with sauna, and an adjacent living area ideal as a studio, media room, or easily converted fourth bedroom. Conveniently located near walking trails, shopping, restaurants, and top-rated schools.
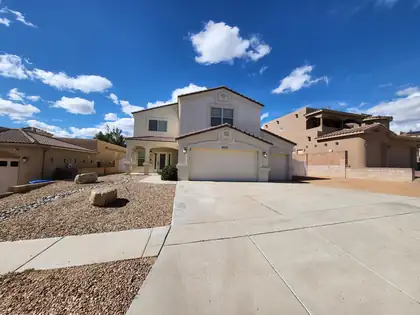
Custom 2 story home in the wonderful Paradise Knolls Subdivision. This wonderful 4-Bedroom Home with 3.5 totally Bathroom's & 3-Car Garage! Spacious and clean with new carpet and pad. Open floorplan features a large living room, formal living room, loft, and beautiful kitchen with built-in appliances and a huge pantry. Primary suite bathroom offers lots of space and a separate tub and shower. Two bedrooms include private baths. Side yard parking for extra vehicles or trailers is hard to find. Enjoy refrigerated A/C and plenty of storage. This well-maintained home is move-in ready--perfect for comfortable, modern living!
7204 Quail Springs Place NE, Albuquerque
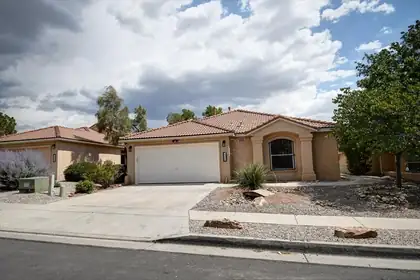
This beautifully updated 3-bedroom, 2-bathroom home offers modern comfort and effortless living in a highly desirable neighborhood. With fresh new paint throughout, sleek new countertops, stylish new flooring, and updated vanities in both bathrooms, the interior feels bright, clean, and move-in ready.Outside, the home boasts a durable pitched tile roof, a spacious 2-car garage, and attractive low-maintenance landscaping that keeps curb appeal high with minimal effort. Relax and entertain on the covered patio, perfect for year-round enjoyment in any weather.You will love the excellent, highly ranked public school system serving this community. Whether you're looking for your first home or a smart investment, this turnkey property is ready for you!
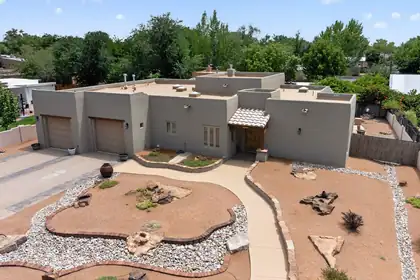
Tucked behind the gates of a sought-after North Valley community, this single-level custom home has been lovingly maintained since it was built, and it shows! Every detail reflects genuine craftsmanship, from the 3 bedrooms and 2 bathrooms to the warmth found in every room. Step inside to soaring ceilings, hand-hewn vigas, and a kiva fireplace that gives the living space its character. Pella windows bring in natural light, while custom hand-carved doors carry the Southwestern detailing through every room. Built with solid 2x6 construction and outfitted with refrigerated air, the home balances authentic style with everyday practicality. Ownership here comes easy: a new roof and stucco were completed in 2019, and a tankless water heater was added in 2025, all backed by an oversized garage, new epoxy floors with 9-foot doors. Enjoy beautifully designed, low-maintenance landscaping front & back, more time relaxing, less time on upkeep. Craftsmanship shines here!
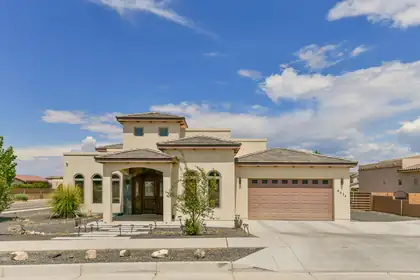
This exceptional full-custom luxury home offers unparalleled elegance and meticulous details throughout. Striking exterior leads to superb interior craftsmanship: synthetic stucco, durable TPO roof, solar rough-in, wrought iron backyard gates, pool junction box, premium stone/tile accents inside & out, soaring beamed ceilings, handmade doors & cabinets, gorgeous electric fireplaces, bathroom access for each bedroom, and two oversized 5-ton AC units. Unbelievable east-facing backyard oasis with covered outdoor living room, half bath, and reinforced patio roof ready for future spiral staircase to a stargazing deck. One-of-a-kind--explore and fall in love! Seller Financing Considered
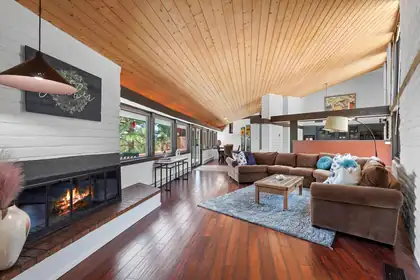
Tucked into Sandia Heights, this distinctive custom home offers privacy, Southwestern luxury, & sweeping city & mountain views. Vaulted cedar-plank ceilings, exposed brick & adobe-style walls, floor-to-ceiling windows, 3 fireplaces, new stucco & abundant natural light create warmth and character. The updated kitchen opens to multiple living spaces, while the primary suite features a private fireplace & Tram-view deck. Enjoy Trex decks, a lower patio, hot tub, propane fire pit, mature landscaping, & natural open space. Updates include a 4 year old roof, replaced gutters, deck repairs, patio paint, a newer water heater, reverse-osmosis filtration, & 2 biannually serviced evaporative coolers. Schedule your private showing today!
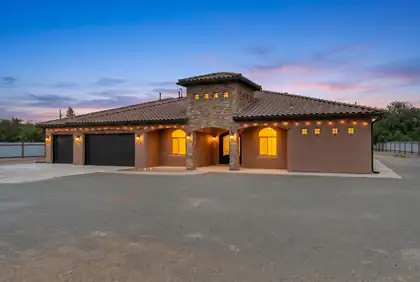
Beautifully crafted Eugene Romo home situated on a gated 1.3-acre lot near the North Valley. Offering quality construction, spacious living, and a desirable location. Home features 3,114 square feet with 4 bedrooms, 3.5 bathrooms, two living areas, a dedicated office, and 3-car garage. The inviting double-door entry welcomes you into the main living area highlighted by a built-in media center and gas fireplace. Chefs kitchen with designer cabinetry, granite countertops, double oven, gas cooktop, range hood, fridge, microwave, a spacious island w/ seating, butlers pantry & breakfast nook. Versatile home office. owner's retreat with a spa-like bath featuring dual vanities, a jetted tub, walk-in shower, and spacious walk-in closet. Covered patio! Huge yard with endless possibilities!
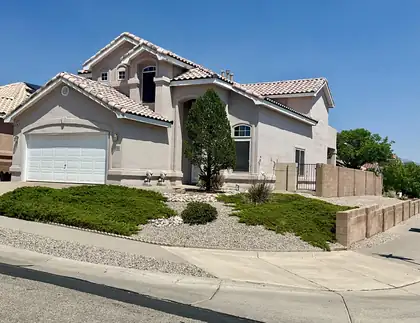
10400 Ridgecircle Drive NW, Albuquerque
Great Location! Northwest Heights Beauty! Former Kim Brooks ModelHome! Spacious 4-bedroom, 3 bath home featuring adesirable Open Floorplan designed for comfortable livingand entertaining! Two generous sized living areas! Rare find, private 4thbedroom and full bath downstairs! Quality finishes throughout! Brazilian Cherry JatobaWood Flooring* Large 20 inch Tile* Custom Window Wood Valances* Kiva Gas Fireplace* Variance Plaster Accent Walls* Fabulous Kitchen with Island, Granite Countertops & Big Pantry! Huge Primary Suite offers luxuriousretreat: Vaulted Ceiling, Sitting Area and 2 walk-in closets! Balcony with beautiful city and mountain views! Expansive en-suite bathroom includes large doublesink vanity, separate shower & relaxing garden tub! Allbedrooms are generous sized! Covered back patio, backyard lush grass, mature trees! Fully landscaped cornerlot!! Very Nice Home...Hurry!!
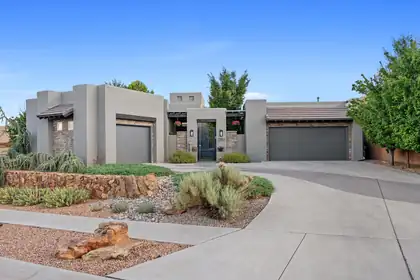
4908 Camino Valle Trail NW, Albuquerque
A must see home. Set within the gated El Bosque community near Albuquerque's Rio Grande bosque, this custom single-story Scott Patrick home offers something increasingly difficult to find: refined contemporary design, generous indoor-outdoor living, and direct community access to the Bosque Trail--all in one thoughtfully planned property.The experience begins before you step inside. A private enclosed courtyard, soothing water feature, and beveled-glass entry create a welcoming transition into a gallery-inspired foyer with soaring ceilings and expansive walls designed to showcase art. From there, the home opens into light-filled living spaces that balance architectural presence with an inviting, comfortable feel.At the center of the 3,201-square-foot floor plan is a spacious great room with a custom gas fireplace and a natural connection to the kitchen, dining areas, and covered outdoor living space. The kitchen is designed for both everyday use and entertaining, with an oversized island, four-burner gas range, double ovens, convection cooking, beverage refrigerator, generous cabinetry, and pantry storage. Whether preparing a quiet dinner or hosting a full house, the layout keeps everyone connected without crowding the workspace.The flexible single-level design includes a primary suite, a second bedroom, a third room that can function as either a bedroom or office, and a fourth room currently designed as a dedicated home theater. The primary suite offers a spacious bedroom, dual vanities, a garden tub, separate shower, private water closet, and walk-in closet. A formal dining room, wine room, skylights, high ceilings, and thoughtfully placed display areas add character and purpose throughout the home.Step outside and the setting becomes part of the architecture. The expansive covered patio looks across a professionally designed backyard with low-maintenance SynLawn, xeric landscaping, drip irrigation, and a contoured putting green. Open space behind the property creates a peaceful Bosque backdrop, while Albuquerque's hot air balloons often drift into view overhead. Through the community, residents have access to the Bosque Trail, making it easy to enjoy walking, cycling, and the natural landscape along the Rio Grande.The features buyers often hope to add later are already here: owned solar, upgraded insulated windows, refrigerated air, whole-house audio, central vacuum, owned water softener, recirculating hot water, security system, and a finished three-car garage. These improvements quietly support comfort, efficiency, storage, and day-to-day convenience without distracting from the home's architectural design.Built in 2014 on approximately one-third of an acre, 4908 Camino Valle Trail NW is more than a collection of impressive features. It is a home created for displaying art, sharing meals, entertaining friends, enjoying the outdoors, and experiencing one of Albuquerque's most recognizable natural settings just beyond the backyard.
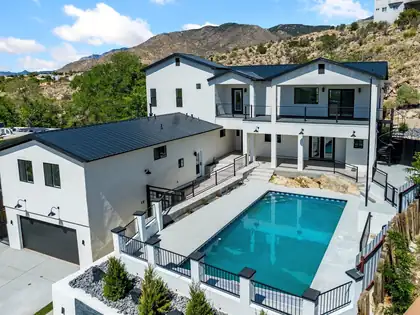
Set in a premium hillside lot in the Sandia foothills, this thoughtfully reimagined contemporary rebuild backs to the Sandias while opening to expansive west-facing city-light and sunset views. Multi-level indoor-outdoor living connects a main kitchen with a large island to sunlit living areas, Sandia-facing balconies, terraces, deck, covered patio, and an in-ground pool with automatic cover. Two separate living areas with private entrances, including attached living quarters with kitchen, support multi-generational living, guests, office, or extended living use. Modern finishes, abundant natural light, on a previously developed homesite add context to the rebuild. Close to Embudo and Copper Trailheads, Sandia Foothills Open Space, Tramway, and easy to I-40.
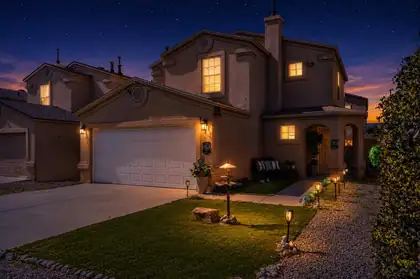
1027 Cassandra Street SW, Albuquerque
OWNER TO OWNER Financing Available! Thoughtfully designed and meticulously maintained, this charming two-story home offers a rare blend of character, comfort, and style. Elegant archways and lush landscaping create a warm welcome, while the bright, open floor plan showcases distinctive finishes, updated flooring, and a stylish kitchen with stainless steel appliances and ample cabinetry. Natural light fills the inviting living spaces and spacious bedrooms. Outside, the fully landscaped backyard features a stunning gazebo and patio area, creating the perfect setting for relaxing or entertaining. Clean, move-in ready, and conveniently located near shopping, dining, schools, and everyday amenities. Pride of ownership shines throughout this well-cared-for home, making it a standout opportunity. Property Sold as is.
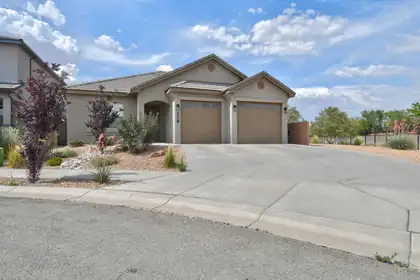
This stunning home built in the highly desirable North Valley is move-in ready and waiting for its new owner! Thoughtfully designed with modern finishes, exceptional craftsmanship, and an abundance of natural light, this home offers the perfect blend of style and functionality.The open-concept living space seamlessly connects the gourmet kitchen, dining area, and great room--ideal for both effortless everyday living and entertaining guests. The spacious primary suite is a true retreat, featuring a luxurious en-suite bath with a large soaking tub, separate shower, and a generous walk-in closet. Two additional bedrooms provide excellent flexibility for all..Additional highlights include a massive 2-car garage with plenty of room for vehicles or an additional area for storage ..
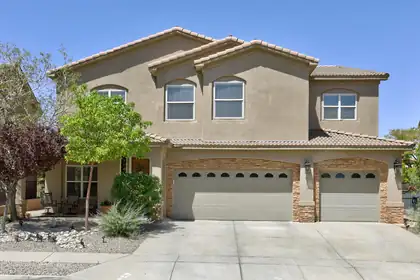
Welcome home to this spacious and beautifully designed seven-bedroom home offering room for everyone and everything. There are 2 primary suites, one up and one down. Large closets throughout & featuring three full bathrooms, two living areas, formal dining room and large well-appointed kitchen, this home is ideal for both everyday living and entertaining. The lush backyard is a private retreat filled with colorful flowers and the greenest grass you have ever seen. A charming gazebo, and an outdoor kitchen perfect for gatherings year-round. The 3 car garage provides ample storage & parking. Combing generous living spaces with exceptional outdoor amenities, this property offers comfort, functionality & endless possibilities.
Welcome to luxury living at 9205 Falls Creek Trail NW in Del Webb's Mirehaven. One of a kind exceptional home.A custom metal storm door provides elegant curb appeal and security as you enter the private courtyard. This immaculate, one-owner home boasts over $100,000 in premium upgrades, including fully paid solar panels for immediate energy savings. The open layout flows into two distinct living areas, each anchored by a cozy gas fireplace. A chef's kitchen features a large granite island and upgraded cabinetry. Retreat to the amazing primary suite with a beautiful spa bathroom. Outside, enjoy stunning New Mexico sunsets and mountain views from your Indian Slate patio, fully equipped with an outdoor kitchen and a tranquil water feature. SELLER PAID ONE YEAR HOME WARRANTY!
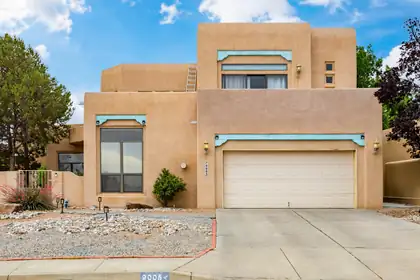
Beautiful 2-story Southwestern-style home in the highly desirable La Cueva neighborhood of Vineyard Estates. A charming courtyard welcomes you into a spacious floor plan featuring formal living & dining areas, plus a family room with a gas-log fireplace. The kitchen offers a center island, pantry, breakfast nook, & boasts high-end appliances that include a Bosch dishwasher & KitchenAid oven. Upstairs features 3 bedrooms plus a spacious home office with private balcony access offers an ideal setting for remote work or study. The spacious primary suite includes a private balcony, walk-in closet, dual sinks, jetted tub, separate shower, & glass-block accents. Upgraded Heating & Refrigerated Air, skylights, ceiling fans, complete this exceptional home.
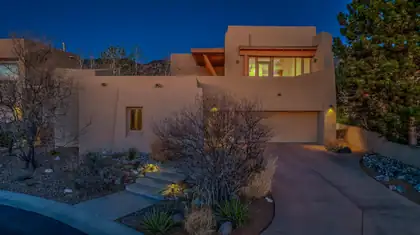
FABULOUS HIGH DESERT HOME -BUT PROBABLY NOT FOR YOU*If you see little value in a home that is situated in a secure, serene, neighborly, gated community in High Desert, giving you peace of mind while on your out-of-town adventures, then this home is probably not for you.Fabulous High Desert Home - But Probably Not for You If breaking away from the same old traditional, run-of-the mill, kiva-and-viga house design is too far beyond your comfort zone, then this home is probably not for you. If you prefer crude, common, cluttered and complicated to elegant, distinctive, spartan and simple, then this home is probably not for you.If you cannot appreciate the benefits of ascending a flight of stairs to embrace spectacular mountain and city views, from the top-floor living room, dining room and kitchen, then this home is probably not for you.If accommodating out-of-town guests with their own separate-but-contiguous private sleeping quarters (i.e., a casita), including a 3/4 bath, isn't on your radar, then this home is probably not for you.If you don't feel motivated by an onsite workout room or yoga studio or dance floor or hobby space, then this home is probably not for you.If grilling salmon steaks on the built-in BBQ on the shady-side deck, as you take in the full frontal of Sandia Peak, doesn't sound appealing, then this home is probably not for you.If counting shooting stars from an in-ground hot tub after a great afternoon of single-track mountain biking in the Sandia Peak foothills does not trip your trigger, then this home is probably not for you.If climbing under the sheets of the Master Suite bed after a late night soak in the outdoor, inground hot tub doesn't sound relaxing, then this home is probably not for you. If beholding blazing sunsets above the Mt. Taylor skyline, from your upstairs kitchen, living room or dining room, night after night, doesn't drop your jaw, then this home is probably not for you.If watching the full moon rise over Sandia Crest, while being serenaded by a coyote choir, doesn't give you goose bumps, then this home is probably not for you.If hiking the Pino Canyon Trail to the Sandia Peak ridge crest from the front door of your residence is something you'd never consider doing, then this home is probably not for you.If you prefer sitting in front of a flat screen TV, with the remote in your hand, to sitting with friends around an outdoor fire pit, with a local craft beer in your hand, then this house is probably not for you.If you determine that this home probably IS right for you, bear in mind that, as the original owner, it has been meticulously maintained, with a file cabinet of all maintenance and repair records; and is turnkey/move-in ready. The sellers of this fabulous home will not be taking the following items to their new home: Large potted plants & all furniture (except the keyboard) Major & small appliances Kitchenware & cookware (except our two favorite Scanpans) Workout equipment (except bench, rowing machine, & lat pulldown cables) Garden tools & supplies & mechanical tools Step stools & ladder Color-matched paints & color-matched stucco & stains & coatings Spare parts & cleaning supplies & hot tub treatmentsSo, if you ARE interested in purchasing this home, please list those items you would like to include in your offer.(* This description of this fabulous home was written entirely by the seller.)
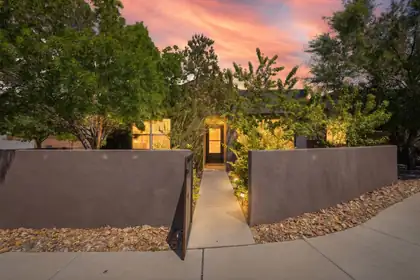
Welcome to modern, energy-efficient living in this upgraded 3-bedroom, 2-bath home with OWNED SOLAR, a bright open floor plan, and a 2-car garage. Ideally located on a charming pocket park near the community pool, market, gym, and dining, where food trucks and live music often bring neighbors together. The upgraded kitchen features granite countertops and stainless steel appliances. The private primary suite offers a spacious walk-in closet and an ensuite bath with a deep soaking tub. Enjoy upgraded tile flooring in the main living areas and plush carpet in the bedrooms. Fully walled front and back yards provide privacy and include a productive peach tree. Mesa del Sol is a planned community with parks, trails, top-rated schools, and easy access to UNM, Kirtland AFB, Netflix, and I25.
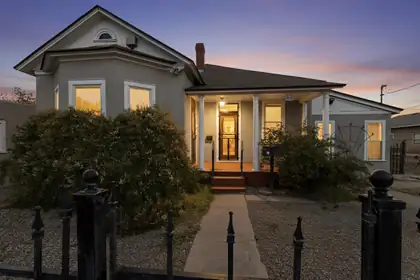
Zoned R-MH giving the Historic property nearly unlimited potential for what it could be used as!One of Albuquerque's most historic houses on the market for the first time EVER! Original family of the original owners/builders have kept it since the construction in 1897. The house, and then accompanying Mercantile store, were the very beginning and gateway into Albuquerque's Historic Sawmill & Industrial district and continuing on to Old Town Albuquerque! This 2/3 bedroom, 2 bathroom home was redone and expanded in the late 1980's, and again recently, only to keep up with modern amenities and safeties. The home has so many original touches historic all in their own regard and beautifully kept together. The second dwelling, old Mercantile shop, has been converted to an artists dream studi
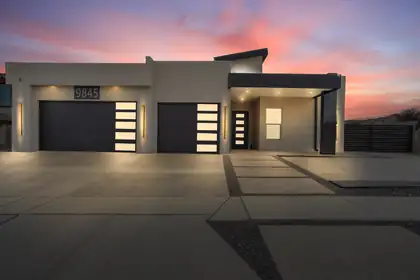
Brand-new custom home in the coveted Knolls at Paradise Hills--no HOA! This 2,389 sq ft residence offers 4 bedrooms, 3 baths, and an oversized 3-car garage on a corner lot with room to park your RV, boat, or expand the backyard. Inside, enjoy quartz countertops, custom cabinetry, a kitchen island, walk-in pantry, designer lighting, and rich tile flooring beneath dramatic vaulted ceilings. The serene primary suite boasts a walk-in shower, garden tub, private water closet, and walk-in closet. Step outside to a covered patio with a built-in outdoor kitchen--perfect for effortless entertaining. Refined, move-in ready, and minutes from shopping, dining, and amenities. Come see it today!

Daria Derebera
Real Estate Broker in Albuquerque, NM
Similar Searches in Albuquerque
You Might Also Like in Albuquerque
