
Xeriscape Homes in Greater Albuquerque
Find homes with xeriscape landscaping for sale in Greater Albuquerque, New Mexico. Xeriscape yards use native and drought-tolerant plants, saving water and reducing maintenance while looking beautiful in the desert climate.
Showing 481 listings in Greater Albuquerque.
Browse this search by city:
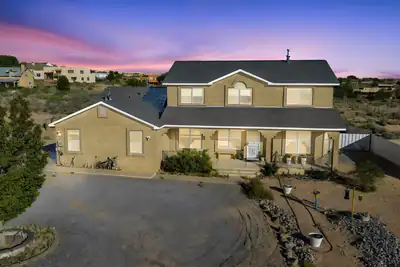

Welcome to 1531 Acapulco Rd NE, a beautifully crafted custom home designed to embrace the beauty of New Mexico living. The spacious open floor plan, raised ceilings, and abundant natural light create a warm and inviting atmosphere, while breathtaking, unobstructed views of the Sandia Mountains provide an unforgettable backdrop. Enjoy spectacular New Mexico sunsets, views of the Albuquerque International Balloon Fiesta, and expansive skies from the comfort of home.The open kitchen is ideal for both everyday living and entertaining, featuring a breakfast island, generous pantry, newer appliances, and beautiful custom alder wood cabinetry carried throughout the home. Upstairs, a versatile bonus sitting area offers the perfect space for a home office, additional lounge, media room, or entertainment area.Thoughtful updates include a newer roof, kitchen appliances, washer, and dryer. The property also features an impeccably maintained private well and upgraded septic system, offering peace of mind.Outdoor living is equally impressive with a custom outdoor bar area made for gathering beneath the New Mexico sky, and the hot tub conveys for year-round relaxation.Car enthusiasts, hobbyists, and anyone needing additional workspace will appreciate the two spacious garage areas. One is ideally suited for a workshop and features extensive shelving and storage, a workbench, and one of two 220-volt outlets on the property.A distinctive custom home offering space, functionality, incredible mountain views, and the lifestyle that makes New Mexico so special. Schedule your showing today!
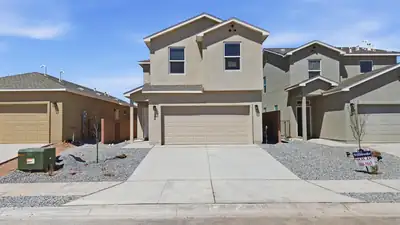
1277 Sage Road SW, Albuquerque
This home delivers an open, airy feel with plenty of room for everyday life, entertaining, and everything in between. Thoughtfully designed living spaces create an easy flow throughout the home, while well-planned bedrooms offer comfortable spaces to relax and unwind. With a versatile layout and plenty of room to make the space your own, this home is designed to fit the way you live.
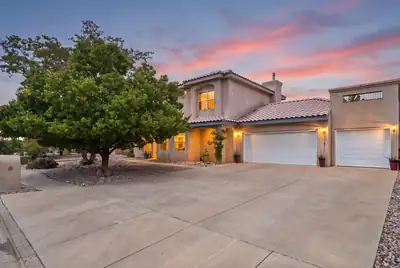
Custom details, generous spaces, and outdoor living made to be enjoyed come together in this highly sought-after High Resort home. Well-maintained, this home offers a spacious, flexible floor plan with two living areas, formal dining room, and a main-level bedroom that could also serve as an office, plus a full bath. The kitchen features solid oak cabinetry, an extended island with bar seating, and plenty of room to gather. Arched doorways, ceramic tile, natural light, and two fireplaces add warmth throughout. Outside is where this home really shines - a lush, private oasis with mature, established landscaping, peach, apricot, fig, pomegranate, pear, goji berry trees, grape vines, and more! Multiple covered seating areas create plenty of space to relax or entertain, while a spiral staircase leads to a rooftop deck with city and mountain views. An oversized, deep 3 car garage with workshop space offers extra room for storage, hobbies, and projects, all in a convenient location near shopping, dining, parks, schools, and nearby medical facilities.
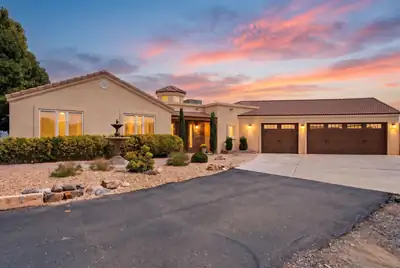
Some homes are made for entertaining - and this one was made for it with a view! Offered at one price with the adjoining one-acre vacant lot, this beautifully maintained 4-bedroom home sits on .73 acres for an extraordinary 1.73 acres total. The additional lot to the east is included in the sale, providing extra space, possibilities for the future, and - perhaps best of all - protection for the home's sweeping, unobstructed views of the Sandia Mountains and the lights of Bernalillo. Inside, an enormous open living area flows into a beautifully updated kitchen with quartz countertops, reverse-osmosis drinking water and abundant space for gathering. A wet bar with its own sink, wine refrigerator and beer tap makes this a house that is genuinely ready for a crowd. And when the party gets going, the sound can follow you: the living room features surround sound, while party-mode speakers throughout the home extend the music all the way to the back patio and even the garage. Saltillo tile and hardwood flooring add warmth and character throughout. The primary suite is privately separated from the home's three additional bedrooms and features a dramatic double-sided fireplace shared by the bedroom and bath, along with a jetted tub for an at-home retreat. The living-room fireplace can be enjoyed as either gas or wood-burning, bringing the home's fireplace count to three when you include the two-sided gas fireplace outside. And the outdoor living may be the real showstopper. Take in the Sandias from the expansive backyard while enjoying the outdoor kitchen with gas, water, sink and storage, two irrigated planter boxes, two water features, and solar torches lining the back fence. A substantial concrete-and-stucco backyard shed has power, lighting, water and its own sink - far more than your typical storage shed. Even the holiday decorating is ready to go: remote-controlled Christmas lights are permanently installed around the home and convey with the property. Additional thoughtful touches include quartz countertops throughout, a laundry room with sink and cabinetry, 2.5 baths, and a home that has been exceptionally well cared for. And don't miss what makes this offering especially unusual: the home and its .73-acre parcel AND the adjoining one-acre vacant lot are being sold together, as one package, for one price. Space, privacy, protected views and a beautiful home built for gathering - all overlooking one of New Mexico's greatest backdrops.
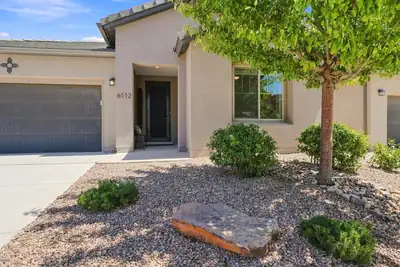
The perfect bright and beautiful Mesa del Sol getaway! This light-filled beauty has over $130K of builder upgrades and sophisticated improvements, like the exceptionally inviting Sunroom for mosquito-free backyard entertaining. The open modern layout is thoughtfully designed with the luxurious primary suite at the back, complete with soaker tub and glass shower for a relaxing, spa-like experience. Enjoy gathering with friends in a chef's dream kitchen with 36'' gas cooktop, chic staggered cabinets and granite countertops/island. Easy-care xeriscaping adds to the intimate, zen-like relaxation. Not a vanilla new-build you have to spend time/money customizing; enjoy your personal retreat immediately! This home even has a Build Green New Mexico SILVER certification! The Mesa del Sol lifestyle includes community pool, parks, restaurants, fitness center, local market and community events (yoga/fitness classes in the park - neighborhood pot lucks - dog park!). Less than 10 miles to ABQ, stress melts away but still close to everything city-living has to offer. See the documents in MLS for details and make your showing appt before it's SOLD!
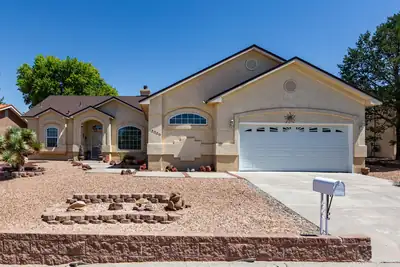
805 Frederico Boulevard, Rio Communities
Pride of ownership shows in every detail! This amazing home enjoys marvelous views & endless green with the golf course as your extended back yard! Such a functional layout that lives much larger than the actual square footage. They've screened in the covered patio & tiled the floor to make outside living even more enjoyable. The split plan has 3 generous bedrooms + 2 full baths; primary w/a jetted tub & separate shower. The 'bonus room' next to the garage is super versatile to use however suits your lifestyle. And there's TONS of storage everywhere!! If you want to be on a golf course, don't miss this one!!
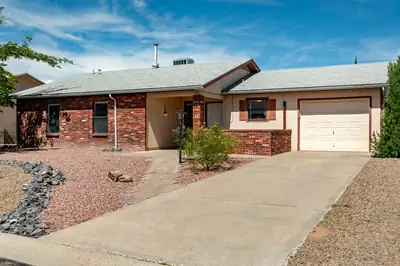
Open House on 9/15 is canceled. Charming, updated and move-in ready! This 3-bedroom, 2-bath home offers tons of natural light, a cozy fireplace and plenty of space to spread out. Recent updates include new flooring, fresh paint, quartz kitchen countertops, updated stainless steel appliances and a beautiful new tile shower surround in the primary bath. Enjoy refrigerated A/C, a walk in closet, a pitched roof, 1-car garage and a welcoming front patio perfect for relaxing. The large backyard offers plenty of room for pets, play, gardening or entertaining. All appliances are included, and best of all--NO HOA! A bright, comfortable home with thoughtful updates inside and out. Just down the road from the large neighborhood park and close to shopping and schools. Schedule a showing today.
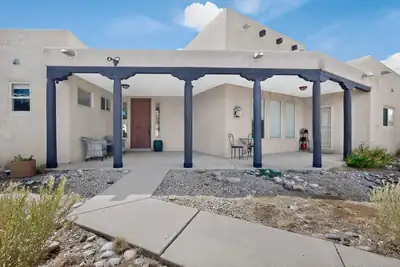
3 Sandia Mountain Ranch Drive, Tijeras
Nestled on 3 beautiful acres with gorgeous views, this spacious Tijeras home in Sandia Mountain Ranch offers plenty of room to spread out while enjoying a convenient location with easy access to I-40 and a short commute to Albuquerque. The 4-bedroom home, 2-bath home features a 3-car garage, circular driveway for extra guest parking, fenced backyard, large storage shed and garden area and space for your RV/camper with a 30-amp hookup. The spacious, light-filled primary suite features a well-appointed primary bath w/ walk-in shower and jetted tub. The great room features a cozy gas fireplace, while the kitchen offers a large island with cooktop and recently installed stainless-steel vent hood, ample counter space and cabinetry, and an adjacent dining area with plenty of room for a large dining table. Separate laundry room includes a utility sink and extra storage space. The home is served by the Entranosa Water Association and membership is included in the sale. The owner has made several investments in this property in the last 2 years: a TPO membrane roof, radiant heat boiler and tankless water heater were all installed in 2024, the guest bath vanity area was tastefully updated in 2026.
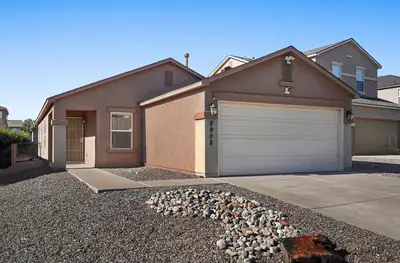
Looking for a move-in ready home without a long list of projects? This well-cared-for 3-bedroom, 2-bath home may be just what you've been looking for! Tucked into a cul-de-sac with quick access to I-40, restaurants, shopping and everyday conveniences. Recent improvements include a new roof with transferable installer warranty, refrigerated air approximately two years old, recent carpet and fresh interior paint. The kitchen features newer refrigerator, microwave and dishwasher. Nicely xeriscaped front and back yards offer easy maintenance, and the backyard includes a Tuff Shed for additional storage. Clean, comfortable and inviting--an excellent opportunity for a first-time buyer, downsizer or anyone looking for a home that's ready to enjoy!
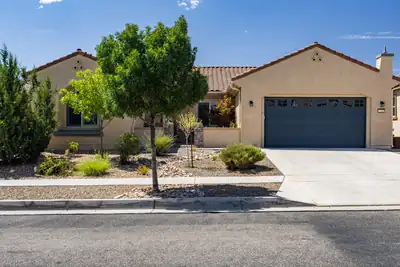
Gorgeous Home in Del Webb Mirehaven, a 55+Active Adult Gated Community!! Welcome to this Serenity Floorplan which offers 2404sf, 3 Bedrooms plus an Office, 2 Baths, and Oversized 2 Car Garage with additional storage area! Home was built with several high-end upgrades! Features include: OWNED SOLAR PANELS, Beautiful Wood-look tile throughout (NO CARPET!!), Plantation Shutters in many of the rooms, Soft 'Linen' Finish Wood Cabinets throughout, Stacked Stone Accents at Courtyard, 10 foot ceilings with Soft Arched Hallways, Surround Sound Speakers in Living Room and Outdoor Patio (Two separate Zones!), Granite Counter-tops and beautiful tile Splash in Kitchen, Stainless Steel Appliances, Range Hood, Built-In Oven and Microwave, Pendant lights at Island, Under Cabinet Lighting, Pull Out Drawers, Butlers Pantry with Beverage Fridge, Large Pantry, California closet at Primary Suite, Custom Light Fixtures and Ceiling Fans, Custom Paint, Large Laundry Room with Stacked Washer and Dryer but can accomodate standalone washer and dryer and has additional cabinets and countertop, Front Courtyard is custom landscaped with pavers and stacked stone raised garden, Custom Front Storm Door and Courtyard Gate, Backyard landscaping includes turf, concrete pathways, a Pergola with built in outdoor gas grill which is hooked up to gas, Raised Garden beds, Water Fountain and wall privacy! Gutters installed! Oversized garage has additional room for storage, workshop, etc, EV Charging Station and Epoxy Flooring!! Home is New Mexico Green Built Certified! Award Winning Sandia Amenity Center includes daily activities, amazing state of the art Gym, Beach entry Outdoor pool and includes lap area, Hot tub, Pickle Ball and Tennis courts and much more!!
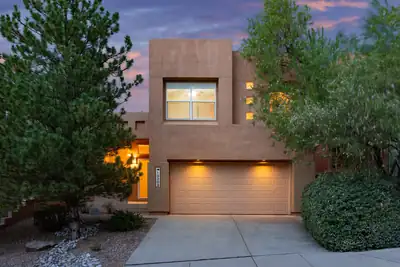
Welcome to this wonderful High Desert home in the gated community of Desert Mountain, where miles of trails and open space for hiking, walking, and biking are right outside your door. Community amenities include a pool, plus High Desert Park with tennis and basketball courts, a playground, and expansive lawn. Inside, the bright and open floor plan features two living areas on the main level, a gas fireplace in the family room, and three bedrooms plus a loft upstairs. Recent updates include brand-new carpet, a new stainless steel refrigerator and gas range, and additional updated appliances. The beautifully landscaped backyard is a private retreat with mature trees, lush lawn, and a covered patio. A fantastic opportunity to enjoy the High Desert lifestyle at an exceptional price point!
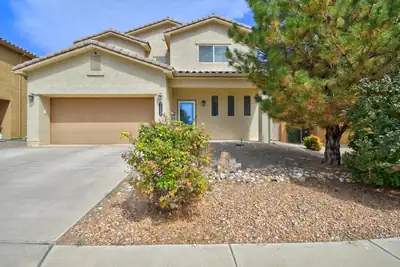
*Seller offering $5,000 towards closing with an acceptable offer*Welcome to Lomas Encantadas! This spacious home offers comfortable living space designed for everyday living and easy entertaining. Built in 2015, the home delivers the modern layout and generous room sizes. With multiple bedrooms, ample living space, and a well-proportioned lot, there's room to relax, gather, and make it your own. Relax in a beautifully landscaped backyard with great flexibility and also a raised garden bed. Located in desirable Rio Rancho, this inviting property is ready for its next chapter. The property has been well kept and updated with Ethernet connections for high speed connections. Come see why this could be your perfect place to call home!
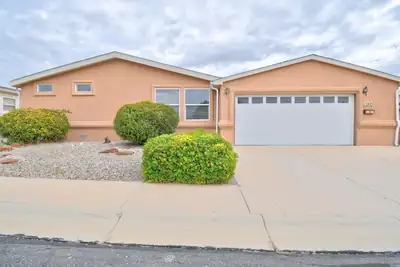
242 Sunrise Bluffs Drive, Belen
Beautiful stucco home in a gated 55+ active adult community, just 30 minutes south of Albuquerque. Spacious floor plan featuring new paint throughout, new laminate flooring, numerous upgrades, attractive landscaping, and a large covered patio. Freshly cleaned and move-in ready! Enjoy planned monthly activities and exceptional amenities. Schedule a showing today.
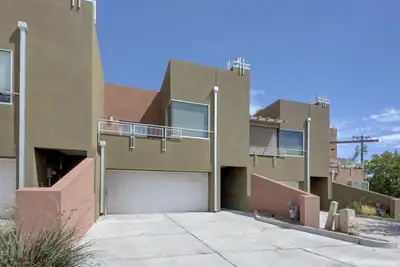
332 Valverde Drive SE, Albuquerque
Modern, versatile, and ideally located near Nob Hill, this stylish townhome offers beautiful mountain and sunset views with easy access to UNM, Downtown, restaurants, shopping, and the Sunport--and **no HOA fees**. The upper level features high ceilings and an open floor plan, with a modern kitchen flowing into spacious living and dining areas. The comfortable primary suite provides a relaxing retreat with a soaking tub. The flexible entry level includes a second bedroom plus an additional room that could serve as a third bedroom, family room, or home office. Fresh interior paint, new carpet, modern appliances, and refrigerated air make the home comfortable and move-in ready. Outside, enjoy a private backyard with an open patio, or head to the deck to take in the sunset and mountain views. An attached two-car garage completes this inviting, low-maintenance Albuquerque home.
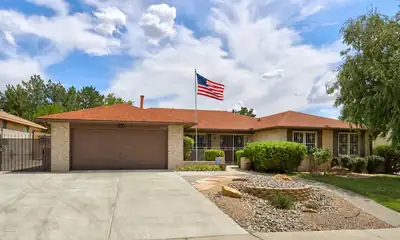
Say hello to the backyard you've been dreaming of. This brick 4-bedroom, 2.5-bath home offers 2,598 square feet of living space on an oversized lot, anchored by a sparkling pool that's ready for you to cool off this summer. Just as impressive: dedicated backyard access gives you the freedom to store your RV, boat, or toys right at home, no offsite storage fees, no hassle. 2 living areas plus a breakfast nook and formal dining room perfect for hosting the holidays. Newer windows & HVAC units help with lowering your utility bills. 2 entrances to the primary bath provide for plenty of storage and a separate tub and shower make for a spa like experience. An oversized 2-car garage adds even more room to spread out. Add in a location near great schools, parks, shopping, restaurants and walking trails, and this one checks every box. Schedule your showing today!
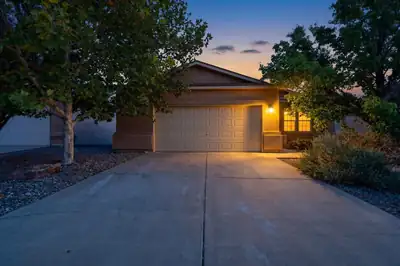
Welcome to this inviting 3-bedroom, 2-bathroom home located in the desirable Cabezon community of Rio Rancho. The open-concept floor plan creates a comfortable flow between the kitchen, dining area, and spacious living room, making it ideal for everyday living and entertaining. A cozy fireplace provides the perfect gathering place on cooler evenings. The well-designed layout offers privacy and functionality, with plenty of room to make the space your own. Conveniently located near shopping, restaurants, neighborhood parks, schools, and everyday amenities, this home combines comfort with an excellent location. Enjoy everything the Cabezon community has to offer and make this wonderful property your new home!
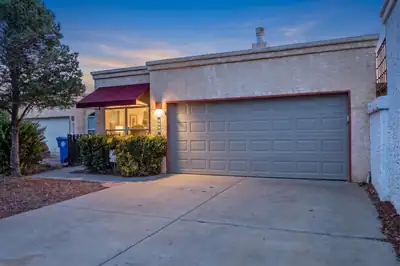
Charming 3-bedroom, 2-bath home in the desirable Taylor Ranch area! Pride of ownership shines throughout this well-maintained home featuring a bright, open floor plan with soaring ceilings, skylights, built-in bookcases and two dining areas. The kitchen offers Silestone/quartz countertops and updated appliances. Recent improvements include an updated roof and refrigerated air for year-round comfort. Situated on a great-sized lot with a low-maintenance backyard, this move-in-ready home offers plenty of space to relax and entertain. Schedule your showing today!
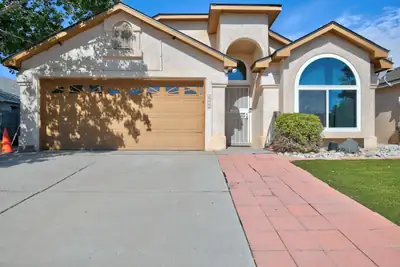
1319 Duskfire Drive NW, Albuquerque
This 1,763-square-foot home offers four bedrooms, two full bathrooms, and an attached two-car garage. Built in 1996 on a 0.12-acre lot, the property provides plenty of space for comfortable everyday living, entertaining, a home office, or hobbies. Conveniently located near parks, shopping, dining, and major roadways, with easy access to I-40 and destinations throughout Albuquerque. Schedule your private showing today!
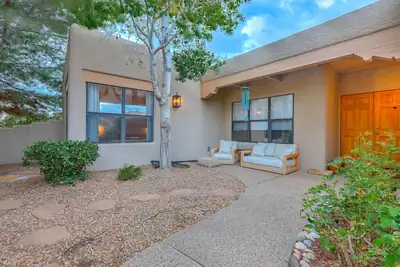
Warm elegance, custom features, and captivating views welcome you to this Roger Smith custom home. Beam ceilings and a light-filled living space centered around a custom fireplace create an inviting heart of the home, complemented by multiple flexible spaces that adapt to your lifestyle. The thoughtful floor plan includes a split owner's suite with a spacious, updated bathroom--your private retreat at day's end.The kitchen shines with granite counters, ample cabinetry, a center island, and a cozy breakfast nook. Step outside to enjoy covered outdoor living: a welcoming front courtyard and a covered patio highlighting mountain views and open space in the backyard. Extra garage storage and a quiet cul-de-sac location complete this desirable property.
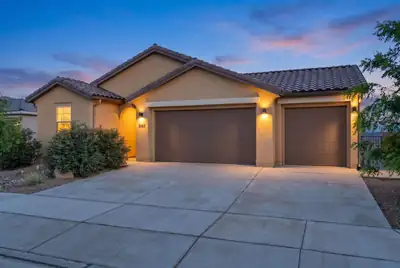
$10K Seller Credit to Buyers choice of closing costs! Welcome to this stunning 2024 home in the desirable Seasons at Monarch community within beautiful Mariposa! This 4-bed, 3-bath residence delivers 2100 sq ft of bright open-concept living with a spacious Great Room, gourmet kitchen featuring quartz counters & island, stainless steel appliances, high ceilings & features a flexible second living area/guest suite w/ full bath, separate bedroom & wet bar! The primary suite is at the rear boasting a walk-in closet, double vanity & private shower. Enjoy the covered patio with stunning mountain views and xeriscape backyard w/ drip irrigation. Upgrades: oversized 3-car finished garage w/ 220V, tankless water heater, IQ smart home panel, custom blinds, gutters & full appliance package.
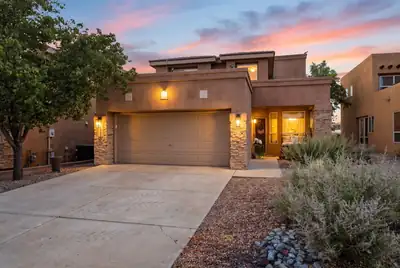
3336 Lockerbie Drive SE, Rio Rancho
Major 2026 improvements and upgrades make 3336 Lockerbie Drive an exceptional purchase opportunity! All upgrades completed for 2026; furnace, refrigerated air system, water heater, garage door opener, kitchen sink and faucet. The refreshed kitchen also features painted cabinetry, updated hardware, new 2026 appliances and a white subway tile backsplash. Two secondary bathrooms have been beautifully remodeled with custom finishes. This spacious 3 bedroom, 3 bath home offers 2,015 square feet, plus a second living area or flexible space upstairs. The contemporary, low maintenance backyard includes concrete, gravel and a covered patio with retractable shades. With an acceptable offer, the seller will pay off the solar loan and provide a $5,000 flooring credit. two exceptional incentives that add immediate value and peace of mind.
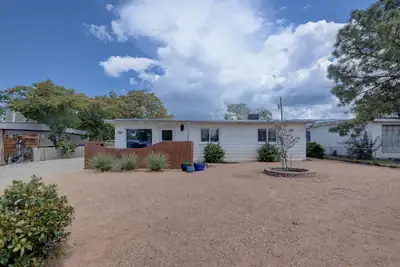
1128 Marron Circle NE, Albuquerque
Adorable Mid Century Ranch Style home in Sandia High School NE Heights location. Close to everything! Get to restaurants, shopping, schools, or groceries, gas in 5-15 min or hop onto I-25. Includes a huge enclosed patio and backyard workshop space. New hot water heater installed July 2025. New washer and dryer purchased July 2025New dish washer June 2026Central Air (Heating/Cooling) replaced in 2021. Exterior painted in 2023
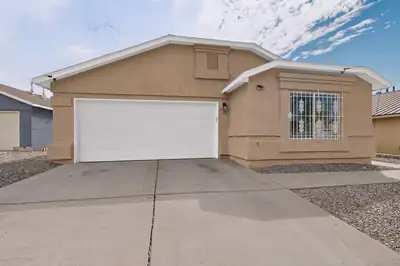
3 bedroom, 2 bath home with vaulted ceilings and an open, inviting layout. Recent improvements include windows replaced in 2023, updated stucco, and the conversion from evaporative cooling to refrigerated air. The kitchen upgrades feature stainless steel appliances, countertops. Additional enhancements include ceiling fans, added insulation, and extra ventilation for improved air circulation and overall comfort, a raised block wall, and a gated side yard and landscaping. The backyard is fully landscaped with a patio, offering a comfortable outdoor space. Located near a neighborhood park, this home blends thoughtful updates with an open living area.
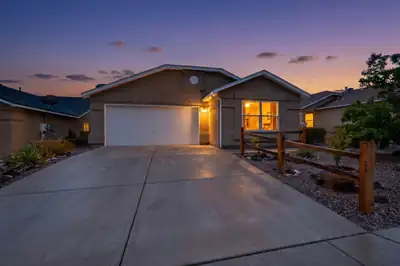
Welcome to 5816 Costa Calida Ave! This 1755 square foot home has nice tall ceilings in the living and dining areas. Plenty of windows for natural light and a gas fireplace in the living area. Good sized master suit with dual vanity, soaker tub, stand-alone shower and walk in closet. Front and back yard have low maintenance xeriscaping. House is located close to several parks as well as the Cottonwood shopping areas.
480 Pecos River Road SW, Los Lunas
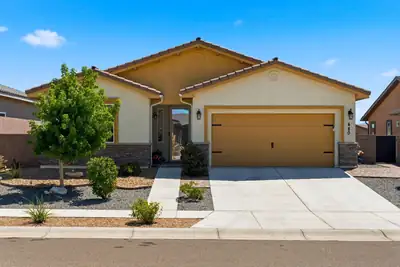
Welcome to your new home in Jubilee, a fabulous 55+ community just a short drive from Albuquerque. This well-maintained residence, built in 2022, offers an inviting open floorplan featuring two bedrooms plus a cozy office. Enjoy upgraded cabinets and stunning granite countertops throughout. The outdoor living space showcases an extended patio that's perfect for relaxing or entertaining, complete with lush, low-maintenance landscaping, convenient turf, built in rear landscape irrigation and a privacy wall. Improvements to this lovely home include energy efficient celing fans in all rooms, window blinds throughout, and front entrance privacy storm door.Exterior also features a tile roof and stacked stone facade. The community comes alive with unmatched amenities, from a 10,000+ sq. ft. clubhouse and fitness room to a heated pool, spa, and courts for bocce, tennis, and pickleball. Your ideal lifestyle awaits!
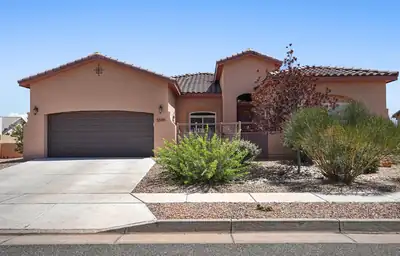
Discover effortless Southwest living in this single-story home designed for comfort and lasting savings, surrounded by stunning mountain views.Step through a charming courtyard entry into a bright, open floor plan where living, dining, and kitchen spaces flow seamlessly together. The heart of the home features a spacious kitchen with rich cabinetry, granite counters, a large center island with seating, stainless appliances, and a walk-in pantry. It opens directly to the living room, highlighted by a beamed ceiling, a classic Southwestern kiva-style fireplace, and views to the outdoors.The primary suite offers a peaceful retreat with a two generous walk-in closet and a private bath complete with dual sinks, a soaking tub, and a separate shower. Two additional bedrooms provide flexible space for family or guests, while a dedicated office (or fourth bedroom option) with a sliding barn door adds functionality for remote work or hobbies. A convenient laundry room, workshop area, and ample storage complete the practical layout.Outside, a covered patio invites year-round entertaining with ceiling fans, outdoor dining space, and panoramic mountain views that stretch across the desert landscape. Low-maintenance xeriscaping and a private backyard create a peaceful retreat with room to relax or gather.Exceptional value comes standard: An owned solar system (purchased by the current owners for over $15,000) transfers with the home at no additional cost. Recent utility records show dramatically reduced electric bills--averaging just $8.25 per month in 2023, $5.50 in 2024, $15.76 in 2025, and $18.36 for the first half of 2026--compared to typical costs of $180-$260 for similar homes without solar. The Property Improvement District (PID) assessment is also fully paid off.This is a rare opportunity to own a thoughtfully designed home that combines modern comfort, stunning views, and real long-term savings.
921 Pinzon Street NW, Los Lunas
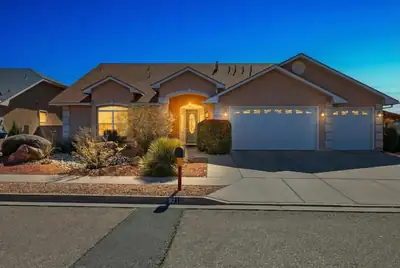
Can you use $30,000 for down payment assistance? Check this one out & see if you can! Centrally located in the heart of the Village of Los Lunas, this exceptional home offers incredible convenience and breathtaking views. With two primary bedrooms, four bedrooms in total, three full bathrooms, and a powder room, this spacious home is perfect for families or guests.The primary suite features a walk-in closet, separate shower, relaxing jetted tub, and balcony access with a private hot tub--ideal for unwinding and taking in the scenery. Enjoy cozy evenings by the fireplace in the living room, or get productive in the kitchen's dedicated office area and large island, perfect for meal prep and entertaining.This residence is filled with designer touches, including tray ceilings, plant ledges, central vacuum and custom tile work throughout. Downstairs, the loft is an entertainer's dream with a pool table, fireplace, and wet bar, all opening to a beautifully landscaped backyard. Relax by the pond, host gatherings, or simply enjoy the outdoors in this inviting space.Additional highlights include a 3 year old roof, refrigerated air, a finished three-car garage, and plenty of storage. With so many premium features and thoughtful details, this home truly has it all. Don't miss your chance to see this must-see property before it's gone!
1691 Tesoro Loop NW, Los Lunas
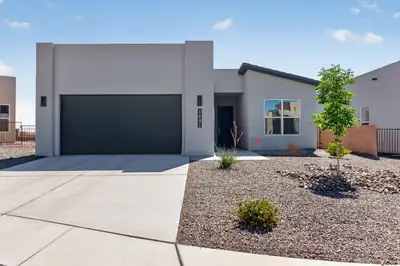
Can you use $30,000 for down payment assistance? Check this one out & see if you can! Experience contemporary living at its finest in this nearly new 4-year-old home, perfectly positioned on a premium lot to capture sweeping valley views. The outdoor spaces are fully landscaped front and back, featuring a lush lawn, bubble drip irrigation, and inviting areas to enjoy the scenery.Step inside to discover a sophisticated split floor plan with a spacious master suite, complete with a generous walk-in closet. The finished, attached two-car garage adds convenience and extra storage. Every detail has been considered, from the luxury vinyl flooring and refrigerated air to the smart home features and energy-saving tankless water heater.The chef's kitchen is a showstopper, boasting Bosch built-in appliances, a Blanco sink, quartz countertops, soft-close cabinetry, and upgraded tile backsplash. Modern lighting fixtures add a designer touch throughout the home. Enjoy all included appliances, window coverings, and even a 75-inch TV--move right in and start living your best life. Don't miss this rare opportunity to own a stylish, turn-key home with high-end finishes, thoughtful upgrades, and panoramic views!
26 Avenida Sereno Place, Los Lunas
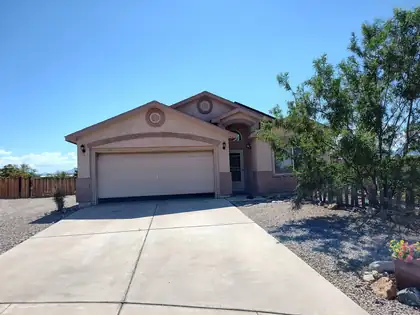
Discover 26 Avenida Sereno Place, Los Lunas, NM 87031Experience the perfect blend of a generously-sized lot, tranquility, and convenience in this superb 2,226 sq. ft. 3-bedroom, 2-bath home, thoughtfully situated on .45 of an acre at the end of a quiet cul-de-sac. This charming home features vaulted ceilings, rounded architectural doorways in the hallways and two living rooms, one with a craft room for indoor creations. The gas fireplace and mantle in the living room is surrounded with custom inlaid stone. The kitchen features stainless steel appliances with walnut stained cabinetry. The flooring includes lush carpeting and easy to clean laminate floors throughout the home. The double-pane windows have a reflective film to deflect the sun's rays and help to keep the home cool in the summer. Solar panels on the roof have benefitted the current owners so much that they only pay the monthly connection fee of $15.00 per month to the electric company! The primary bedroom includes an ensuite and walk-in closet. A designated laundry room leads to the spacious 2-car garage. Two enclosed porches lead out to the .45 acre yard with your own personal salt pool.Designed with a xeriscaped, ecosystem-friendly landscape, this property offers beautiful mountain views, multiple outbuildings and storage sheds. The numerous outbuildings provide versatile spaces for hobbies, workshops, storage, gardening, or other personal projects. Extend your outdoor living season with a charming outdoor fireplace, creating the perfect setting for entertaining, relaxing, or looking up to enjoy evenings under the stars. A personal saltwater pool (8'x12'x4') provides a serene and calming soak from taxing days at work or play. This property has plenty of space to turn around your 20 foot travel trailer, boat, or multiple ATVs. The property comes equipped with a custom side gate and backyard access, facilitating entry and exit from the yard with ease. Enjoy the freedom of riding your ATVs right from your property to explore the great outdoors. Solitude; views; openness; sustainability and convenience, all tucked away at the end of a cul-de-sac. This isn't just a home; it's a lifestyle.
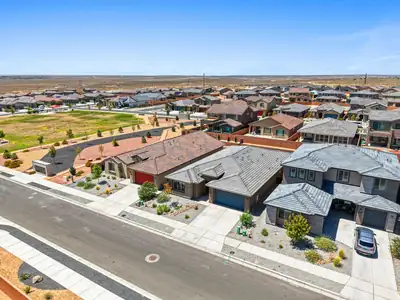
Modern design, thoughtful upgrades, and exceptional convenience come together in this 2025 Pulte Parklane, located in the new Los Diamantes community! This single-story home offers 3 bedrooms plus a versatile flex room with glass French doors and a 3-car tandem garage. Flowing natural light, large picture windows, a neutral color palette, plank-style tile flooring, sleek hardware, and clean architectural lines create a bright, contemporary feel throughout. The open-concept living, dining, and kitchen areas are anchored by a stylish gas fireplace, while the chef-inspired kitchen features Whirlpool stainless steel appliances, an oversized island, abundant cabinetry with custom pull-out shelves, and generous prep space. The spacious primary suite offers a large walk-in closet and beautifully appointed en-suite bath. Integrated smart-home technology provides convenient phone and voice control of select lighting, ceiling fans, HVAC, and even the backyard water feature. Step outside to a professionally landscaped backyard featuring an expansive covered patio, extended concrete entertaining area, tranquil water feature, premium turf, and a gas hookup ready for your grill or future outdoor kitchen. Ideally located minutes from Presbyterian Rust Medical Center, Market Street, Dutch Bros, M'tucci's, parks, shopping, dining, and everyday conveniences, with the future 65-acre Village at Rio Rancho mixed-use development nearby. Contemporary style, smart-home convenience, exceptional outdoor living, and a prime location. All ready to enjoy from day one. Come experience the difference!

Daria Derebera
Real Estate Broker in Albuquerque, NM
Similar Searches in Greater Albuquerque
You Might Also Like in Greater Albuquerque
