
Xeriscape Homes in Greater Albuquerque
Find homes with xeriscape landscaping for sale in Greater Albuquerque, New Mexico. Xeriscape yards use native and drought-tolerant plants, saving water and reducing maintenance while looking beautiful in the desert climate.
Showing 481 listings in Greater Albuquerque.
Browse this search by city:
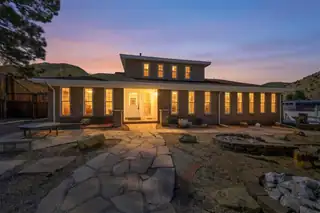
Stunning views from this beautiful Glenwood Hills property situated on a third acre lot that backs up to an arroyo. Convenient access to the Cibola National Forest Sunset Trail just six houses away. Recent upgrades include kitchen and bathroom remodels, fresh paint, flooring installed before new interior doors and jambs went in, outlets, switches, fans, light fixtures, finished sunroom, 200 amp electrical panel, faucets with quarter turn valves, vent registers. Plus a 27'x30'x14' RV garage with roll up doors and separate 70 amp electrical panel and a 220 outlet. Backyard has a green house, an 8'x14' storage shed, water feature with 1 hp pump, fruit trees and grapes. Schedule a showing today!
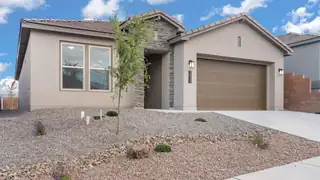

GREAT financing opportunities are now available through our preferred in-house lender, DHI Mortgage, plus you'll receive $5,000 toward your closing costs! The Venice by DR Horton is a beautifully designed 3-bedroom, 2.5-bath home with a spacious 3-car tandem garage and an open layout ideal for both everyday living and entertaining. The bright great room and dining space connect effortlessly to a chef-inspired kitchen featuring Whirlpool appliances, a built-in wall oven, upgraded cabinetry, pendant lighting & a large pantry. Ceramic tile runs throughout the kitchen, dining, living & wet areas. The private primary suite includes dual vanities, a spacious tiled shower with bench & a generous walk-in closet. Enjoy elevated features like 11-foot ceilings & 8-foot interior doors PLUS MORE!

9709 Coneflower Drive NW, Albuquerque
Elegant custom two-story home on 1.03 acres in desirable Chamisa Ridge! This beautifully designed residence features three fireplaces and high-end finishes throughout. A private courtyard welcomes you--perfect for outdoor dining or relaxing with friends. The chef's kitchen offers a gas cooktop, large island, and butler's pantry. The spacious primary suite includes an updated bathroom with jetted tub, cozy gas log fireplace, and private deck with stunning Sandia Mountain views. . A perfect blend of elegance, comfort, in a highly sought-after Albuquerque location.
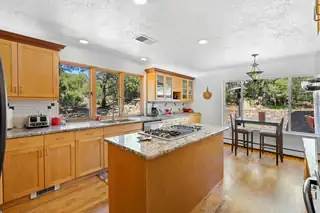
11 Eagle Trail, Tijeras
ESCAPE TO YOUR OWN UPSCALE MOUNTAIN RETREAT IN TIJERAS! Backing to forest for unmatched views and privacy, this stunning home blends refined comfort with rugged beauty. A durable metal roof and lifetime transferable window warranty offer peace of mind. Inside, the chef's kitchen shines with double ovens and a built-in trash compactor, while the primary suite features a view-filled garden tub and an expansive walk-in closet with custom organization. Step outside to a saltwater spa, generous patio with BBQ station, and fire pit made for unforgettable evenings. Dual-fuel HVAC, whole-home water filtration, and an air-conditioned RV workshop elevate this one-of-a-kind property. Schedule your showing today!
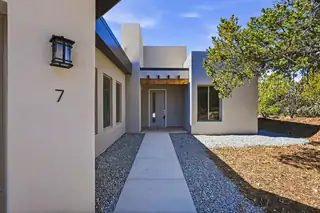
7 Pinon Ridge Road, Tijeras
Welcome to this stunning new construction modern home nestled in the scenic beauty of Tijeras, New Mexico. Thoughtfully designed with clean architectural lines and an open-concept layout, this home blends contemporary style with the natural landscape of the East Mountains. Inside, you'll find spacious living areas filled with natural light, high ceilings, and elegant finishes throughout. The beautiful kitchen features sleek cabinetry, modern appliances, and a large island perfect for entertaining. The primary suite offers an upscale bathroom and generous closet space.Situated on a beautiful lot with mountain views and fresh high-desert air, this home provides the perfect balance of peaceful living and convenient access to Albuquerque. Call Today for a private tou
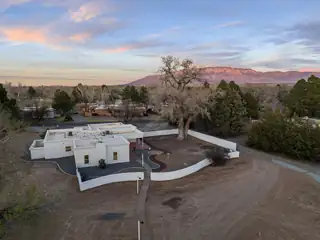
1105 Salamanca Street NW, Los Ranchos
This beautifully renovated 3,704 sqft home offers 4 bedrooms plus an office, 3 baths, with a spacious primary suite PLUS a junior primary suite on a generous 1.42-acre lot -- located in the highly sought-after Village of Los Ranchos de Albuquerque, directly across from Casa Rondena Winery. Major recent upgrades include new stucco, a new TPO roof, a new refrigerated air system, and a fully remodeled interior -- plus the peace of mind of no aluminum wiring -- making this a rare turnkey opportunity in one of New Mexico's treasured neighborhoods. The property also boasts an attached 2-car garage plus an additional detached 2-car garage with a workshop. Residents of El Caballero also enjoy access to a private neighborhood park and a security house.The remodeled interior features a large open kitchen with custom cabinetry, quartz countertops, Forno appliances, ample counter space, and island seating. Two fireplaces warm two separate living spaces, and skylights illuminate the formal dining area. The spacious primary suite includes its own private patio, along with an en-suite bath featuring a walk-in closet, double sinks, a standalone tub, and a custom shower surround, all bathed in natural light. The junior primary suite is perfect for guests or multi-generational living.Outside, a charming courtyard filled with flowers and plants welcomes you home, while apple and nectarine trees add to the property's park-like feel. An irrigation well is also on hand, ideal for maintaining the landscaping on this expansive lot.
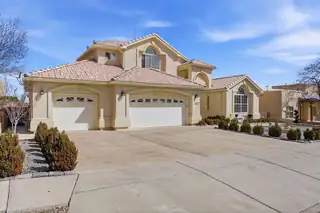
Move-In Ready with Elevated Comfort & Captivating Mountain Views. This beautifully maintained two-story home features two luxurious primary suites, each with a private en suite bath. The open-concept kitchen flows seamlessly into the den, with a separate living room for refined entertaining. Enjoy a spacious walk-in pantry.. Major upgrades include new refrigerated air(2025), a new furnace (2022), and a water heater (2017). Two of the three upstairs bathrooms have been stylishly remodeled. Cat 5 wiring in every room and a three-car garage complete this exceptional home. From the primary balcony, you can enjoy the gorgeous view of the Sandia Mountains!
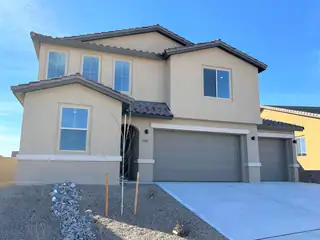
Spacious and accommodating, the two-story Moonstone plan features an open-concept main floor and four charming bedrooms upstairs. Just off the entryway, you'll find a secluded study with a nearby powder room. Toward the back of the home, a great room flows into an inviting kitchen with a center island and adjacent dining room. Upstairs, a loft offers a versatile common area, and a sprawling owner's suite includes an attached bath and walk-in closet. Covered patio also included
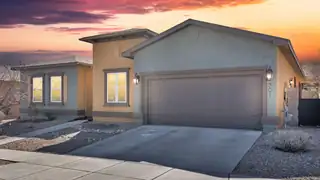
301 Zuni River Circle SW, Los Lunas
Thoughtfully maintained 2,240 sq ft home built in 2014 and lovely cared for by the original owner, located in the premier 55+ community of Jubilee Los Lunas. This beautifully appointed 2 bedroom ,Office/Den which are freshly painted PLUS a Hobby Room home offers 10-foot ceilings, an open floor plan, and quality upgrades throughout. Designed for both everyday living and entertaining, the gourmet kitchen showcases custom maple cabinetry with crown molding, granite countertops, and premium stainless steel appliances, including a 2026 GE gas range, a GE Cafe convection microwave, and a built-in 48-bottle wine cooler. The spacious great room features a stunning stacked stone gas fireplace and opens to a covered patio overlooking a beautifully landscaped garden, proudly featured in the 2026 Jubilee Parade of Gardens.
1415 Vista Hill Loop, Los Lunas
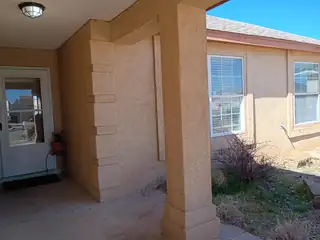
Charming 3bd 2 bath home. Can't Beat This Location! Tile Entry, Vaulted Ceilings, Open Living Room, Large Kitchen W/Tons Of Storage, Plus Dining Area! Separate Master Suite W/Private Bath. Garden Jetted Tub And Double Sinks. View The Amazing New Mexico Sunsets Right In Your Own Backyard!
402 Hudson Avenue NW, Albuquerque
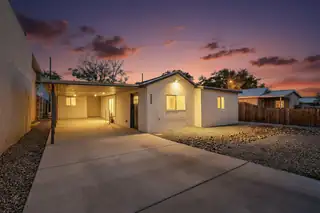
MOTIVATED SELLER! Modern Luxury meets North Valley versatility! Fully remodeled in 2025, this 3BR/2BA main home features a sleek chef's kitchen, designer flooring, and a bright, open floor plan. THE STANDOUT FEATURE: A fully updated private 1BR/1BA CASITA--ideal for rental income, a home office, or a guest suite. Newer roof and refrigerated air! Move-in ready with unmatched flexibility in the Near North Valley. Bring all offers and schedule your tour today!

Located in one of Rio Rancho's fastest-growing areas, this inviting home offers the perfect mix of comfort and convenience. Enjoy a bright, open layout with spacious living areas, a modern kitchen with plenty of counter space, and a private backyard ideal for relaxing or entertaining. Just a few minutes from Plaza @ Enchanted Hills, restaurants, shopping, and community amenities are at your doorstep. Experience the charm of established living paired with the excitement of growth--just minutes from everything Rio Rancho has to offer.
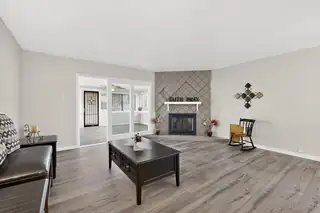
*BACK on MARKET* due to Buyer circumstance. Historic Bellamah Mid-Century Ranch on a prime corner lot is an authentic 4 bd, 2 ba home cherished by 1 family since the mid 1960's. Home carries a unique tie to history as seller's mother worked for Dale Bellamah! Exterior maintains classic mid-century color palette & iconic ranch lines, while interior's been remodeled throughout offeing 3 distinct living areas & open dining area. Updated kitchen features granite counters & new appliances while preserving Bellamah's signature ''Wife-Planned'' design details: original kitchen cabinets, classic linen style & famous pull-down cubby above the primary bathroom sink. Front yard's manicured, while backyard is a blank slate w/ workshop & sheds awaiting your vision & paint.Replaced, repaired &/or maintenanced items in 2025 during remodel & 2026:WATER LINE - Replaced fr. house to main,WATER HEATER - New,LAUNDRY WATER VALVES - New,ROOF - Completely maintenanced,NEWER MECHANICALS - Air Conditioner (Breezair) 2020, Furnace (Rheem) 2022.
456 Chafey Drive SW, Los Lunas
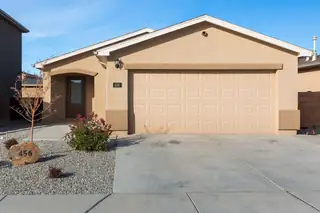
Move-in ready and built in 2023! This beautifully maintained 3-bedroom, 2-bath home offers modern comfort and easy living in Los Lunas. Natural light fills the open-concept living, dining and kitchen areas, while the kitchen island and pantry provide added function and storage. The primary suite features a walk-in closet, and two additional bedrooms offer flexibility for guests, a home office or hobbies. Enjoy refrigerated air, an attached 2-car garage, and a private, walled backyard with low-maintenance xeriscaping. Conveniently located near shopping, dining, schools and commuter routes. If you're looking for a newer home that's already finished, move-in ready and easy to maintain, 456 Chafey is ready to welcome you home.
7112 Pan American NE 20, Albuquerque
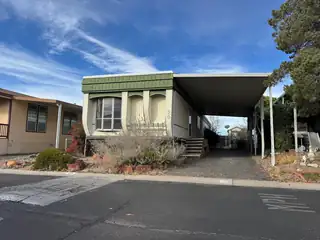
INVESTOR SPECIAL! Demo is complete and ready for your remodeling! Unit can not be moved for 4 years. All residents intending to purchase must be 55+ and apply to be approved via application through Albuquerque Meadows. Park rent is $1030/month plus utilities at $45 base price + usageHome can not be moved!
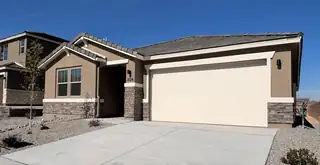
Highlights of the impressive Raleigh plan include an open dining area, a great room with center-meet doors leading onto a relaxing covered patio, a quiet study, and a thoughtfully designed kitchen with a walk-in pantry. You'll also appreciate a central laundry and three generous bedrooms, including a stunning primary suite showcasing a spacious walk-in closet and a private bath with double sinks. You'll love our professionally curated fixtures and finishes
460 Rio Chama Circle SW, Los Lunas
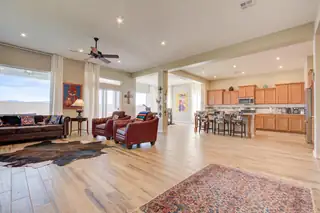
Step into refined, low-maintenance living in this beautifully crafted home located within Jubilee, a gated 55+ active adult community in Los Lunas. This elegant residence is designed for comfort and style, offering a spacious three-car garage that provides ample room for vehicles, hobbies, and storage. Enjoy breathtaking mountain views from the inviting patio and living areas, creating the perfect setting for relaxation or entertaining in an atmosphere of quiet sophistication. Inside you'll find a well-laid-out single-level floor plan designed for enjoyment and ease of living. The open great-room merges with a generous kitchen (ideal for entertaining or relaxed daily living), and the exterior view of the mountains provides a dramatic backdrop for morning coffee or evening sunsets.Residents enjoy access to a clubhouse and community center, fitness options and swimming, trails for walking or biking, and numerous clubs and events. The calendar is filled with activities such as game nights, happy hours, hobby groups, fitness classes, and seasonal celebrations- perfect for an active lifestyle and building friendships. This home gives you the full package: gated security, a vibrant active-adult neighborhood, a high-functioning home with three-garage space plus mountain vistas, and a community with lifestyle amenities that invite you to live well every day.
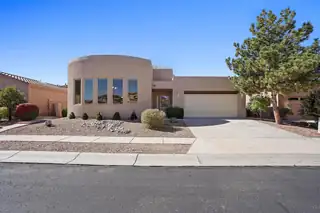
Welcome to this charming 3-bed, 2-bath Pueblo-style home in the gated Oxbow Community of NW Albuquerque. Enjoy bright living spaces with Sandia Mountain views and a custom Kiva-style gas fireplace for cozy evenings.This updated one-story gem features a newly finished roof (10-year transferable warranty), new hardwood floors, carpet, stucco, paint, and landscaping, all done this year. The finished garage offers built-in storage, and the master suite includes a garden tub, glass shower, and huge walk-in closet. Lovingly maintained by its original owner, this move-in-ready home combines Southwest charm, modern comfort, and a prime location near restaurants and shopping.
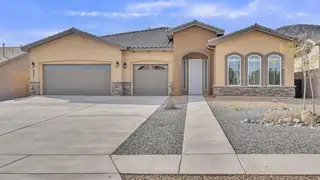
Welcome to this stunning 2,612 sq. ft. home built in 2020, offering modern comfort and thoughtful design throughout. This spacious open floor plan features elegant tile flooring and a bright, airy great room with a cozy gas fireplace, perfect for entertaining or relaxing.The gourmet kitchen is a chef's dream, complete with a large center island, built-in gas stove, and plenty of counter and cabinet space. The adjoining dining and living areas flow seamlessly, creating an inviting space filled with natural light. This home includes two spacious bedrooms plus an office/den ideal for working from home, hobbies, or guests. Each of the three bathrooms is beautifully finished for a luxurious feel. Enjoy year-round comfort in the insulated three-car garage, offering ample storage and workspace
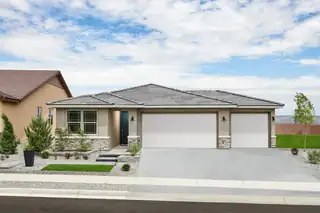
With its blend of elegance and ease, the Larimar floor plan is the perfect choice for entertaining. At the heart of this home, you'll find an inviting great room with center-meet doors leading onto a relaxing covered patio. An adjacent dining area flows into an impressive kitchen with a convenient island and a roomy pantry, and a spacious primary suite showcases an attached bathroom and a walk-in closet. This home is built with a study and third bathroom.
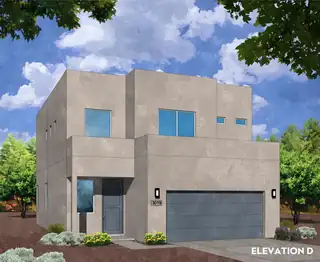
4428 Wymont Circle NE, Albuquerque
Step into modern city living with this contemporary new-construction townhouse in a secure, gated community at the heart of it all. With 1,935 sq. ft., this home offers 3 bedrooms, 2.5 baths, and a spacious loft--ideal for a home office, gym, or cozy retreat. The open-concept kitchen is a true showpiece, featuring a large island, granite countertops, stainless steel appliances with range hood, and stylish finishes. Enjoy peace of mind with Green Build Gold Certification, ensuring energy efficiency and long-term savings. Complete with a 2-car garage, low-maintenance design, and easy access to shopping, dining, and entertainment, this home blends comfort, style, and convenience in one perfect package. Home is currently under construction! Ask about buyer incentives today!
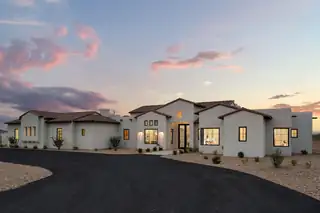
Set amid stunning natural beauty, this stunning new custom built estate captures 360 mountain and city views with modern elegance. Soaring 16-ft wood-beamed ceilings, and expansive sliding pocket doors create seamless indoor-outdoor living. The gourmet kitchen boasts custom cabinetry, quartz counters, Wolf and Sub-Zero appliances and a service pantry. The luxurious primary suite offers a spa bath with Juliette soaking tub, walk-in shower, dual water closets, and a large closet. There is also a large game room, gym/office, 3 laundry areas, bar spaces and outdoor living, this home is ideal for entertaining. And an 8-car garage with natural light, walk-in storage, and bathroom. The backyard has a covered patio, fireplace, views and is ready to be transformed into your dream oasis!
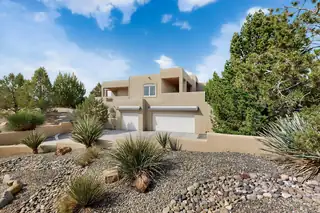
Classic Southwestern home in Placitas with 4,322 sq ft, 4 bedrooms, and 3 baths. High, open ceilings and large windows fill the home with light and frame mountain views. The living room features a double-sided fireplace shared with the primary suite. Two bedrooms open to covered patios, including a private en-suite that features its own incredible views The kitchen connects to the dining and living areas, creating a warm central gathering space. A finished, heated lower-level game room offers flexibility for a theater, gym, or studio. Wraparound composite decks with tongue-and-groove ceilings invite year-round outdoor living. Recent updates include newer roof, stucco, AC units, and reverse osmosis system. An oversized 3-car garage provides convenience and storage.
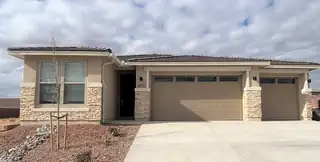
The Emerald floor plan shines as brightly as its namesake. A covered entry greets guests and leads past a full bath flanked by two bedrooms. This home is built with two additional bedrooms and an extra living room with a full bar. An airy, open layout showcases the kitchen, the dining room and the great room, which offers access to a covered patio via center-meet doors. The impressive primary suite is adjacent and includes a walk-in closet and an attached bath. Designer-selected finishes complete this home.
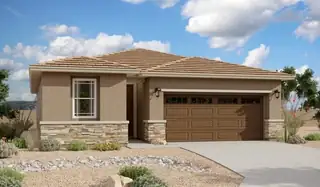
Motivated Seller! At the heart of the ranch-style Peridot plan is an inviting kitchen with a center island, walk-in pantry and breakfast nook overlooking a spacious great room with open office and an adjacent covered patio. Three generous bedrooms, including a beautiful owner's suite with a private bath and oversized walk-in closet, offer plenty of space for rest and relaxation. Other notable features include a central laundry and a 2-car garage with ample storage. This home also comes with a study, and extended covered patio.
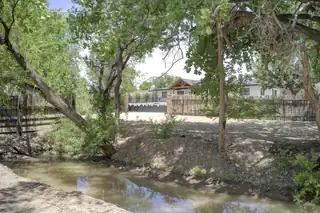
Experience the perfect blend of privacy, luxury, and equestrian excellence with this stunning North Valley horse property formerly owned by Bobby Unser Jr. This 2.5-acre estate offers breathtaking mountain views, creating a peaceful retreat. At the heart of this gated property is a beautifully remodeled 3,100+ sq. ft. home, featuring 4 bdrooms, 3 full baths, and an oversized 2-car garage. Modern living, with a cozy fireplace in the living area, extensive storage and high-end finishes that elevate every space. One bedroom boasts its own private entrance and full bath, perfect for a guest suite or home office.Equestrian enthusiasts will enjoy a 5,000 sf, 8-horse stall barn, tack room, and ample space OR convert barn to a garage to house a fine car collection. The possibilities are endless

Experience unprecedented peace and privacy in this magnificent 5-bedroom, 6-bathroom log cabin home, nestled on 800 fenced acres of breathtaking landscape. Boasting 3,196 square feet of elegantly appointed living space, this property is a rare find. Step inside to soaring high ceilings, where every detail is hand crafted for luxury and comfort, including Venetian plaster finishes and rich mahogany wood floors. Gather around the stunning stone fireplace, a perfect centerpiece for cozy evenings at home. Beyond the living areas, discover thoughtful details such as a finished/heated garage, complete with a custom office and screened party room. The $250,000 Cleary barn is a standout feature, equipped with automatic doors, and recently enhanced with 4 - 24k BTU stacked mini splitsfor efficient heating and cooling. It is fully insulated with blown-in insulation and drywalled for year-round functionality.For those with a green thumb, a newly constructed 30x96 greenhouse (2025), offering endless gardening possibilities. Store your equipment with ease in two 40ft storage containers equipped with power, heat, and a cooling system.Indulge in the ultimate rural retreat where beauty, functionality, and luxury converge. Don't miss the opportunity to own this remarkable property schedule your private viewing today. To much to list, see additional property information! CHECK OUT THE VIDEO!
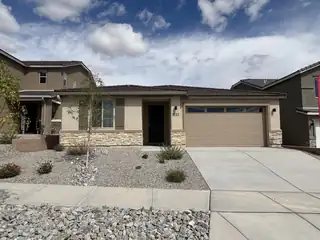
Highlights of the impressive Raleigh plan include an open dining area, a great room with center-meet doors leading onto a relaxing covered patio, a quiet study, and a thoughtfully designed kitchen with a walk-in pantry. You'll also appreciate a central laundry and two generous bedrooms, including a stunning primary suite showcasing a spacious walk-in closet and a private bath with double sinks. You'll love our professionally curated fixtures and finishes
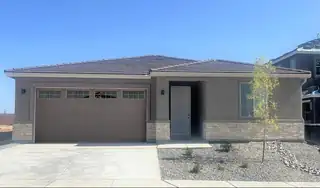

Highlights of this ranch-style Copper plan include a flex room that has been converted to a fourth bedroom, a well-appointed kitchen showcasing a walk-in pantry and a center island, an open dining area and a generous great room. A covered patio offers ample opportunities for entertaining while an impressive owner's suite provides residents with the ability to enjoy privacy and quietude. You'll have no shortage of space for parking and storing your vehicles with a 2-car garage and an RV garage. This home includes a garage service door, cabinets in the mudroom and laundry room and double sinks in the owner's bath.

Daria Derebera
Real Estate Broker in Albuquerque, NM
Similar Searches in Greater Albuquerque
You Might Also Like in Greater Albuquerque
