
VA Loan Eligible Homes in Greater Albuquerque
Browse VA loan eligible homes in Greater Albuquerque, New Mexico. Veterans and active military can take advantage of zero down payment, competitive interest rates, and no PMI.
Showing 2299 listings in Greater Albuquerque.
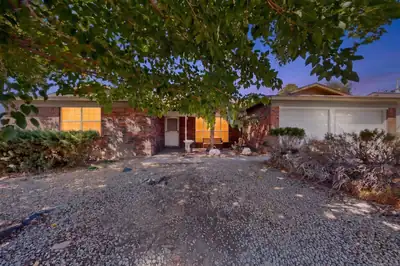
El Dorado Heights neighborhood under $400k! Room for sweat equity, multiple living spaces, open floorplan, new stucco, side parking with plenty of space for RV, hard flooring throughout. Seller will not make any repairs.
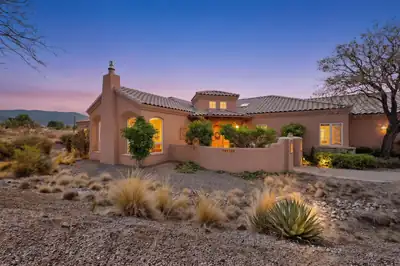
Welcome to 11100 Florence Avenue NE, a spacious 4-bedroom, 3-bath home situated on nearly an acre in desirable North Albuquerque Acres. Offering approximately 2,788 square feet of comfortable single-level living, this property provides a wonderful combination of space, privacy and convenience. Enjoy beautiful mountain views and the added benefit of a spacious three-car garage. The generous lot offers plenty of room to enjoy the outdoors, entertain, or create your own backyard retreat. With a functional floor plan, ample living space and an excellent Northeast Albuquerque location, this home offers a fantastic opportunity to make it your own. Conveniently located near shopping, dining, schools and major roadways. Don't miss the opportunity to see all this property has to offer!
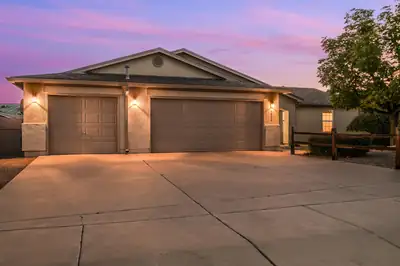
4804 Dolores Hidalgo Drive SE, Rio Rancho
Move-in ready and packed with features buyers will love! This inviting single-story home offers 3 bedrooms, a 3-car garage, tall ceilings, and a spacious backyard. Recently installed LVP flooring and fresh paint give the home a clean, updated feel, while tons of storage and abundant cabinet space make staying organized a breeze. The cozy pellet stove adds warmth and character for those cool New Mexico evenings. Thoughtfully oriented to help reduce heat gain during the summer, the home also features refrigerated air for year-round comfort. The 3-car garage has its own dedicated evaporative cooler, creating a comfortable space for projects, hobbies, or extra workspace. Fresh, functional, comfortable, and truly ready to move right in!
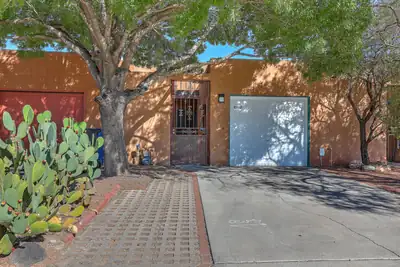
2602 Los Tomases Drive NW, Albuquerque
Step into the warmth and character of classic New Mexico in this inviting townhouse, designed by Hap Crawford, a legendary Albuquerque architect celebrated for his distinctive Southwestern style. Authentic architectural details include exposed beams, vigas and warm Saltillo tile. High ceilings, and skylights create an abundance of natural light. The inviting kitchen features a gas stove, recently purchased refrigerator, dishwasher, and microwave, Large laundry room includes the washer and dryer. Two comfortable bedrooms with new carpet each open directly to the backyard, creating an easy connection to the low-maintenance patio. An ideal spot for morning coffee, afternoon sunshine, or relaxing under Albuquerque's beautiful skies.The spacious full bathroom offers ample storage and functionality.Enjoy the convenience of being close to the Indian Pueblo Cultural Center, neighborhood parks, local restaurants, and the many experiences that make Albuquerque such a special place to call home.
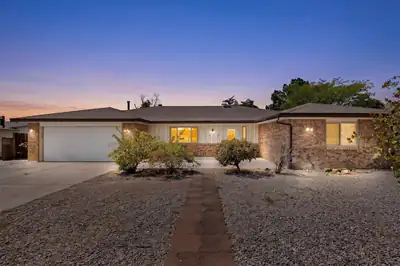
Discover this gorgeous 5-bedroom home offering Sandia Mountain views and exceptional space for everyday living and entertaining. Versatile by design, this residence is ideal for multi-generational living, featuring two full main suites plus three additional bedrooms, along with two generous living areas for flexible comfort. The expansive dining room features a cozy fireplace, creating an inviting backdrop for daily meals and holiday gatherings. At the heart of the home, the chef's kitchen stands out with granite countertops, an elegant marble backsplash, and custom hickory cabinetry offering premium style and storage. Outside, the landscaped backyard provides a private retreat designed for relaxing and effortless outdoor enjoyment. **Some images in this listing have been virtually staged.
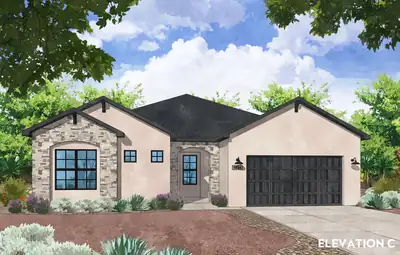
Multi-Gen Luxury & Sprawling Freedom: Welcome to the Juniper Plan4+ Bed | Multi-Gen Guest Suite | 3-Car Pass-Through Garage | 0.5-Acre Lot | No HOA / No PIDExperience the ultimate blend of high-end luxury finishes, multi-generational flexibility, and outdoor freedom in this spectacular new construction Amreston home on a sprawling half-acre lot! Designed with versatile living in mind, this home features the Optional Guest Suite Extension--a true private suite complete with its own dedicated living space, bedroom, and full bathroom, making it ideal for an aging-in-place family member, an adult child, or long-term guests.Throughout the interior, rich Santa Fe skip-trowel wall texture elevates the Southwestern aesthetic, complemented by sleek brushed nickel hardware. The inviting living room centers around a cozy fireplace complete with a fan/blower kit.The gourmet kitchen serves as an entertainer's dream, upgraded with a luxury LG Signature Kitchen Suite (SKS) appliance package, glowing under-cabinet lighting, a 36'' farmhouse stainless steel single-bowl apron sink, and a dedicated, large pantry perfect for stowing small appliances. Pendant lighting illuminates the massive eat-in center island, which is optimized for casual meals and festive food prep.The expansive primary owner's retreat features a spa-inspired bath with a double vanity, separate soaking tub, and walk-in shower. Cabinetry with soft-close hinges and dovetail soft-close drawers extend throughout the home. Everyday conveniences include a hot water recirculating pump, a soft water ready loop, and a 3-car garage outfitted with a practical utility sink and a convenient rear pass-through garage door to the backyard.Step outside to the extended covered patio equipped with an integrated gas stub for effortless grilling and outdoor dining. Free from the restrictions of an HOA or the extra expense of a PID, this half-acre property provides unmatched liberty with endless space for RVs, ATVs, and custom landscaping. Estimated Completion January 2027! Call today to schedule your private tour!
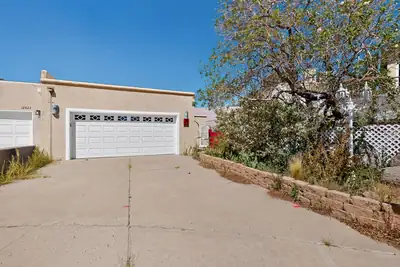
$10,000 CREDIT WITH ACCEPTABLE OFFER! Welcome to 12827 Donette Ct NE, a spacious 3-bedroom, 2-bath townhome tucked into a desirable Northeast Albuquerque location with NO HOA! This private property offers a comfortable floor plan with generous living spaces, abundant natural light, a fireplace, functional kitchen with ample cabinetry and counter space, and a 2-car garage.Enjoy the convenience of Northeast Heights living with easy access to shopping, restaurants, parks, recreation, and major roadways, while being close to Albuquerque's beautiful Sandia foothills. Outdoor enthusiasts will appreciate nearby opportunities for hiking, biking, walking, and enjoying the mountain scenery, including access to the extensive trail systems around the foothills and Elena Gallegos Open Space.The location also puts everyday conveniences, dining, and entertainment within an easy drive, while keeping you close to some of Albuquerque's most recognizable outdoor destinations. Nearby Arroyo del Oso Park offers walking trails, recreation, and open space, while the Northeast Heights provides convenient access to established shopping and dining corridors.Inside, the home offers plenty of opportunity to make it your own. The $10,000 credit provides a significant head start toward updating the flooring and creating a fresh, personalized look. This is an opportunity worth seeing.
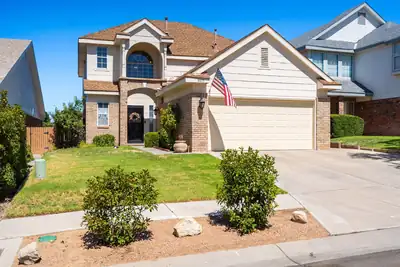
8035 Brittany Avenue NE, Albuquerque
Cute and inviting 3 bedroom home in the La Cueva school district!This home offers comfortable living with updated primary bathroom and refreshed kitchen. With its great location and move in ready updates, this home is a wonderful opportunity for buyers looking for charm and convenience. Come see all this home has to offer!
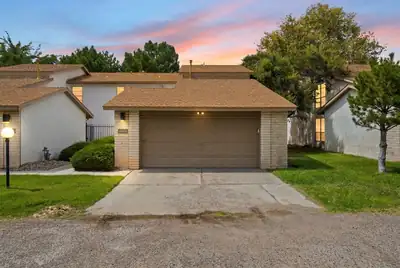

Northeast Heights Beauty! This beautifully remodeled townhouse offers a bright, open floor plan with thoughtful updates throughout. The kitchen features granite countertops, stainless steel appliances, and recessed lighting, while double-pane energy-efficient windows and refrigerated air provide year-round comfort. With four bedrooms, including a convenient lower-level bedroom and three upstairs, the layout offers plenty of flexibility. Step outside to a private backyard or enjoy the community pool. An oversized two-car garage provides additional space and storage. Ideally located near shopping, dining, and everyday conveniences. The HOA covers exterior maintenance, front landscaping and water. Move-in ready and a must-see!
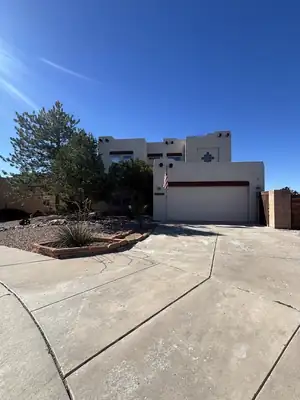
Pueblo-style home, tucked away on a peaceful cul-de-sac in the desirable Ventana Ranch community. Newly painted throughout and enhanced with updated flooring, the home offers a warm, light-filled interior with a fresh, move-in-ready feel. The versatile formal dining room provides an elegant setting for special gatherings or can easily be transformed into a comfortable private office. The bright and cheerful kitchen features a center island, generous workspace, and a charming breakfast nook--perfect for enjoying your morning coffee. The kitchen flows effortlessly into the spacious family room, where a spectacular custom fireplace creates a stunning focal point and an inviting atmosphere for cozy evenings and memorable entertaining. Outside, the expansive backyard offers endless possibilities for outdoor dining, gardening, recreation, or designing your own private retreat. The attractive, low-maintenance front landscaping adds curb appeal while allowing more time to enjoy the home and neighborhood amenities. Residents of Ventana Ranch also enjoy access to the community pool and nearby parks, walking paths, shopping, and dining. This inviting home combines Southwestern charm, comfortable living, and a wonderful location--come experience it for yourself!
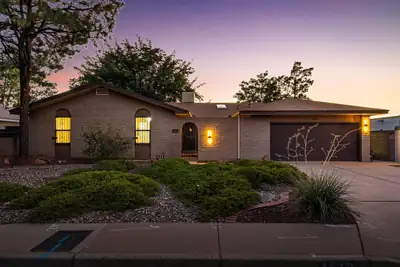
4513 Andrew Drive NE, Albuquerque
Beautifully renovated and ideally situated near Arroyo del Oso Golf Course, this inviting Albuquerque home blends thoughtful updates with a comfortable, functional design. The heart of the home is an open-concept living, dining, and kitchen space, creating an easy flow for both daily life and entertaining. The updated kitchen showcases white shaker cabinets, granite countertops, stainless steel appliances, and a generous island with seating. Refinished hardwood floors bring warmth throughout the main living areas, while a second living room offers additional flexibility and features a charming kiva fireplace. Updated bathrooms and an upgraded electrical panel add to the home's modern appeal and peace of mind. The well-designed floorplan provides versatile spaces that can adapt to a variety of needs. Outside, enjoy a spacious backyard with mature pear and apricot trees and plenty of room to relax, garden, or gather. Set in a desirable, established neighborhood with convenient access to the golf course, shopping, dining, and other amenities, this home offers the character of a well-loved area with the comfort of recent improvements.
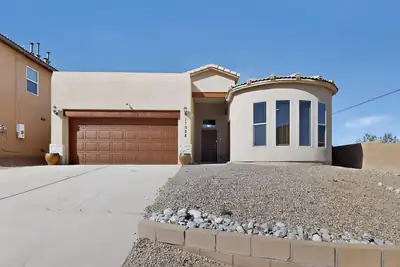
Owned Solar and Eco Water softener system. Incredible opportunity potential income property close to hospitals...Rent out the separate Studio space to a traveling nurse... or use it for a home business office! Exquisite Custom, 3-bedroom, 2-bath Home with an additional attached studio/casita featuring its own full bathroom and separate AC--perfect for guests or a home office or college student. Located on a private cul-de-sac in desirable Paradise West adjacent to the most high-end neighborhood in Rio Rancho! Incredible Mountain View'sHome offers Cathedral Ceilings, abundant natural light, and a spacious layout. Primary suite includes dual sinks, a garden tub and a large walk-in closet. Home features two gas fireplaces one in the primary suite , and one in the living room.
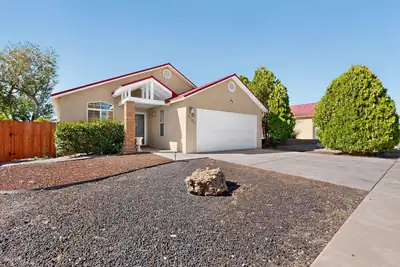
5912 Gran Quivira Road NW, Albuquerque
Impeccably maintained and thoughtfully designed, this inviting 3-bedroom, 2-bath home offers comfortable living with plenty of style. The spacious living area welcomes you with abundant natural light, vaulted ceilings, and a cozy fireplace. A bright breakfast nook provides the perfect spot for morning coffee or casual dining. The generous primary suite features a large walk-in closet and relaxing jetted tub, while both bathrooms offer convenient double-sink vanities. Enjoy year-round comfort with a new refrigerated air HVAC system installed this year. Step outside to your private backyard oasis, complete with a beautiful in-ground heated pool and spacious patio--perfect for entertaining, relaxing, and enjoying sunny days. Ideally located just minutes from I-40, shopping, dining, and everyday conveniences, this home is ready to welcome you!
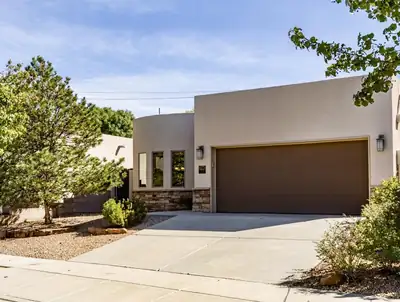
1424 Vinca Trail NE, Albuquerque
TPO roof installed 12/11/2017 warranty expires 2032. HVAC installed 5/17 Lennox XC 25 variable speed cooling/heating, compressor labor, parts warranty 10 years. Pure air purification system including UV lights, extra bulbs and filters included installed by Signature heating and cooling 4/17. Solar system activated on 12/17, installed by Affordable solar, 23 panels , Hyundai 285, 23 inverters, Encase. 25 year warranty and is transferrable. Garage has E/V outlet. Home has an Alkaline water dispenser at the kitchen sink, manufacturer is Tyent water systems ($2500). New set of filters included. Water softener installed 2018. Backyard sprinkler system has 3 zones, 2 lawn and one drip, front yard is 1 drip zone. Front yard has solar light accents for rock features, Water feature is remote controlled via app, lighted and there are 2 zones for the outdoor lights in backyard. Front door ring camera also conveys with property. Granite counters, Gas log kiva fireplace, Ceiling fans, custom lighting, Wood windows and doors. Absolutely stunning backyard that has been meticulously maintained all nestled in a private gated community.
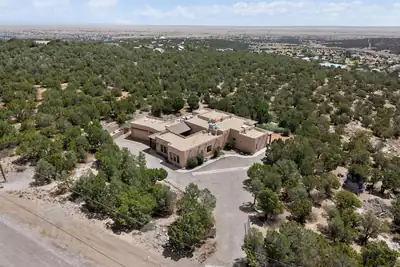
45 Duke Road, Edgewood
Welcome to 45 Duke Road, a distinctive Ron Montoya-designed custom home offering approximately 3,950 square feet, 5 bedrooms and 4.5 baths on approximately four private acres. Soaring ceilings, exposed wood beams, abundant skylights and beautiful Southwest architectural details create warm, light-filled living spaces throughout. The spacious chef's kitchen is designed for gathering and entertaining, while a sunlit interior courtyard with a peaceful water feature and dual-sided gas fireplace creates a memorable centerpiece. A fully self-contained attached casita with private entrance, kitchen, bedroom and bath provides exceptional flexibility for extended family, guests or independent living. The private primary suite offers direct access to the expansive covered patio overlooking mountain and high desert views. Additional features include in-floor radiant heat, refrigerated air, tile flooring and a spacious three-car garage. Peaceful, private and full of custom character, 45 Duke Road offers substantial living space and East Mountain beauty while remaining convenient to Edgewood and Albuquerque. Now offered at $799,000, this is an exceptional opportunity to own a truly unique East Mountain property.
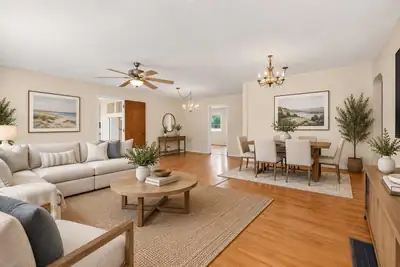
Space, value, and potential come together on this expansive lot! Priced at $250,000, this spacious 3-bedroom, 2-bath home offers flexible living space with plenty of room for everyone to spread out. The reimagined photos help you see what this home can look like after renovations. With a vision, some elbow grease, and renovations, you can add your personal style and bring it to its full potential. Enjoy a great family/dining room, living area, generous primary suite, versatile utility/mudroom, attached garage, carport, and additional storage. Conveniently located near shopping, dining, and everyday amenities. This home offers the space, layout, and flexibility to create something truly special. Don't miss out!
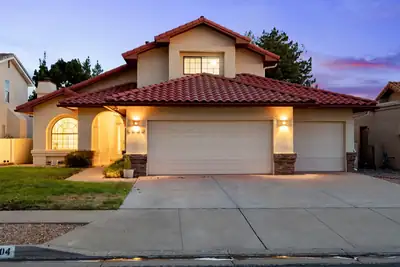
Seller offering a $4,000 downstairs flooring allowance! Nestled in one of Northeast Albuquerque's desirable neighborhoods moments from Desert Ridge and La Cueva, this updated home offers a beautiful kitchen with dovetail soft close cabinetry, granite countertops, new fixtures, and breakfast nook. Completing the downstairs there are two generous living areas on either side of the kitchen plus a bedroom and 3/4 bath with gorgeous vanity. Upstairs newer comfort padded carpet in the primary and 2 additional bedrooms, 2 full bathrooms again with stunning vanities. The oversized 3 car garage has a large work bench and additional storage. Outside, the backyard manages to feel spacious with a low maintenance requirement. This well cared for, recently stuccoed and freshly painted home offers the perfect blend of comfort, convenience, and an enviable 87122 address.
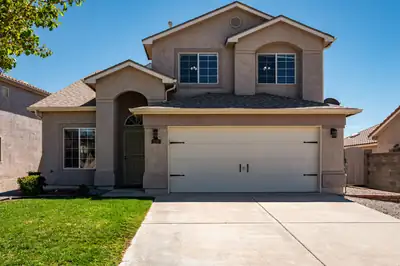
Don't miss this move-in ready haven in Northern Meadows featuring numerous upgrades and excellent maintenance throughout. Interior highlights include hardwood floors, new LVP, granite in the kitchen, updated kitchen, and updated bathrooms. The home offers a functional layout with a good-sized yard, sheds, and electric service to the shed. Additional features include refrigerated air, water softener, and RV hookup. Roof is less than 10 years old and has been excellently maintained with servicing every two years. Excellent curb appeal and a fully landscaped yard enhance the home's overall appeal.
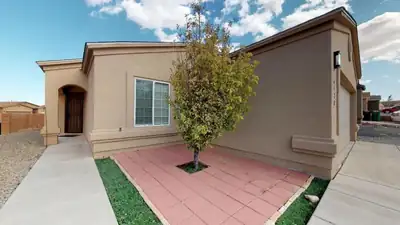
FANTASTIC home in the Mountain Hawk subdivision of Rio Rancho. Super convenient location close to Highway 550 and Highway 528. Spacious living room, kitchen has all the appliances, separate dining area with built-in desk, laundry room includes washer and dryer, master bedroom has shower and garden tub, refrigerated air, front and back yards are xeriscaped, 2-car finished garage.
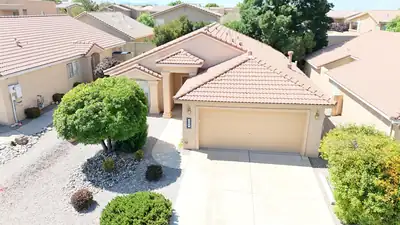
7136 Quail Springs Place NE, Albuquerque
Beautiful Single Story Newman Construction 3BR, 2BA home w/open floor plan, pitched tile roof, refrig A/C & 5-zone radiant in-floor heat! Vaulted ceilings in LR, KT & primary BR. Tile floors thru out except carpet in primary & 2nd BR. KT features raised-panel oak cabs, SS appls, island, lg breakfast bar, pantry, BI microwave & recessed lighting. Sep dining area. Upgraded light fixtures & ceiling fans. Primary suite offers WI closet, dbl sinks, garden tub & separate shower. Hall BA w/tub-shower combo & cultured marble surround. Thermal dbl-pane windows. Laundry rm w/upper cabs. Washer, dryer & refrigerator convey. Finished 2-car garage w insulated door & pre-plumbed for water softener. Low maintenance landscaping front and back. Located in La Cueva school district. Move-in ready!
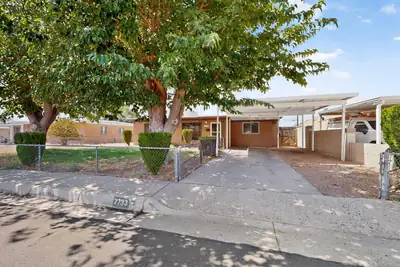
2733 Indiana Street NE, Albuquerque
Welcome to 2733 Indiana in Albuquerque! This inviting home offers a fresh, move-in-ready feel with recently updated flooring, new interior paint, and a new appliance to help enhance everyday living. The comfortable living spaces provide a welcoming setting for relaxing, entertaining guests, or enjoying time with family.Outside, the large, spacious backyard offers plenty of room for a variety of possibilities, whether you envision hosting gatherings, creating a garden, setting up outdoor seating, or simply enjoying a quiet afternoon in the fresh air. Convenient side yard access adds flexibility and makes it easier to accommodate vehicles, storage needs, recreational equipment, or other outdoor essentials.With thoughtful updates, versatile outdoor space, and a convenient Albuquerque location, 2733 Indiana presents a wonderful opportunity to own a refreshed and comfortable home ready for its next chapter.
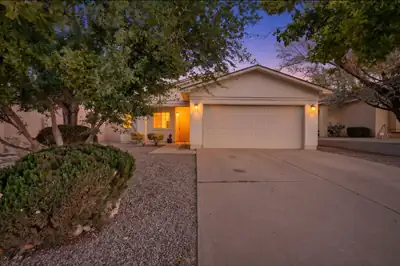
Welcome to this inviting, move-in-ready home where thoughtful updates meet comfortable living. Featuring an updated kitchen, newer roof (2024), newer water heater (2024), and brand-new evaporative cooler (2026), this home offers peace of mind and modern convenience. Enjoy a beautifully landscaped backyard, solar for potential energy savings, and HOA-maintained front curb landscaping. Conveniently located near local parks and the Rio Rancho Event Center, this home is ready to welcome its next owner!
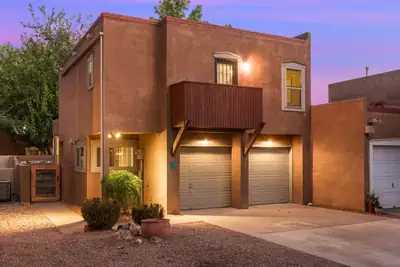
Discover this North Valley hidden gem, ideally located just minutes from the Rio Grande Nature Center and with easy access to the popular Bosque trails for walking and biking. Tucked just off Rio Grande, this inviting home offers a wonderful blend of comfort, convenience, and indoor-outdoor living.The thoughtfully designed kitchen features sleek Silestone countertops, custom cabinetry, and a newly installed Master Cooler. Spacious primary and guest bedrooms provide plenty of room for relaxing and hosting guests. Outside, enjoy the privacy of an enclosed backyard with a covered patio area that's perfect for morning coffee, outdoor dining, or unwinding at the end of the day.This home is a wonderful opportunity to enjoy the beauty and lifestyle of Albuquerque's North Valley, close to nature, trails, and all that the area has to offer.
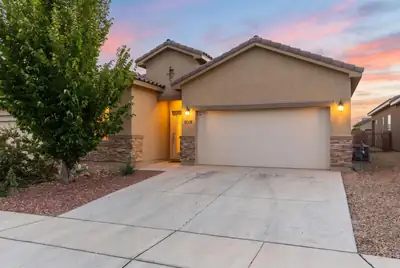
Spacious & thoughtfully designed, this beautiful 5-bedroom, 3-bath, single-story home is ready to impress! Ideally located near Volcano Vista High School, this residence welcomes you with an impressive entry and a bright, open-concept layout designed for everyday living and entertaining. The expansive living and dining area feature designer, wood-look tile flooring, creating a modern feel. At the heart of the home, the oversized kitchen provides plenty of room for meal preparation, casual dining, and entertaining, while the generous pantry offers excellent room for storage. Comfort continues throughout the home with large bedrooms and a generously sized primary suite. The standout primary suite walk-in closet offers an abundance of space. Step outside to enjoy the lovely back yard with a raised wall for added privacy, complete with a covered patio that creates the perfect spot for morning coffee or outdoor dining. With its prime location, versatile floor plan, designer finishes and inviting outdoor space, this home checks all the boxes.
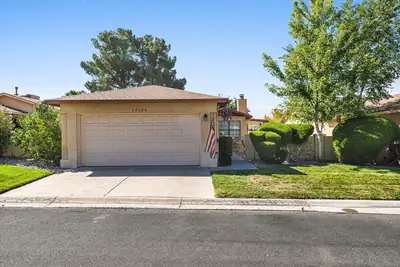
Welcome to this beautifully maintained and remodeled, single-story home featuring 2 bedrooms, 2 bathrooms, and a multi-purpose flex room that can easily serve as an office, study, or home gym. Offering 1,285 sq ft of comfortable living space, this residence is located in a gated Northeast Heights community for enhanced security and peace of mind. The light-filled interior features a spacious family room with a cozy wood-burning fireplace and an open kitchen equipped with quartz countertops and an included microwave. Enjoy thoughtful upgrades like custom roller shades on all windows, added closet shelving, and efficient central forced heating paired with central refrigerated air conditioning. Complete with an attached 2-car garage and access to community amenities--including 2 pools, a clubhouse, and tennis courts--this property offers low-maintenance living conveniently located near Sandia Labs and Kirtland AFB with easy freeway access!
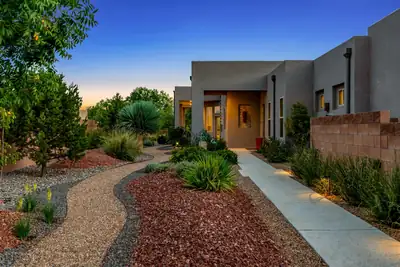
Behind the gates of the sequestered community of El Bosque in Andalucia, this custom single level home is defined by a rare combination of Bosque and Sandia Mountain views. Built in 2018 the owners & builder Scott Patrick cleverly placed the house towards the rear of the .43 acre lot to maximize views and privacy while still allowing plenty of outdoor living. Inside the great room opens to the kitchen with natural light pouring in. From there the house splits into three intimate wings with primary suite separation, a junior suite for guests or in-laws, an additional two bedrooms, and dedicated office. The exterior landscape was professionally designed by Heads Up/Yellowstone, plus a site-built shade structure engineered by Nick Couty (designer of Hotel Chaco's Metal Patio/Craft Brew), 8'x15' Premier Pro Ranch Tuff Shed with added insulation, electrical, windows, workbench, & shelving. The oversized 3 car garage has epoxy flooring, upgraded insulation, EV charging outlet. Plus additional backyard space tucked away perfect for an avid or hobby gardener. This impressive residence represents the epitome of Bosque living with close proximity to the trails and nature of the Rio Grande.
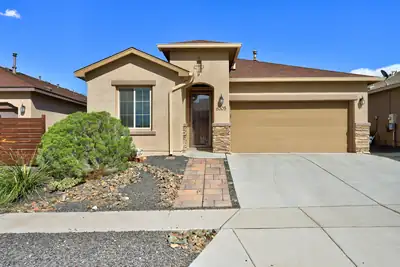
6305 Kestrel Drive NE, Rio Rancho
Don't Let This Beautiful Home Pass You By! Welcome to this modern, move-in-ready 4-bedroom, 2-bathroom home, offering thoughtful upgrades and features that truly set it apart. Located in a highly desirable neighborhood, this home is also within a top-rated school district. Upgrades & Features: *Gutters * Custom storm door * Custom cabinet in the laundry room * Professional landscaping * Outdoor ceiling fan * Recessed lighting in the primary bedroom * Fireplace mantel * Cabinet and drawer hardware throughout * Front-door pavers * Additional electrical outlet in the primary closet * Custom blinds throughout, including vertical blinds on the sliding door * Backyard shed will stay with home . This home has been beautifully upgraded and is truly move-in ready. With its desirable location, modern touches, and long list of upgrades, it won't stay on the market for long! Don't wait--schedule your showing today!
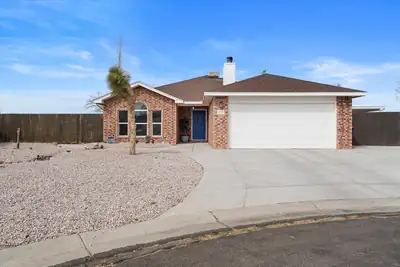
4905 Rio Chiquito Court NW, Albuquerque
Welcome to this charming 3-bedroom, 2-bathroom custom Fuller home, complete with stunning mountain views a bonus room--perfect for a second living area, home office, gym, or homeschool space. Nestled on a peaceful cul-de-sac, this home features an open, split floor plan with high-end finishes, including top-of-the-line appliances and granite countertops. Situated on a spacious lot, you'll enjoy breathtaking views right from your backyard! Conveniently located near hospitals, schools, parks, shopping, and restaurants, this home offers both luxury and convenience. Don't miss out--schedule your tour today!
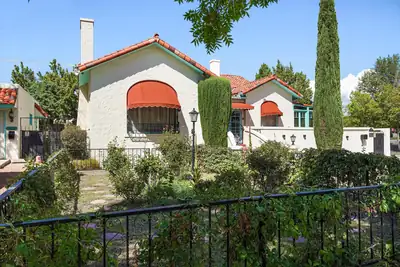
1523 Silver Avenue SE, Albuquerque
Own a Piece of Albuquerque HistoryStep into a remarkable piece of Albuquerque's past with the historic Tingley Mansion, nestled in the coveted Silver Hill Historic District. Former home of Albuquerque Mayor and New Mexico Governor Clyde Tingley and Carrie Tingley, this extraordinary residence offers the rare opportunity to own a property where history truly comes alive.From the moment you enter, the craftsmanship of the 1930s is unmistakable. Original details abound, including custom light fixtures, hand-troweled walls and ceilings, Southern gum stained woodwork, and beautiful quarter-sawn white oak floors. The spacious home features 4+ bedrooms and 3 baths, including two primary suites--both complete with a sitting room and one with an iconic 1930s tiled shower.Multiple flexible spaces offer endless possibilities for dining, library, or sitting rooms. The classic black-and-white tiled kitchen blends historic character with updated appliances, while a sunny breakfast area and inviting sunroom provide wonderful spaces to gather and relax.The history continues downstairs in the basement, once reportedly used as a smoking room where FDR and Clyde Tingley shared time. Outside, the fully walled backyard and patio create a private oasis surrounded by stories from another era. Roses planted by Carrie Tingley, creates a an eye catching curb appeal in the front yard. Original brick doghouse, and side-yard access once used for horse & buggy entry are just a few of the property's unique historic touches.The property also offers exceptional versatility. The two-car garage has been transformed into a soundproof recording studio, while the casita is currently rented, providing additional income potential. Owned solar panels add modern efficiency to this historic treasure.With R1B zoning, the property offers a range of potential uses.This is more than a home--it is a rare opportunity to own a tangible piece of Albuquerque and New Mexico history, beautifully preserved while offering the space, flexibility, and amenities for modern living.Historic character. Extraordinary provenance. Endless possibilities. Own a Piece of History.Schedule your Private Showing Today!
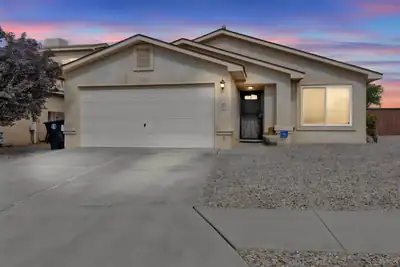
This home has been thoughtfully updated with a newer roof redone in 2019 for lasting protection and peace of mind. Updated windows throughout the home enhance energy efficiency and flood the interior with natural light, while upgraded appliances and an included washer and dryer mean you can move in completely ready. The upgraded MasterCool evaporative cooling unit ensures efficient desert comfort throughout the year, while the new elegant brown vinyl fencing soon to be installed completes the professional landscape and enhances your outdoor living experience.

Daria Derebera
Real Estate Broker in Albuquerque, NM
Similar Searches in Greater Albuquerque
You Might Also Like in Greater Albuquerque
