
Homes with Refrigerated Air in Greater Albuquerque
Browse homes with refrigerated air conditioning in Greater Albuquerque, New Mexico. Unlike evaporative coolers, refrigerated AC provides consistent cooling on even the hottest and most humid monsoon days.
Showing 1624 listings in Greater Albuquerque.
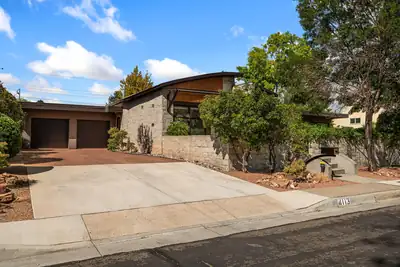
Altura Park Gem! Architecturally distinctive and beautifully updated, this contemporary home sits on an oversized quarter-acre lot directly across from Altura Park. A dramatic arched roofline and beamed ceiling create a striking focal point in the light-filled living room. The flexible floor plan offers 3 bedrooms, 2 baths, a dining room, and a bonus room/office with a wood-burning fireplace. The chef's kitchen features a Wolf gas range and vent hood, stainless-steel appliances, French-door refrigerator, granite countertops, bar seating, and a spacious walk-in pantry. Wood and tile floors, wood thermal windows, refrigerated air, and a newer roof, stucco, and other updates add comfort and peace of mind.A 2-car garage with an additional storage room provides excellent storage for outdoor gear, tools, and more.Beautifully landscaped grounds create inviting spaces for relaxing and entertaining. The stunning front courtyard features a water feature and overlooks Altura Park, while the expansive, lush backyard offers mature trees, lawn, and plenty of room for outdoor dining, gatherings, gardening, or simply enjoying the peaceful setting.The location is truly exceptional--step out your front door and stroll directly into Altura Park, with its mature trees, tennis courts, walking paths, and opportunities for outdoor recreation.A rare opportunity to enjoy architectural character, thoughtful updates, exceptional outdoor spaces, and one of Albuquerque's most desirable park-side locations.
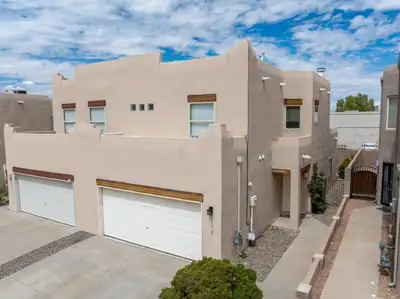
4731 Spanish Sun Avenue NE, Albuquerque
COMING SOON! Charming 3-bedroom, 2.5-bath townhome in the heart of Uptown! The bright, open living area features tile flooring, a Kiva fireplace, and abundant natural light. A spacious eat-in kitchen with pantry flows effortlessly into the living space. The primary bedroom and bath are conveniently located on the main level. Upstairs, two spacious bedrooms and a full bath offer comfortable separation of space. Outdoor living is easy with a welcoming front area and a walled backyard. A nearby park provides additional green space just minutes away. Conveniently located near shopping, dining, Topgolf, and Arroyo Del Oso Golf Course, with quick access to both I-40 and I-25. This well-maintained home offers comfort, convenience, and a wonderful central Albuquerque location! With acceptable offer, seller is offering $5000 flex cash for the buyer to use as they wish
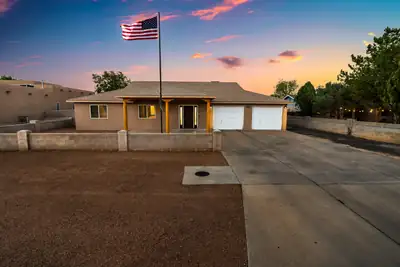

Rare opportunity with exceptional space and amenities! Situated on a half-acre lot, the main home offers 3 bedrooms, 3 bathrooms, a dedicated office, an attached 2-car garage, upgraded flooring, new carpet, and beautifully updated kitchen and bathrooms. Enjoy your own backyard retreat with an in-ground pool.Car enthusiasts and mechanics will love the impressive 1,794-square-foot detached shop/garage, featuring heating and cooling with space for up to six additional vehicles. Attached to the shop is a spacious 1,232-square-foot casita offering a living area, bedroom, full bathroom, and gym or flex room. It is also plumbed for a future kitchenette, allowing buyers to customize the space to fit their needs.The property also features solar panels that will be paid off at closing with an acceptable offer, providing the buyer with the benefits of an owned solar system. With room for up to eight vehicles, versatile living spaces, and resort-style outdoor amenities, this one-of-a-kind property is a rare find!
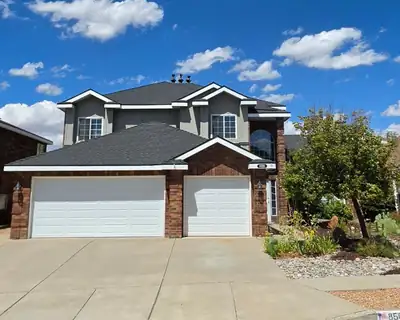
8509 Ashton Place NE, Albuquerque
Four bedrooms, three full baths, a 3-car garage, and a backyard you'll want to spend some time in. This NE Heights home offers a flexible floor plan with multiple living spaces, hard-surface flooring throughout the main living areas, and a main-level bedroom with a full bath nearby. Upstairs, the generously sized primary suite features an updated bath with a Kohler Japanese soaking tub, separate shower, and two walk-in closets, including one with California Closets organization. Outside, an expansive patio and pergola overlook a beautifully established backyard with easy-care artificial turf, colorful garden areas, and a peaceful pond with waterfall. Two-unit refrigerated air/HVAC system installed December 2025.
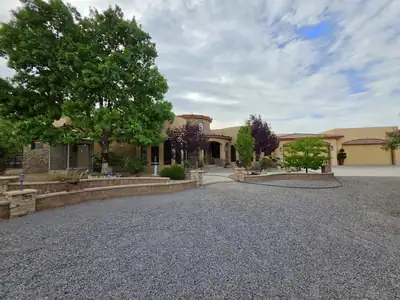
2 Caliente De Sol, Corrales
Tucked away at the end of a private Corrales cul-de-sac on the coveted greenbelt side, this exceptional property feels worlds away, yet remains convenient to everything. Just a short walk from the Rio Grande Bosque and miles of trails, the setting is defined by privacy, mature cottonwoods, Sandia views and the unmistakable character of Corrales. The 4,649 SF main residence is joined by a 757 SF Private ADU/Casita and an incredible six-car garage. The Casita is a complete ADU w kitchen, bedroom, living area and bath. Inside the Main Home are soaring ceilings, herringbone wood ceilings, massive lodge-pole accents, solid alder doors and extensive custom cabinetry creating a home that is anything but ordinary. The two-island gourmet kitchen features Sub-Zero and Wolf appliances. A luxurious primary retreat, private 3-bedroom guest wing and dedicated home theater offer room to spread out. Outside, enjoy expansive covered patios, fireplace, lush grounds, orchard, putting green and space to simply breathe. A truly distinctive Corrales property. Complete Feature List Available Upon Request.
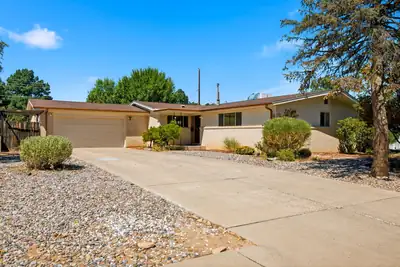
2813 Espanola Street NE, Albuquerque
Spacious 5-bedroom home offering plenty of room to spread out! This versatile floorplan features 3 remodeled bathrooms, 2+ living areas, beautiful wood cathedral ceilings in the living room/kitchen, and an awesome finished, heated walk-out basement with bedrooms and bathrooms. Two fireplaces add warmth and charm. The private walled backyard includes a covered patio, outdoor grill and mature landscaping. Quiet neighborhood, conveniently located near Uptown and I-40.
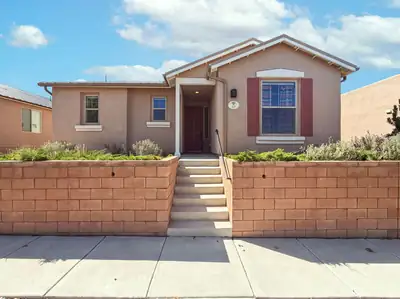
38 Calle Ancla, Santa Fe
Built by the current owners and used exclusively as a second home, this well-cared-for Rancho Viejo residence has been very lightly lived in and offers an appealing balance of comfort, flexibility, and convenience. Part of Rancho Viejo's Encantado series, the home features two bedrooms plus a den/flex room that lends itself beautifully to a dedicated home office, creative space, or additional living area. The main living spaces flow naturally together, creating an inviting setting for both quiet days at home and gathering with friends. At the center, the upgraded kitchen features granite countertops, a custom backsplash, and a generous island with seating--an easy place to gather over coffee, conversation, or a casual meal. Zero interior steps enhance the ease of living, while the private rear-entry two-car garage preserves the home's welcoming streetscape. The covered portal and side yard extend the living space outdoors, offering a comfortable spot for dining, gardening, or simply enjoying Santa Fe's climate. Rancho Viejo was thoughtfully planned around open space, wildlife corridors, and miles of walking paths, creating a genuine connection to the high-desert landscape. Equally special is its commitment to dark skies, allowing the stars and expansive New Mexico night sky to remain part of the experience of living here. All of this comes with remarkable everyday convenience--minutes from Santa Fe Community College, the Institute of American Indian Arts, Presbyterian Santa Fe Medical Center, the Rail Runner Station, dining, shopping, and other Santa Fe amenities. With its own community fire station and an easy, low-maintenance setting, the property is particularly well suited as a Santa Fe second home or full-time residence.
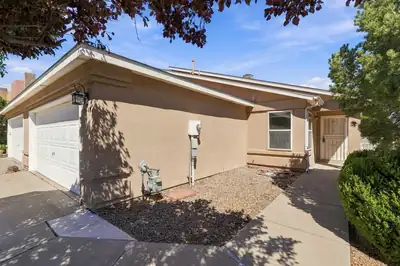
11047 Vistazo Place SE, Albuquerque
Don't Miss This One!Beautifully Maintained and truly move in ready, this 3- bedroom 2- bath offers easy living in a fantastic location. Enjoy refrigerated air, a 2-car garage, wide 36' doorways, newer roof and water heater (2020), and carefree landscaping. Premium corner lot. Walk to pickleball courts and the community center, with Sandia Labs, Kirtland Air Force Base, Costco, and shopping just minutes away. PRICED RIGHT, IMPECCABLY CARED FOR, AND READY FOR ITS NEXT OWNER--COME SEE WHY THIS ONE WON'T LAST!
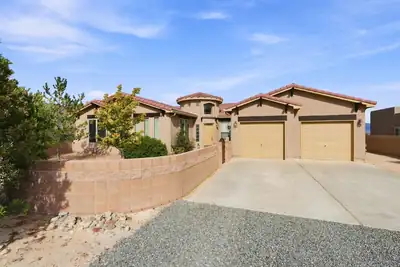
Big views. Big rooms. Big possibilities. Set on a half-acre view lot in Rio Rancho, this spacious single-story home delivers a standout floor plan with room to live now--and room to create what comes next. The private primary suite is tucked into its own wing with a generous bath and walk-in closet, while three additional bedrooms are thoughtfully positioned on the opposite side of the home. A separate den adds flexible space for an office, media room or hobbies.At the heart of the home, the kitchen features stainless steel appliances, a center island, pantry and an adjoining breakfast area, with generous living and dining spaces nearby. Tile and engineered flooring, refrigerated air and an exceptionally large laundry room add everyday function.Outside, walled front and rear courtyard areas create defined outdoor spaces, but the real surprise is beyond them: a substantial portion of the half-acre lot remains open, offering incredible potential for a workshop, detached garage, RV storage, gardens, expanded outdoor living or whatever fits your plans.* And then there's the view--an expansive, unobstructed panorama of the Sandia Mountains that gives this property its wow factor.Space, separation, views and possibilities--this is not your average Rio Rancho floor plan.
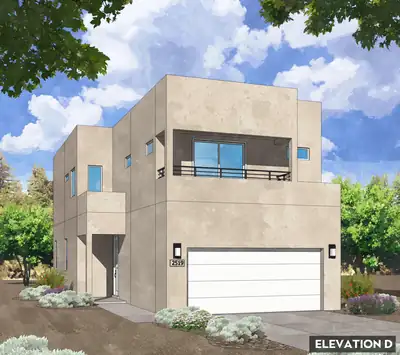
Modern Attached End-Unit Living Near I-40 & Coors: Welcome to the Emerald Plan1,919 Sq. Ft. | 3 Bed + Loft | 2.5 Bath | 2-Car Garage | End UnitDiscover elevated, sustainable two-story living in this brand-new attached end-unit townhome. Situated conveniently near I-40 and Coors, the Emerald Plan by Amreston Homes spans an impressive 1,919 sq. ft., delivering extra natural light and privacy thanks to its coveted end-unit position. Step inside through the 9' ceiling entry into an expansive open-concept main floor trimmed in classic brushed nickel hardware and fixtures throughout. The kitchen serves as the social core of the home, fully appointed with a center prep island, walk-in pantry, dining nook, and seamless sightlines across the grand family room. Upstairs, the layout opens to a versatile loft space flanked by a dedicated laundry room and two secondary bedrooms. The private primary suite features a generous walk-in closet, full bath, and an exclusive private covered balcony perfect for morning coffee or sunset views. Outdoor living and functional storage are front and center with a standard 2-car garage, under-stair storage, and a covered back patio pre-plumbed with a gas stub for your grill or fire feature. Whether you are looking for low-maintenance living or a prime turnkey investment, this end-unit Emerald plan delivers style and everyday ease. Estimated Completion January 2027. Call today for your private tour.
2117 Marlin Street NW, Albuquerque
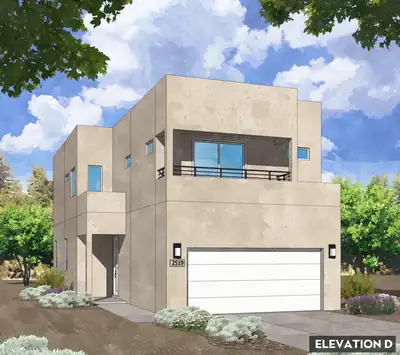
Modern Attached End-Unit Living Near I-40 & Coors: Welcome to the Emerald Plan1,919 Sq. Ft. | 3 Bed + Loft | 2.5 Bath | 2-Car Garage | End UnitDiscover elevated, sustainable two-story living in this brand-new attached end-unit townhome. Situated conveniently near I-40 and Coors, the Emerald Plan by Amreston Homes spans an impressive 1,919 sq. ft., delivering extra natural light and privacy thanks to its coveted end-unit position. Step inside through the 9' ceiling entry into an expansive open-concept main floor trimmed in classic brushed nickel hardware and fixtures throughout. The kitchen serves as the social core of the home, fully appointed with a center prep island, walk-in pantry, dining nook, and seamless sightlines across the grand family room. Upstairs, the layout opens to a versatile loft space flanked by a dedicated laundry room and two secondary bedrooms. The private primary suite features a generous walk-in closet, full bath, and an exclusive private covered balcony perfect for morning coffee or sunset views. Outdoor living and functional storage are front and center with a standard 2-car garage, under-stair storage, and a covered back patio pre-plumbed with a gas stub for your grill or fire feature. Whether you are looking for low-maintenance living or a prime turnkey investment, this end-unit Emerald plan delivers style and everyday ease. Estimated Completion January 2027. Call for your exclusive tour!
2121 Marlin Street NW, Albuquerque
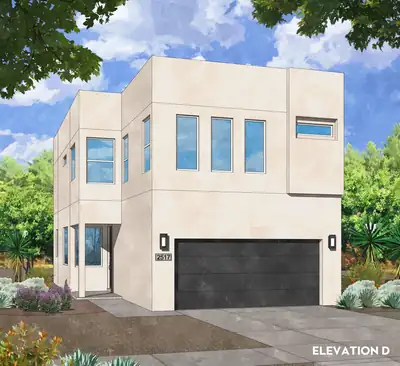
Modern Two-Story Living Near I-40 & Coors: Welcome to the Amethyst Plan1,761 Sq. Ft. | 3 Bed + Loft | 2.5 Bath | Extended 2-Car GarageExperience high-quality, sustainable living in this brand-new two-story home, convenient location near I-40 and Coors. Showcasing the popular Amethyst plan by Amreston Homes, this 1,761 sq. ft. layout thoughtfully balances open-concept entertaining on the main level with upstairs privacy. The kitchen serves as the heart of the home, appointed with granite countertops, a sleek tile backsplash, stainless steel appliances, a center prep island, and a pantry. Upstairs, an adaptable open loft offers the ideal setup for a secondary media space, play area, or home office alongside a dedicated laundry room and a private primary suite with a walk-in closet. Functional storage is maximized with an upgraded 2-car garage featuring a 5-foot extension for tools, gear, or workshop needs. Step outside to the covered back patio for easy outdoor relaxation in a home perfectly suited for growing families or a prime turnkey investment opportunity. Estimated Completion January 2027. Call today to tour this great home and community!
1704 Band Saw Place NW, Albuquerque
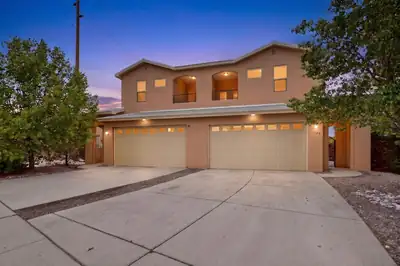
Quietly tucked away near the Old Town district, You'll discover the Saw Mill Crossing, a subdivision that boasts a lovely, well-manicured xeric landscape adorned with larger trees and shrubs that both accent the clean look of the community and require minimal care. Upon arriving at the 2-story, 3-Bedroom, 3-Bath townhouse, you'll find a spacious 2 car garage with 2 additional parking spaces in the driveway. The garage's interior door guides you directly into the kitchen, making dropping off groceries a breeze. With an island/breakfast bar, stainless steel appliances, recessed lighting, large windows and sliding glass doors, the brightly-lit kitchen opens to the living area, keeping family and friends close. Just outside the sliding glass doors lies a beautiful pergola porch with a relaxing water feature. There is a 1/2 bath downstairs, while the upstairs hosts 2 full baths, and 3 bedrooms with ceiling fans. All New Carpet in the upstairs. In the primary bedroom you'll discover a garden tub, dual sinks, separate shower, large walk-in closet and a balcony! Dining, shopping and entertainment are easily accessible, as Saw Mill Crossing is conveniently located minutes from I-40, the Saw Mill Market and Old Town. Schedule now to view this lovely property.
13 Camino De Las Brisas, Corrales
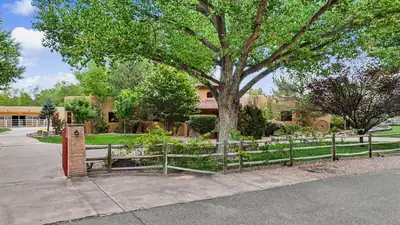
Behind a private gate in prestigious Camino de Las Brisas lies a remarkable 6,118-square-foot Corrales estate, set on 1.81 lush acres near the Rio Grande and Bosque trails with beautiful Sandia Mountain views. A fountain courtyard welcomes you into a home where classic Southwestern architecture and grand-scale entertaining come together. Stone floors, beamed ceilings and kiva fireplaces bring authentic Southwestern character to the gracious floor plan. At the heart of the home, an expansive recreation room creates an impressive space for entertaining and flows into the dramatic living room with vaulted wood ceiling, custom fireplace and built-in wine display and glassware cabinetry. The chef's kitchen features upscale appliances and generous space for gathering, while a dedicated movie room offers another destination for relaxing.Five spacious bedrooms include two primary suites, offering exceptional flexibility for guests or multigenerational living. The main primary retreat opens directly to the pool and features a generous en-suite bath, large closet and adjoining flex space ideal for a private gym or office. Outside, experience quintessential Corrales living. An outdoor kitchen wraps around the pool, creating a resort-like setting framed by lush lawns and Sandia Mountain views. Equestrian amenities include a 4-stall barn and fenced arena, with room to embrace the space and privacy of the Corrales setting. Refrigerated air and an oversized 3-car garage complete this exceptional property--a rare opportunity to experience luxury, privacy and the distinctive Southwestern lifestyle of Corrales.
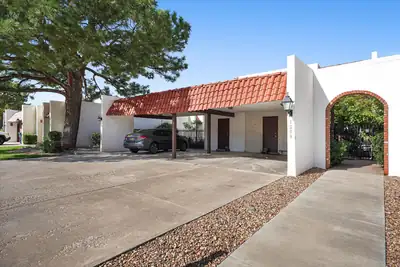
Serene Prestigious Four Hills- Mediterranean style townhome with breathtaking mountain & city views. Open Floor Plan with expansive ceilings. Spacious Kitchen featuring nice wood cabinetry and granite countertops with stainless appliances. Enormous pantry. Cozy gas fireplace in the living room. Balcony off of the spacious master bedroom. Close to walking and biking trails.
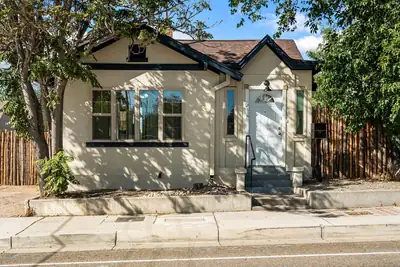
This registered historic property in Huning Highland beautifully blends 1921 charm with modern updates! The home has been completely refreshed with a fully renovated kitchen and bathrooms, new flooring, and new stucco and paint inside and out. Additional updates include newer refrigerated air/HVAC, updated electrical and plumbing, newer windows, and a roof approximately 10 years old. The spacious bedroom features two closets, while the flexible office could easily serve as a 2nd bedroom. The large, inviting living room is perfect for relaxing or entertaining. The fenced backyard includes a large powered shed with endless possibilities for storage, a workshop, studio, or hobby space. A small basement provides extra storage and washer/dryer hookup. Conveniently located near Downtown, Presbyterian Hospital, I-25, restaurants and more. Come see this beautifully updated piece of ABQ history!
1708 Rusty Road NW, Albuquerque
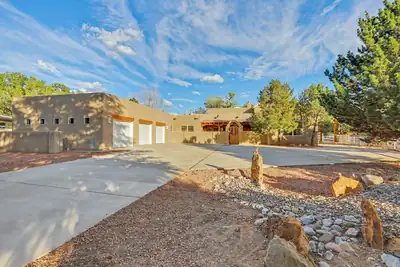
Authentic Southwest charm on approximately 1 acre with a 3-car garage! Classic New Mexico character shines throughout with vigas, kiva fireplaces, Saltillo tile and colorful Talavera accents, creating a warm, inviting feel. The open great room floor plan offers 4 bedrooms plus an office, including private guest/in-law quarters with a bedroom, bathroom and kitchen--ideal for multigenerational living or extended stays. Refrigerated ductless mini-splits provide year-round comfort. The expansive lot offers room for animals, gardening, outdoor entertaining or a future pool. Near the Rio Grande and Bosque trails with easy access to shopping, dining and Albuquerque. No HOA!
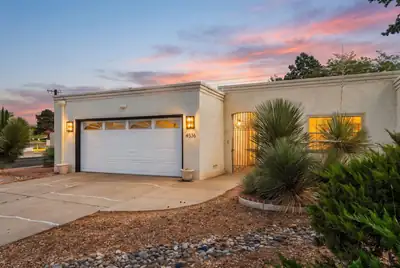
Welcome home to this inviting fully furnished NE Albuquerque townhouse offering comfortable living with 2 bedrooms and 2 bathrooms. Located in a highly desirable area right across from Arroyo Del Oso golf course! Enjoy the updated kitchen with new quartz countertops and appliances. The spacious primary suite features a walk-in closet, providing plenty of storage. Distinctive brick flooring adds warmth, character, and durability to the main living areas, while a dedicated office, cozy breakfast nook, and separate dining area provide flexibility for work, dining, and everyday living. Step outside to the fully walled backyard with a spacious paved patio, creating a private outdoor retreat ready for entertaining, relaxing, or adding your own personal touches. A wonderful opportunity to enjoy low-maintenance townhouse living with versatile spaces and plenty of charm.
1670 Murray Loop, Bosque Farms
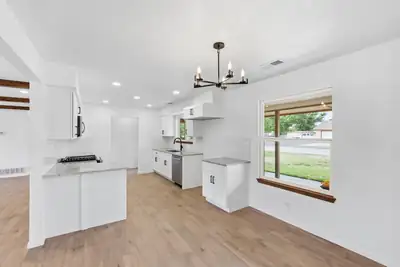
Welcome to your new home in the desirable Bosque Farms. Complete with 1,730 sq. ft., 3 bedrooms, 2 bathrooms and 2 car garage, this home offers an open floor plan with excellent natural light and amazing upgraded finishes. Call Today to take a tour of this new home~
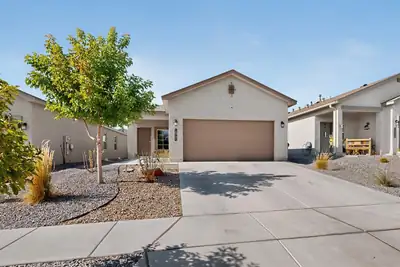
Welcome to this beautiful lightly lived in home only 2 YEARS YOUNG home in a lovely gated community with backyard landscaping, this highly inviting home offers a comfortable blend of functionality and charm in the convenient southwest location. Great for commuters to Kirkland Air Force Base.Step inside discover a bright, welcoming layout designed for everyday living, with spacious living areas that provide plenty of room to relax or entertain. The kitchen flows seamlessly into the main living space, making it easy to gather with family and friends. Comfortable bedrooms offer peaceful retreats, while the backyard provides space for outdoor enjoyment, privacy wall, gardening, or weekend barbecues. Conveniently located near parks, major commuter routes, this home combines neighborhood convenience with everyday comfort. Schedule your tour today.
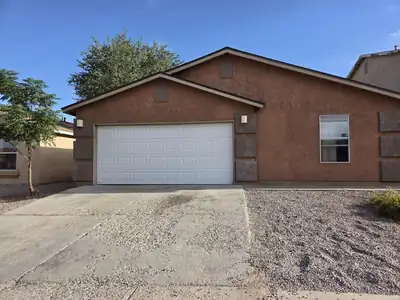
Really nice 4 bedroom home with two full bathrooms, the Primary bathroom has a separate shower and garden soaking tub with a double sink vanity. The primary bedroom has vaulted ceiling and an extra large walk in close . All appliances are included with a range, extra large frig and a dishwasher. The pantry closet is so handy for extra storage. A cement patio and trees for shade. HVAC refrigerated air was recently inspected, new compressor in 2018, new water heater last year and a new 30 year roof in 2022. Ready to move into!
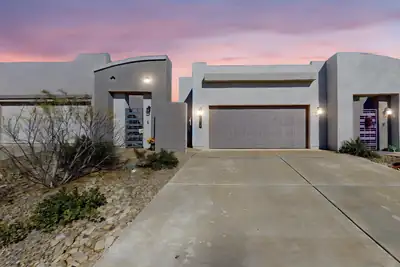
1820 Villa Contesa Loop NW, Los Lunas
DON'T MISS THIS OPPORTUNITY!! $30,000 FOR DOWNPAYMENT ASSISTANCE, LOW RATE for qualified buyers, CLOSING COSTS, PRICE, ETC. Ask for details. Welcome home to Los Lunas living. Light, bright, and open, on a beautiful lot, takes full advantage of the surrounding views and extra breathing room from neighbors. Inside, the single-story layout offers 3 spacious bedrooms and 2 well-appointed baths, giving everyone their own space while keeping the main living areas open and connected. The kitchen features stainless-steel appliances, making it a great spot for everyday cooking or hosting family gatherings after a Friday night game or a quick drive back from Albuquerque, Kirtland AFB. Easy-care tile flooring runs through most of the home. This newer built home is a gem you don't want to miss out on. Schedule your appointment today.
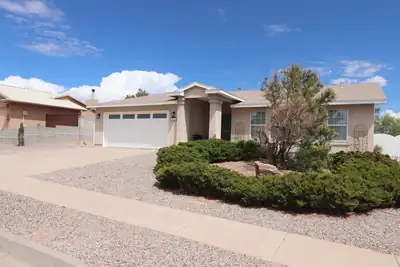
This home has a very open floor plan with vaulted ceilings and lots of light. Large covered patio off enlarged Great room*Stainless steel appliances in kitchen (2021)*Refrigerated AC*Tile or laminate plank flooring throughout living areas*Newer carpet in all three bedrooms (2021)*Gated access to large backyard with storage shed and more views*Updated lighting* Enlarged Primary bath*Four ceiling fans*Front and back Security Doors* G&E for Dryer and RO*Move in ready!
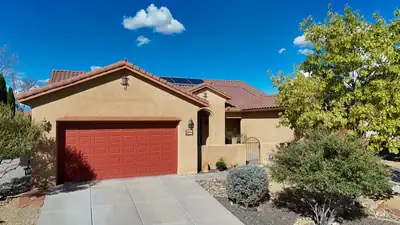
Come tour this highly desirable Loma Colorado home today! This beautiful single-story, 5-bed, 3 bath, with plenty of storage and 3 car garage spaces! Enjoy a spacious, functional layout with an open living area a cozy gas fireplace, and a well-appointed kitchen. Step outside to your private backyard retreat complete with mature landscaping and a relaxing hot tub. Solar will be paid off at closing, offering added value for the new owner. Refrigerated air! This home is ideally located near the Rio Rancho Sports Complex, Aquatic Center, dog park, tennis courts, library, and miles of neighborhood parks and trails. Don't miss this exceptional Loma Colorado home!
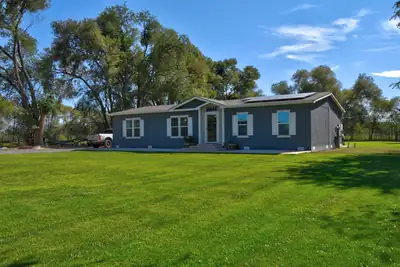
Wonderful country living with outstanding views. Bring your horses and recreational vehicles. Minutes away from Cochiti lake and .25 miles away from the Rio Grande. Quiet and peaceful setting with a fully fenced 5.2 acres which includes an above ground swimming pool, horses corral, 24x24 oversized carport, chicken coop and dog kennel. The home was built in 2020 and has a comfortable floor plan with a large kitchen and island. Separate Primary suite from the other 3 bedrooms. Primary bath is bright with large walk in shower and separate tub. The great room with beam ceilings is open and light. All appliances stay. Wonderful front and back yards with a 13 zone sprinkler system. A private well with high water table, solar panels are leased and will need to be assumed by the new owner. Large beautiful shade trees create a beautiful border between properties. Quick access to Santa Fe and Albuquerque. Public schools are in Bernalillo. This well maintained property is a place to see if your looking for a country estate. Large elk herd visits every morning in the vacant land behind the property.
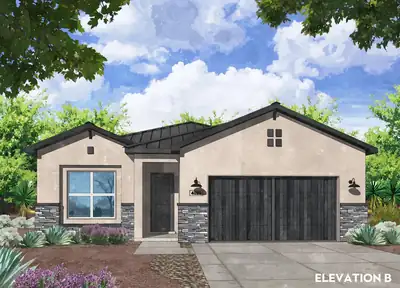
7296 Loire Drive NE, Rio Rancho
Refined Modern Living: Welcome to the Azure Plan2,084 Sq. Ft. | 4 Bed | 2.5 Bath | 2-Car GarageExperience exceptional design, chef inspired kitchen and effortless outdoor living in this stunning 2,084 sq. ft., 4-bedroom, 2.5-bathroom new construction home. Sleek brushed nickel hardware and fixtures flow seamlessly throughout the light-filled, open-concept floor plan. Designed for serious home chefs, the gourmet kitchen showcases cabinetry with soft-close hinges, durable dovetail soft-close drawers, and glowing under-cabinet task lighting in the kitchen area. Culinary prep centers around an iconic 36'' farmhouse fireclay single-bowl apron sink, perfectly paired with a high-end Frigidaire Professional appliance suite featuring a 36'' gas cooktop, sleek commercial-style range hood, single wall oven, Sharp microwave drawer, and built-in dishwasher. The chef-inspired kitchen centers around an eat-in island pre-wired for future pendant lighting, giving buyers the flexibility to personalize their fixture style. Modern infrastructure abounds soft water ready connection for easy post-closing installation. Step outside to the spacious covered patio, fully equipped with an integrated gas stub for your outdoor grill or fireplace, plus added perimeter gutters for smart drainage and long-term durability. Estimated Completion January 2027. Call for your private tour today!
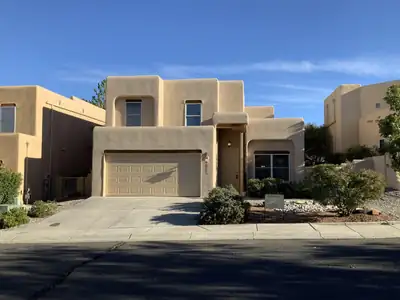
Freshly updated and move-in ready! This spacious 5-bedroom home sits in a prime, gated subdivision near top-rated Double Eagle & Desert Ridge schools. Recent upgrades include a new TPO roof, synthetic stucco exterior, HVAC system, water heater, fresh interior paint, new carpet & pad, elegant quartz countertops, and updated plumbing & electrical fixtures throughout. Enjoy peace of mind with major systems already renewed, plus the security and charm of a well-maintained gated neighborhood. Perfect for growing families seeking quality schools and low-maintenance living. Don't miss this rare opportunity -- schedule your private showing today!
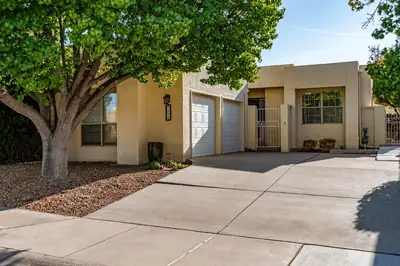
7920 Woodwind Drive NE, Albuquerque
Welcome to this lovely home on the east side of Albuquerque! Conveniently located just off Paseo Del Norte and Wyoming in a master planned community with mature trees, professionally maintained front yards and a fully finished back yard. Inside you will find two bedrooms, one full and one 3/4 bathrooms that have been updated, living room with a gas log fireplace, refreshed kitchen and storage space throughout. Washer/dryer/fridge remain with home. This home is a must see and ready for it's new owners!
7300 Loire Drive NE, Rio Rancho
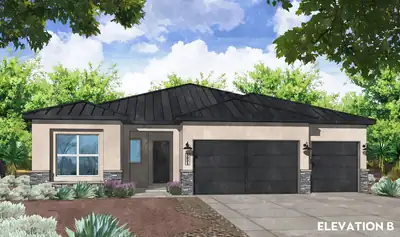
Elegance & Everyday Function: Welcome to the 2188 Pinon Plan2,188 Sq. Ft. | 4 Bed | 2 Full Bath + Powder | 3-Car GarageDiscover modern refinement and thoughtful layout design in this 2,188 sq. ft., 4-bedroom new construction home. Sleek black hardware, soft-close hinges, dovetail drawers throughout and contemporary fixtures flow throughout, providing a bold, tailored contrast across the open-concept living spaces. The professional Frigidaire appliance package features a 5-burner gas cooktop, range hood, convection self-cleaning oven, microwave drawer, and dishwasher, anchored by a timeless 36'' farmhouse single-bowl sink. The chef-inspired kitchen centers around an eat-in island pre-wired for future pendant lighting, giving buyers the flexibility to personalize their fixture style, while a dedicated butler's pantry offers hidden prep space and discreet small-appliance storage. In the private owner's suite, the spa-like bath features a walk-in shower upgraded with a rain showerhead. With four generously sized bedrooms, 2.5 baths, crisp white cabinetry, and a spacious 3-car garage for vehicles, storage, or workshop needs, this home balances upscale style with everyday practicality. Estimated Completion January 2027. Call today for your private tour!
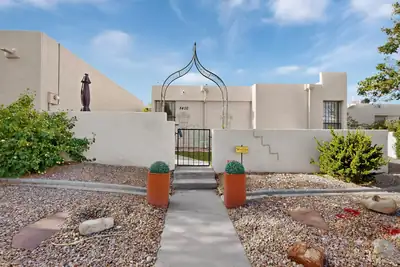
Wonderful 2-bedroom, 2-bath townhome in Academy North, ideally situated in a fantastic neighborhood with convenient access to Heritage Hills Park and nearby walking and jogging trails. This inviting home is filled with natural light and thoughtful features throughout. The spacious living room offers a cozy wood-burning fireplace, exposed wood beam, and brilliant natural light from skylights that brighten the home.Both generously sized bedrooms feature large walk-in closets and private ensuite bathrooms, offering comfort and privacy for residents and guests alike. Cute patios provide inviting outdoor spaces to relax and enjoy the neighborhood setting.The 2-car garage is tucked behind the home with alley access and a driveway, per seller, and opens toward walking paths leading to Heritage Hills Park. A new refrigerated air conditioning system was installed in 2026. Best of all, this townhome has voluntary HOA, offering added flexibility and convenience.A wonderful opportunity to enjoy comfortable living in a desirable location close to parks, trails, and everyday amenities. Don't miss this charming Academy North home!

Daria Derebera
Real Estate Broker in Albuquerque, NM
Similar Searches in Greater Albuquerque
You Might Also Like in Greater Albuquerque
