
New Construction Homes in Greater Albuquerque
Discover brand new construction homes for sale in Greater Albuquerque, New Mexico. Enjoy modern floor plans, energy-efficient features, builder warranties, and move-in ready living.
Showing 321 listings in Greater Albuquerque.
Browse this search by city:
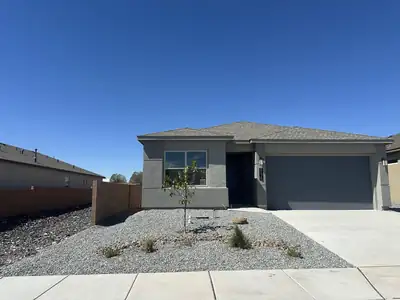

Brand New DR HORTON Construction, ask about $20,000 flex cash! can be used for upgrades, back yard landscape, interest rate buy downs and more!!!!3 car tandem garage! Step into the Yellowstone - a brand new, DR HORTON home. Beautifully crafted new construction home with an open-concept layout perfect for modern living. This single-story design offers 4 spacious bedrooms and 2.5 baths. With over 2,000 sq. ft. you'll love the seamless flow between the kitchen, dining, and living areas - ideal for entertaining or everyday comfort. Upgraded kitchen with stainless built in appliances and an island. Grey wood look plank tile floors throughout home except luxury carpet in bedrooms. Deep Grey tall cabinets are NICE. Big covered patio, open to Large Lot, Located in desirable Lomas Encantadas, Rio Rancho, this home blends style, space, and convenience in one smart design. EZ freeway access and commute to Santa Fe and Los Alamos, and downtown. (photos of model home colors vary) Open house every day, stop by model home
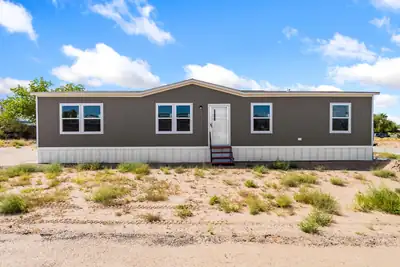
120 Vista Bonita, Rio Communities
Brand-new manufactured home in Rio Communities offering 1,568 sq ft of modern, thoughtfully designed living space. This spacious 4-bedroom, 2-bath home features an inviting open-concept floor plan with plenty of room for everyday living, entertaining, and growing households.The large kitchen flows seamlessly into the dining and living areas, creating a bright and functional central gathering space. Refrigerated air and energy-efficient construction provide year-round comfort, while the benefits of brand-new construction offer added peace of mind.Best of all, this home qualifies for a $30,000 down payment assistance grant, creating an incredible opportunity to make homeownership more affordable. Conveniently located with easy access to local schools, shopping, dining, and I-25, this home offers a practical commute to Albuquerque, Los Lunas, and surrounding areas. FHA and VA eligible!
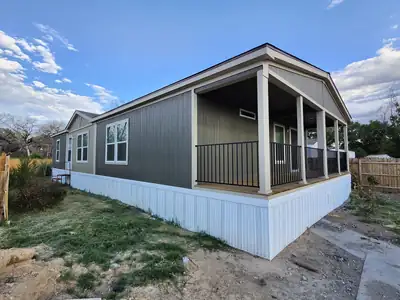
1212 Las Rosas Drive SE, Los Lunas
MOBILE HOME ONLY! LAND IS LEASED $650 monthly. Brand new 2026 double wide. 4 bedrooms 2 bathrooms with a porch to enjoy a nice afternoon. All utilities are setup ready for you to move in. Refrigerated air and all new appliances convey. Huge laundry room and eating area next to the glass doors. Located in the heart of Los Lunas, near the river.
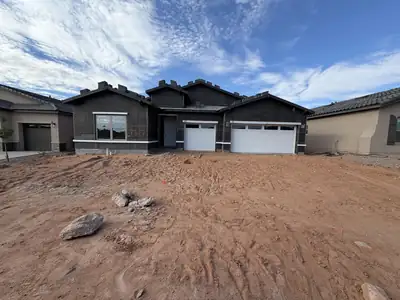
Located in Lomas Encantadas in Rio Rancho, the Audrey II at Montreal is full of character from the moment you pull up, with a craftsman flat roof tile and exterior cultured stone giving it real curb appeal. Inside, a 12080 OXXO door off the great room and an 8' slider fill the space with light, while an owner's bath conversion brings in a beautiful freestanding tub for your own private escape.The kitchen here is the showstopper: Bianco Tiza quartz counters, a gourmet cabinet package with 2'' crown molding, a farmhouse sink, and a counter-height island made for gathering. Add in a 36'' gas cooktop, double oven, and matching 36'' stainless hood, and you've got a kitchen built for the person who really loves to cook. The baths feel just as special, with satin silver tile, an oversized 60'' mudpan, and comfort-height commodes throughout. Little luxuries carry through the whole home -- a tankless recirculating water heater, upgraded Level 4 lighting, overhead garage storage, and an EV charger prewire -- making the Audrey II as functional as it is beautiful.
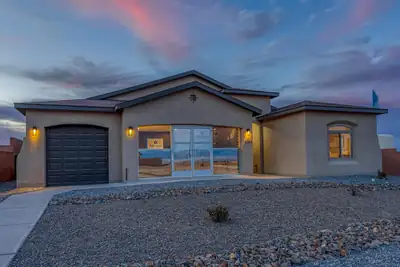
4784 Manzano Peak Street SW, Los Lunas
Welcome to Vista Manzano, a vibrant community located in Los Lunas, NM. Here, we pride ourselves on offering our homebuyers a wide selection of our most sought-after floor plans, many of which feature the added convenience of a 3-car option, providing ample space for families and their vehicles.Proposed Listing: Pictures included are of the Model Home, which has several upgrades. Pricing reflects the base pricing.
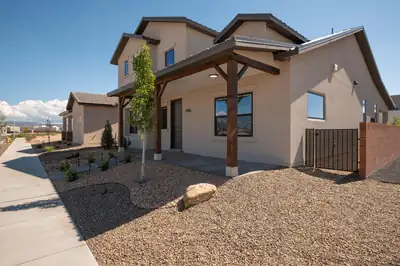
Discover Mesa del Sol, a vibrant, master-planned community in SE Albuquerque that offers a mix of convenience and excitement. Located near the I-25 corridor, it provides easy access to downtown Albuquerque, the airport, and nearby cities like Los Lunas and Santa Fe. This community is not only strategically located but also a hub of entertainment with Netflix Studios, a modern soccer complex, and an amphitheater for music and events. Beyond entertainment, Mesa del Sol promotes relaxation with extensive walking trails, multiple dog parks, and swimming pools. The new ''Brewer's Series'' by Abrazo Homes introduces unique, beer-named floor plans, ensuring a fit for every lifestyle. Experience the lifestyle at Mesa del Sol, where every day brings a new adventure.Proposed Listing: Pictures included are of the Model Home, which has several upgrades. Pricing reflects the base pricing.
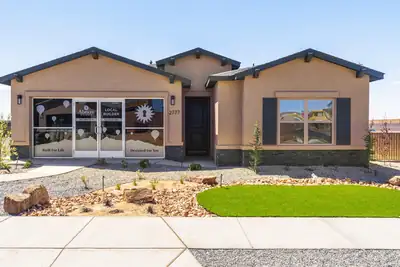
Discover Scottish Isle - Affordable Living in the Broadmoor Corridor - Experience the perfect blend of affordability and convenience at Scottish Isle, located in the rapidly growing Broadmoor Corridor. This community is ideal for anyone at any stage of life, with a variety of floor plans and proximity to excellent schools, expanding businesses, and recreational amenities like parks and the Aquatic Center. Scottish Isle offers residents a vibrant lifestyle with easy access to daily necessities and leisure, all within minutes of your doorstep. Choose from our diverse range of modern and efficient homes, designed to meet your needs and exceed your expectations. Visit Scottish Isle today and find your place in one of Abrazo's most accessible communities!Proposed Listing: Pictures included are of the Model Home, which has several upgrades. Pricing reflects the base pricing.
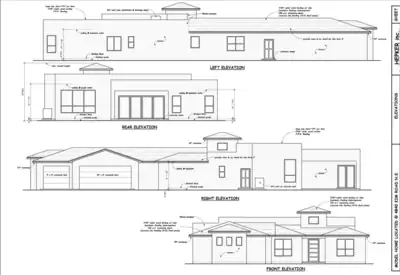
BUILD YOUR DREAM HOME - PROPOSED NEW CONSTRUCTIONOpportunity awaits on this spacious 1/2-acre lot in Rio Rancho, featuring proposed plans for an impressive 3,016 sqft. custom home. The seller is an established, experienced builder offering the buyer an opportunity to tailor the home to fit their needs and personal style! 4-bedrooms, 3-baths and a 3-car garage. 10 year structural warranty and more....
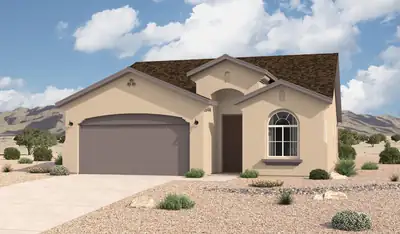
The Bosque floorplan at Tierra Del Oro in Rio Rancho, New Mexico is a thoughtfully designed single-story home that delivers the perfect balance of space, functionality, and value. Offering approximately 1,649 square feet, 3 bedrooms, and 2 bathrooms, this home is ideal for buyers looking to step up from entry-level living while remaining within reach of Albuquerque.
35 Calle Granada, Los Lunas
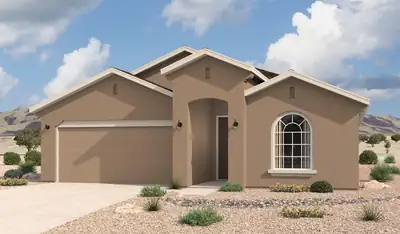
The Sophora floorplan at Eastland Hills in Los Lunas, New Mexico is a thoughtfully designed single-story home that combines modern style, everyday comfort, and open-concept living. Offering approximately 1,522 square feet, 3 bedrooms, and 2 bathrooms, this home is ideal for first-time buyers, growing families, and homeowners seeking a functional layout with elevated design features near Albuquerque.
33 Calle Granada, Los Lunas
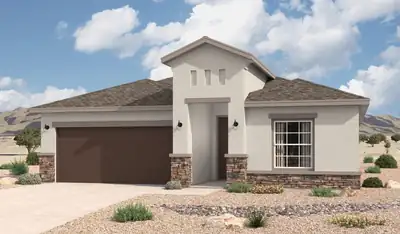
The Sophora floorplan at Eastland Hills in Los Lunas, New Mexico is a thoughtfully designed single-story home that combines modern style, everyday comfort, and open-concept living. Offering approximately 1,522 square feet, 3 bedrooms, and 2 bathrooms, this home is ideal for first-time buyers, growing families, and homeowners seeking a functional layout with elevated design features near Albuquerque.
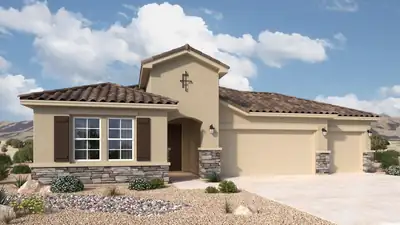
The Santa Cruz floorplan at Lomas Encantadas Manor in Rio Rancho, New Mexico is a beautifully designed single-story home that delivers open concept living, private bedroom separation, and flexible space for today's modern lifestyle. Located in one of Rio Rancho's most desirable master-planned communities, this thoughtfully crafted home blends architectural flow with everyday functionality. From the moment you enter, a defined foyer creates a welcoming first impression, guiding you into a spacious great room and dining area designed for seamless entertaining. Large windows along the rear of the home bring in natural light and frame the opportunity for stunning New Mexico sunsets.
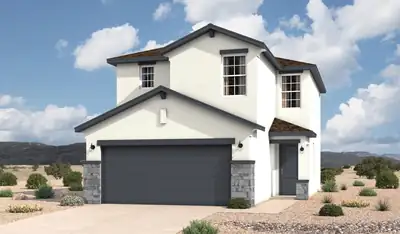
1231 Sage Street SW, Albuquerque
The Sierra floorplan at Sage Park in Albuquerque, New Mexico is a thoughtfully designed two-story home that offers expanded living space, enhanced functionality, and modern open concept design. With approximately 1,560 square feet, 3 bedrooms, and 2.5 bathrooms, this home is ideal for buyers seeking more room and livability while staying within an attainable price point in Albuquerque.
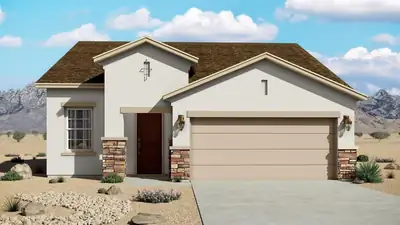
21 Maravilla Circle, Los Lunas
The Pino floorplan at Las Maravillas in Los Lunas, New Mexico is a thoughtfully designed single-story home that offers the perfect balance of space, efficiency, and modern open-concept living. With approximately 1,501 square feet, 3 bedrooms, and 2 bathrooms, this home is ideal for buyers looking to step up from entry-level living while staying within an attainable price point near Albuquerque.
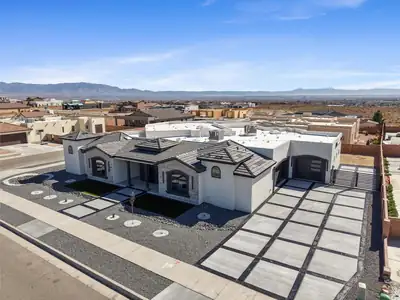
Welcome to 6608 Petirrojo Rd NW, a stunning 2026 custom home in Albuquerque's desirable Petroglyph Estates. Set on a generous .35-acre homesite, this exceptional residence offers nearly 4,000 square feet of thoughtfully designed living space, where sophisticated style meets everyday comfort.The spacious floor plan features 4 bedrooms and 4 baths, including a luxurious primary suite complete with a private hidden retreat--an ideal space for relaxing, working, or simply escaping the day. A private guest suite offers comfort and flexibility, while two additional bedrooms are connected by a convenient Jack-and-Jill bath.Designed with entertaining in mind, the home showcases a stylish bar area, a discreet hidden pantry, and exceptional attention to detail throughout. Multiple garage access points provide added convenience, while the oversized 3-car garage offers enough space for up to 4 vehicles, additional storage, or the perfect workshop.An expansive driveway, beautiful views, and the distinctive character of a custom-built home make this a truly special opportunity. Experience elevated Albuquerque living in one of the area's most sought-after settings.Owner is a New Mexico licensed real estate broker.
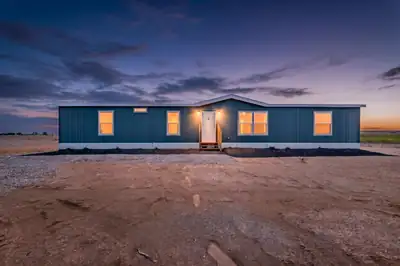
1 Capitan Street, Moriarty
Enjoy peaceful country living in this 2026 Champion home situated on a permanent foundation with a deactivated title. FHA and USDA financing may be available to qualified buyers. This four-bedroom, two-bath home features tape-and-textured drywall interiors, recessed lighting, and easy-care vinyl flooring throughout. The open kitchen offers stainless steel appliances, including a refrigerator, range, dishwasher, and range hood, along with ample cabinetry and a spacious center island. The primary suite includes double sinks, a separate shower, and a relaxing garden tub. Step outside onto the expansive rear deck and enjoy the wide-open country views. Situated on a full acre, this property offers plenty of outdoor space and room to make it your own. Schedule your showing today!
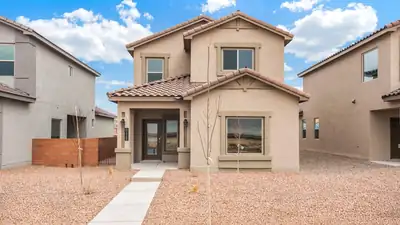
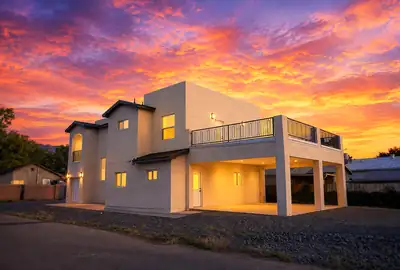
1000 Calle San Lorenzo, Bernalillo
A rare New built 2026 home in the heart of Bernalillo listed at 489,000 and recently appraised at $515,000 offering built-in equity! Seller will offer up to $5,000 toward buyer closing costs. No HOA. Old town character with New home comfort. Thoughtfully designed, this beautiful two-story home features luxury flooring, an open floor plan, granite kitchen countertops, pantry, new appliances and range oven. Enjoy a downstairs bath, and oversized laundry room. 3 bedrooms offer balcony access with sunset views; a spacious upstairs loft with extra living space. The primary suite includes a private balcony, elegant vanity, luxury shower and bath. Low-maintenance yard. Convenient freeway access. 15 minutes to Albuquerque and 30 minutes to Santa Fe,close to Rio Rancho. Located near beloved New Mexico dining, shops, schools and community traditions. Added confidence and peace of mind a home warranty is Included.More photos coming soon, sign installed Monday.
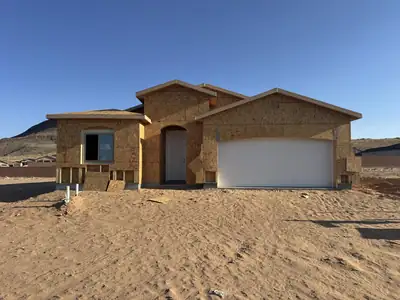
4893 Osha Peak Street SW, Los Lunas
Located in Vista Manzano in Los Lunas, the Tabitha floor plan offers room to grow with you, thanks to a flexible optional bedroom, 4th bedroom, or study; the choice is yours. A hallway skylight brings in soft natural light, while an 8' slider and matching 8' front and interior doors give the home an open, welcoming feel from the moment you step inside.The kitchen is warm and inviting, with White Sand quartz counters, Group 1 cabinetry, a counter-height island, and a stainless appliance package with a gas range for effortless everyday cooking. Soft Accessible Beige walls paired with crisp Snowbound trim and ceilings add a fresh, cohesive touch throughout. The baths feel just as thoughtful, with oil-rubbed bronze tile and fixtures, a bench seat in the shower, a 48'' frameless shower door, and comfort-height commodes. Extra LED downlighting, a tankless recirculating water heater, overhead garage storage, and an EV charger prewire round things out, making the Tabitha a home that's as practical as it is pretty.
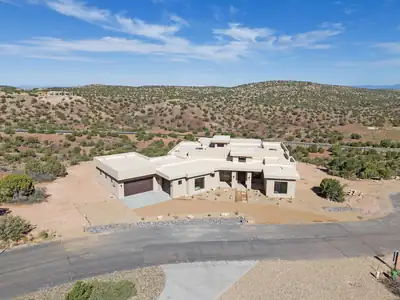
Exceptional new construction in the gated Diamond Tail community of Placitas! Completed in 2026, this custom home was thoughtfully designed to capture the surrounding New Mexico landscape with soaring ceilings, expansive windows and incredible views throughout. The open great room, dining area and kitchen flow together to create an impressive main living space centered around a beautiful fireplace. The stunning chef's kitchen features contrasting cabinetry, an expansive center island with generous seating and an abundance of cabinet space. Cafe Series appliances include a 6-burner gas range with griddle and double ovens, complemented by a pot filler and large butler's pantry with even more cabinetry and storage.The thoughtfully designed 4-bedroom floor plan offers excellent separation and includes two primary suites, both overlooking the beautiful Placitas scenery. The main primary suite features a spacious spa-inspired bath with separate vanities, a freestanding soaking tub, large walk-in shower and an impressive walk-in closet that connects directly to the laundry room. The second primary suite includes its own private bath and walk-in closet, making it a great option for guests or multigenerational living. Abundant storage can be found throughout the home.Double doors from the great room open to the expansive covered patio, creating a seamless connection between indoor and outdoor living. Soaring patio ceilings, an outdoor kitchen and BBQ area, and sweeping views of the surrounding landscape make this an ideal space for entertaining or simply enjoying the Placitas setting. The 1,160 sq. ft. 3-car garage offers 220V power for future EV charging, plenty of room for vehicles and storage, plus a dedicated storage room with exterior access. Situated on a cul-de-sac, this brand-new home brings together modern luxury, spectacular views and exceptional indoor/outdoor living in one of Placitas' most distinctive gated communities.
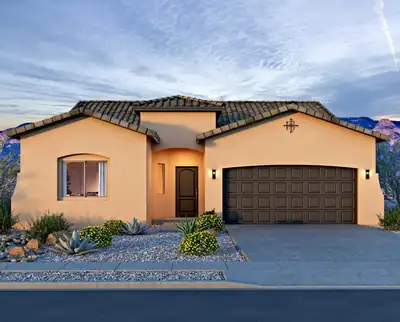
1637 Valle De Colores Street NW, Los Lunas
Set in Mil Colores in Los Lunas, the Selena floor plan gives you space to spread out and settle in. A great room expansion adds extra room to relax, an optional covered patio invites you outside, and the owner's bath conversion turns your private retreat into something truly special. An 8' slider and 8' front and interior doors bring an open, airy feel to every room you walk through.The kitchen is the kind you'll want to linger in, with Colonial White granite counters, Frisco Porter cabinetry with 2'' shaker crown and 42'' uppers, and a counter-height island that's perfect for morning coffee or weekend get-togethers. A stainless appliance package with gas range rounds out the space beautifully. In the baths, oil-rubbed bronze fixtures and richly patterned tile create a warm, spa-like feel, complete with a 60'' frameless shower door and comfort-height commodes. Add in an EV charger prewire, overhead garage storage, and thoughtful little extras like added USB outlets throughout, and the Selena becomes a home that's as easy to live in as it is beautiful to look at.
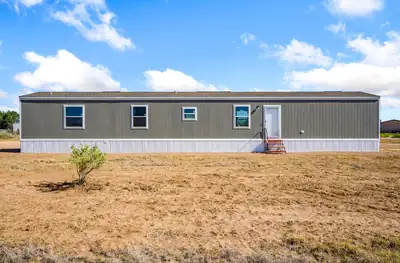
1 Montana Court, Moriarty
Move-in ready and waiting for its very first owner! This brand-new 3-bedroom, 2-bath manufactured home sits on a permanent foundation and qualifies for FHA financing, making ownership more accessible and convenient. Set on a half-acre corner lot with community water and refrigerated air, the home offers modern comfort with space to grow. Inside, you'll find a bright, open floor plan with stylish contemporary finishes designed for easy, everyday living. Outside, the oversized lot gives you the freedom to add a garage or workshop, park your RV and recreational vehicles, or design the outdoor space you've always wanted. Enjoy the peace of country-style living with quick access to I-40, just minutes from Edgewood, Albuquerque, and Santa Rosa. A turnkey new home with room to make it your own.
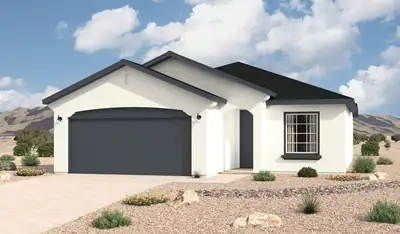
2 Avenida Alamosa, Los Lunas
The Clovis floorplan at Eastland Hills in Los Lunas, New Mexico is a thoughtfully designed single-story home that combines affordability, comfort, and modern open-concept living. Offering approximately 1,337 square feet, 3 bedrooms, and 2 bathrooms, this home is ideal for first-time homebuyers, young families, and anyone seeking a low-maintenance new construction home with exceptional value near Albuquerque.
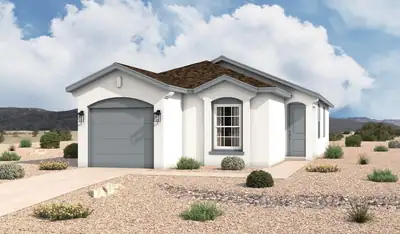
1227 Sage Street SW, Albuquerque
The Solana floorplan at Sage Park in Albuquerque, New Mexico is a thoughtfully designed single story home that delivers efficient living, modern design, and exceptional value in a well established Albuquerque community. Offering approximately 1,145 square feet, 2-3 bedrooms, and 2 bathrooms, this home is ideal for first-time buyers, downsizers, or anyone seeking low maintenance new construction in a prime location.
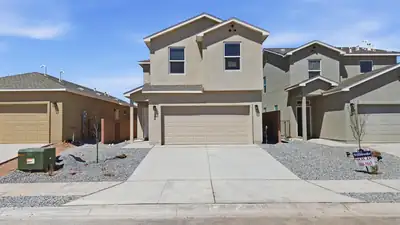
1277 Sage Road SW, Albuquerque
This home delivers an open, airy feel with plenty of room for everyday life, entertaining, and everything in between. Thoughtfully designed living spaces create an easy flow throughout the home, while well-planned bedrooms offer comfortable spaces to relax and unwind. With a versatile layout and plenty of room to make the space your own, this home is designed to fit the way you live.
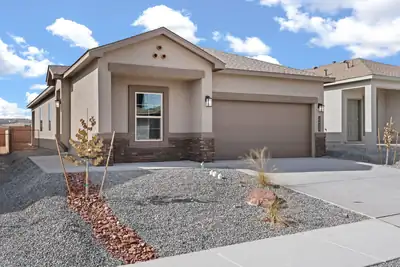
BUILDER OFFERS AMAZING FINANCING TERMS WITH IN HOUSE LENDER, DHI MORTGAGE PLUS $7,000 TOWARDS CLOSING COSTS! ''The Sawyer'' by DR Horton. Stunning 4 bedroom, 2 bath and full 3 car garage on large corner lot overlooking future city park! Open great room and dining area invite's easy entertaining. Elegant kitchen with granite counter tops, kitchen island, Whirlpool appliances and spacious pantry. Ceramic tile floors in kitchen, dining and all wet areas. Primary bath with raised double vanity, ceramic tiled walk in shower and large walk in closet. Pitched roofs. Smart home with Amazon Alexa connect. Refrigerated air & low- e windows!
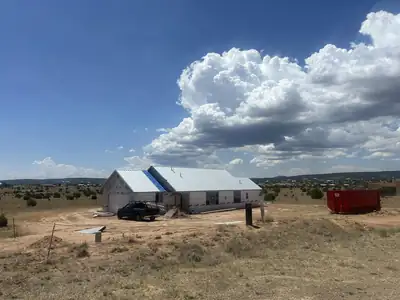
34 Rory Road, Edgewood
Brand new house taking shape on the verdant Edgewood prairie! Neighborhood features underground utilities; Entranosa water, natural gas. Pitched metal roof, covered porches, open layout, generous walk-in closets, separate laundry and vaulted ceiling. Ready to occupy by September 15th.
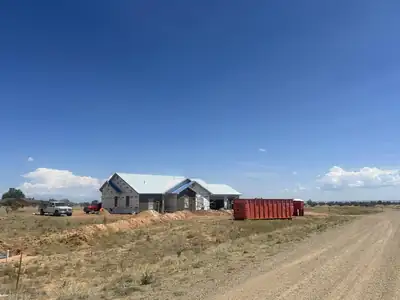
41 Rory Road, Edgewood
Brand new house taking shape on the verdant Edgewood prairie! Neighborhood features underground utilities; Entranosa water, natural gas. Pitched metal roof, covered porches, open layout, generous walk-in closets, separate laundry and vaulted ceiling. Ready to occupy by September 15th.
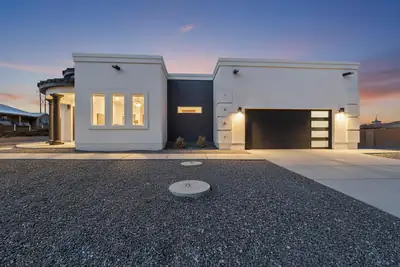
CUSTOM HOME ALERT!! This luxurious masterpiece will take your breath away. Situated in a prestigious location, this home features the custom touches of your dreams. With an expansive kitchen designed for both beauty and functionality. Revel in the elegance of granite countertops, bespoke cabinetry and soaring 12-foot ceilings . Indulge in dual custom bathtubs and a thoughtfully designed jack and jill bathroom with upscale floor-to-ceiling tile. The magnificent primary bathroom offers a spacious walk-in shower with multiple heads, complemented by walk-in closets for both him and her. An additional bedroom can double as a sophisticated office. 10 foot ceilings throughout the rest of the home take luxury to the next level. Enjoy the outdoors on your sprawling covered patio, outfitted with sleek recessed lighting. Let's turn your dream into an address.
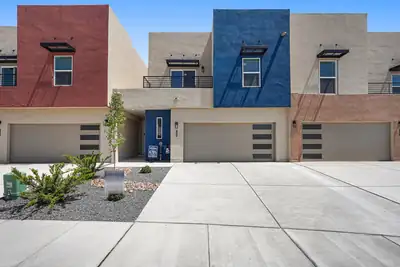
This home was originally offered at $612,650 with a total savings of a b $33, 640 Brand-new price. Brand-new luxury low maintenance townhome! This exceptional residence offers a rare combination of sophisticated modern design, luxury finishes, privacy, and an unbeatable Albuquerque location, right in the heart of the NE Heights. The home captures a private tranquil feel, relax on the balconies and take in unforgettable New Mexico sunsets as the mountains glow against the evening sky.Designed for modern living and effortless entertaining, the gourmet kitchen features reliable GE appliances, quartz countertops, and contemporary cabinetry. with soft close drawers, doors and convenient touches like trash bin, utensil drawers and much more. Upgraded and durable porcelain wood look tile flooring flows throughout the home.The spacious primary suite offers a luxurious private retreat with a deck. The large walk-in closets, and a spa-inspired primary bath featuring a solid surface separate shower surround, a pedestal tub for destressing after long days. This home's luxury baths showcase elevated finishes and modern design. Generously sized secondary bedrooms provide plenty of space.An oversized two-car garage provides abundant parking and storage, while the low-maintenance backyard offers a private outdoor space without extensive upkeep. Enjoy this home creature comforts while experiencing the convenience of an in-town location, and unrivaled quality in a low maintenance gated luxury community.Conveniently close to Sandia National Laboratories, Kirtland Air Force Base, hospitals, shopping, dining, entertainment, and major roadways, this home offers the perfect balance of luxury, security, convenience, and low-maintenance living in the sought-after Northeast Heights.

Daria Derebera
Real Estate Broker in Albuquerque, NM
Similar Searches in Greater Albuquerque
