
1231 Sage Street SW
Albuquerque, NM 87121
$373,170
3 bd • 3 ba • 1,560 sqft • 0.08 acres
2 Car
Garage
1 Story
Stories
$125 Quarterly
HOA
$239
Per SQFT
2026
Year Built
09/02/2026
Listing Date
About This Property
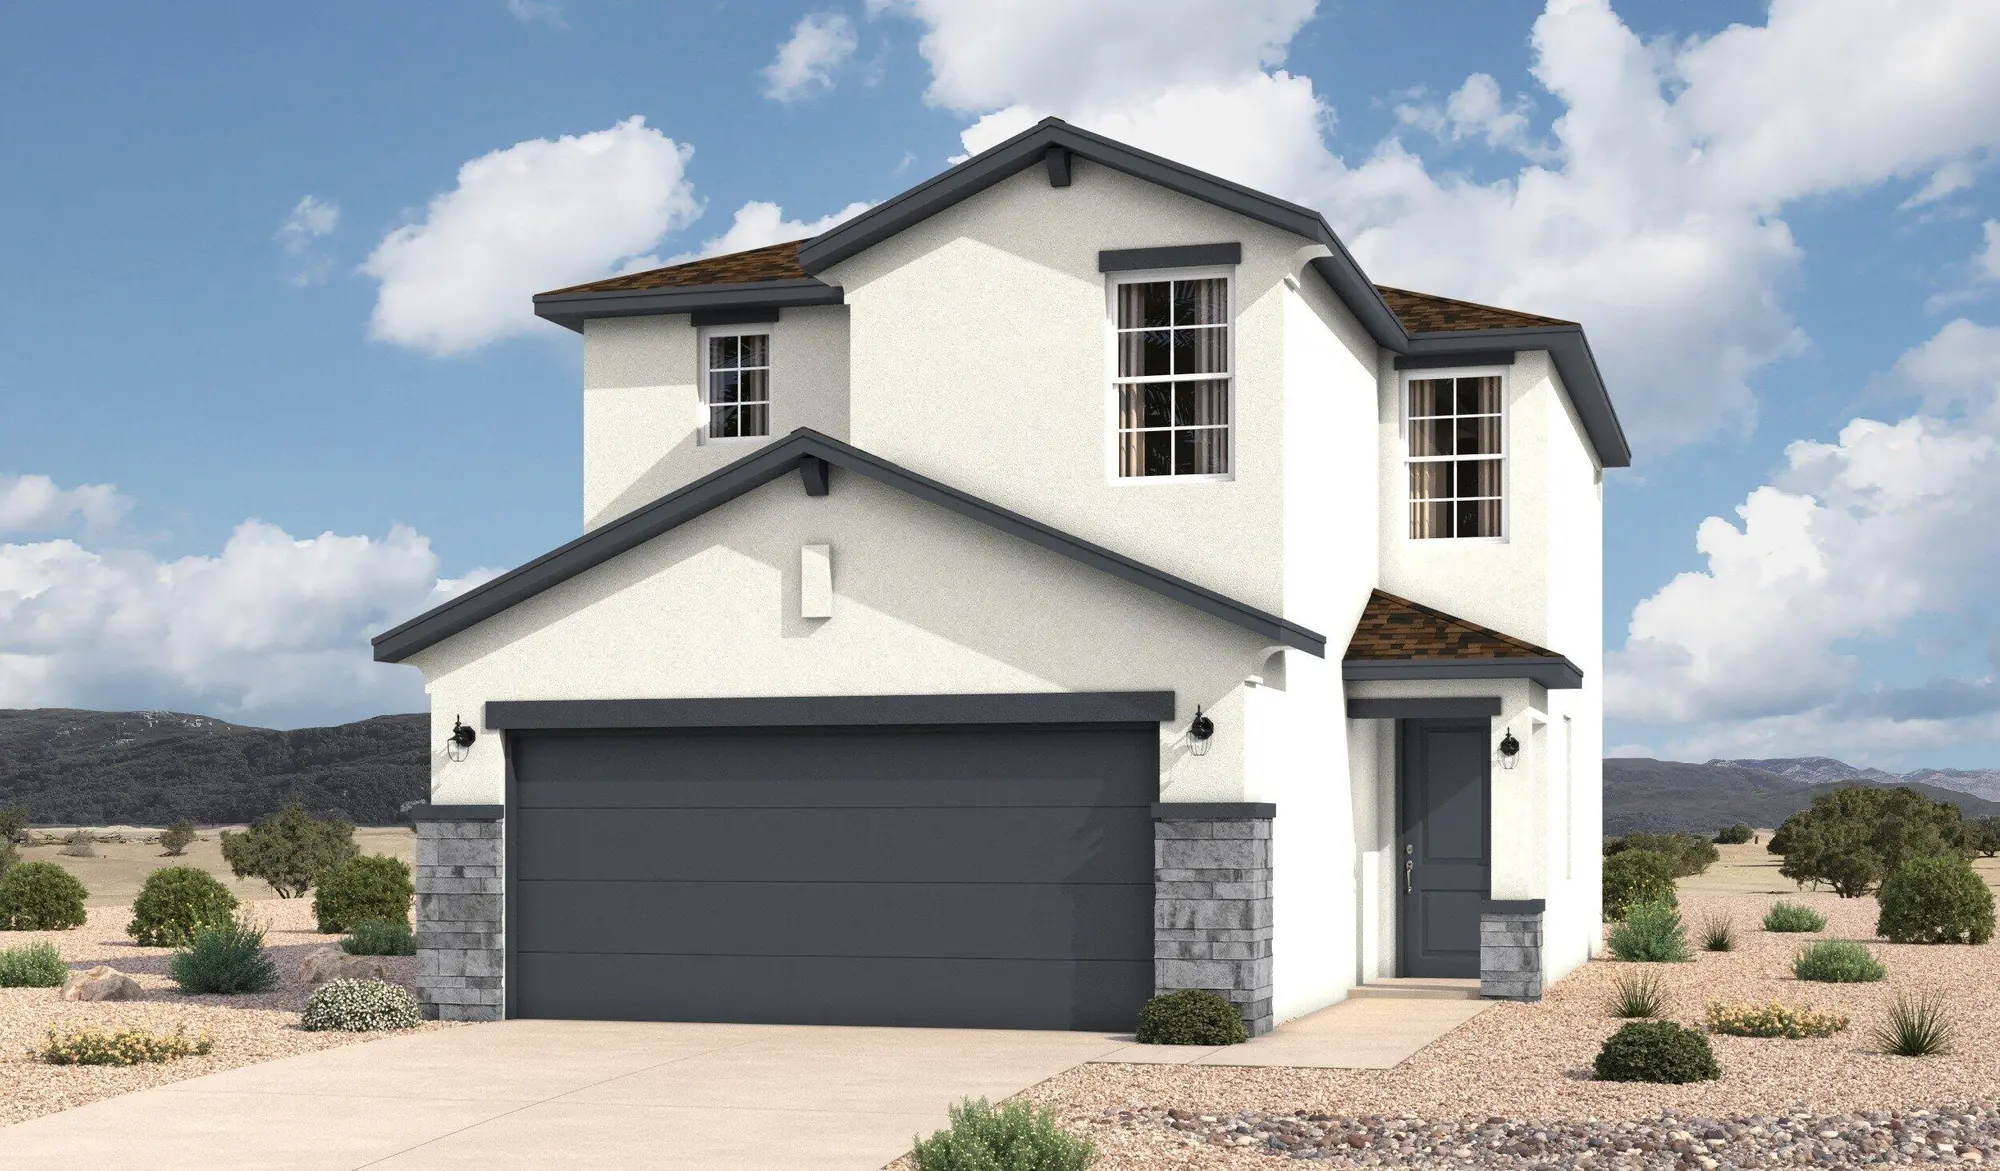
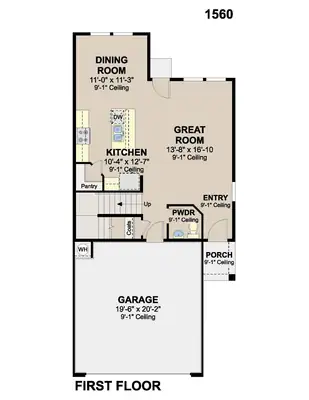
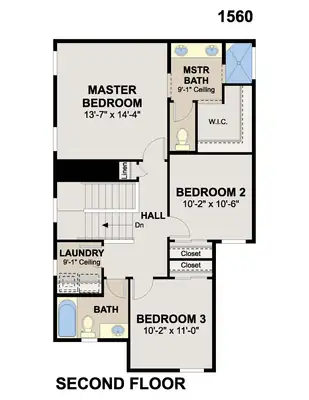
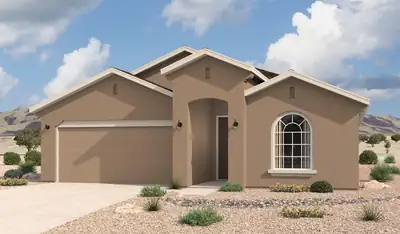
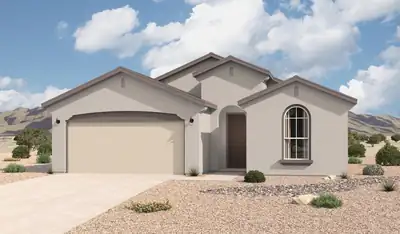
The Sierra floorplan at Sage Park in Albuquerque, New Mexico is a thoughtfully designed two-story home that offers expanded living space, enhanced functionality, and modern open concept design. With approximately 1,560 square feet, 3 bedrooms, and 2.5 bathrooms, this home is ideal for buyers seeking more room and livability while staying within an attainable price point in Albuquerque.
Interior
Bedrooms Total:
3
Bathrooms Total:
3 (2 full, 1 half)
Bathrooms Full:
2
Bathrooms Half:
1
Fireplace (Y/N):
No
Interior Features:
Main Level Primary
Laundry Features:
Washer Hookup, Electric Dryer Hookup, Gas Dryer Hookup
Flooring:
Carpet, Tile
Window Features:
Double Pane Windows, Insulated Windows
Foundation Details:
Slab
Exterior And Lot
Lot Size Acres:
0.08
Lot Size:
3,485 sqft
Exterior Features:
Private Yard
Patio And Porch Features:
Covered, Patio
Parking Features:
Attached, Garage
Direction Faces:
North
Pool Private (Y/N):
No
Building And Construction
Property Type:
Residential
Property Sub Type:
Detached
Property Sub Type Additional:
Detached
Building Area Total:
1,560 sqft
Year Built:
2026
Construction Materials:
Frame, Stucco
New Construction:
Yes
Attached Garage (Y/N):
Yes
Garage (Y/N):
Yes
Garage Spaces:
2
Roof:
Pitched
Builder Name:
Hakes Brothers Construction
Fencing:
Wall
Green Water Conservation:
Water-Smart Landscaping
Levels:
One
Stories:
1
Property Condition:
New Construction
Provisional
MLS #:
1110297
Listing Terms:
Cash, Conventional, FHA, VA Loan
Area And Schools
Association Fee:
$125 Quarterly
Association Fee Includes:
Common Areas
Association (Y/N):
Yes
City:
Albuquerque
Postal Code:
87121
MLS Area Major:
Southwest Heights
Subdivision:
Plat For Sage Park Subdivision
County:
Bernalillo
Lot Features:
Xeriscape
Parcel Number:
101105600113033241
Elementary School:
Edward Gonzales
Middle School:
Truman
High School:
Rio Grande
Utilities
Utilities:
Electricity Connected, Natural Gas Connected, Sewer Connected, Water Connected
Cooling:
Refrigerated
Heating:
Forced Air, Natural Gas
Heating (Y/N):
Yes
Water Source:
Public
Sewer:
Public Sewer
Listing and Financial Details
Listing Date:
September 2, 2026
Location
Loading map...
Directions: From 6703 Academy Rd NE, travel west on Academy Rd NE, north on San Mateo Blvd NE, then merge onto I-25 S. Take I-40 W to Coors Blvd SW/NM-45 S. Continue south on Coors Blvd SW, turn right on Sage Rd SW, then right on Thyme Rd SW. Property will be ahead.
Mortgage Calculator
$
$
%
Monthly Payment**:
** All calculations are estimates and provided for informational purposes only. Actual amounts may vary.
Browse Similar Homes in Albuquerque
By Community:
HOA Homes in Albuquerque
By Bedrooms:
3 Bedroom Homes in Albuquerque
By Lot:
Xeriscape Homes in Albuquerque
By Price:
Homes Under $400K in Albuquerque
By Energy & Climate:
Homes with Refrigerated Air in Albuquerque
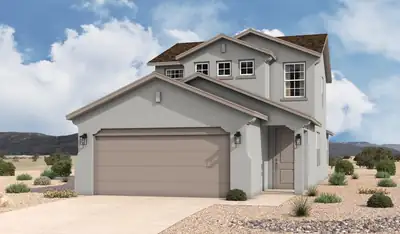
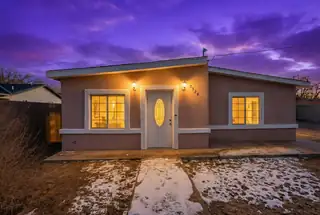
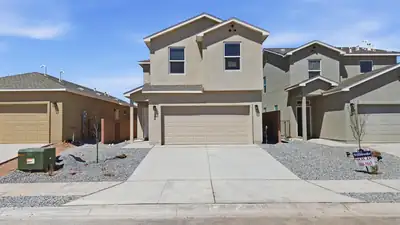
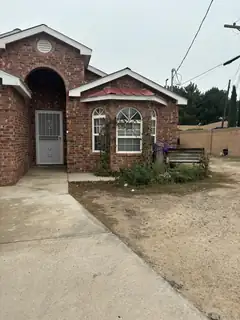
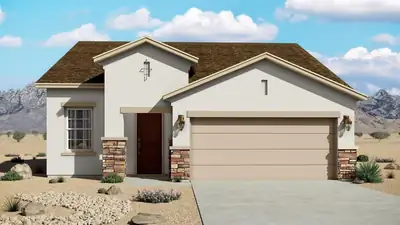
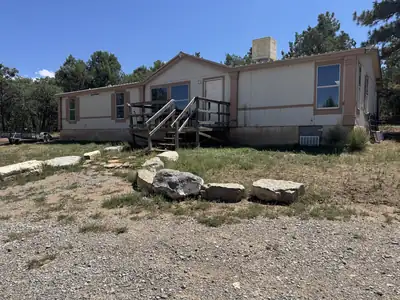
Properties for Sale Similar to 1231 Sage Street SW, Albuquerque, NM

New Homes for Sale in Albuquerque Area
View All
Listing courtesy of Keller Williams Realty
 Some of the information contained herein has been provided by SWMLS, Inc. This information is from sources deemed reliable but not guaranteed by SWMLS, Inc. The information is for consumers’ personal, non-commerical use and may not be used for any purpose other than identifying properties which consumers may be interested in purchasing.
Some of the information contained herein has been provided by SWMLS, Inc. This information is from sources deemed reliable but not guaranteed by SWMLS, Inc. The information is for consumers’ personal, non-commerical use and may not be used for any purpose other than identifying properties which consumers may be interested in purchasing.

Daria Derebera
Real Estate Broker in Albuquerque, NM