
New Build Homes in Greater Albuquerque
Browse recently built homes for sale in Greater Albuquerque, New Mexico. Homes built in 2020 or later feature modern building codes, energy-efficient systems, contemporary designs, and the latest smart home technology.
Showing 641 listings in Greater Albuquerque.
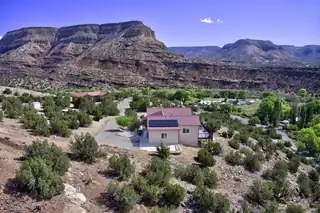

1200 Highway 485, Jemez Pueblo
Let's get this show on the road! Incredible new price on this like new home in the Jemez! Want to see the stars at night? Want to look down at the beautiful Guadalupe River and gaze at the golden cottonwoods this fall? Want to just relax and enjoy your life for a change? New Mexico at its finest, this 2020 3 bedroom, 2 bath home was built with every view in mind. Spectacular kitchen. The third bedroom would make a fabulous home office! Big beautiful deck with hot tub. Garage for your car, plus large walk-in, mostly finished basement, perfect for you; great for a shop or hobbies. Solar with backup batteries for low priced electric. This home is at the top of the world with a paved driveway all the way to the top. Over 4 acres which borders Santa Fe National Forest. Easy commute to Rio Rancho or even Los Alamos. Out of the wildfire zone, so YES, you can get affordable homeowner's insurance on this one. Come see it soon!
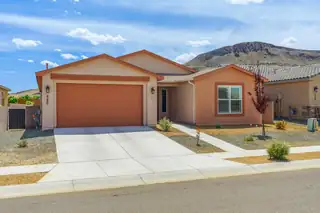
590 Rio Chama Circle SW, Los Lunas
Beautifully maintained and just two years young, this move-in ready home offers a popular open-concept floor plan designed for easy, low-maintenance living. The spacious kitchen features a large island, custom cabinetry, and flows seamlessly into a bright living area--ideal for everyday living and entertaining. A versatile flex room functions as an office, den, or potential third bedroom. Enjoy no carpet throughout, a large laundry room with sink and extra storage, and built-in garage cabinetry. The landscaped backyard is designed for minimal upkeep and maximum enjoyment. Located in Jubilee at Los Lunas, a 55+ community with clubhouse, pool, fitness center, and more.
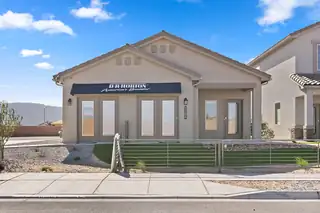
Builder offers AMAZING FINANCING TERMS with in house lender, DHI Mortgage & $5,000 toward closing costs (Offer could expire/change or go away at any given time without notice)Come see our beautiful Sierra floor plan. Brand new beautifully landscaped gated community with forever views. You will enjoy the walking trails, gathering areas and community gardens. This home features a beautiful kitchen with granite stone countertops, dark cabinets and a light grey tile through the dining area that leads to a large covered patio and walled back yard. Large 5ft walk in shower in primary bedroom and double sinks make mornings easier!
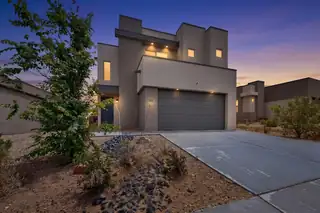
512 Wyatt Avenue SW, Los Lunas
Why wait for new construction when you can move right into this nearly new 2023 home? Step inside to a bright, open floor plan where the living, dining, and kitchen areas flow seamlessly together--perfect for everyday life and entertaining friends and family.The open kitchen is designed to be the heart of the home, with an inviting layout that keeps you connected to the living and dining spaces. With newer construction, energy-efficient features, and low-maintenance living, you can spend less time worrying about upkeep and more time enjoying your home.Step outside to your private backyard--a blank canvas ready for your vision. Create your own outdoor oasis with a patio, garden, play area, or space for entertaining. The possibilities are yours!Conveniently located near I-25, shopping, dining, parks, and everyday amenities, this home makes getting where you need to go easy. If you're looking for a newer home that offers comfort, convenience, and room to make it your own, this one deserves a look!
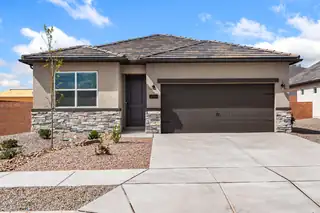
This inviting 1,530 sq. ft. home offers high-performance living with NM Build Green Gold certified for superior energy efficiency. The interior features a luminous, polished aesthetic with light cabinetry, a clean-lined backsplash, and stunning quartz countertops throughout. Modern black hardware and fixtures perfectly accent the 6x35 wood-plank tile found in all living and wet areas, while carpet adds comfort to the 3 bedrooms. The kitchen has stainless steel appliances and eat-in island. Complete with a 2-car garage and situated in a premier community near shopping and dining, this home is perfect for a sophisticated, low-maintenance lifestyle. Please note home is staged for illustrative purposes and all furnishings are not included with the sale. Call to schedule your tour today!
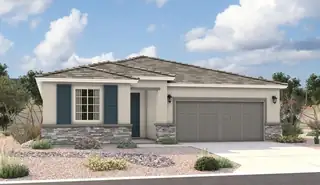
The ranch-style Augusta floor plan boasts ample space for entertaining, including an expansive great room, a dining area and a gourmet kitchen with a center island and built-in pantry. Other notable features include a large primary suite with an attached bath and roomy walk-in closet, two guest bedrooms that share a bath, and a laundry with sink and cabinet options. Personalized with a corner-meet that leads to an extended patio.
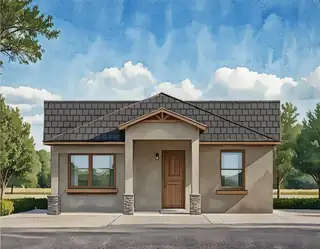
2136 O'Keeffe SE, Albuquerque
Seller will pay up to 7% of sales price to be used as 'Flex Cash' towards Closing Cost, Discount, or Rate Buy Down. Cannot be combined with any other offer.What a fantastic opportunity for home ownership in one of the most unique, envied master planned communities in New Mexico. This home has an ADU on the second floor with private access, full kitchen, laundry, bdrm, living rm, lot of natural light. Rent it out, multi-gen it, use it for family, guests or many more options. Primary home on level one is 1578 sf and features 3 bdrms + flex room, open floorplan, front porch and back patio accessed from large sliders in the living area. Tile, vinyl, upgraded appliances, granite countertops, and many more standard features. The community is close to downtown and the airport and features walking trails, dog park, grocery store, school, views and more. Come check this out as soon as you can - the homes with ADUs are selling quickly.
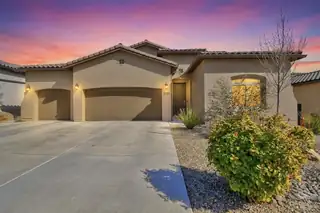
MOTIVATED SELLERS! MOVE-IN READY WITH OWNED SOLAR + SOFT WATER Welcome to Lomas Encantadas in Rio Rancho! This beautiful 2022 Abrazo home features 3 bedrooms + an office, 2.5 bathrooms, and an open-concept layout with impressive 10-12 ft ceilings and an abundance of natural light. The 3-car garage offers overhead storage, and a stylish entertainer's bar with a beer & wine fridge. Step outside to a fully landscaped backyard designed for entertaining, complete with a gazebo, outdoor kitchen/BBQ, and extended patio. These motivated sellers are ready to make a move, they are open to negotiate on price to help with rate buy down. making this a great opportunity for buyers looking for a well-appointed, move-in-ready home. Schedule your private showing today!
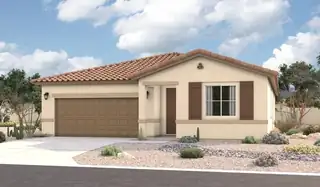
Looking for a ranch-style floor plan? Put the Arlington at the top of your list! This smartly designed home offers a generous open great room, dining room and gourmet kitchen, three bedrooms with a shared bath, and a separate primary suite with private bath and walk-in closet. Conveniences like the mudroom, laundry room, broad kitchen island, built-in pantry and covered patio add to the plan's single-floor appeal.
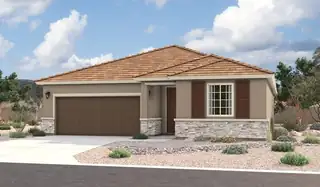
Looking for a ranch-style floor plan? Put the Arlington at the top of your list! This smartly designed home offers a generous open great room with a multi-slide patio door, dining room and gourmet kitchen, two bedrooms with a shared bath, and a separate primary suite with private bath and walk-in closet. Conveniences like the mudroom, laundry room, broad kitchen island, built-in pantry and covered patio add to the plan's single-floor appeal.
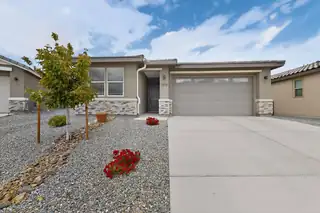
1318 Vallecito Court NW, Los Lunas
This beautifully designed, nearly new home in Los Lunas offers modern comfort with thoughtful upgrades throughout. The property features 3 spacious bedrooms plus a separate office that can easily serve as a 4th bedroom, along with 3 bathrooms to accommodate family and guests. Step inside to find luxury laminate flooring flowing through the main living areas, complemented by soaring 10-foot doors that enhance the home's open, airy feel. The kitchen is a standout with solid surface countertops, a walk-in pantry, and seamless access to the living space. A double sliding glass door brings in abundant natural light and frames stunning mountain views. The primary suite is a true retreat, offering double sinks, a large walk-in closet and gorgeous shower. This home is ready for it's next owner!
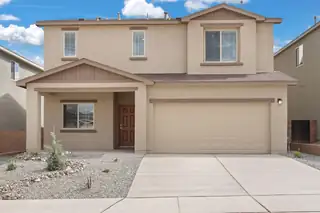
Discover the Somerton by LGI Homes at Estrella at High Range, a stunning two-story home designed for modern family living. This spacious floor plan offers four bedrooms and three bathrooms, including a luxurious master suite upstairs that serves as your private retreat--complete with natural light, a seamless en-suite bathroom, and an expansive walk-in closet. With an additional bedroom on the main floor, this home is perfect for guests or flexible living.The open-concept layout effortlessly connects the upgraded kitchen, dining, and family rooms, making everyday living and entertaining simple and enjoyable. The chef-ready kitchen features Whirlpool(r) stainless steel appliances, a large island, and beautiful quartz countertops, all included with LGI Homes' CompleteHome(tm) package.
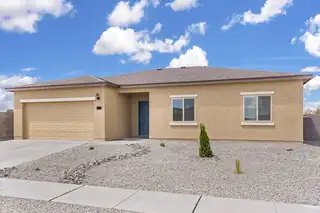
838 Calle De Las Rosas, Belen
Reach new heights of comfortability in the Jemez floor plan at Jardin De Belen! Featuring three bedrooms, two bathrooms, a chef-ready kitchen, spacious family room, and two-car garage, the Jemez offers you the perfect place to call home. The upgraded kitchen showcases the CompleteHome(tm) package that gives you designer upgrades you desire, at no additional cost. An open-concept layout allows you to never miss a moment of your favorite tv show while you cook, as the kitchen overlooks the family room. You deserve a brand-new home to call your own, so come home to the Jemez at Jardin De Belen!
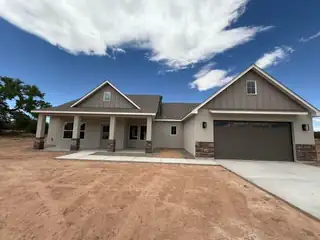
9 Vallejos Road, Los Lunas
Proposed new construction - Spacious custom home offering nearly 1,900 heated sq ft on one acre in the valley. This4-bedroom layout features an open-concept living space, perfect for entertaining and everyday comfort. The large owner's suite includes a generous walk-in closet for added convenience. Enjoy oversized front and back porches, ideal for relaxing and taking in the surroundings. A 2-car garage provides ample storage and functionality. With numerous upgrades and custom features throughout, this home combines modern style with space and privacy in a desirable valley setting. *Photos represent the same floor plan in a different location. Features are subject to change.
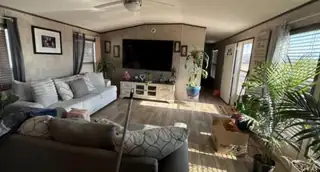
Come see this well kept Manufacture home offering 3 bedroom, 2 bath home. Located on a lease land on Hacienda Del Sol. Home offers natural light and nice neutral color palette.
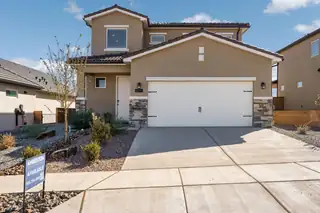
Experience high-performance living in this impressive brand-new 2-story home in Rio Rancho. This NM Build Green Gold Certified residence is engineered for superior energy efficiency & features clean, modern interior finishes. The main level offers a bright, open-concept floor plan that seamlessly integrates the living, dining, and kitchen areas, perfect for entertaining. The kitchen boasts granite countertops, rich dark cabinetry, stainless-steel appliances & large island. This spacious 5-bedroom, 2.5-bathroom home features a private owner's suite on the main level. All other bedrooms are located on the second floor, along with an additional tech space for added versatility. Plus 2'' white faux wood blinds throughout. Enjoy breathtaking mountain views from the back porch. Call today to vie
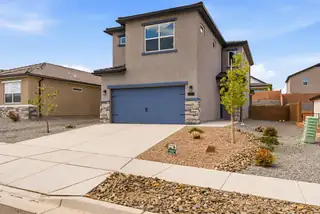
Experience high-performance living in this move-in ready, spacious 4-bed, 2.5-bath brand-new 2-story home. This residence is NM Build Green Gold Certified, ensuring superior energy efficiency and sustainable craftsmanship. The interior features a modern color palette with sleek tile flooring and contemporary finishes throughout. The main living spaces are designed with an open-concept flow, creating a bright and airy atmosphere perfect for daily life or entertaining. The kitchen serves as the heart of this open area, boasting premium granite countertops, rich dark cabinetry, and stainless-steel appliances. The Lomas Encantadas community offers exceptional amenities, including sidewalks, dog parks, playgrounds, and lush green spaces. Call to schedule your tour today!
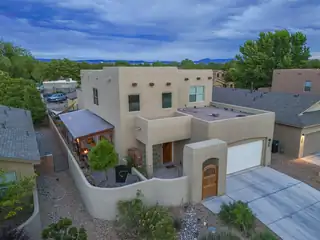
Welcome to 512 Twilight Vista, where thoughtful design, everyday comfort, and exceptional value come together in one truly unique home. Tucked behind a gated entrance in the heart of Albuquerque, this property offers the privacy and tranquility you rarely find while still being just minutes from shopping, dining, parks, and everything the city has to offer.From the moment you arrive, you'll notice this home was designed for both relaxing and entertaining\. The backyard is a true retreat, featuring a peaceful koi pond, mature landscaping, and a swim spa that creates the perfect place to exercise, unwind after a long day, or simply enjoy the beautiful New Mexico evenings. Whether you're hosting family and friends or enjoying a quiet morning with a cup of coffee, this outdoor space feels like your own private getaway\.Step inside to discover a spacious and flexible floor plan highlighted by two primary suites, making the home ideal for multigenerational living, long\-term guests, or anyone who appreciates extra privacy\. The updated kitchen serves as the heart of the home, opening to inviting living spaces that make everyday life feel effortless while also providing plenty of room for entertaining during holidays, celebrations, and special occasions. Natural light fills the home, creating warm and welcoming spaces throughout. Every room has been thoughtfully designed to balance comfort, functionality, and style, offering the flexibility today's buyers are looking for. Whether you're working from home, hosting overnight guests, or simply looking for room to spread out, this home adapts to the way you live.Beyond the home itself, the location offers the best of both worlds. You'll enjoy the security and privacy of a gated property while remaining conveniently close to restaurants, shopping, medical facilities, schools, walking trails, and easy access to many of Albuquerque's most popular destinations. Perhaps the most impressive feature isn't one you'll immediately see--it's the value. This home was recently appraised at $605,000 and is now being offered at just $550,000, giving the next owner approximately $55,000 in immediate equity from day one. Opportunities like this are becoming increasingly difficult to find, especially in a home that offers this combination of space, privacy, amenities, and location.512 Twilight Vista is more than just another house on the market It's a home designed to create memories, provide everyday comfort, and offer exceptional long-term value Schedule your private showing today and experience everything this remarkable property has to offer.
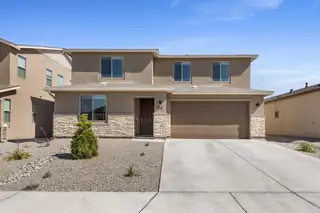
Stunning new home, less than a year old! This immaculate Ammolite floor plan offers over 3,000 sqft of thoughtfully designed living space, featuring 5 bedrooms and 4 bathrooms--perfect for growing families or those who love to entertain. A standout feature is the impressive guest suite, already equipped with plumbing for a future kitchenette, offering excellent flexibility for multigenerational living, hosting visitors or renting out for extra income. The luxurious primary suite boasts a spacious walk-in closet and a private, spa-like bathroom. There is also a whole house water softener. Built with energy efficiency in mind, this green home helps keep utility costs low while maintaining comfort and style. Don't miss the opportunity to own this beautifully maintained, move-in-ready home!
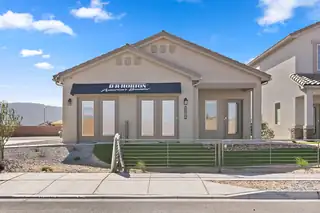
Builder offers AMAZING FINANCING TERMS with in house lender, DHI Mortgage & $5,000 toward closing costs (Offer could expire/change or go away at any given time without notice)Come see our beautiful Sierra floor plan. Brand new beautifully landscaped gated community with forever views. You will enjoy the walking trails, gathering areas and community gardens. This home features a beautiful kitchen with granite stone countertops, dark cabinets and a light grey tile through the dining area that leads to a large covered patio and walled back yard. Large 5ft walk in shower in primary bedroom and double sinks make mornings easier!
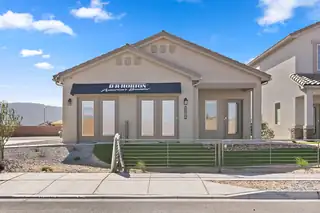
Builder offers AMAZING FINANCING TERMS with in house lender, DHI Mortgage & $5,000 toward closing costs (Offer could expire/change or go away at any given time without notice)Come see our beautiful Sierra floor plan. Brand new beautifully landscaped gated community with forever views. You will enjoy the walking trails, gathering areas and community gardens. This home features a beautiful kitchen with granite stone countertops, dark cabinets and a light grey tile through the dining area that leads to a large covered patio and walled back yard. Large 5ft walk in shower in primary bedroom and double sinks make mornings easier!
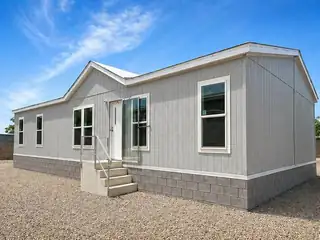
Be the first to call this brand-new Solitaire Opal Ridge home yours!Located in Vista Grande Estates in Rio Communities--with easy access to Belen and Los Lunas--this 28x56 double-wide blends modern design with everyday comfort.From the moment you arrive, the driveway and sidewalk create strong curb appeal. Inside, a bright open-concept layout connects the living, dining, and kitchen areas, creating a spacious and functional environment.The kitchen features a large island, abundant cabinetry, and generous counter space.The oversized primary suite offers a private retreat, while additional bedrooms provide flexible use options.Enjoy 200 sq ft of outdoor living with front and back decks. A 10x12 storage shed adds practical space.Move-in ready and thoughtfully designed.
4856 Manzano Peak Street SW, Los Lunas
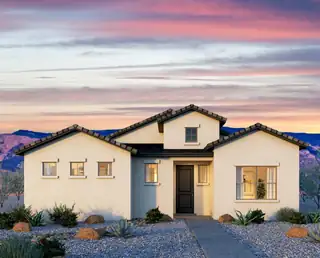
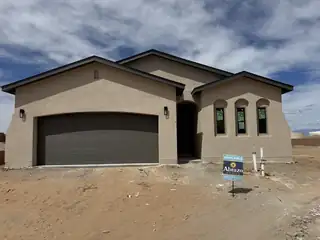
The Maya floor plan offers the ideal mix of style, practicality, and future-ready living. Featuring 3 spacious bedrooms and 2 bathrooms, this home shines.Enjoy tile flooring paired with plush carpeting, a gas range for culinary enthusiasts, and stunning level 1 granite countertops that elevate your kitchen's look and feel.The 2-car garage includes overhead storage and comes pre-wired for an EV charger, making it as functional as it is forward-thinking.A covered patio lets you take full advantage of New Mexico's incredible weather--all set within the beautifully planned Scottish Isle community in Rio Rancho.The Maya blends comfort, convenience, and modern living--exactly where you want to be.
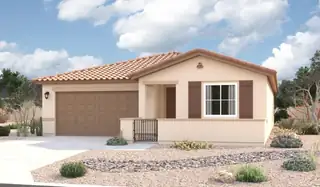
Looking for a ranch-style floor plan? Put the Arlington at the top of your list! This smartly designed home offers a generous open great room, dining room and gourmet kitchen, two bedrooms with a shared bath, and a separate primary suite with deluxe bath and walk-in closet. Conveniences like the mudroom, laundry room with optional cabinets and sink, broad kitchen island, built-in pantry and covered patio add to the plan's single-floor appeal.
1248 Carter Drive SW, Los Lunas
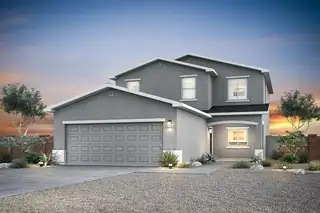
The Oak floor plan at Vistas at Los Senderos is a beautifully designed two-story home that blends modern style with everyday functionality. At the center of the home is a stunning kitchen featuring a convenient island, spacious pantry and abundant counter space, perfect for cooking, gathering and entertaining. Just off the kitchen, the dedicated dining area creates a comfortable space for both casual meals and more formal occasions, while the expansive family room offers an inviting setting for relaxation and connection. A private main-level master suite adds convenience and comfort, complete with a generous walk-in closet and spacious en-suite bathroom.The Oak floor plan delivers the perfect balance of style and everyday convenience.
1253 Carter Drive SW, Los Lunas
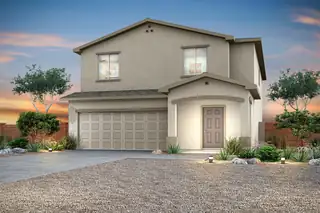
The Palo Verde floor plan at Vistas at Los Senderos is a spacious two-story home designed with modern family living in mind, featuring five bedrooms, three bathrooms and an open-concept layout that brings comfort and functionality together. At the heart of the home is a chef-ready kitchen complete with a large center island, walk-in pantry, quartz countertops, beautiful wood cabinetry and energy-efficient appliances, all opening seamlessly to the dining area and expansive family room, making it the perfect space for everyday living and entertaining. Plus, a private downstairs guest suite adds flexibility and convenience for visitors and family.A spacious loft provides even more flexible living space for a game room, study area or children's play area.
1249 Carter Drive SW, Los Lunas
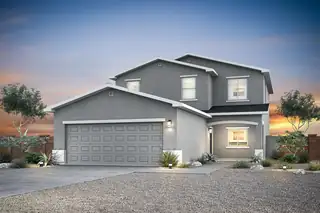
The Oak floor plan at Vistas at Los Senderos is a beautifully designed two-story home that blends modern style with everyday functionality. At the center of the home is a stunning kitchen featuring a convenient island, spacious pantry and abundant counter space, perfect for cooking, gathering and entertaining. Just off the kitchen, the dedicated dining area creates a comfortable space for both casual meals and more formal occasions, while the expansive family room offers an inviting setting for relaxation and connection. A private main-level master suite adds convenience and comfort, complete with a generous walk-in closet and spacious en-suite bathroom.The Oak floor plan delivers the perfect balance of style and everyday convenience.
1407 Besaw Street SW, Los Lunas
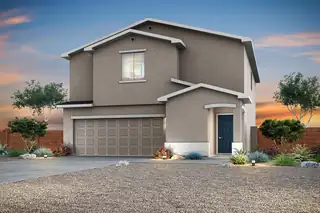
Discover the Mesquite floor plan at Vistas at Los Senderos, a stunning two-story home designed to blend comfort, style and functionality for modern living. Featuring four bedrooms, two-and-a-half bathrooms and a versatile upstairs tech area, this layout offers the flexibility your family needs, whether it's a workspace, kids room, or additional sitting area. The spacious primary suite serves as a private retreat with a large walk-in closet and a beautifully designed en-suite bathroom, while the two-car garage and charming exterior with front yard landscaping add everyday convenience and curb appeal.The chef-ready kitchen shines with sprawling quartz countertops, elegant wood cabinetry with crown molding, delivering exceptional value in a move-in-ready home built for the way you live toda
1245 Carter Drive SW, Los Lunas
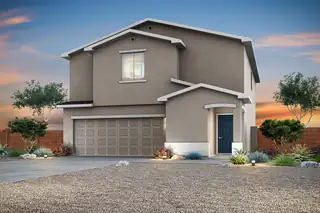
Discover the Mesquite floor plan at Vistas at Los Senderos, a stunning two-story home designed to blend comfort, style and functionality for modern living. Featuring four bedrooms, two-and-a-half bathrooms and a versatile upstairs tech area, this layout offers the flexibility your family needs, whether it's a workspace, kids room, or additional sitting area. The spacious primary suite serves as a private retreat with a large walk-in closet and a beautifully designed en-suite bathroom, while the two-car garage and charming exterior with front yard landscaping add everyday convenience and curb appeal.The chef-ready kitchen shines with sprawling quartz countertops, elegant wood cabinetry with crown molding, delivering exceptional value in a move-in-ready home built for the way you live toda

Daria Derebera
Real Estate Broker in Albuquerque, NM
Similar Searches in Greater Albuquerque
