
Homes with Views in Greater Albuquerque
Browse homes with stunning views in Greater Albuquerque, New Mexico. From Sandia Mountain panoramas to sweeping desert sunsets and city light vistas — find your view.
Showing 572 listings in Greater Albuquerque.
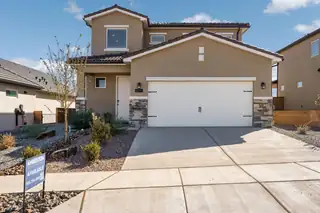
Experience high-performance living in this impressive brand-new 2-story home in Rio Rancho. This NM Build Green Gold Certified residence is engineered for superior energy efficiency & features clean, modern interior finishes. The main level offers a bright, open-concept floor plan that seamlessly integrates the living, dining, and kitchen areas, perfect for entertaining. The kitchen boasts granite countertops, rich dark cabinetry, stainless-steel appliances & large island. This spacious 5-bedroom, 2.5-bathroom home features a private owner's suite on the main level. All other bedrooms are located on the second floor, along with an additional tech space for added versatility. Plus 2'' white faux wood blinds throughout. Enjoy breathtaking mountain views from the back porch. Call today to vie
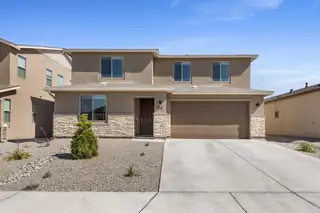

Stunning new home, less than a year old! This immaculate Ammolite floor plan offers over 3,000 sqft of thoughtfully designed living space, featuring 5 bedrooms and 4 bathrooms--perfect for growing families or those who love to entertain. A standout feature is the impressive guest suite, already equipped with plumbing for a future kitchenette, offering excellent flexibility for multigenerational living, hosting visitors or renting out for extra income. The luxurious primary suite boasts a spacious walk-in closet and a private, spa-like bathroom. There is also a whole house water softener. Built with energy efficiency in mind, this green home helps keep utility costs low while maintaining comfort and style. Don't miss the opportunity to own this beautifully maintained, move-in-ready home!
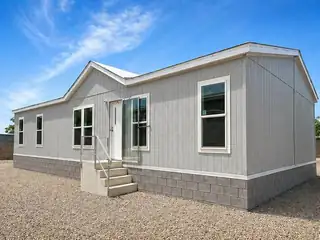
Be the first to call this brand-new Solitaire Opal Ridge home yours!Located in Vista Grande Estates in Rio Communities--with easy access to Belen and Los Lunas--this 28x56 double-wide blends modern design with everyday comfort.From the moment you arrive, the driveway and sidewalk create strong curb appeal. Inside, a bright open-concept layout connects the living, dining, and kitchen areas, creating a spacious and functional environment.The kitchen features a large island, abundant cabinetry, and generous counter space.The oversized primary suite offers a private retreat, while additional bedrooms provide flexible use options.Enjoy 200 sq ft of outdoor living with front and back decks. A 10x12 storage shed adds practical space.Move-in ready and thoughtfully designed.
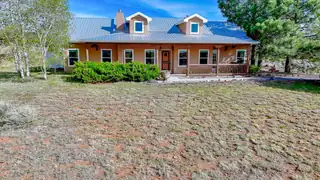
104 Elite Drive, Tijeras
Major Price Improvement! Come see it before it's gone! Step into an enchanting lifestyle in Richland Meadows with this single-story haven with spectacular views! This amazing home features 3 spacious bedrooms plus an office, perfect for work or relaxation. The heart of the home, a remarkable kitchen, boasts stainless steel appliances, granite countertops, & an inviting breakfast nook. Relax in a roomy living area with a fireplace & plenty of natural light from large windows. The property boasts a superb 30 ft x 50 ft detached garage with a half bath, along with a serene private backyard courtyard that features a covered patio. You'll love the beautiful tile floors, vaulted ceilings, & updated flooring in the bedrooms. With a barn housing 4 stalls & a generous, fenced, 3-acre lot, makes this the perfect home for you & your favorite pets!
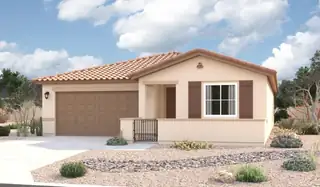
Looking for a ranch-style floor plan? Put the Arlington at the top of your list! This smartly designed home offers a generous open great room, dining room and gourmet kitchen, two bedrooms with a shared bath, and a separate primary suite with deluxe bath and walk-in closet. Conveniences like the mudroom, laundry room with optional cabinets and sink, broad kitchen island, built-in pantry and covered patio add to the plan's single-floor appeal.

Welcome to this adorable 2 story home offering 2213 SF of comfortable, thoughtfully designed living space, nestled within a desirable gated community. With both stunning mountain & sparkling city views, this home delivers the perfect blend of serenity and convenience. Step inside to discover a spacious layout perfect for everyday living & entertaining. The great room will enchant you with high ceilings, tons of light & gas log fireplace. Huge kitchen with granite countertops, breakfast bar, island and pantry. Nice gas range and tons of cabinets. 3 nice sized bedrooms. Primary suite w/ garden tub, separate shower & double sinks.Good size deck w/fabulous mountain views. Easy care landscape in the front and back is your private backyard oasis. Close to biking & walking paths.
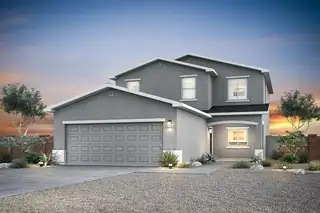
1248 Carter Drive SW, Los Lunas
The Oak floor plan at Vistas at Los Senderos is a beautifully designed two-story home that blends modern style with everyday functionality. At the center of the home is a stunning kitchen featuring a convenient island, spacious pantry and abundant counter space, perfect for cooking, gathering and entertaining. Just off the kitchen, the dedicated dining area creates a comfortable space for both casual meals and more formal occasions, while the expansive family room offers an inviting setting for relaxation and connection. A private main-level master suite adds convenience and comfort, complete with a generous walk-in closet and spacious en-suite bathroom.The Oak floor plan delivers the perfect balance of style and everyday convenience.
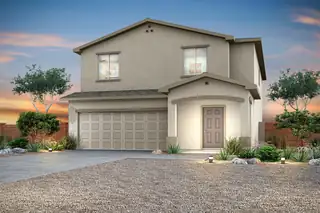
1253 Carter Drive SW, Los Lunas
The Palo Verde floor plan at Vistas at Los Senderos is a spacious two-story home designed with modern family living in mind, featuring five bedrooms, three bathrooms and an open-concept layout that brings comfort and functionality together. At the heart of the home is a chef-ready kitchen complete with a large center island, walk-in pantry, quartz countertops, beautiful wood cabinetry and energy-efficient appliances, all opening seamlessly to the dining area and expansive family room, making it the perfect space for everyday living and entertaining. Plus, a private downstairs guest suite adds flexibility and convenience for visitors and family.A spacious loft provides even more flexible living space for a game room, study area or children's play area.
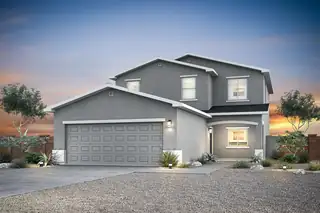
1249 Carter Drive SW, Los Lunas
The Oak floor plan at Vistas at Los Senderos is a beautifully designed two-story home that blends modern style with everyday functionality. At the center of the home is a stunning kitchen featuring a convenient island, spacious pantry and abundant counter space, perfect for cooking, gathering and entertaining. Just off the kitchen, the dedicated dining area creates a comfortable space for both casual meals and more formal occasions, while the expansive family room offers an inviting setting for relaxation and connection. A private main-level master suite adds convenience and comfort, complete with a generous walk-in closet and spacious en-suite bathroom.The Oak floor plan delivers the perfect balance of style and everyday convenience.
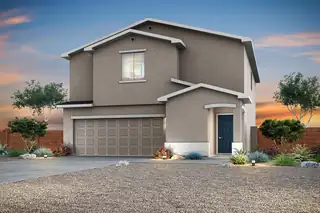
1407 Besaw Street SW, Los Lunas
Discover the Mesquite floor plan at Vistas at Los Senderos, a stunning two-story home designed to blend comfort, style and functionality for modern living. Featuring four bedrooms, two-and-a-half bathrooms and a versatile upstairs tech area, this layout offers the flexibility your family needs, whether it's a workspace, kids room, or additional sitting area. The spacious primary suite serves as a private retreat with a large walk-in closet and a beautifully designed en-suite bathroom, while the two-car garage and charming exterior with front yard landscaping add everyday convenience and curb appeal.The chef-ready kitchen shines with sprawling quartz countertops, elegant wood cabinetry with crown molding, delivering exceptional value in a move-in-ready home built for the way you live toda
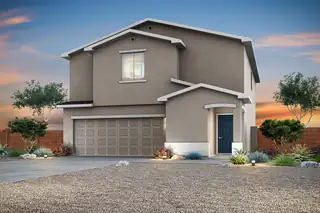
1245 Carter Drive SW, Los Lunas
Discover the Mesquite floor plan at Vistas at Los Senderos, a stunning two-story home designed to blend comfort, style and functionality for modern living. Featuring four bedrooms, two-and-a-half bathrooms and a versatile upstairs tech area, this layout offers the flexibility your family needs, whether it's a workspace, kids room, or additional sitting area. The spacious primary suite serves as a private retreat with a large walk-in closet and a beautifully designed en-suite bathroom, while the two-car garage and charming exterior with front yard landscaping add everyday convenience and curb appeal.The chef-ready kitchen shines with sprawling quartz countertops, elegant wood cabinetry with crown molding, delivering exceptional value in a move-in-ready home built for the way you live toda
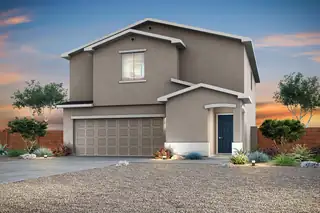
1256 Carter Drive SW, Los Lunas
Discover the Mesquite floor plan at Vistas at Los Senderos, a stunning two-story home designed to blend comfort, style and functionality for modern living. Featuring four bedrooms, two-and-a-half bathrooms and a versatile upstairs tech area, this layout offers the flexibility your family needs, whether it's a workspace, kids room, or additional sitting area. The spacious primary suite serves as a private retreat with a large walk-in closet and a beautifully designed en-suite bathroom, while the two-car garage and charming exterior with front yard landscaping add everyday convenience and curb appeal.The chef-ready kitchen shines with sprawling quartz countertops, elegant wood cabinetry with crown molding, delivering exceptional value in a move-in-ready home built for the way you live toda
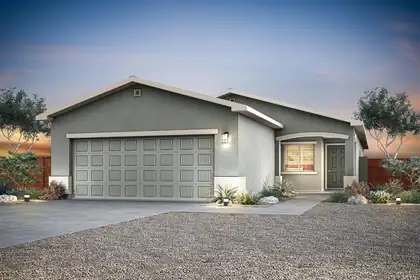
1268 Carter Drive SW, Los Lunas
The Ironwood floor plan is a beautifully designed single-story home featuring three bedrooms, two bathrooms and a spacious open-concept layout perfect for modern living. At the heart of the home, the chef-ready kitchen includes a large island, beautiful wood cabinetry and a full suite of Whirlpool(r) appliances, making meal preparation both easy and enjoyable while staying connected to the family room. The adjacent dining area is ideal for everyday meals or special gatherings, while the expansive family room offers a bright, inviting space for relaxing or hosting loved ones.The Ironwood includes incredible upgrades throughout for added value and convenience. This home is designed to make everyday living both comfortable and memorable.
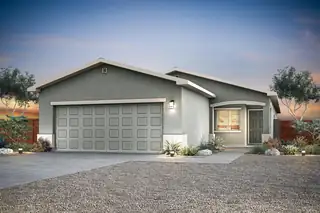
1410 Besaw Street SW, Los Lunas
The Oak floor plan at Vistas at Los Senderos is a beautifully designed two-story home that blends modern style with everyday functionality. At the center of the home is a stunning kitchen featuring a convenient island, spacious pantry and abundant counter space, perfect for cooking, gathering and entertaining. Just off the kitchen, the dedicated dining area creates a comfortable space for both casual meals and more formal occasions, while the expansive family room offers an inviting setting for relaxation and connection. A private main-level master suite adds convenience and comfort, complete with a generous walk-in closet and spacious en-suite bathroom.The Oak floor plan delivers the perfect balance of style and everyday convenience.
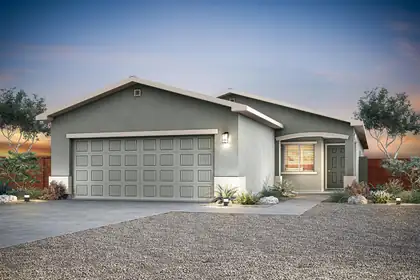
1240 Carter Drive SW, Los Lunas
The Ironwood floor plan is a beautifully designed single-story home featuring three bedrooms, two bathrooms and a spacious open-concept layout perfect for modern living. At the heart of the home, the chef-ready kitchen includes a large island, beautiful wood cabinetry and a full suite of Whirlpool(r) appliances, making meal preparation both easy and enjoyable while staying connected to the family room. The adjacent dining area is ideal for everyday meals or special gatherings, while the expansive family room offers a bright, inviting space for relaxing or hosting loved ones.The Ironwood includes incredible upgrades throughout for added value and convenience. This home is designed to make everyday living both comfortable and memorable.
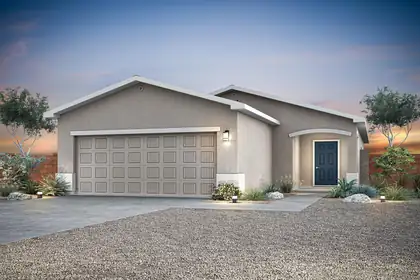
1260 Carter Drive SW, Los Lunas
The Acacia floor plan at Vistas at Los Senderos offers the perfect blend of single-story charm and modern design, featuring three bedrooms, two bathrooms and a spacious open-concept layout. Designed with you and your family in mind, this home provides a seamless flow between the kitchen, dining and living areas, ideal for both everyday living and entertaining. At the heart of the home, the chef-ready kitchen showcases quartz countertops, upgraded wood cabinetry, stainless steel Whirlpool(r) appliances and a large center island that's perfect for meal prep, casual dining or gathering with guests. The Acacia includes impressive upgrades such as energy-efficient features, a programmable thermostat and a Wi-Fi-enabled garage door opener. The Acacia is a home where lasting memories are made.
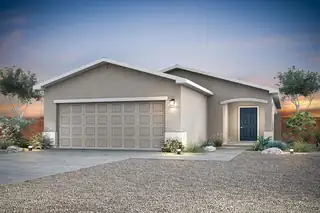
1252 Carter Drive SW, Los Lunas
The Acacia floor plan at Vistas at Los Senderos offers the perfect blend of single-story charm and modern design, featuring three bedrooms, two bathrooms and a spacious open-concept layout. Designed with you and your family in mind, this home provides a seamless flow between the kitchen, dining and living areas, ideal for both everyday living and entertaining. At the heart of the home, the chef-ready kitchen showcases quartz countertops, upgraded wood cabinetry, stainless steel Whirlpool(r) appliances and a large center island that's perfect for meal prep, casual dining or gathering with guests.the Acacia includes impressive upgrades such as energy-efficient features, a programmable thermostat and a Wi-Fi-enabled garage door opener. The Acacia is a home where lasting memories are made.
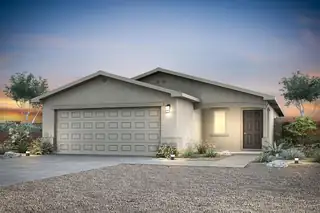
1422 Besaw Street SW, Los Lunas
The Abbott floor plan at Vistas at Los Senderos is a thoughtfully designed single-story home featuring two bedrooms, two bathrooms, an open-concept layout and a full suite of upgrades included at no extra cost. At the heart of the home, the chef-ready kitchen showcases beautiful quartz countertops, stainless steel Whirlpool(r) appliances, wood cabinetry with crown molding, recessed lighting and a spacious undermount sink, perfect for both everyday living and entertaining. The open living and dining areas flow seamlessly from the kitchen, creating a bright and inviting space for gathering with family and friends.Homeowners will also enjoy modern, energy-efficient features throughout, including a Wi-Fi-enabled garage door opener, programmable thermostats and convenient USB outlets.
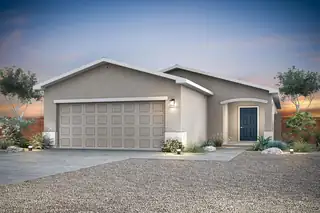
1403 Besaw Street SW, Los Lunas
The Acacia floor plan at Vistas at Los Senderos offers the perfect blend of single-story charm and modern design, featuring three bedrooms, two bathrooms and a spacious open-concept layout. Designed with you and your family in mind, this home provides a seamless flow between the kitchen, dining and living areas, ideal for both everyday living and entertaining. At the heart of the home, the chef-ready kitchen showcases quartz countertops, upgraded wood cabinetry, stainless steel Whirlpool(r) appliances and a large center island that's perfect for meal prep, casual dining or gathering with guests.the Acacia includes impressive upgrades such as energy-efficient features, a programmable thermostat and a Wi-Fi-enabled garage door opener. The Acacia is a home where lasting memories are made.
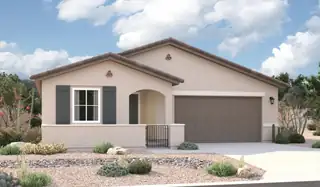
The ranch-style Augusta floor plan boasts ample space for entertaining, including an expansive great room, a dining area and a kitchen with a center island and built-in pantry. Other notable features include a large primary suite with an attached bath and roomy walk-in closet, three guest bedrooms that share a bath. This plan includes a gourmet kitchen, covered patio, and corner meet doors!
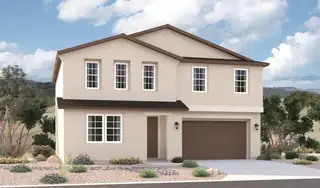
An inviting covered entry welcomes guests to the inspired Tourmaline plan. The main floor showcases an open layout with a bedroom, a bathroom, a great room, a dining area, and a well-appointed kitchen featuring a large island and center-meet doors leading onto a covered patio. An impressive second-floor primary suite boasts an expansive walk-in closet and a private bath. This level also offers a loft, a laundry, a shared bath, and two additional bedrooms. Designer-curated fixtures and finishes round out this plan
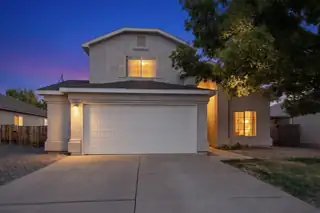
Well cared for home in Northern Meadows. Brand new roof installed July 16, 2026. Beautiful unobstructed mountain views from the backyard and covered patio. Pride of ownership shows in this turn key property with newer scratch resistant vinyl plank flooring, stainless steel appliances, light fixtures, new heater and security system. Refrigerator, washer and gas dryer also convey with property. Home is 2075 sq/ft with 3 bedrooms, 2.5 baths and large loft area. Includes breakfast nook and dining area. Large attached garage with workshop area. Make this your home today!
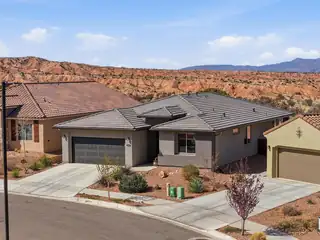
Wish you had a year round pool you don't have to maintain? A private gym? Gorgeous views from your private backyard w/ no neighbor behind? Here, where Mariposa residents enjoy private access to a beautiful community center w/ gym and indoor/outdoor swimming pools, you can have all that plus more than 50 miles of hiking and biking trails in the 2200 acre Mariposa Preserve! This single owner open concept home in gated Mariposa Redondo blends comfort and style w/ quartz countertops, premium appliances that all convey, tile and luxury vinyl plank flooring, and NO carpet. Step outside to relax and enjoy the sweeping views from the covered patio or tinker in the finished garage w/ epoxy floors and oversized workshop area. Add rain gutters and a salt-free water softener. Your desert oasis awaits!
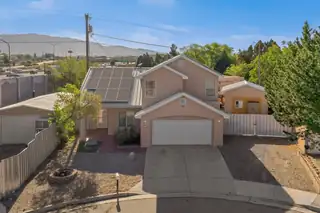
Welcome to 1934 Bryn Mawr Dr NE, a rare opportunity in the highly desirable UNM area, just minutes from UNM and UNM Hospital. This 4 bed, 3 bath home, built in 2002, sits on an oversized corner lot at the end of a cul-de-sac, offering space, privacy, and flexibility. The spacious primary suite features a jetted soaking tub, separate shower, and private balcony with breathtaking Sandia Mountain views. One of the detached garage/workshops is being converted into a ~450 sq ft casita (including bathroom), ideal for rental income, guests, or a private office, bringing total potential living area to approximately 2,358 sq ft upon completion. The backyard features low-maintenance landscaping, turf, multiple areas to relax or entertain, plus an above-ground hot tub, with ample parking available.
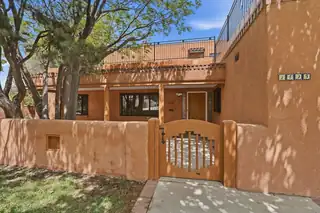
Steps from UNM's Central and North Campuses, the Golf Course, and UNM Hospital -- and soaked in the kind of Southwestern character you just can't build new. This 5-bedroom stunner in coveted Spruce Park delivers flexible living at every turn: three bedrooms on the main level, three en-suite baths, two generous living areas, and laundry on both floors -- because life is complicated enough.The open living space anchors the main level, flowing into an eat-in kitchen built for real cooking: gas cooktop, oversized island, walk-in pantry, and cabinetry that actually holds everything. Need a home office, a study room, or a dedicated play space? The layout hands you options without making you fight for them.Step outside to a private backyard wrapped in mature landscaping -- your own quiet retreat -- or head upstairs to one of two private decks where the views stretch wide and the evenings slow down. This is Spruce Park area living at its best: an established, walkable neighborhood with a personality all its own.
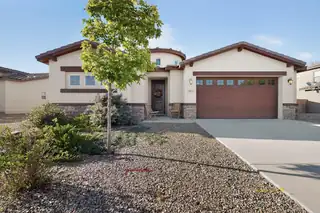
PRICE IMPROVEMENT!!! Come see this beautiful home! Designed entirely around the art of entertaining. The kitchen is specifically for a professional chef, the heart of this residence is a spectacular culinary kitchen centered around a specialized, high-end stove capable of handling your grandest cooking and baking ambitions. The expansive, open-concept kitchen layout flows seamlessly into the living spaces, creating the ultimate environment for hosting unforgettable gatherings and dinner parties. Every inch of this chef's paradise combines premium functionality with a warm, welcoming atmosphere, making it a dream come true for food lovers and frequent hosts alike. well-maintained home features tankless water heater, water softener and the primary closet includes custom California Closets design. The home offers three spacious bedrooms plus a versatile flex room that can be used as an office or guest bedroom. High ceilings add to the open feel throughout the home with plenty of natural light, and a functional layout. Close to Shopping, Entertainment , Restaurants and parks.
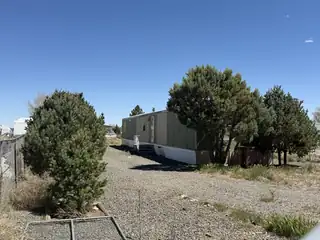
304 Walker Street, Estancia
This Estancia, NM single-wide manufactured home is move in ready, is an older home that needs a little work on the skirting and the siding. There are 3 bedrooms and 1 bath on a corner lot that is fully fenced. Seller is motivated and will entertain all reasonable offers.
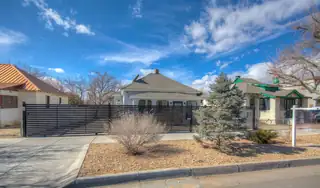
1105 Broadway Boulevard SE, Albuquerque
Beautiful single story home in Downtown Albuquerque. this charming 2 bedroom 1 bath home with original hardwood floors is open light and bright.Seller has recently added tankless water heater, central / Refrigerated A/C. new windows and doors, new appliances, granite counter tops are just some of the updates. Livingroom is full of light and opens to large dining room. A bonus space not included in Sq footage is the full size attic perfect for office studio or tons of storage. The home additionally has back yard access with additional access thru ally. A large detached storage or studio is another bonus. The home is warm and inviting and a must see.
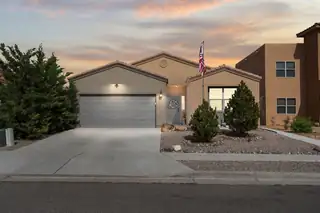
Welcome to this well maintained 3 bedroom, 2 bath home in the desirable Lomas Encantadas neighborhood of Rio Rancho. This home offers a comfortable, modern layout with quality finishes and everyday functionality in a highly rated school district. Inside, you'll find an open living, dining, and kitchen space designed for easy entertaining and daily living. The kitchen features granite countertops, generous cabinetry, and seamless flow into the main living area, while custom wood blinds and refrigerated air add comfort and style throughout. Step outside to a fully landscaped backyard with no rear neighbors, creating a private setting perfect for relaxing evenings or weekend gatherings. Conveniently located near shopping, restaurants, and I-25 for a quick commute to Albuquerque and Santa Fe.
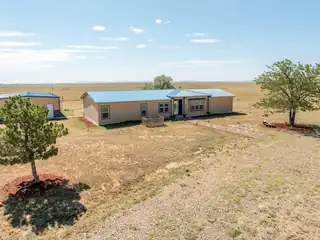
100 Bluegrass S Road, Estancia
This 160 acre ranch property is located SE of the Town of Estancia in central New Mexico. It is a good setup for horses and rodeo enthusiasts with an arena and return alley, paddocks and a round pen. The property is fully fenced and cross fenced. There is a 30'x50' detached garage/shop with plenty of space for a tractor, vehicles and more. Also a gray water drip irrigation system for a large number of small trees. The home is spacious with 2176 sf, a large master suite, Jack and Jill bedrooms/bath and an office area that could be a fourth bedroom. Notice the insullated draps in all the rooms making the home energy efficent. Come out and experience the beautiful mountain views, green grama grass and good

Daria Derebera
Real Estate Broker in Albuquerque, NM
Similar Searches in Greater Albuquerque
You Might Also Like in Greater Albuquerque
