
Homes with Home Office in Greater Albuquerque
Find homes with dedicated home office space in Greater Albuquerque, New Mexico. Whether you work remotely full-time or need a quiet space for projects, these homes have you covered.
Showing 448 listings in Greater Albuquerque.
Browse this search by city:
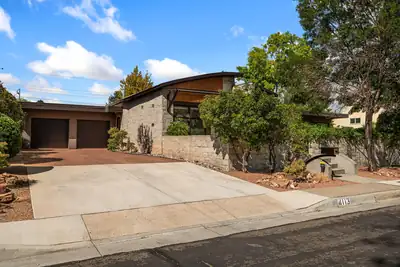
Altura Park Gem! Architecturally distinctive and beautifully updated, this contemporary home sits on an oversized quarter-acre lot directly across from Altura Park. A dramatic arched roofline and beamed ceiling create a striking focal point in the light-filled living room. The flexible floor plan offers 3 bedrooms, 2 baths, a dining room, and a bonus room/office with a wood-burning fireplace. The chef's kitchen features a Wolf gas range and vent hood, stainless-steel appliances, French-door refrigerator, granite countertops, bar seating, and a spacious walk-in pantry. Wood and tile floors, wood thermal windows, refrigerated air, and a newer roof, stucco, and other updates add comfort and peace of mind.A 2-car garage with an additional storage room provides excellent storage for outdoor gear, tools, and more.Beautifully landscaped grounds create inviting spaces for relaxing and entertaining. The stunning front courtyard features a water feature and overlooks Altura Park, while the expansive, lush backyard offers mature trees, lawn, and plenty of room for outdoor dining, gatherings, gardening, or simply enjoying the peaceful setting.The location is truly exceptional--step out your front door and stroll directly into Altura Park, with its mature trees, tennis courts, walking paths, and opportunities for outdoor recreation.A rare opportunity to enjoy architectural character, thoughtful updates, exceptional outdoor spaces, and one of Albuquerque's most desirable park-side locations.
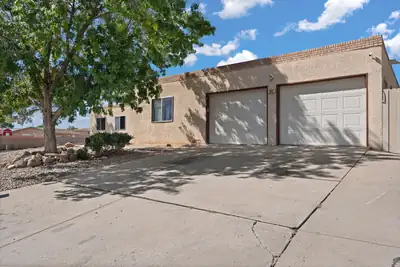
Welcome to 817 Oreja De Pro Dr SE -- a spacious home offering nearly 2,921 square feet of comfortable living. Situated on an expansive lot, this property provides ample space for outdoor entertaining, gardening, or simply enjoying New Mexico's beautiful weather. Inside, generous living areas and large bedrooms create an inviting and flexible layout. The neighborhood is quiet and well-established, known for its mature charm and community feel. Conveniently located near shopping, and main routes, this home offers the perfect balance of space, comfort, and accessibility. A rare find combining size, potential, and location in one of Albuquerque's most desirable southeast areas.
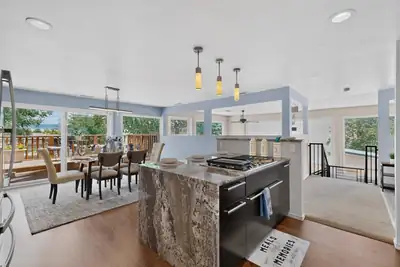
Talk about incentives! $5k flooring credit and $10k towards buyer's closing costs &/or interest rate buy-down provide an excellent opportunity to personalize this lovely home while reducing upfront or financing expenses. Come experience the character, flexibility, and views this North Valley adobe home has to offer. A large primary suite with radiant heat was added in 2017. Owned solar system installed in 2013 along with energy efficient Anderson windows & door provide for low utility costs (electric bill averages less than $20/month). Make meals and memories in the stylish kitchen that was completely renovated in 2020. Take in peaceful mountain sunrises from the quaint front deck and color-drenched mesa sunsets from the expansive back deck. Add a hot tub for a soothing soak; the back deck was engineered and wired to support a hot tub weighing up to 5,000 pounds. Breathe in the quality inside air created from your own botanical garden adjacent to the living room - plants only need watering every two weeks. Raised beds and other garden areas outside let the gardener in you blossom. No garage; however, property is protected by a secure gate across the driveway, and sheds give you storage space. Multiple locally owned businesses all within one mile (coffee shop, cafe, restaurant, bookstore, jewelry store, butcher shop) make it easy for you to shop local.
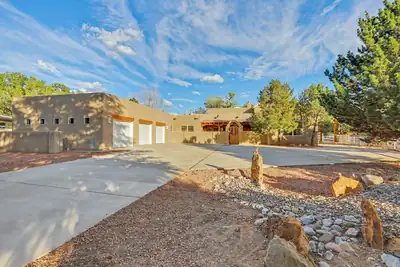
1708 Rusty Road NW, Albuquerque
Authentic Southwest charm on approximately 1 acre with a 3-car garage! Classic New Mexico character shines throughout with vigas, kiva fireplaces, Saltillo tile and colorful Talavera accents, creating a warm, inviting feel. The open great room floor plan offers 4 bedrooms plus an office, including private guest/in-law quarters with a bedroom, bathroom and kitchen--ideal for multigenerational living or extended stays. Refrigerated ductless mini-splits provide year-round comfort. The expansive lot offers room for animals, gardening, outdoor entertaining or a future pool. Near the Rio Grande and Bosque trails with easy access to shopping, dining and Albuquerque. No HOA!
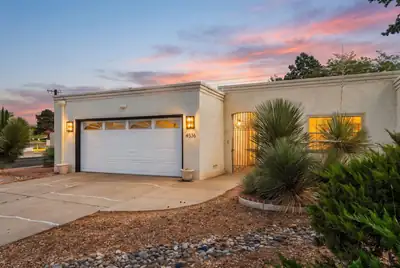

Welcome home to this inviting fully furnished NE Albuquerque townhouse offering comfortable living with 2 bedrooms and 2 bathrooms. Located in a highly desirable area right across from Arroyo Del Oso golf course! Enjoy the updated kitchen with new quartz countertops and appliances. The spacious primary suite features a walk-in closet, providing plenty of storage. Distinctive brick flooring adds warmth, character, and durability to the main living areas, while a dedicated office, cozy breakfast nook, and separate dining area provide flexibility for work, dining, and everyday living. Step outside to the fully walled backyard with a spacious paved patio, creating a private outdoor retreat ready for entertaining, relaxing, or adding your own personal touches. A wonderful opportunity to enjoy low-maintenance townhouse living with versatile spaces and plenty of charm.
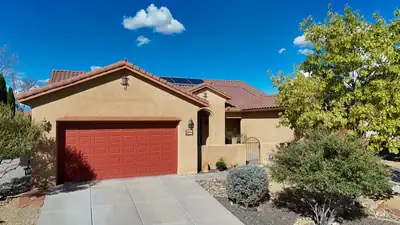
Come tour this highly desirable Loma Colorado home today! This beautiful single-story, 5-bed, 3 bath, with plenty of storage and 3 car garage spaces! Enjoy a spacious, functional layout with an open living area a cozy gas fireplace, and a well-appointed kitchen. Step outside to your private backyard retreat complete with mature landscaping and a relaxing hot tub. Solar will be paid off at closing, offering added value for the new owner. Refrigerated air! This home is ideally located near the Rio Rancho Sports Complex, Aquatic Center, dog park, tennis courts, library, and miles of neighborhood parks and trails. Don't miss this exceptional Loma Colorado home!
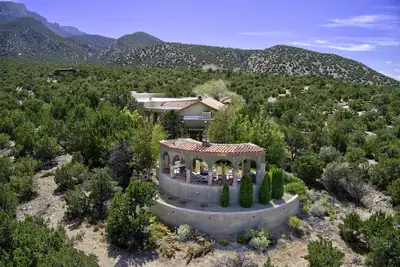
44 La Puerta Trail, Placitas
Privately secluded on 8 extraordinary acres, this exceptional adobe estate offers a rare combination of privacy, architectural integrity, exceptional craftsmanship & breathtaking panoramic views. Sweeping vistas encompass the Sandia & Jemez Mountains, Santa Ana Mesa & iconic Cabezon Peak, creating an extraordinary sense of seclusion just minutes from shopping, restaurants & the ABQ airport. Inside, soaring beamed ceilings, beautiful natural light, travertine & Italian tile floors & multiple kiva fireplaces create warmth, scale & timeless Southwestern elegance. A renovation by renowned architect & builder John Calvin draws inspiration from New Mexico's deep Andalusian heritage, w/ a gallery-like hallway that provides an ideal setting for art & collections. Spacious, beautifully appointed kitchen features Sub-Zero refrigeration & Viking ovens. Private primary suite includes a sitting room & expansive bath opening to a secluded courtyard with hot tub. 2 additional bedrooms & a spacious office provide exceptional flexibility. A separate wine cellar, designed by a wine connoisseur, adds another distinctive element. Outdoors, expansive patios invite entertaining or quiet contemplation amid endless mesa & mountain views. W/ Tunnel Springs Water complemented by 2 HOA-owned backup wells, a new 2026 roof & easy access to BLM open space, the 8-acre setting offers exceptional opportunities for horseback riding, hiking, stargazing--or simply savoring an extraordinary sense of space & solitude. Truly, a world of its own
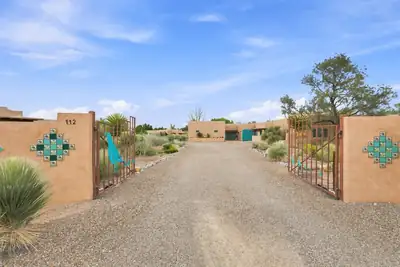
112 Thanes Way, Corrales
Extraordinary adobe residence offering a unique blend of craftsmanship, flexibility, and resort style living. Extensively renovated between 2014-2016 with approximately 3,000 square feet added, including a remarkable 12' x 40' indoor swimming pool and dedicated natatorium designed for year-round enjoyment with UV and ozone filtration, pop-up cleaning heads, electric pool cover, monitored humidity, negative-pressure ventilation, and a dedicated heating and cooling system. Custom high-fired Talavera tile, cedar ceilings, and abundant natural light create a truly special indoor pool environment.The home exudes quality throughout, with plastered walls, real vigas, custom wood ceilings, adobe bricks, American Cherry flooring in the main living areas, natural cork flooring in the kitchen and four baths, engineered hardwood floors in the spacious primary suite, and new carpet in the TV room. The custom kitchen features wood cabinetry, a five-burner gas range, dual ovens, and a recently replaced dishwasher.A flexible floorplan with a separate-access primary suite and additional spaces offers tremendous possibilities for multigenerational living, entertaining, a home business, or comfortable everyday life. Four HVAC systems, central vacuum, multiple heat sources, and thoughtful updates to the septic system further enhance the home's comfort and functionality.Enter the private and fenced in property through the decorative security gates and find abundant indoor and outdoor parking. Five garages provide exceptional storage and workspace, including a newer two-car garage equipped with an overhead I-beam and hoist. Outside, mature landscaping surrounds the property with roses, fruit and lilac trees, iris, peonies, plumbago, Mexican Bird of Paradise, and an extensive variety of cacti. A fire pit, fountain, and lighting feature create an inviting outdoor setting as you overlook the majestic Sandia Mountains. The substantial 13-foot mesquite dining table with ten chairs conveys. A truly distinctive property where authentic Southwestern character meets remarkable amenities and thoughtful modern improvements. The natatorium alone is a must see. Welcome Home!
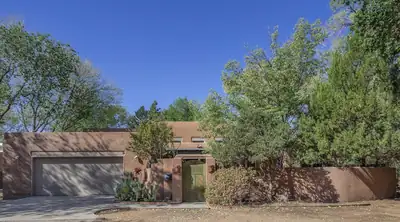
Over one-half acre adjacent to the Bosque in Thomas Village! Situated under a canopy of trees is a 1993 custom-crafted one-level one-owner home with incredible woodwork, high ceilings, brick floors, and a sculptural Bob Knight gas fireplace among many, many custom features. The courtyard entry leads to a 30-foot covered portal which in turn leads to over 2,900 square feet of living space including massive living room with bar, and enchanting dining room with 10 lighted nichos. The kitchen finds punched-tin cabinets, walk-in pantry and breakfast nook; adjoining is the laundry room with washer/dryer included. Sprawling primary bedroom suite offers gas fireplace, two walk-in closets, and huge bathroom with double vanity, water closet, separate tub and shower, banco, and storage. Guest bedroom has full bath adjacent; spacious office with bookcases and storge closet. Bancos, skylights, vigas, beams, carved columns, creative wall sconces, and diamond plaster wall finish. Thermal windows. Radiant heating. Two refrigerated air units. Roof new in 2024. Fenced yard. Double garage with plentiful built-in shelving. The vast Bosque trail system is just on the other side of your fence. Quiet, secluded, and quintessentially New Mexico.
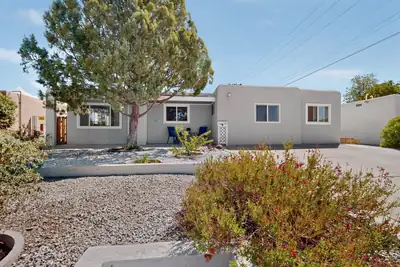
3120 Madeira Drive NE, Albuquerque
Spacious, stylish, and absolutely move-in ready, this home offers more than 2,000 square feet of flexible living space just blocks from beautiful Montgomery Park. Fresh interior paint and thoughtful updates create a bright, welcoming feel, with bamboo floors, two generous living areas, an updated kitchen with Corian countertops, and refreshed bathrooms, including new tile flooring in the private primary bath. The versatile floor plan includes a potential fourth bedroom with its own exterior entrance, ideal for guests, a home office, or added privacy. A newly finished bonus room offers even more possibilities: workout room, hobby or gaming space, creative studio, or whatever fits your life. Out back, discover a 17 x 10 finished studio with electricity and its own mini-split, perfect for an office, art or music studio, workshop, or retreat. Set among well-kept homes in a convenient NE Albuquerque neighborhood, this home stands out for its abundant space, extensive recent improvements, and exceptional versatility, with room to live, work, create, entertain, and make it your own.
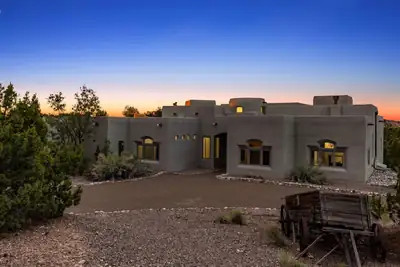
35 Calle Del Norte, Placitas
Welcome to a truly special Placitas retreat, an impressive 4-bedroom, 6-bathroom home where generous spaces, timeless character, stunning views, and modern updates come together beautifully.From the moment you arrive, the four-car garage hints at the scale of what awaits inside. Guests are welcomed through a striking arched entry door, setting the tone for a home that is anything but ordinary.The main level is designed for both everyday living and effortless entertaining, featuring a spacious living room, family room, dining room, kitchen, primary suite, additional bedroom, office, sitting room, laundry room, and direct access to the garage. Need a little flexibility? The versatile office room can become whatever your lifestyle calls for such as creative studio, library, gym, or guest space. The charming sitting room could even be transformed into a fifth bedroom if desired.The heart of the home is the beautifully refreshed kitchen, featuring new Thomasville cabinetry, backsplash, and countertops, all installed in 2026. It is equal parts sophisticated and inviting, ready for everything from morning coffee to memorable dinner parties. The living room makes quite the impression with its raised ceilings and gorgeous fireplace with a variance finish, creating a warm and dramatic setting for cozy winter evenings. When the temperatures drop, radiant heat keeps the home wonderfully comfortable. With three fireplaces, there is certainly no shortage of ways to set the mood!Then there are the views. Through the home's Pella windows, the beauty of Placitas becomes part of the experience. Whether you're enjoying your morning coffee on the deck or winding down at the end of the day, the scenery is always there to remind you why you chose to call this place home. The primary suite is your personal retreat, complete with its own fireplace, sitting area, two separate commodes, two showers, and two individual sink and vanity areas. When it is time to unwind, slip into the cozy garden tub and let the day melt away. For those with a serious wardrobe or simply an appreciation for abundant storage the spacious primary closet has you covered.Additional thoughtful updates include new interior doors installed in 2026, adding a fresh and polished touch throughout the home. And we're not done yet. Head downstairs to discover a large recreation room with a wet bar and beverage cooler the perfect spot for game nights, movie marathons, entertaining friends, or simply escaping to your own private hangout space. Also located downstairs are two more bedrooms. Oh, and did we mention every bedroom is ensuite? Because everyone deserves their own private retreat.This is more than a home it is a Placitas lifestyle, offering space to gather, room to retreat, beautiful views, luxurious touches, and the flexibility to make the home uniquely yours. Come see what makes this one so special.
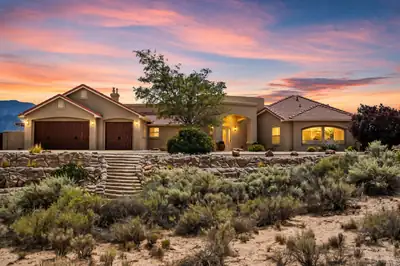
THE VIEWS ARE UNFORGETTABLE! Perched on 1.33 acres with sweeping, unobstructed Sandia Mountain and city views, this exceptional property captures the beauty of New Mexico from morning light on the mountains to sparkling city lights after sunset.The backyard is where those views truly come to life. An expansive covered patio creates an outdoor living room overlooking the mountains and city, complete with fans, dimmable lighting, SunBrite TVs, a custom kiva fireplace, and tile flooring throughout. The impressive outdoor kitchen features tongue-and-groove ceilings, granite countertops, a Lynx grill and side burner, beverage refrigerator, warming drawer, stainless sink, and a wood-burning Forno Classico pizza oven. Take in the panoramic views from the 15' H2X swim spa surrounded by Trex decking, gather around the outdoor fire pit, or simply enjoy an evening beneath the covered patio as the Sandias change color and the city lights begin to glow. The backyard underwent an extensive professional transformation in landscaping and outdoor improvements, including irrigation, pavers, plantings/sod, patio improvements, and engineered swim-spa access and drainage. The property offers backyard access, extensive professional landscaping, and an incredible pondless water feature, while the additional lower portion of the lot provides even more space for parking and opportunities. A sculpted concrete wall with drip system is already in place.With 3,077 sq ft, 4 bedrooms, 2.5 baths, and a 3-car garage, the home itself was designed to take full advantage of its incredible setting. Inside, custom details continue with hardwood and tile flooring, nichos, built-ins, a flagstone hearth with stacked-stone accents, custom paint, Hunter Douglas window treatments, custom office shutters, central vacuum, LED lighting, and whole-house audio with surround sound in the great room. The upgraded kitchen features cherry cabinetry, custom granite and backsplash, a stainless JennAir cooktop and double ovens, refrigerator and microwave drawer, KitchenAid warming drawer, and Miele dishwasher. The primary suite is its own retreat, featuring a dual-sided gas fireplace and a spa-like bath with jetted tub and dual-head shower, all complemented by beautiful mountain views. Additional improvements include newer exterior doors and skylights, refrigerated air with two Carrier systems and air purifiers, private well and septic, water softeners, reverse osmosis, and a recirculating water pump. This home is unbelievable!
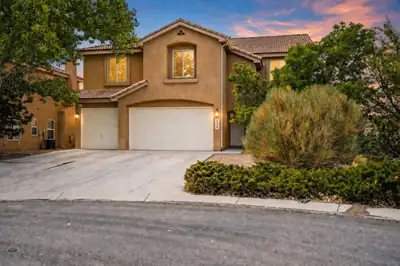
Welcome to 2439 Camino Catalonia! Offering an impressive 3,790 sq. ft. of living space, this spacious 4-bedroom plus office, 3-bath home is an excellent opportunity for first-time buyers, growing households, or investors looking for a turnkey property in Rio Rancho. Enjoy new flooring throughout, generous living spaces, and plenty of room to make this home your own. Step outside to a beautifully landscaped backyard, perfect for entertaining, relaxing, or enjoying New Mexico evenings. With a respectable offer, the home can also come furnished, making for an easy move-in or ready-to-go investment opportunity. With its size, updates, and move-in-ready appeal, this is a property you won't want to miss!
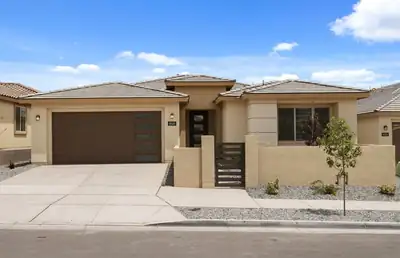
Ready to move in! Our popular Parklane plan features windows galore for all that natural light. Relax by your elegant fireplace on the back patio or in the front yard in your private courtyard. On a larger lot and steps away from the community park. Enjoy brand new appliances, new carpet, new A/C, new tank-less hot water heater, and so much more.
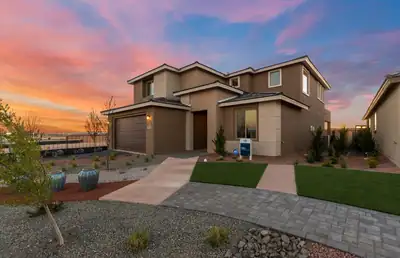
Our Model Yucca Floor plan is now ready to sell! This wonderful home is located in one of Rio Rancho's highly sought after Communites, Los Diamantes. Enjoy the popular Yucca home that boasts natural light throughout with oversized windows along with the oversized center sliding glass door. You will be amazed at the high cathedral ceiling at the gathering room! The primary suite is located on the main level. You will enjoy cooking in the upgraded chefs kitchen . The kitchen will include built in gas cooktop along with Stainless steel oven/microwave. The backyard will give ample room for backyard BBQ's and family gatherings and will come fully landscaped. Come out and see us today!
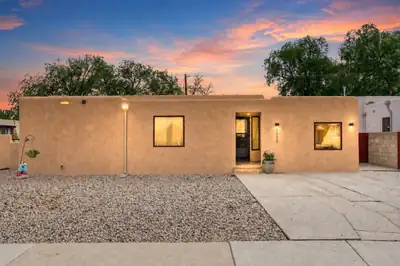
Beautifully updated 3BR/2BA home in the highly desirable Nob Hill/Summit Park/UNM neighborhood! Featuring newer synthetic stucco, original hardwood floors, and updated kitchen with stainless steel appliances and newer cabinetry. Pella windows, updated electrical, and LED lighting add efficiency throughout. Flex space can be used as an office or home gym. The open floor plan is filled with natural light from skylights, plus a dining area, pantry/laundry room. The beautifully updated primary suite offers dual vanities and a walk-in shower, while ceiling fans keep every room comfortable year-round. Outside, enjoy low-maintenance turf and xeriscape front and back yards, complete with a chicken coop and storage shed. This prime location sits directly across from Summit Park, UNM, public transit and close to restaurants, coffee shops and entertainment.
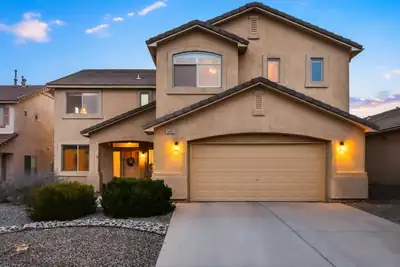
This beautiful and spacious Cabezon home has an amazing open-concept layout with lots of natural light and soaring ceilings. There are many rooms that can be used as different flex spaces such as formal dining, formal living, office, guest room, playroom etc. The kitchen has corian countertops, stainless steel appliances, and lots of cabinet space. There is brand new carpet throughout the upstairs. The primary bedroom is very large, and the primary bathroom has been updated with new vanity and tile. The backyard is a beautiful oasis and includes a hot tub. Cabezon community has a pool close by, and walking trails and parks throughout. Close to Albuquerque for your commute.
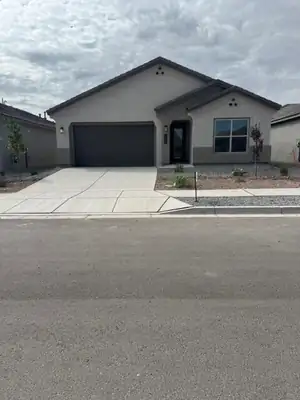
Welcome to the Inspiration by D.R. Horton! This stunning floor plan offers 3 spacious bedrooms, 3 full bathrooms, plus a dedicated office space perfect for working from home, a study, or a flexible bonus space.The expansive open-concept design creates a seamless flow between the kitchen, dining, and living areas, making this home ideal for both everyday living and entertaining. Thoughtfully designed with comfort, functionality, and modern living in mind, the Inspiration has the space and versatility you've been looking for. Ask me about our current incentives, and additional available inventory! Come out and see why this could be the perfect place to call home!
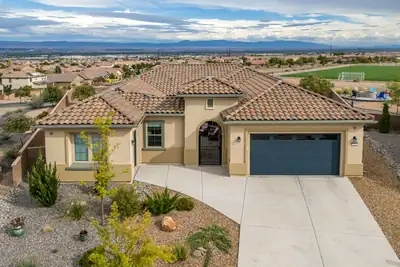
Welcome to Del Webb Mirehaven, a premier 55+ Active Adult Gated Community! Situated on one of the largest lots in the community at approximately .27 acre, this impressive 2,600+ SF home offers an exceptional combination of space, privacy, upgrades and spectacular VIEWS! Its unique setting provides separation from neighboring homes, creating a private and peaceful retreat. Enjoy the amazing Mountain and City Views complemented by dramatic cloud formations, breathtaking sunsets and occasional Hot Air Balloons and Double Rainbows! This home features two private en-suites, plus an Office/Den with French doors, 2.5 baths, 3 car garage, OWNED SOLAR PANELS, beautiful tile flooring, soft arched openings, 10' ceilings, bowed wall at the dining room, gorgeous white cabinets and Quartz countertops, tile back splash, large island, soft close drawers and doors, roll out trays, KitchenAid Gourmet Appliance Package. Primary suite has two separate sinks, large walk in tile shower, and large walk in closet! The second en-suite offers its own separate living room and zero-threshold shower, ideal for guests or extended stays. Additional highlights include; Natural gas dryer hookup, Gutters, water softener and a tankless water heater with whole-house recirculation. The 3-car garage features epoxy-coated floors, a 25' deep bay for a larger vehicle and a 50-amp outlet ready for a future EV charger. There are beautiful pavers at the courtyard. The custom backyard has extended concrete patio and natural-gas fire pit with seating area both with pavers. Also, there is a separate gas connection for a future outdoor kitchen! A scenic viewing area with benches adjacent to the home adds yet another special feature to this unique location. Enjoy the amenities, activities and social opportunities at the Sandia Amenity Center! Don't wait! This home won't last!
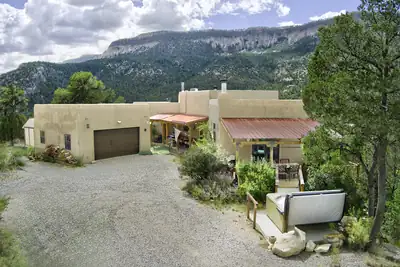
73 Indian Mesa Trail, Jemez Springs
Elevated Mountain Living in the Jemez Mountains! Extraordinary Views Timeless Southwestern Character Exceptional Privacy. Discover a distinctive mountain retreat where dramatic Jemez Valley views, authentic Southwestern architecture, and generous living spaces come together in an unforgettable setting. Designed to embrace the beauty of Northern New Mexico, this remarkable residence welcomes you with an impressive Great Room anchored by a traditional kiva fireplace--a warm and sophisticated gathering space framed by the surrounding mountain landscape. The expansive kitchen is equally inviting, featuring beautiful quartz countertops, rich pine cabinetry, abundant workspace, and a spacious pantry. Separate living and family rooms provide exceptional flexibility for both intimate evenings and gracious entertaining. The private primary suite is a retreat unto itself, complete with its own romantic kiva fireplace and walk-in closet. Within the main residence, a 472 sq. ft. heated workshop (not included in sq. footage) offers an extraordinary space for an artist's studio, creative pursuits, or private workspace. An oversized two-car garage provides ample room for vehicles, recreational equipment, and additional storage. Outdoor living is an essential part of the experience. A generous 20' x 15' covered deck invites leisurely mornings, sunset gatherings, and quiet evenings surrounded by the beauty of the mountains. As night falls, unwind in the outdoor hot tub beneath New Mexico's spectacular star-filled skies. This is more than a home--it is a private mountain sanctuary offering space, serenity, Southwestern soul, and unforgettable views. About 45 minutes to Los Alamos or Rio Rancho. Your Jemez Mountain Escape Awaits.
6923 Silver Moon Road NW, Albuquerque
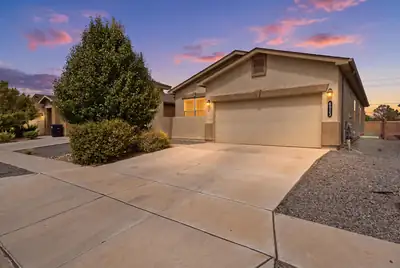
Welcome to your Move-In Ready Home! This Split floorpan includes 3 Bedrooms + a Flexroom and 2 Bathrooms. You will appreciate having all Stainless Steel Appliances already in place in the spacious kitchen being your Refrigerator, Gas Stove, Dishwasher and Microwave! Washer & Dryer are also included for your convenience. Feel more secure knowing there is already a full Vivint Security System in place including a Doorbell, sensors at every door and window + a control panel. One of the best parts of this home is the outdoor experience. You have front yard bushes, a tree and sprinklers in place. The backyard porch provides plenty of space to BBQ or simply relax and enjoy the Southwest Sunsets. Simply enjoy the sun on the turf or put your gazebo and chairs out on the pre-set concrete around a fire pit. Whatever your future looks like, this home would be a fantastic fit.
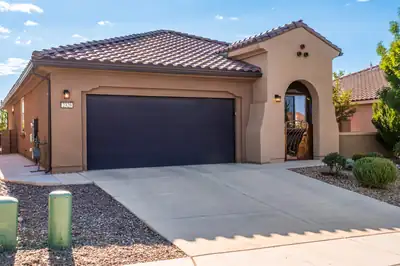
Beautiful Home situated on a nice View Lot in the desireable Del Webb Mirehaven, a 55+ Active Adult Gated Community! Built in 2018 and lovingly maintained by the original owners, this home offers 1820 square feet and features 2 bedrooms, 2 bathrooms, a dedicated office/den or hobby room, and a spacious 2-car garage. This 'Sanctuary' plan offers a comfortable and functional floor plan with plenty of potential for the next owner to personalize and make it their own. All appliances convey, adding convenience and value. You'll love the beautiful custom gate at the courtyard and landscaping that creates a wonderful first impression! The fully landscaped backyard features a built-in Gas Fireplace and provides an wonderful outdoor setting for relaxing, entertaining, and enjoying the beautiful New Mexico surroundings and views. The home is just a short distance from the Sandia Amenity Center, where residents can enjoy an outdoor pool, pickleball and tennis courts, upscale fitness center, and numerous daily activities and social opportunities! Outdoor enthusiasts will appreciate being near Petroglyph National Monument and its hiking trails, while convenient access to I-40, restaurants, shopping, medical services, and everyday conveniences provides an appealing combination of recreation and accessibility. You will love this beautiful home and all that this exceptional community has to offer!
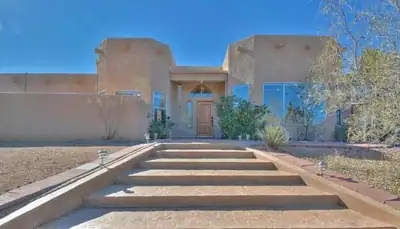
Located in the desirable NAA subdivision, this spacious home sits on .89 acres and offers beautiful mountain and city views at an attractive price. This is a wonderful opportunity to make this property your own!The main level features generous living spaces, including a living room, theater room, formal dining room, and one of two primary bedrooms with an ensuite bath. The kitchen offers a breakfast nook and opens to an outdoor dining courtyard, creating a great space for everyday living and entertaining.The lower level provides excellent flexibility for family living, guest accommodations, teen quarters, or an in-law setup. It includes three spacious bedrooms, including a second primary bedroom with its own separate entrance.Located within the highly regarded La Cueva, Desert Ridge, and Double Eagle school districts, this home offers space, flexibility, views, and an exceptional location. The expansive backyard is a blank canvas ready for your ideas and the opportunity to create your own outdoor retreat.
2201 Vista Hermosa Road, Jemez Pueblo
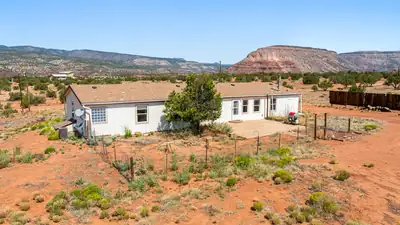
ROOM TO SPREAD OUT AND VIEWS TO LOVE! This spacious 2,464-square-foot home has room for everyone! With an open floor plan, 4 bedrooms, 3 full baths, and a cozy country kitchen with an island and dining area. A roomy main bedroom with a garden tub, separate shower, walk-in closet, and its own office. Stay cozy all winter with central heat and a wonderful wood stove for those cool New Mexico nights. Bring the horses and animals--the barn adds to the country lifestyle and offers plenty of possibilities! Move-in ready and located on a county-maintained road in the beautiful Red Rocks area with stunning Guadalupe Mesa views, just 40 minutes to Rio Rancho and under an hour to Albuquerque or Los Alamos.
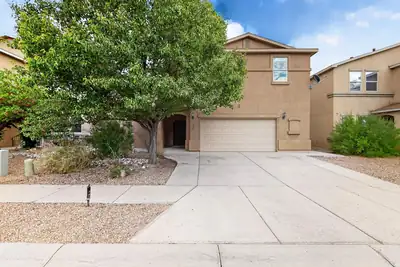
3224 W Meadow Drive SW, Albuquerque
Welcome to the Meadows at Anderson Hills, one of the best maintained and desirable communities in the SW Heights. This home is a rare & true 5 BR Home and includes a small separate office space on the 1st floor. There is a Bedroom down also with an accessible 3/4 Bath which would be great for a MIL or a Grumpy Teen. Upstairs at the top of the stairs you will find a spacious Loft with a built in desk & shelves with plenty of room left over for a Media Center, Play Area, Husband & Wife Work Spaces...Use your imagination. There are 4 True Bedrooms upstairs, 2 with walk in closets and ALL are big. The Master suite can be configured to include a sitting area & is also well dimensioned. Other Home Amenities include a tasteful 2 tone color scheme featuring a neutral wall colors with white accented baseboards & chair rails as well as Doors & Trims. There are 2 inch blinds throughout but the very best part of this great family home is the rear yard/outdoor space. The covered area is 32 feet x 12 feet with built ins along one end. There are concrete patios across the yard and up to the 56 feet of cement block, raised bed planters. They have roses now, but there's still lots of room for your favorite flowers and shrubs. The kitchen, is open to a large Great Room & Dining Room Kitchen Amenities include Granite counters, , Large pantry & a newer gas range & micro. The Great Room includes a decorative built in framework for your big screen TV & your other precious displays. Now that you know this great home is available, come and see it soon!! You won't be disappointed!!
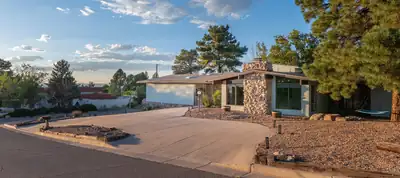
NOW OFFERED AT $764,900! PUBLIC OPEN HOUSE -- SUNDAY, SEPTEMBER 20, FROM 12:00-3:00 PM! 10K SELLER CREDIT !! A distinctive foothills residence with beautiful Sandia Mountain views, generous living spaces and a rare financing opportunity in desirable Glenwood Hills. This four-bedroom, three-bathroom home is situated on a beautifully landscaped corner lot and features three spacious living areas, an attached three-car garage, travertine flooring and two fireplaces. Tranquil indoor and outdoor ponds add warmth and unmistakable character. The versatile floor plan offers excellent possibilities for a home office, recreation room, guest accommodations or additional private living space. Outdoor features include a deck, landscaped gathering areas, a dedicated play and recreation space with batting cage, and a swim spa that conveys with the property. Qualified buyers may have the opportunity to assume the seller's 3.25% VA loan, with approximately $439,000 remaining. The seller is also offering up to a $10,000 credit with an acceptable offer. Loan assumption is subject to buyer qualification, loan-servicer approval and approved substitution of VA entitlement. With exceptional space, memorable architectural details and attractive financing possibilities, this remarkable home is best appreciated in person. Two former covered-patio areas were enclosed as heated and cooled flex spaces and are not included in the advertised square footage. Please see the Seller's Disclosure for additional details. Buyer to independently verify square footage, intended use, insurability and lender acceptance.
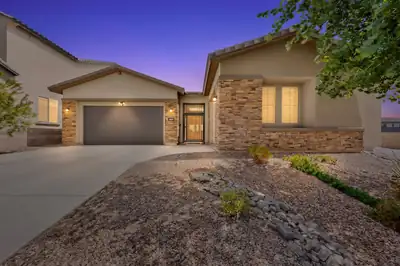
1604 Deer Valley Trail NW, Albuquerque
Beautiful Mountain Views! Welcome to this exceptional home in the desirable Inspiration gated community, where comfort, style, and functionality come together beautifully. From the moment you enter, you'll appreciate the pride of ownership and attention to detail. The spacious floor plan features a Large Light & bright kitchen with quartz counter tops, Stainless steel appliances, large Island, perfect for entertaining! a cooks delight! The large primary suite is spacious, with a spa like bathroom and large walk in closet. An ensuite bedroom that offers an ideal private space for a family member or guests. A bonus room could be used as an office or flex room. Storage is abundant throughout the home, with multiple large walk-in closets and fantastic storage spaces designed to keep everything organized.As a Green Certified home, energy efficiency and thoughtful design add to its appeal. With beautiful views, generous living spaces, exceptional storage, and the security and convenience of a gated community, this is a home that truly has it all! This meticulously maintained home shows like a model. Beautiful press -wood- floors throughout. Carpet in bedrooms is pure luxury!
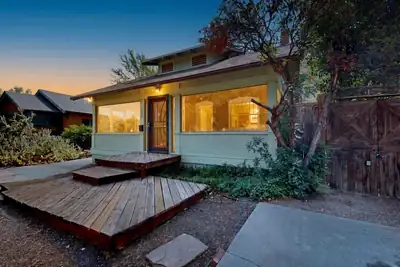
520 Luna Boulevard NW, Albuquerque
Light-filled and thoughtfully curated, this 1920s Downtown Albuquerque bungalow brings together historic character, modern comfort, and an easy sense of warmth. The bright, open floor plan offers 2 bedrooms and 2 baths, with a newly renovated kitchen and beautifully renovated bath. A new roof, new flooring in select areas, and thoughtfully refinished original wood floors create a fresh yet timeless feel. The heated and cooled enclosed front porch--an inviting extension of the home and not included in the listed square footage offers a wonderful place to linger, work, or gather. A private courtyard adds another layer of outdoor living. Set in the heart of Downtown Albuquerque, this home invites you to enjoy the energy, character, and community of the neighborhood while returning to a space that feels uniquely your own. **Square Footage and sunroom/enclosed porch subject to buyer verification**
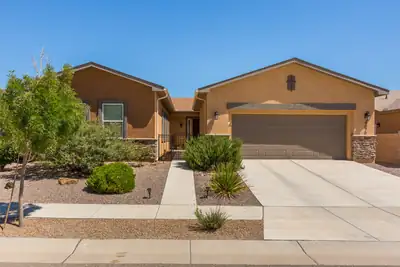
4070 Mora River Avenue SW, Los Lunas
Welcome Home to Jubilee, Los Lunas' premier Active Adult Gated Community! Built in 2019, and lovingly cared for by the Original Owner, this gorgeous home offers 2,255 square feet of thoughtfully designed living space, a wonderful open floorplan and plenty of room for both everyday living and entertaining! Step inside to a spacious Living Room that flows beautifully into the Kitchen and Dining areas, creating an open and inviting gathering space. The Kitchen features granite countertops, abundant cabinetry, a pantry and plenty of workspace for cooking and entertaining. ALL APPLIANCES STAY! Attractive LVP flooring extends throughout the Kitchen, Dining area, Office and hallways for a stylish and easy-care finish. The spacious Primary Suite is a relaxing retreat featuring a large walk-in closet and an impressive bath with a zero-threshold tiled shower with grab bar, double sinks and plenty of room to start and end your day comfortably. Guests will appreciate the generously sized Second En-Suite with its own full bath, providing wonderful privacy and flexibility. An additional half bath is conveniently located for visitors.Need a dedicated workspace, hobby room or quiet retreat? The separate Office with French doors provides the perfect space while still feeling connected to the rest of the home. Anyone needing extra storage will LOVE the oversized 23'10'' x 29' Garage! Complete with a utility/mud sink, shelving and workbench, there's plenty of space for vehicles, projects, storage and more. Step outside and enjoy the privacy of the backyard and a large covered patio--an ideal spot for morning coffee, relaxing in the shade or entertaining family and friends. And the lifestyle is just as special as the home! Jubilee residents enjoy a beautiful Clubhouse offering daily activities and numerous amenities, including gathering spaces, a billiard room, library, fully equipped fitness center, Jr. Olympic-size outdoor pool, Jacuzzi and more. Whether you prefer staying active, meeting neighbors or simply relaxing and enjoying your surroundings, Jubilee offers something for everyone. Jubilee is minutes to I-25 and about 20 minutes to Albuquerque! Beautiful home, fantastic garage, private outdoor living and wonderful community amenities--come see everything this special Jubilee home has to offer!
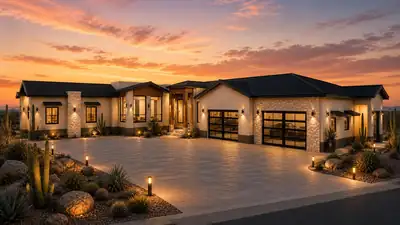
Experience Senda House, a custom single-level modern residence designed around light, landscape, and intentional living. Spanning approximately 5,542 heated square feet, the home offers 5 bedrooms, a dedicated private office, expansive indoor-outdoor living, and professionally curated interiors throughout. The property features a resort-style pool, fully landscaped and fenced grounds, and a striking 8-car glass showroom garage that serves as both a functional space and architectural centerpiece. Clean modern lines, refined materials, and thoughtfully designed spaces create a luxury experience that feels both elevated and deeply connected to its surroundings. Coming Summer 2027.

Daria Derebera
Real Estate Broker in Albuquerque, NM
Similar Searches in Greater Albuquerque
You Might Also Like in Greater Albuquerque
