

$375,000
Listed on Aug 14, 2026
4 bds · 3 ba · 2,688 sqft
504 Vallecitos Road, Jemez Springs, 87025

Jemez Springs, NM 87025
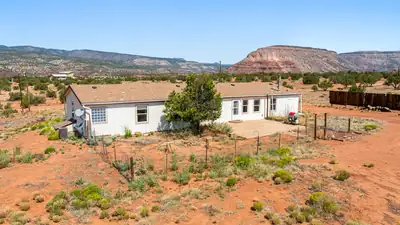
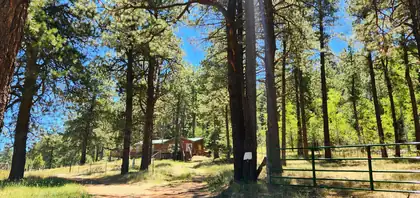
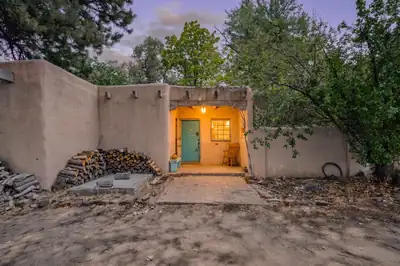
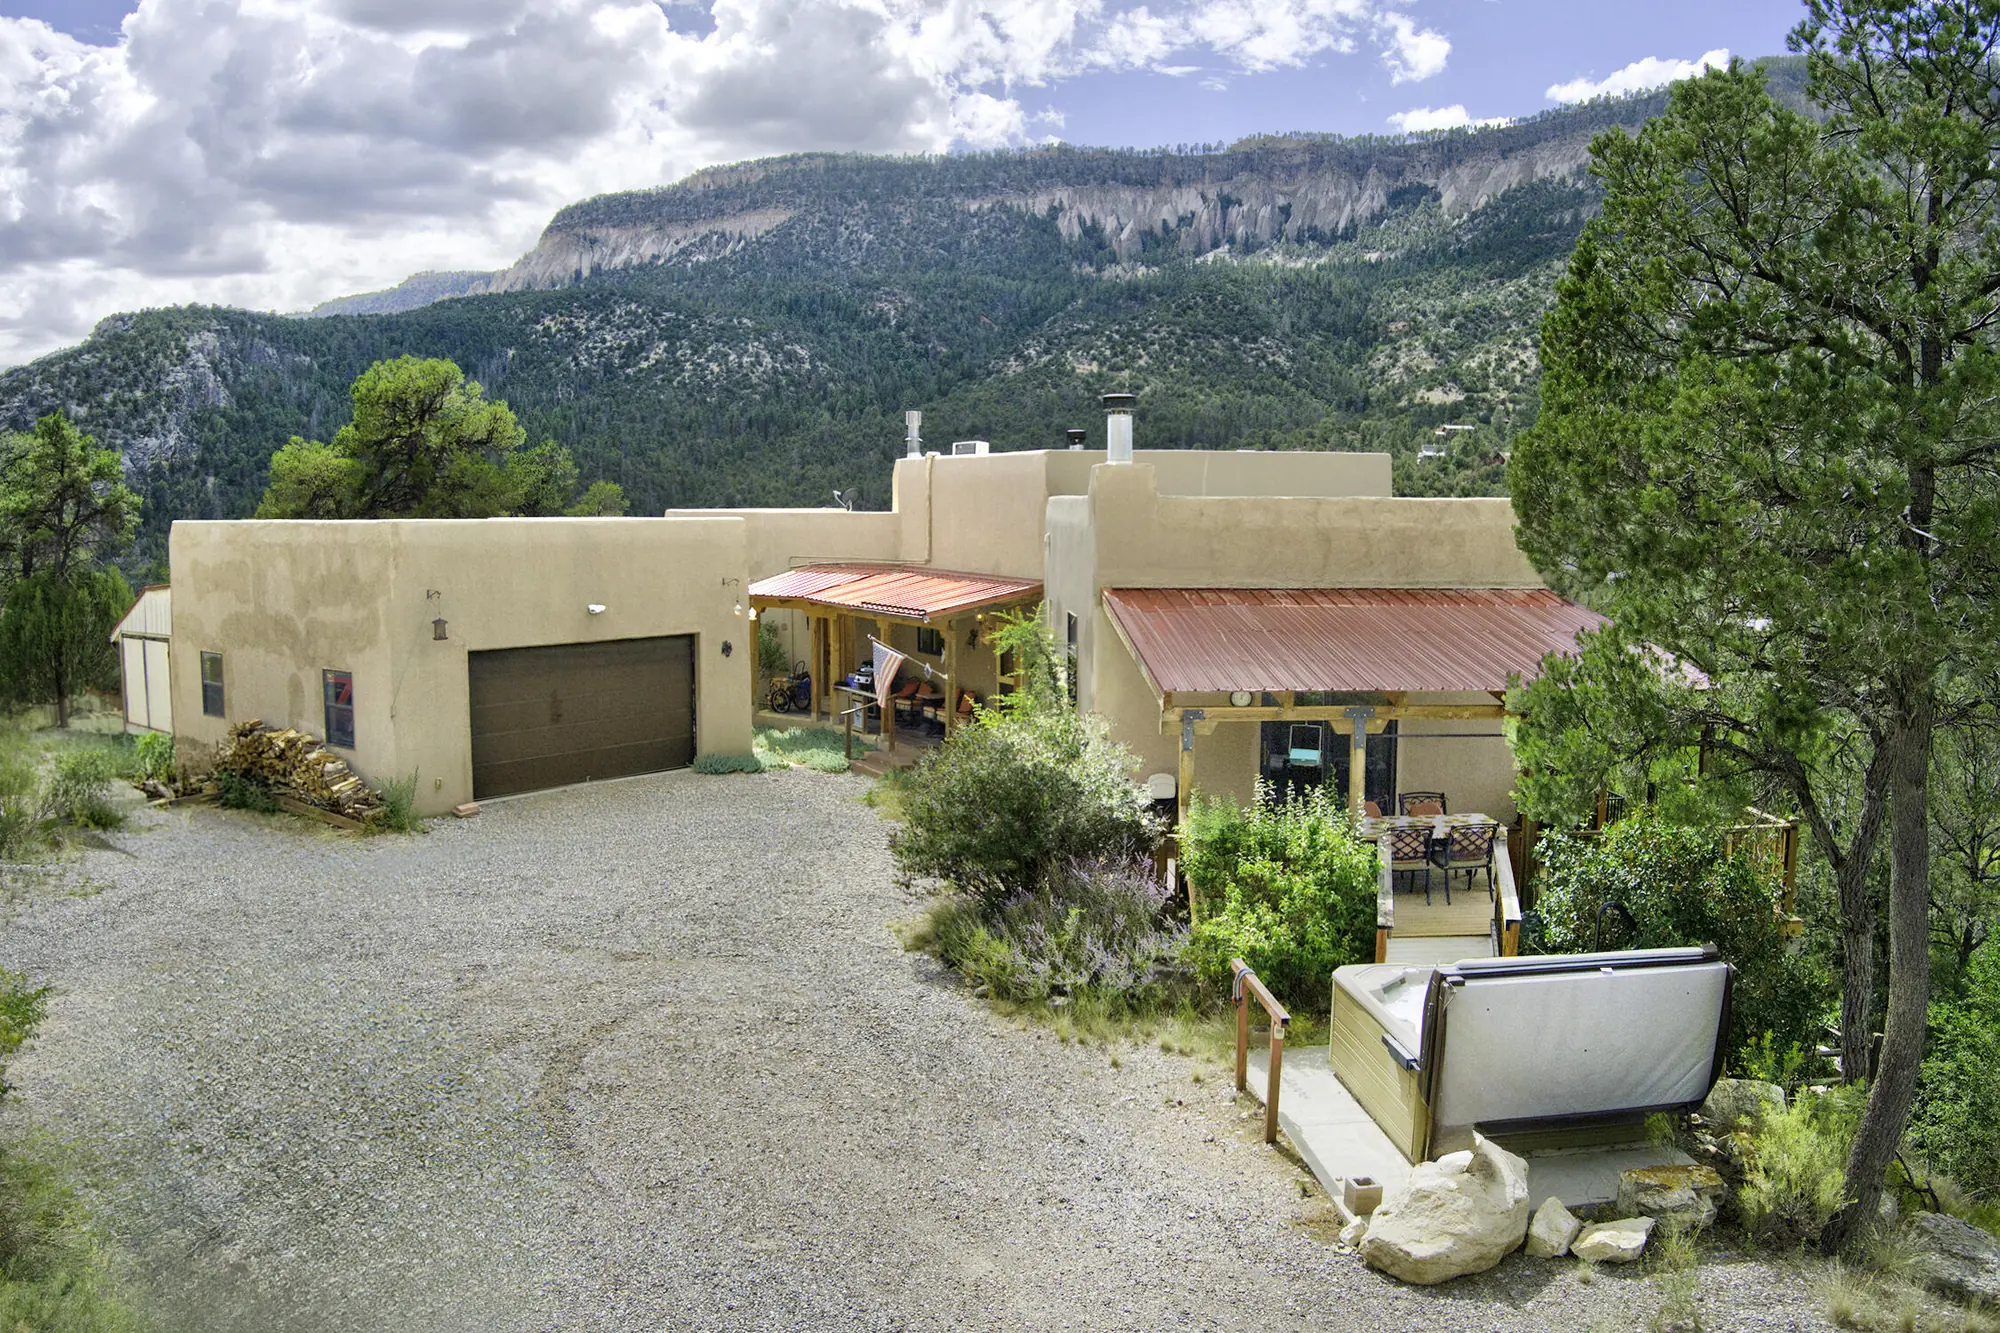
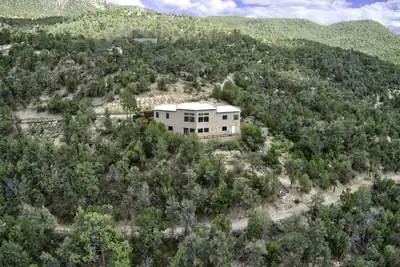
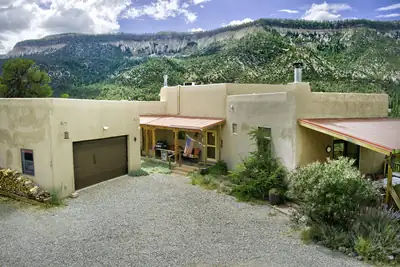
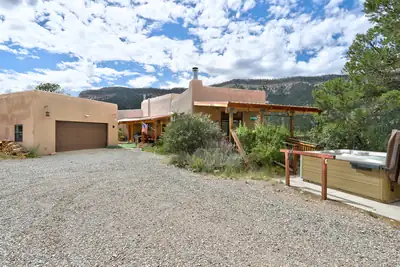
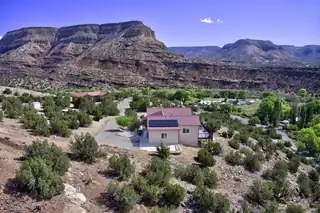
Elevated Mountain Living in the Jemez Mountains! Extraordinary Views Timeless Southwestern Character Exceptional Privacy. Discover a distinctive mountain retreat where dramatic Jemez… Show more
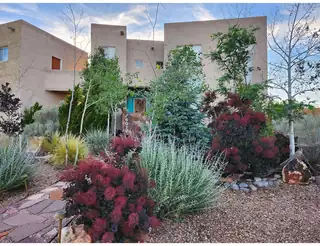
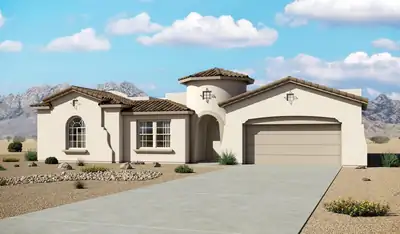
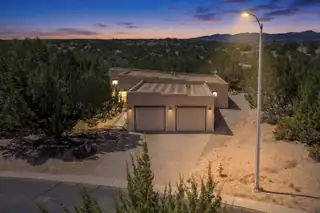
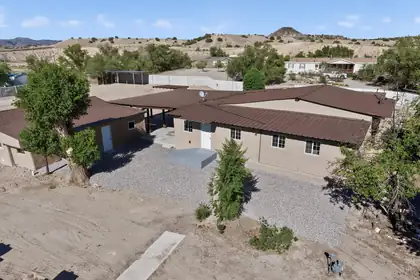
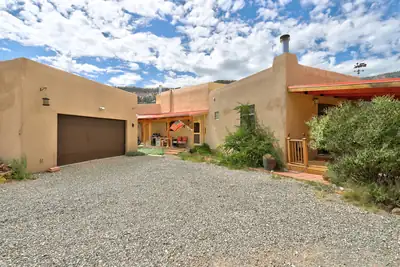
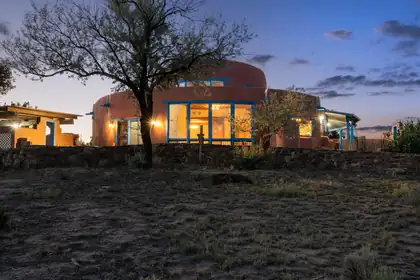
Elevated Mountain Living in the Jemez Mountains! Extraordinary Views Timeless Southwestern Character Exceptional Privacy. Discover a distinctive mountain retreat where dramatic Jemez Valley views, authentic Southwestern architecture, and generous living spaces come together in an unforgettable setting. Designed to embrace the beauty of Northern New Mexico, this remarkable residence welcomes you with an impressive Great Room anchored by a traditional kiva fireplace--a warm and sophisticated gathering space framed by the surrounding mountain landscape. The expansive kitchen is equally inviting, featuring beautiful quartz countertops, rich pine cabinetry, abundant workspace, and a spacious pantry. Separate living and family rooms provide exceptional flexibility for both intimate evenings and gracious entertaining. The private primary suite is a retreat unto itself, complete with its own romantic kiva fireplace and walk-in closet. Within the main residence, a 472 sq. ft. heated workshop (not included in sq. footage) offers an extraordinary space for an artist's studio, creative pursuits, or private workspace. An oversized two-car garage provides ample room for vehicles, recreational equipment, and additional storage. Outdoor living is an essential part of the experience. A generous 20' x 15' covered deck invites leisurely mornings, sunset gatherings, and quiet evenings surrounded by the beauty of the mountains. As night falls, unwind in the outdoor hot tub beneath New Mexico's spectacular star-filled skies. This is more than a home--it is a private mountain sanctuary offering space, serenity, Southwestern soul, and unforgettable views. About 45 minutes to Los Alamos or Rio Rancho. Your Jemez Mountain Escape Awaits.
| Room | Dimensions | Description |
|---|---|---|
| Living Room | GREAT Room | GREAT Room, Level: Main, 448 sqft |
| Kitchen | 15x10 | Level: Main, 150 sqft |
| Primary Bedroom | 19x18 | Level: Main, 342 sqft |
| Living Room | 16x12 | Level: Main, 192 sqft |
| Office | 19x8 | Level: Main, 152 sqft |
| Bedroom 2 | 12x11 | Level: Lower, 132 sqft |
| Bedroom 3 | 11x9 | Level: Lower, 99 sqft |
| Family Room | 32x25 | Level: Lower, 800 sqft |

Connect with a real estate agent today — Call/text (505) 521 8550