
Homes with Garage in Greater Albuquerque
Browse homes with garage for sale in Greater Albuquerque, New Mexico. A garage provides covered parking, extra storage, workshop space, and added security for your vehicles.
Showing 2183 listings in Greater Albuquerque.
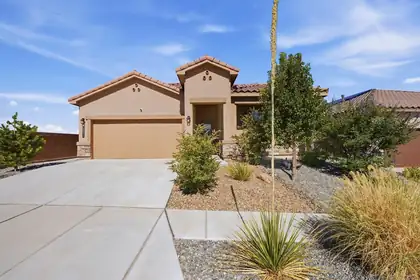

Open House Sunday, 9-13 from 1 to 3 PM. Better than new and barely lived in, this beautiful home offers peaceful views and exceptional privacy at the end of a quiet street on a private culdesac. Enjoy low-maintenance landscaping and a covered patio perfect for relaxing or entertaining. Inside, the open great room features granite countertops, stainless steel appliances, 20'' tile flooring, and wide-slat Levolor blinds for a modern, elegant feel. All appliances convey, including the washer, dryer, and owned water softener, plus the home is wired for an alarm system. Conveniently located near Sandia National Laboratories, KAFB, Costco, freeway access, scenic trails, a dog park, and a neighborhood park with a popular super slide! Move in ready in an exceptional neighborhood - this one has it all!
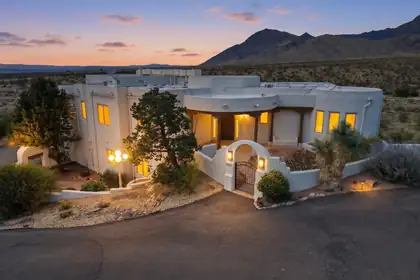
Nestled in the highly sought after North Albuquerque Acres, this exceptional home offers privacy, breathtaking mountain and city views, and timeless design. Tucked away on its own, the property remaining just minutes from shopping, dining, and everyday conveniences. Step inside through a grand foyer into beautifully designed living spaces featuring soaring beamed ceilings, warm, high end finishes, and thoughtful upgrades. The living room is centered around a stunning fireplace, while the spacious primary suite offers its own fireplace and a private balcony, creating the perfect place to take in the spectacular views. The well-appointed layout includes a versatile recreation room with an attached sitting area. Outside, enjoy the built-in hot tub while taking in the surrounding views!
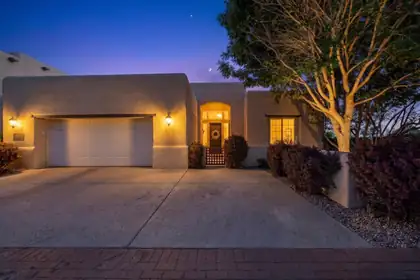
Exquisite Home built by award-winning Custom Home Builder Ed Paschich. Experience refined Southwest living in this exquisite single-level home, nestled within a private North Valley subdivision. This residence masterfully blends contemporary luxury with regional allure, showcasing high end finishes and meticulous upkeep throughout its inviting interior.A soaring vaulted entry opens to an expansive great room, highlighted by 12-foot beamed ceilings and a cozy gas fireplace, setting a sophisticated tone. The chef's kitchen is a culinary dream, equipped with top-tier Viking and Bosch appliances, granite countertops, two breakfast bars, and abundant natural light from walls of windows and skylights, all enhanced by elegant mercury glass fixtures.
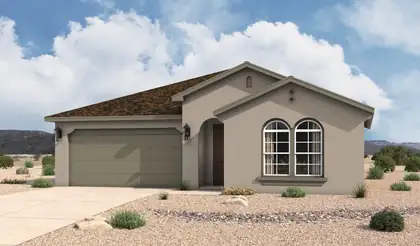
The Santa Rosa is a thoughtfully designed single-story home offering approximately 1,880 square feet with open-concept living and comfortable private retreats. A defined foyer opens into the great room, kitchen, and dining area, creating a bright connected layout for everyday living and entertaining. The kitchen includes a central island, generous counter space, walk-in pantry, and direct connection to the dining area. The privately positioned owner's suite features a spacious bedroom, spa-inspired bath, dual vanities, walk-in shower, and oversized walk-in closet, while secondary bedrooms and a flexible front room support guests, work, media, or fitness space.
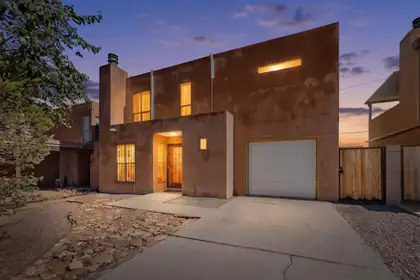
9007 Hendrix Road NE, Albuquerque
Nestled in a well-established NE Albuquerque townhome community, this inviting 2-bedroom, 2-bathroom home offers comfortable, low-maintenance living in a desirable location. Positioned along Hendrix Road, you'll enjoy convenient access to schools, shopping, dining, and the Sandia Mountains, with major roadways just minutes away. The quiet neighborhood is known for its mature landscaping and well-kept townhomes. Outside, a covered porch and backyard access provide welcoming spaces to unwind and enjoy the outdoors.
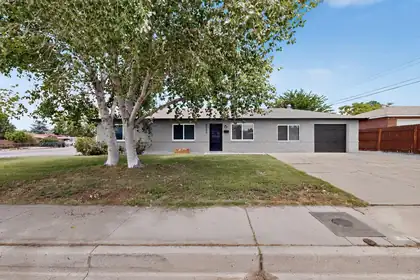
Completely remodeled and move-in ready! This stunning home features new luxury vinyl plank flooring, a beautifully redesigned kitchen with new cabinets, countertops and stainless steel appliances. Plus, fully updated bathrooms with new tile, vanities, fixtures and finishes throughout. Situated on a large corner lot with convenient backyard access. This spacious backyard offers a blank canvas for your dream outdoor living space, workshop or RV parking. The front yard is shaded by mature trees and lush grass, creating great curb appeal. Enjoy beautiful mountain views from this exceptional property that combines modern updates with endless possibilities.
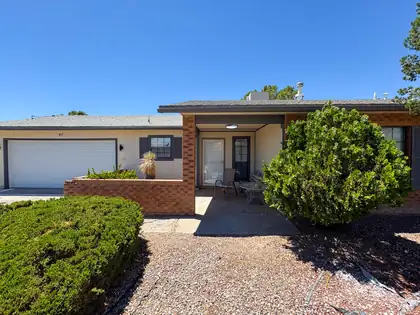
Don't miss your opportunity to see this great single story home in Rio Rancho! This home features an open-concept floor plan with updated flooring, modern finishes, and abundant natural light. The spacious kitchen overlooks the living area with a convenient breakfast bar, while French doors provide easy access to the backyard. Conveniently located near parks, schools, shopping, and dining, this home offers comfort, style, and everyday convenience. Schedule your showing today!
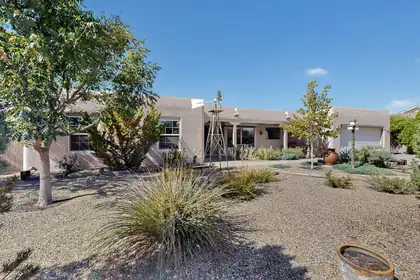
1425 Crestview Drive SW, Los Lunas
Luxury, location, & lifestyle await! Welcome to this exquisite home in the desirable Crestview subdivision. Pride of ownership is evident throughout. Home offers 4 spacious bedrooms w/2 primary suites. One of which has the ability to be turned into an income property/in-law quarters or a home business. The gorgeous heart of the home is the pristine kitchen/living room area which includes a tongue & groove/viga ceiling, kiva fireplace, granite countertops, new appliances, adobe accent wall & views! Home has a new TPO roof with transferable warranty, new boiler system for the cozy baseboard heat, new drip irrigation system, mature established landscaping, backyard access and No HOA! Conveniently located with easy access to I-25, schools, restaurants & shops. Full list of updates available.
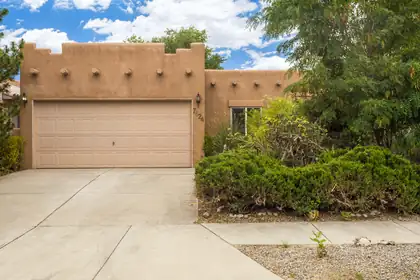
Welcome home to this beautifully updated 2-bedroom, 2-bath gem in the highly sought-after Vista del Norte community! ***Seller offering $5,000 in closing cost assistance, to include a rate buy-down! Offering 1,191 square feet of thoughtfully designed living space, this charming home features brand-new stainless steel appliances, stylish new flooring, and a new TPO roof for added peace of mind. The bright, open layout creates a warm and inviting atmosphere, while the spacious primary suite offers direct access to a private walled backyard, perfect for enjoying your coffee or relaxing under New Mexico's beautiful skies. Complete with a 2-car garage and an unbeatable location near parks, shopping, restaurants, and convenient access to I-25, this move-in-ready home is the perfect combination of comfort, style, and convenience. Don't miss your chance to make it yours!
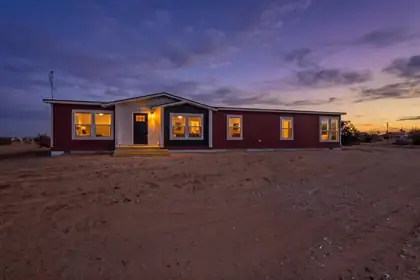
**Seller is offering 3% Buyer Credit, with Preferred Lender** Beautiful Brand New Clayton Home will be ready for New Owner in September 0f 2026. Home sits on one acre. Close to shopping and yet still feels like country living. Gorgeous views of city and mountains. In the county but still in Rio Rancho School District. Home comes with four bedrooms, two baths, an open concept living room, large kitchen with a center island. Some of the other features are full set of Stainless Steel Kitchen Appliances, Smart Thermostat, Refrigerated Air. Spacious owners suite with luxury bathroom that has a long soaking tub and walk in shower. All of this plus a Two Car Oversized Garage. The Home is on a Permanent Foundation that qualifies for VA, FHA and Conventional loans.
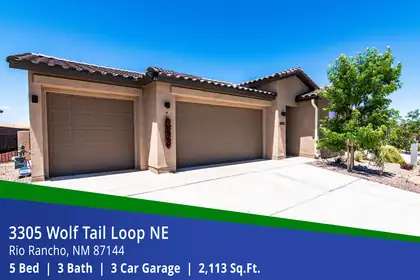
MOVE-IN READY! Discover the space and upgrades you've been looking for in this 2,113 sq. ft. Mariposa home featuring 5 bedrooms, 3 bathrooms, and a 3-car garage. The open kitchen is designed for everyday living and entertaining with stainless steel appliances, Premier cabinets with Shaker crown molding, Miami Vena Quartz countertops, and an Ice Gloss tile backsplash. Staggered tile flooring flows through the main living areas and walkways, creating a clean, upscale look. Step outside to a covered patio with a dry sauna and enjoy wide-open desert views from the backyard. Additional features include a tile roof, tankless water heater, and Samsung washer and dryer. Mariposa residents enjoy indoor and outdoor pools, a fitness center, and an easy commute to Albuquerque (25 minutes) or Santa Fe (45 minutes).
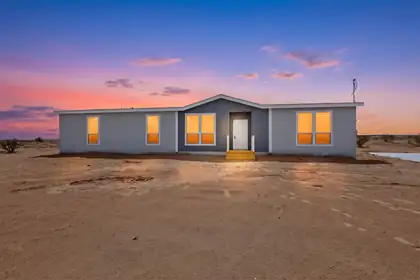
**Seller is offering 3% Buyer Credit, with Preferred Lender** Beautiful Brand New Clayton Home will be ready for New Owner in September 0f 2026. Home sits on one acre. Close to shopping and yet still feels like country living. Gorgeous views of city and mountains. In the county but still in Rio Rancho School District. Home comes with four bedrooms, two baths, an open concept living room, large kitchen with a center island. Some of the other features are full set of Stainless Steel Kitchen Appliances, Smart Thermostat, Refrigerated Air. Spacious owners suite with luxury bathroom that has a long soaking tub and walk in shower. All of this plus a Two Car Oversized Garage. The Home is on a Permanent Foundation that qualifies for VA, FHA and Conventional loans.
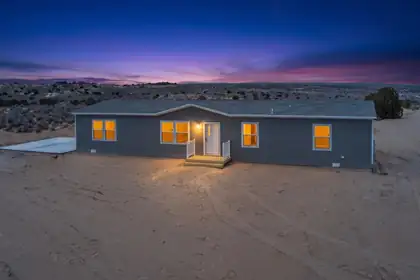
**Seller is offering 3% Buyer Credit, with Preferred Lender** Construction is done and this Beautiful Brand New Clayton Home is ready for a New Owner! The home sits on one acre. Close to shopping and yet still feels like country living. In Rio Rancho City Limits and School District. Gorgeous views of mountains from back deck. Inside the City Limits of Rio Rancho. Home comes with four bedrooms, two baths, an open concept living room, large kitchen with a center island. Some of the other features are full set of Kitchen Appliances, Smart Thermostat, Refrigerated Air. Spacious owners suite with nice bathroom with separate tub and walk in shower. All of this plus a Two Car Garage. The Home is on a Permanent Foundation that qualifies for VA, FHA and Conventional loans.
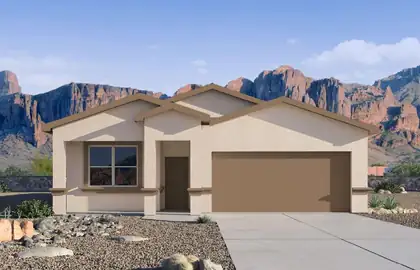
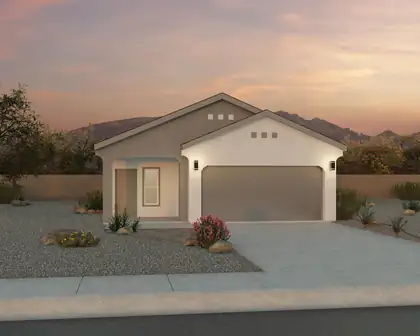
1453 Calle Oeste NW, Los Lunas
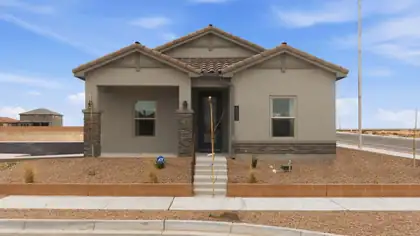
Experience the pinnacle of multigenerational living in this rare, one-of-a-kind D.R. Horton Verbena plan in Montage at Mesa Del Sol. This pristine, brand-new home offers an unmatched layout featuring 3 bedrooms, and all 3 have full bathrooms--providing ultimate privacy and comfort for everyone.The vibrant Mesa Del Sol neighborhood brings entertainment right to you with community concerts, seasonal festivities, and parks. Enjoy a seamless commute to Kirtland Air Force Base, while premier shopping, dining, and entertainment at ABQ Uptown and Winrock are just minutes away.With its perfect blend of space, luxury, and location, this home is a must-see. Schedule your private showing today!
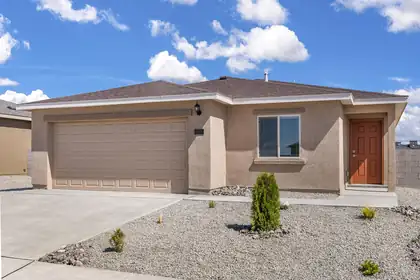
839 Calle De Las Rosas, Belen
Experience the height of life in the charming, three-bedroom, two-bathroom Brazos plan at Jardin De Belen. A cozy covered front porch welcomes friends and family alike inside to the comfort and warmth that the home offers. The chef-ready kitchen leads into the spacious family room, making the transition from dinner to movie night quick and easy. A private master retreat gives you the space to unwind and reflect at the end of every day. You will love coming home to a space to call your own and to have a place to host family dinners, holidays, and more. The Brazos plan at Jardin De Belen is the perfect fit for you, call today!
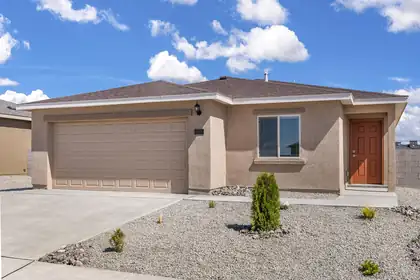
840 Calle De Las Rosas, Belen
Experience the height of life in the charming, three-bedroom, two-bathroom Brazos plan at Jardin De Belen. A cozy covered front porch welcomes friends and family alike inside to the comfort and warmth that the home offers. The chef-ready kitchen leads into the spacious family room, making the transition from dinner to movie night quick and easy. A private master retreat gives you the space to unwind and reflect at the end of every day. You will love coming home to a space to call your own and to have a place to host family dinners, holidays, and more. The Brazos plan at Jardin De Belen is the perfect fit for you, call today!
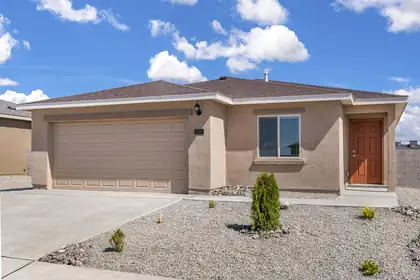
821 Calle De Las Rosas, Belen
Experience the height of life in the charming, three-bedroom, two-bathroom Brazos plan at Jardin De Belen. A cozy covered front porch welcomes friends and family alike inside to the comfort and warmth that the home offers. The chef-ready kitchen leads into the spacious family room, making the transition from dinner to movie night quick and easy. A private master retreat gives you the space to unwind and reflect at the end of every day. You will love coming home to a space to call your own and to have a place to host family dinners, holidays, and more. The Brazos plan at Jardin De Belen is the perfect fit for you, call today!
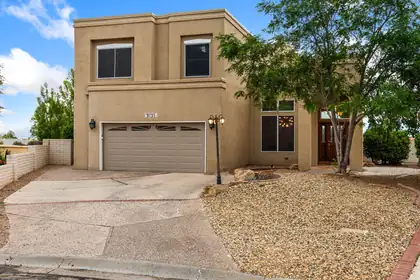
Enjoy breathtaking views of the Sandia Mountains and sparkling city lights from this exceptional 3-bedroom, 2.5-bath home on private cul-de-sac. Featuring two living areas, a formal dining room/flex room and a spacious kitchen with breakfast nook that opens to family room with fireplace. The dramatic entry showcases soaring cathedral ceilings, wood tile flooring and beautiful windows and skylights, offering abundant natural lighting throughout. The primary suite offers a private balcony with breathtaking views, along with en-suite bath featuring a separate jetted tub, walk-in shower and three walk-in closets. Generously sized secondary bedrooms, low maintenance landscaping, storage shed, stunning views and room to roam! Newer air units installed in 2024.
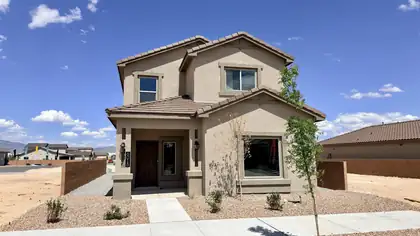
Brand New D.R. Horton Home in Montage at Mesa Del Sol! Welcome to the Lemongrass plan, a stunning new construction home in Albuquerque's premier master-planned community. Designed for modern living, this home offers an elevated urban lifestyle. This prime location ensures quick commutes, sitting just 15 minutes from Kirtland AFB and Sandia National Labs. Enjoy endless entertainment nearby at Netflix Studios and the First Financial Credit Union Amphitheater, with premier shopping and dining just a short drive away at ABQ Uptown and Winrock. Experience the perfect blend of luxury and convenience in Albuquerque's hottest new neighborhood. Schedule your tour today!
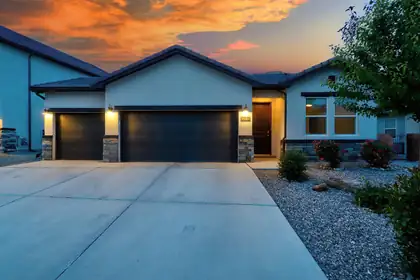
7713 Majesty Court NW, Albuquerque
No PID on this home!!! Welcome to Lavender Fields, an exclusive gated community in the heart of Los Ranchos. Built in 2022, this beautifully designed home blends modern style with everyday comfort. The open-concept floor plan features a stunning kitchen with a large island, granite countertops, double sinks in primary and main bathroom, custom maple cabinetry, walk-in pantry, stainless steel appliances, and a five-burner gas range. Natural light fills the living spaces, while the backyard showcases beautiful Sandia Mountain views. Enjoy a spacious 3-car garage, refrigerated air, a tankless water heater, solatubes and designer finishes. Close to Bosque trails, minutes from local dining and the Rail Runner, this home offers the perfect blend of peaceful living and everyday convenience.
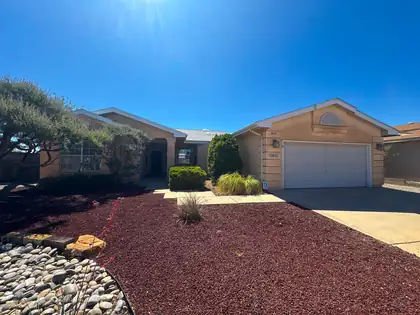
Welcome to this single-story Amrep home in River's Edge II, offering 3 bedrooms, 2 baths, air conditioning, and fresh 2025 upgrades including full replumb and new flooring in common areas. Multiple living spaces, a cozy fireplace, and a private primary suite elevate everyday comfort. The new owner will enjoy instant equity with some updating. Enjoy a landscaped lot with mountain views in an established Rio Rancho neighborhood close to major routes, shopping, dining, and amenities.
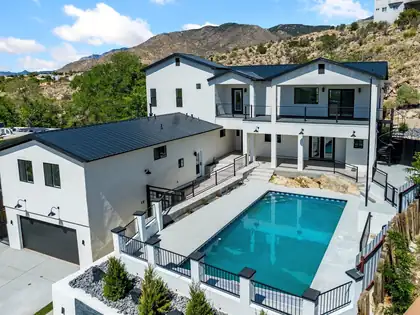
Set in a premium hillside lot in the Sandia foothills, this thoughtfully reimagined contemporary rebuild backs to the Sandias while opening to expansive west-facing city-light and sunset views. Multi-level indoor-outdoor living connects a main kitchen with a large island to sunlit living areas, Sandia-facing balconies, terraces, deck, covered patio, and an in-ground pool with automatic cover. Two separate living areas with private entrances, including attached living quarters with kitchen, support multi-generational living, guests, office, or extended living use. Modern finishes, abundant natural light, on a previously developed homesite add context to the rebuild. Close to Embudo and Copper Trailheads, Sandia Foothills Open Space, Tramway, and easy to I-40.
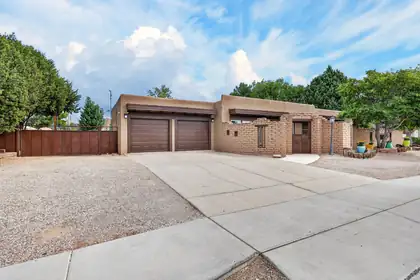
5817 Western Trail NW, Albuquerque
**SPACE, PRIVACY & FLEXIBILITY ON 0.51 ACRES**Discover a rare combination of space, versatility and thoughtful updates in this beautifully refreshed 5-bedroom, 4-bath home. Set on approximately half an acre, this property offers room to live, entertain, park and grow--with a 4-car garage, RV access, landscaped grounds and a private adobe courtyard.Inside, natural light fills the spacious living areas, while the updated kitchen features quartz countertops and opens beautifully to the living and entertaining spaces. A striking two-way fireplace creates a warm focal point. The flexible floor plan includes **two primary suites**, making the home especially appealing for multigenerational living, guests, extended family or anyone wanting separate private spaces.Major improvements include an updated TPO roof, refrigerated HVAC, updated flooring, cabinetry and vanities, new interior doors and trim, newer windows, smart-home features and more.Outside, the gated property, privacy wall and courtyard create a distinctly private setting, while the generous lot provides space that's increasingly difficult to find.**If you're looking for a home that gives you substantially more space, flexibility and parking than the typical Abq property, this one deserves a closer look.**
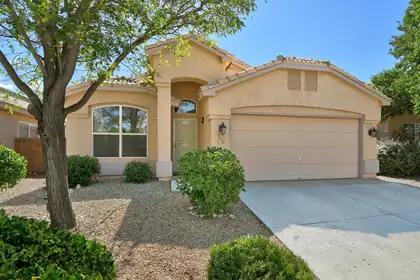
Popular La Cueva community, single story, tiled roof with many major recent updates - roof 2025, garage opener 2024, AC/furnace 2020. Newer concrete driveway as well. Well maintained. All appliances stays (refrigerator, washer and dryer) . Nursery room adjoin Master bedroom can be a private office or convert into 4th bedroom. Only one block away from North Domingo Baca park / community center. (with Tennis court, dog park, skatepark, playground, handball court, bocce courts, swimming pool under construction....). Mature and quiet community. Near shopping center - Smith, Kohl's, Big 5, Ross, Chili's, Dion, El Patron, Thai Spice, Weck's, Tula's Kitchen, Flying Star, Vintage 423, Panera Bread, Chick-fil-A..... 3 minutes to I-25 Freeway. Half blocks away to La Cueva High, 2 blocks away from Desert Ridge Middle School.
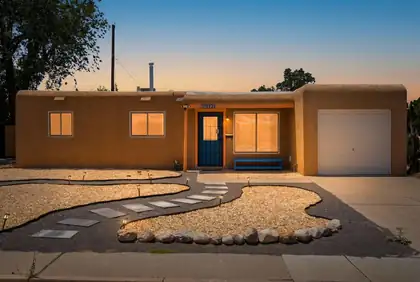
Welcome to this beautifully updated 3-bedroom home where modern style meets everyday comfort. Conveniently located near parks, shopping, dining, and I-40, this move-in-ready home offers exceptional value with high-end finishes throughout. The stunning kitchen features soft-close cabinetry, quartz countertops, and stainless steel appliances. Recent upgrades include Renewal by Andersen windows, updated flooring and lighting, a newer TPO roof, upgraded electrical, newer water heater, and energy-efficient mini-split HVAC systems. The remodeled bath offers a subway tile tub/shower, dual vanities, custom mirrors, and designer lighting. French doors lead to a spacious backyard with low-maintenance turf, covered and open patios, custom side gates, and a storage shed.
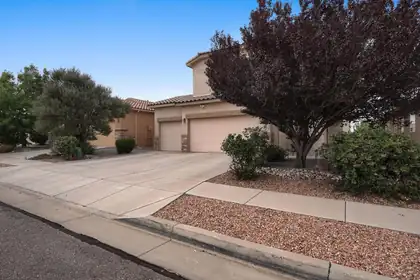
No neighbors behind you, just a walking trail past the back wall, on a quiet side street in Montecito Estates.This immaculate 3-bedroom, 2.5-bath home has been cared for by its original owners since day one. The 9.54 kW solar is fully owned and paid off, and it conveys with a transferable warranty, good for another 10 years. The sellers average under $17 a month on electric. Sleep easy while PNM raises rates.A massive 3-car garage with room for the truck, the toys, and still enough left over for a real workshop.Out back is a private retreat built for slowing down. A pond with a waterfall you can hear from the patio, raised garden beds, and auto-timed irrigation that keeps the whole thing effortless. There is a separately fenced dog yard with its own doggy door, so the dog gets a run of their own and your landscaping stays yours.Inside, a flexible upstairs loft works as an office, playroom, or second living space, and the primary suite offers two walk-in closets. Whole-house instant hot water with a recirculating pump means it is hot the moment you turn the tap. No waiting, no waste. A whole-house water softener protects the fixtures and is easier on skin and hair. Newer appliances throughout, including a new state-of-the-art refrigerator that makes spherical ice for your next get-together. Energy-efficient windows and lifetime-warranty gutters round it out.Three premium wall-mounted TVs convey, already installed and ready to go. Bring the furniture and you are home.Montecito Estates is a coveted community with a large community pool and hot tub, a community center, four parks, a playground, miles of maintained walking trails, and a full calendar of events. The community center and the trailhead are both a block away. You get the summer afternoons and the soak at the end of a long day without the chemicals, the pump repairs, or the bill.Petroglyph National Monument and its open space sit just beyond the neighborhood. Everyday shopping and dining are minutes out, with the full Cottonwood Mall corridor under ten. Paseo del Norte is a quick hop for an easy run to Rio Rancho's Intel and hospital campuses, downtown, or anywhere across the metro. Assigned schools are all within two miles, roughly a five-minute drive.Original owner, no back neighbor, owned solar, three-car garage. That combination does not come up often here. Come see it today!
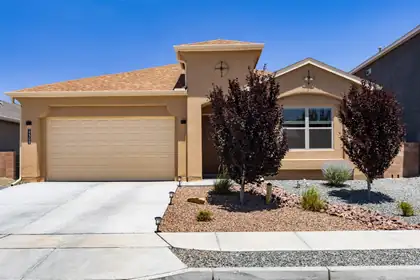
Comfort, luxury, and upgrades abound in this elegant three-bedroom, two-bathroom turn-key home! A fully Prepaid Public Improvement District (PID) assessment adds exceptional value, while the convenient location provides an effortless commute to Los Alamos, Santa Fe, or the Jemez Mountains with swift access to Highway 550 and Interstate 25.As the desirable San Guiliano model from the Twilight Homes' prestigious NOVA Series, this residence welcomes you with a gorgeous, light-filled, and open entry. Beautiful tile flooring flows seamlessly throughout the entryway, main hallway, kitchen, dining room, and second bedroom, perfectly complemented by soaring 9 foot tray ceilings. Enjoy the plush comfort of newer carpet in the living room and primary bedroom.The spacious living room is anchored by a stunning custom, floor-to-ceiling tiled gas fireplace. The oversized kitchen is designed for both everyday living and entertaining, featuring abundant island seating, granite countertops, crown molding, upgraded cabinet hardware, stainless steel appliances, built-in wall oven and microwave, gas cooktop, LG refrigerator, large-format tile flooring, and a spacious walk-in pantry.The luxurious primary suite offers a sophisticated recessed ceiling and a custom walk-in closet with built-in drawers, shelving, and cabinets. The spa-inspired primary bath features a dual-sink granite vanity, private water closet, dedicated linen storage, and a fully tiled shower with dual shower heads, including a rainfall shower head. Both bathrooms feature shower surrounds tiled to the ceiling.Additional highlights include a water softener, tankless water heater with recirculation pump, full rain gutters, custom living room and primary bath window drapes and blinds, Starlink satellite dish, and fully landscaped front and back yards. Beautifully maintained and move-in ready, this exceptional home combines style, comfort, and convenience in a highly desirable location.
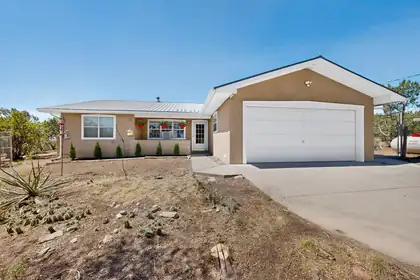
59 W Willard Road, Edgewood
New Stucco and Roof Maintenance/Tune Up completed July 2026. Enjoy the peaceful and beautiful scenery! This light and bright 3 bedroom, 3 bath home offers a spacious floor plan with two living areas, with the main living area featuring an inviting wood stove. The kitchen boasts granite countertops, stainless steel appliances, abundant cabinet storage, and plenty of counter space to prepare your meals. Enjoy year-round relaxation in the large sunroom. The large primary bedroom features private access to the backyard and a beautifully updated ensuite 3/4 bath. Situated on 1.25 acres (fenced), property also includes a chicken coop and a private SAUNA, just steps from the home. Conveniently located minutes from I-40, you'll enjoy easy access to Albuquerque and nearby amenities while embracing the privacy, peace, and beauty of East Mountain living.

Daria Derebera
Real Estate Broker in Albuquerque, NM
Similar Searches in Greater Albuquerque
