
Homes with 2-Car Garage in Greater Albuquerque
Find homes with 2-car garage for sale in Greater Albuquerque, New Mexico. A two-car garage gives you room for both vehicles plus space for tools, bikes, and seasonal storage.
Showing 1971 listings in Greater Albuquerque.
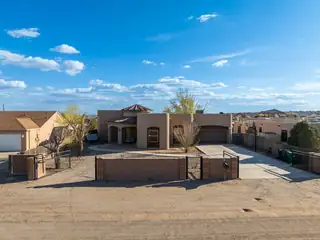
10K CREDIT to buyer. Beautiful custom built home on a half acre with beautiful Sandia Mountain views just off Broadmoor Blvd. Backyard includes a detached casita with a mini split and electricity connected. Interior features a striking floor-to-ceiling stacked stone fireplace, jetted tubs in both bathrooms, and a tiled walk-in shower in the primary suite. Water heater was replaced August 2023. Spacious backyard includes a covered patio, a water feature (operational but not recently used) and a small playground area. The garage opens from both sides allowing access to the backyard.

3804 Denise Court NE, Albuquerque
Nestled in a peaceful cul-de-sac, this delightful 4-bedroom, 3-bathroom home is perfect for families looking for comfort and convenience. One of the bedrooms can easily serve as a second primary suite or living area, offering that extra space you've been dreaming of. With generous room sizes and a cozy fireplace in the family room, you'll find plenty of spots to unwind and create lasting memories. The detached two-car garage is a bonus, and the nearby shopping options make running errands a breeze. Come see how this home checks all the boxes! Roof was reshingled in 2019 and has a TRANSFERRABLE WARRANTY!
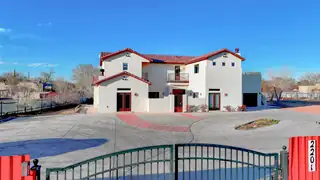

PRICE REDUCED TO SELL!! 4 Bed/4 Bath home with great land opportunity For Sale in Corrales, New Mexico. Property sits at 1.74 acres. The home provides living space to include an open kitchen with a kitchenette area, a separate dining room, and an attached two car garage. This home has 3 fireplaces, lots of windows for natural lighting and high ceilings. The backyard covered patio and up-stairs deck make a perfect setting for entertaining and provides beautiful views of the Sandia Mountains and amazing Balloon Fiesta views. Property sits within a fenced yard, an electric entry gate, private well, and septic tank. The open yard provides plenty of space to to build corrals or living space for all your animals, grow crops or gardens, and provides a clean palette to create your landscaping vision. Red Hay Stalls and shed in pictures have been torn down.
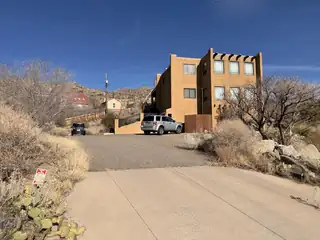
Perched in the foothills of the Sandia Mountains in Albuquerque's sought-after Supper Rock neighborhood, this custom split-level home delivers sweeping unobstructed views!Inside, natural light pours through the expansive upper level, where an open living room, dining area, and kitchen flow out to a private balcony framed by the Sandias. Two upper-level bedrooms share a beautifully upgraded bathroom, ideal for family or guests.The lower level is a true owner's retreat: a spacious primary suite with a walk-in closet and en-suite bath, plus a versatile bonus room ready to become a nursery, home office, or creative studio, and a laundry room with abundant storage. A third level adds even more storage and a long 2 car garage.Set on a generous 0.37-acre lot on a quiet cul-de-sac, this home offers the kind of space, privacy, and mountain-backdrop living that's increasingly hard to find inside city limits. Recently reduced to $489,900, this is a rare chance to own land, views, and flexibility in one of Albuquerque's most desirable pockets.Don't just take our word for the views -- take the virtual tour and picture your evenings on that balcony.
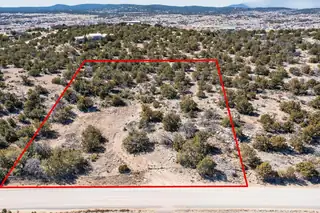
49 Thunder Mountain Road, Edgewood
Under Construction on 1.89 Acres! This 3 bedroom, 2 bathroom home offers the opportunity to own a brand-new build on a spacious 1.89-acre lot. Designed with modern living in mind, this home will feature a functional floor plan, quality finishes, minisplit HVAC and plenty of room to enjoy the surrounding wooded space. Secure it early and make it yours before completion! +/- 90 day build time. Lock it in now. Excellent lot.
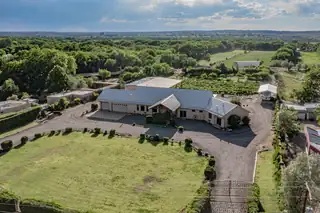
Amazing opportunity to own this exceptional NM property of local heritage which features owned water rights. Located in the heart of Bernalillo this custom Rastra craftsman style home is solar powered with durable metal roof. Interior features beautiful handcrafted details which include all plaster walls, carved wood, and decorative painting. Kitchen has high end appliances, large island and tons of storage with gorgeous handcrafted cabinetry. Two master suites, large walk in closets and zoned radiant heat. Step into your private vineyard with a variety of award winning grapes, bountiful fruit orchard and 6+ acres of alfalfa. A 60 x 25 hay barn, detached 2100 square foot metal shop with automatic doors is heated and has drive through RV doors. Also features covered RV pad and hookup, hot tub, circle gated drive with lawn
14 Calle Del Rio, Los Lunas
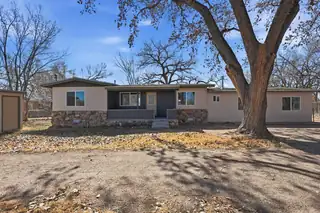
Set on 1.15 acres in a peaceful country setting, this inviting 2,004 sq ft home offers the perfect blend of comfort, space, and charm. The thoughtfully designed layout features 3 bedrooms and 2 3/4 bathrooms, including a split primary suite with its own cozy fireplace, creating a private retreat at the end of the day. Inside, you'll find lovely vinyl flooring throughout, a light and bright kitchen with a breakfast bar and pantry, and a spacious living room anchored by a warm wood-burning fireplace. Step outside to enjoy the covered patio with backyard access, ideal for relaxing or entertaining beneath the shade of mature trees. Car enthusiasts, hobbyists, or anyone needing extra space will appreciate the detached four-car garage/workshop complete with evap cooling.
4839 Manzano Peak Street SW, Los Lunas
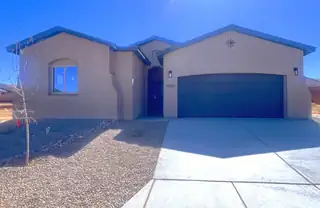
This thoughtfully designed 3-bedroom, 2.5-bathroom home includes an optional flex room at the garage, ideal for a home office, hobby space, or quiet retreat tailored to your lifestyle.Inside, the open-concept layout is enhanced by an upgraded paint package and a well-appointed kitchen featuring a gas range--perfect for everyday cooking or weekend entertaining. A skylight in the foyer welcomes you with natural light, creating a bright and inviting first impression.The owner's suite is designed with convenience in mind, offering a spacious walk-in closet with a direct door to the laundry room, making daily routines smoother and more efficient. The garage also includes overhead storage, giving you extra space to keep seasonal items and gear neatly organized.

4855 Manzano Peak Street SW, Los Lunas
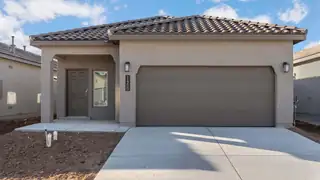
This thoughtfully crafted home features 3 bedrooms with an optional 4th room, giving you the freedom to create a home office, guest space, or hobby room to fit your lifestyle.Inside, natural light flows through the home thanks to a skylight in the hall, adding brightness and warmth to the central living areas. The kitchen is both functional and elegant, showcasing Level 2 granite countertops and a full stainless steel appliance package, perfect for everyday meals or entertaining.The bathrooms feature adult-height vanities for added comfort and convenience, while the garage includes overhead storage to help keep tools, seasonal decor, and outdoor gear neatly organized.
1502 Brillo Del Cielo Street NW, Los Lunas
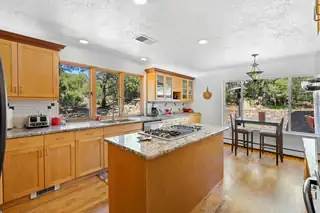
11 Eagle Trail, Tijeras
ESCAPE TO YOUR OWN UPSCALE MOUNTAIN RETREAT IN TIJERAS! Backing to forest for unmatched views and privacy, this stunning home blends refined comfort with rugged beauty. A durable metal roof and lifetime transferable window warranty offer peace of mind. Inside, the chef's kitchen shines with double ovens and a built-in trash compactor, while the primary suite features a view-filled garden tub and an expansive walk-in closet with custom organization. Step outside to a saltwater spa, generous patio with BBQ station, and fire pit made for unforgettable evenings. Dual-fuel HVAC, whole-home water filtration, and an air-conditioned RV workshop elevate this one-of-a-kind property. Schedule your showing today!

1229 Kirby Street NE, Albuquerque
Welcome to 1229 Kirby St NE, a beautifully updated home with a modern touch. The kitchen is a chef's dream, boasting all stainless steel appliances that gleam against the fresh interior paint. Cozy up next to the elegant fireplace on chilly evenings. The primary bathroom features double sinks, providing ample space for morning routines. The primary bedroom is a true retreat with a spacious walk-in closet. Step outside to a covered patio, perfect for entertaining or relaxing. The fenced-in backyard is a great space for outdoor activities. Inside, new flooring throughout the home adds a touch of sophistication. This home is a must-see!. Included 100-Day Home Warranty with buyer activation
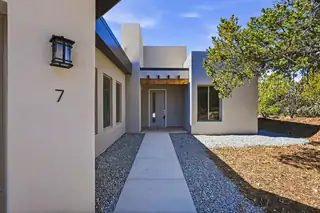
7 Pinon Ridge Road, Tijeras
Welcome to this stunning new construction modern home nestled in the scenic beauty of Tijeras, New Mexico. Thoughtfully designed with clean architectural lines and an open-concept layout, this home blends contemporary style with the natural landscape of the East Mountains. Inside, you'll find spacious living areas filled with natural light, high ceilings, and elegant finishes throughout. The beautiful kitchen features sleek cabinetry, modern appliances, and a large island perfect for entertaining. The primary suite offers an upscale bathroom and generous closet space.Situated on a beautiful lot with mountain views and fresh high-desert air, this home provides the perfect balance of peaceful living and convenient access to Albuquerque. Call Today for a private tou
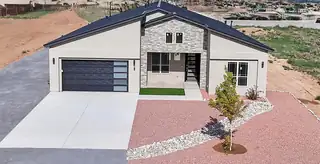
Welcome to the opportunity to build your dream home on a spacious 0.50-acre lot with breathtaking, unobstructed views of the city and the Sandia Mountains. This thoughtfully designed custom home offers approximately 2,965 sq. ft. of heated living space with expansive outdoor living areas and a large 4-car tandem garage, creating a total footprint of over 4,400 sq. ft. The proposed floor plan showcases four spacious bedrooms, three bathrooms, a dedicated home office, multiple living areas, and a chef-inspired kitchen with an oversized island and optional butler's kitchen featuring premium appliances, prep sinks, double ovens, wine storage, and a generous walk-in pantry.
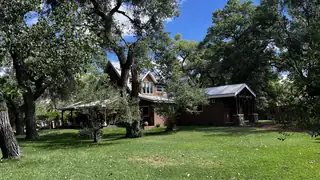
160 Andrews Lane, Corrales
Charming Northern New Mexico-style home in the heart of Corrales! The 3,851 sq ft main home features 3 bedrooms, 2.5 baths, and tons of character. Distinctive architectural details plus a loft-style area overlooking the living space offer versatile, flexible living options. Detached 1,033 sq ft guest house perfect for guests, multigenerational living, or a private studio retreat. Parklike grounds with mature trees and a lush lawn capture the essence of Corrales living.A truly unique property where style, comfort, and nature unite!
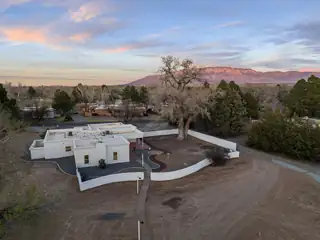
1105 Salamanca Street NW, Los Ranchos
This beautifully renovated 3,704 sqft home offers 4 bedrooms plus an office, 3 baths, with a spacious primary suite PLUS a junior primary suite on a generous 1.42-acre lot -- located in the highly sought-after Village of Los Ranchos de Albuquerque, directly across from Casa Rondena Winery. Major recent upgrades include new stucco, a new TPO roof, a new refrigerated air system, and a fully remodeled interior -- plus the peace of mind of no aluminum wiring -- making this a rare turnkey opportunity in one of New Mexico's treasured neighborhoods. The property also boasts an attached 2-car garage plus an additional detached 2-car garage with a workshop. Residents of El Caballero also enjoy access to a private neighborhood park and a security house.The remodeled interior features a large open kitchen with custom cabinetry, quartz countertops, Forno appliances, ample counter space, and island seating. Two fireplaces warm two separate living spaces, and skylights illuminate the formal dining area. The spacious primary suite includes its own private patio, along with an en-suite bath featuring a walk-in closet, double sinks, a standalone tub, and a custom shower surround, all bathed in natural light. The junior primary suite is perfect for guests or multi-generational living.Outside, a charming courtyard filled with flowers and plants welcomes you home, while apple and nectarine trees add to the property's park-like feel. An irrigation well is also on hand, ideal for maintaining the landscaping on this expansive lot.
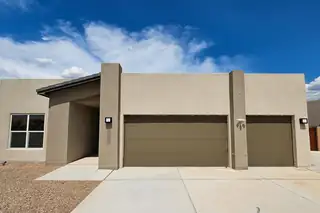
Discover modern desert living in this Westway home in Rio Rancho's desirable Vista Entrada area. Situated on a .62-acre lot, this property offers space to breathe while enjoying beautiful Sandia Mountain views from the backyard. The open-concept floor plan is ideal for everyday living and entertaining, featuring a Bosch-equipped kitchen, large island, Level 5 Silestone countertops, and upgraded cabinetry. The private primary suite includes a garden tub, separate shower, double sinks, and walk-in closet. Outside you'll find a walled backyard with raised privacy walls and a custom metal gate providing backyard vehicle access. A 3-car garage offers plenty of room for vehicles, storage, or a workshop.
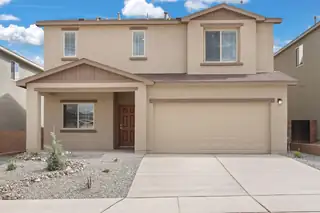
Discover the Somerton by LGI Homes at Estrella at High Range, a stunning two-story home designed for modern family living. This spacious floor plan offers four bedrooms and three bathrooms, including a luxurious master suite upstairs that serves as your private retreat--complete with natural light, a seamless en-suite bathroom, and an expansive walk-in closet. With an additional bedroom on the main floor, this home is perfect for guests or flexible living.The open-concept layout effortlessly connects the upgraded kitchen, dining, and family rooms, making everyday living and entertaining simple and enjoyable. The chef-ready kitchen features Whirlpool(r) stainless steel appliances, a large island, and beautiful quartz countertops, all included with LGI Homes' CompleteHome(tm) package.
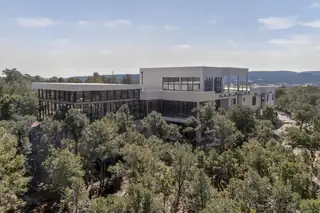
Corporate Retreat? Wellness Retreat? Or maybe a great place to house your movie crews or casts? It would make a high-end Bed and Breakfast. Perched among the treetops, this newly built custom contemporary estate offers 9,157 square feet of refined modern living. The home seamlessly blends indoor and outdoor spaces.The residence features 5 bedrooms, each with a private ensuite bath, plus a dedicated office and home gym. The stunning primary suite is surrounded by floor-to-ceiling windows and includes a spacious spa-like bath with sauna and kitchenette.Designed for both everyday living and grand entertaining, the home offers two fully equipped kitchens, a main kitchen with large island and walk-in pantry, and a separate industrial chef's kitchen. A central vacuum system adds modern convenience throughout.Enjoy the in-ground custom pool with hot tub, pool has ultraviolet filtering system, requires no chemicals. Pool area includes separate 3/4 bath and laundry facilities. Lower level includes private guest quarters with separate entrance, living area, kitchenette, and 3/4 bath. Car enthusiasts and hobbyists will appreciate the attached three-car garage along with an additional three-car carport. An elevator is scheduled for installation, providing convenient access to the upper story and enhancing long-term accessibility.With its striking contemporary architecture, refined finishes, and thoughtful amenities throughout, this one-of-a-kind residence delivers elevated living in every sense.
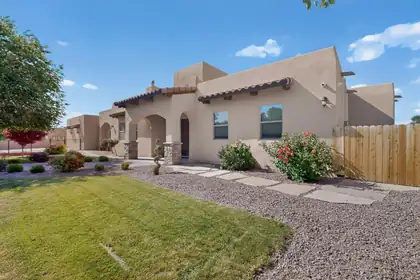
Priced to sell. This beautiful home is located in a gated North Valley community on a beautifully landscaped 0.43-acre lot. Southwestern architectural details shine throughout the home, including handcrafted cabinetry, exposed beams, and a classic Kiva fireplace. The spacious primary suite offers a private and comfortable retreat. Modern security and surround sound systems enhance both safety and convenience. The country-style backyard is perfect for relaxing or entertaining, featuring an outdoor kitchen, water fountain, and custom wood columns that frame a welcoming sitting area. This property blends rural charm with convenient access to nearby urban amenities. Owner occupied. Minimum 24-hour notice required for showings. Surveillance system in use.
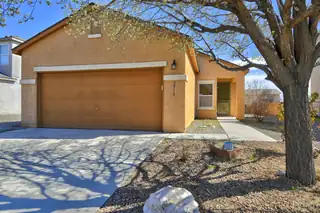
Beautifully maintained 3-bedroom, 2-bath home in the desirable Orchards at Anderson Heights. The living room is enhanced with elegant crown molding, adding architectural refinement and a timeless, high-end finish to the space. Ceiling fans throughout support comfortable airflow and everyday ease. The spacious primary suite offers a well-appointed bath, dedicated linen storage, and a charming peek-a-boo view of the Sandias. The kitchen provides generous daily functionality with ample workspace and a convenient pantry. Outside, the low-maintenance backyard is designed for effortless living. Within the gated community, residents enjoy access to a park, pool, and impeccably maintained common areas. Ideally situated near schools and shopping, this home blends comfort, quality, and modern convenience.

Welcome home to 1508 San Patricio! Located in the ABQ Country Club, This multigenerational state of the art solar townhome combines 2 dwellings or 1 large home with opulent guest/in-law quarters. The garden level is 1300 SF with 2 bedrooms, 2 baths, 2 primary suites, a premium kitchen, fireplace, laundry, with all rooms opening to courtyards. Upper level has 1600 SF with 2 bedrooms, 2 baths, gourmet kitchen, fireplace, laundry, a 14'x19' Deck & 2 balconies. Light filled rooms with 9 ft. ceilings, 8 ft. glass doors connect to the outdoors. The owned Solar system! Energy Efficient LG Split System HVAC in each room for customized temperature control. Perfect short term rental, live/work space, or multi-generational Living. All furnishings are for sale separately.
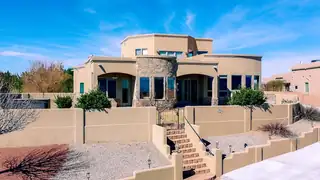
Views, Views and more Views,Set on one of the best view lots in Vista Entrada, this beautiful custom home offers spectacular scenery from the main living area, breakfast nook, kitchen and primary suite. This spacious 4 bedroom,5 bath home features over 4 thousand sq feet with all bedrooms on the main level and primary suite privately located on one side of the home. Each secondary bedroom includes its own bathroom with additional living area nearby for comfort and flexibility. Upstairs, the huge loft includes a balcony, full bath, incredible views, can be ideal for an office, media room, guest space or fifth bedroom. The p;rimary suite is a true retreat complete with panoramic views and its own fireplace. other features of the home include beamed ceillings, vigas, surround sound, formal dining room, breakfast nook, two fireplaces and a great layout for everyday living and entertaining. A must see home with views that never get old.
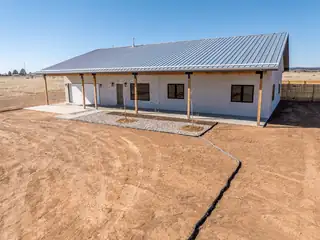
6 Lobo Drive, Moriarty
This Moriarty, NM newly constructed home sits on a 2.5 acre lot in Homestead Estates where horses are allowed. There is potential to make this a beautiful horse property with plenty of space for a barn and corral. The 1883 sf home offers 3 bedrooms and 2 full baths. The tile work throughout the home is stunning and eyecatching. This builder has made a point of constructing a high quality home with a pro-panel roof and quartz countertops. The large fenced backyard with covered patio is perfect for family gatherings and entertaining. Moriarty is your get away from the city and offers peace of mind in small town America. This is country living at its best with an easy 40 minute commute to Albuquerque and Santa Fe in just about an hour. Come see this lovely home in the heart of New Mexico.
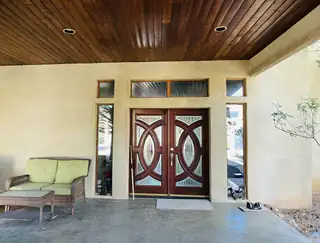
49 Botts Ranch Road, Cedar Crest
Nestled in the beautiful Cedar Crest forest this 7 acre retreat with custom home, studio, & 4 car garage, offers gated privacy, forever views & value . Home was designed to capture the landscape. Grand great room/kitchen/dining overlooks private deck. Owners suite has floor to ceiling views of the forest & beyond, a walk-in closet, steam shower, & wood stove. Two additional bedrooms, one featuring it's own full bath. Two large living/lounging spaces, craft room, detached office/studio which could easily become ADU. 5 wood burning stoves for cozy evenings. 7 acre parcel allows horses,livestock. The home is ADA/accessible. The oversized 4 car garage features pull through access/workshop space & extra storage. Private well on site This special property is offered as
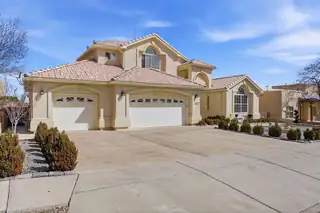
Move-In Ready with Elevated Comfort & Captivating Mountain Views. This beautifully maintained two-story home features two luxurious primary suites, each with a private en suite bath. The open-concept kitchen flows seamlessly into the den, with a separate living room for refined entertaining. Enjoy a spacious walk-in pantry.. Major upgrades include new refrigerated air(2025), a new furnace (2022), and a water heater (2017). Two of the three upstairs bathrooms have been stylishly remodeled. Cat 5 wiring in every room and a three-car garage complete this exceptional home. From the primary balcony, you can enjoy the gorgeous view of the Sandia Mountains!
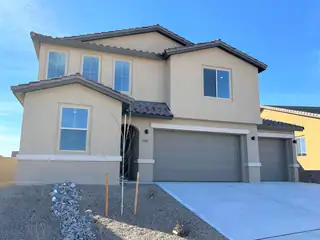
Spacious and accommodating, the two-story Moonstone plan features an open-concept main floor and four charming bedrooms upstairs. Just off the entryway, you'll find a secluded study with a nearby powder room. Toward the back of the home, a great room flows into an inviting kitchen with a center island and adjacent dining room. Upstairs, a loft offers a versatile common area, and a sprawling owner's suite includes an attached bath and walk-in closet. Covered patio also included
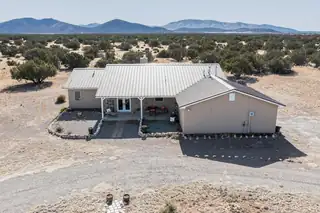
12 Elk Road, Corona
Experience the quiet magic of New Mexico in this pristine, one-owner home near Corona. Set on nearly 40 acres of stunning landscape, this property is an equestrian's dream come true.Inside, you'll find a thoughtful layout featuring two generous suites--each with its own private bath--offering total comfort and privacy. The home has been meticulously cared for, showing undeniable pride of ownership in every corner. Premium Luxury Vinyl flooring and porcelain tile make for easy care. With a 2-car attached garage and established horse facilities, it's move-in ready for you and your horse.Whether you're seeking wide-open spaces or a peaceful retreat under the famous NM sunsets, this property delivers. Why settle for less when you can have the perfect blend of comfort and country livin
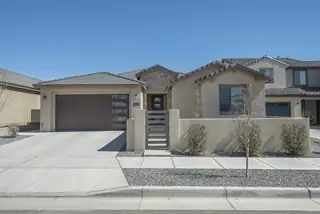
$16K PRICE REDUCTION + $5,000 FLEX CASH CREDIT! An incredible opportunity to own the highly sought-after Expanded Parklane floorplan, loaded with more than $150,000 in premium upgrades! Just two years old and impeccably maintained, this move-in-ready home offers the perfect combination of style, comfort, and thoughtful design. The bright, open-concept interior is anchored by a stunning custom fireplace and elevated with designer finishes, exceptional craftsmanship, wood-look tile flooring, upgraded bedroom carpet with premium padding, and custom window coverings throughout. Outside, the work is already done! Professionally landscaped front and back yards feature an extended patio, custom walkways, lush irrigated lawn, sprinkler system, and a custom-built storage shed--creating
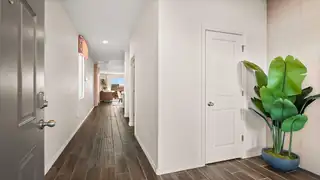
Welcome to the Stella floor plan, a beautifully designed new construction home offering 1,883 square feet of spacious multi-story living. This thoughtfully crafted layout features an open-concept main living area that seamlessly connects the kitchen, dining, and living spaces--perfect for entertaining and everyday comfort.The primary suite is a true retreat, complete with a large garden soaking tub. Generous bedrooms, modern finishes, and abundant natural light create a warm and inviting atmosphere throughout the home.

Daria Derebera
Real Estate Broker in Albuquerque, NM
Similar Searches in Greater Albuquerque
