
Homes with 2-Car Garage in Greater Albuquerque
Find homes with 2-car garage for sale in Greater Albuquerque, New Mexico. A two-car garage gives you room for both vehicles plus space for tools, bikes, and seasonal storage.
Showing 1971 listings in Greater Albuquerque.
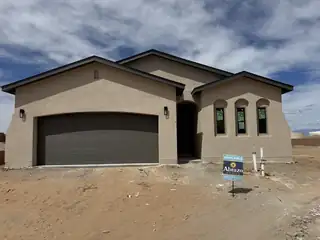
4856 Manzano Peak Street SW, Los Lunas
The Maya floor plan offers the ideal mix of style, practicality, and future-ready living. Featuring 3 spacious bedrooms and 2 bathrooms, this home shines.Enjoy tile flooring paired with plush carpeting, a gas range for culinary enthusiasts, and stunning level 1 granite countertops that elevate your kitchen's look and feel.The 2-car garage includes overhead storage and comes pre-wired for an EV charger, making it as functional as it is forward-thinking.A covered patio lets you take full advantage of New Mexico's incredible weather--all set within the beautifully planned Scottish Isle community in Rio Rancho.The Maya blends comfort, convenience, and modern living--exactly where you want to be.
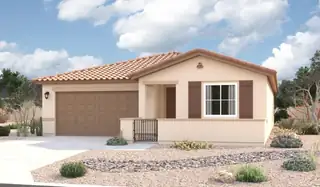
Looking for a ranch-style floor plan? Put the Arlington at the top of your list! This smartly designed home offers a generous open great room, dining room and gourmet kitchen, two bedrooms with a shared bath, and a separate primary suite with deluxe bath and walk-in closet. Conveniences like the mudroom, laundry room with optional cabinets and sink, broad kitchen island, built-in pantry and covered patio add to the plan's single-floor appeal.
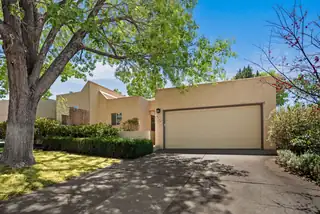
Come see this lovely, yet cozy home located in Heritage East. in the La Cueva School District. Townhome with 2 Spacious bedrooms and 2 full bath. Huge living room or great room with dining room. Lovely Master Suite with Walk-in Closets and double sinks. Very private rear yard with covered patio for enjoyment or entertaining.


Welcome to this adorable 2 story home offering 2213 SF of comfortable, thoughtfully designed living space, nestled within a desirable gated community. With both stunning mountain & sparkling city views, this home delivers the perfect blend of serenity and convenience. Step inside to discover a spacious layout perfect for everyday living & entertaining. The great room will enchant you with high ceilings, tons of light & gas log fireplace. Huge kitchen with granite countertops, breakfast bar, island and pantry. Nice gas range and tons of cabinets. 3 nice sized bedrooms. Primary suite w/ garden tub, separate shower & double sinks.Good size deck w/fabulous mountain views. Easy care landscape in the front and back is your private backyard oasis. Close to biking & walking paths.
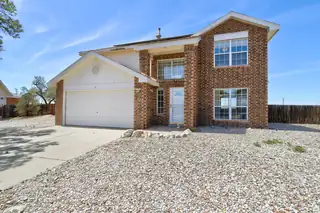
11 Apache Plume Road, Los Lunas
Great move in ready home. Updates as of 4/30/26: Fresh Interior Paint, New carpet, New granite, back yard access, PAID off solar, Huge lot, Refrigerated air. Stainless steel appliances
1248 Carter Drive SW, Los Lunas
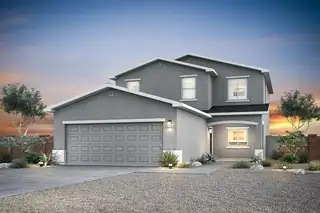
The Oak floor plan at Vistas at Los Senderos is a beautifully designed two-story home that blends modern style with everyday functionality. At the center of the home is a stunning kitchen featuring a convenient island, spacious pantry and abundant counter space, perfect for cooking, gathering and entertaining. Just off the kitchen, the dedicated dining area creates a comfortable space for both casual meals and more formal occasions, while the expansive family room offers an inviting setting for relaxation and connection. A private main-level master suite adds convenience and comfort, complete with a generous walk-in closet and spacious en-suite bathroom.The Oak floor plan delivers the perfect balance of style and everyday convenience.
1253 Carter Drive SW, Los Lunas
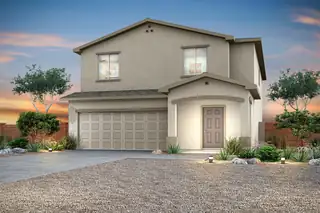
The Palo Verde floor plan at Vistas at Los Senderos is a spacious two-story home designed with modern family living in mind, featuring five bedrooms, three bathrooms and an open-concept layout that brings comfort and functionality together. At the heart of the home is a chef-ready kitchen complete with a large center island, walk-in pantry, quartz countertops, beautiful wood cabinetry and energy-efficient appliances, all opening seamlessly to the dining area and expansive family room, making it the perfect space for everyday living and entertaining. Plus, a private downstairs guest suite adds flexibility and convenience for visitors and family.A spacious loft provides even more flexible living space for a game room, study area or children's play area.
1249 Carter Drive SW, Los Lunas
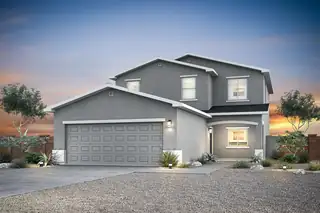
The Oak floor plan at Vistas at Los Senderos is a beautifully designed two-story home that blends modern style with everyday functionality. At the center of the home is a stunning kitchen featuring a convenient island, spacious pantry and abundant counter space, perfect for cooking, gathering and entertaining. Just off the kitchen, the dedicated dining area creates a comfortable space for both casual meals and more formal occasions, while the expansive family room offers an inviting setting for relaxation and connection. A private main-level master suite adds convenience and comfort, complete with a generous walk-in closet and spacious en-suite bathroom.The Oak floor plan delivers the perfect balance of style and everyday convenience.
1407 Besaw Street SW, Los Lunas
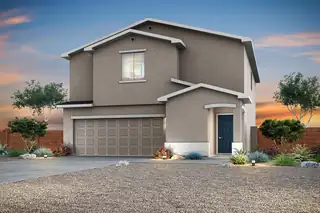
Discover the Mesquite floor plan at Vistas at Los Senderos, a stunning two-story home designed to blend comfort, style and functionality for modern living. Featuring four bedrooms, two-and-a-half bathrooms and a versatile upstairs tech area, this layout offers the flexibility your family needs, whether it's a workspace, kids room, or additional sitting area. The spacious primary suite serves as a private retreat with a large walk-in closet and a beautifully designed en-suite bathroom, while the two-car garage and charming exterior with front yard landscaping add everyday convenience and curb appeal.The chef-ready kitchen shines with sprawling quartz countertops, elegant wood cabinetry with crown molding, delivering exceptional value in a move-in-ready home built for the way you live toda
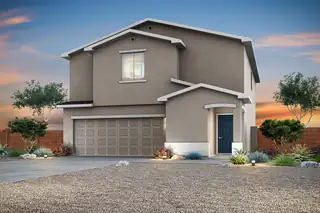
1245 Carter Drive SW, Los Lunas
Discover the Mesquite floor plan at Vistas at Los Senderos, a stunning two-story home designed to blend comfort, style and functionality for modern living. Featuring four bedrooms, two-and-a-half bathrooms and a versatile upstairs tech area, this layout offers the flexibility your family needs, whether it's a workspace, kids room, or additional sitting area. The spacious primary suite serves as a private retreat with a large walk-in closet and a beautifully designed en-suite bathroom, while the two-car garage and charming exterior with front yard landscaping add everyday convenience and curb appeal.The chef-ready kitchen shines with sprawling quartz countertops, elegant wood cabinetry with crown molding, delivering exceptional value in a move-in-ready home built for the way you live toda
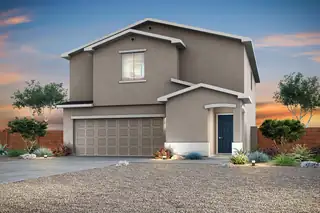
1256 Carter Drive SW, Los Lunas
Discover the Mesquite floor plan at Vistas at Los Senderos, a stunning two-story home designed to blend comfort, style and functionality for modern living. Featuring four bedrooms, two-and-a-half bathrooms and a versatile upstairs tech area, this layout offers the flexibility your family needs, whether it's a workspace, kids room, or additional sitting area. The spacious primary suite serves as a private retreat with a large walk-in closet and a beautifully designed en-suite bathroom, while the two-car garage and charming exterior with front yard landscaping add everyday convenience and curb appeal.The chef-ready kitchen shines with sprawling quartz countertops, elegant wood cabinetry with crown molding, delivering exceptional value in a move-in-ready home built for the way you live toda
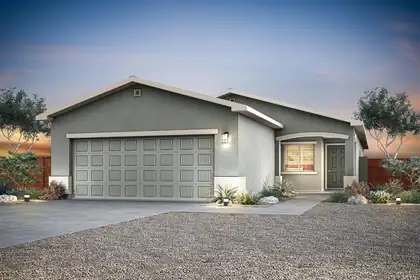
1268 Carter Drive SW, Los Lunas
The Ironwood floor plan is a beautifully designed single-story home featuring three bedrooms, two bathrooms and a spacious open-concept layout perfect for modern living. At the heart of the home, the chef-ready kitchen includes a large island, beautiful wood cabinetry and a full suite of Whirlpool(r) appliances, making meal preparation both easy and enjoyable while staying connected to the family room. The adjacent dining area is ideal for everyday meals or special gatherings, while the expansive family room offers a bright, inviting space for relaxing or hosting loved ones.The Ironwood includes incredible upgrades throughout for added value and convenience. This home is designed to make everyday living both comfortable and memorable.
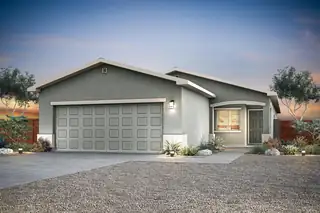
1410 Besaw Street SW, Los Lunas
The Oak floor plan at Vistas at Los Senderos is a beautifully designed two-story home that blends modern style with everyday functionality. At the center of the home is a stunning kitchen featuring a convenient island, spacious pantry and abundant counter space, perfect for cooking, gathering and entertaining. Just off the kitchen, the dedicated dining area creates a comfortable space for both casual meals and more formal occasions, while the expansive family room offers an inviting setting for relaxation and connection. A private main-level master suite adds convenience and comfort, complete with a generous walk-in closet and spacious en-suite bathroom.The Oak floor plan delivers the perfect balance of style and everyday convenience.
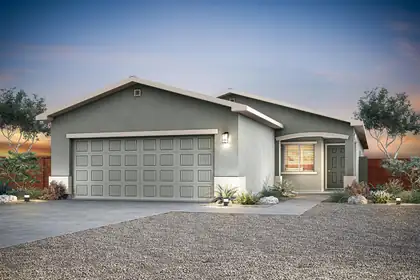
1240 Carter Drive SW, Los Lunas
The Ironwood floor plan is a beautifully designed single-story home featuring three bedrooms, two bathrooms and a spacious open-concept layout perfect for modern living. At the heart of the home, the chef-ready kitchen includes a large island, beautiful wood cabinetry and a full suite of Whirlpool(r) appliances, making meal preparation both easy and enjoyable while staying connected to the family room. The adjacent dining area is ideal for everyday meals or special gatherings, while the expansive family room offers a bright, inviting space for relaxing or hosting loved ones.The Ironwood includes incredible upgrades throughout for added value and convenience. This home is designed to make everyday living both comfortable and memorable.
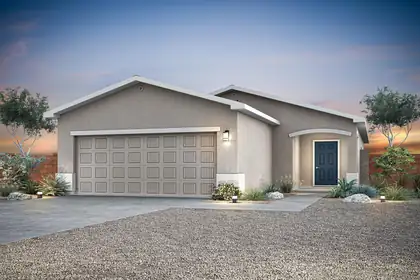
1260 Carter Drive SW, Los Lunas
The Acacia floor plan at Vistas at Los Senderos offers the perfect blend of single-story charm and modern design, featuring three bedrooms, two bathrooms and a spacious open-concept layout. Designed with you and your family in mind, this home provides a seamless flow between the kitchen, dining and living areas, ideal for both everyday living and entertaining. At the heart of the home, the chef-ready kitchen showcases quartz countertops, upgraded wood cabinetry, stainless steel Whirlpool(r) appliances and a large center island that's perfect for meal prep, casual dining or gathering with guests. The Acacia includes impressive upgrades such as energy-efficient features, a programmable thermostat and a Wi-Fi-enabled garage door opener. The Acacia is a home where lasting memories are made.
1252 Carter Drive SW, Los Lunas
The Acacia floor plan at Vistas at Los Senderos offers the perfect blend of single-story charm and modern design, featuring three bedrooms, two bathrooms and a spacious open-concept layout. Designed with you and your family in mind, this home provides a seamless flow between the kitchen, dining and living areas, ideal for both everyday living and entertaining. At the heart of the home, the chef-ready kitchen showcases quartz countertops, upgraded wood cabinetry, stainless steel Whirlpool(r) appliances and a large center island that's perfect for meal prep, casual dining or gathering with guests.the Acacia includes impressive upgrades such as energy-efficient features, a programmable thermostat and a Wi-Fi-enabled garage door opener. The Acacia is a home where lasting memories are made.
1422 Besaw Street SW, Los Lunas
The Abbott floor plan at Vistas at Los Senderos is a thoughtfully designed single-story home featuring two bedrooms, two bathrooms, an open-concept layout and a full suite of upgrades included at no extra cost. At the heart of the home, the chef-ready kitchen showcases beautiful quartz countertops, stainless steel Whirlpool(r) appliances, wood cabinetry with crown molding, recessed lighting and a spacious undermount sink, perfect for both everyday living and entertaining. The open living and dining areas flow seamlessly from the kitchen, creating a bright and inviting space for gathering with family and friends.Homeowners will also enjoy modern, energy-efficient features throughout, including a Wi-Fi-enabled garage door opener, programmable thermostats and convenient USB outlets.
1403 Besaw Street SW, Los Lunas
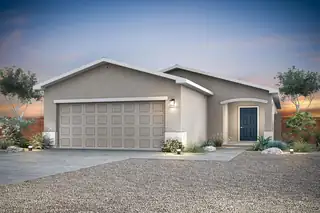
The Acacia floor plan at Vistas at Los Senderos offers the perfect blend of single-story charm and modern design, featuring three bedrooms, two bathrooms and a spacious open-concept layout. Designed with you and your family in mind, this home provides a seamless flow between the kitchen, dining and living areas, ideal for both everyday living and entertaining. At the heart of the home, the chef-ready kitchen showcases quartz countertops, upgraded wood cabinetry, stainless steel Whirlpool(r) appliances and a large center island that's perfect for meal prep, casual dining or gathering with guests.the Acacia includes impressive upgrades such as energy-efficient features, a programmable thermostat and a Wi-Fi-enabled garage door opener. The Acacia is a home where lasting memories are made.
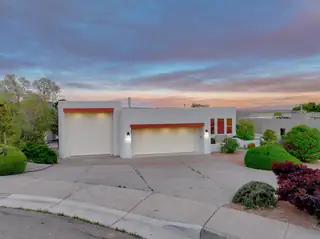
Wake up to the sunrise over the Sandias as the sun gently lights the city every morning. Meander into the kitchen and look across the expansive living area out the large windows over the Rio Grande towards downtown and the east side of Albuquerque as you make your breakfast. Enjoy the balcony at sunset as it makes the mountain red at dusk and the lights of the city start flickering. Downstairs, two large rooms can be an office, hobby room, guest living area or whatever you can imagine. In any case, the main room has a sliding door to take you out to the covered patio and gazebo and is great for entertaining. One last room in the downstairs can be a guest bedroom and there is a 3/4 bath, too. Lastly, the large RV garage with matching back door stores your toys or makes a great workshop
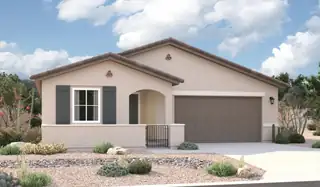
The ranch-style Augusta floor plan boasts ample space for entertaining, including an expansive great room, a dining area and a kitchen with a center island and built-in pantry. Other notable features include a large primary suite with an attached bath and roomy walk-in closet, three guest bedrooms that share a bath. This plan includes a gourmet kitchen, covered patio, and corner meet doors!
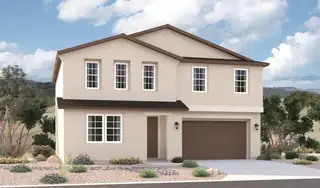
An inviting covered entry welcomes guests to the inspired Tourmaline plan. The main floor showcases an open layout with a bedroom, a bathroom, a great room, a dining area, and a well-appointed kitchen featuring a large island and center-meet doors leading onto a covered patio. An impressive second-floor primary suite boasts an expansive walk-in closet and a private bath. This level also offers a loft, a laundry, a shared bath, and two additional bedrooms. Designer-curated fixtures and finishes round out this plan
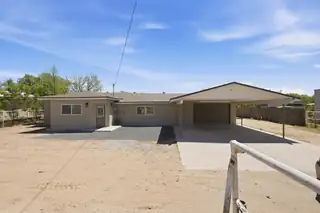
661 Jarales Road # A, Belen
Deal fell through-Back on Market! All inspections have been competed & repairs made! And you can now take advantage of the $30,000 down payment assistance for even more savings! If you missed this one the first time around, now is your chance to take a look. Experience serene country living on 2 beautiful acres with this stunning, newly renovated 2,200 sqft home! Boasting 4 spacious bedrooms and 2 modern bathrooms, this home features an open-concept kitchen with island prep sink and premium stainless steel appliances--refrigerator, microwave, gas stove, and dishwasher. Enjoy comfort year-round with refrigerated air, a 2-car garage, carport, and plenty of space for your animals to roam. Perfectly situated just minutes from local conveniences--gas stations, grocery stores, and restaurants. Move-in ready!!
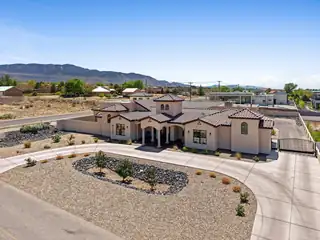
***Seller offering OWNER FINANCING, reach out today to discuss terms***Step into a home that was designed to be experienced. Set in North Albuquerque Acres, this custom property blends privacy, light, and intentional design in a way that feels both elevated and comfortable. The grand entry opens to sun-filled living spaces, while the home naturally wraps around a private courtyard, creating a seamless indoor-outdoor flow that's perfect for quiet mornings or hosting unforgettable nights around the built-in outdoor kitchen and covered patios. Every space has a purpose. A private movie theater featuring a state-of-the-art sound system for nights in. A dedicated area for a home gym. Separate office/hobby space. Flexible rooms that adapt to the way you live, work, and unwind.
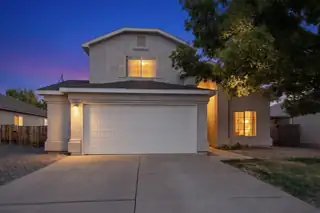
Well cared for home in Northern Meadows. Brand new roof installed July 16, 2026. Beautiful unobstructed mountain views from the backyard and covered patio. Pride of ownership shows in this turn key property with newer scratch resistant vinyl plank flooring, stainless steel appliances, light fixtures, new heater and security system. Refrigerator, washer and gas dryer also convey with property. Home is 2075 sq/ft with 3 bedrooms, 2.5 baths and large loft area. Includes breakfast nook and dining area. Large attached garage with workshop area. Make this your home today!
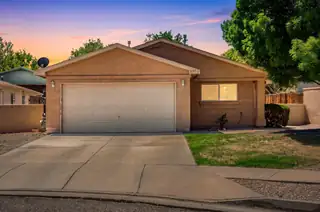
Welcome to 3197 Wingate Meadows, a beautifully maintained 3-bedroom, 2-bath home offering 1,100 square feet of comfortable living. This inviting property features an open-concept layout filled with natural light, creating a warm and welcoming atmosphere. The efficient kitchen offers ample cabinet space and flows seamlessly into the living area, perfect for everyday living and entertaining. The primary suite provides a private retreat, while two additional bedrooms offer flexibility for guests, a home office, or growing needs. Enjoy a low-maintenance yard with space to relax or entertain. Conveniently located near shopping, dining, and major roadways, this move-in ready home offers both comfort and convenience.
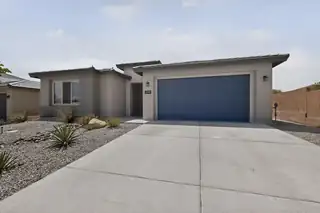
Step into modern comfort & thoughtful design with this stunning 4-bedroom home, built just 4 years ago. That means the roof, water heater, refrigerated air unit, heating unit, etc. are all just 4 years old! This green-certified property offers energy efficiency, lower utility costs, and sustainable living without sacrificing style or convenience. The nicely appointed kitchen flows seamlessly into the living and dining areas, making it perfect for both everyday living & entertaining. The primary suite features a large, walk-in, tiled shower making cleaning a cinch. A standout feature of this home is the private in-laws/guest/second master suite providing flexibility & privacy while still being connected to the main home

Welcome to this well-maintained, move-in ready home, roof replaced June 2026, fully fenced yard for privacy and security. With 3 spacious bedrooms, 2 bathrooms, and a separate room perfect for an office or additional bedroom, this property offers versatility and comfort for modern living. 3 Bedrooms & 2 Baths: Generous living space with updated finishes throughout. Solar Panels Additional room for office/bedroom Large Kitchen: Updated kitchen with plenty of counter space--ideal for cooking and entertaining. Updated Flooring
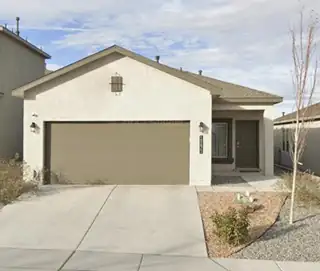
Built in 2023 & priced at $305,000, this single-story feels brand new (because it basically is). Step inside to an open layout, light, bright & effortlessly connected. The kitchen shines w/ granite countertops & flows into the main living space, making it perfect for everyday life or hosting your people. Stay cool year-round w/ refrigerated A/C. The split floor plan gives the primary suite its own private retreat, exactly how it should be. The backyard is ready for your vision--create the space you've been dreaming of. Aspire brings the lifestyle: parks, walking paths, & beautifully maintained spaces all within a gated community. Low maintenance. High style. The kind of home that just makes sense!
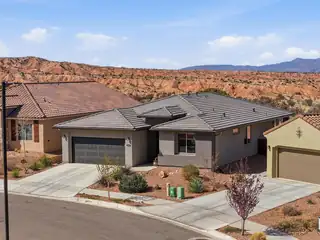
Wish you had a year round pool you don't have to maintain? A private gym? Gorgeous views from your private backyard w/ no neighbor behind? Here, where Mariposa residents enjoy private access to a beautiful community center w/ gym and indoor/outdoor swimming pools, you can have all that plus more than 50 miles of hiking and biking trails in the 2200 acre Mariposa Preserve! This single owner open concept home in gated Mariposa Redondo blends comfort and style w/ quartz countertops, premium appliances that all convey, tile and luxury vinyl plank flooring, and NO carpet. Step outside to relax and enjoy the sweeping views from the covered patio or tinker in the finished garage w/ epoxy floors and oversized workshop area. Add rain gutters and a salt-free water softener. Your desert oasis awaits!
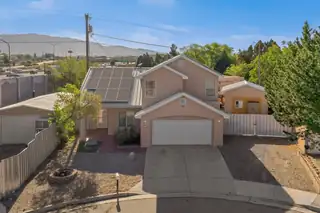
Welcome to 1934 Bryn Mawr Dr NE, a rare opportunity in the highly desirable UNM area, just minutes from UNM and UNM Hospital. This 4 bed, 3 bath home, built in 2002, sits on an oversized corner lot at the end of a cul-de-sac, offering space, privacy, and flexibility. The spacious primary suite features a jetted soaking tub, separate shower, and private balcony with breathtaking Sandia Mountain views. One of the detached garage/workshops is being converted into a ~450 sq ft casita (including bathroom), ideal for rental income, guests, or a private office, bringing total potential living area to approximately 2,358 sq ft upon completion. The backyard features low-maintenance landscaping, turf, multiple areas to relax or entertain, plus an above-ground hot tub, with ample parking available.

Daria Derebera
Real Estate Broker in Albuquerque, NM
Similar Searches in Greater Albuquerque
