
Homes Under $500K in Greater Albuquerque
Search homes under $500,000 in Greater Albuquerque, New Mexico. This price range opens up move-in ready options across a wide variety of neighborhoods, styles, and sizes.
Showing 544 listings in Greater Albuquerque.
Browse this search by city:
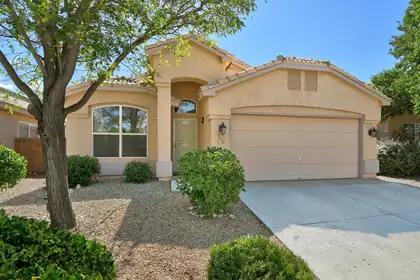

Popular La Cueva community, single story, tiled roof with many major recent updates - roof 2025, garage opener 2024, AC/furnace 2020. Newer concrete driveway as well. Well maintained. All appliances stays (refrigerator, washer and dryer) . Nursery room adjoin Master bedroom can be a private office or convert into 4th bedroom. Only one block away from North Domingo Baca park / community center. (with Tennis court, dog park, skatepark, playground, handball court, bocce courts, swimming pool under construction....). Mature and quiet community. Near shopping center - Smith, Kohl's, Big 5, Ross, Chili's, Dion, El Patron, Thai Spice, Weck's, Tula's Kitchen, Flying Star, Vintage 423, Panera Bread, Chick-fil-A..... 3 minutes to I-25 Freeway. Half blocks away to La Cueva High, 2 blocks away from Desert Ridge Middle School.
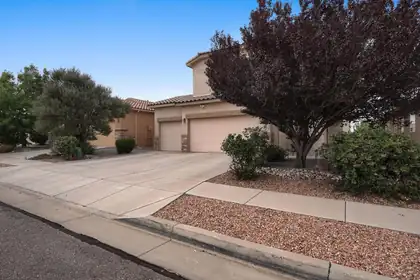
No neighbors behind you, just a walking trail past the back wall, on a quiet side street in Montecito Estates.This immaculate 3-bedroom, 2.5-bath home has been cared for by its original owners since day one. The 9.54 kW solar is fully owned and paid off, and it conveys with a transferable warranty, good for another 10 years. The sellers average under $17 a month on electric. Sleep easy while PNM raises rates.A massive 3-car garage with room for the truck, the toys, and still enough left over for a real workshop.Out back is a private retreat built for slowing down. A pond with a waterfall you can hear from the patio, raised garden beds, and auto-timed irrigation that keeps the whole thing effortless. There is a separately fenced dog yard with its own doggy door, so the dog gets a run of their own and your landscaping stays yours.Inside, a flexible upstairs loft works as an office, playroom, or second living space, and the primary suite offers two walk-in closets. Whole-house instant hot water with a recirculating pump means it is hot the moment you turn the tap. No waiting, no waste. A whole-house water softener protects the fixtures and is easier on skin and hair. Newer appliances throughout, including a new state-of-the-art refrigerator that makes spherical ice for your next get-together. Energy-efficient windows and lifetime-warranty gutters round it out.Three premium wall-mounted TVs convey, already installed and ready to go. Bring the furniture and you are home.Montecito Estates is a coveted community with a large community pool and hot tub, a community center, four parks, a playground, miles of maintained walking trails, and a full calendar of events. The community center and the trailhead are both a block away. You get the summer afternoons and the soak at the end of a long day without the chemicals, the pump repairs, or the bill.Petroglyph National Monument and its open space sit just beyond the neighborhood. Everyday shopping and dining are minutes out, with the full Cottonwood Mall corridor under ten. Paseo del Norte is a quick hop for an easy run to Rio Rancho's Intel and hospital campuses, downtown, or anywhere across the metro. Assigned schools are all within two miles, roughly a five-minute drive.Original owner, no back neighbor, owned solar, three-car garage. That combination does not come up often here. Come see it today!
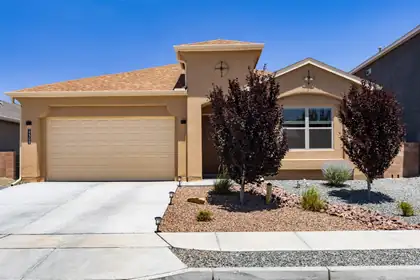
Comfort, luxury, and upgrades abound in this elegant three-bedroom, two-bathroom turn-key home! A fully Prepaid Public Improvement District (PID) assessment adds exceptional value, while the convenient location provides an effortless commute to Los Alamos, Santa Fe, or the Jemez Mountains with swift access to Highway 550 and Interstate 25.As the desirable San Guiliano model from the Twilight Homes' prestigious NOVA Series, this residence welcomes you with a gorgeous, light-filled, and open entry. Beautiful tile flooring flows seamlessly throughout the entryway, main hallway, kitchen, dining room, and second bedroom, perfectly complemented by soaring 9 foot tray ceilings. Enjoy the plush comfort of newer carpet in the living room and primary bedroom.The spacious living room is anchored by a stunning custom, floor-to-ceiling tiled gas fireplace. The oversized kitchen is designed for both everyday living and entertaining, featuring abundant island seating, granite countertops, crown molding, upgraded cabinet hardware, stainless steel appliances, built-in wall oven and microwave, gas cooktop, LG refrigerator, large-format tile flooring, and a spacious walk-in pantry.The luxurious primary suite offers a sophisticated recessed ceiling and a custom walk-in closet with built-in drawers, shelving, and cabinets. The spa-inspired primary bath features a dual-sink granite vanity, private water closet, dedicated linen storage, and a fully tiled shower with dual shower heads, including a rainfall shower head. Both bathrooms feature shower surrounds tiled to the ceiling.Additional highlights include a water softener, tankless water heater with recirculation pump, full rain gutters, custom living room and primary bath window drapes and blinds, Starlink satellite dish, and fully landscaped front and back yards. Beautifully maintained and move-in ready, this exceptional home combines style, comfort, and convenience in a highly desirable location.
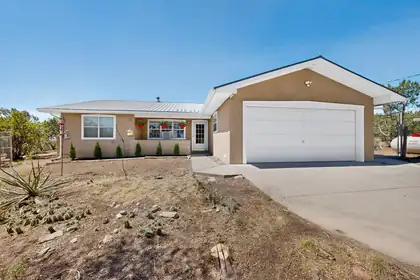
59 W Willard Road, Edgewood
New Stucco and Roof Maintenance/Tune Up completed July 2026. Enjoy the peaceful and beautiful scenery! This light and bright 3 bedroom, 3 bath home offers a spacious floor plan with two living areas, with the main living area featuring an inviting wood stove. The kitchen boasts granite countertops, stainless steel appliances, abundant cabinet storage, and plenty of counter space to prepare your meals. Enjoy year-round relaxation in the large sunroom. The large primary bedroom features private access to the backyard and a beautifully updated ensuite 3/4 bath. Situated on 1.25 acres (fenced), property also includes a chicken coop and a private SAUNA, just steps from the home. Conveniently located minutes from I-40, you'll enjoy easy access to Albuquerque and nearby amenities while embracing the privacy, peace, and beauty of East Mountain living.
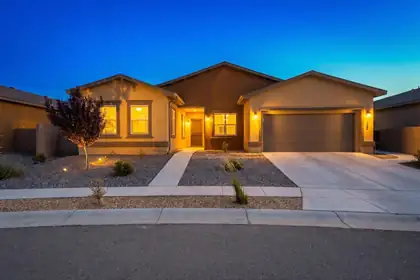
520 Pecos River Road SW, Los Lunas
Beautifully maintained home in the highly desirable Jubilee community! Featuring rich oak wood flooring throughout, this thoughtfully designed residence offers an open-concept layout with a spacious kitchen, oversized island, upgraded lighting, and abundant cabinet and counter space. The flexible floor plan includes 2 bedrooms plus a versatile flex room, perfect for a home office, hobby space, or additional living area. All appliances convey, making this home truly move-in ready. Enjoy access to the community clubhouse and outstanding amenities like pickleball court, swimming pool, spa, pool tables, library, dog park, hiking trails all while living just minutes from shopping, dining, parks, and everyday conveniences. A wonderful opportunity to enjoy comfort, style, and easy living!
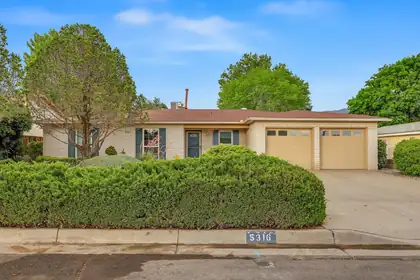
Open house Saturday, 9/19 from 12-3. May 2026 new AC/Heater!!! Nestled in Albuquerque's sought-after Northeast Heights, this beautifully maintained 3-bedroom, 2-bath residence offers the perfect blend of comfort and convenience. Thoughtfully designed for everyday living, the home features a warm and inviting family room anchored by a fireplace, creating an ideal gathering space. The functional kitchen opens to spacious living and dining areas, providing excellent flow for entertaining or relaxing at home. The primary suite is a peaceful escape, featuring French doors that lead directly to a picturesque backyard filled with mature landscaping, a large shade tree, colorful blooms, and a private patio. A charming sunroom extends the living space and provides a
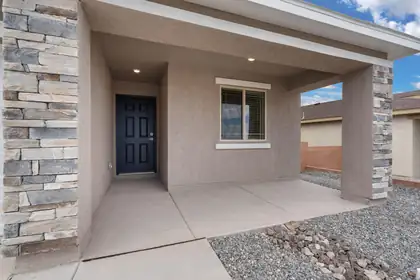
Discover the Bisbee by LGI Homes at Estrella at High Range, a charming single-story home designed with space, comfort, and functionality in mind. Featuring three bedrooms, two full bathrooms and an open-concept layout, the Bisbee offers the perfect setting for making memories with family and friends. From the spacious living room to the separate dining area and chef-inspired kitchen, every detail of this home was crafted to suit your lifestyle. Whether you're hosting dinner or enjoying a cozy night in, this thoughtfully designed layout makes it all easy and enjoyable.With modern finishes throughout and plenty of space to unwind, the Bisbee delivers exceptional value and comfort in the beautiful new community of Estrella at High Range.
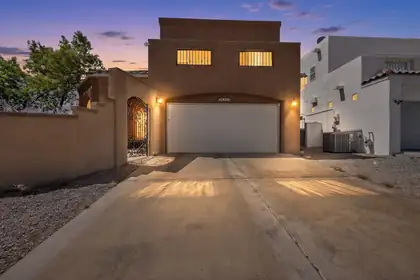
Welcome to the perfect location on Albuquerque's West Side!Enjoy the convenience of being just a few minutes' walk from the Boca Negra Petroglyph walking trails, Santa Fe Village Dog Park, and Taylor Ranch Library.Located less than 3 miles away, Riverside Plaza offers a premier selection of shopping and dining, along with Flix Brewhouse and Defined Fitness. Outdoor enthusiasts will also appreciate the nearby Pueblo Montano Picnic Area and Bosque Bike Trailhead, providing easy access to recreation and scenic views.Grocery stores, hospitals, and urgent care facilities are also conveniently located nearby, making this an ideal spot for both everyday living and enjoying everything the West Side has to offer.With an acceptable offer, sellers will consider a $3500 flooring allowance.
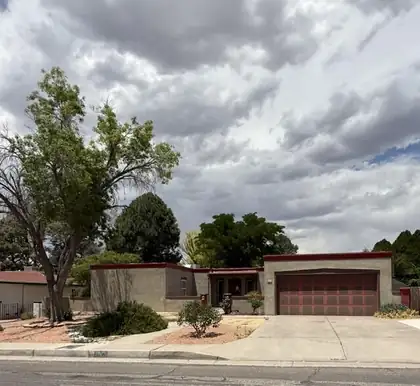
8217 NORTHRIDGE Avenue NE, Albuquerque
This territorial style home features an inviting courtyard entry* 4 bedrooms *3 full bathrooms and a half bath* The main living area centers around a fireplace and beautiful beamed ceilings. The dual gathering areas provide flexibility for activities and entertaining, while the two primary bedrooms offer private retreats for multiple households or guests. A covered patio extends the indoor space outdoors, ideal for relaxation and dining. The large backyard with mature trees and privacy block walls creates a secluded outdoor sanctuary. Mature trees provide natural shade and character. An oversized driveway with side yard access provides ample parking and side yard access.
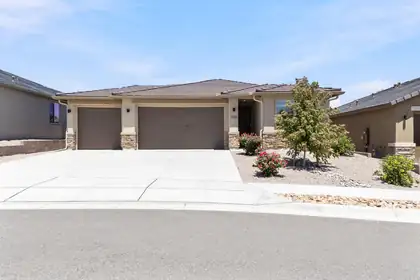
Welcome to this beautiful Mariposa home featuring 3 bedrooms, 3 bathrooms, 1,810 square feet and a spacious 3-car garage with premium epoxy floors. Enjoy added backyard privacy with no homes directly behind the property and no future building behind it. The fully landscaped backyard offers a wonderful space for relaxing or entertaining. Mariposa amenities include community pools, a fitness center, parks, trails and more. Rain gutters and the remaining structural warranty add extra peace of mind. Seller will consider buyer closing-cost assistance and including the brand-new furniture with an acceptable offer. Truly move-in ready!
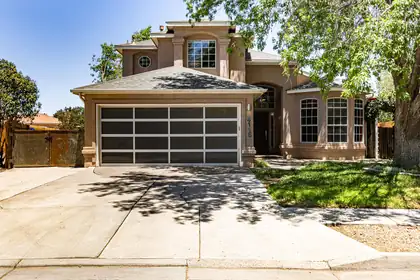
Welcome home! Modern home located in the highly desirable Rancho Sereno neighborhood! Updated throughout by the current (original) owners, this stunning property offers modern elegance at every turn. Freshly painted interior! The gourmet kitchen features sleek flat-front cabinets, granite countertops, stainless steel appliances, and custom lighting. In the living room, you'll find a striking tiled accent wall, a modern fireplace, and raised ceilings with captivating architectural lines. The upgraded door opens completely folding in to allow the outdoors to come in! Beautiful tile and engineered hardwood floors flow seamlessly throughout. The upper level features a private primary en-suite retreat with gorgeous tile and lighting details. Massive 400-square-foot addition boasts a versatile loft space. Outside, relax on the covered patio backing directly to open space & scenic walking trails. Plus backyard access for all of your toys!
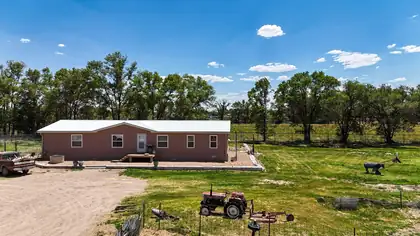
Versatile equestrian and agricultural property situated on 4.79 irrigated acres in Rio Communities near Belen, New Mexico. Offering space to live, work, and play, this unique property features a 3-bedroom, 2-bath Patriot manufactured home on a permanent foundation with approximately 1,848 square feet of comfortable living space. Including an open floor plan and large bedrooms with walk in closets. Designed for those who need room for livestock, equipment, hobbies, or a home-based business, the property includes approximately 4,200 square feet of metal barns and storage buildings. Improvements consist of an 1,800-square-foot open ended barn perfect for storing equipment, recreational vehicles, or trailers (hookups in close proximity).
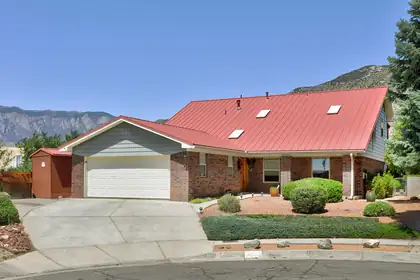
2712 Eastridge Drive NE, Albuquerque
Custom Brick home on a cul de sac lot with BIG VIEWS is just around the corner from a great neighborhood park and walking distance to restaurants and a brewery ! Hiking trails near by too! The spacious living room is filled w/ natural light and features a striking beamed ceiling and cozy kiva fireplace. The kitchen showcases custom wood cabinetry, granite tile counters with a brand new oven and garbage disposal, pantry, breakfast nook plus a separate dining room. 3 spacious bedrooms, 3 bathrooms plus a bonus room that could easily serve as a 4th bedroom w a murphy bed & a 1/2 bath! Additional highlights include, lots of storage , spacious laundry room, new master cool in 2023, 14 newer vinyl windows, a shed and mature landscape with fruit trees. Ideal location off Tramway makes it easy to get to your favorite shopping, dining, gym, hiking trails, and schools.
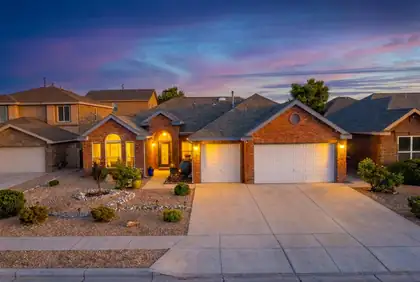
WELCOME HOME TO THIS BEAUTIFULLY MAINTAINED 4-BEDROOM, 2.5-BATH BRICK HOME TUCKED AWAY IN A QUIET RIO RANCHO CUL-DE-SAC! Designed for comfortable living, this home offers both a formal living room and spacious family room, plus an impressive kitchen featuring abundant cabinetry, a walk-in pantry, and generous workspace. The private primary suite includes a large walk-in closet, dual vanities, garden tub, and separate shower. Enjoy a fully landscaped front and backyard with a lovely shady pergola and , 3-car garage, and flexible spaces perfect for work, hobbies, or entertaining. Conveniently located near parks, schools, shopping, dining, and commuter routes, this ready-to-make-your-own home delivers the space, comfort, and lifestyle you've been searching for! Call now for your personal tour
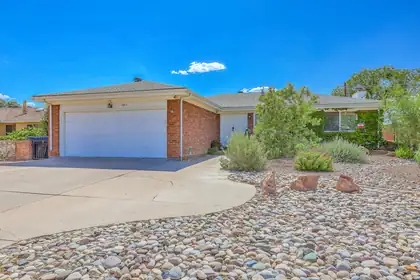
This wonderful home is deceiving from the street as it hides its 2,767 sq ft spaciousness well. Keep the temperature just right using the 90% efficiency furnace with refrigerated air. The eat-in kitchen has newer stainless steel appliances, Corian countertops and tile floors. There is a dining room, living area, two bedrooms and two baths upstairs. Original hardwood upstairs gives this home great character. Downstairs has another living area, 2 bedrooms, one bath and a large office/work area. The back deck just off the dining room allows you to enjoy your evenings watching the New Mexico sunsets. Or go downstairs and enjoy the covered patio and lush backyard with fruit trees. Plus the refrigerator, washer and dryer all stay. Hurry!
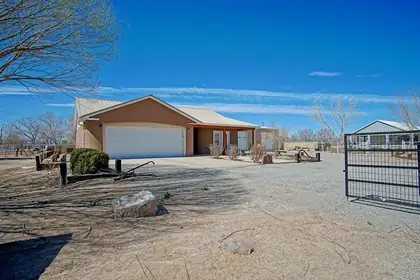
15 Tome Hill Road, Los Lunas
Come see this beautifully maintained 1600 SQ.Ft. 3 bedroom 2 bath home In the shadow of historic Tome Hill on 1 full ac. Home features custom tile work in the bathrooms and Laminate flooring throughout. Property includes a 1200 sq ft. 4 bay shop/garage, adding to the value of this property, with a privacy fence separating the garage from home yard. See updated photos.Enjoy peaceful views of the Tome hill and Manzano mountains.
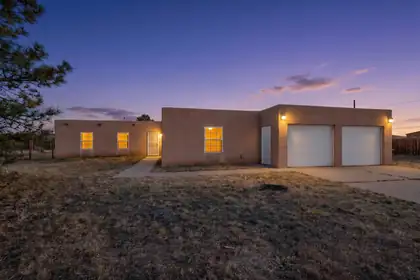
503 Frost Road, Sandia Park
This one of a kind property is an absolute must see. Almost ten completely fenced and cross fenced acres in a highly sought after area with a 2000 sq ft barn that will thrill the most serious livestock people. There is also a multiple space kennel building on the property with heat. Fenced and cross fenced property designed for easy access and turn out. Beautiful, old style, pueblo home with vigas. There is also a lovely, detached office that makes this an incredibly useful property.
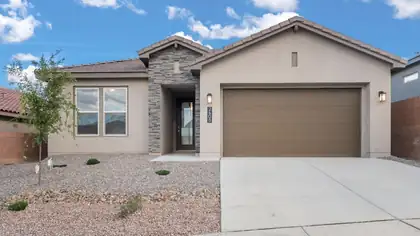
INCREDIBLE FINANCING INCENTIVES are available with our in-house lender, DHI Mortgage PLUS $5,000 toward your closing costs! The Venice by D.R. Horton is a stunning 3 bedroom, 2.5 bath home featuring a spacious 3-car tandem garage & an open-concept design perfect for entertaining. The great room and dining area flow seamlessly into a chef-inspired kitchen with gourmet built in kitchen appliances with wall oven and countertop cooktop, beautiful pendant lighting & a generous pantry. You'll find ceramic tile throughout the kitchen, dining area, living room, all wet areas, while the spacious primary suite offers double vanities, a large walk-in shower w/bench & a large walk-in closet. Additional upgrades include soaring 11-foot ceilings in the living room, 8-foot interior doors & SO MUCH MORE!

Experience elevated living in one of Albuquerque's most iconic contemporary high-rise buildings adjacent to the Country Club area. This unique residence offers the perfect blend of mid-century modern character and timeless design, creating a sophisticated urban retreat.Featuring 3 bedrooms and 2 bathrooms, the home showcases an open and inviting layout with abundant natural light, stylish finishes, and comfortable living spaces. Enjoy the convenience of refrig. air, in-unit laundry, elevator access, covered parking, and access to the community pool.With its distinctive architecture, lock-and-leave lifestyle, and prime location near Downtown, dining, entertainment, and attractions, this is a rare opportunity to own a home in one of Albuquerque's most recognizable residential building!
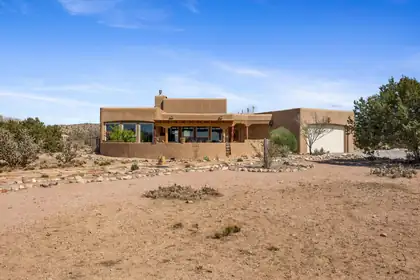
4 Cielo Norte, Placitas
Nestled on nearly an acre atop Wild Horse Mesas, this custom-built pueblo-style home captures the warmth and charm of true Southwestern living. A welcoming courtyard and classic kiva fireplace set the tone, while expansive windows bathe the home in natural light and frame breathtaking views of the Sandia Mountains, Cabezon Peak, and endless New Mexico vistas.Designed for gathering and entertaining, the open-concept kitchen, dining, and great room feature soaring wood-beamed ceilings. The kitchen offers, stainless steel appliances and rich cherry cabinets. Beautiful tile flooring flows throughout the home for easy maintenance.
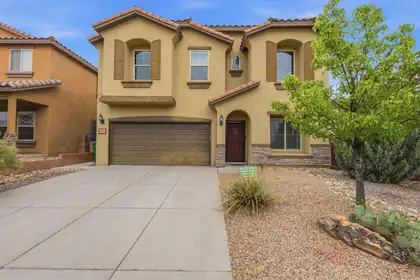
Beautiful Views of the Sandias!! Step inside to a bright, inviting layout designed for effortless everyday living and easy entertaining. The open concept kitchen and family room create the heart of the home, featuring granite countertops, stainless steel appliances, and upgraded cabinetry that adds both function and elegance. With two living areas and two dining areas, you'll have the flexibility to host gatherings, create a cozy media space, or set up a home office--whatever fits your lifestyle.Upstairs, the spacious primary suite is a true retreat. It includes two large closets, dual sinks, and a separate soaking tub, offering the perfect place to unwind.
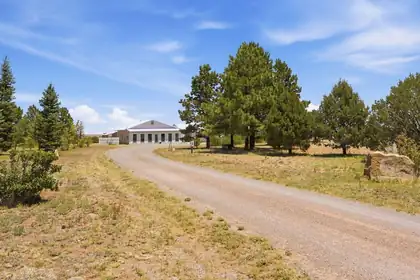
MountainAir, NM home on the north edge of town.Enjoy the peace and quiet from the deck of this ranch style home on 17 acres. Unobstructed views of Manzano Mtn. Country lifestyle in Small Town America. Salt Missions Trail with many National Monuments close by in National Forest.
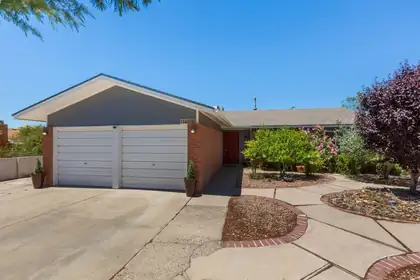
Enjoy Summer sun & fun in the sparkling POOL!! Huge backyard with mature trees & shrubs and gazebo; perfect for entertaining family & friends, parties or just relaxing for a morning swim or evening dining! Beautiful 3BDR/2BA with open great room & dining, second living room/game room w/skylight and patio access. Classic galley style kitchen with sunny bkfst nook. Tile flooring, and new carpet in the secondary bdrs. 1CG with a large storage room. Excellent location in Academy Place, close to parks, schools, shopping and the foothills trails!
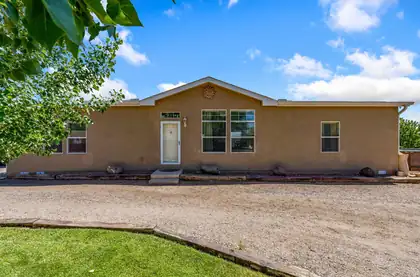
Rare North Valley opportunity! Two homes being sold together at 4411 & 4415 Carlton St. NW offer exceptional flexibility for multigenerational living, rental income, or investment potential. Situated on a gated cul-de-sac, this unique property features RV parking with RV hookups, a pool, mature fruit trees, refrigerated air, storage shed, and a playground. The versatile layout provides endless possibilities for extended family, guest accommodations, or income-producing rentals. Enjoy the privacy, space, and convenience of North Valley living while being just minutes from shopping, dining, and everyday amenities. A truly one-of-a-kind property with incredible value and potential!
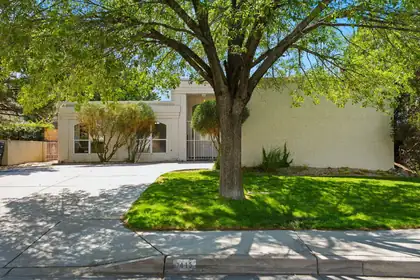
Far Northeast Heights Heritage Hills single-level home with refrigerated air, main-level primary suite, corner lot, walled backyard, 2-car garage, storage shed, and flexible office/4-bedroom layout. High ceilings and natural light bring an easy flow through the living, dining, breakfast nook, and kitchen, where a gas range and decorative fireplace create a warm focal point. The primary suite offers dual vanities, garden tub, separate walk-in shower, and walk-in closet. A front office, powder bath, laundry room, and practical layout add versatility, while the walled yard creates a private outdoor setting. Near Heritage Hills Park, groceries, shopping, and restaurants.
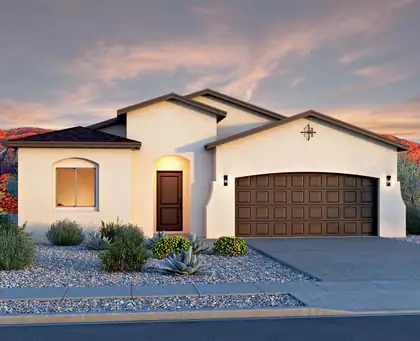
4927 Manzano Peak Street SW, Los Lunas
Located in Vista Manzano in Los Lunas, the Tabitha II floor plan offers flexible living with stylish upgrades throughout. Featuring an optional bedroom, 4th bedroom, or study, this home is designed to adapt to your lifestyle while maintaining an open, inviting feel.Natural light fills the space thanks to an 8' sliding glass door and a skylight in the hall, while the kitchen shines with quartz countertops, a gas range, stainless steel appliances, and upgraded cabinetry with crown molding. A mix of tile, SPC, and carpet flooring adds both comfort and durability throughout the home.Thoughtful touches like adult-height vanities, a bench seat in the shower, 8' interior doors, and overhead garage storage elevate everyday living. Included are enhanced insulation and an EV charger prewire.
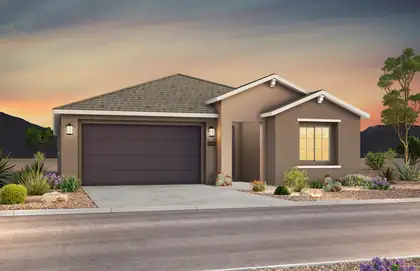
Brand new, never lived in Brownstone home by Pulte! This stunning property boasts a spacious kitchen with elegant Espresso cabinets featuring 42'' uppers, granite countertops, and stainless steel gas range, microwave, and dishwasher. The open floor plan includes upgraded flooring, lighting, faucets, and paint for a modern touch. The Owner's Suite offers a walk-in shower with bench, frameless glass enclosure, and a large closet. A must-see home that combines style, comfort, and quality--schedule your visit today!
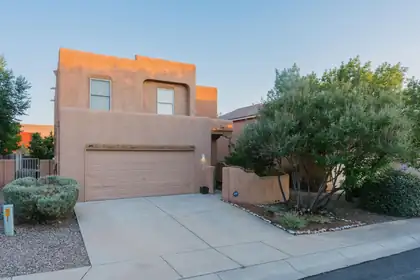
North Albuquerque Acres home in gated community brings Sandia Mountain views, soaring two-story living room, La Cueva schools and walking distance to Trader Joe's. Move-in ready, this southwestern beauty features living room vigas, enclosed front courtyard, plaster insets, kiva fireplace, ceramic tile floors and flat roof. A spacious kitchen and dining area flow into soaring, open, living room. Upstairs, generous primary bedroom has walk-in closet and en suite bathroom, which includes large tub and separate shower. A back patio, raised garden boxes, fruit-bearing peach trees, two-car garage, and distinctive xeriscaping provide aesthetic and functional appeal. Refrigerated air, new dishwasher, modern washing machine, fresh paint and new carpeting enable immediate occupancy.
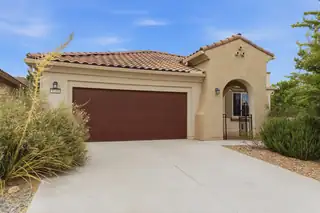
Welcome to this beautiful MOVE IN READY home in Albuquerque's 55+ Active Adult Community in Del Webb Mirahaven. This home features the desirable Sanctuary Floorplan to include granite countertops, an island farmhouse sink. This home comes with a refrigerator, stove, microwave, washer and dryer. Also enjoy the amenity center which offers daily activities, a gym, tennis courts, a pool and more.
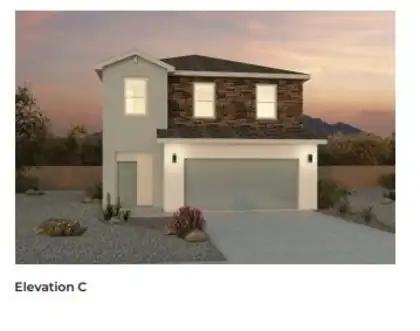
Builder offers $7,000 toward closing costs, plus fantastic below market interest rates with in house lender. (Offer could expire/change or go away at any given time without notice) Come see our beautiful Skylar floor plan, brand new beautifully landscaped community with gorgeous community views. You will enjoy the walking trails & gathering areas! This home features a beautiful kitchen with quartz stone countertops, bright white cabinets and a light grey tile through the dining and living area that leads to your backyard with walled back yard. Super private floor plan with ALL bedrooms located upstairs including utility room.

Daria Derebera
Real Estate Broker in Albuquerque, NM
Similar Searches in Greater Albuquerque
You Might Also Like in Greater Albuquerque
