
Custom Built Homes in Greater Albuquerque
Browse custom built homes for sale in Greater Albuquerque, New Mexico. Each custom home is one-of-a-kind — designed with unique layouts, premium materials, and craftsmanship that sets it apart from production homes.
Showing 240 listings in Greater Albuquerque.
Browse this search by city:
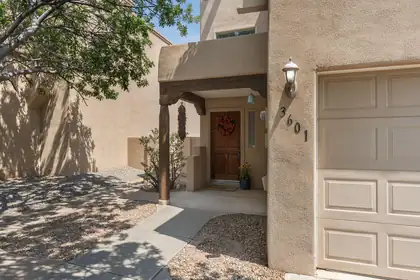
3601 Calle Oveja Court NW, Albuquerque
Fantastic home in a gated neighborhood which backs to the Rio Grande Bosque with neighborhood gate access to the Paseo del Bosque Trail. Southwest design elements, tongue-and-groove ceilings, and a living room fireplace give the interior a distinct New Mexico character. The open floorplan connects the main living spaces, while two upstairs bedrooms and a large deck off the primary suite add flexibility and outdoor space. A landscaped backyard and generous garage storage round out the property. Near M'Tucci's, Albertsons, dining and shops, with quick access to I-40 and Montano Rd.
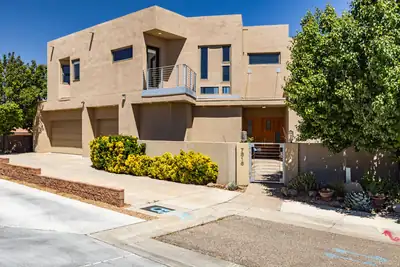
Spectacular custom residence in North Albuquerque Acres, showcasing a modern design, with magnificent style, clean lines, soaring raised ceilings, walls of windows with natural light illuminating the spaces! Discover an open concept floor plan, perfect for entertaining or relaxing! The expansive living room with fireplace opens to the chef's kitchen equipped with quality appliances ,Thermador double ovens, 6-burner gas cooktop, 2 dishwashers, wine refrig., handsome cabinetry, generous island & oversized walk-in pantry! Exquisite main floor primary retreat with custom plaster work, en-suite spa style bathroom w/jetted tub, large shower w/revolving door, walk-in closet with washer/dryer & French doors opening to a private terrace with breathtaking views! Main floor in-law suite...MORE!
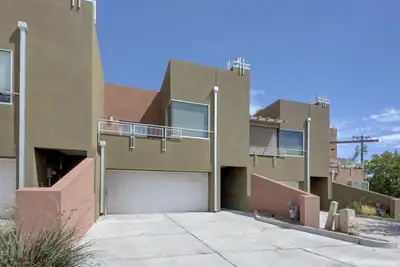

332 Valverde Drive SE, Albuquerque
Modern, versatile, and ideally located near Nob Hill, this stylish townhome offers beautiful mountain and sunset views with easy access to UNM, Downtown, restaurants, shopping, and the Sunport--and **no HOA fees**. The upper level features high ceilings and an open floor plan, with a modern kitchen flowing into spacious living and dining areas. The comfortable primary suite provides a relaxing retreat with a soaking tub. The flexible entry level includes a second bedroom plus an additional room that could serve as a third bedroom, family room, or home office. Fresh interior paint, new carpet, modern appliances, and refrigerated air make the home comfortable and move-in ready. Outside, enjoy a private backyard with an open patio, or head to the deck to take in the sunset and mountain views. An attached two-car garage completes this inviting, low-maintenance Albuquerque home.
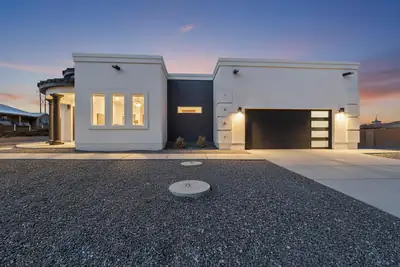
CUSTOM HOME ALERT!! This luxurious masterpiece will take your breath away. Situated in a prestigious location, this home features the custom touches of your dreams. With an expansive kitchen designed for both beauty and functionality. Revel in the elegance of granite countertops, bespoke cabinetry and soaring 12-foot ceilings . Indulge in dual custom bathtubs and a thoughtfully designed jack and jill bathroom with upscale floor-to-ceiling tile. The magnificent primary bathroom offers a spacious walk-in shower with multiple heads, complemented by walk-in closets for both him and her. An additional bedroom can double as a sophisticated office. 10 foot ceilings throughout the rest of the home take luxury to the next level. Enjoy the outdoors on your sprawling covered patio, outfitted with sleek recessed lighting. Let's turn your dream into an address.
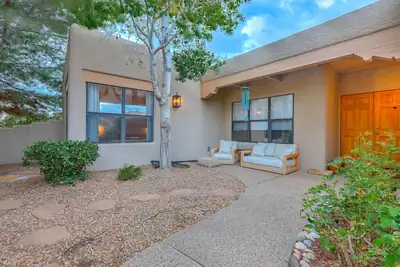
Warm elegance, custom features, and captivating views welcome you to this Roger Smith custom home. Beam ceilings and a light-filled living space centered around a custom fireplace create an inviting heart of the home, complemented by multiple flexible spaces that adapt to your lifestyle. The thoughtful floor plan includes a split owner's suite with a spacious, updated bathroom--your private retreat at day's end.The kitchen shines with granite counters, ample cabinetry, a center island, and a cozy breakfast nook. Step outside to enjoy covered outdoor living: a welcoming front courtyard and a covered patio highlighting mountain views and open space in the backyard. Extra garage storage and a quiet cul-de-sac location complete this desirable property.
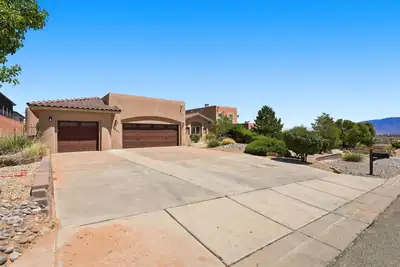
WITH AN ACCEPTABLE OFFER, SELLERS WILL PROVIDE $36,750 TO BUYERS CLOSING COSTS OR BUY DOWN. Behind privacy walls in Montebella Estates, a fully landscaped half acre unfolds -- courtyard, portals, fountains, and a pool that turns the backyard into a private resort. The main house offers 3,050 square feet with three bedrooms and three baths, complemented by a 1,244-square-foot casita with two bedrooms and three baths. Inside, true New Mexico craftsmanship shines with soaring ceilings framed by hand-carved and stained vigas, Venetian plaster, nichos, stone detail, and tile throughout. Fresh paint in the kitchen and bedrooms complements an expansive primary suite with a sitting area and newer bamboo flooring. A den/office with its own entrance off the courtyard offers quiet separation for work or study.Step outside to an 18,200-gallon in-ground shotcrete pool and spa with tile deco, water fountains, and newer decking -- heated by six solar tubes and run from your phone via iAquaLink. Two covered portals, seating areas, wrought-iron gates, and mature ash trees, roses, and shrubs on full drip irrigation complete the setting. The casita, built in 2020, features a private entrance -- ideal for guests, multigenerational living, or a home business.Additional highlights include brand-new stucco and a TPO roof, two 4-ton Bryant refrigerated air systems, a three-car garage with epoxy floors and an extended concrete drive, well and septic, and a paid-off 10.36kW solar system that has kept the electric bill averaging about $20 a month. Minutes to Rust Medical Center, dining, and parks, with easy freeway access.
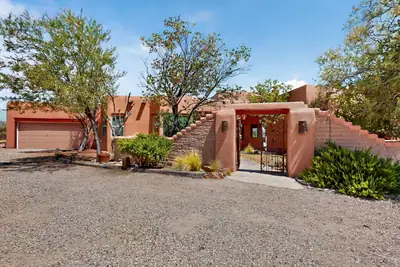
105 Keira Court, Corrales
Timeless Southwestern charm defines this custom Jack Hostetler home in the heart of Corrales. Offering 2,250+/- square feet, 4 bedrooms, and 2 baths, this beautiful residence features Saltillo tile floors, soaring wood ceilings, exposed beams and vigas, adobe accents, graceful arches, and a classic Kiva fireplace.The thoughtfully designed floor plan includes granite countertops, fresh interior paint, and move-in-ready comfort. Situated on .95 acres, the property offers exceptional outdoor living space with a hot tub,that conveys, room to relax ,entertain, and stunning Sandia Mountain views. Experience the character, privacy, and beauty that make Corrales living so special.
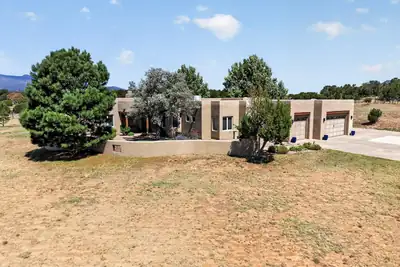
16 Richland Drive, Tijeras
Breathtaking Southwestern-style custom home nestled on 2.66 fully fenced, usable acres, offering privacy, space, spectacular mountain views, and the convenience of being just 10 minutes from Albuquerque. The property features an expanded 3-car garage plus an RV pad. Step inside to a light-filled, open floor plan showcasing 12-foot viga-beam ceilings and a dramatic wall of windows that frame the stunning mountain views. The open chef's kitchen is beautifully appointed with stainless steel appliances, granite countertops, a large island, and custom Halbert cabinetry. The spacious family room features a built-in wet bar and mini fridge, creating the perfect setting for gatherings. The generous primary suite offers a cozy kiva fireplace and flexible bonus space--perfect for a home office or nursery. Secondary bedrooms are generously sized, including one with its own ensuite full bathroom. Step outside to experience exceptional outdoor living, with a built-in BBQ and kiva-style wood-burning fireplace--perfect for enjoying New Mexico sunsets, entertaining guests, and taking in the surrounding mountain scenery. Additional updates include: roof and skylights w/transferable warranty (2022), custom driveway gate w/radio call box, outdoor 4 burner gas grill and more!
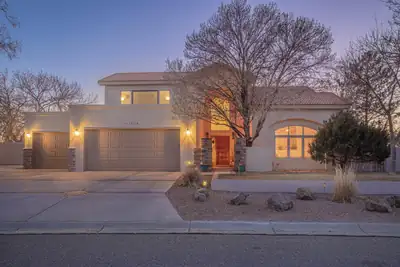
With rising interest rates, talk to us about seller financing! Remodeled home in desirable Primrose Pointe. Two brand new furnaces and two brand new refrigerated air units, installed in August 2026! Home freshly painted throughout. Soaring ceilings! There is an entire handicapped-accessible wing with a roll-in shower and kitchenette. The main room in this wing could serve as a first floor primary suite if needed, but it could also serve as a 5th bedroom with a custom built-in Murphy bed, a great additional family room, a separate office, a gym, a theater room, or in-law quarters with a private separate entry; just so many possibilities! No carpet throughout the home. Large yard, big enough for a pool if so desired. Glorious views of both mountains and sunsets. Upstairs primary suite includes a steam shower, jetted tub, fireplace, and view balcony for those romantic starlight evenings. There is even another room for an office, gym, or nursery upstairs! Kitchen boasts custom maple cabinets, stainless appliances, 2 ovens, 6 burner range. Both tile and TPO roofs are still under warranty; Fabulous Lincoln wood windows. Sun resistant screens for west-facing windows. Gorgeous home!
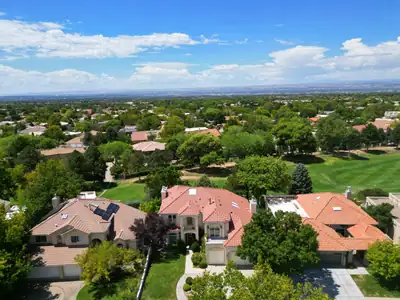
Discover the epitome of luxury living in Tanoan East, a prestigious gated community renowned for its mature landscaping and convenient access to the Country Club. This custom-built home, nestled on a premium golf course lot, boasts breathtaking views of the Sandia Mountains and serene sunsets. Enter through an elegant foyer leading to a spacious living room featuring a custom fireplace and beautiful granite accents. The light-filled kitchen offers dual islands, a downdraft cooktop, and ample storage with a large pantry. Expansive Pella windows frame views of the meticulously landscaped backyard, complete with rose gardens and multiple patios. The family room showcases vaulted ceilings and shining skylights, while the primary suite provides a cozy retreat with a fireplace and access to a tranquil balcony. Enjoy the luxury of his-and-hers walk-in closets and a spa-like bathroom. This exquisite property also features an oversized garage, upgraded HVAC units, and is minutes away from schools, shopping, and walking trails.

NEW ROOF to be installed soon on this Spacious! Spacious! Spacious large home on a HUGE lot!!!! Located just off of Hwy 47 in the popular, Bosque Farms/Peralta area, this home boasts almost 3,000 square feet with 6 spacious bedrooms, 2 living areas, new flooring, light fixtures, paint and so much more! Its on one of the larger lots of the neighborhood and has 2 exterior sheds if you need more storage. Come check it out and get this one sold!!!
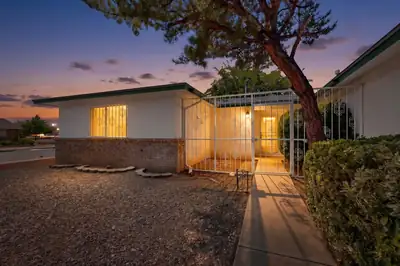
7201 Santa Fe Trail NW, Albuquerque
Welcome home to this inviting 4-bedroom, 2-bath home situated on a large corner lot with plenty of space inside and out! Fresh interior paint and new flooring give the home a clean, updated feel and make it truly move-in ready. The spacious living room features a cozy fireplace, creating a comfortable gathering space for relaxing or entertaining. Enjoy the comfort of refrigerated air during the warmer months, along with a functional floor plan offering plenty of room for everyone. Located in a desirable, established neighborhood, this home combines space, updates, comfort, and a fantastic corner-lot setting. Come see all it has to offer!
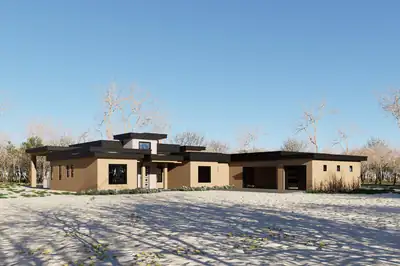
Experience luxury living in this stunning custom home in Rio Rancho, perfectly perched on an elevated lot with breathtaking Sandia Mountain and city views. Enjoy exceptional privacy with no neighbors behind you while still being just minutes from shopping, dining, and everyday conveniences.The thoughtfully designed floor plan features premium Frigidaire appliances, an open concept layout filled with natural light, high end finishes, an oversized three car garage, and a spacious driveway with plenty of room for guests and toys.Expected to be completed by **October 2026**, this is a rare opportunity to own a brand new custom home. **Private showings are available during construction**, giving buyers the chance to experience the incredible views and craftsmanship before completion. Contact us today to schedule your private tour.
119 Rail Car Road, Corrales
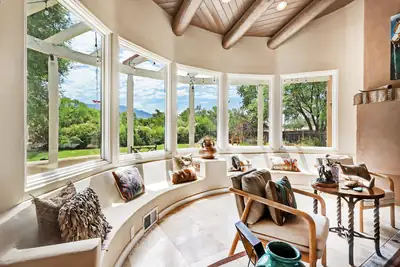
Set in one of Corrales' most coveted locations steps from the Corrales bosque, this exceptional gated custom home captures the very best in Corrales living --lush, private grounds, spectacular mountain views, extraordinary natural light & an idyllic setting for both horse owners & those simply seeking a beautiful country retreat. The east-side location offers convenient access to 6 bosque trails, perfect for horseback riding, walking & biking. Inside, walls of windows fill the home w/ beautiful natural light while framing panoramic mountain views from throughout the living spaces. The renovated kitchen is both elegant and highly functional, featuring stunning quartzite countertops, custom cabinetry, abundant storage & under-counter lighting. Thoughtfully designed for comfort & flexibility, the home offers a luxurious upstairs primary suite w/ sweeping mountain views, while a spacious main-level in-law suite provides a private & beautifully appointed retreat for guests, extended family or multigenerational living. A generous downstairs family room features a cozy two-way fireplace & opens to a spacious office. Two additional bedrooms, each with an ensuite bath, provide exceptional accommodations for family or guests. Refrigerated air & soaring viga-lined ceilings add to the comfort & charm. For the equestrian enthusiast, the property offers an impressive array of amenities, including a 3-horse loafing shed, turnout, tack room, 6,000-square-foot arena and hay barn. Lush gardens, mature landscaping, flowering plants & a tranquil pond create a private oasis, beautifully framed by sweeping mountain views. Bring your animals & green thumb to this extraordinary property that perfectly captures the Corrales lifestyle.
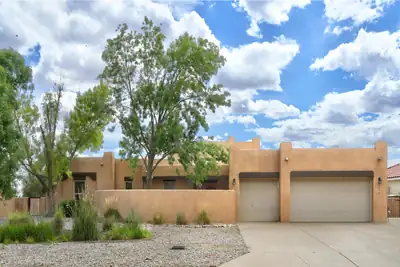
Welcome to this beautifully custom-built Southwestern home, offering approximately 2,400 square feet of thoughtfully designed living space. Featuring 3 spacious bedrooms plus **two versatile office/flex rooms**, this home provides plenty of room for working from home, hobbies, crafts, or additional living space. Beautiful wood beams add warmth and character while complementing the home's distinctive Southwest style. Situated on a large lot, there is plenty of space to enjoy the outdoors and make the property your own. The **oversized 3-car garage** provides exceptional room for vehicles, storage, workshop space, or recreational toys. A unique blend of Southwestern charm, functionality, and generous space--this custom home is ready to welcome you!
178 Loma Del Oro, Corrales
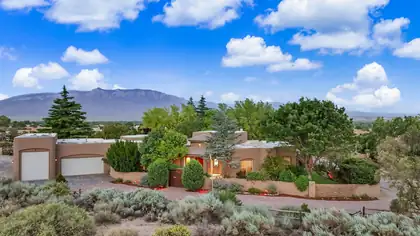
Seeing is believing! Gracefully nestled among mature trees on 1.32 acres, this extraordinary estate offers a rare combination of timeless architecture, magnificent Sandia Mountain vistas and a truly park-like setting. From the elegant foyer, beautiful wood floors, exceptional plaster walls, graceful arches & nichos set the tone for a residence filled with warmth, artistry and craftsmanship. The breathtaking living room is a showpiece, with a dramatic beamed ceiling, curved wall of windows & sweeping views of the majestic Sandias and beautifully landscaped grounds. The chef's kitchen is designed for gathering with generous workspace & a spacious breakfast room. Formal and informal living areas provide flexibility for today's lifestyle, complemented by a spacious 20 by 15 den. Offering3 bedrooms plus an office or possible fourth bedroom, all bedrooms are en suite, including two exceptional primary suites. The main primary retreat, approximately 24 by 23, features a cozy fireplace, luxurious bath, a wall of windows & access to the backyard. The second primary suite includes a comfortable sitting area, ideal for multi-generational living or extended guests. Step outside and discover a private resort-like setting. The expansive grounds feature mature trees, lush lawns, gardening areas, covered portals & inviting spaces for entertaining or quiet relaxation. A spectacular 34 by 18 decked above-ground pool provides the perfect place to cool off while enjoying the peaceful surroundings. Exceptional amenities include radiant heat, an owned solar system, three evaporative coolers with two recently replaced, a 3-car garage and a separate RV garage. Significant 2025-2026 improvements include a new roof with warranty, wood flooring in the remaining bedrooms, complete re-stucco, a replacement septic tank, remodeled primary shower, finished garages with epoxy flooring and a new paver driveway and sidewalk. A remarkable estate where architectural character, breathtaking views, gracious living and thoughtful modern improvements come together..
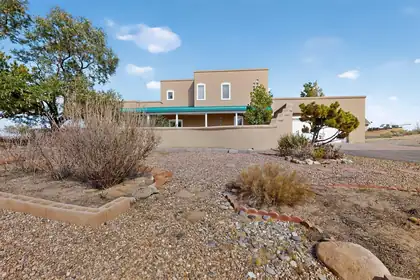
Privately gated home on 2.31 acre estate with breathtaking Views of the Sandia's. This home is loaded with ammenities...Custom Hickory wood floors and cabinets, granite countertops, and tin ceilings with custom moldings. Pella windows, and enjoy the 2 fireplaces to keep you warm and toasty. Keep cool with 2 energy efficient evaporative coolers and warm with radiant heat with controls in every room for your conveninece...Additionaly there is a Sunroom for you to relax and get cozy.
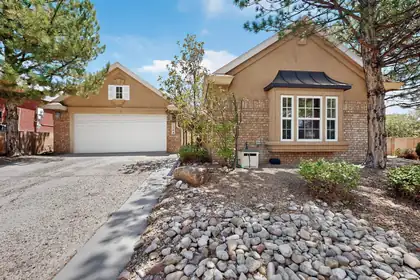
Spectacular single story brick home in The Reserve at Four Hills with attached casita. This former model boasts a wonderful, private courtyard between the casita and the main house. All in all you'll have two bedrooms plus an office and two full baths in the main home plus an additional bedroom in the casita with it's own half bath, built in bookshelves, wine fridge and gorgeous wood floors. Home has granite inlay tiled floor in dining room, chef's dream kitchen with sunny nook and stainless steel fridge, built in oven, solid surface counters, tons of custom cabinets, huge island, pantry and granite backsplash. Great room with fireplace and high ceilings plus a formal dining room. Primary suite offers huge bathroom with walk-in closet, luxurious jacuzzi tub and separate shower. Large back yard featuring fruit trees and a beautiful pergola. A Must See in Four Hills offering a Country Club & Golf Course!
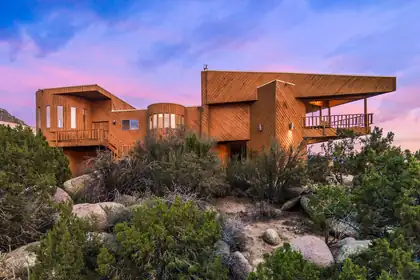
Sandia Heights! Welcome to this architecturally distinctive home, ideally situated on two of Sandia Heights' premier VIEW lots totaling 1.28 acres, with uninterrupted panoramic VIEWS of the city & Sandias. Upon entering, you'll be greeted by a spacious great room that flows seamlessly into the open kitchen, featuring a gas range, generous island, and inviting breakfast nook--perfect for enjoying your morning coffee while taking in the mountain and city views.The living area showcases beautiful tongue-and-groove ceilings, formal dining area & sitting room that opens to a view deck where the stunning vistas continue. The spacious primary suite offers a cozy wood-burning stove, while the primary bath features a large walk-in closet and relaxing jetted tub. Two additional generously sized bedrooms provide flexibility for family, guests, or a home office, with one offering direct access to the outdoors. Brimming with character and exceptional views, this fantastically unique Sandia Heights home offers a special opportunity to enjoy the beauty of Albuquerque from an extraordinary setting!
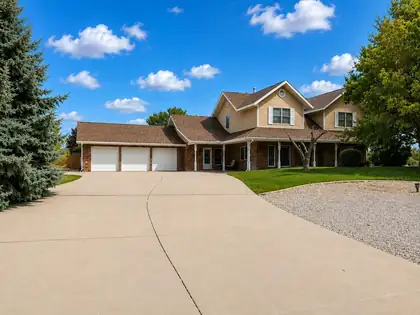
Welcome to a private North Albuquerque Acres retreat on nearly an acre, behind an automatic gate and surrounded by mature landscaping, lawn, and outdoor living space. This 4-bedroom, 5-bath home offers 4,681 square feet, a three-car garage, two primary suites -- one on the main level and one upstairs -- and flexible living areas for everyday life, guests, and multigenerational living. The spacious kitchen features new appliances, a center island, and room for a full-size dining table. Hardwood floors, fresh interior paint, and new carpet throughout add warmth and a refreshed feel. Multiple living areas provide space to gather, work, relax, or entertain, with a fireplace, game room, built-in bar, and pool table adding to the home's character and versatility. Outdoor living is a centerpiece of the property. The fully fenced backyard includes a swimming pool with a newer heater, automatic cover, and ongoing professional care; several patios; mature trees; and space to enjoy New Mexico sunsets and surrounding views. The private well and 10,000-gallon water-storage cistern support the home and irrigation. Substantial recent work includes roof and gutter replacement, a permitted septic tank and leach field installation, major well and pressure system improvements, rebuilt and refreshed fencing with new gates, exterior painting, new kitchen appliances, new carpet, interior painting, a new claw-foot tub and fixtures, and professionally installed alarm and video security systems. Supporting records are available through the listing Realtor. This home offers privacy, flexible space, and a setting designed for both quiet evenings and memorable gatherings.
2367 Firewheel Avenue SW, Los Lunas
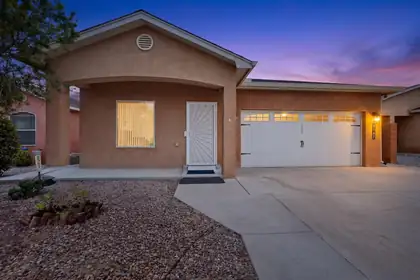
This beautifully crafted custom home is filled with quality features and thoughtful details throughout. The inviting living room is filled with natural light and features a cozy gas-log fireplace accented with stylish tile.Custom neutral grey cabinetry can be found throughout the home, including the laundry room, providing both beauty and abundant storage. The fabulous kitchen is designed for both everyday living and entertaining, featuring a large pantry, spacious island, tile backsplash, and granite countertops. Lets not forget the custom color coordinated thermal-grade cellular style blinds!The spacious primary suite offers a relaxing retreat with two walk-in closets, framed mirrors, ample cabinet space, a separate shower, and a luxurious garden tub. Additional highlights include plenty of storage, recessed lighting, ceiling fans, a covered patio, and a finished garage with an automatic opener.Enjoy added privacy and peace of mind with raised yard walls, rain gutters, and a concrete walkway surrounding the entire home. The property also sits on a guaranteed post-tension slab, adding to the home's quality construction and lasting value.With its custom finishes, functional design, and abundance of quality features, this home truly has so much to offer!
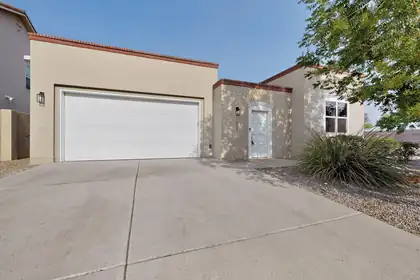
Welcome to this extraordinary custom-built home by Scott Ashcraft in Entrada del Bosque, situated on a premier corner lot in one of the area's most sought-after gated communities. This home has been meticulously maintained throughout.A private entry courtyard and soaring architectural tower create an elegant first impression. Inside, muted, neutral southwestern tones complement the home's Italian/Mediterranean-inspired design. The great room impresses with high ceilings, beam accents, rich Mohawk hardwood floors, and a gas fireplace framed in Italian travertine tile, while four skylights fill the home with natural light. A built-in speaker system extends from the living room to the outdoor patio, and four hidden-cord TV mounts convey for a clean, wire-free entertainment setup. Pella windows and doors throughout are fitted with custom honeycomb shades.The gourmet kitchen is a chef's dream, featuring distressed knotty alder custom cabinetry, granite countertops, a GE cooktop with built-in grill, GE refrigerator, dishwasher, microwave, steam/convection oven, and a spacious walk-in pantry.The luxurious master suite offers a custom walk-in California Closet, jetted soaking tub, separate shower, double sinks, and an abundance of natural light. The second bedroom includes a Murphy bed and custom California Closets system, ideal for guests or remote work. A private guest suite/office/casita -- accessible via secure access through the interior courtyard -- includes its own entrance, a wet bar with mini-fridge, floor-to-ceiling custom knotty alder bookshelves, a full bath, and a walk-in closet.Outside, enjoy a covered patio/portal with a wood burning fireplace, and beautifully landscaped grounds complete with a natural gas stub for an outdoor grill. Stucco rear perimeter walls provide privacy along with room for a vegetable garden or flower beds, all supported by xeriscape landscaping, automatic drip irrigation, and recently installed synthetic turf.Additional features include refrigerated air conditioning, a whole-house filtration system, tankless water heater, and owned solar panels that convey. The two-car finished garage boasts a custom floor-to-ceiling California Closets storage system. A full ADT security system, which can be activated by a new owner, conveys for peace of mind. The washer and dryer also convey.Residents enjoy access to two shared common areas within this exclusive 17-home gated community a short distance from the Rio Grande Bosque, Old Town, the ABQ BioPark, and Albuquerque Country Club.Listing broker can be reached directly at (505) 850-5914 **Listing photography includes virtual staging**
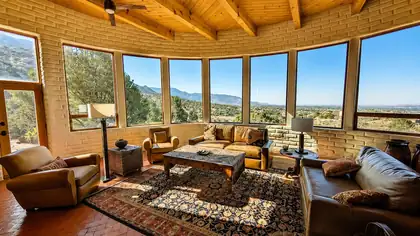
Where 1.63 acres of Sandia foothills meet the National Forest, this extraordinary Roybal adobe captures the essence of a truly special Albuquerque setting. Set at the end of a cul-de-sac in Sandia Heights North, with National Forest on two sides, the home is framed by sweeping Sandia Mountain and city views. Walls of windows in the living and dining rooms bring the landscape inside, complemented by wood-beamed ceilings, brick floors and two wood-burning kiva fireplaces. The exceptional kitchen features soapstone counters, a generous island, Sub-Zero refrigerator, Wolf 5-burner cooktop with downdraft, Wolf double convection ovens and microwave, plus a strategically placed opening showcasing the city view. The living room adds a built-in console with slide-up TV. Upstairs, the private primary suite delivers extraordinary views, a kiva fireplace and ensuite bath with soaking tub, shower, double sinks and water closet. Outside, a private flagstone patio opens to the foothills and surrounding nature, with walking trails nearby. A lower-level garage connects to the main floor by stairs. Tucked away in nature yet minutes from Tramway Road, this is an exceptional expression of New Mexico architecture, craftsmanship and setting.
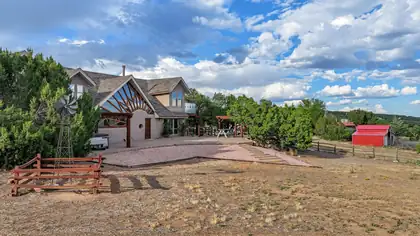
101 Inspiration Lane, Edgewood
Bring the Horses!! Set on 5.77 scenic acres, this one-of-a-kind estate features an artistic custom home, horse stables, hay barn, multiple sheds, and a detached two-car garage. Bursting with personality, this fabulous 4-bedroom home offers a passive solar design, soaring ceilings, a large kitchen, and spacious living areas with plenty of room for family, hobbies, and entertaining. The home showcases partial adobe construction, a private balcony, and a primary suite with a convenient mini kitchenette. Multiple living spaces provide flexibility for a home office, hobby room, media room, or possibly even a future wine cellar. The property is served by community water and a septic system, making it an ideal blend of country living and modern convenience. Whether you're looking for space to roam, keep horses, or simply enjoy a truly distinctive home, this exceptional estate is ready to impress.
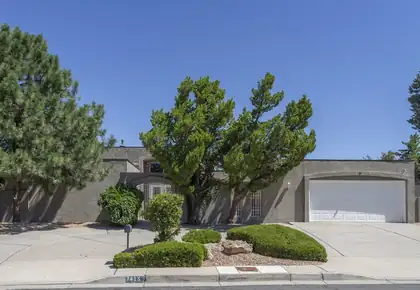
Timeless Mossman tri-level in Bear Canyon! This was the 1973 model home for the neighborhood. The distinctive characteristics of Mossman design and quality are very much in evidence here. Expansive front entry courtyard. Soaring 2-story ceiling in living room with huge window facing north and looking out to the backyard. Wet bar. Formal dining room. Family room with fireplace. Kitchen with beautiful granite counters, pantry, gas cooktop, refrigerator and breakfast nook. Main level primary suite with two additional bedrooms up + two more bedrooms down. Main level powder room. Both secondary bathrooms are compartmentalized to allow for multiple users. Laundry room with work sink; washer and dryer included. The backyard finds a sparkling Mossman pool for warm-weather fun, adjacent hot tub for cool nights, and huge pergola for shaded outdoor entertaining. Refrigerated air. 75-gallon water heater. Fresh paint! Oversized double garage with circular driveway. The lot encompasses nearly one-quarter acre in a mature, established Northeast Heights neighborhood close to Arroyo del Oso Golf Course.
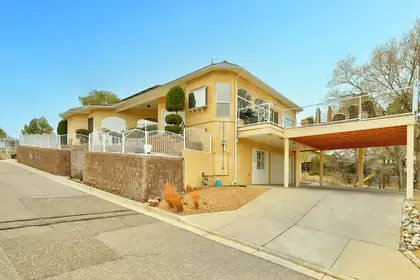
Stunning custom Four Hills home with breathtaking views! Over $150K in upgrades and remodeling, plus seller-owned solar (Pearl Certified) for maximum efficiency! This bright, open layout is filled with natural light and features spacious living areas, a dining space, and three large bedrooms. Relax in the living room, cook in the gourmet remodeled kitchen with a large bar island, or step onto the expansive 27' x 26' view deck. Wake up to unparalleled views in the luxurious primary suite featuring a three-way fireplace, spa-like ensuite with a jetted tub, walk-in shower, double sinks, and walk-in closet. Downstairs offers a heated office/bonus room, two-car garage, and two-car covered carport. This home offers one-level living with easy street access. Near open space, the Canyon Club & golf course, I-40 access, and Kirtland AFB. This home is a must-see!
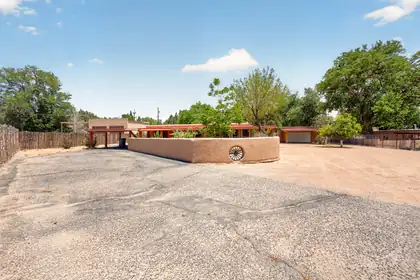
Experience the timeless elegance of authentic Southwestern living in this exceptional adobe estate, gracefully situated on a beautifully landscaped half-acre. Offering over 2,600 square feet of thoughtfully designed living space, this 3-bedroom, 2-bath residence seamlessly blends classic architectural character with tasteful modern updates. At the heart of the home is a beautifully remodeled kitchen featuring stainless-steel appliances, creating an inviting space for both everyday living and effortless entertaining. Rich wood-beamed ceilings, distinctive brick floors, and new windows throughout enhance the home's warmth, charm, and natural light while preserving its authentic appeal. A stunning 507-square-foot sunroom provides a light-filled retreat for year-round enjoyment, while the versatile 11' x 20' den or hobby room offers endless possibilities as a home office, artist's studio, fitness room, or media space. Step outside to the inviting covered wraparound porch, an ideal setting to enjoy evening sunsets, or effortless outdoor entertaining while embracing the tranquility of country living. The exterior amenities include a detached garage, four covered carports, and a custom electric entry gate, providing exceptional convenience, privacy, and abundant space for vehicles, recreational equipment, or guests. Combining authentic adobe craftsmanship, refined updates, and generous indoor and outdoor living spaces, this distinctive country property offers a rare opportunity to enjoy the beauty, comfort, and tranquility of Southwestern living at its finest.
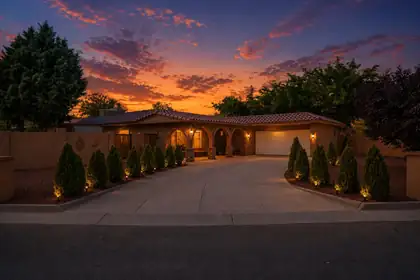
Welcome to this beautifully remodeled home on a spacious **corner lot** in one of Northwest Albuquerque's most desirable locations! Featuring a **tile roof**, updated finishes, and a functional floor plan, this home is move-in ready. The oversized lot offers plenty of space for outdoor living, entertaining, gardening, or future possibilities. Conveniently located just minutes from **Cottonwood Mall**, Costco, Target, restaurants, shopping, and everyday amenities. Enjoy nearby parks, walking trails, and quick access to Paseo del Norte for an easy commute across the city. A fantastic opportunity to own a beautifully updated home in a prime location. Oversized closet is Bedroom. Can be fully converted back to bedroom if buyer desires.*
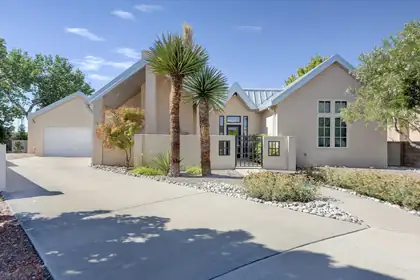
2204 Via Granada Place NW, Albuquerque
Welcome to highly desirable Meadows on Rio Grande neighborhood in coveted Near North Valley. Conveniently located walking/biking distance to the Bosque Bike trails and conveniently located to I-40 and downtown.This beautiful contemporary very well-maintained home boasts modern upgrades and updates like living room fireplace surround, extensive bath remodeling, walk-in shower in Primary Bath, bidet toilets. High-end Pella steel, exterior doors. Carpet, lighting, backsplash, window coverings. Recently updated boiler for Radiant Heat and Newer water softener. Sunrun Solar System w/11 panels (purchased). Security system. Exterior landscape updates and much more. Please: Schedule via Showing Time. Seller prefers to close with Aaron Sacoman at First American Title.
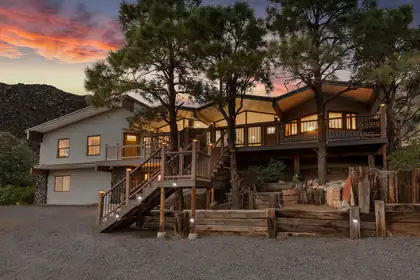
PRICE REDUCTION to $595K plus $10,000 Seller Concession for Buyer to use towards closing costs, points buy-down etc. Ask your Broker the best way to manage Price and Concessions. There are run-of-the mill remodels and ''flips'', and then there are properties like this - more than that! Yes, this property boasts a new design and layout that includes quality materials, finishes, fixtures and appliances - however the turnkey story here is the owner has also installed new systems - electrical, plumbing, windows, doors, HVAC, water treatment, septic, and new stucco; the systems in the house have been completely revitalized.Sat high up amongst native flora and fauna, gargantuan boulders and trails that lead into the Sandia Mountains, this house commands tremendous views over and through Echo Canyon. Located minutes from hubs like Sandia Labs, Kirtland AFB, Presbyterian and UNM, the current owners have made this property a unique find in a unique place.

Daria Derebera
Real Estate Broker in Albuquerque, NM
Similar Searches in Greater Albuquerque
You Might Also Like in Greater Albuquerque
