
Custom Built Homes in Greater Albuquerque
Browse custom built homes for sale in Greater Albuquerque, New Mexico. Each custom home is one-of-a-kind — designed with unique layouts, premium materials, and craftsmanship that sets it apart from production homes.
Showing 240 listings in Greater Albuquerque.
Browse this search by city:
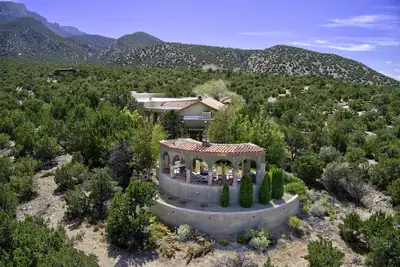
44 La Puerta Trail, Placitas
Privately secluded on 8 extraordinary acres, this exceptional adobe estate offers a rare combination of privacy, architectural integrity, exceptional craftsmanship & breathtaking panoramic views. Sweeping vistas encompass the Sandia & Jemez Mountains, Santa Ana Mesa & iconic Cabezon Peak, creating an extraordinary sense of seclusion just minutes from shopping, restaurants & the ABQ airport. Inside, soaring beamed ceilings, beautiful natural light, travertine & Italian tile floors & multiple kiva fireplaces create warmth, scale & timeless Southwestern elegance. A renovation by renowned architect & builder John Calvin draws inspiration from New Mexico's deep Andalusian heritage, w/ a gallery-like hallway that provides an ideal setting for art & collections. Spacious, beautifully appointed kitchen features Sub-Zero refrigeration & Viking ovens. Private primary suite includes a sitting room & expansive bath opening to a secluded courtyard with hot tub. 2 additional bedrooms & a spacious office provide exceptional flexibility. A separate wine cellar, designed by a wine connoisseur, adds another distinctive element. Outdoors, expansive patios invite entertaining or quiet contemplation amid endless mesa & mountain views. W/ Tunnel Springs Water complemented by 2 HOA-owned backup wells, a new 2026 roof & easy access to BLM open space, the 8-acre setting offers exceptional opportunities for horseback riding, hiking, stargazing--or simply savoring an extraordinary sense of space & solitude. Truly, a world of its own
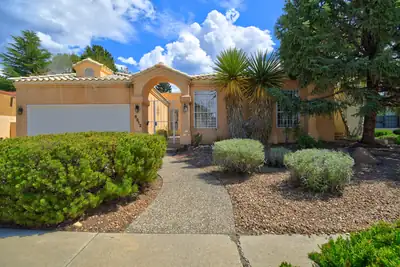
Welcome to this Charming Well Loved 4 BdRm Home in A Desirable Established Neighborhood Close to Every Day Amenities.LivRm & FmRm-The Heart Of The Home-are Connected by a Double Sided FP That Creates Warmth & Flow For Gathering & Living. A Bright Sunroom Adds Extra Space To Enjoy A Beverage Or Read A Book.Step Through Double Doors Into The Primary Ensuite:A Nicely Sized BdRm That Opens To A Private Bath W/Double Sinks, Separate Tub & Shower, Wtr Closet & Nicely
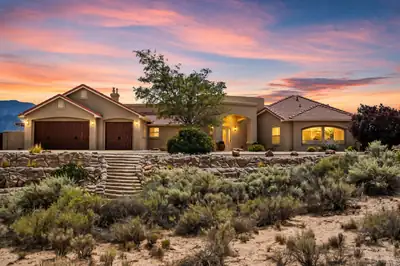

THE VIEWS ARE UNFORGETTABLE! Perched on 1.33 acres with sweeping, unobstructed Sandia Mountain and city views, this exceptional property captures the beauty of New Mexico from morning light on the mountains to sparkling city lights after sunset.The backyard is where those views truly come to life. An expansive covered patio creates an outdoor living room overlooking the mountains and city, complete with fans, dimmable lighting, SunBrite TVs, a custom kiva fireplace, and tile flooring throughout. The impressive outdoor kitchen features tongue-and-groove ceilings, granite countertops, a Lynx grill and side burner, beverage refrigerator, warming drawer, stainless sink, and a wood-burning Forno Classico pizza oven. Take in the panoramic views from the 15' H2X swim spa surrounded by Trex decking, gather around the outdoor fire pit, or simply enjoy an evening beneath the covered patio as the Sandias change color and the city lights begin to glow. The backyard underwent an extensive professional transformation in landscaping and outdoor improvements, including irrigation, pavers, plantings/sod, patio improvements, and engineered swim-spa access and drainage. The property offers backyard access, extensive professional landscaping, and an incredible pondless water feature, while the additional lower portion of the lot provides even more space for parking and opportunities. A sculpted concrete wall with drip system is already in place.With 3,077 sq ft, 4 bedrooms, 2.5 baths, and a 3-car garage, the home itself was designed to take full advantage of its incredible setting. Inside, custom details continue with hardwood and tile flooring, nichos, built-ins, a flagstone hearth with stacked-stone accents, custom paint, Hunter Douglas window treatments, custom office shutters, central vacuum, LED lighting, and whole-house audio with surround sound in the great room. The upgraded kitchen features cherry cabinetry, custom granite and backsplash, a stainless JennAir cooktop and double ovens, refrigerator and microwave drawer, KitchenAid warming drawer, and Miele dishwasher. The primary suite is its own retreat, featuring a dual-sided gas fireplace and a spa-like bath with jetted tub and dual-head shower, all complemented by beautiful mountain views. Additional improvements include newer exterior doors and skylights, refrigerated air with two Carrier systems and air purifiers, private well and septic, water softeners, reverse osmosis, and a recirculating water pump. This home is unbelievable!
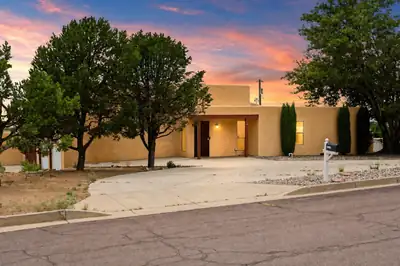
14326 Oakwood Place NE, Albuquerque
Located on a sprawling .49-acre corner lot, this 4-bedroom home is a private retreat with incredible mountain and city views. Inside.. two inviting living areas, wood-beamed ceilings, brick flooring and two cozy kiva fireplaces that bring true Southwest character to the home. The kitchen has been refreshed with stainless steel appliances and freshly painted cabinetry, giving it a clean, updated feel, ready for move-in. French doors open onto a backyard oasis built for entertaining, with direct backyard access making indoor-outdoor living effortless. Take a dip in the sparkling in-ground pool, unwind under the oversized cabana, or simply soak in the views from your own slice of the foothills. The generous lot includes an additional parcel that can be used for RV parking, or future possibilities. This home has been thoughtfully updated with a newer TPO/Metal roof, newer Wagner combo unit/refrigerated air, electrical upgrade, re-surfaced tub, new pool liner, reinforced deck supports, new fencing, and fresh exterior paint..all the big-ticket items are already done. A 2-car garage and circular driveway nearby foothill hiking and biking trails, easy access to public transportation, restaurants and shopping. Quick access to Tramway and I-40...you feel tucked away, yet close to everything!
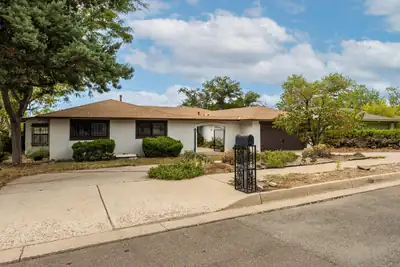
Opportunities to own in Four Hills are limited, and this classic has a fully transformed kitchen. At 1117 Sagebrush Trail SE, Albuquerque, NM 87123, a circle drive and gated courtyard introduce a spacious single-story home where timeless character meets fresh 2025 updates. The remodeled kitchen features gorgeous new cabinetry, beautiful granite countertops, stainless steel appliances including a 6-burner range, a huge farmhouse sink and a distinctive custom wood range hood. New wood-look laminate flooring extends through the updated spaces, while updated bath fixtures add another layer of polish. The light-filled dining room connects beautifully to the kitchen, and the living room features a soaring tongue-and-groove ceiling and wood-burning fireplace. A second living space with another wood-burning fireplace creates flexible room for a family room, office, library or other uses, while a breakfast nook just off the kitchen adds everyday convenience. The primary bedroom opens to a sunroom, with three additional bedrooms providing plenty of flexibility. Outside, the landscape has been prepped for your vision. Enjoy golf at The Canyon Club at Four Hills and convenient access to Interstate 40, with foothills hikes beckoning from the outskirts. Sandia National Laboratories and Kirtland AFB are also nearby. This is a rare opportunity to own a substantially transformed kitchen in a classic Four Hills home and complete the remaining details to your own vision.
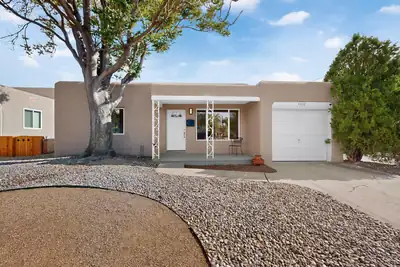
Welcome home to this beautifully updated three bedroom, three bath gem in the heart of Ridge Crest, Albuquerque. Offering over 1800 square feet of thoughtfully flowing living space, this home boasts gorgeous hardwood floors and abundant character throughout. The updated kitchen shines with granite countertops, newer cabinetry, newer appliances, and a charming fireplace that adds warmth and ambiance to the heart of the home.Major systems have all been thoughtfully updated, including: New Water Heater, Newer windows, New Dishwasher, TPO Roofing, a brand new heating and cooling system and here's the showstopper: solar energy system will be fully paid off at closing that can dramatically reduce your electric bills; a rare bonus buyers will love.Step outside to a spacious backyard on a generous lot, perfect for entertaining or relaxing. There's also a one car garage and a good sized Tiled laundry room for everyday convenience. This home truly has it all: updated, efficient, and full of character.
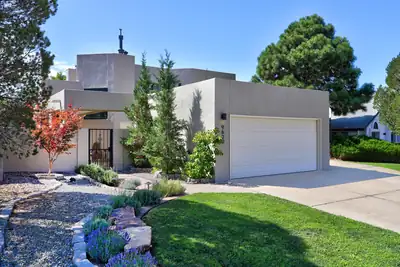
Chic Contemporary Home in popular Heritage East! You know you are in for something special as you enter into the private front courtyard - a wonderful setting for alfresco dining! Opening the opaque glass door enter into light filled spacious great room with soaring ceilings, tiled floors and french doors to secluded yard. Welcome Home! The renovated kitchen is captivating with new cabinets, sink, flooring and quartz countertops! A spacious & private master retreat features a balcony for enjoying beautiful mountain views, new carpet, Carrara Marble in the oversized shower, quartz countertops with double sinks & a walk in closet. Amazing Improvements make this the perfect turn key home: roof, mini-split system, tankless hot water heater, Anderson and Champion Windows, stucco refresh, 200 AMP electrical upgrade, lights, flooring, ceiling fans and solar - no surface was left untouched!! Two additional main level bedrooms are comfortable and offer flexibility for family, work or guests! The lush backyard is a peaceful escape surrounded by greenery! Do not miss your chance at this exceptional home in an exceptional neighborhood. Enjot neighborhood parks, nearby shopping and quick access to hiking and biking trails! WOW! WOW! WOW!
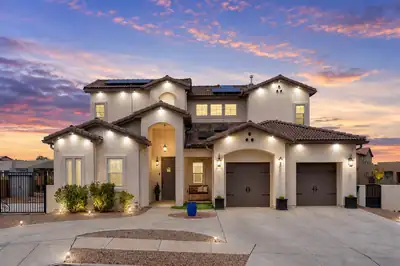
Luxury living awaits in Petroglyph Estates! This exceptional custom two-story home offers breathtaking views, an ideal floor plan, and an impressive array of upgrades designed for both elegance and everyday comfort. Featuring four generously sized bedrooms, including a sought-after main-level primary suite, 31/2 baths, soaring cathedral ceilings, and a stunning floor-to-ceiling marble fireplace that creates a dramatic focal point in the living space. Custom shutters, surround sound, owned solar panels, and an EV charger add style, efficiency, and modern convenience. The beautifully finished backyard is an entertainer's dream, complete with a gazebo, outdoor kitchen, and fire pit. Custom wrought-iron gates open to a private RV pad, providing exceptional versatility. This is a home that truly delivers the luxury, functionality, and indoor-outdoor living today's discerning buyers are looking for.
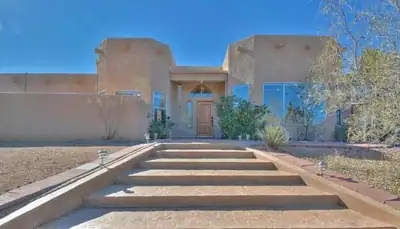
Located in the desirable NAA subdivision, this spacious home sits on .89 acres and offers beautiful mountain and city views at an attractive price. This is a wonderful opportunity to make this property your own!The main level features generous living spaces, including a living room, theater room, formal dining room, and one of two primary bedrooms with an ensuite bath. The kitchen offers a breakfast nook and opens to an outdoor dining courtyard, creating a great space for everyday living and entertaining.The lower level provides excellent flexibility for family living, guest accommodations, teen quarters, or an in-law setup. It includes three spacious bedrooms, including a second primary bedroom with its own separate entrance.Located within the highly regarded La Cueva, Desert Ridge, and Double Eagle school districts, this home offers space, flexibility, views, and an exceptional location. The expansive backyard is a blank canvas ready for your ideas and the opportunity to create your own outdoor retreat.
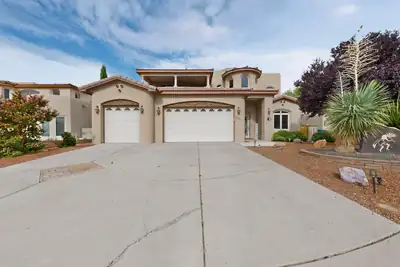
1220 Blanca Avenue NW, Los Lunas
Beautifully maintained custom home in Los Lunas offering 4 bedrooms and 4 bathrooms with the space, quality and thoughtful details that set a custom-built home apart. The inviting floor plan features generous living and entertaining areas while maintaining a comfortable, welcoming feel throughout. Upstairs, the spacious loft with wet bar is ideal for a game room, media room or additional entertainment space. Pride of ownership is evident throughout this exceptionally well-kept home. Conveniently located just minutes from I-25, providing easy access and a convenient commute to Albuquerque. A wonderful opportunity to own a distinctive custom home offering quality, space and versatility.
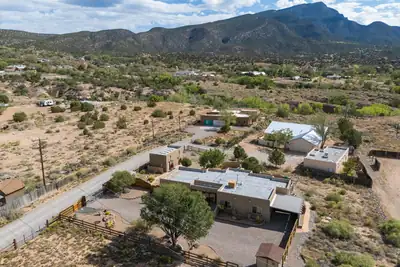
63A Camino De Las Huertas, Placitas
**Gated Placitas Property on 2 lots with Flexible Garage/Studio Space** Set on two fully fenced, half-acre lots, this beautifully maintained Placitas property offers space, privacy, and versatility in a move-in-ready home. The 1,519 sq ft residence (single story/no steps) features 3 bedrooms, 13/4 baths, no carpet, and a welcoming living area with wood-beamed ceilings and a large fireplace. The updated kitchen includes quartz countertops and stainless steel appliances, while the primary suite offers a spacious walk-in closet and updated bath. An attached 2-car garage provides plenty of room for vehicles and storage, while the detached heated and cooled 1-car garage could easily serve as a studio, office, or workshop. The gated, landscaped grounds include drip irrigation, ten rain barrels, two storage sheds, and an additional attached carport all overlooking a terrific Sandia Mountain view. A private well with 3-acre feet of water rights, video security system, smart thermostat, water softener, newer furnace & water heater, and new washer and dryer add to the convenience. All appliances convey and most furnishings negotiable. A rare combination of thoughtful updates, usable land, and exceptional care.
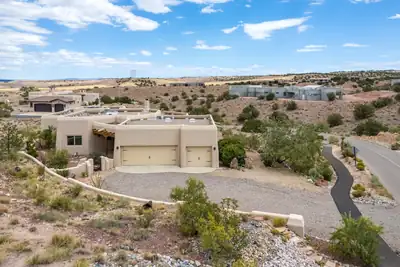
32 Petroglyph Trail, Placitas
Designed to take full advantage of its stunning Sandia Mountain views, this beautifully updated single-level Southwest home sits on a .91-acre lot in desirable Anasazi Meadows. Authentic architectural details include raised wood-beamed and latilla ceilings, tile floors throughout, lighted nichos, and custom kiva fireplaces in both the great room and primary suite.The updated kitchen combines Southwest charm with modern convenience, featuring custom cabinetry with pull-out shelving, updated stainless steel appliances, quartzite countertops, pantry, and breakfast bar. The spacious primary suite is a true retreat, with its own comfortable sitting area, beautiful views, and a custom kiva fireplace. Doors open directly to the covered portal, creating an effortless connection between indoor and outdoor living. The updated en-suite bath features a generous walk-in closet, Jacuzzi tub, large shower, and private water closet.Recent improvements include water heater, new stucco and fresh interior paint throughout. Outside, the landscaping has been thoughtfully refreshed and designed by a master gardener, creating a certified pollinator habitat and beautiful spaces to enjoy the high-desert setting. Multiple outdoor living areas provide plenty of room for entertaining, relaxing, or simply taking in the views. A walking path is just steps from the home.The oversized garage adds exceptional functionality with ample storage and a dedicated dog-washing station--perfect for pets, projects, and everyday life. A distinctive blend of timeless New Mexico character, thoughtful updates, and an exceptional setting.
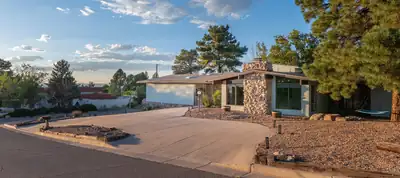
NOW OFFERED AT $764,900! PUBLIC OPEN HOUSE -- SUNDAY, SEPTEMBER 20, FROM 12:00-3:00 PM! 10K SELLER CREDIT !! A distinctive foothills residence with beautiful Sandia Mountain views, generous living spaces and a rare financing opportunity in desirable Glenwood Hills. This four-bedroom, three-bathroom home is situated on a beautifully landscaped corner lot and features three spacious living areas, an attached three-car garage, travertine flooring and two fireplaces. Tranquil indoor and outdoor ponds add warmth and unmistakable character. The versatile floor plan offers excellent possibilities for a home office, recreation room, guest accommodations or additional private living space. Outdoor features include a deck, landscaped gathering areas, a dedicated play and recreation space with batting cage, and a swim spa that conveys with the property. Qualified buyers may have the opportunity to assume the seller's 3.25% VA loan, with approximately $439,000 remaining. The seller is also offering up to a $10,000 credit with an acceptable offer. Loan assumption is subject to buyer qualification, loan-servicer approval and approved substitution of VA entitlement. With exceptional space, memorable architectural details and attractive financing possibilities, this remarkable home is best appreciated in person. Two former covered-patio areas were enclosed as heated and cooled flex spaces and are not included in the advertised square footage. Please see the Seller's Disclosure for additional details. Buyer to independently verify square footage, intended use, insurability and lender acceptance.
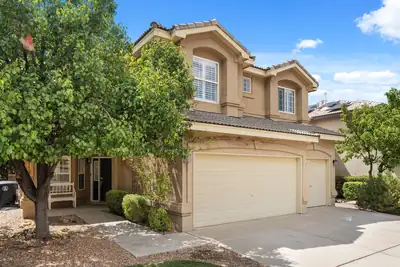
Space, style, and a front-row seat to Albuquerque's famous skies! This Desert Ridge Trails home offers 5 bedrooms, 3 baths, multiple living and dining spaces, and a 3-car garage. Inside, rich wood flooring, plantation shutters, custom stone accents, and a striking fireplace add warmth and character. The spacious kitchen features granite countertops, custom tile backsplash, upgraded appliances, and plenty of room to gather. Step outside to a beautifully landscaped backyard with mature greenery and a huge fig tree, or head upstairs and take in Balloon Fiesta views from the primary balcony. Refrigerated air, tankless water heater, and a prime North Albuquerque location complete the package!
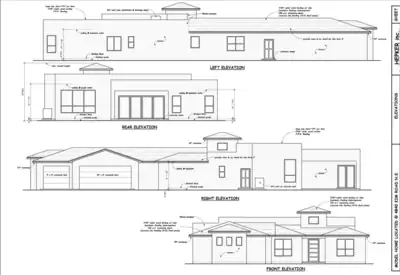
BUILD YOUR DREAM HOME - PROPOSED NEW CONSTRUCTIONOpportunity awaits on this spacious 1/2-acre lot in Rio Rancho, featuring proposed plans for an impressive 3,016 sqft. custom home. The seller is an established, experienced builder offering the buyer an opportunity to tailor the home to fit their needs and personal style! 4-bedrooms, 3-baths and a 3-car garage. 10 year structural warranty and more....
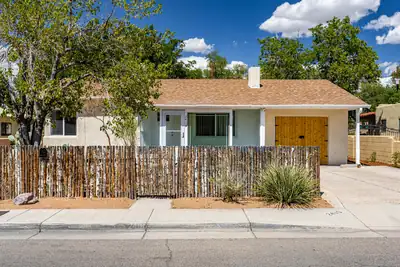
Amazing North Valley Charmer! Situated on a large lot, a welcoming enclosed front porch beckons you into the cozy living room, featuring a classic fireplace and gorgeous, timeless refinished hardwood floors. Recent updates include fresh paint, light fixtures, appliances and refreshed bathrooms. The cherry kitchen offers warmth and character, while the spacious laundry room and generously sized rooms provide plenty of comfortable living space. A versatile bonus/flex room offers endless possibilities, including a home office, den or possible 3rd bedroom. Outside, enjoy an expansive backyard complete with a chicken coop and additional storage. Conveniently located near I-40 and Rio Grande, and within walking distance of Sawmill Market and historic Old Town. Well maintained, full of charm and truly move-in ready!
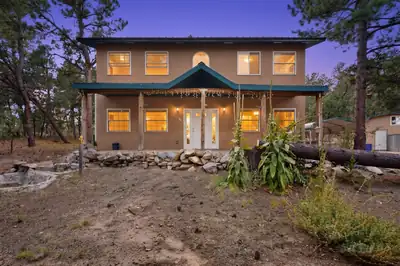
70 Nightingale Lane, Tijeras
This beautiful mountain home is tucked away in the quiet tranquillo pines neighborhood of Tijeras. Enjoy endless ponderosa pines, mountain views, endless privacy and FULLY FENCED 3 acres of mountain beauty. The home offers a beautifully functional floor plan with 3 ample sized bedrooms and 2.5 baths, allowing plenty of space for all your family and friends to enjoy. With the potential 4th bedroom or office/play area, there are plenty of opportunities to grow in the home. The wonderful kitchen is warm and inviting, leading you to the fully fenced 3 acres, and two large storage sheds for all of your toys! US Forest Service access is less than a mile away. (Mars Court/ David Canyon). Tons of great trails! LOTS of other trails around, Oak Flat/ Pine Flat and many more.Tankless water heater and a water softener are fully owned. Entire property is fenced, automatic solar gate.
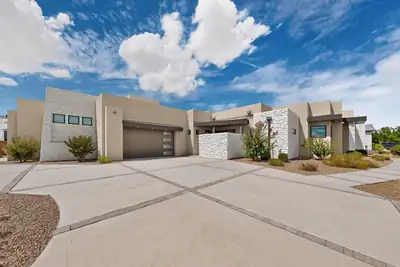
Contemporary Luxury with Stunning Indoor-Outdoor Living! This exceptional home is a true showstopper, offering sophisticated design, incredible natural light, and breathtaking views. Step through the striking entry into an open-concept living space featuring soaring ceilings, expansive windows, a dramatic stone fireplace, and seamless access to the outdoor living areas. The chef-inspired kitchen is beautifully appointed with custom cabinetry, a massive quartz island, high-end stainless-steel appliances, a statement range hood, and an inviting dining area with a gorgeous wood-accented ceiling. The spacious primary suite creates a peaceful retreat with a dramatic accent wall and spa-like finishes, while additional bedrooms offer style and comfort. Enjoy multiple outdoor spaces designed for entertaining, including covered patios, a built-in outdoor kitchen, and elevated viewing areas perfect for taking in the spectacular New Mexico sunsets. From the architectural details to the luxurious finishes, every space has been thoughtfully designed. This is New Mexico modern living at its finest!
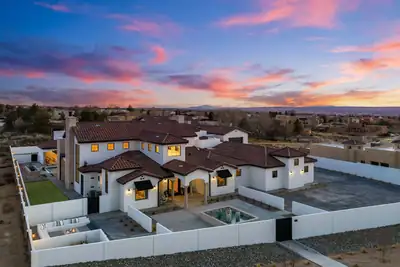
One-of-a-kind custom built masterpiece and less than a yr old, this estate sits on nearly an acre on one of the city's most prestigious streets, showcasing unobstructed Sandia Mountains views. You're welcomed by a gated courtyard, custom-designed front door, open to cathedral ceilings with exposed beams, huge windows capturing stunning views. The kitchen features custom cabinetry, dual oversized islands, and a service pantry. There are 5 private en suites, an office, gym, and spacious laundry room with storage and 6 fireplaces. Resort-style grounds include a pool, spa, cabana, fire pit, pizza oven, built-in grill, lawn, covered and open patios. Nearly 4k SF of garage space with an Rv space and ample storage. C4 control system, wired for an elevator and generator. Luxury at it's best!
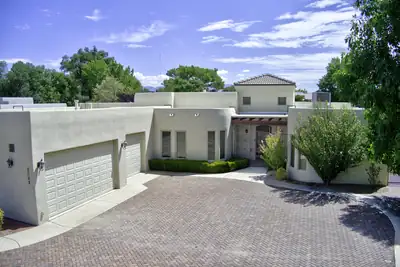
Tucked inside the exclusive, highly desirable gated community of The Gardens on the Rio Grande, this custom home offers a rare combination of luxurious southwestern architecture and full single-story structural accessibility. Positioned on an expansive, premium 0.29-acre lot, the property enjoys direct access gates leading straight into the community's private park system. From the moment you arrive, the striking stucco exterior, custom wrought iron security gate entry frame, and brick driveway establish an impressive curb appeal. Step inside to find an impressive 3,570 square feet of fluid living space defined by towering high ceilings and rich, seamless travertine tile flooring that spans the high-traffic zones, common areas, and hallways. The floor plan is thoughtfully divided into multiple living areas, beginning with a massive 26-foot living room centered around a grand architectural room divider with a custom dual-sided gas log fireplace. Elegant multi-panel glass French doors reveal a quiet, dedicated den and flex space equipped with beautiful handcrafted built-in wooden bookcases. The gourmet kitchen is a chef's dream, featuring an expansive layout with a large center island, granite countertops, a walk-in pantry, and premium stainless steel appliances including a double wall oven and free-standing gas range. A large skylight and ceiling fan flood the space with natural light and ventilation. The home's split-bedroom design ensures ultimate privacy for the sprawling 24-foot primary suite, which serves as a true sanctuary featuring its own custom gas log fireplace, towering ceilings, and direct access to the back patio. The attached primary bathroom offers spa-like luxury with double vanities, an expansive walk-in closet, a custom-tiled walk-in shower, and a deep soaking tub surrounded by elegant earth-toned stone tile. Two more generously proportioned guest bedrooms that practically matches luxury with a massive, finished 3-car garage offering abundant room for large vehicles or workshop configurations, plus a dedicated laundry service room. Mechanical peace of mind is guaranteed through energy-efficient thermal double-pane windows, a durable TPO roof membrane, centrally ducted refrigerated air conditioning. Outside, the fully walled backyard perimeter provides complete privacy for the extended covered back patio, perfect for hosting outdoor gatherings. Located just minutes from the botanical trails at Albuquerque's BioPark, historic Old Town plazas, and the vibrant Sawmill District, this exceptional property offers unparalleled gated security and convenience.
Welcome to a lovely custom home in Enchanted Hills, where sweeping views of the Sandia Mountains create a beautiful backdrop for everyday living. Designed with comfort and functionality in mind, the home offers a spacious open living area with viga beams and a formal dining space, perfect for gatherings and entertaining.The nicely appointed kitchen and adjoining breakfast area open to the living room with a convenient breakfast bar, creating a warm and connected central living space. The thoughtfully designed floor plan provides wonderful separation of bedrooms, with the private primary suite and its full ensuite bath located on the East side of the home, while two additional guest bedrooms and a full bath are situated on the West side. The home offers radiant in floor heat, refrigerated cooling, and owned solar panels.Step outside to the covered rear portal and take in the incredible mountain views on this spacious .50 acre lot. The property also offers exceptional versatility with an attached two-car garage, as well as an additional third garage, carport, and a separate shed or studio space providing plenty of room for vehicles, hobbies, storage, or your creative pursuits. With its inviting layout, generous outdoor space, and stunning mountain views, this Enchanted Hills home offers a wonderful place to relax, entertain, and enjoy the beauty of Northern New Mexico.
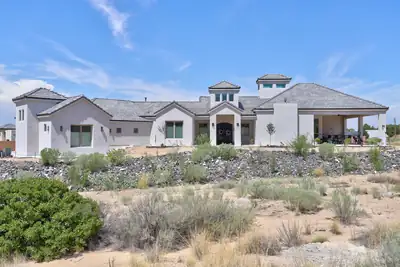
Mountain views, refined design, and exceptional attention to detail define this stunning custom home, completed in 2023. Set on .89 of an acre, the property offers privacy, generous space, and a serene retreat-like setting with sweeping views of the Sandia Mountains.Inside, raised ceilings, skylights, and abundant natural light create an inviting sense of openness and sophistication. The spacious kitchen is beautifully suited for both everyday living and elegant entertaining, featuring a walk-in butler's pantry and ample storage. The primary suite offers a private sanctuary, complete with a secluded patio overlooking the mountains, a spa-inspired bathroom, and an impressive 260-square-foot walk-in closet. A dedicated wine room adds an exclusive touch for hosting and entertaining. Designed with every member of the household in mind, the oversized three-car garage includes a convenient dog-washing station, while a separate heated and cooled pet room provides year-round comfort for four-legged companions. Offering a rare blend of luxury, privacy, and thoughtful functionality, this exceptional home delivers an elevated lifestyle in a truly distinctive setting.
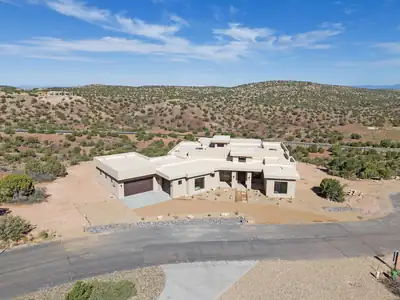
Exceptional new construction in the gated Diamond Tail community of Placitas! Completed in 2026, this custom home was thoughtfully designed to capture the surrounding New Mexico landscape with soaring ceilings, expansive windows and incredible views throughout. The open great room, dining area and kitchen flow together to create an impressive main living space centered around a beautiful fireplace. The stunning chef's kitchen features contrasting cabinetry, an expansive center island with generous seating and an abundance of cabinet space. Cafe Series appliances include a 6-burner gas range with griddle and double ovens, complemented by a pot filler and large butler's pantry with even more cabinetry and storage.The thoughtfully designed 4-bedroom floor plan offers excellent separation and includes two primary suites, both overlooking the beautiful Placitas scenery. The main primary suite features a spacious spa-inspired bath with separate vanities, a freestanding soaking tub, large walk-in shower and an impressive walk-in closet that connects directly to the laundry room. The second primary suite includes its own private bath and walk-in closet, making it a great option for guests or multigenerational living. Abundant storage can be found throughout the home.Double doors from the great room open to the expansive covered patio, creating a seamless connection between indoor and outdoor living. Soaring patio ceilings, an outdoor kitchen and BBQ area, and sweeping views of the surrounding landscape make this an ideal space for entertaining or simply enjoying the Placitas setting. The 1,160 sq. ft. 3-car garage offers 220V power for future EV charging, plenty of room for vehicles and storage, plus a dedicated storage room with exterior access. Situated on a cul-de-sac, this brand-new home brings together modern luxury, spectacular views and exceptional indoor/outdoor living in one of Placitas' most distinctive gated communities.
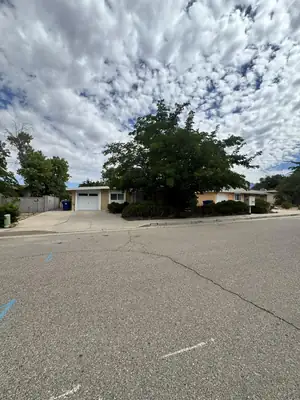
6021 Lejano Avenue NE, Albuquerque
New roof installed in February 2026 Replacement windows installed in May 2026 New garage door installed in June 2026Freshly painted. The home is move-in ready and just waiting for the new owner to select their preferred flooring. To accommodate this, the seller is offering a $2,500.00 carpet allowance with an acceptable offer.
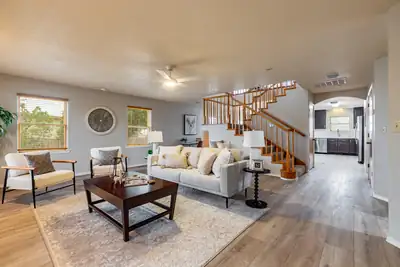
Beautiful mountain and city light views from this custom, one of a kind home. First time on the market! Brand new refrigerated HVAC units . Spacious floor plan features open great room, dining room, kitchen with neutral LVT flooring. New quartz counters in large kitchen with huge breakfast bar, stainless gas stove, & deep stainless single tub sink. Main floor primary with updated 3/4 bath. and large walk-in closet. Laundry room with mud sink and folding counter. 1/2 bath conveniently located near entrance from oversized detached two car garage for easy access while working on projects. Upstairs, the loft really shows off the mountain and city views, includes a cozy wood stove and balcony. A large 2nd bedroom with walk-in closet and updated bath with quartz counter and gorgeous new shower surround and rain shower head. Could be a second primary! Roomy 3rd bedroom includes a large walk-in closet . For photographers and hobbyists, a dark room with sink completes the second floor. Many updated light fixtures . New septic tank with RV dump. RV parking and full backyard access. .50 lot ! Oversized two garage with 220 outlet and area for workshop. Location is handy to all Rio Rancho conveniences but easy to get to ABQ too. This home presents a very special opportunity for a lucky buyer!
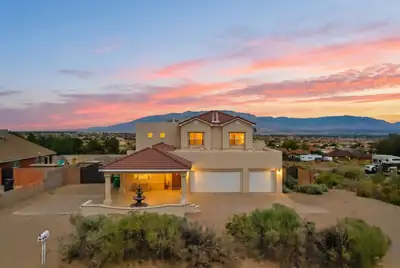
Stunning Sandia Mountain views, unforgettable New Mexico sunsets, and sparkling Albuquerque city lights set the stage for this custom-built home in Rio Rancho Estates. Situated on just over half an acre, the property offers backyard access and full RV hookups--ideal for an RV, recreational vehicles, and outdoor toys.Start your morning with coffee on the large covered balcony while taking in panoramic mountain views, blue skies, and hot air balloons drifting across the horizon.With approximately 4,000 square feet, this spacious home offers exceptional flexibility for everyday living, entertaining, working from home, and multigenerational living. The thoughtfully designed split-bedroom floor plan features four generously sized bedrooms, three full bathrooms, a dedicated office, and the potential for a fifth bedroom, along with multiple spacious living areas.The impressive great room features soaring ceilings, a gas fireplace, expansive windows, and abundant natural light. At the heart of the home, the spacious kitchen offers ample cabinetry and workspace, a gas cooktop on the center island, and a large pantry--perfect for cooking and entertaining.Outside, the expansive half-acre-plus lot, backyard access, and full RV hookups provide room and flexibility that can be difficult to find.Conveniently located near Rust Medical Center, Intel, shopping, dining, and parks, this home combines space, flexibility, convenience, and some of the area's most memorable views.Come experience the views, space, and possibilities this Rio Rancho home has to offer.
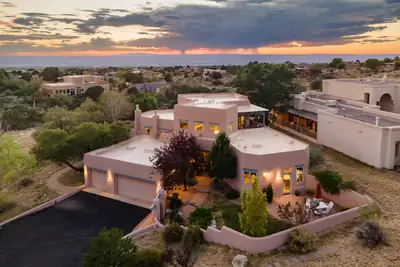
Absolutely stunning SANDIA HEIGHTS home with spectacular mountain and city VIEWS! This exceptional 4-bedroom, 3-bath residence features a dedicated office and hobby/flex room, offering an abundance of versatile living space. The thoughtfully designed floor plan includes two possible primary suites - one upstairs and one on the main floor - making this home ideal for multigenerational living, an in-law suite, private guest quarters, or a comfortable retreat for teens. Step inside to soaring ceilings, elegant tile flooring, two spacious living areas and a formal dining room. The beautiful open kitchen features granite countertops, a custom backsplash, gas cooktop, large pantry with custom doors, and a charming breakfast nook with direct access to the outdoor patio-perfect for morning coffee while taking in the spectacular mountain sunrises. A dedicated office and additional hobby/flex room provide even more flexibility for working from home, artist studio, or additional living space. The private upstairs primary suite is a true retreat, featuring a comfortable sitting area and access to a private Trex-deck balcony with breathtaking mountain VIEWS. The luxurious primary bathroom offers a jetted soaking tub overlooking the city, along with a spacious walk-in closet. Step outside to enjoy vibrant NM sunsets & breathtaking VIEWS of the city lights from the pergola covered patio. Additional highlights include custom front and back gates, beautifully landscaped front patio, ADA-height toilets in the bathrooms, a utility sink in the hobby room, and so much more. Ideally situated with convenient access to open space and hiking trails, this remarkable Sandia Heights home offers privacy, flexibility, and breathtaking scenery.
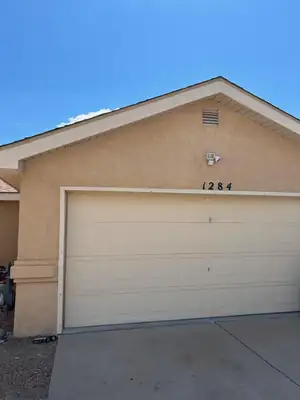
1284 Pandora Drive SW, Los Lunas
This is a fantastic opportunity to own a move in ready home at a great value! Located at the end of a quite road, you'll really feel the small town community vibe! The home itself has a great layout that is comfy and efficient, and the heated garage is a fantastic bonus as well. Don't wait to jump on this property ASAP.
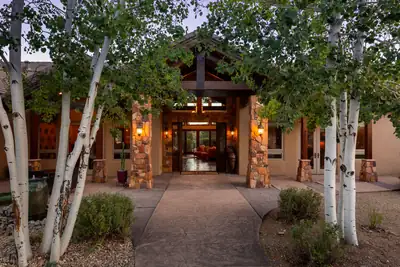
49 Broken Arrow Place, Sandia Park
Set within the gorgeous Paako golf-course community, right on hole #1, sits The Lodge--a custom built, Parade of Homes GOLD winner. This luxury home, with its soaring mountain modern design, spans 4621 sq ft, 3 en suite bedrooms, 4 baths, a media room, climate controlled wine cellar, formal dining, large office with custom built-ins, all on 1 acre backing the golf course and surrounded by unparalleled mountain views. The gourmet kitchen boasts WOLF cooktop and ovens, Miele built-in coffee maker, large pantry and subzero fridge/freezer--perfect for every day life and entertaining. The expansive tongue and groove patio area has a large outdoor kitchen, seating, spa/pool ''spool'' and fire pit, with walk-out access to the golf course. The home is a Certified Green Build with owned solar. It also has multiple central forced air units and radiant heat, for the best of both worlds; plus refrigerated air. The oversized 3 car garage allows room for all your tools and cars, plus 220 for EV charging. Community recreation includes pool, tennis courts, golf, and fine dining during golf season. The Lodge is also located in a small private gated area, elevating privacy and exclusivity. Come experience luxury mountain living.
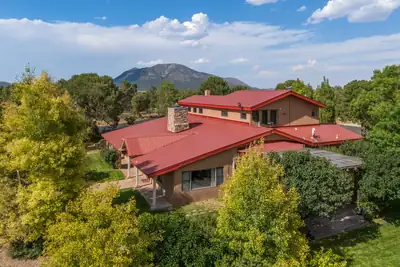
16 East ridge Road, Edgewood
Quality abounds from the moment you enter the gate at this spectacular property. Where do I begin. A private metal gate with remote entry leads you to this fantastic property featuring a 2 story home with Red pro panel roof covering this 4 bedroom 2 & 1/2 bath, with red brick and hardwood flooring, a kitchen built with granite counters and solid Knotty Alder cabinetry, built-in in electric stove, wine fridge, stainless steel appliances and a pantry for storage, laundry room w/farm sink and storage, step down into the formal dining room with views to the south lot, enormous family room with kiva style fireplace with benched/Banco seating on each side, in the living room a fireplace w/custom wood stove for the winter evenings, hardwood stairways for both the bedroom stairs and the loft stairs. First floor Primary bedroom has built-in book case & a full bath with double sinks and a walk in shower along with a free standing porcelain bathtub. Primary has two walk in closets as well. The loft could easily be converted to another bedroom. Heating is Owned propane for both home and workshop with hot water baseboard upstairs and radiant heating in family room and primary suite. Along with a custom built 3 horse stall barn, wash area, hay storage & tack room with swivel door for saddles all w/concrete flooring. An attached storage barn for additional space. A detached two car garage with attached workshop area. West of the home is an enormous workshop for car enthusiasts or wood working or for what ever makes you happy. Several fenced areas for horses to pasture or dogs to run. A third outbuilding for storage of outdoor equipment or tools south of the home. Wooden framed windows abound for viewing the natural landscape including two owls nesting viewed from the kitchen windows. Deer and squirrels and beautiful birds abound here. Make this your forever home and bring your animals to share this grand property.

Daria Derebera
Real Estate Broker in Albuquerque, NM
Similar Searches in Greater Albuquerque
You Might Also Like in Greater Albuquerque
