
Albuquerque Area Homes for Sale
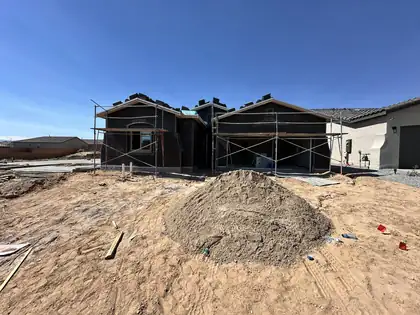
1649 Valle De Colores Street NW, Los Lunas
Located in Mil Colores in Los Lunas, the Jane floor plan combines flexibility, comfort, and modern style. Featuring an optional flex room at the garage and an added powder bath, this home offers versatile space to fit your lifestyle, whether you need a home office, hobby room, or extra living area.Natural light welcomes you through a skylight in the foyer and an 8' sliding glass door, while upgraded SPC flooring, contrasting paint, and 8' interior doors create a bright, contemporary feel. The kitchen features quartz countertops, a gas range, stainless steel appliances, a spacious island, and upgraded cabinetry with a deluxe staggered design. Additional highlights include a convenient door connecting the walk-in closet and laundry room, adult-height vanities.
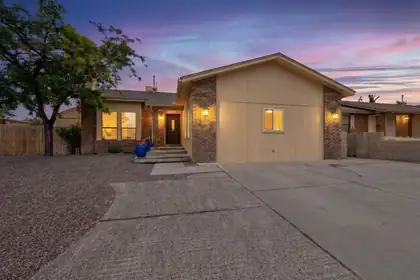

PRICE IMPROVEMENT and 4K CLOSING CREDIT! What are you waiting for?! Check out this warm and inviting split level home in the established neighborhood of Taylor Ranch. Inside are 4 bedrooms and 2 full baths, fresh paint inside and out, large family room with brick floors, backyard access with spacious (546 sq ft) storage room/workshop. Petroglyph National Monument trails and Mariposa Park nearby as well as the Open Space visitor center. Just minutes to the bosque, shopping and restaurants. Welcome home!
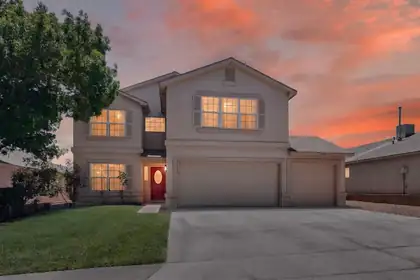
Welcome home to this beautifully updated 5 bedroom, 2.5-bathroom home offering the perfect blend of space, comfort, and style. With a three-car garage, convenient side yard access, and multiple living areas, this home provides the flexibility today's buyers are looking for. Inside, you'll find fresh updates throughout, including newer flooring, freshly painted walls and baseboards, updated light fixtures, and a remodeled kitchen featuring quartz counters, updated appliances and stylish finishes. The spacious floor plan offers plenty of room for entertaining, relaxing, or working from home. The oversized primary suite serves as a private retreat with a beautifully updated bathroom and ample space to unwind. Four additional bedrooms provide room for family, guests, hobbies, or home office.
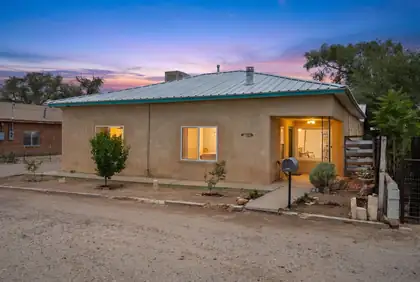
Experience the warmth and authenticity of New Mexico living in this one-of- kind adobe home nestled in the heart of Belen. Rich in character and craftsmanship, this distinctive residence showcases the timeless beauty of traditional adobe construction, offering exceptional natural insulation, thick walls, and an inviting atmosphere that modern homes simply can't replicate. Inside, spacious living areas blend historic character with everyday comfort, creating and ideal setting for both relaxing and entertaining. The custom touches include wood beamed ceilings, custom nichos, and saltillo tile throughout the house. There is also plenty of room to expand considering the house is located on almost a half acre lot. The property also includes a detached one car garage or workshop space!
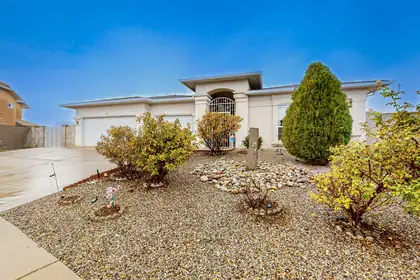
Beautiful mountain views and large backyard! Original owner. Well maintained home features 2 living areas, spacious primary suite, and family dining room. Located in a cul de sac, low traffic area. Updates include; water heater (2026) water softener (2023), refrigerator (2022), gas stove (2020). No carpet, no HOA, no PID! 3rd car garage has been converted into an office/storage area. All of the components of the garage are still there (door, opener) and can easily be converted back to a garage, if desired.
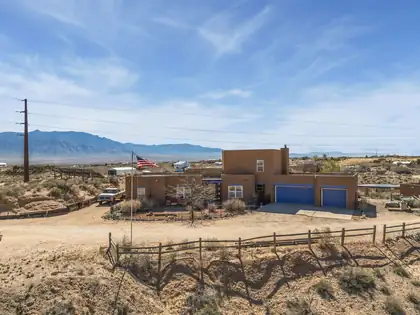
5 ACRES. HORSES WELCOME. SANDIA MOUNTAIN VIEWS. CITY CONVENIENCE. This rare Rio Rancho property offers the space and freedom of country living just minutes from shopping, dining and everyday amenities. The 2,833 SF home features 4 bedrooms + office, 3 baths, soaring ceilings, beautiful wood vigas and expansive windows framing the New Mexico landscape. The private upstairs primary retreat includes its own balcony and stunning mountain views.Outside, the fully fenced 5 acres are ready for horses, hobbies and recreation with 3 horse stalls, hay storage and a finished detached building with water and electricity--ideal for a tack room, workshop, studio or additional workspace. There's also an oversized 3-car garage and plenty of room for RVs, trailers and recreational vehicles.Owned solar, refrigerated air, private well, tankless water heater and reverse osmosis add efficiency and convenience.A truly hard-to-find combination of acreage, equestrian amenities, mountain views and Rio Rancho convenience.
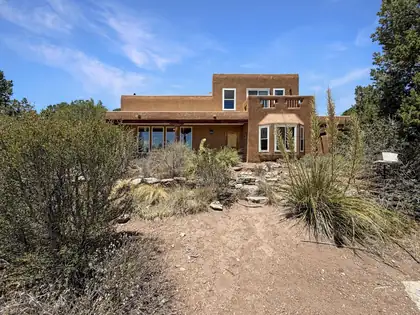
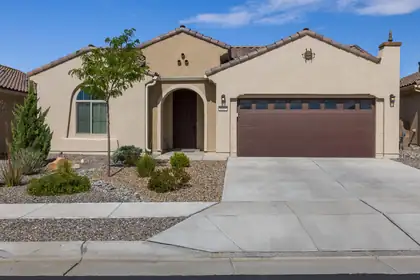
Pristine 2022-built Haven model in Del Webb Mirehaven, a premier 55+ gated community! Situated on a premium lot backing to open space, this Light and Bright 1,889 SF home offers 2 bedrooms, an office/den or 3rd BR with French doors, and a 2-car garage. Upgrades include wood-look tile flooring, a gourmet kitchen with granite countertops, tile backsplash, large island, soft-close drawers, roll-out trays, oil-rubbed bronze hardware, and pendant lighting. Enjoy the private courtyard just off the kitchen, a spacious primary suite with a huge walk-in closet, dual vanities, and a walk-in shower with grab bar. Relax outdoors on the extended patio surrounded by professionally landscaped, low-maintenance yards with turf and attractive plantings. Move-in ready! Enjoy the Sandia Amenity Center!
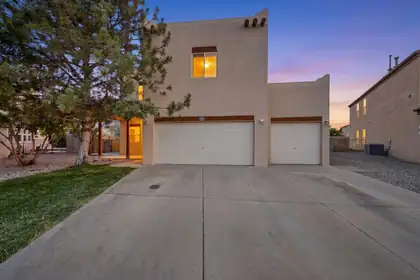
Tucked away at the top of a quiet cul-de-sac in one of the area's most desirable neighborhoods, this move-in-ready hidden gem offers 4 bedrooms, 2.5 bathrooms, fresh interior paint, and a spacious, functional floor plan. Enjoy two living areas, a huge loft ideal for a game room, office, or media space, and an oversized 3-car garage with exceptional storage throughout. Abundant closet space and convenient under-stair storage make staying organized easy. The private primary suite features its own balcony overlooking the lush backyard. Situated on nearly a quarter acre, the backyard oasis is filled with mature trees and vibrant greenery, creating the perfect space to relax or entertain. Just steps from walking and bike paths, this home offers the perfect blend of comfort, privacy, convenience, and location.
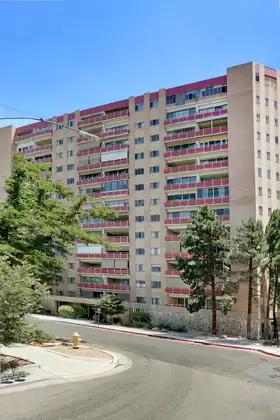
Welcome to the Park Plaza building, and the very rare opportunity to own a two bedroom combined unit with huge living area! Coveted views of the Sandia Mountains and downtown Albuquerque await. The dining room has a nice large balcony for entertaining outside, and the living room has been extended out for more interior living space. One entrance is convenient to the laundry room, the other is convenient to the elevator. Clean as a whistle and much loved, this home is ready for you to put your own touches on it so it can become part of your family. Two parking spaces, one on the end to accommodate a larger vehicle, two storage areas on the ground floor. 24 hour front desk security: never miss a package again! Tons of amenities in the building. Welcome home!
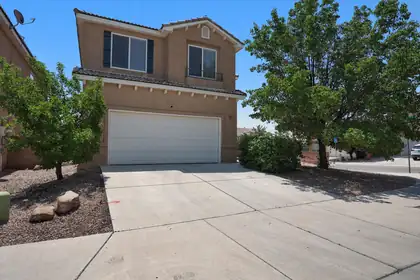
Welcome to this spacious, well-maintained home with an open floorplan ideal for living & entertaining. Enjoy soaring ceilings, a large kitchen with updated appliances & ample cabinetry, and an upstairs loft perfect for an office, media room, or play space. Stay comfortable year-round with refrigerated air & a two-way fireplace. The primary suite features a private balcony with city & Sandia Mountain views, a jetted tub, en suite bath, & generous closet space. The low-maintenance backyard offers turf & a covered patio for relaxing or entertaining. Conveniently located near parks, schools, shopping, & dining--don't miss this opportunity!
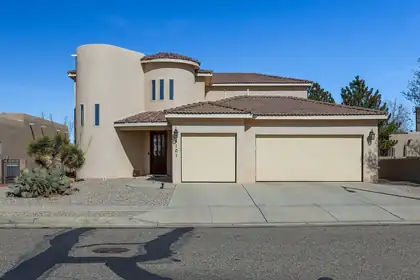
Located in one of Paradise Hills' most desirable neighborhoods on a quiet street, this beautifully maintained home welcomes you with soaring ceilings, skylights, a warm gas fireplace, and a chef's kitchen designed to be the heart of the home. The main floor features a private primary suite, an additional bedroom or office, and a convenient 3/4 bath. Upstairs, two spacious bedrooms share a Jack and Jill bath, while the balcony captures sweeping neighborhood and mountain views. Relax beneath the covered patio overlooking the generous backyard. Complete with a three car garage and exceptional care throughout, this home offers the space, comfort, and setting that many families would be happy to call home.
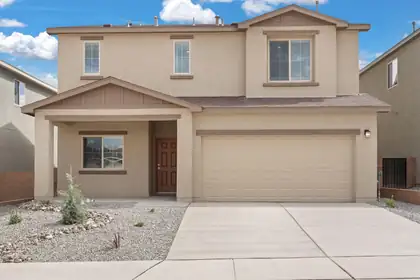
Discover the Somerton by LGI Homes at Estrella at High Range, a stunning two-story home designed for modern family living. This spacious floor plan offers four bedrooms and three bathrooms, including a luxurious master suite upstairs that serves as your private retreat--complete with natural light, a seamless en-suite bathroom, and an expansive walk-in closet. With an additional bedroom on the main floor, this home is perfect for guests or flexible living.Experience elegant design and thoughtful functionality in the Somerton. Your dream home awaits at Estrella at High Range.
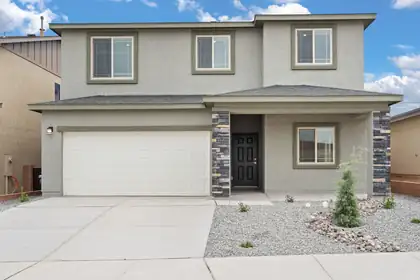
Welcome to the Wellton by LGI Homes at Estrella at High Range, a spacious five-bedroom, three-and-a-half-bathroom home designed with your family's comfort and lifestyle in mind. This beautifully crafted open-concept floor plan makes everyday living effortless, with a layout that seamlessly connects the kitchen, dining, and family rooms perfect for entertaining or enjoying quality time together.The chef-ready kitchen overlooks the dining and family areas, keeping you connected to guests and loved ones while preparing meals.Experience exceptional value, thoughtful design and the perfect place to call home at Estrella at High Range with the Wellton floor plan.
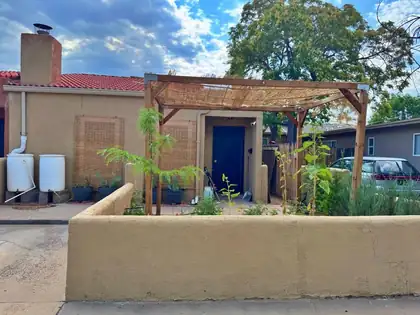
Spacious, renovated University Heights 3br/2.5ba home with a rare 2-car garage, only a short walk to UNM, CNM & Nob Hill! The primary suite is a private loft: bamboo floors, walk-in closet, its own bathroom & balcony. Downstairs, a wood-burning fireplace under a vaulted ceiling, with clerestory windows, keeping it bright all day. Main level features a remodeled kitchen & tile floors throughout. Two more main-level bedrooms--one opens to an interior patio & makes an ideal home office. Mini-splits provide zoned refrigerated air & heat. TPO roof, newer energy-efficient windows ('22) & appliances (refrigerator, dishwasher, W/D), & rainwater harvesting keep costs low. Drought-tolerant garden oasis on east side; another petite garden & additional parking in front. See the 3D tour. Come see!
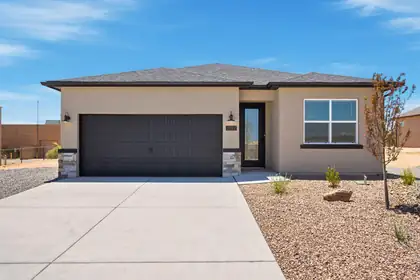
Welcome to Amreston Homes Santa Fe Plan! The welcoming full-light front door sets the stage, opening into this stunning 1,888 sq. ft., 4-bedroom, 3.5-bathroom new construction home. Built for maximum efficiency, this all-electric design blends sustainable living. The interior features impressive 8ft interior doors, a warm color palette, and striking black hardware throughout. The chef's kitchen serves as a visual masterpiece with a large waterfall island, while the inviting open concept living space boasts an electric fireplace. Situated on a sprawling half-acre lot, you'll love the outdoor freedom of the extended covered patio option and ample space for your RVs and ATVs. Tour today!
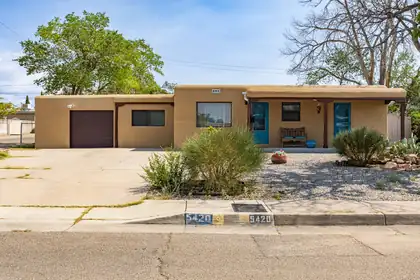
5420 Mountain Road NE, Albuquerque
Discover this inviting home offering a great combination of location, updates, and potential. Situated on a desirable corner lot, this property features thoughtful improvements including fresh paint and stucco. There is a living room and an additional spacious family room, this is a warm and welcoming space with a cozy fireplace, perfect for relaxing or entertaining. With 3 bedrooms two bathrooms plus an office space there is room for everyone, two separate entrances for added flexibility. The generous backyard offers endless possibilities for outdoor enjoyment, gardening, or creating your own private oasis. Ideally located near the University of New Mexico, this home provides endless opportunity! Make it your own
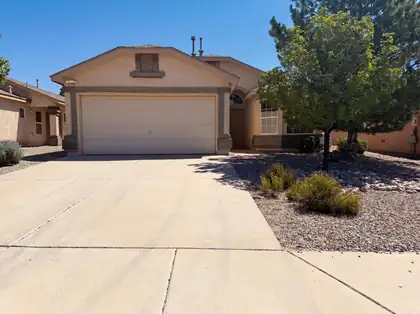
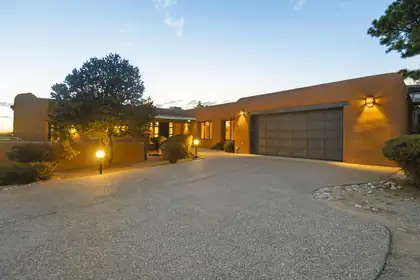
Elevated in Sandia Heights on 1.57 acres, this magnificent bespoke adobe estate by architect CE Laird is in perfect conversation with the land. Aligned to the summer solstice, solid 16''-24'' adobe walls face due south to fill the home with light. The kitchen & primary suite shield the intense western sun, keeping breathtaking porch views open all year.Inside, exquisite woodwork defines every room: solid-core doors featuring authentic wooden peg joinery, historic vigas, herringbone brick floors, and cabinetry custom shaped to the adobe's curves. Four fireplaces add warmth, while hand-punched tin and solid copper counters showcase artisan luxury.Outside, a tranquil pond & new travertine hot tub patio complete the grounds- a masterpiece built for those who appreciate unparalleled elegance.
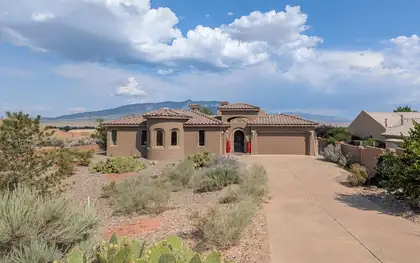
Which is more stunning--the home or the views? This beautiful Santa Fe-style home in Rio Rancho welcomes you through a charming courtyard into a warm great room featuring a classic kiva fireplace, beamed tongue-and-groove ceilings, and a dramatic wall of windows showcasing breathtaking bosque and mountain views. The open kitchen offers generous gathering space and a large pantry. Three secondary bedrooms surround a cozy den with a second kiva fireplace. The private primary suite features mountain views, dual sinks, two walk-in closets, a jetted tub, and separate shower. Enjoy the landscaped backyard with a covered patio and an insulated shed with electricity, perfect for a workshop, studio, or hobby space. Newer roof (2023) and HVAC (2023).This incredible property offers all this and more.
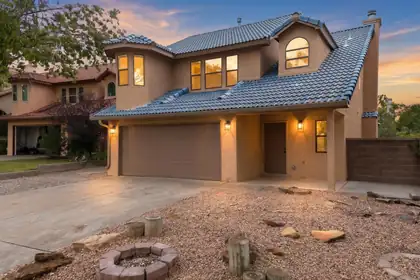
Do not miss your opportunity to own this completely remodeled home in North Star & La Cueva District! Everything has been completely updated including new AC/Furnace, paint, new stucco refinish, full kitchen remodel with custom cabinets, granite countertops, tile backsplash, new LVP flooring throughout. Living & dining room opens to the open kitchen floorplan that is perfect for entertaining & additional bar seating, creating a great feel for the home! All bathrooms completely remodeled, & the entire home has all new fixtures, hardware, & switches throughout! Exterior features large covered patio, with a perfect blank canvas to make your own! Enjoy your oversized master bedroom suite with large walk in closet, private shower/tub. Front Yard is fully xeriscaped. Don't miss this opportunity!
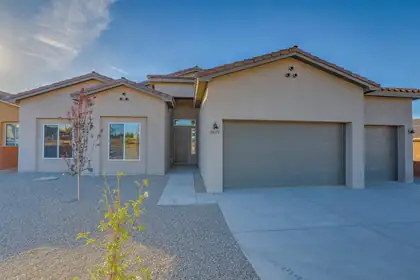
Welcome to this beautifully designed semi-custom home in the heart of Rio Rancho! With over 3,000 square feet of thoughtfully planned living space, this one-story residence offers the perfect blend of comfort, functionality, and flexibility. Featuring 4 spacious bedrooms, including a generous primary suite with ensuite bath, and 3 bathrooms (2 full + 1 half), this home also includes a dedicated office--ideal for working remotely or creating a private retreat. The open-concept layout boasts a stunning kitchen with island, formal dining space, large living room (over 500 sq ft), and plenty of natural light. Enjoy modern appliances, ample storage, and flexible layout options, all located in a desirable neighborhood with easy access to schools, parks, and amenities.
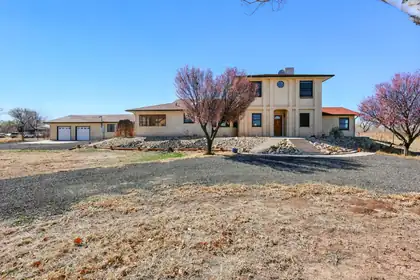
66 Manzano Drive, Los Lunas
A Rare Opportunity Along the Rio Grande, that is situated on 5 acres perfect blend of comfort, flexibility, and natural beauty. The spacious floor plan features multiple living areas, ideal for multigenerational living, giving everyone room to gather, rela,and enjoy their own private retreat. The beautiful atrium fills the home with natural light, while the outdoor setting offers breathtaking view, and peaceful surroundings.Discover a property where you can live, grow, and create lasting memories.
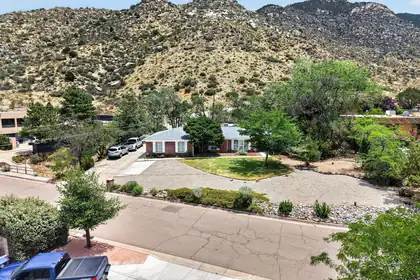
Beautifully situated at the back of Glenwood Hills and surrounded by nature, this exceptional home sits on a spacious half-acre lot backing directly to National Forest, offering privacy and stunning natural surroundings.This single-story brick home has been thoughtfully updated throughout, featuring a modern kitchen with stainless steel appliances, private dining room with pocket doors and beautiful built-in shelves, renovated bathrooms, and stylish finishes that blend comfort with timeless appeal.The property also offers an expansive four-car garage, providing ample room for vehicles, storage, hobbies, or the perfect workshop. With its peaceful setting, generous lot, and move-in-ready updates, this home is a rare opportunity to enjoy the best of both convenience and outdoor living.
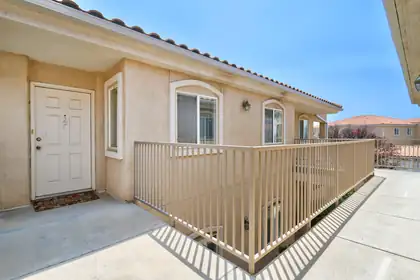
Vista Del Norte! This bright, immaculate, and clean 3 bedroom, 2 bathroom home in the highly sought-after Vista Del Norte community is move-in ready right now. With tile floors, a new AC, furnace, and water heater, there's nothing left to do but move in and love it.The large living room greets you as you enter the home, connected to an open kitchen and dining room area. The modern tile floors give the room a bright and open feel.Down the hall is the large primary bedroom, attached to a full bathroom with dual sinks. Two more large bedrooms and a full bathroom give you more size and function than you would expect. Just off the living room is a cute balcony.This nearly fully furnished home is a great home for first-time home buyers, investors, and anyone looking for a great move-in-rea
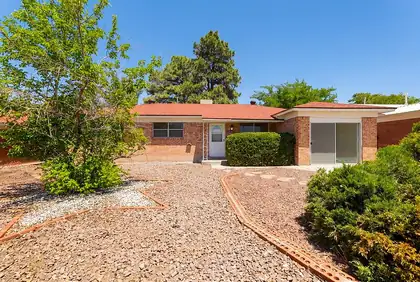
4721 Comanche Road NE, Albuquerque
CHARMING BRICK HOME IN CENTRAL NE ALBUQUERQUE WITH BRIGHT SPACES, FLEXIBLE LIVING AND A YARD MADE TO ENJOY! Step inside to light filled living areas with new flooring, crisp white walls and an updated kitchen featuring modern cabinetry, stainless appliances and clean lines. Bedrooms are spacious with fresh carpet and the remodeled bath shines with sleek tile and contemporary fixtures. Outside, enjoy a large private backyard with mature trees, garden beds, covered patio and room to create your dream outdoor space. Located in an established neighborhood with a short drive to shopping malls, parks, dining and quick access to major roads. COME SEE IT TODAY BEFORE IT'S GONE!
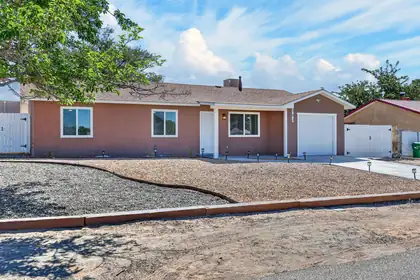
Sellers are offering a $5,000 credit towards buyers closing costs! Completely Remodeled & Move-In Ready! Welcome home to this beautifully renovated 3-bedroom, 2-bath residence, offering the perfect blend of modern updates, comfort, and value. Situated on a spacious 1/2-acre lot with convenient backyard access, this property provides plenty of room for RV parking and outdoor entertaining.This home has been extensively remodeled from top to bottom. Recent improvements include new interior and exterior paint, a new roof, new evaporative cooler, energy-efficient new windows, stylish luxury vinyl flooring, new kitchen appliances, new kitchen and bathroom cabinetry with updated countertops... Every detail has been thoughtfully updated, allowing you to move in and immediately enjoy your new home.
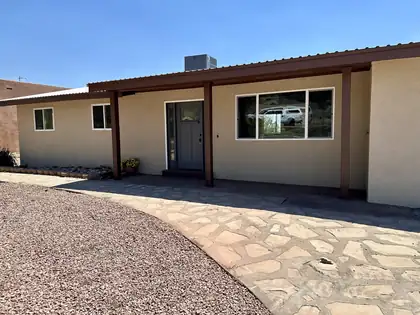
BEST views, best morning coffe with refrigerated AC. Beautifully fully remodeled Northeast Heights gem, set on an oversized cul-de-sac lot with incredible Sandia Mountain and city-light views. Every detail has been thoughtfully updated to create a modern, comfortable, and move-in-ready home with room to expand your vision.Step inside to an open, refreshed interior featuring new LVP flooring, fresh paint, updated fixtures, and a bright, inviting layout. The brand-new kitchen showcases stylish cabinetry, quartz counters, stainless appliances, and a clean contemporary design. Both bathrooms have been fully renovated with modern finishes and quality craftsmanship.Enjoy year-round comfort with refrigerated air, and peace of mind with a durable metal roof. The elevated backyard and deck capture stunning sunrise and sunset views
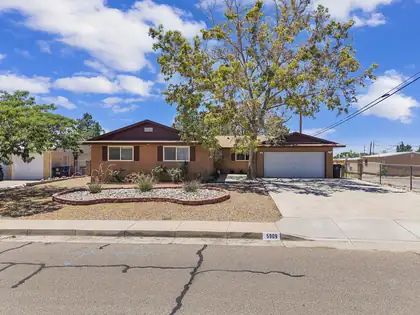
Beautiful Mossman home in the highly desirable northeast Heights! Just one block from Montgomery Park, this well-maintained single story home offers a spacious open floor plan featuring a large living room, inviting family room, formal dining area , and a dedicated gym/yoga room. The open kitchen boasts granite counter tops, center island and abundant cabinet space making it ideal for both everyday living and entertaining. Major recent updates include new gas furnace(2022) , New roof (2025) with transferable warranty for added peace of mind. The Former 2 car garage has been converted into a private office with additional flexible space, perfect for a home business or studio/ bonus room. It can easily be converted back to garage. Additional feature includes a large driveway to fit 4 veh
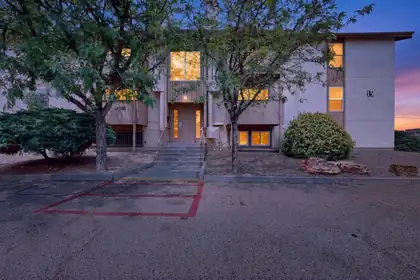
Updated 2 bed 2 bath condo in gate community! Fresh paint, new vinyl plank flooring, new light fixtures! Situated in a gated community, residents enjoy a pool, fitness center, and a clubhouse. HOA includes some utilities! Perfectly situated near shopping, dining, entertainment, parks, and major commuter routes, this home offers both convenience and comfort. The inviting floor plan features spacious living areas filled with natural light, a functional kitchen with ample storage, and two generously sized bedrooms.

Daria Derebera
Real Estate Broker in Albuquerque, NM
