
Albuquerque Area Homes for Sale
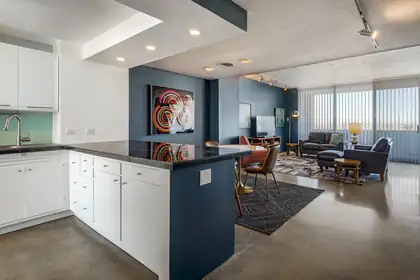
A ''casa in the sky'' at Alcalde, ABQ's landmark contemporary high-rise next to the Country Club! Vertical mid-century modern living at its finest; 1 of just 29 units in the building. Seamlessly blending vintage charm w/modern aesthetic & a color palette in the soothing blue-gray spectrum. Living room opens to deep balcony w/original tile floor + City & Mtn views. Kitchen w/''Juliet'' balcony + black granite counters & original cabinets. Concrete floors throughout keep the vibe sleek & cool. High end custom blinds. Spacious bedroom with great storage. Full bath strikes a ''Scandinavian'' note w/wood door & vanity. Study/office could be 2nd bedroom. Refrig AC, stacked W/D, elevator service, community pool & covered parking. Enjoy life ''above it all'' in an outstanding Downtown location!
820 Monte Vista Road NE, Los Lunas
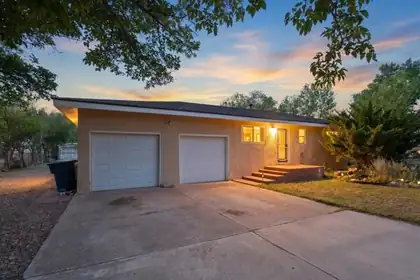
Welcome to this beautifully maintained 3-bedroom, 2-bathroom home, perfectly situated on an extra-large lot in a prime, family-friendly location. Step inside to discover a stunning kitchen designed for effortless entertaining - boasting generous counter space, modern finishes, and an open flow that makes hosting a joy. Beyond the interiors, your private backyard oasis awaits: a serene retreat featuring a large storage shed and dedicated gardening area, ideal for green thumbs or those seeking extra space. With schools, parks, groceries, and amenities just steps away, convenience meets comfort. This is more than a home - it's a lifestyle. Schedule your private showing today.
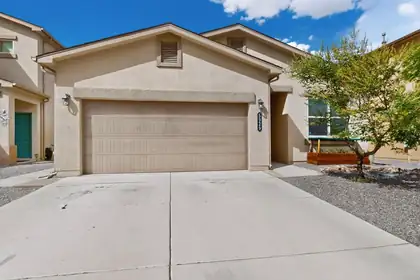
No Carpet in this FOUR bedroom charmer on a quiet cul-de-sac in the beautiful community of Enchanted Hills. Open floor plan with lots of light offers a cheerful place to call home! Lots of storage including Walk-In closets in BR 2 and 3. Luxury Vinyl and tile throughout! Freshly painted too! Terraced backyard offers low maintenance turf and SW gravel landscape. Nearby park and GREAT schools. Easy access to I-25, Santa Fe, and Albuq. Minutes from Park and Ride, Shopping, and Entertainment.
16 Mimbres Road SW, Placitas
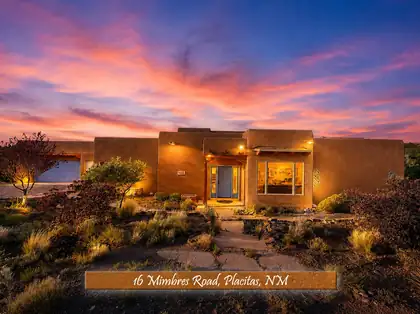
Discover the peace and beauty of Placitas in this stunning two-bedroom home with a dedicated office that could easily serve as a third bedroom. Situated on a spacious 1.6-acre corner lot, this property offers privacy, serenity, and breathtaking surroundings.The thoughtfully designed kitchen features a reverse osmosis water filtration system, while the spacious primary suite boasts a custom California Closets(r) organization system. Recently repainted interior.Step outside to the beautiful covered portal, accessible from the living room and primary suite. This outdoor living space is perfect for entertaining guests, enjoying your morning coffee or unwinding with a glass of wine in the evening. Photography also contains virtually staged areas.
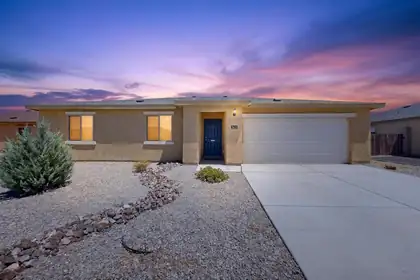

2410 Desi Loop, Belen
Welcome to the Canyon at Jardin De Belen! This new-construction home gives you all of the latest upgrades, space, and attention-to-detail This newer build provides 3 bedrooms, 2 bathrooms, and a 2-car garage. Features an upgraded kitchen, with wrap-around granite countertops, a full suite of stainless-steel appliances, and a large single basin sink. A spacious family room sets the perfect tone for rest and relaxation, or for spending time with loved ones. Located in Jardin De Belen near the community park, the Canyon offers an efficient layout on a spacious lot for a price you can't find anywhere else!
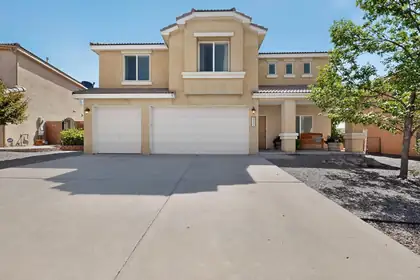
Home warranty included with his home!! 4 generously sized bedrooms, new carpet, abundant storage throughout, and walk-in closets. Enjoy a fully landscaped backyard complete with a natural gas fire pit, perfect for relaxing or entertaining. Additional highlights include a 3-car garage and fiber internet availability, combining comfort, convenience, and modern connectivity in a sought-after neighborhood.
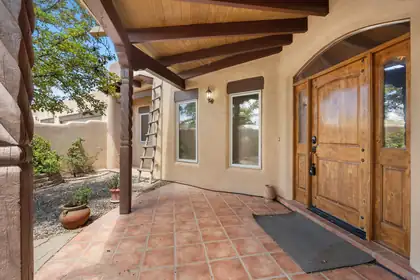
Attached in-law casita comes with this timeless southwestern beauty with sweeping unobstructed views and beautifully crafted custom home featuring a private gated courtyard, authentic pueblo design, dramatic wood beams, hand-carved columns, rich custom cabinetry, and a stunning diamond finish kiva fireplace. The spacious open floor plan flows seamlessly into an inviting chef's kitchen with abundant workspace, custom Alder wood cabinetry and stainless steel appliances. Massive dropped beamed ceiling and T&G ceiling highlight the great room. Stunning Pella windows frame the breathtaking Sandia Mountain views. Outdoor living includes mature landscaping, privacy walls, and multiple spaces to relax while enjoying spectacular sunsets. Don't miss the 21 X 14 heated cooled craft room
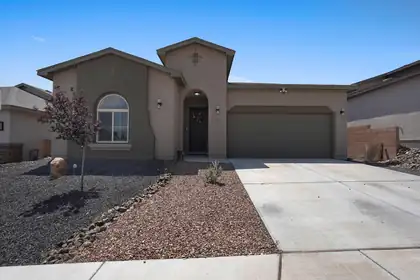
1725 Tierra Del Norte Loop NE, Rio Rancho
Modern 4 bedroom, 3 bathroom home in a newer Rio Rancho community offering bright, open living and stylish finishes. A spacious entry leads into a long hallway that opens to an inviting open-concept layout with a large granite kitchen island, stainless steel appliances, and seamless flow into the dining and living areas. High ceilings, neutral tile flooring, and contemporary lighting create a warm, cohesive feel. The thoughtful floor plan includes a Jack-and-Jill bathroom between two bedrooms, plus a private primary suite with a generous layout and walk-in shower. All bedrooms offer comfortable space and natural light. Enjoy a covered patio and a perfect opportunity to add the finishing touches to the yard and make this a perfect home. Move-in ready with modern comfort throughout.
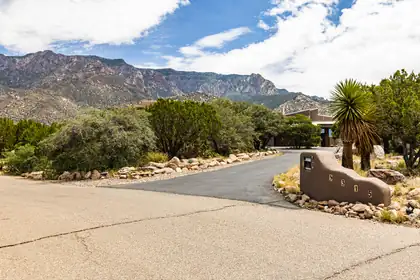
Gorgeous split-level home featuring uninterrupted views and a pristine saltwater pool! Unique windows throughout allow plenty of natural light and an inviting, flowing layout offers plenty of room to spread out. Three bedrooms and two bathrooms in the main home while the casita is the perfect bonus area with it's own bathroom and kitchenette. Improvements include: new roof, stucco, master cool, flooring, gas fireplaces, windows in living room, dining room, and primary bedroom, and so much more! *Full list of improvements uploaded*Septic inspection already completed and approved.
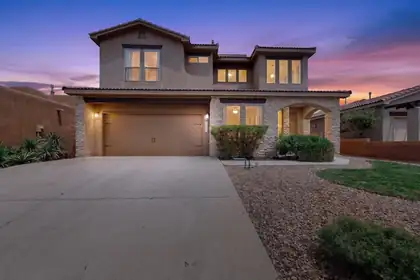
1044 Cristanos Drive, Bernalillo
**Seller offering $10,000 to use toward a 2-1 interest rate buydown OR toward buyer closing costs** Welcome to a beautifully renovated 4/2.5 home w/ 3 living spaces + office all sitting on a park! In the Enchanted Hills area, the Santiago neighborhood sits along the Bosque w/ access to miles of trails a block away. Paid solar, TPO roof (2025), heat pump/AC unit up (2025), gas furnace/AC unit down (2026), a water softener, and a 50A electric car charger provide energy efficiency & peace of mind. Enjoy views of the Sandias from the primary suite! 9' ceilings, wood-look LVP & a remodeled chefs' kitchen (2025) w/ KitchenAid appliances, white oak cabinets & quartz counters. Better than new! 30 min to UNM, 45 to Santa Fe, 15 to Intel & Rio Rancho shopping, this location provides convenience & an exceptional lifestyle & Bernalillo's lower taxes! 4 mins from Explore Academy, priority transfer into RR schools or join BPS award winning bilingual program.
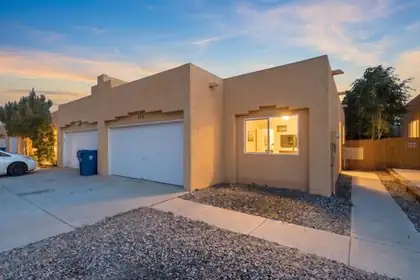
473 Garden Avenue SW, Los Lunas
Welcome to your new home, nestled in a vibrant and conveniently located neighborhood! This stunning 3-bedroom, 2-bathroom townhouse has been meticulously remodeled to blend modern elegance with classic charm, offering you a comfortable and stylish living space. Whether you're a first-time homebuyer, a growing family, or looking to downsize, this property perfectly balances convenience and luxury.
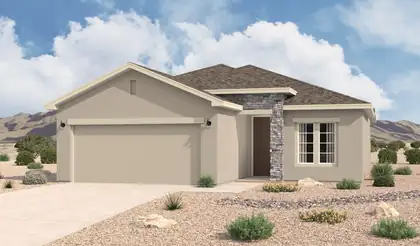
41 Calle Granada, Los Lunas
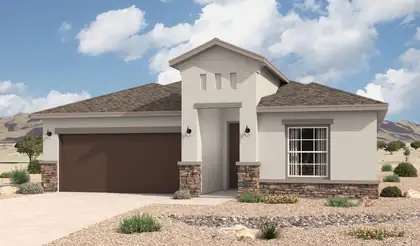
The Clovis is a thoughtfully designed single-story home offering approximately 1,337 square feet, 3 bedrooms, and 2 bathrooms. The open-concept layout connects the great room, kitchen, and dining area to create bright, efficient living space for everyday life and entertaining. The kitchen opens directly to the great room, and the great room includes access to a covered patio for easy indoor-outdoor living. The private owner's suite features a spacious bedroom, walk-in closet, dual sinks, and an oversized shower. Two additional bedrooms provide flexible space for guests, family, or a home office.
45 Calle Granada, Los Lunas
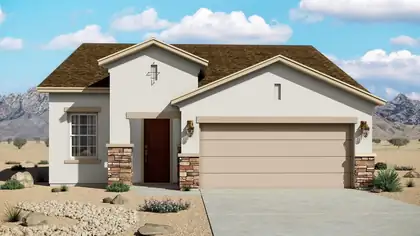
Step inside the Sophora and enjoy modern style paired with everyday comfort. A welcoming foyer opens to a spacious open-concept living area that works beautifully for both relaxing and entertaining. The kitchen features sleek countertops, a generous island, and ample cabinetry, while the bright dining area is ideal for daily meals or casual gatherings. The private owner's suite offers a spa-like bath with a walk-in shower and a large walk-in closet. Secondary bedrooms sit in a separate wing for added privacy and flexibility, and a convenient laundry room plus a roomy two-car garage add function and storage.
8 Maravilla Circle, Los Lunas
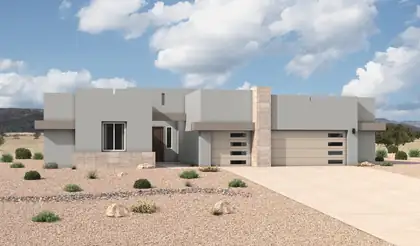
The Pino is a thoughtfully designed single-story home with approximately 1,501 square feet, 3 bedrooms, and 2 bathrooms. Its open-concept layout connects the great room, dining area, and kitchen to create bright, comfortable living space with excellent everyday flow. The kitchen features a spacious island and opens directly to the great room, making it the heart of the home for gathering, cooking, and connection. The owner's suite is privately positioned and includes a spacious bedroom, walk-in closet, and well-appointed en-suite bath. Secondary bedrooms are grouped together to provide flexibility for guests, family, or a home office.
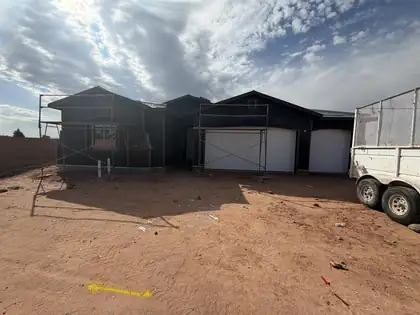
The Mariposa is a luxury single-story home offering approximately 3,012 square feet with expansive living space, elevated design, and a strong sense of arrival. The open-concept great room, dining area, and chef-inspired kitchen create bright, connected living ideal for entertaining and everyday comfort. A large island, generous counter space, and direct connection to the main living areas make the kitchen both functional and impressive. The private owner's suite includes a spa-style bath with dual vanities, soaking tub, large walk-in shower, and an expansive walk-in closet. A flex room and 3-car garage add versatility and storage.
Nestled in the sought-after community of Lomas Encantadas in Rio Rancho, this stunning Jane floor plan combines luxury finishes with thoughtful functionality. Featuring an optional flex room, 3-car garage, and added powder bath, this home offers the flexibility and space today's homeowners crave.Natural light fills the home through a foyer skylight, a dramatic 4'x2' skylight above the kitchen island, and expansive glass doors that create a bright, welcoming atmosphere. The gourmet kitchen is a true showstopper, showcasing Level 4 Valbella Gold quartz countertops, a 36'' gas cooktop, double ovens, an oversized island, upgraded cabinetry with soft-close doors and dovetail drawers, and optional buffet cabinets perfect for entertaining.
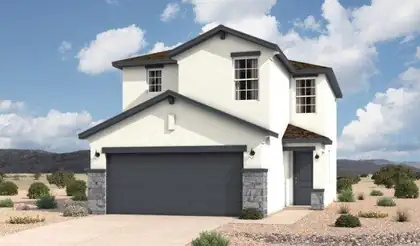
1237 Sage Street SW, Albuquerque
Welcome to this new-construction Sierra home in Sage Park, offering 1,560 square feet with 3 bedrooms, 2.5 bathrooms, and a 2-car garage. The main level brings the kitchen, dining area, and great room together for comfortable daily living and entertaining, with a convenient powder room nearby. Upstairs, the private primary suite and two secondary bedrooms provide well-planned separation. Ranch exterior. Estimated completion September 18, 2026.
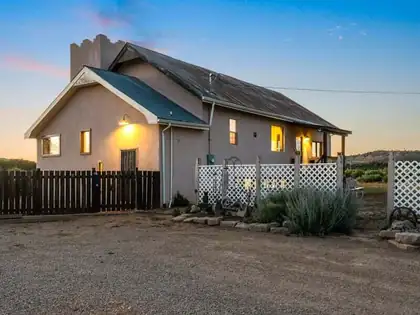
11 Old Hwy 95, Regina
Unique opportunity in Regina! Originally a church, this beautifully repurposed property has been thoughtfully remodeled while preserving its distinctive character. Numerous updates create a comfortable blend of charm and modern convenience. The spacious floor plan includes a large basement ideal for hobbies, a workshop, crafts, recreation, storage, or a home gym. Situated on a generous parcel with flat, usable land, there's room for gardening, animals, RVs, outbuildings, or enjoying the peaceful surroundings. Enjoy privacy just 15 minutes from Cuba, with access to shopping, schools, dining, and everyday amenities. Whether you're looking for a full-time residence, weekend getaway, or investment opportunity, this one-of-a-kind property delivers character, versatility, and room to grow.
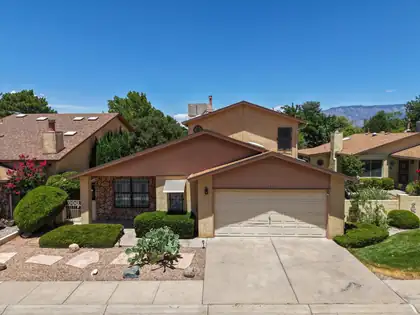
$5,000 SELLER CREDIT AVAILABLE! Use it toward your closing costs, an interest rate buy-down, and/or new flooring, making this home an even better value. Located in the desirable Towne Park community on owned land, this beautiful home features an open floor plan with vaulted ceilings and spacious living areas. The expansive great room flows seamlessly into the dining area and oversized country kitchen, complete with dark wood cabinetry. Two generously sized bedrooms are located downstairs, while the private upstairs primary suite offers a peaceful retreat. Step outside to an inviting backyard with a covered porch, perfect for relaxing or entertaining. Ideally situated adjacent to the community park and pool, this home offers comfort, convenience, and a sought-after location.
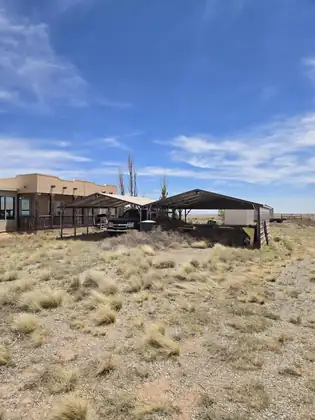
Charming 3-bedroom, 2-bathroom single-family home offering 1,834 square feet of living space in the peaceful community of Stanley, Santa Fe County. Built in 2001, this property combines comfortable living with the wide-open, rural New Mexico landscape that defines the area. A standout feature is the 459 square foot sunroom, kept cozy with its own pellet stove a perfect spot to take in the sweeping New Mexico views in any season.Stanley offers a quiet, unincorporated setting with easy access to both Santa Fe and Albuquerque, making it ideal for buyers seeking privacy and space without sacrificing commutability. The area is served by Moriarty Municipal Schools.
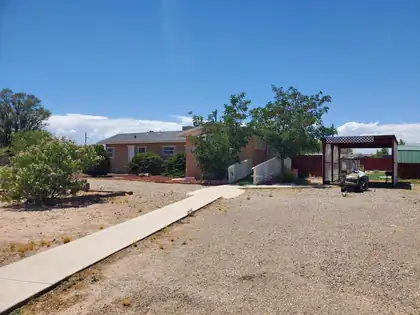
5127 Cerritos Avenue SW, Los Lunas
Enjoy country living with room to spread out on this 0.95-acre property in Los Lunas! This 1998 stuccoed manufactured home has been well maintained and features several valuable updates, including a newer roof, newer evaporative cooler, newer water heater, and newer kitchen appliances. Refrigerator, stove, washer and dryer convey. The fully fenced property, enclosed with chain-link and wood privacy fencing, offers added security, privacy, and plenty of space for pets, gardening, recreation, or future projects. Three storage sheds provide ample storage, with two sheds equipped with electricity, making them ideal for workshops, hobbies, or additional workspace. The property is serviced by a private well and septic system this property is ready to welcome its next owner.
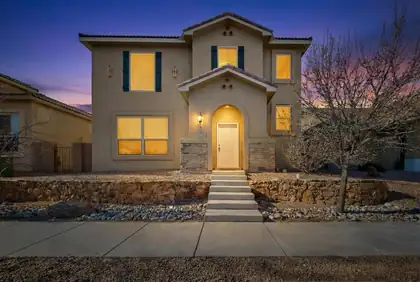
829 Palo Duro Drive NW, Bernalillo
A truly distinctive property offering exceptional space, privacy, and versatility. The detached 600 sq ft casita includes 1 bedroom, a full kitchen, bath, living area, and its own garage bay, deal for extended family, guests, a private office, studio, or retreat. The main home features 4 bedrooms plus a loft, a main-level primary suite, warm Southwest character, soaring ceilings, a fireplace, and a spacious kitchen with abundant cabinetry and an island. Enjoy Sandia Mountain views, fresh backyard landscaping, and the rare convenience of a 3-car garage, all near shopping, dining, the Rail Runner, US-550, and I-25.
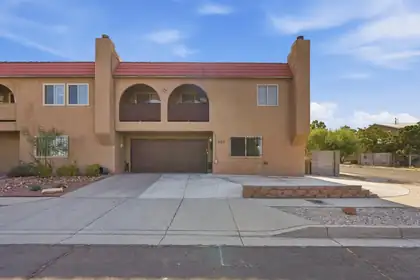
650 Paisano Street NE, Albuquerque
$10K concession to buyer with an acceptable offer! Don't let the townhome label fool you--this spacious, move-in ready home offers room to spread out and exceptional updates throughout! Major improvements include a new HVAC system and TPO roof w/ transferable warranty (2020), new sewer line (2023), LeafGuard seamless gutters (2021), and a new gas range (2020). Plus new interior doors and paint. The stunning $20,000 primary bath remodel by Paul Davis features a luxurious oversized shower and EPLO smart toilet. With 4 generous bedrooms, a formal dining room or office, an oversized laundry/hobby room, cozy kiva fireplace, private corner-lot yard with turf, patio and storage shed, plus an upper balcony, RV parking w/hookup, & a prime location near Starbucks, I-40 and shopping, this home truly has it all!
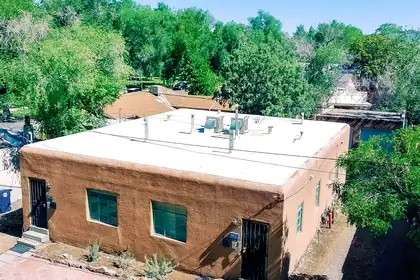
Duplex directly across from Roosevelt Park! Grea1407 & 1409 Hazeldine SE offer 1BR/1BA units w/refrig & gas range in each. 1 Garage space for each unit. Spacious backyard for common space. Original hardwood floors in both units. New TPO roof in 2024. Upgraded Electric panel. 1407 incls small priv enclosed yd, lath/plaster walls, vinyl flrs in kit/service area to backyard, tile tub surround & 2 wall heat units. 1409 incls 2 nat gas wall furnaces, BR carpet, wood-look vinyl in kit/bath, cultured marble tub surround & W hookups. Both units feature a flex space area. New TPO roof 2024. Backyard access to det garage/parking area, w/shared common yd space w/mature trees & garden potential. Great rental/investment/owner occupant opportunity near park amenities playgrounds & downtown/UNM access.
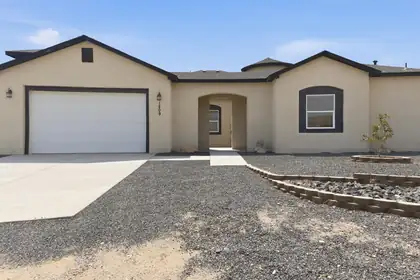
Discover the perfect blend of modern design and quality craftsmanship in this stunning custom-built Rio Rancho home. Offering 2,802sqft of single-level living, this 4-bedroom, 4-bathroom residence sits on a half-acre lot and features soaring ceilings, a dramatic 17-foot tower entry, and a welcoming courtyard. The open floor plan showcases custom tile flooring, recessed ceilings, and a gourmet kitchen with granite countertops, premium appliances, and a stone island. The private primary suite features a large walk-in closet, standalone soaking tub, and an oversized walk-in shower with dual entry and a rainfall shower head. Enjoy a 906sqft covered patio with wood ceilings, epoxy-finished doors, metal fencing, RV parking, backyard access, and beautiful views.
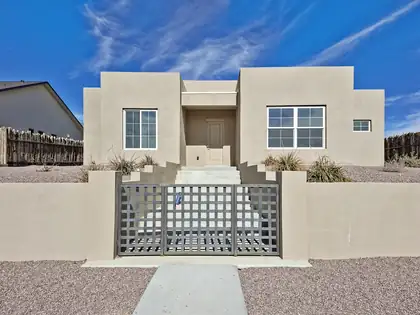
21 Flower Garland Road, Santa Fe
Bathed in natural light and thoughtfully designed for comfortable living, this exceptional Oshara Village home offers the perfect blend of privacy, convenience, and the quintessential Santa Fe lifestyle. Soaring ceilings, solar tubes, and expansive windows create an airy, light-filled atmosphere, while the open-concept floor plan seamlessly connects the living, dining, and kitchen spaces for effortless entertaining and everyday enjoyment. Designed with both comfort and functionality in mind, the home features distinct yet connected living areas that provide flexibility for gathering with family and friends or enjoying quiet evenings at home. The privately situated primary suite serves as a peaceful retreat, thoughtfully separated from the additional bedrooms for added tranquility.
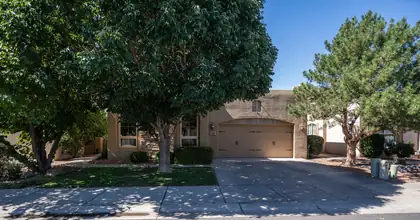
Come & see this immaculate home in the highly sought after gated community Candelaria Village! As you enter your home, you are greeted with a nice foyer, head to your family dinning area, that has a large sliding glass door that heads out to your side patio increasing the entertaining space of your home! As you head to your living room you instantly feel a sense of calm and relaxation with natural light, warm fireplace, high ceilings, and exposed beams! Your kitchen has been updated with ample cabinet space, newer & stainless steel appliances! You have two great sized bedrooms with one that has a high end built in Murphy bed and bookshelves! Your primary boasts large space walking closet his and her sinks and garden tub! Nice peaceful yard with grass lawn, flowers, trees & multiple patios!
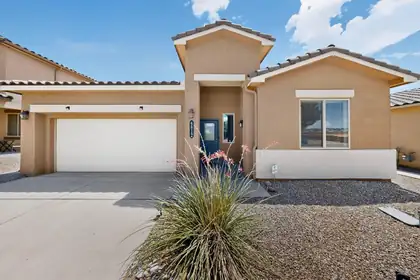
Stunningly bright & cheery one story home w/tile roof. Open floor plan offers 3 bedrooms 2 baths/ charming chef's kitchen complete w/ gas stove & newer vent and pantry. Granite counters and lovely cabinets w/ an island offer casual dining if desired plus a pleasant dining area with chandelier lighting. Warm and welcoming living room with plenty of space for everyone!!Large primary bedroom features ceiling fan Bath has dble sinks and a spacious closet that opens to laundry room. Great separation from other 2 bedrooms which share a full bath This home is radiant with sunlight, has lovely blinds, tile flooring, carpet, refrigerated air & is landscaped front & back. Welcoming covered patio to enjoy the outdoors. No backyard neighbors! Close to schools, shopping and restaurants. Come see!
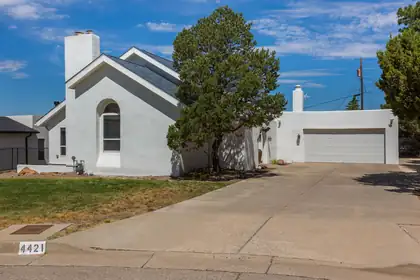
Incredible views, natural setting in the foothills, approx 1/3 acre and cul-de sac in beautiful Glenwood Hills! Fantastic flow floor plan with multiple living spaces! Lots of character & charm & modern updates. Take in the sunrise & sunsets on the wrap around deck!! 5BDRs and loft plus a finished walk-out basement offering versatile flex space for office, recreation room, exercise room plus bdrs and full bath! Spacious living, dining, kitchen and family rm & primary suite on main level. 3 fireplaces, refrig air, tankless water heaters, lots of storage space, oversized 2CG, fenced side yard off walk out basement. Updates include roof, one hvac, deck & pergola; remodeled primary bath! Terrific location close to foothills trails, parks, schools and shopping!
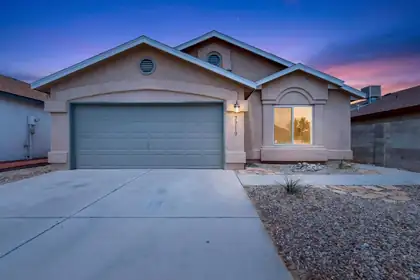
Discover this beautiful home featuring a bright interior, flexible living spaces, and tasteful modern updates, including a new roof completed June, 2026. The inviting living room boasts a cozy fireplace perfect for cooler evenings. In the kitchen, you'll find stainless steel appliances, granite countertops, and updated fixtures. Durable LVP flooring runs through the main living areas, complemented by plush carpeting in the bedrooms. The bathrooms have been beautifully refreshed, and a crisp palette of new interior paint gives the entire home a clean, modern feel. Outside, a spacious covered porch offers the ideal spot for relaxing or entertaining year-round. Move-in ready and easy to love!

Daria Derebera
Real Estate Broker in Albuquerque, NM
