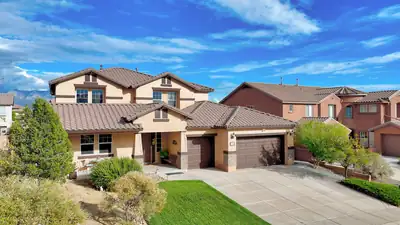

$589,900
Listed on Sep 18, 2026
4 bds · 4 ba · 3,417 sqft
42 Los Miradores Drive NE, Rio Rancho, 87124

Rio Rancho, NM 87124
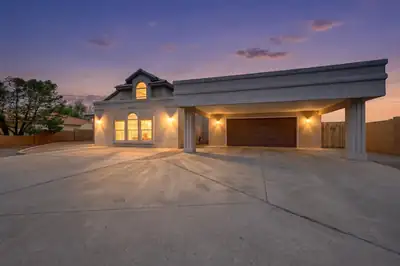
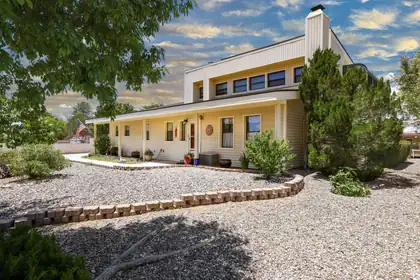
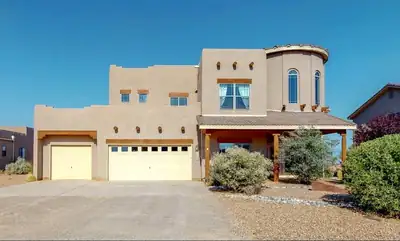
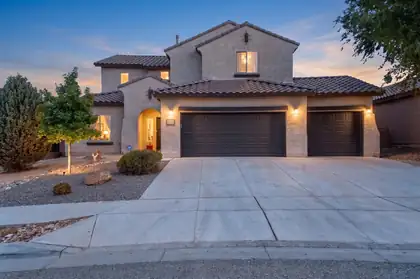
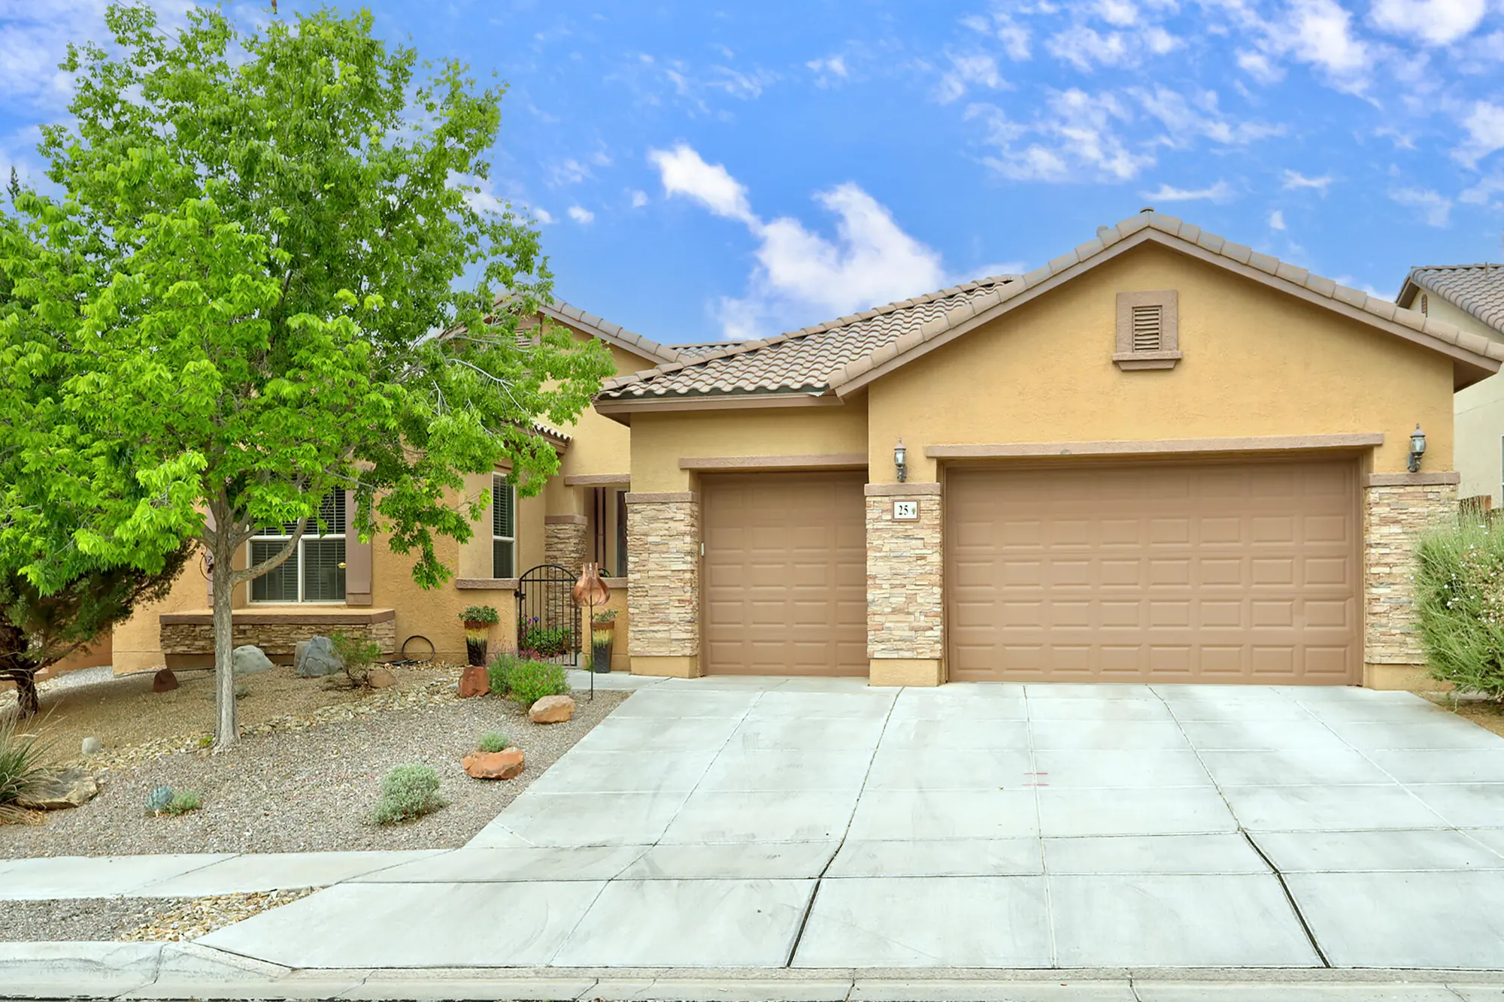
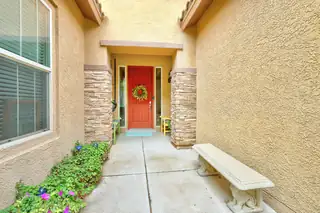
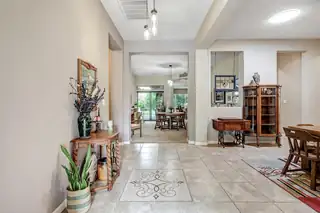
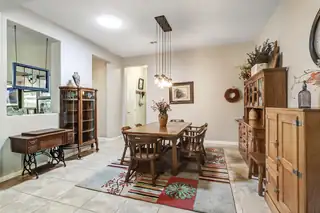
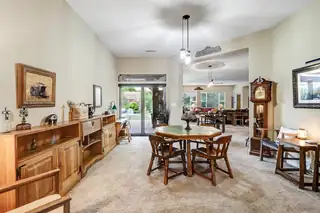
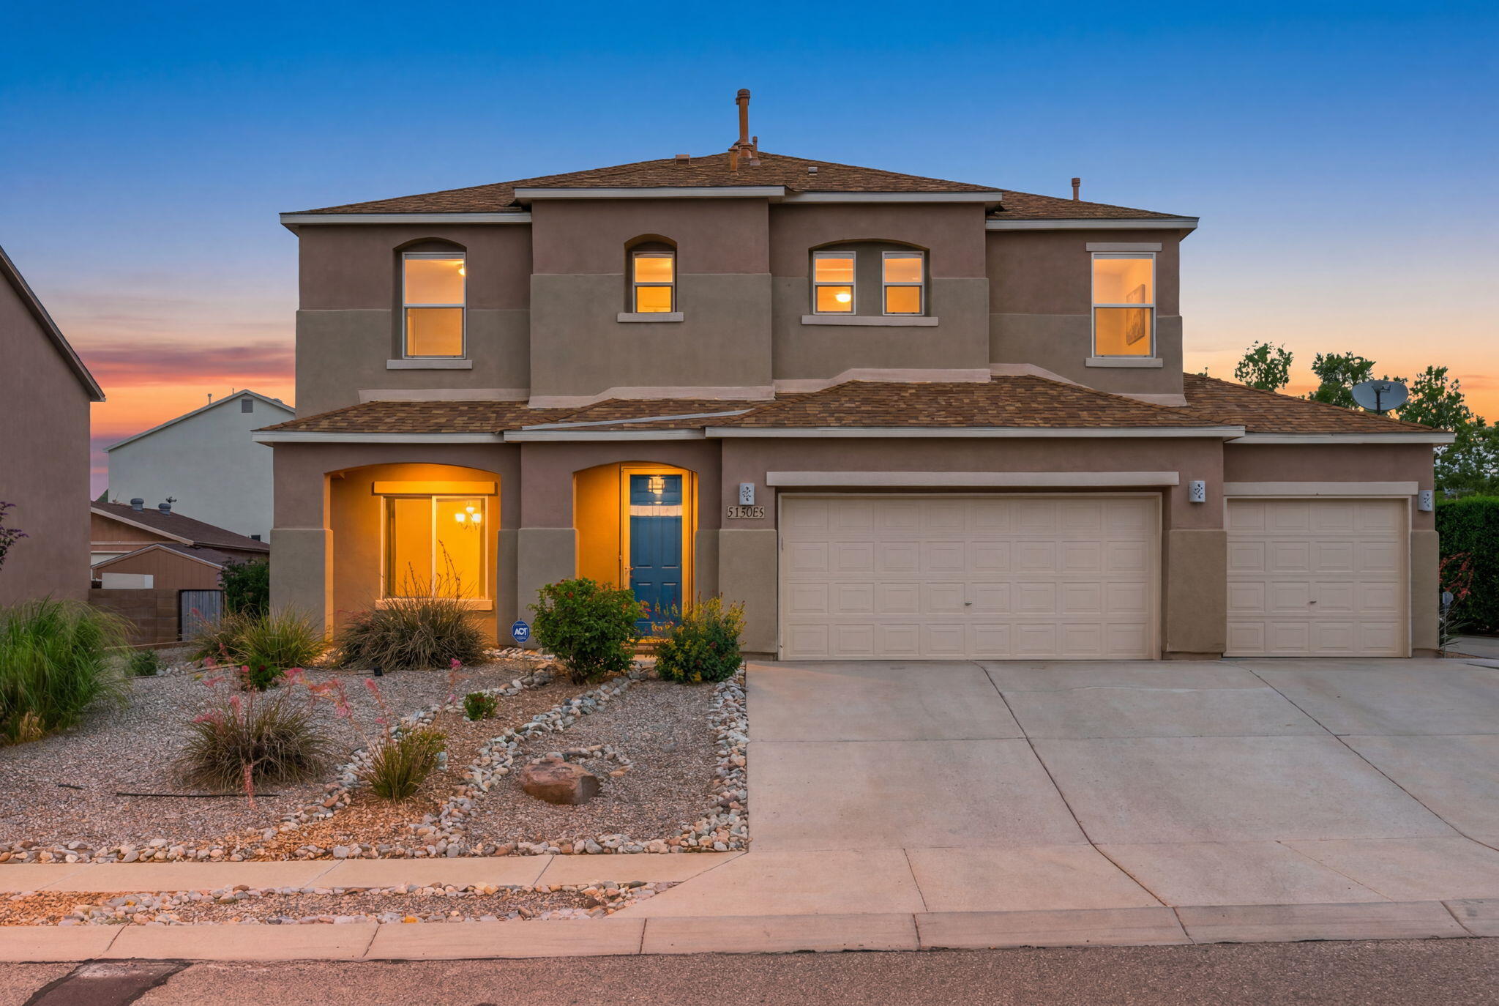
Beautiful single-story home offering a spacious and highly functional floorplan designed for both everyday living and entertaining. Multiple living areas provide flexibility for relaxing… Show more
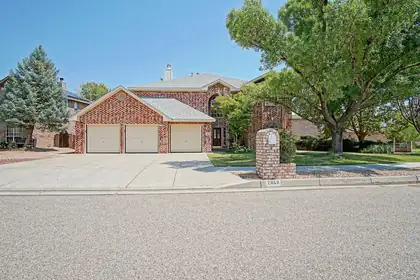
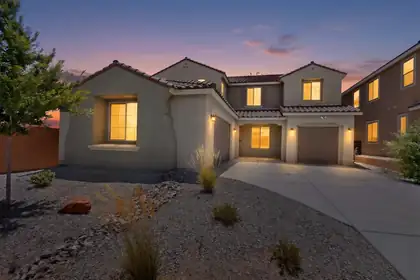
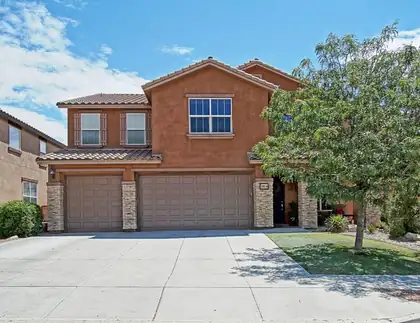
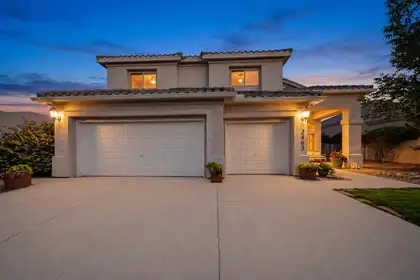
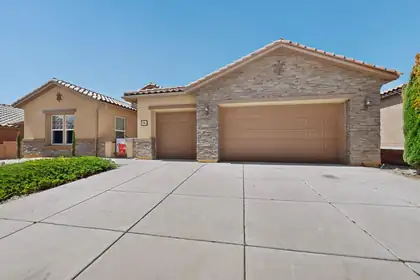
Beautiful single-story home offering a spacious and highly functional floorplan designed for both everyday living and entertaining. Multiple living areas provide flexibility for relaxing, working, or hosting guests. The open-concept kitchen flows seamlessly into a large living room with soaring high ceilings and a cozy gas fireplace. Upgraded bathrooms feature modern finishes throughout. The spacious primary suite serves as a private retreat featuring double sinks, a stand alone jetted tub, and a vast walk-in closet. Step outside to an expansive covered patio with its own fireplace, perfect for year-round enjoyment, overlooking a lush, green backyard oasis. Located in a desirable area, this home also includes a three-car garage with ample space for storage and convenience.
| Room | Dimensions | Description |
|---|---|---|
| Living Room | 24x32 | Level: Main, 764.8 sqft |
| Kitchen | 16x15 | Level: Main, 241.76 sqft |
| Primary Bedroom | 16x14 | Level: Main, 227.17 sqft |



Connect with a real estate agent today — Call/text (505) 521 8550
Loma Colorado East is the eastern set of platted units in Loma Colorado, a mixed-use master plan of roughly 433 acres in Rio Rancho that also carries close to 500,000 square feet of retail, office and light industrial space. Its streets run east of Loma Colorado Boulevard, near High Resort Boulevard, and filled in through the late 2000s and 2010s, mostly under Pulte.
Read about Loma Colorado East Community.Connect with a local Loma Colorado East real estate agent
Call/text
(505) 521 8550