
$580,000
Listed on Jul 7, 2026
4 bds · 3 ba · 3,370 sqft
2832 W Island Loop SE, Rio Rancho, 87124

Rio Rancho, NM 87124

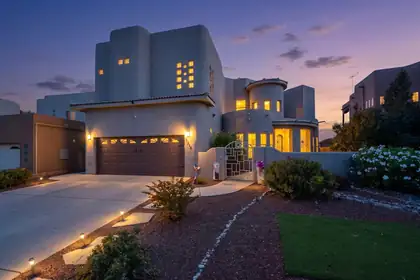
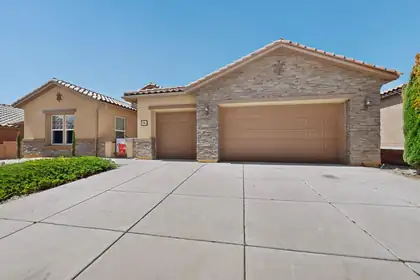
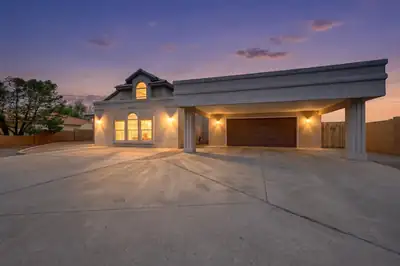
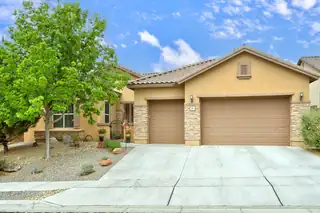
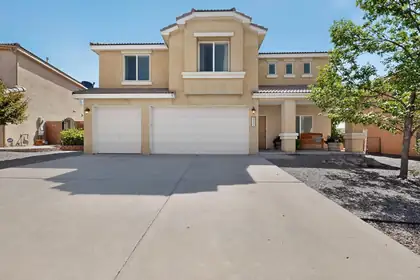
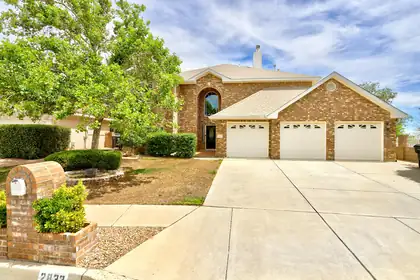
Located in the highly sought-after Cabezon community, this stunning custom home offers space, comfort, and thoughtful upgrades throughout. The chef's kitchen features custom hickory… Show more
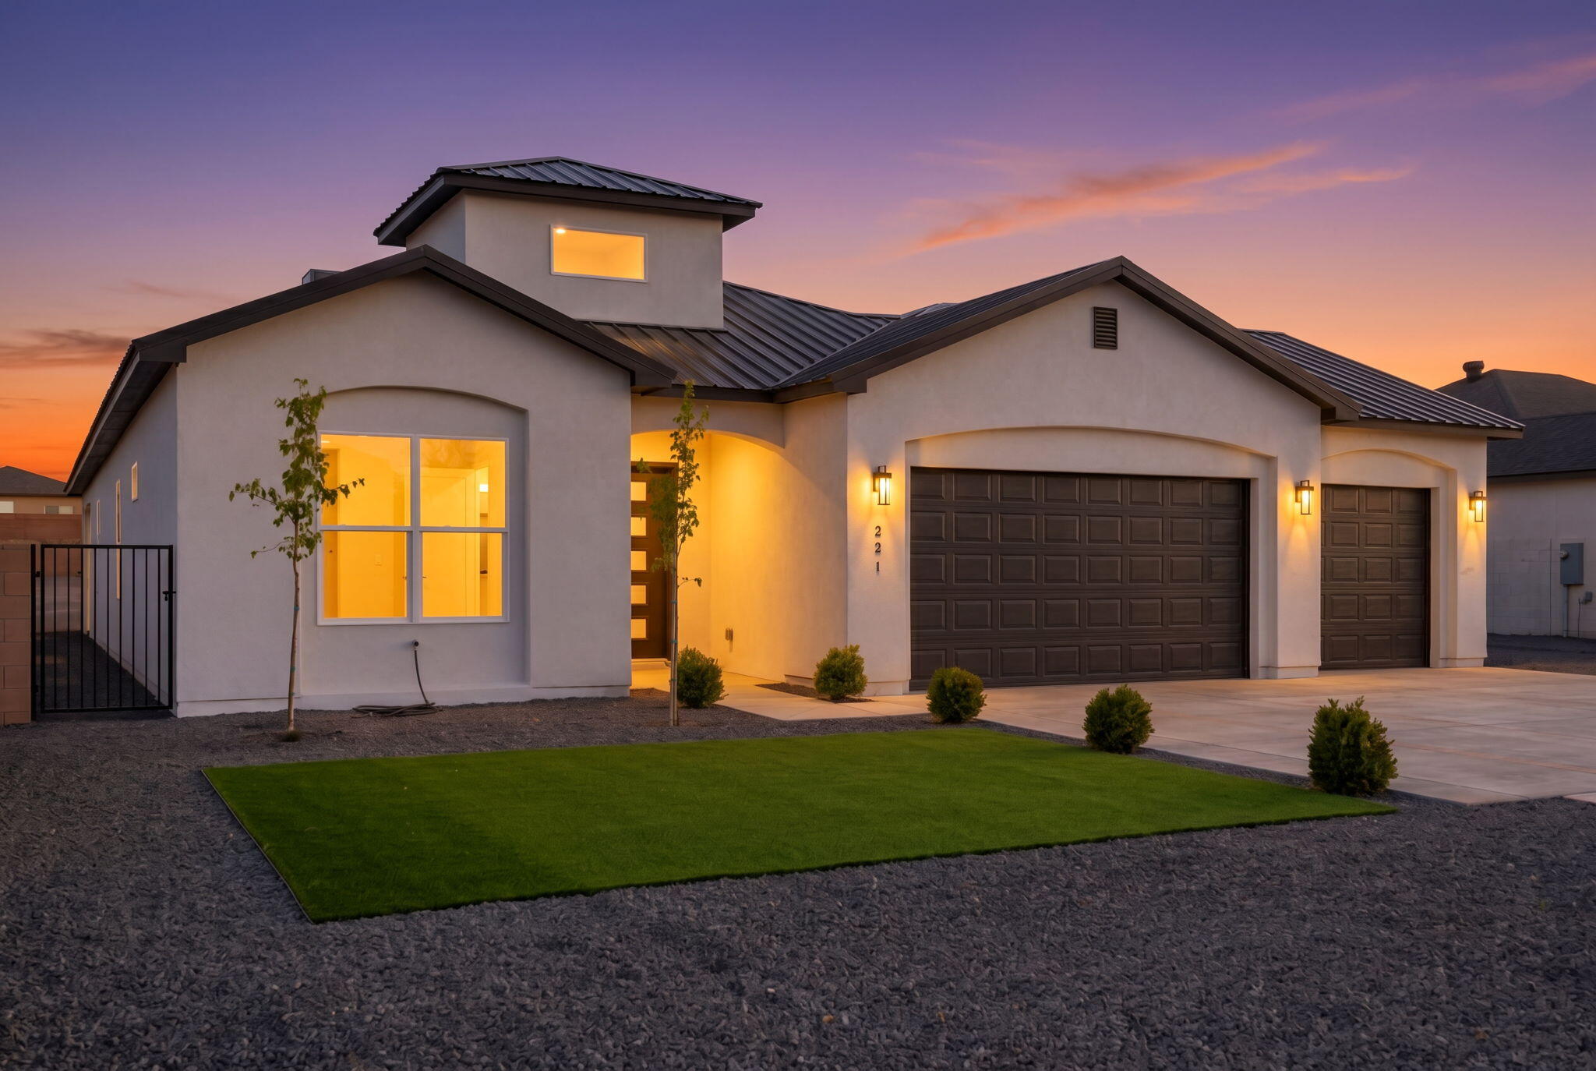
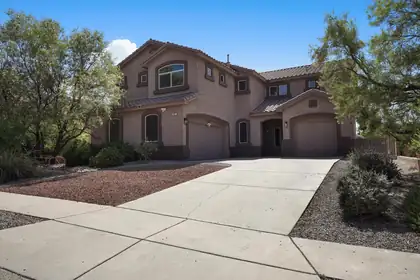
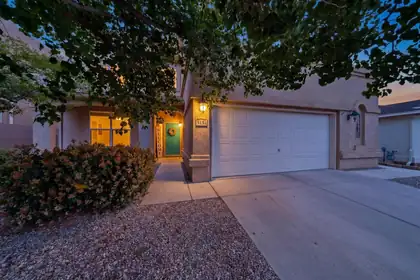
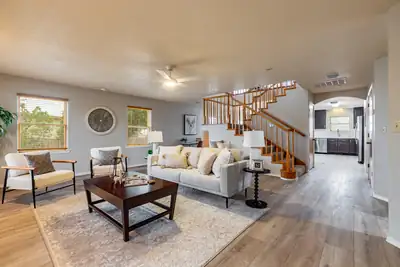
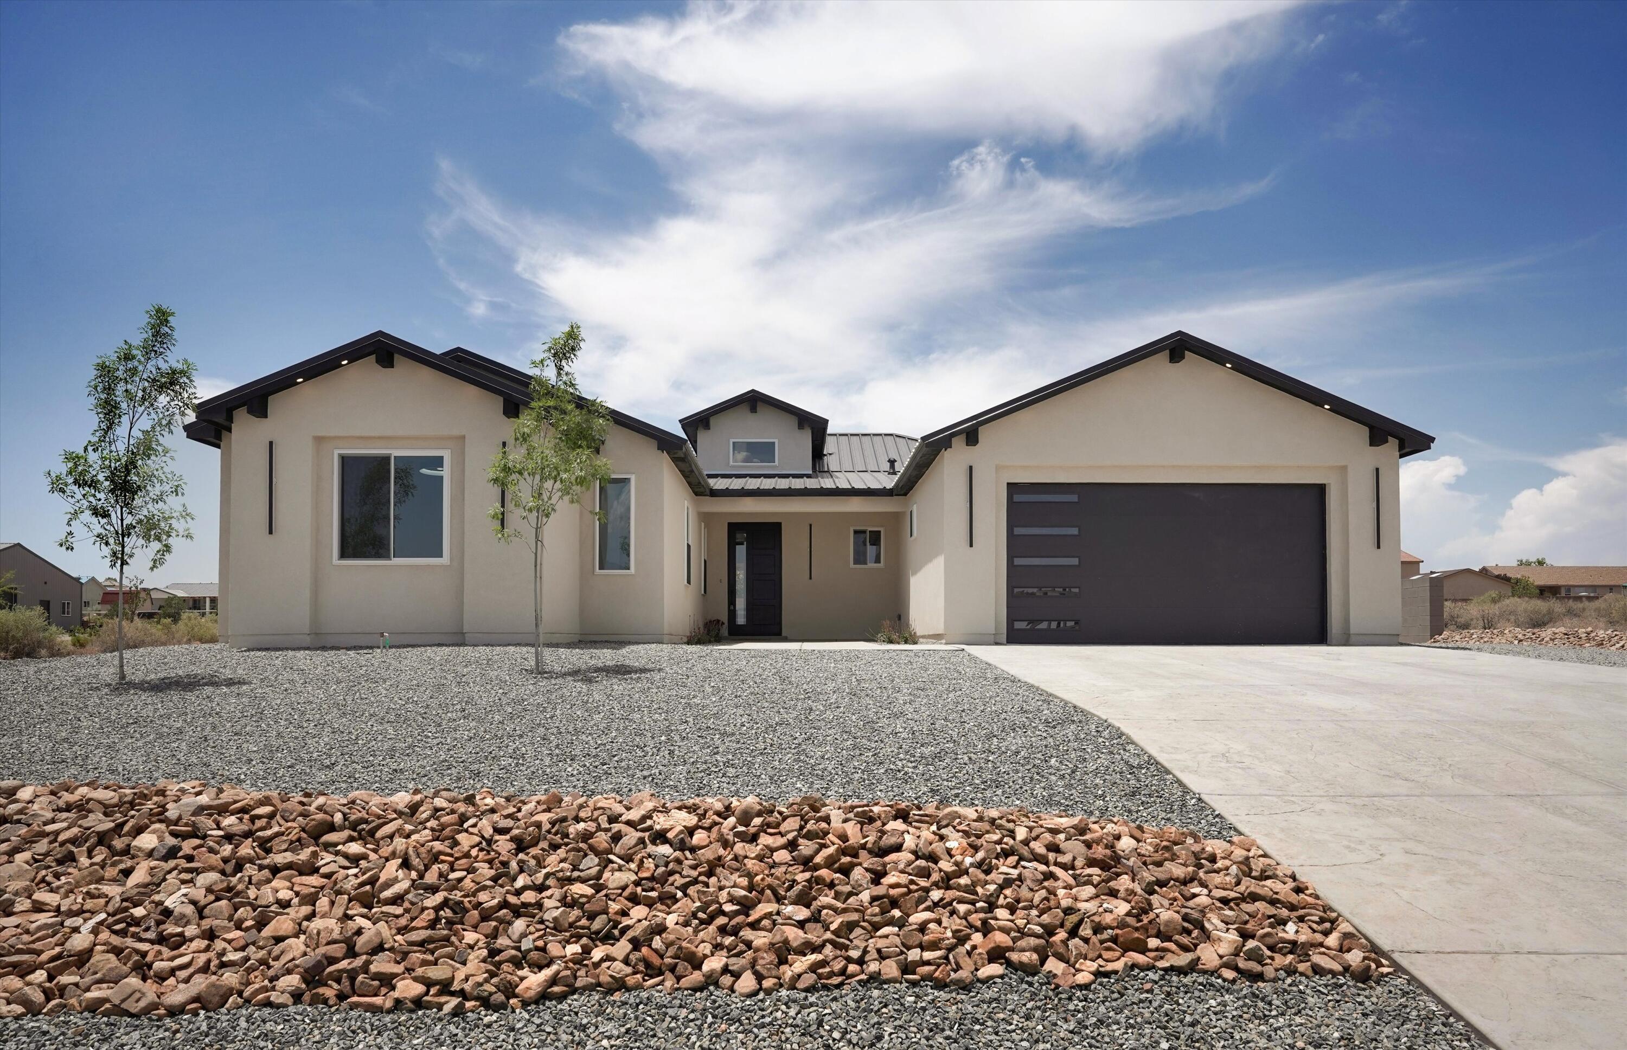
Located in the highly sought-after Cabezon community, this stunning custom home offers space, comfort, and thoughtful upgrades throughout. The chef's kitchen features custom hickory cabinetry with slide-outs, GE Monogram stainless steel appliances, abundant counter space, a large walk-in pantry, and a wet bar with seating--perfect for entertaining. The versatile floor plan includes an office, additional living space near the guest bedrooms, and a spacious primary suite with an oversized walk-in closet. Relax outdoors in the private courtyard, covered patio, and tranquil water-feature setting while enjoying Sandia Mountain views. Major upgrade: a new HVAC system was installed in 2023. Finished oversized garage offers ample storage and workshop space. Third car space currently used as a gym
| Room | Dimensions | Description |
|---|---|---|
| Living Room | 25x24 | Level: Main, 605.07 sqft |
| Kitchen | 16x17 | Level: Main, 263.76 sqft |
| Primary Bedroom | 17x21 | Level: Main, 353.6 sqft |
| Bedroom 2 | 12x11 | Level: Main, 139.08 sqft |
| Bedroom 3 | 12x11 | Level: Main, 140.22 sqft |
| Office | 13x11 | Level: Main, 139.32 sqft |
| Dining Room | 20x11 | Level: Main, 227.13 sqft |
| Family Room | 20x13 | Level: Main, 259.29 sqft |



Connect with a real estate agent today — Call/text (505) 521 8550
Cabezon is a master-planned community in southeast Rio Rancho, laid out between Unser Boulevard and Golf Course Road with Southern Boulevard along the north and Westside Boulevard to the south. Club North, Inc. planned it, and construction ran from 2004 into 2018 with nine builders working across its named neighborhoods.
Read about Cabezon Community.Connect with a local Cabezon real estate agent
Call/text
(505) 521 8550