
Homes for Sale in Rio Rancho South, Rio Rancho
There are currently 44 MLS listings for Houses for sale and 1 Land Lots for sale in Rio Rancho South, Rio Rancho.
Learn more about this community on the Rio Rancho South community profile.
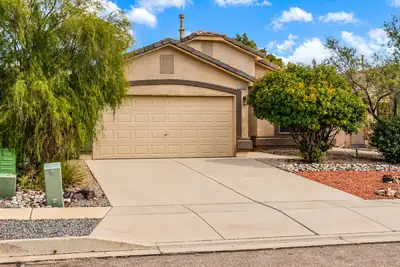
Welcome home to this beautifully maintained home in the highly desirable Cabezon community! Step inside to a bright, open floor plan featuring soaring ceilings, ceramic tile throughout the main living areas, and brand-new carpet in all bedrooms. The spacious kitchen opens seamlessly to the living and dining areas, creating an inviting space for everyday living and entertaining. Enjoy year-round comfort with refrigerated air, plus a tile roof and two-car garage. The landscaped backyard is ready to enjoy with low-maintenance turf, newly planted trees, a covered patio, and an above-ground pool with equipment included. Ideally located within walking distance of several neighborhood parks and the community pool, with schools, shopping, dining, and everyday conveniences nearby. This home offers the space, location, and lifestyle that make Cabezon such a sought-after Rio Rancho community!
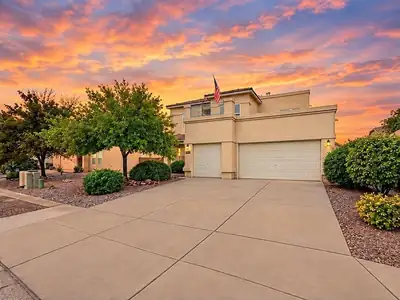

Welcome to Cabezon, where Rio Rancho living just feels different. With over 3,300 sq ft, 5 bedrooms, 3 full baths, a spacious media room and a 3-car garage, this home has room for whatever your lifestyle looks like. Step into a welcoming entry with high ceilings, then discover two living spaces, a spacious kitchen and dining area, plus a separate formal dining room. The kitchen features stainless steel appliances, a gas cooktop, double ovens, an island, tons of cabinet space and a walk-in pantry. A fireplace anchors the living room, while a laundry room with sink adds everyday function. Refrigerated air keeps things cool, and out back, a covered patio offers a great place to relax or entertain with plenty of backyard space to make your own and a storage shed. Cabezon offers a community pool, parks, walking paths and playgrounds, with dining, shopping, movies and medical services all close by.
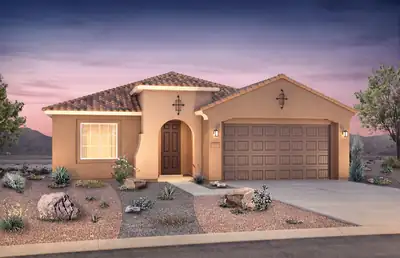
Ready in November! The Manzanita Plan offers bright, open living with a spacious kitchen, inviting great room, private owner's suite, and a covered patio perfect for relaxing outdoors. A flexible single-story design built for comfort, and style.
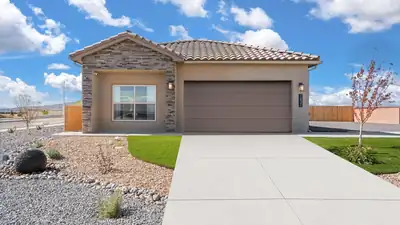
BRAND NEW 4 Bedroom home with spacious backyard! Located in the amazing Los Diamantes community minutes from Intel, Rust medical and The Market Street! ''The Sawyer'' by DR Horton. Stunning 4 bedroom, 2 bath and 2 car garage. Open great room and dining area invite's easy entertaining. Elegant kitchen with granite counter tops, kitchen island, Whirlpool appliances and spacious pantry. Ceramic tile floors in kitchen, dining and all wet areas. Primary bath with raised double vanity, ceramic tiled walk in shower and large walk in closet. Pitched roofs. Smart home with Amazon Alexa connect. Refrigerated air & low- e windows!
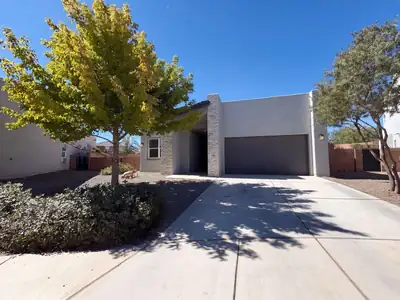
2437 Lynn Rd SE is a one-story Rio Rancho home built in 2020 with three bedrooms, two bathrooms and 1,755 square feet of living area. The kitchen has an island, gas range and counter seating, opening to the dining and living areas. A fireplace and high windows anchor the main living space. The rear primary bedroom features a tray ceiling and an adjoining bathroom with a separate tub and shower. Two additional bedrooms sit near the front of the home. A covered patio, backyard and attached three-car garage round out the property. Included 100-Day Home Warranty with buyer activation
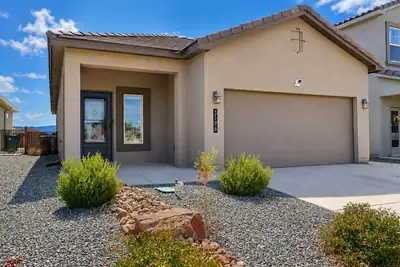
Beautifully maintained and move-in ready! Built in 2023, this thoughtfully upgraded single-story home features 3 bedrooms, 2 bathrooms, and a bright, open-concept floor plan designed for comfortable everyday living and entertaining. The kitchen offers granite countertops, stainless steel appliances, and stylish brushed-nickel cabinet hardware, while tile flooring adds both durability and easy maintenance. Custom plantation shutters throughout provide an elevated finishing touch. Step outside to a professionally landscaped, low-maintenance backyard perfect for relaxing or entertaining. Additional features include a Vivint security system and attached 2-car garage. Located in the desirable Los Diamantes community, residents enjoy nearby walking trails and a community park, with convenient access to shopping, dining, schools, and other amenities.
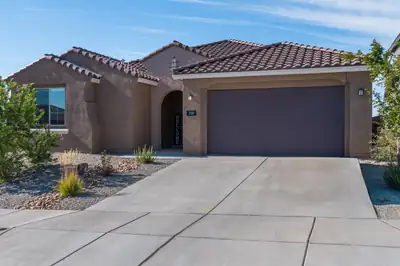
Welcome to this beautiful 3 year old single story, 4 bedroom, 3.5 bath, plus an office/flex space in Los Diamantes! Backyard has mountain views and is fully landscaped with a relaxing pergola extension from the porch as well as multiple areas for seating and a hot tub that will convey! Planters are also installed with irrigation and stay as well! Inside of the home you'll be amazed at the open concept ''gourmet'' kitchen, dining and living room space as well as a secondary bedroom with an en suite bathroom, two additional bedrooms and the primary bedroom all spaced throughout the home. The office/playroom/secondary living area can be used so many ways and has beautiful french doors. This home is truly a must see!
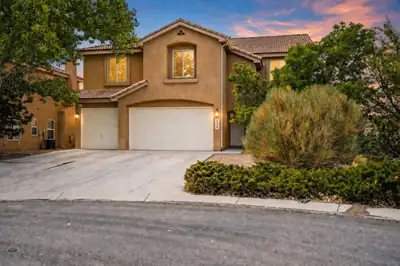
Welcome to 2439 Camino Catalonia! Offering an impressive 3,790 sq. ft. of living space, this spacious 4-bedroom plus office, 3-bath home is an excellent opportunity for first-time buyers, growing households, or investors looking for a turnkey property in Rio Rancho. Enjoy new flooring throughout, generous living spaces, and plenty of room to make this home your own. Step outside to a beautifully landscaped backyard, perfect for entertaining, relaxing, or enjoying New Mexico evenings. With a respectable offer, the home can also come furnished, making for an easy move-in or ready-to-go investment opportunity. With its size, updates, and move-in-ready appeal, this is a property you won't want to miss!
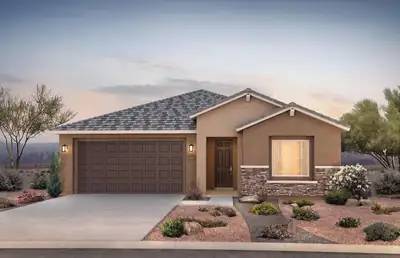
Beautiful Brownstone floorplan is featuring an open-concept floor plan that seamlessly connects the spacious great room, gourmet kitchen, and dedicated dining area, making it perfect for entertaining. Enjoy an oversized laundry room, upgraded tile flooring, elegant 8-foot interior doors, and an expansive backyard with plenty of room to relax, play, or create your dream outdoor living space. Designed for comfort, convenience, and effortless everyday living. Must see today!
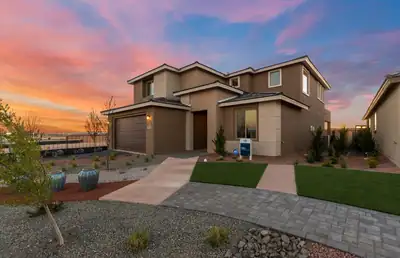
Our Model Yucca Floor plan is now ready to sell! This wonderful home is located in one of Rio Rancho's highly sought after Communites, Los Diamantes. Enjoy the popular Yucca home that boasts natural light throughout with oversized windows along with the oversized center sliding glass door. You will be amazed at the high cathedral ceiling at the gathering room! The primary suite is located on the main level. You will enjoy cooking in the upgraded chefs kitchen . The kitchen will include built in gas cooktop along with Stainless steel oven/microwave. The backyard will give ample room for backyard BBQ's and family gatherings and will come fully landscaped. Come out and see us today!
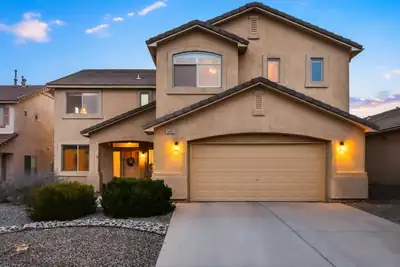
This beautiful and spacious Cabezon home has an amazing open-concept layout with lots of natural light and soaring ceilings. There are many rooms that can be used as different flex spaces such as formal dining, formal living, office, guest room, playroom etc. The kitchen has corian countertops, stainless steel appliances, and lots of cabinet space. There is brand new carpet throughout the upstairs. The primary bedroom is very large, and the primary bathroom has been updated with new vanity and tile. The backyard is a beautiful oasis and includes a hot tub. Cabezon community has a pool close by, and walking trails and parks throughout. Close to Albuquerque for your commute.
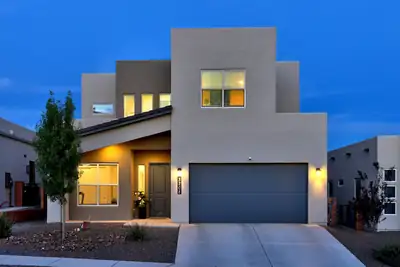
Beautifully designed home in a prime Rio Rancho Location! The open concept kitchen features stone countertops, stylish cabinet hardware , custom lighting and a spacious pantry- flowing seamlessly into the living and dining areas, perfect for everyday living and entertaining. The main level offers a convenient bedroom and 3/4 bath ideal for guests or multigenerational living. Upstairs has 3 additional bedrooms, 2 baths and another generously sized versatile living space. Tandem 3 car garage gives you ample storage. BIG savings here the professionally landscaped backyard is DONE for your and provides the perfect canvas for relaxation and enjoyment . Super location offers quick access to shopping and dining.
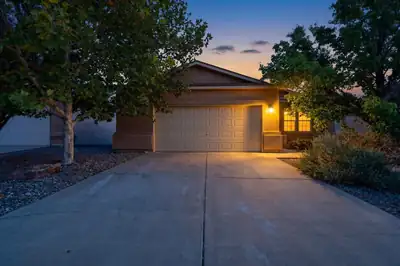
Welcome to this inviting 3-bedroom, 2-bathroom home located in the desirable Cabezon community of Rio Rancho. The open-concept floor plan creates a comfortable flow between the kitchen, dining area, and spacious living room, making it ideal for everyday living and entertaining. A cozy fireplace provides the perfect gathering place on cooler evenings. The well-designed layout offers privacy and functionality, with plenty of room to make the space your own. Conveniently located near shopping, restaurants, neighborhood parks, schools, and everyday amenities, this home combines comfort with an excellent location. Enjoy everything the Cabezon community has to offer and make this wonderful property your new home!
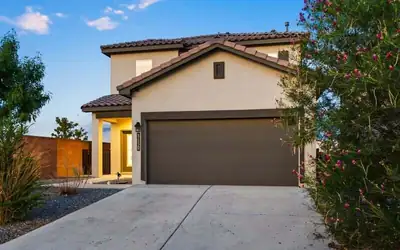
Welcome to 3150 Turquesa Place SE! Built in 2022, this spacious 2,543 sq. ft. home offers 4 bedrooms, 3 bathrooms, and a versatile two-story floor plan with plenty of room to live, work, and entertain. The modern design, attached two-car garage, low-maintenance front landscaping, and newer construction make this an excellent opportunity in Rio Rancho.Located just around the corner from Joe Harris Elementary and with convenient access to shopping, dining, parks, major employers, and the rest of Rio Rancho, the location is hard to beat. With four bedrooms and generous living space, there is flexibility for a home office, guest room, playroom, or whatever fits your lifestyle.If you've been looking for a newer, spacious Rio Rancho home in a convenient location, 3150 Turquesa Place SE deserves a look. Schedule your private showing today!
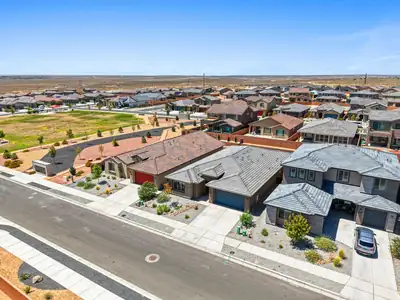
Modern design, thoughtful upgrades, and exceptional convenience come together in this 2025 Pulte Parklane, located in the new Los Diamantes community! This single-story home offers 3 bedrooms plus a versatile flex room with glass French doors and a 3-car tandem garage. Flowing natural light, large picture windows, a neutral color palette, plank-style tile flooring, sleek hardware, and clean architectural lines create a bright, contemporary feel throughout. The open-concept living, dining, and kitchen areas are anchored by a stylish gas fireplace, while the chef-inspired kitchen features Whirlpool stainless steel appliances, an oversized island, abundant cabinetry with custom pull-out shelves, and generous prep space. The spacious primary suite offers a large walk-in closet and beautifully appointed en-suite bath. Integrated smart-home technology provides convenient phone and voice control of select lighting, ceiling fans, HVAC, and even the backyard water feature. Step outside to a professionally landscaped backyard featuring an expansive covered patio, extended concrete entertaining area, tranquil water feature, premium turf, and a gas hookup ready for your grill or future outdoor kitchen. Ideally located minutes from Presbyterian Rust Medical Center, Market Street, Dutch Bros, M'tucci's, parks, shopping, dining, and everyday conveniences, with the future 65-acre Village at Rio Rancho mixed-use development nearby. Contemporary style, smart-home convenience, exceptional outdoor living, and a prime location. All ready to enjoy from day one. Come experience the difference!
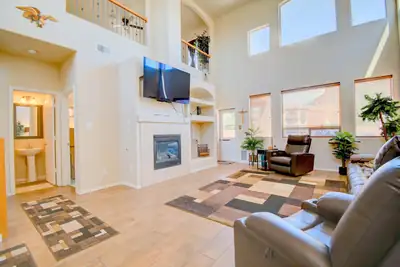
Welcome to this beautiful and thoughtfully designed home offering comfort, flexibility, and a peaceful outdoor retreat. The spacious primary suite is conveniently located on the main level, while high ceilings and walk-in closets in every bedroom add to the home's appeal and functionality.Upstairs, a large loft provides endless possibilities. Use it as a home office, second living area, kids' playroom, or transform it into an additional bedroom. The loft also offers direct access to the second-story balcony, where you can relax and enjoy beautiful mountain views.The backyard is truly a private retreat, featuring a covered patio, gazebo, and peaceful water fountains that create a tranquil atmosphere, perfect for relaxing or entertaining. Refrigerated air provides year-round comfort.Conveniently located near Rust Medical Center, Lovelace Westside Hospital, Cottonwood Mall, shopping, and an abundance of restaurants and dining options, this home combines peaceful living with easy access to everything you need.
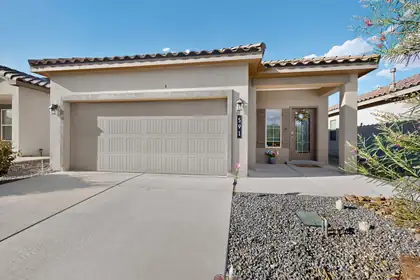
Welcome home to this beautifully maintained 1,420 sq. ft. gem featuring a highly desirable open floor plan that's just the right size--not too big and not too small! With 3 bedrooms and 2 bathrooms, this home offers comfortable living for a variety of lifestyles. From the moment you arrive, you'll appreciate the upgraded front door and attractive curb appeal. Inside, the spacious living area and primary bedroom are enhanced with ceiling fans for added comfort. The private primary suite features a double-sink vanity and an oversized walk-in closet, providing plenty of storage and convenience. Step outside to enjoy the low-maintenance exterior complete with a durable tile roof, a custom Leaf Filter gutter system, a beautifully landscaped backyard, and a gas stub ready for your barbecue grill--perfect for entertaining family and friends. This move-in-ready home combines comfort, functionality, and thoughtful upgrades. Don't miss your opportunity to make it yours--schedule your private showing today!
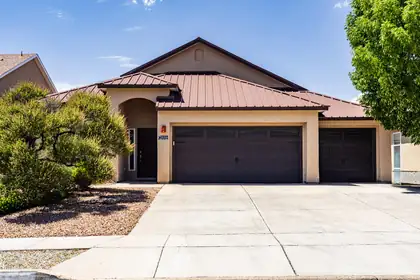
Welcome to the desirable Cabezon community where you can make this stunning property your new home and has no HOA. The moment you walk up to the front door and enter the foyer, you will notice the open floor plan with raised ceilings, 2 living areas, a cozy fireplace, open kitchen perfect for entertaining. Kitchen comes with stainless steel appliances, pantry, breakfast nook. The layout includes 4 bedrooms, a luxurious primary suite, with garden tub, and a split design for privacy. Conveniently located near Cabezob Park, shopping and entertainment. Seller to contribute $5,000 at closing with an acceptable offer.
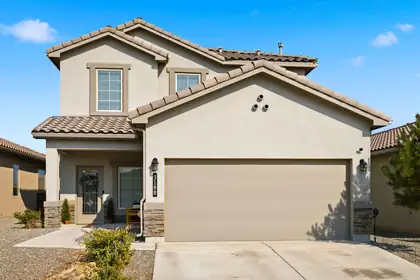
MOTIVATED SELLERS! Rare opportunity to own the sought-after Siena floor plan in Los Diamantes! Formerly a model home, this move-in-ready 2022 build offers a floor plan no longer available through the builder, along with thoughtful upgrades throughout. Offering 2,479 sq. ft., the home features 4 bedrooms, 3 full baths, a wide staircase, and a versatile upstairs loft. The spacious primary suite features a generous walk-in closet. Additional highlights include surround sound, fully landscaped front and back yards, and all kitchen and laundry appliances conveying.
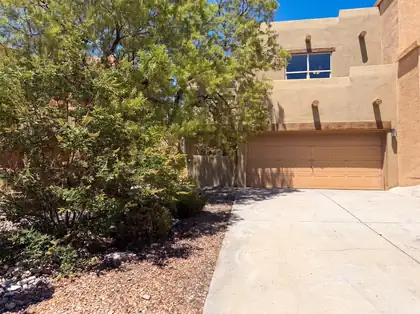
1928 Cortina Loop SE is a residence with a functional layout and comfortable living spaces throughout. The kitchen features stainless steel appliances and a walk-in pantry, creating a well-equipped space for cooking and entertaining. Modern finishes carry through the interior. A fully fenced backyard creates ample room for relaxation and entertaining. This residence combines practical design with comfortable living spaces, delivering functional amenities throughout every room.. Included 100-Day Home Warranty with buyer activation
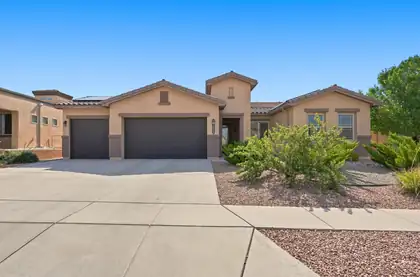
OPEN HOUSE 10-3,10-12PM. Welcome home to this gorgeous residence nestled in the sought-after Arbolera at Cabezon community! Offering 2,433 square feet of thoughtfully designed living space, this well-cared-for home features 4 spacious bedrooms, 4 bathrooms, and an oversized 3-car garage.The open concept floor plan seamlessly connects the kitchen, dining area, and main living room, creating the perfect space for entertaining and everyday living. A versatile second living area offers endless possibilities as a home office, fitness room, playroom, or media space.The oversized bedrooms provide plenty of room to relax, and the convenient laundry room is connected directly to the primary suite's walk-in closet for added functionality.Step outside to enjoy the covered patio and private walled backyard, complete with low-maintenance xeriscaping and drip irrigation. Ideally located near parks, walking trails, schools, shopping, and dining, this home offers both comfort and convenience.Don't miss your opportunity to make this beautiful home yours, schedule your showing today before it's gone!
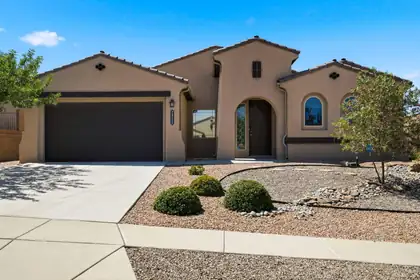
Welcome home to this beautifully maintained, single-owner DR Horton home in the highly desirable Arbolera De Estate in the master-planned Cabezon community. This popular single-story floor plan offers four spacious bedrooms with a thoughtful split-bedroom design, providing added privacy for the primary suite. The open-concept living area is perfect for everyday living and entertaining, complemented by a formal dining room for special gatherings. The generously sized primary suite features a large walk-in closet and is tucked away from the secondary bedrooms for a peaceful retreat. Step outside to enjoy the covered patio and low-maintenance desert landscaped backyard, offering the perfect space to relax without the upkeep. Enjoy the benefits of Cabezon with numerous parks, community pool, community center, sports fields and more. With its functional layout, pride of ownership, and sought-after location, this home is one you don't want to miss.
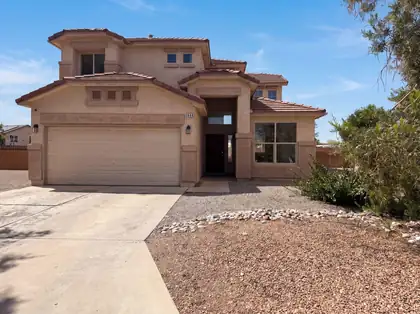
Welcome to 1444 Peppoli Loop SE, a residence recently enhanced with fresh interior paint and partial flooring replacement throughout. The kitchen features all stainless steel appliances, while a welcoming fireplace provides a central point for gathering. The primary bathroom contains double sinks and a separate tub and shower for practical use. Outside, a patio in the back yard provides an ideal space for outdoor enjoyment. Experience modern comfort and practicality in this appealing residence.. Included 100-Day Home Warranty with buyer activation
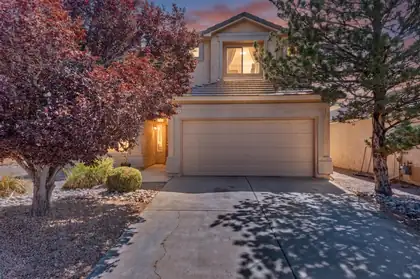
Welcome to 1344 Peppoli Loop SE, where spacious living, thoughtful design and a desirable Cabezon location come together. This 3-bedroom, 2.5-bath home offers 2,206 square feet of comfortable living space, highlighted by soaring cathedral ceilings, abundant natural light and a warm gas-log fireplace anchoring the great room. The open kitchen and breakfast area create an inviting space for everyday living and entertaining, while the main-level primary suite provides privacy and convenience with a walk-in closet, soaking tub and separate shower. Upstairs, a versatile loft offers the flexibility for a home office, media room, playroom or second living area. Refrigerated air keeps the home comfortable year-round, and the washer, dryer and refrigerator are included for added convenience. Step outside to a private backyard with a covered patio--perfect for relaxing, grilling and enjoying New Mexico evenings. Complete with a two-car attached garage, tile roof and a convenient location near shopping, dining, schools and major commuter routes, this Cabezon home delivers the space, comfort and lifestyle today's buyers are looking for. Schedule your private showing before it's gone!
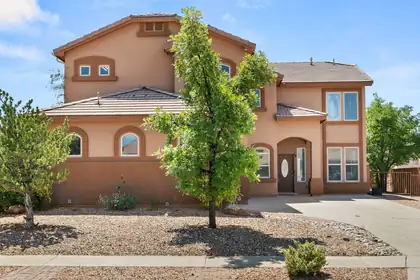
Welcome to this beautifully maintained home in the highly sought-after Cabezon community of Rio Rancho! Equipped with new flooring and paint throughout this home is designed with an open, light-filled floor plan, this home offers spacious living areas perfect for both everyday living and entertaining. The kitchen features stainless steel appliances, abundant cabinetry, and a large island that serves as the heart of the home. The private primary suite includes a walk-in closet and an en-suite bath with dual vanities, while the additional bedrooms and dedicated office/flex space provide versatility for guests, family, or working from home. Step outside to a beautifully landscaped backyard complete with a covered patio, ideal for relaxing year-round. This home also offers convenient access to Rio Rancho schools, parks, walking trails, shopping, dining, and major commuter routes.NEW: Paint, Floors, Appliances, Toilet, Bathroom/Shower Faucets, Sink, and windows have been repaired. Water Heater is 2025.
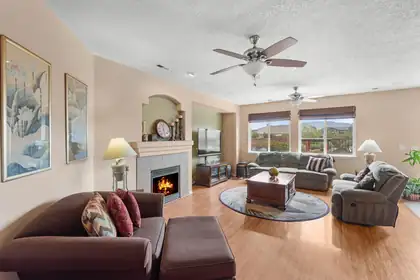
Located within the gated Cabezon community, this spacious single level residence offers five bedrooms, three full bathrooms, and a premium lot with open views and no immediate neighbors behind.Designed for both comfortable living and effortless entertaining, the home features multiple gathering spaces, a formal dining room, and a beautifully appointed kitchen with granite countertops, generous cabinetry, a gas cooktop, convection oven, and a large island that flows seamlessly into the family room with a cozy fireplace.Raised ceilings, skylights, upgraded lighting, and custom window treatments enhance the bright, welcoming interior, while surround sound wiring adds modern convenience. The private primary suite provides a relaxing escape with a jetted soaking tub, dual vanities, and an expansive walk in closet.Outside, the professionally landscaped yard offers peaceful views and easy access to nearby walking trails, creating the perfect setting to enjoy the outdoors. Combining generous living space, thoughtful upgrades, and a desirable gated location, this home is ready to be enjoyed.
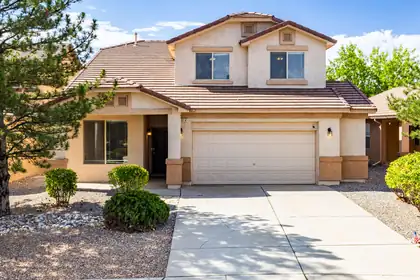
Wonderful home with multiple living areas, a lot of space and abundant storage, including an HOA approved and permitted shed professionally installed in the backyard. New HVAC systems will have you staying cool. Many parks in the neighborhood and all of the nearby Rust retail and development means you and yours are covered.
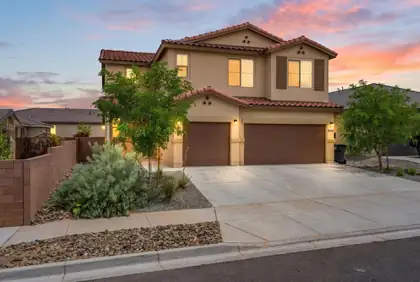
Welcome to a home where comfort, functionality, and modern style come together effortlessly. This spacious two-story residence offers 5 bedrooms, 4 bathrooms, a finished 3-car garage, and a versatile loft designed to fit your lifestyle. The beautifully upgraded kitchen is sure to impress with quartz countertops, a large island with seating, tile backsplash, modern appliances, and a pantry for added convenience. The thoughtfully designed layout features four bedrooms upstairs, including two with private ensuite baths, with the primary suite offering a spacious walk-in closet. A downstairs bedroom provides the flexibility needed for guests, a home office, or multigenerational living. Enjoy the added comforts of recessed lighting, ceiling fans, refrigerated air, and a laundry room complete with a washer and dryer. The landscaped front yard welcomes you in with exceptional curb appeal, while the private walled backyard offers endless potential to create the outdoor space you've always envisioned. Room to grow, space to gather, and a place you'll love to call home.
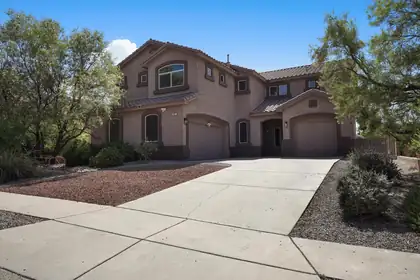
Spacious 5 bedroom, 3 bathroom home in the desirable Cabezon community featuring multiple living areas, soaring cathedral ceilings, wood, tile and carpet flooring, and a welcoming gas-log fireplace. The well-appointed kitchen offers a center island, breakfast nook, built-in bar, pantry and stainless appliances, while formal and casual dining spaces provide plenty of room for entertaining. The upstairs primary suite includes a walk-in closet and full bath with double sinks, garden tub, separate shower and private water closet. Enjoy outdoor living from the balcony or covered patio overlooking the landscaped, walled backyard with grass, automatic sprinklers, scenic views and a gas stub for grilling.
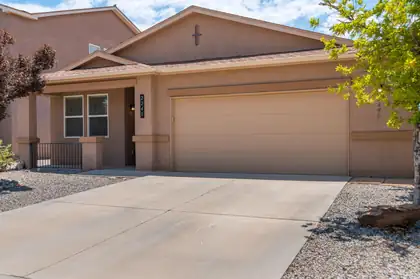
Welcome to this beautiful 4-bedroom, 3-bath home located in the highly desirable Cabezon neighborhood. Designed for both comfort and functionality, this home features NEW carpet throughout and a spacious eat-in kitchen with stainless steel appliances, perfect for everyday living and entertaining. The inviting living area is centered around a cozy gas log fireplace, creating a warm and welcoming atmosphere.With a versatile floor plan and generous bedrooms this home offers plenty of space for family, guests, or a home office. Enjoy the convenience of nearby parks, walking trails, schools, shopping, and easy access to major commuter routes. Combining modern updates with a sought-after location, this move-in-ready home is one you won't want to miss!

Daria Derebera
Real Estate Broker in Albuquerque, NM
Rio Rancho South Communities
More about Rio Rancho South
- Explore the Rio Rancho South community profile — photos, floorplans, schools, and more.
- Browse 230 recently sold Rio Rancho South properties.
