
Single Story Homes in Rio Rancho
Explore single story homes currently for sale in Rio Rancho, New Mexico. One-level living offers easy accessibility, open floor plans, and low-maintenance lifestyle perfect for families, retirees, and everyone in between.
Showing 421 listings in Rio Rancho.
Same search in other cities:
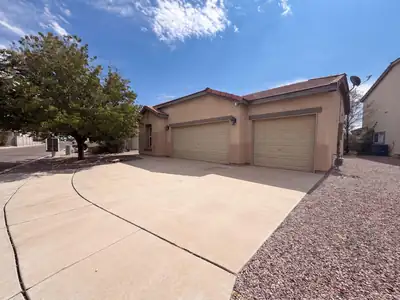
696 Troon Dr SE is a single-story Rio Rancho home with a bright, open interior. The kitchen features wood cabinetry and generous counter space, flowing into a living area centered on a fireplace. The bedrooms are freshly carpeted, and the primary suite includes a full bathroom. Out back, a covered patio overlooks a landscaped yard framed by a picket fence and mountain views, creating a comfortable spot for relaxing outdoors. A three-car attached garage supplies ample parking and storage, rounding out this well-kept single-level residence. Included 100-Day Home Warranty with buyer activation
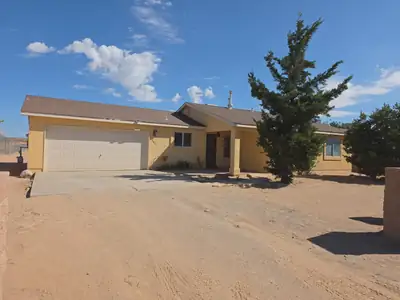
5051 27th Ave NE is a one-story Rio Rancho detached home built in 2001 with a wide lot and desert setting. The kitchen includes wood cabinetry, stainless steel appliances, and practical prep space. The main living area has carpeted rooms, natural light, and flexible space for seating and dining. Bedrooms include closet storage, while bathrooms include tub or shower layouts and functional vanities. A laundry area, broad yard space, and low-maintenance exterior surroundings complete this New Mexico residence. Included 100-Day Home Warranty with buyer activation
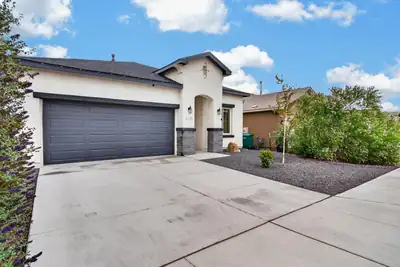
Welcome to 4225 Crowned Eagle Loop NE! Built in 2024 by Hakes Brothers, this beautifully maintained single-story home offers 3 bedrooms, 2 bathrooms and approximately 1,649 square feet of thoughtfully designed living space. Step inside to a bright, open floor plan where the spacious kitchen takes center stage with crisp white cabinetry, granite countertops, stainless steel appliances, a stylish backsplash and an oversized island with abundant seating-perfect for everyday living and entertaining.The kitchen flows seamlessly into the dining and living areas, while the great room is highlighted by an impressive tray ceiling, recessed lighting and an abundance of natural light. The spacious primary suite offers a comfortable retreat with a generous bath featuring dual sinks and plenty of counter and storage space.Refrigerated air, energy-efficient windows, contemporary finishes and a two-car garage add to the home's comfort and convenience. Outside, enjoy a covered patio, private walled backyard and New Rock added for low-maintenance Southwestern landscaping. Modern, move-in ready and only two years young, 4225 Crowned Eagle Loop delivers the feel of newer construction without the wait. Come see it for yourself!
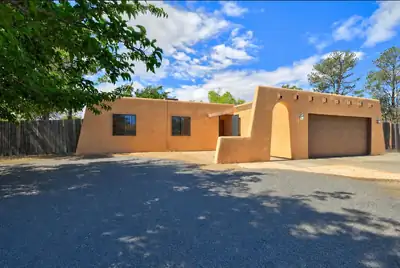
Welcome to this charming Rio Rancho home offering space, character, and value! Situated on a spacious .26-acre lot with mature trees, the property features backyard access with room for an RV, camper, boat, or additional vehicles. Inside, enjoy wood-look luxury vinyl flooring installed in 2023, granite countertops, updated light fixtures, classic Saltillo tile, and a cozy wood-burning fireplace. Recent updates include a furnace (2021), evaporative cooler (2022), and refrigerator (2025). Two recent appraisals valued the home at $328,000, while the current list price is $310,000. Complete with a 2-car garage and convenient access to schools, shopping, and restaurants. Schedule your showing and see the value this Rio Rancho home has to offer!
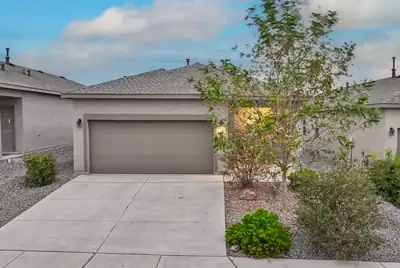
Just like new! Step into this 2 year old DR Horton and enjoy the simplicity of the layout. The open floor plan flows for both entertaining and easy living with a spacious living room and well appointed kitchen. The primary suite is separate and has a large en-suite with walk in shower and huge closet. The additional 2 bedrooms are well sized and have a private bathroom space. Enjoy the lanscaped backyard with room for a BBQ grill with its own gas line. Some of the upgrades include all Tile floors in the living, dining, and kitchen area plus stainless steel appliances! Quick access to 550 and all of Rio Rancho, plus Los Alamos and Santa Fe. There is a low cost HOA but NO PID!
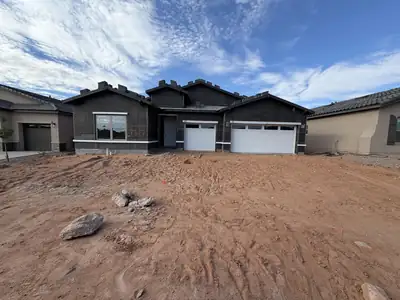
Located in Lomas Encantadas in Rio Rancho, the Audrey II at Montreal is full of character from the moment you pull up, with a craftsman flat roof tile and exterior cultured stone giving it real curb appeal. Inside, a 12080 OXXO door off the great room and an 8' slider fill the space with light, while an owner's bath conversion brings in a beautiful freestanding tub for your own private escape.The kitchen here is the showstopper: Bianco Tiza quartz counters, a gourmet cabinet package with 2'' crown molding, a farmhouse sink, and a counter-height island made for gathering. Add in a 36'' gas cooktop, double oven, and matching 36'' stainless hood, and you've got a kitchen built for the person who really loves to cook. The baths feel just as special, with satin silver tile, an oversized 60'' mudpan, and comfort-height commodes throughout. Little luxuries carry through the whole home -- a tankless recirculating water heater, upgraded Level 4 lighting, overhead garage storage, and an EV charger prewire -- making the Audrey II as functional as it is beautiful.
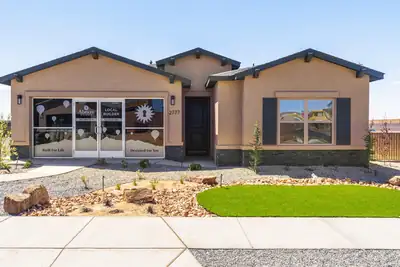
Discover Scottish Isle - Affordable Living in the Broadmoor Corridor - Experience the perfect blend of affordability and convenience at Scottish Isle, located in the rapidly growing Broadmoor Corridor. This community is ideal for anyone at any stage of life, with a variety of floor plans and proximity to excellent schools, expanding businesses, and recreational amenities like parks and the Aquatic Center. Scottish Isle offers residents a vibrant lifestyle with easy access to daily necessities and leisure, all within minutes of your doorstep. Choose from our diverse range of modern and efficient homes, designed to meet your needs and exceed your expectations. Visit Scottish Isle today and find your place in one of Abrazo's most accessible communities!Proposed Listing: Pictures included are of the Model Home, which has several upgrades. Pricing reflects the base pricing.
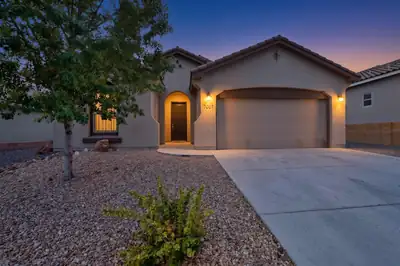
Welcome to this beautifully refreshed Hakes Brothers home, where thoughtful design, generous living spaces, and captivating views create a wonderful place to call home. Featuring four spacious bedrooms, two full bathrooms, and a powder room, this residence offers the perfect blend of comfort, style, and functionality. Step inside to an open and airy interior enhanced by impressive 9-foot ceilings throughout, with soaring 10-foot ceilings in the living room adding an extra sense of space and elegance. Large living areas provide plenty of room for relaxing, gathering, and entertaining, while views of the Sandia Mountains and Albuquerque create a beautiful backdrop to everyday living. At the heart of the home, the inviting kitchen features stainless steel appliances, including a recently updated oven and microwave, ample workspace, and a layout designed for both everyday meals and entertaining. Whether preparing a quiet dinner or hosting family and friends, this kitchen is ready to inspire your inner chef. Recent improvements, including fresh interior paint and updated flooring, give the home a clean, modern, move-in-ready feel. The four-bedroom layout provides excellent flexibility for guest rooms, a home office, fitness space, or whatever best suits your lifestyle. Outside, enjoy the beauty of New Mexico living with mountain and city views, along with convenient access to nearby walking paths. Shopping, dining, and everyday amenities are just minutes away, offering the ideal balance of peaceful residential living and convenience. With its elevated ceilings, spacious floor plan, recent updates, beautiful Sandia Mountain views, and desirable location, this Hakes Brothers home has so much to offer. Come experience the space, views, and lifestyle for yourself--schedule your private showing today!
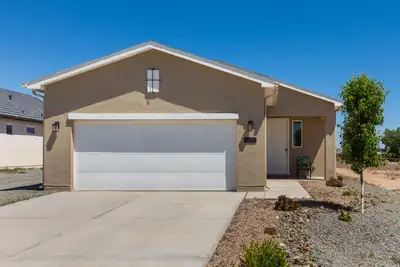
Discover this charming residential home, built in 2025 and nestled on a spacious .34 acre lot. Boasting 3 bedrooms and 1 and 3/4 baths, this 1,516 sq. ft. residence is thoughtfully designed for today's lifestyle. The open floor plan enhances the home's inviting ambiance, featuring a combined living and dining area that seamlessly integrates with the contemporary kitchen, which showcases stainless steel appliances, sleek granite countertops, and a practical kitchen island. Additional highlights include a 2-car garage, refrigerated air, and ceiling fans for year-round comfort. Please be aware that the sale of this property is subject to short-sale approval, providing an exciting opportunity for buyers.
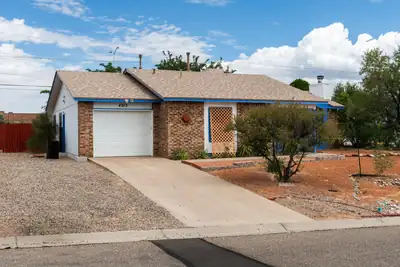

The seller is offering a flooring credit with an acceptable offer, providing an opportunity for the new owner to add their personal style.Classic brick charm meets spacious outdoor living! This well-maintained, move-in-ready home offers an oversized lot, mature fruit trees, and convenient backyard access. Enjoy plenty of space for relaxing, entertaining, or creating your own backyard oasis. Ideally located near shopping, dining, and everyday amenities for added convenience. Great space, great location, and a great opportunity--come see it for yourself!
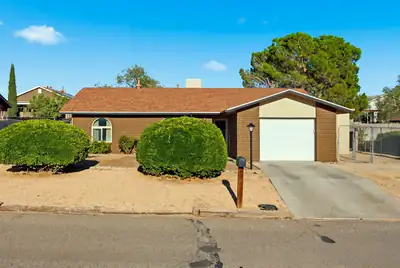
This inviting Rio Rancho home offers a spacious, comfortable layout with tile flooring throughout the main living areas, a large living room, and a bright dining space featuring a cozy wood-burning stove. The kitchen has been nicely updated with gray cabinetry, modern countertops, and a subway tile backsplash. Outside, enjoy a large backyard with a covered patio, artificial turf, mature trees, and plenty of room to relax or entertain, plus additional outdoor storage or garage. With generous indoor and outdoor space, this home offers comfort, functionality, and plenty of potential to make it your own.
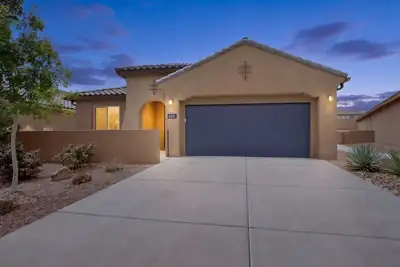
Gated community! This single level home features an office + a flex space making the interior both functional and separate! The Manzanita floor plan from Pulte is a crowd pleaser! Walk in shower in the primary bathroom. Massive sliding doors reveal the landscaped backyard! Appliances convey including an EV charger, tankless water heater and Flow-Tech water treatment system! Enjoy a gated front porch with an open concept floorplan that is move in ready! The backyard is thoughtfully designed. Enjoy community pools, fitness center and trails to explore!
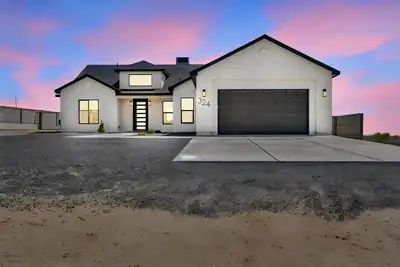
Built in 2024 | 1/2 Acre | Mountain Views!, Experience exceptional craftsmanship and modern elegance in this beautifully designed 4-bedroom, 2.5-bath home. Situated on a spacious 1/2-acre lot with stunning mountain views, this property offers the perfect blend of style, comfort, and functionality.Thoughtfully designed with soft, inviting tones, the home features custom handmade cabinetry, luxurious granite countertops, and high-quality finishes throughout. The open and functional floor plan is complemented by soaring ceilings, creating a bright, spacious, and welcoming atmosphere.The spacious primary suite provides a relaxing retreat, complete with a stunning walk-in shower. An oversized laundry room and generously sized garage offer exceptional convenience and storage.Enjoy added privacy and security with cement wall fencing, while convenient backyard access provides plenty of room for storing toys, trailers, or enjoying outdoor adventures.With its expansive lot, mountain views, quality craftsmanship, and thoughtful design, this is a rare opportunity to own a home that truly has it all. A must-see!
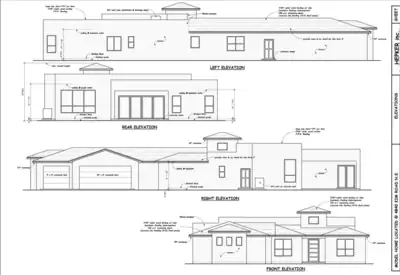
BUILD YOUR DREAM HOME - PROPOSED NEW CONSTRUCTIONOpportunity awaits on this spacious 1/2-acre lot in Rio Rancho, featuring proposed plans for an impressive 3,016 sqft. custom home. The seller is an established, experienced builder offering the buyer an opportunity to tailor the home to fit their needs and personal style! 4-bedrooms, 3-baths and a 3-car garage. 10 year structural warranty and more....
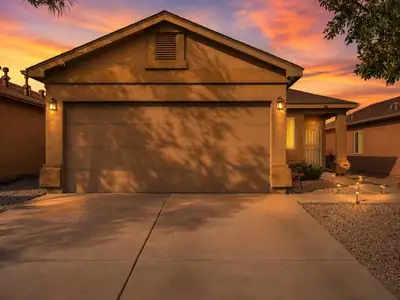
This inviting Rio Rancho home offers a bright, open layout with vaulted ceilings, plenty of natural light, and comfortable living spaces throughout. The kitchen provides ample cabinet and counter space, a breakfast bar, and an adjoining dining area that flows nicely into the main living room. Enjoy refrigerated air for year-round comfort, spacious bedrooms, and a dedicated laundry area, Newer water heater (April 2026) & New roof/patio (October 2026). Out back, you'll find a beautifully maintained backyard featuring a covered patio, artificial turf, and plenty of space to relax, entertain, or enjoy New Mexico evenings. The low-maintenance landscaping makes both the front and backyard easy to enjoy. Clean, comfortable, and move-in ready! This is a great opportunity to call Rio Rancho home!
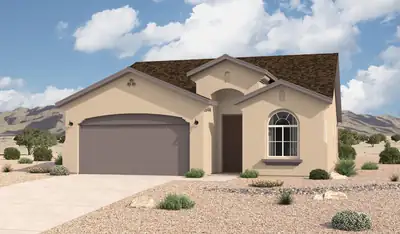
The Bosque floorplan at Tierra Del Oro in Rio Rancho, New Mexico is a thoughtfully designed single-story home that delivers the perfect balance of space, functionality, and value. Offering approximately 1,649 square feet, 3 bedrooms, and 2 bathrooms, this home is ideal for buyers looking to step up from entry-level living while remaining within reach of Albuquerque. Prices and incentives are subject to change without notice, and the listed home price may already reflect all or a portion of the available incentive.
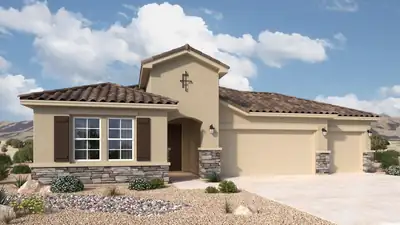
The Santa Cruz floorplan at Lomas Encantadas Manor in Rio Rancho, New Mexico is a beautifully designed single-story home that delivers open concept living, private bedroom separation, and flexible space for today's modern lifestyle. Located in one of Rio Rancho's most desirable master-planned communities, this thoughtfully crafted home blends architectural flow with everyday functionality. From the moment you enter, a defined foyer creates a welcoming first impression, guiding you into a spacious great room and dining area designed for seamless entertaining. Large windows along the rear of the home bring in natural light and frame the opportunity for stunning New Mexico sunsets. Prices and incentives are subject to change without notice, and the listed home price may already reflect all or a portion of the available incentive.
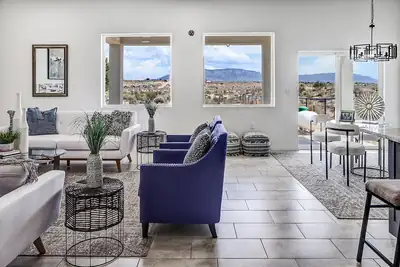
Affordable and adorable HORSE PROPERTY 3 bed 2 bath 2 car garage PLUS a Barn and detached Workshop/Garage on 1.1 acre fully fenced lot ! This newly built 2024 beauty has an open floor plan, with stylish modern finishes, abundant natural light, and beautiful mountain views. The 720 SF insulated barn/workshop with a lift-ready slab, and spacious 29' x 23' garage area--perfect for car enthusiasts, hobbies, boats, RVs, or all your toys. Conveniently located off Unser, close to shopping, dining, parks, and everyday amenities, yet tucked away in a peaceful rural setting. A rare combination of modern comfort, usable space, and affordability! Truly a unique opportunity and incredible value.
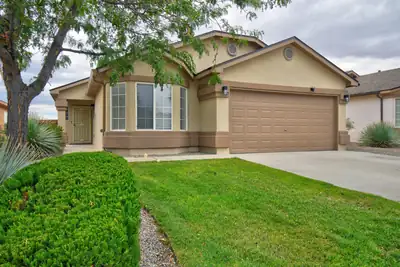
Beautifully Updated Home w/ Great Mountain Views and Open Space Behind! Enter the Spacious Living Room w/ Vaulted Ceilings and Recessed Lighting. Open Floor Plan w/ the Kitchen opening seamlessly to the Living and Dining areas. Primary Suite w/ a Spa-like Bath featuring a Separate Tub, Shower, Double Sinks and Walk-In Closet. Updates include Stucco for the Entire Home, 2 Year Old Pitched Shingle Roof, Fresh Paint, Baseboards, and Luxury Vinyl Plank Flooring Throughout, NO CARPET! Updated Baths, Hardware and Cordless Blinds, Door Hardware, Light Fixtures, and Water Heater. Refrigerated Air, Compressor replaced 8-2026. Enjoy the Nice Covered Patio, Open Space Behind the Home, and Great Unobstructed Mountain Views. Walk to Los Montoyas Park, right down the street! MOVE IN READY!
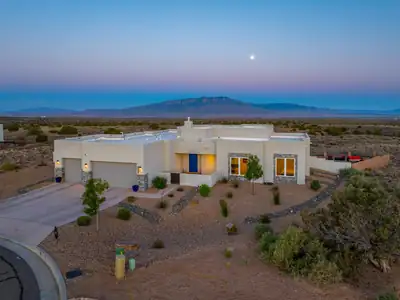
Privately positioned at the end of a cul-de-sac in the coveted Venada Estates at Mariposa. 2324 Venada Road offers refined Southwestern living with exceptional Sandia Mountain views. Custom built in 2022 and sited on an elevated .71 acre lot, this thoughtfully designed open floor plan creates a seamless connection between the kitchen, dining and living area, with expansive windows framing the surrounding views. The well-appointed layout separates the serene primary retreat from the guest wing, featuring three additional bedrooms or versatile space, one room that can easily serve as a private office, studio or den. The arrangement provides both privacy and flexibility, making the home equally suited to everyday living and entertaining. Accessibility-minded features include a thresholdless layout, 36-inch exterior doorways, and extra-wide hallways, providing generous clearance and ease of movement throughout the home. The design continues outdoors, where generous entertaining spaces provide an exceptional setting for dining, relaxing and enjoying the landscape. Low-maintenance xeriscaping complements the open space beyond, while expansive views and spectacular sunsets create a backdrop that can be enjoyed from both inside and out. Life at Mariposa offers amenities that make it easy to enjoy resort-style living close to home. The impressive 12,000 square foot Silver LEED-certified Community Center, indoor and outdoor pools, state of the art fitness center with movement studio, kitchen and social spaces and abundant outdoor recreational spaces which include a park featuring an amphitheater, basketball court and play structures, will make you find little reason to venture far from home.
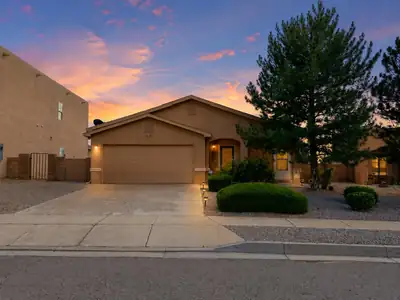
CUL-DE-SAC LIVING IN NORTHERN MEADOWS! Welcome to this single-level home featuring 3 bedrooms, 2 bathrooms and a 2-car garage in Rio Rancho's established Northern Meadows community. Tucked away on a quiet cul-de-sac, this home offers a functional floor plan with plenty of potential to make it your own. Enjoy nearby neighborhood parks, walking paths and open spaces, plus convenient access to shopping, dining, US-550 and Unser Blvd. Located within the highly regarded Rio Rancho Public Schools district and close to Cielo Azul Elementary and V. Sue Cleveland High School. A great combination of location, layout and value...come see the possibilities at 1328 Tesuque Ct NE!
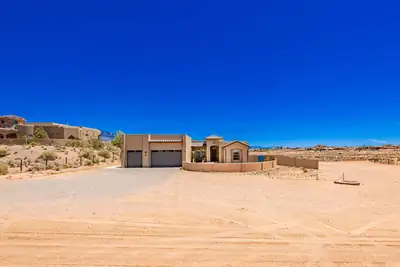
Welcome to Rio Rancho Estates! This spacious 2434 sqft home offers a 6 car garage and 3 bedrooms with the potential for a 4th bedroom. 3 bathrooms and plenty of room to live, work and entertain. The flexible floor plan provides multiple living spaces and versatility. Step outside to your own backyard oasis featuring a custom swimming pool perfect for enjoying New Mexico's sunny days.
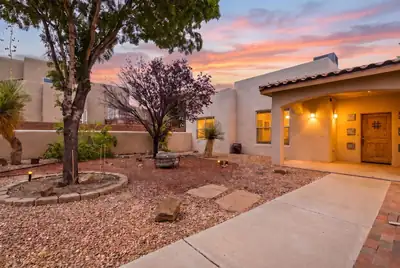
Welcome to a lovely custom home in Enchanted Hills, where sweeping views of the Sandia Mountains create a beautiful backdrop for everyday living. Designed with comfort and functionality in mind, the home offers a spacious open living area with viga beams and a formal dining space, perfect for gatherings and entertaining.The nicely appointed kitchen and adjoining breakfast area open to the living room with a convenient breakfast bar, creating a warm and connected central living space. The thoughtfully designed floor plan provides wonderful separation of bedrooms, with the private primary suite and its full ensuite bath located on the East side of the home, while two additional guest bedrooms and a full bath are situated on the West side. The home offers radiant in floor heat, refrigerated cooling, and owned solar panels.Step outside to the covered rear portal and take in the incredible mountain views on this spacious .50 acre lot. The property also offers exceptional versatility with an attached two-car garage, as well as an additional third garage, carport, and a separate shed or studio space providing plenty of room for vehicles, hobbies, storage, or your creative pursuits. With its inviting layout, generous outdoor space, and stunning mountain views, this Enchanted Hills home offers a wonderful place to relax, entertain, and enjoy the beauty of Northern New Mexico.
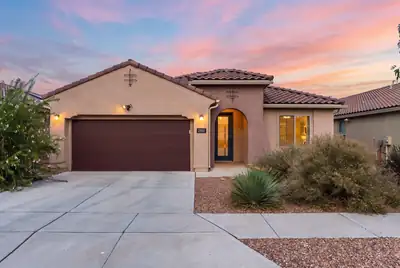
Beautifully designed Manzanita by Pulte, nestled within the sought-after gated Mariposa community! This spacious home offers 2,081 square feet with 3 bedrooms, 2 bathrooms, two generous living spaces, and an oversized garage. The front living space offers endless possibilities, perfect for a home office or formal sitting area. Sleek tile flooring flows throughout the main living spaces, creating a stylish, cohesive look that is both beautiful and easy to maintain. open-concept kitchen showcases upgraded cabinetry, granite countertops, a built-in oven and microwave, gas cooktop with range hood, and dishwasher. A spacious center island with seating provides the perfect gathering spot, while a large pantry offers plenty of additional storage. Inviting living area is highlighted by a sleek linear fireplace with floating shelves, TV and surround sound to convey. The spacious owner's suite offers a peaceful retreat with stunning mountain views and a private ensuite bath featuring dual sinks, a large walk-in shower, and a generous walk-in closet. Step outside to the large covered patio overlooking open space, where incredible views create a peaceful backdrop for relaxing. Finished garage and Garage Floor Coating. Enjoy the community pool, club house, gym and walking trails! Leased Solar $99 a month. Owned water softener!
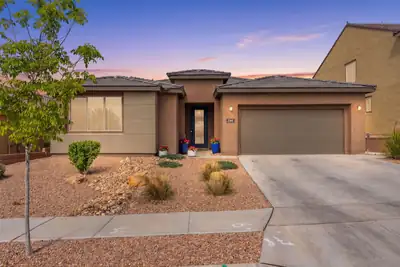
This beautifully maintained 4-bedroom home features a bright, open layout designed for comfortable living, highlighted by a cozy fireplace in the living area and refined details throughout, including tray ceilings, recessed lighting, and refrigerated air. The kitchen is fully equipped with appliances and offers a large island with seating and a pantry, creating a space that is both functional and inviting. A convenient laundry room and dedicated home office (potential 5th bedroom) add everyday practicality. The primary suite includes a walk-in closet and an ensuite bath with a double sink vanity. Outdoors, enjoy landscaped front & back yards, a private walled backyard, a covered patio, and low-maintenance artificial turf, offering the perfect blend of comfort and style.
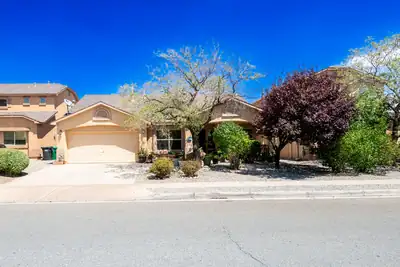
D R Horton Sequoia Model in Northern Meadows! Formal living area and dining, spacious open kitchen overlooking family room. The kitchen has island, large pantry, solid surface counter tops, breakfast nook and stainless appliances. Family room features gas fireplace. Primary bedroom has separate tub and shower, double sinks and walk-in closet. Ceramic tile floors in wet areas and laminate wood flooring in living room, dining room and family room. Carpet in all bedrooms. Fully landscaped, covered patio, newer gas furnace, AC unit and water heater!
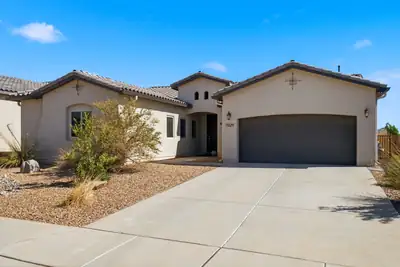
Beautiful One-Story Abrazo Home with Stunning Mountain Views in Lomas Encantadas! Built in 2019, this impeccably maintained home is sparkling clean and move-in ready. Offering 3 spacious bedrooms plus a versatile office/den that could serve as a 4th bedroom, and 2 full baths, this home combines comfort, style, and modern convenience.The open-concept floor plan features gorgeous wood-look tile flooring, beautiful designer light fixtures, surround sound wiring, and abundant storage throughout. The gourmet kitchen is the heart of the home, showcasing granite countertops and backsplash, a large center island with seating, ample cabinetry, and plenty of workspace for entertaining and everyday living.Retreat to the beautifully landscaped backyard and enjoy breathtaking mountain views. Outdoor amenities include a relaxing hot tub (conveys), propane fire pit, hardwired landscape lighting, and a stunning water fountain with an auto-fill feature for easy maintenance. The backyard is designed for both relaxation and entertaining.Technology and efficiency abound with Smart Home features including a Nest thermostat, Ring doorbell, security cameras, water softener and filtration system, gutters, and more.The oversized finished 2-car garage is a standout feature with epoxy floors, utility sink, overhead storage, and plenty of room for hobbies and organization.This exceptional Lomas Encantadas property offers the perfect blend of modern upgrades, thoughtful amenities, and picturesque mountain views. The universal design offers Zero-entry thresholds at entry and shower along with wider hallways/doors allowing for easy accessibility. Don't miss this opportunity to own a truly special home in one of Rio Rancho's most desirable communities!
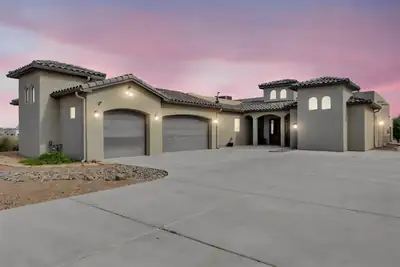
Experience elevated living in one of Rio Rancho's premier custom-home communities. Set on an expansive 1/2-acre lot, this exceptional Crescent-built residence offers 3,014 sq. ft. of thoughtfully designed living space with 3 bedrooms, 2.5 baths, a 3-car garage, and a versatile media/bonus room. The sophisticated open-concept interior showcases soaring ceilings, abundant natural light, and a striking gas fireplace. At the heart of the home, the chef-inspired kitchen features custom cabinetry, premium granite, built-in oven and microwave, gas cooktop, designer backsplash, generous pantry, and an impressive island with seating. The private primary retreat features patio access, a tray ceiling, and a spa-inspired bath complete with dual vanities, soaking tub, rain shower, and spacious walk-in closet. Outdoors, an impressive backyard and breathtaking views create the perfect setting for luxury New Mexico living.
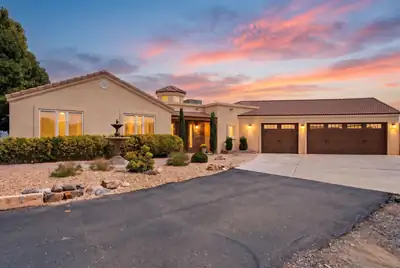
Some homes are made for entertaining - and this one was made for it with a view! Offered at one price with the adjoining one-acre vacant lot, this beautifully maintained 4-bedroom home sits on .73 acres for an extraordinary 1.73 acres total. The additional lot to the east is included in the sale, providing extra space, possibilities for the future, and - perhaps best of all - protection for the home's sweeping, unobstructed views of the Sandia Mountains and the lights of Bernalillo. Inside, an enormous open living area flows into a beautifully updated kitchen with quartz countertops, reverse-osmosis drinking water and abundant space for gathering. A wet bar with its own sink, wine refrigerator and beer tap makes this a house that is genuinely ready for a crowd. And when the party gets going, the sound can follow you: the living room features surround sound, while party-mode speakers throughout the home extend the music all the way to the back patio and even the garage. Saltillo tile and hardwood flooring add warmth and character throughout. The primary suite is privately separated from the home's three additional bedrooms and features a dramatic double-sided fireplace shared by the bedroom and bath, along with a jetted tub for an at-home retreat. The living-room fireplace can be enjoyed as either gas or wood-burning, bringing the home's fireplace count to three when you include the two-sided gas fireplace outside. And the outdoor living may be the real showstopper. Take in the Sandias from the expansive backyard while enjoying the outdoor kitchen with gas, water, sink and storage, two irrigated planter boxes, two water features, and solar torches lining the back fence. A substantial concrete-and-stucco backyard shed has power, lighting, water and its own sink - far more than your typical storage shed. Even the holiday decorating is ready to go: remote-controlled Christmas lights are permanently installed around the home and convey with the property. Additional thoughtful touches include quartz countertops throughout, a laundry room with sink and cabinetry, 2.5 baths, and a home that has been exceptionally well cared for. And don't miss what makes this offering especially unusual: the home and its .73-acre parcel AND the adjoining one-acre vacant lot are being sold together, as one package, for one price. Space, privacy, protected views and a beautiful home built for gathering - all overlooking one of New Mexico's greatest backdrops.
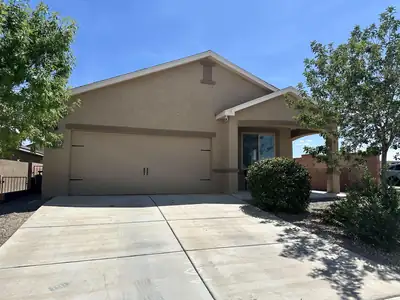
$5000 in buyers concessions. Welcome to 3603 Timberline Road, a beautifully maintained home nestled in a quiet Rio Rancho neighborhood. This inviting property features a bright, open floor plan with abundant natural light, high ceilings, and comfortable living spaces designed for modern living. Refrigerated AC. The kitchen offers ample cabinetry, generous counter space, and a functional layout perfect for everyday cooking or entertaining. The primary suite provides a peaceful retreat with a private bath and spacious closet. Additional bedrooms offer flexibility for guests, home office, or hobbies.Enjoy outdoor living in the private backyard, complete with a covered patio ideal for relaxing evenings or weekend gatherings. Conveniently located near shopping, schools, and parks, this home combines comfort, convenience, and value.

Daria Derebera
Real Estate Broker in Albuquerque, NM
Similar Searches in Rio Rancho
You Might Also Like in Rio Rancho
