
Homes with 2-Car Garage in Rio Rancho
Find homes with 2-car garage for sale in Rio Rancho, New Mexico. A two-car garage gives you room for both vehicles plus space for tools, bikes, and seasonal storage.
Showing 530 listings in Rio Rancho.
Same search in other cities:
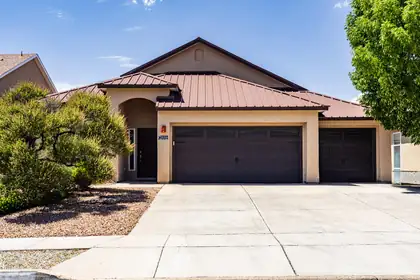
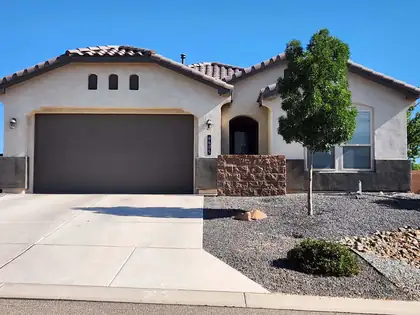
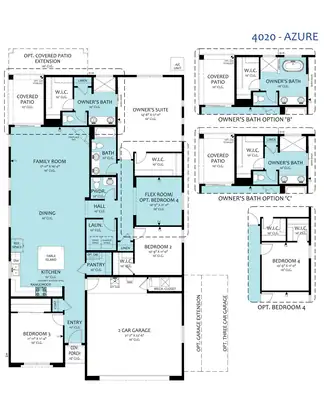
Welcome to the desirable Cabezon community where you can make this stunning property your new home and has no HOA. The moment you walk up to the front door and enter the foyer, you will notice the open floor plan with raised ceilings, 2 living areas, a cozy fireplace, open kitchen perfect for entertaining. Kitchen comes with stainless steel appliances, pantry, breakfast nook. The layout includes 4 bedrooms, a luxurious primary suite, with garden tub, and a split design for privacy. Conveniently located near Cabezob Park, shopping and entertainment. Seller to contribute $5,000 at closing with an acceptable offer.
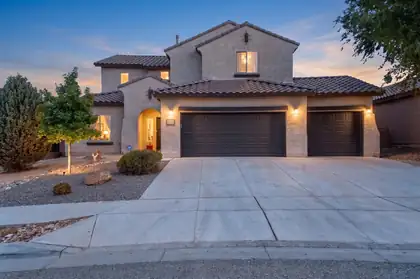
625 Palo Alto Drive NE, Rio Rancho
Welcome to this meticulously maintained home that truly has it all! Thoughtfully designed for those who need & love space, this exceptional property offers 6 spacious bedrooms, a fully open concept floorplan on the first floor, a dedicated home office, an open loft, formal dining room, and an oversized 3-car garage. Primary Bedroom suite on the first floor with a generous sized walk in closet, separate tub & shower, and custom barn door separating the bedroom from the bathroom suite. From the moment you step inside, you'll be captivated by the soaring tall ceilings, an abundance of natural light that pours through every room, and brand new luxury vinyl plank flooring flowing seamlessly throughout the home. The open floor plan creates an effortless connection between living spaces, making it perfect for both everyday living and large-scale entertaining. The heart of the home is a chef-inspired kitchen that is sure to impress, featuring granite countertops, stainless steel appliances, a built-in oven and microwave, a gas range, and all new fixtures every detail carefully considered for both style and function. The fully finished backyard offers a private and low-maintenance outdoor retreat, ideal for quiet evenings or weekend gatherings without the hassle. New toilets and fixtures throughout round out the long list of updates that make this home truly turnkey. Perfectly situated near top-rated schools, parks, restaurants, and premier shopping, this incredible home delivers the lifestyle you've been searching for. Opportunities like this don't come around often so schedule your private showing today!
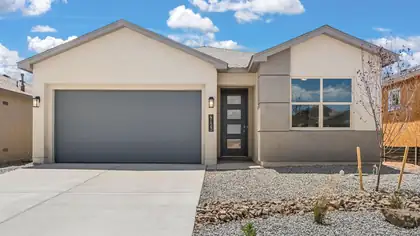

$20,000 flex cash and interest rate buy down plus closing cost assistance. Corner lot with mountain views from back yard! This DR HORTON home offers a bright open-concept floorplan with 4 spacious bedrooms and 2 modern bathrooms. Quartz countertops and natural light brown cabinets with an island and grand pantry. Built in stainless appliances and luxury upgrades throughout. Peace of mind comes with builder warranties. Don't miss your chance to own new construction in Lomas Encantadas. Close to Enchanted Hills restaurants, entertainment and shopping, quick access to i-25. Walking trails, open space, dog park and even pickleball court! (home still doing touchups so photos are of previous model with similar features) Open house everyday. Completion expected early September. Tons of upgrades in home like 8 ft 3 panel sliding glass door to patio . Home open daily just stop by builder model home.
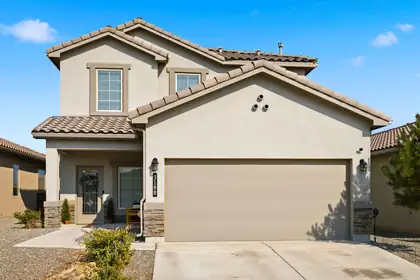
MOTIVATED SELLERS! Rare opportunity to own the sought-after Siena floor plan in Los Diamantes! Formerly a model home, this move-in-ready 2022 build offers a floor plan no longer available through the builder, along with thoughtful upgrades throughout. Offering 2,479 sq. ft., the home features 4 bedrooms, 3 full baths, a wide staircase, and a versatile upstairs loft. The spacious primary suite features a generous walk-in closet. Additional highlights include surround sound, fully landscaped front and back yards, and all kitchen and laundry appliances conveying.
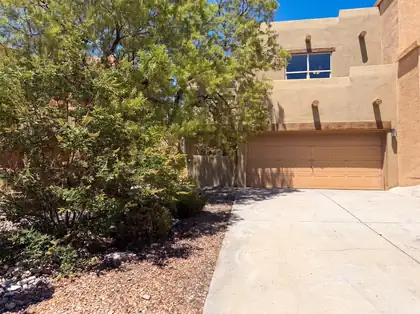
1928 Cortina Loop SE is a residence with a functional layout and comfortable living spaces throughout. The kitchen features stainless steel appliances and a walk-in pantry, creating a well-equipped space for cooking and entertaining. Modern finishes carry through the interior. A fully fenced backyard creates ample room for relaxation and entertaining. This residence combines practical design with comfortable living spaces, delivering functional amenities throughout every room.. Included 100-Day Home Warranty with buyer activation
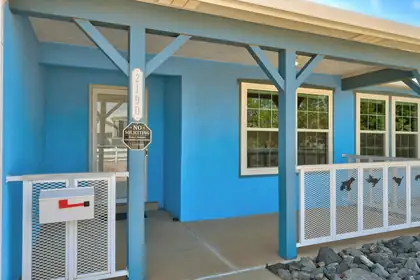
Welcome to this well-maintained, single-owner 3-bedroom, 2-bath home situated on a spacious 0.5-acre lot. Enjoy incredible mountain views from your own backyard while appreciating the peace and privacy this property offers. Inside, you'll find a thoughtfully cared-for home with comfortable living spaces and plenty of natural light.The main living areas showcase custom Southwest-inspired lighting fixtures that add warmth and character, while the kitchen and bathrooms feature matching granite countertops for a cohesive, timeless look. Enjoy the convenience of an attached 2-car garage plus an additional 1-car carport, providing ample parking and storage.
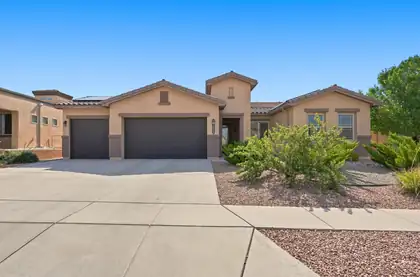
OPEN HOUSE 10-3,10-12PM. Welcome home to this gorgeous residence nestled in the sought-after Arbolera at Cabezon community! Offering 2,433 square feet of thoughtfully designed living space, this well-cared-for home features 4 spacious bedrooms, 4 bathrooms, and an oversized 3-car garage.The open concept floor plan seamlessly connects the kitchen, dining area, and main living room, creating the perfect space for entertaining and everyday living. A versatile second living area offers endless possibilities as a home office, fitness room, playroom, or media space.The oversized bedrooms provide plenty of room to relax, and the convenient laundry room is connected directly to the primary suite's walk-in closet for added functionality.Step outside to enjoy the covered patio and private walled backyard, complete with low-maintenance xeriscaping and drip irrigation. Ideally located near parks, walking trails, schools, shopping, and dining, this home offers both comfort and convenience.Don't miss your opportunity to make this beautiful home yours, schedule your showing today before it's gone!
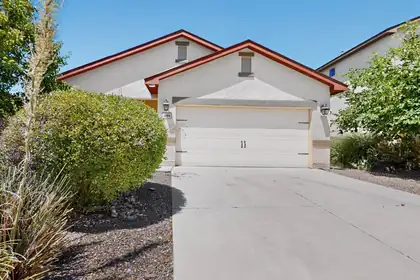
Comfort and style in this beautiful 3bedroom, 2-bath home located in a beautiful, peaceful neighborhood. Open floor plan perfect for entertaining. The spacious primary suite features a walk in closet. Enjoy the convenience of being just a short drive to grocery stores, popular restaurants, and walking distance to local park for outdoor fun. This home offers the perfect balance of tranquility, convenience, and lifestyle. Vacant and ready for the new owners.
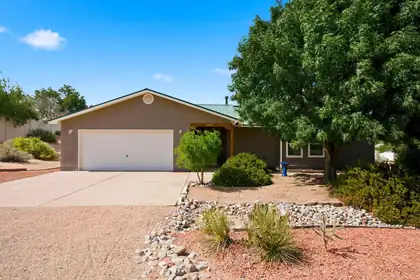
Welcome to this immaculately maintained home in one of Rio Rancho's growing and desirable communities! Situated on a spacious half-acre lot, this property offers backyard access with plenty of room for RVs, trailers, recreational toys, future outbuildings and more.Inside, you'll find a bright and inviting floor plan featuring pitched ceilings, abundant natural light, high-efficiency Don's argon gas windows and sliding doors, laminate flooring (no carpet), updated kitchen countertops, freshly painted cabinets and more. The home also includes new bathroom and kitchen fixtures, a newer hot water heater and a spacious, oversized two-car garage. No HOA.The septic has been inspected!
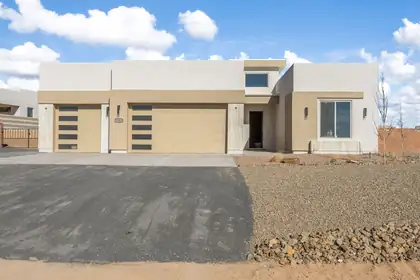
Ask about the 2-1 temporary interest rate buy-down offer. (Must use builders preferred lender, qualification required). Discover Fellowship's newest Rio Rancho build, perfectly situated on a spacious, wide-set 1/2-acre lot. Designed for both comfort and style, this impressive home features 4 bedrooms, a flexible bonus space, 2.5 bathrooms, and a finished 3-car garage with convenient backyard access. The bright, open-concept interior is enhanced by tall ceilings, solid-surface countertops, solid wood cabinetry, durable LVP flooring, and carefully selected designer finishes. The main living area extends effortlessly to a beautiful covered patio, creating an ideal space for indoor-outdoor living. Three secondary bedrooms and a full bathroom occupy their own separate wing, while the private primary retreat offers a spa-like bathroom with dual sinks, an oversized shower, and a generous walk-in closet that connects directly to the laundry room. No HOA or PID.
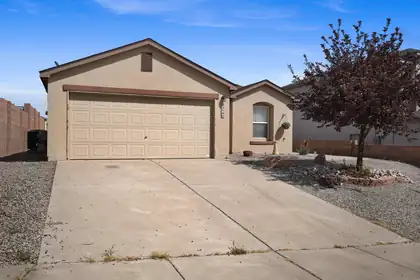
Welcome to this well-maintained home tucked away on a quiet cul-de-sac in Rio Rancho. Enjoy beautiful Sandia Mountain views from the backyard and a functional open-concept layout designed for comfortable everyday living. The spacious living area flows seamlessly into the kitchen and dining space, creating a great setting for relaxing or entertaining.The primary suite features a walk-in closet and a private bathroom with dual sinks, a soaking tub, and a separate shower. Two additional bedrooms provide flexibility for guests, a home office, or hobbies. Additional highlights include refrigerated air, a dedicated laundry room, and an attached two-car garage.The low-maintenance front and backyard landscaping offers a blank canvas for your personal touch while keeping upkeep simple.This home combines peaceful neighborhood living. Schedule your showing today!
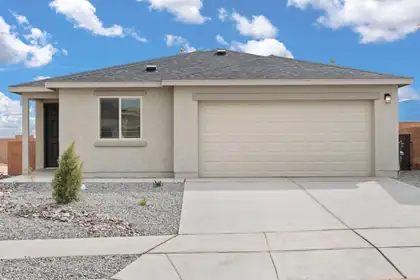
Discover the Bennett by LGI Homes at Estrella at High Range, a thoughtfully designed single-story home offering three spacious bedrooms, two full bathrooms, and an open-concept layout perfect for you and your family's lifestyle. From the moment you step inside, you'll love the flow between the living, dining, and kitchen areas--ideal for both entertaining and everyday living. With stylish finishes, modern upgrades, and a spacious covered porch, the Bennett combines comfort, charm, and functionality in one beautiful package.Whether you're hosting friends or relaxing with family, the Bennett provides the space, style, and features to suit your needs. Make your move to Estrella at High Range and find the perfect place to call home.
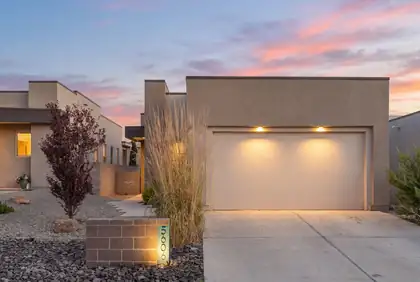
Almost new Built in 2020, this charming single-story home in Enchanted Hills offers modern comfort and an easy, functional layout. Featuring 3 bedrooms, 2 bathrooms and provides inviting living spaces with plenty of natural light. The kitchen flows seamlessly into the main living and dining areas, creating a comfortable setting for everyday living and entertaining. A private primary suite, two additional bedrooms and a two-car garage complete the floor plan. Situated on a quiet cul-de-sac in growing Northern Rio Rancho, this move-in-ready home offers convenient access to shopping, dining, schools and everyday amenities. A wonderful opportunity to enjoy a newer home in an established neighborhood!
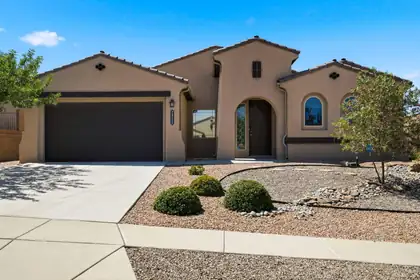
Welcome home to this beautifully maintained, single-owner DR Horton home in the highly desirable Arbolera De Estate in the master-planned Cabezon community. This popular single-story floor plan offers four spacious bedrooms with a thoughtful split-bedroom design, providing added privacy for the primary suite. The open-concept living area is perfect for everyday living and entertaining, complemented by a formal dining room for special gatherings. The generously sized primary suite features a large walk-in closet and is tucked away from the secondary bedrooms for a peaceful retreat. Step outside to enjoy the covered patio and low-maintenance desert landscaped backyard, offering the perfect space to relax without the upkeep. Enjoy the benefits of Cabezon with numerous parks, community pool, community center, sports fields and more. With its functional layout, pride of ownership, and sought-after location, this home is one you don't want to miss.
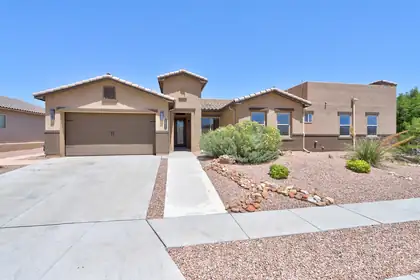
Imagine waking up each morning to breathtaking Sandia Mountain sunrises and ending your evenings with unforgettable New Mexico sunsets from one of two private decks. This stunning single-story home in one of the gated Mariposa communities is more than a house, it's a place to gather, relax, and make lasting memories. Thoughtfully designed with custom touches throughout, it offers 3 bedrooms, 2.5 bathrooms, a private office or sitting room, and an attached mother-in-law suite complete with its own bedroom, 3/4 bath, and washer/dryer, perfect for loved ones or long-term guests. Walk out into your own backyard retreat featuring a sparkling in-ground pool, an outdoor kitchen, and a huge covered patio made for celebrations, quiet mornings, and everything in between. Every space invites you to slow down, soak in the views, and truly feel at home. All of the appliances in the home convey! All you have to do is move in!
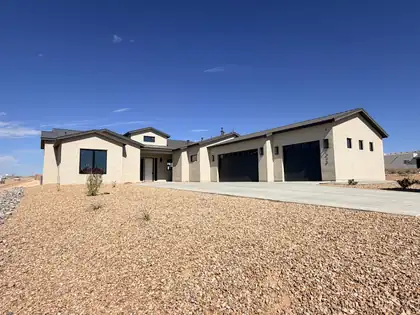
Discover this stunning new construction nestled on a spacious 1/2 acre corner lot with mountain and sunset views! Featuring Pella windows and designer lighting throughout, this home boasts custom cabinetry that enhances its elegant design. Perfect for multi-generational living, the in-law suite includes a kitchenette and a separate entrance. Entertain friends at the bar area, complete with a sink and beverage refrigerator. The primary suite is a true retreat, offering a free-standing tub, a walk-in shower, and dual vanities. Cozy up by the inviting stone fireplace, and enjoy the modern convenience of the Bosch appliance package. Don't miss your chance to own this exceptional property!
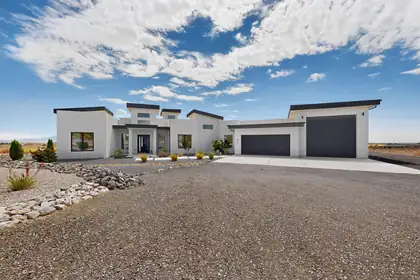
xperience elevated living where luxury, privacy, and breathtaking views come together in perfect harmony. Perched above the city on an exceptional homesite, this custom residence captures sweeping panoramic views of the Sandia Mountains, city skyline, and sparkling lights below while offering the tranquility of a peaceful retreat just minutes from premier shopping, dining, healthcare, and everyday conveniences.As evening falls, the Sandia Mountains transform into brilliant shades of pink before giving way to the twinkling city lights, creating a spectacular backdrop you'll never tire of. Whether relaxing in the hot tub beneath New Mexico's colorful sunsets or entertaining guests on the expansive patio, every evening feels like a private resort experience.Designed for effortless indoor-outdoor living, oversized sliding glass doors open the great room and kitchen directly onto the covered patio, seamlessly blending the interior with an exceptional outdoor entertaining space. The outdoor living area is built for unforgettable gatherings, featuring a built-in barbecue kitchen, generous seating areas, and spectacular views that create the perfect setting for entertaining family and friends year-round. The home's striking architecture, highlighted by soaring entry towers and a grand front entrance, creates an unforgettable first impression while reflecting the quality and craftsmanship found throughout.Thoughtfully positioned to capture its extraordinary eastern views while protecting the outdoor living spaces from the prevailing west winds, the home was intentionally designed so you can comfortably enjoy the patio throughout the seasons.The intelligently designed floor plan offers exceptional privacy, with the luxurious primary suite thoughtfully separated from the secondary bedrooms, creating a peaceful owner's retreat ideal for families or overnight guests. Professionally designed xeriscape landscaping with drip irrigation provides exceptional beauty with minimal maintenance, allowing more time to simply enjoy your surroundings.Car enthusiasts, RV owners, and adventure seekers will appreciate the oversized drive-through RV garage featuring garage doors on both ends, allowing you to pull straight through without the inconvenience of backing in or out. Dedicated RV hookups make hosting guests or preparing for your next adventure effortless, while EV charging stations add modern convenience for electric vehicle owners.Energy efficiency is another standout feature, with owned rooftop solar panels that convey with the property at closing, helping reduce utility costs while supporting a more sustainable lifestyle.Pet lovers will appreciate the custom dog kennel with convenient indoor and outdoor access, providing comfort and flexibility for both owners and their four-legged companions.Ideally located with excellent paved access from Westside Boulevard and nearby connections to Southern Boulevard and Unser, this remarkable property is also just a short walk from highly regarded Joe Harris Elementary School.Combining timeless architecture, exceptional craftsmanship, resort-style outdoor living, spectacular mountain and city views, energy-efficient amenities, and one of Rio Rancho's most desirable locations, this is far more than a luxury home--it is a lifestyle designed to be enjoyed every single day.
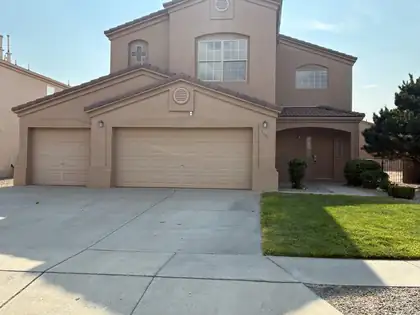
PRICED TO SELL!! Spacious 4 bedroom 3 1/2 bath home located on a Cul-De-Sac. Home contains 2 master bedrooms. Separate laundry room and a 3 car garage. one of the master bedrooms contains large closet, garden tub and double sinks. Spacious 0.19 acre lot with walled back yard and covered back patio. Must see to appreciate.
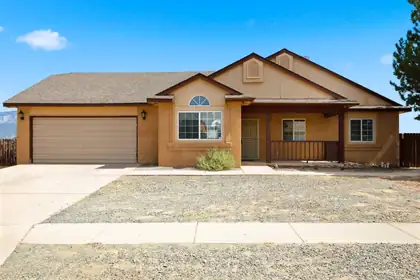
The seller is offering a $12,000 buyer credit with an acceptable offer! Welcome to this charming 3-bedroom, 2-bath single-family home in the desirable Montreal Estates neighborhood of Rio Rancho. Offering approximately 1,394 sq. ft. of comfortable living space, this well-maintained residence sits on a generous ~10,500 sq. ft. lot with room to enjoy outdoor living and future upgrades.Inside, you'll find a functional floor plan with a spacious primary bedroom, two additional bedrooms, and two bathrooms. The home features energy-efficient windows, ceiling fans, and practical finishes throughout. Property is close to shopping, dining, schools, and major roadways for easy commuting.Backyard access from both sides for toys, boats or RV!Don't miss this opportunity to own in one of Rio Rancho's sought-after neighborhoods. Schedule your showing today!
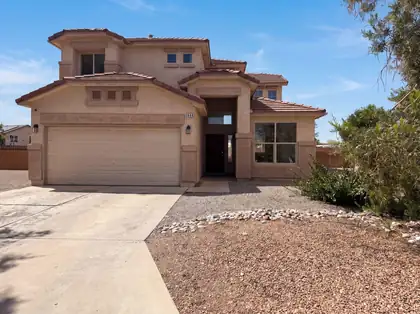
Welcome to 1444 Peppoli Loop SE, a residence recently enhanced with fresh interior paint and partial flooring replacement throughout. The kitchen features all stainless steel appliances, while a welcoming fireplace provides a central point for gathering. The primary bathroom contains double sinks and a separate tub and shower for practical use. Outside, a patio in the back yard provides an ideal space for outdoor enjoyment. Experience modern comfort and practicality in this appealing residence.. Included 100-Day Home Warranty with buyer activation
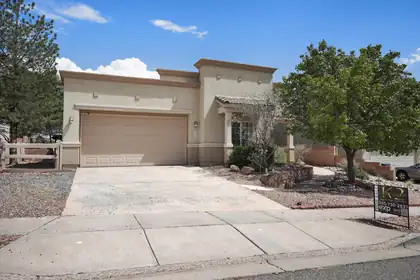
Welcome to this beautifully maintained 3-bedroom, 2-bath home, where thoughtful updates and inviting living spaces create a warm and welcoming atmosphere.Step inside to discover newly installed vinyl flooring throughout, abundant natural light, a cozy gas log fireplace, and two spacious living areas that offer exceptional flexibility for everyday living, entertaining, or relaxing. The versatile floor plan also provides the option for a fourth bedroom or dedicated office space, offering added flexibility to fit your needs.Outside, enjoy a freshly landscaped, low-maintenance xeriscaped backyard featuring a charming pergola and included patio furniture, creating an inviting outdoor retreat that's ready to enjoy from day one.Adding even more value, all major appliances convey with the sale, making this a truly turnkey home. Additional highlights include two full bathrooms, a two-car garage, and a convenient location close to parks, shopping, dining, and everyday amenities.With tasteful updates, comfortable living spaces, and move-in-ready convenience, this Rio Rancho gem is ready for its next owner.
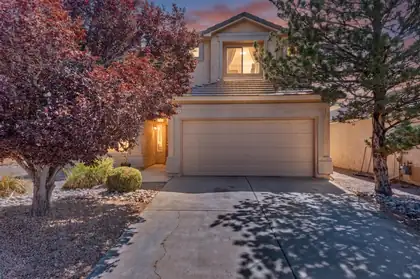
Welcome to 1344 Peppoli Loop SE, where spacious living, thoughtful design and a desirable Cabezon location come together. This 3-bedroom, 2.5-bath home offers 2,206 square feet of comfortable living space, highlighted by soaring cathedral ceilings, abundant natural light and a warm gas-log fireplace anchoring the great room. The open kitchen and breakfast area create an inviting space for everyday living and entertaining, while the main-level primary suite provides privacy and convenience with a walk-in closet, soaking tub and separate shower. Upstairs, a versatile loft offers the flexibility for a home office, media room, playroom or second living area. Refrigerated air keeps the home comfortable year-round, and the washer, dryer and refrigerator are included for added convenience. Step outside to a private backyard with a covered patio--perfect for relaxing, grilling and enjoying New Mexico evenings. Complete with a two-car attached garage, tile roof and a convenient location near shopping, dining, schools and major commuter routes, this Cabezon home delivers the space, comfort and lifestyle today's buyers are looking for. Schedule your private showing before it's gone!
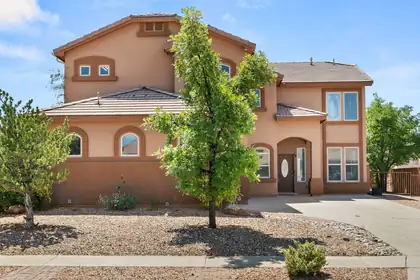
Welcome to this beautifully maintained home in the highly sought-after Cabezon community of Rio Rancho! Equipped with new flooring and paint throughout this home is designed with an open, light-filled floor plan, this home offers spacious living areas perfect for both everyday living and entertaining. The kitchen features stainless steel appliances, abundant cabinetry, and a large island that serves as the heart of the home. The private primary suite includes a walk-in closet and an en-suite bath with dual vanities, while the additional bedrooms and dedicated office/flex space provide versatility for guests, family, or working from home. Step outside to a beautifully landscaped backyard complete with a covered patio, ideal for relaxing year-round. This home also offers convenient access to Rio Rancho schools, parks, walking trails, shopping, dining, and major commuter routes.NEW: Paint, Floors, Appliances, Toilet, Bathroom/Shower Faucets, Sink, and windows have been repaired. Water Heater is 2025.
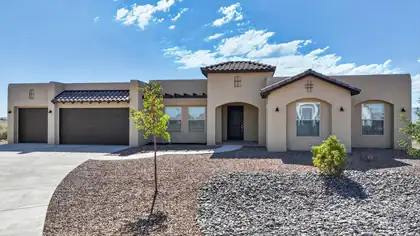
Perched on a generous 1.24-acre homesite in Rio Rancho's desirable Monte Bella community, 2601 Mansart Ct NE offers some of the area's most captivating panoramic views. From vibrant New Mexico sunrises to spectacular sunsets that paint the Sandia Mountains and surrounding high desert landscape in brilliant colors, this property provides a front-row seat to the natural beauty that makes the region so special.Built in 2020, the approximately 2,615-square-foot residence features three bedrooms and two bathrooms with a thoughtfully designed single-level floor plan that maximizes both comfort and the surrounding vistas. Large windows invite abundant natural light while framing stunning views from throughout the home, creating a seamless connection between indoor living and the expansive outdoor setting.Situated on a quiet cul-de-sac, the elevated homesite offers a sense of privacy and openness rarely found. The sprawling acreage provides ample space for outdoor entertaining, recreation, and relaxation, all while enjoying unobstructed views of the mountains, city lights, and endless New Mexico skies. Whether sipping morning coffee as the sun rises over the horizon or unwinding beneath a canopy of stars, every day feels extraordinary at this remarkable property.Combining modern construction, spacious acreage, and truly breathtaking scenery, 2601 Mansart Ct NE presents a rare opportunity to experience the best of Rio Rancho living.
🏡 RIO RANCHO UNICORN! Opportunities like this don't come around often! Situated on a hard-to-find 1/2-acre lot with backyard access, this beautifully maintained 4-year-old DR Horton ''Harmony'' floor plan offers the perfect combination of modern living, space, and freedom--with NO HOA and NO PID!From the moment you arrive, you'll appreciate the peaceful setting and the privacy provided by the fully walled property. You'll especially love the convenient location, the spacious primary suite, and the warm, cozy feeling that truly makes this house feel like home.Inside, the open-concept floor plan is designed for both everyday living and entertaining. The chef-inspired kitchen features granite countertops, a large center island with seating, stainless steel built-in oven and microwave, a gas cooktop with vent hood, stylish tile backsplash, and abundant cabinet space. The split-bedroom layout provides added privacy, while the spacious primary suite offers a relaxing retreat at the end of the day.Step outside to discover the endless possibilities that come with nearly 1/2 acre of land. The fully walled backyard offers exceptional privacy, and with convenient backyard access, there's plenty of room for an RV, trailer, recreational vehicles, a workshop, pool, future casita, or simply space to enjoy the outdoors.Conveniently located just minutes from shopping, restaurants, grocery stores, parks, and everyday amenities, this home offers the perfect balance of peaceful living and easy access to everything you need.Large lots, backyard access, NO HOA, NO PID, and a home that's only four years old are becoming increasingly difficult to find in Rio Rancho. This rare ''unicorn'' won't last long--schedule your private showing today!
1 ACRE LOT- RIO RANCHO - Experience the ultimate union of high-end quality finishes and sprawling outdoor freedom in this spectacular new construction home situated on a rare, full 1-acre lot. No HOA or the extra expense of a PID, this expansive property gives you complete liberty to create your dream backyard oasis with endless room for RVs, ATVs, workshops, and recreational toys. Step inside to a bright, beautifully detailed open-concept floor plan anchored by an inviting fireplace complete with a fan/blower kit to keep the main living space warm and cozy. Striking black hardware, light fixtures, and plumbing details run throughout the interior, creating a sleek, cohesive aesthetic that is perfectly complemented by 2' white faux wood blinds already installed. Designed for high-end culinary prep and effortless hosting, the gourmet kitchen serves as the true heart of the home, featuring a premium Frigidaire Professional appliance package--including a 36' gas cooktop, 36', 30' single wall oven, dishwasher, Sharp microwave drawer, and vent hood--alongside a timeless 36' farmhouse fireclay single-bowl apron sink. Soft-close cabinetry with durable dovetail soft-close drawers and stylish installed hardware extends seamlessly throughout the home. Thoughtful modern conveniences abound, from a soft water ready setup--allowing you to easily install the system of your choice after purchasing to an expansive 3-car garage featuring a dedicated garage utility sink. Main living spaces transition effortlessly to the outdoors via an extended covered patio equipped with an integrated gas stub for your grill and added gutters for long-term convenience. Don't miss this extraordinary 1-acre Rio Rancho retreat - Estimated projected completion is September 2026. Call today to schedule your private tour!
**$10,000 INCENTIVE for a rate buy-down. This could lower your pymt +/- $400/mo depending on you loan.** Welcome to this recently remodeled single-story home in the Enchanted Hills area of Rio Rancho offering 2,234 square feet, 3 bedrooms, 2 bathrooms, and a 2-car garage. Located on a cul-de-sac with no homes directly behind the property, this home backs to a walking path and acequia, creating added separation from neighboring homes and a more open feel. With no HOA you'll have one less monthly expense and fewer restrictions to worry about.Situated in one of Rio Rancho's growing areas, this location offers convenient access to shopping, dining, parks, schools, and everyday amenities. Commuters will appreciate the easy access to Interstate 25 and nearby major roadways, making travel to Albuquerque, Santa Fe, and surrounding areas convenient while still enjoying the benefits of a residential setting.Thoughtfully updated with today's buyer in mind, the home features a new shingle roof (2025), a new energy-efficient HVAC system (2025), and a new water heater (2024), providing peace of mind and helping reduce future maintenance expenses.Inside, the recently remodeled chef's kitchen serves as the centerpiece of the home with upgraded soft-close cabinetry, granite countertops, a gas range, trash compactor, and an oversized walk-in pantry with enough space for an additional refrigerator. The expansive granite island offers abundant prep space, additional storage, seating, and creates the perfect gathering place for entertaining, holiday meals, or everyday living. All kitchen and laundry appliances convey, making the move even easier.Plantation shutters throughout the home add timeless style while allowing excellent control over natural light. Ceiling fans are installed in every room for year-round comfort, while refrigerated air keeps the home comfortable during New Mexico's warmer months.Tile flooring extends throughout the entire home with no carpet, creating a clean, low-maintenance living environment that's easy to maintain and ideal for everyday living. Granite countertops continue into both bathrooms, complementing the upgraded cabinetry and creating a cohesive, updated design throughout the home.The spacious primary suite offers room for larger furnishings and features an ensuite bathroom with generous counter space, upgraded cabinetry, granite countertops, and ample storage. Two additional bedrooms provide flexibility for guests, hobbies, a home office, fitness equipment, or changing household needs.Step outside to a covered patio that spans the full length of the home, creating an exceptional outdoor living space for relaxing, grilling, entertaining, or simply enjoying New Mexico's beautiful weather. The backyard features easy-care turf for year-round greenery with minimal maintenance, along with a large storage shed offering plenty of room for tools, outdoor equipment, seasonal decor, or hobbies.One of the standout features of this property is the backyard setting. With no homes directly behind, the walking path and acequia create additional openness and separation, offering a backyard that feels more spacious and private than many comparable properties.Combining recent major system upgrades, quality interior finishes, abundant storage, an ideal single-story floor plan, and a convenient location, this home offers the balance of comfort, functionality, and low-maintenance living that many buyers are searching for.If you're looking for a move-in ready home with a remodeled kitchen, granite countertops throughout, soft-close cabinetry, a massive kitchen island, oversized walk-in pantry, gas cooking, refrigerated air, tile flooring throughout with no carpet, a new roof, new HVAC system, full-length covered patio, easy-care landscaping, no direct rear neighbors, and convenient access to Albuquerque, Santa Fe, and major commuter routes, this Enchanted Hills home deser
Discover this well-maintained home tucked into a quiet cul-de-sac in the desirable Enchanted Hills area. The bright, functional layout offers comfortable living spaces, a well-appointed kitchen, and generously sized rooms throughout. Enjoy a private backyard with room to relax, garden, or entertain. With convenient access to schools, parks, shopping, and major roadways, this home delivers everyday comfort in a great Rio Rancho location.
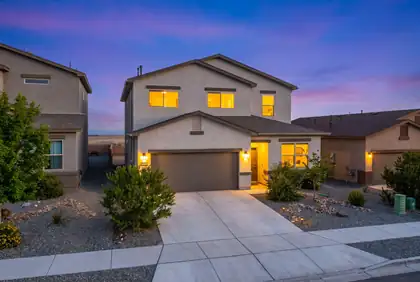
Spacious and thoughtfully designed, this two-story home offers 5 bedrooms, 3.5 bathrooms, and an EV charger installed in garage. Multiple living areas, including a loft and a family room, provide flexible space for entertaining, working from home, or relaxing. The kitchen is the heart of the home, featuring a large island, pantry, and an open layout that flows seamlessly into the main living area. The primary suite offers a private retreat with a walk-in closet, dual sinks, and a separate shower. Also enjoy the benefits of recently installed gutters! Step outside to the walled backyard that includes a covered patio and majestic MOUNTAIN VIEWS! Schedule your private showing today!
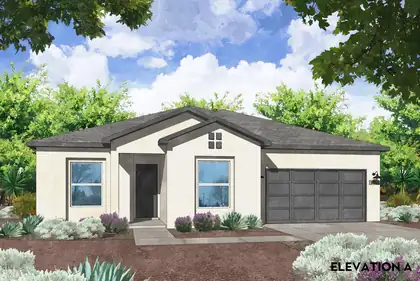
Luxurious Southwestern Living: Welcome to the Cottonwood Plan2,337 Sq. Ft. | 3 Bedroom + Study | 2.5 Bath | 2-Car Garage | 0.5-Acre Lot | Corner LotExperience the perfect harmony of grand architectural detail, high-end design and flow, and sprawling outdoor freedom in this spectacular 2,337 square foot new construction home by Amreston Homes. Standing tall with soaring 10-foot ceilings and 8-foot interior doors throughout, the expansive open-concept layout is beautifully anchored by custom exposed ceiling beams in the living area and owner's suite, that inject a rich, warm architectural ambiance into the home. Designed for effortless entertaining, the professional gourmet kitchen is a chef's dream, boasting premium Frigidaire Professional appliances--including a 36'' gas cooktop, vent hood, 30'' built-in wall oven, microwave drawer and dishwasher - alongside a massive, pendant-lit eat-in center island optimized for food prep and holiday displays. Extending from the kitchen is the versatile study/flex room, perfect for a dedicated home office, a children's play area, or a secondary reading room. The spa-like owners' retreat, which features a double vanity, upgraded freestanding soaking tub, and a shower with a clean, seamless tile transition. Soft-close cabinetry throughout to include dovetail soft-close drawers and classic brushed nickel hardware ties the interior aesthetics together, while practical modern conveniences like a 'soft water ready' setup ensure long-term comfort. The main living space transitions beautifully to the outdoors via massive 12'W x 8'H 3-panel sliding glass doors that reveal a large, covered patio. Situated on a sprawling half-acre lot with back yard access and unmatched room to park your RVs and ATVs, this property gives you ultimate control over your secure outdoor space. Home estimated projected completion is November 2026. Call for your private exclusive tour!

Daria Derebera
Real Estate Broker in Albuquerque, NM
Similar Searches in Rio Rancho
You Might Also Like in Rio Rancho
