
Homes with Courtyard in Albuquerque
Browse homes with courtyards for sale in Albuquerque, New Mexico. A courtyard adds private outdoor living space, Southwestern charm, and a sheltered area perfect for entertaining or quiet relaxation.
Showing 218 listings in Albuquerque.
Same search in other cities:
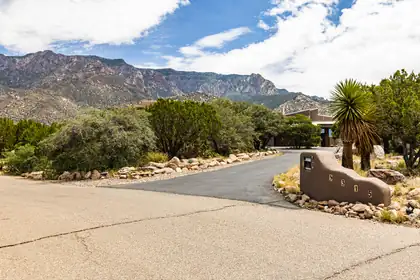
Gorgeous split-level home featuring uninterrupted views and a pristine saltwater pool! Unique windows throughout allow plenty of natural light and an inviting, flowing layout offers plenty of room to spread out. Three bedrooms and two bathrooms in the main home while the casita is the perfect bonus area with it's own bathroom and kitchenette. Improvements include: new roof, stucco, master cool, flooring, gas fireplaces, windows in living room, dining room, and primary bedroom, and so much more! *Full list of improvements uploaded*Septic inspection already completed and approved.
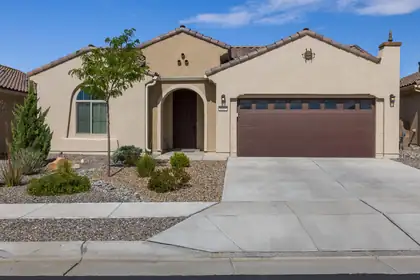
Pristine 2022-built Haven model in Del Webb Mirehaven, a premier 55+ gated community! Situated on a premium lot backing to open space, this Light and Bright 1,889 SF home offers 2 bedrooms, an office/den or 3rd BR with French doors, and a 2-car garage. Upgrades include wood-look tile flooring, a gourmet kitchen with granite countertops, tile backsplash, large island, soft-close drawers, roll-out trays, oil-rubbed bronze hardware, and pendant lighting. Enjoy the private courtyard just off the kitchen, a spacious primary suite with a huge walk-in closet, dual vanities, and a walk-in shower with grab bar. Relax outdoors on the extended patio surrounded by professionally landscaped, low-maintenance yards with turf and attractive plantings. Move-in ready! Enjoy the Sandia Amenity Center!
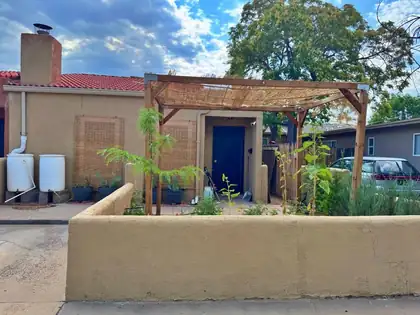

Just 3 blocks from UNM! Spacious, renovated University Heights 3br/2.5ba with a rare 2-car garage, an easy walk to UNM, CNM & Nob Hill. Great as a home, rental or both. The primary suite is a private loft with bamboo floors, a walk-in closet, its own bathroom & a balcony. Downstairs, a vaulted ceiling with clerestory windows keeps it bright all day. The main level also has a remodeled kitchen, tile floors & two more bedrooms. One has its own bathroom. The other opens to an interior patio & would make an ideal home office. Mini-splits provide zoned refrigerated air & heat. A TPO roof, newer energy-efficient windows ('22) & appliances (fridge, dishwasher, W/D) keep costs low. There's a drought-tolerant garden on the east side, plus another garden & extra parking in front. See the 3D tour!
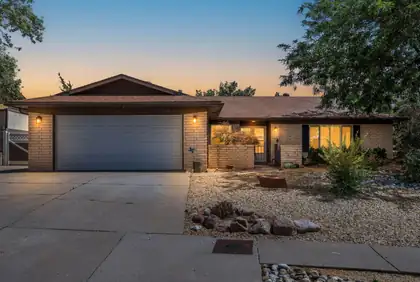
Welcome to this charming brick home! It features a gated front courtyard and an inviting floor plan designed for comfortable everyday living. Inside, you'll find beautiful laminate wood flooring, 2 spacious living areas, plantation shutters on some windows, a cozy pellet stove fireplace, SOLAR and lots of updates. The kitchen has newer cabinets, quartz countertops, a designer tile backsplash, stainless steel appliances, and a walk-in pantry. The spacious primary suite offers dual sinks, a beautifully tiled walk-in shower, and an oversized walk-in closet. With a flexible floor plan, this home also offers the potential for a 4th bedroom, home office, or flex space to fit your needs. Step outside to enjoy the beautifully landscaped backyard featuring lush grass, plants, and a covered patio!
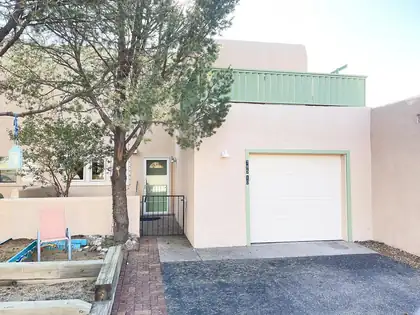
LIMITED-TIME OFFER: Seller will contribute up to $5,000 toward buyer's closing costs or interest-rate buydown with an accepted offer by October 20th. Sandia Heights Under $380K. This beautifully updated Sandia Heights townhome offers a compelling combination of location, views, and major improvements already completed. Enjoy breathtaking mountain and city views from two private balconies, with the foothills just outside your door and a neighborhood park only steps away.Inside, abundant skylights fill the home with natural light, while energy-efficient Pella triple-pane windows and doors with built-in blinds add comfort and efficiency. Spacious walk-in closets provide excellent storage.The big-ticket work is already done. Major 2025 improvements include a fully remodeled kitchen, new roof and skylights, new heat-pump water heater, refreshed exterior, and fresh interior paint.For buyers who want the Sandia Heights lifestyle without taking on a long list of projects, this home is ready to enjoy from day one. Views, location, substantial upgrades, and move-in-ready condition.Some photos are virtually staged to show potential. Furniture and decor is not included.
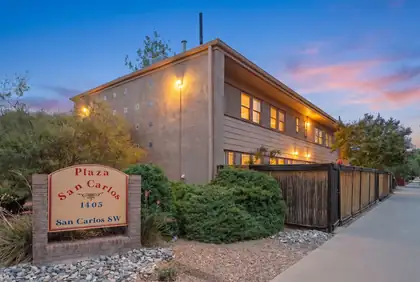
Rare opportunity to own a charming condominium in the highly desirable Plaza San Carlos, nestled in Albuquerque's sought-after Country Club neighborhood just minutes from Downtown. Whether you're looking for a primary residence or an investment property, this beautifully maintained home offers exceptional value. Even better, all furnishings will convey with an acceptable offer, making this a truly move-in-ready opportunity! Enter through a lush, landscaped courtyard shaded by mature trees, then unwind in your own spacious private east-facing patio enclosed by a tall bamboo privacy fence. Inside, you'll find stylish updates including sleek quartz countertops, a subway tile backsplash, new luxury vinyl flooring in the kitchen and bath, and a large skylight that fills the stairwell with natural light. The spacious primary bedroom features two closets for ample storage. A dedicated covered parking space and private storage building add everyday convenience. Just a short stroll to Kit Carson Park and the dog park, this location offers the best of urban living with a peaceful neighborhood feel. The HOA covers water, exterior maintenance, roof, common area maintenance, seasonal swamp cooler startup, and heating system turn-on for added peace of mind. PLEASE NOTE: HOA dues will be increasing in October
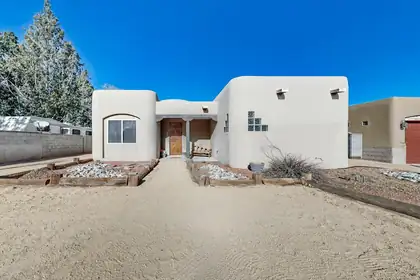
233 Shangri La Court NW, Albuquerque
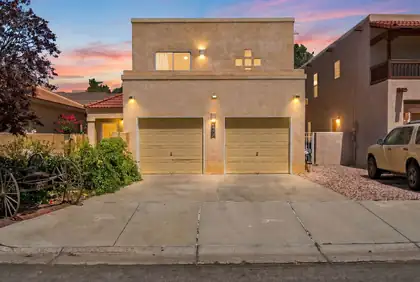
Custom home built in 2006 with beautiful vigas and southwestern charm. Backyard access- Garage is in the back of the home. Home features a kiva fireplace, built in nichos, wood plank ceilings in living room, updated primary suite, and an outdoor private courtyard with access from the primary bedroom and living room. Great central location! Home has a new TPO roof, fresh paint, and new flooring in the bedrooms. **Conventional financing will not be considered. ONLY seller financing. ***Photos are of when home was staged and do not reflect the current furnishings. Home is tenant occupied- 24 hour notice required.
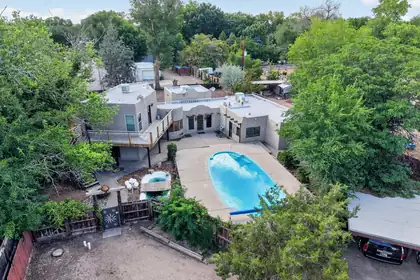
A rare opportunity for car collectors, hobbyists, and those seeking exceptional space. Massive 1 acre Southwest property features two expansive garages with room for up to 13 vehicles between both garages.Authentic Southwestern character is showcased throughout with exposed vigas, rustic beams, brick flooring, and Spanish-inspired details, complemented by an updated granite kitchen and spacious living areas. The fully fenced residential/agricultural property is zoned for animals and features an in-ground pool, enclosed hot tub, elevated deck with city and mountain views, mature trees, city water to the home, and a private agricultural well. A truly unique property offering space, character, and versatility just minutes from city conveniences.
5313 La Colonia Drive NW, Albuquerque
Southwestern charm meets thoughtful modern updates. The inviting open floor plan showcases soaring ceilings, and beautiful details including a cozy kiva fireplace. The remodeled kitchen is a standout feature, offering upgraded wood cabinetry, granite countertops, stainless steel appliances, and a spacious breakfast bar that flows seamlessly into the dining and living areas.The generous primary suite includes a private balcony where you can relax and enjoy mountain views and sparkling city lights. Spacious bedrooms and abundant natural light fill the home. Outside, you'll find a versatile detached bonus room/casita complete with electricity providing endless possibilities as a home office, art studio, workshop, gym, hobby space, or additional storage. This home is a must see!
1520 55th Street NW, Albuquerque
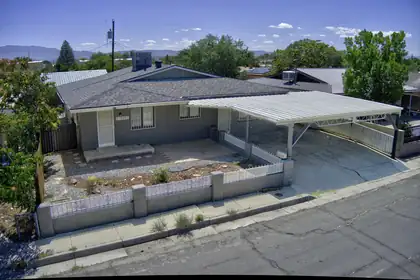
Motivated Seller! An income producing casita, already proven. This fully furnished space has its own private entrance and has been a turn key rental, actively earning through Airbnb and Furnish Finder. Midterm tenants, often traveling nurses and contractors, typically stayed 3 to 6 months, with Airbnb filling the shorter gaps in between. All of this happened with zero marketing, just listed on the platforms.Now let's talk about the house that income supports. Three bedrooms, two full bathrooms, and two separate living areas give the main home room to breathe and room to grow.Outside, a carport fits 5 to 6 vehicles, and a workshop with power and a loft offers space for a woodshop, a studio, or serious storage. Roof and refrigerated air were both replaced in 2022, so the big ticket items are already handled.A property built for flexibility, for income, and for whatever comes next.
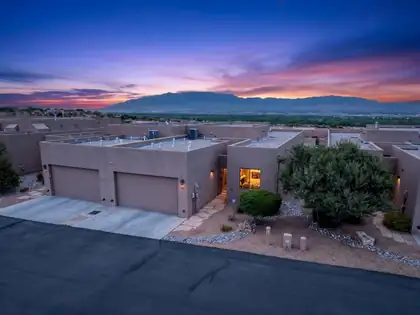
Pearched high above Albuquerque in the coveted GATED community of La Luz del Sol this exceptional former Las Ventanas Home Builders (by Scott Ashcraft) Green Build model home offers a peaceful retreat w breathtaking VIEWS of the Sandia Mountains, the Bosque & the sparkling city lights. With it's own community pool & low maintenance yard, you'll have time to enjoy the surrounding trails & natural environment that makes this setting truly unforgettable. This attached home feels just like similar detached homes. NEWER tankless water heater installed Sept. 2026. Home has an ERV ventilator system in the garage along w a water softener. A private seperate entrance to a 264 sq. ft. casita (inc. in total sq footage) w a full bath works perfectly for a private guest retreat, home office or offers a space for your creative pursuits. The main home boasts 2 large Bedrooms, 2 baths & a living area/kitchen w soaring ceilings & unsurpassed VIEWS! Enjoy morning sunrises from the primary BR windows, evening city lights & the patio has the best seat in town for balloon watching!
4908 Camino Valle Trail NW, Albuquerque
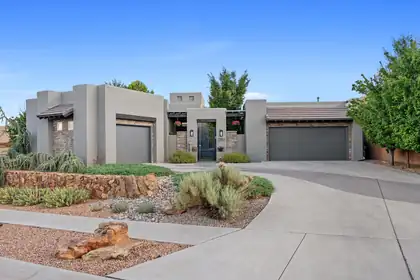
A must see home. Set within the gated El Bosque community near Albuquerque's Rio Grande bosque, this custom single-story Scott Patrick home offers something increasingly difficult to find: refined contemporary design, generous indoor-outdoor living, and direct community access to the Bosque Trail--all in one thoughtfully planned property.The experience begins before you step inside. A private enclosed courtyard, soothing water feature, and beveled-glass entry create a welcoming transition into a gallery-inspired foyer with soaring ceilings and expansive walls designed to showcase art. From there, the home opens into light-filled living spaces that balance architectural presence with an inviting, comfortable feel.At the center of the 3,201-square-foot floor plan is a spacious great room with a custom gas fireplace and a natural connection to the kitchen, dining areas, and covered outdoor living space. The kitchen is designed for both everyday use and entertaining, with an oversized island, four-burner gas range, double ovens, convection cooking, beverage refrigerator, generous cabinetry, and pantry storage. Whether preparing a quiet dinner or hosting a full house, the layout keeps everyone connected without crowding the workspace.The flexible single-level design includes a primary suite, a second bedroom, a third room that can function as either a bedroom or office, and a fourth room currently designed as a dedicated home theater. The primary suite offers a spacious bedroom, dual vanities, a garden tub, separate shower, private water closet, and walk-in closet. A formal dining room, wine room, skylights, high ceilings, and thoughtfully placed display areas add character and purpose throughout the home.Step outside and the setting becomes part of the architecture. The expansive covered patio looks across a professionally designed backyard with low-maintenance SynLawn, xeric landscaping, drip irrigation, and a contoured putting green. Open space behind the property creates a peaceful Bosque backdrop, while Albuquerque's hot air balloons often drift into view overhead. Through the community, residents have access to the Bosque Trail, making it easy to enjoy walking, cycling, and the natural landscape along the Rio Grande.The features buyers often hope to add later are already here: owned solar, upgraded insulated windows, refrigerated air, whole-house audio, central vacuum, owned water softener, recirculating hot water, security system, and a finished three-car garage. These improvements quietly support comfort, efficiency, storage, and day-to-day convenience without distracting from the home's architectural design.Built in 2014 on approximately one-third of an acre, 4908 Camino Valle Trail NW is more than a collection of impressive features. It is a home created for displaying art, sharing meals, entertaining friends, enjoying the outdoors, and experiencing one of Albuquerque's most recognizable natural settings just beyond the backyard.
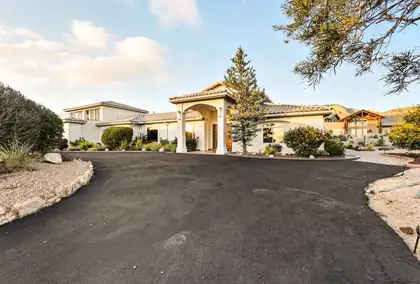
Discover this beautiful custom home in the sought-after North Albuquerque Acres, offering privacy, luxury, and breathtaking views of the Sandia Mountains. With just under 5,500 square feet of living space, this residence blends refined design with modern comfort. Step inside to soaring ceilings, elegant finishes, and spacious living areas filled with natural light. The open-concept kitchen flows seamlessly into the family room, perfect for both entertaining and everyday living. Outdoors, your own private pool surrounded by expansive patios, ideal for soaking up New Mexico's sunshine. Whether you're hosting gatherings or enjoying peaceful evenings, this property offers the ultimate in indoor-outdoor living. With its prime location, and unmatched vistas, its more than just a home.
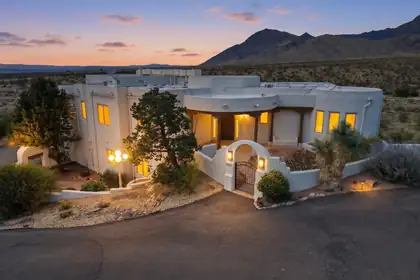
Nestled in the highly sought after North Albuquerque Acres, this exceptional home offers privacy, breathtaking mountain and city views, and timeless design. Tucked away on its own, the property remaining just minutes from shopping, dining, and everyday conveniences. Step inside through a grand foyer into beautifully designed living spaces featuring soaring beamed ceilings, warm, high end finishes, and thoughtful upgrades. The living room is centered around a stunning fireplace, while the spacious primary suite offers its own fireplace and a private balcony, creating the perfect place to take in the spectacular views. The well-appointed layout includes a versatile recreation room with an attached sitting area. Outside, enjoy the built-in hot tub while taking in the surrounding views!
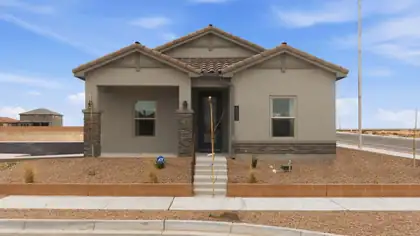
Experience the pinnacle of multigenerational living in this rare, one-of-a-kind D.R. Horton Verbena plan in Montage at Mesa Del Sol. This pristine, brand-new home offers an unmatched layout featuring 3 bedrooms, and all 3 have full bathrooms--providing ultimate privacy and comfort for everyone.The vibrant Mesa Del Sol neighborhood brings entertainment right to you with community concerts, seasonal festivities, and parks. Enjoy a seamless commute to Kirtland Air Force Base, while premier shopping, dining, and entertainment at ABQ Uptown and Winrock are just minutes away.With its perfect blend of space, luxury, and location, this home is a must-see. Schedule your private showing today!
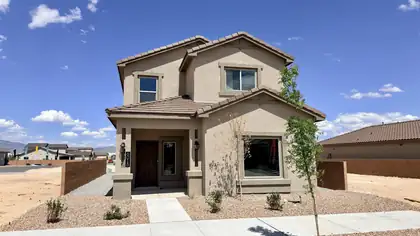
Brand New D.R. Horton Home in Montage at Mesa Del Sol! Welcome to the Lemongrass plan, a stunning new construction home in Albuquerque's premier master-planned community. Designed for modern living, this home offers an elevated urban lifestyle. This prime location ensures quick commutes, sitting just 15 minutes from Kirtland AFB and Sandia National Labs. Enjoy endless entertainment nearby at Netflix Studios and the First Financial Credit Union Amphitheater, with premier shopping and dining just a short drive away at ABQ Uptown and Winrock. Experience the perfect blend of luxury and convenience in Albuquerque's hottest new neighborhood. Schedule your tour today!
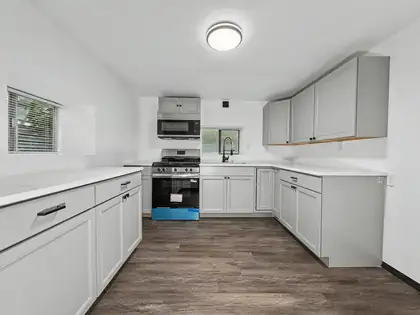
2800 Duranes Road NW, Albuquerque
Welcome to 2800 Duranes Rd NW in Albuquerque! New Metal Roof and HVAC Combo unit in 2026! This beautifully updated home blends modern style with charm in a highly desirable location. The stunning remodeled front exterior creates incredible curb appeal from the moment you arrive. Inside, you'll find tasteful updates throughout along with a versatile bonus area perfect for a second living space, office, gym, playroom, or entertainment area. The home offers a bright and inviting layout with modern finishes and comfortable living spaces designed for everyday living and hosting. Conveniently located near parks, restaurants, shopping, and easy access to I40 and everything Old Town Albuquerque has to offer. Don't miss your opportunity to own this move-in ready gem!
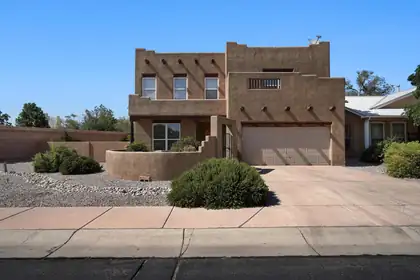
Amazing North Valley home in the highly sought-after gated Symphony community! This beautiful 3-bedroom, 2.5-bath home offers classic Southwestern charm with a cozy kiva fireplace, beautiful vigas in the living room, and a welcoming front courtyard. The open-concept floor plan is perfect for entertaining, while the spacious loft and additional bonus room provide endless possibilities for a formal dining room, home office, art studio, or flex space. Enjoy year-round comfort with refrigerated air, walk-in closets in every bedroom, an oversized pantry, and a beautifully landscaped xeriscape backyard complete with raised planters for your own garden. This home perfectly blends comfort, character, and functionality in one of the North Valley's most desirable gated communities.
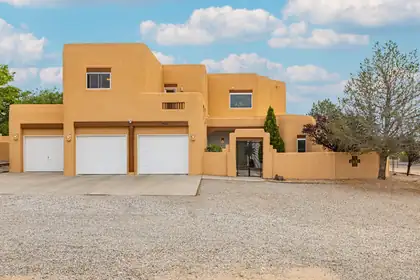
Experience the North Albuquerque Acres lifestyle where spacious lots, privacy, views, & rural feel blend w/ convenient access to shopping, dining, & everyday amenities. Well-maintained home offers exceptional flexibility w/ 5th possible bedroom plus versatile loft for office, play, entertainment, exercise, or anything that fits your lifestyle. Expansive primary suite, view balconies, abundant storage, oversized garage, & large laundry room w/ folding counter add to everyday ease & comfort. Main-level bedroom & full bath provide enhanced convenience. Kitchen beautifully updated this year w/ granite countertops, stainless steel appliances, & under-cabinet lighting. Experience peace of mind w/ new water heater, newer TPO roof (2024), & replaced windows throughout time sellers cared for home.
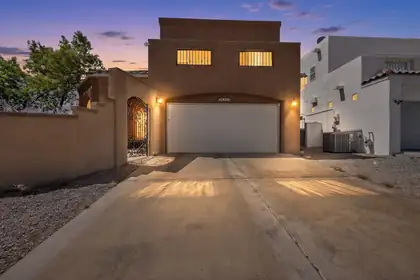
Welcome to the perfect location on Albuquerque's West Side!Enjoy the convenience of being just a few minutes' walk from the Boca Negra Petroglyph walking trails, Santa Fe Village Dog Park, and Taylor Ranch Library.Located less than 3 miles away, Riverside Plaza offers a premier selection of shopping and dining, along with Flix Brewhouse and Defined Fitness. Outdoor enthusiasts will also appreciate the nearby Pueblo Montano Picnic Area and Bosque Bike Trailhead, providing easy access to recreation and scenic views.Grocery stores, hospitals, and urgent care facilities are also conveniently located nearby, making this an ideal spot for both everyday living and enjoying everything the West Side has to offer.With an acceptable offer, sellers will consider a $3500 flooring allowance.
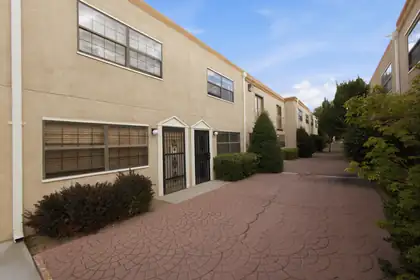
6041 Sequoia Road NW C13, Albuquerque
$7,000 SELLER CREDIT for Down Payment, Closing Costs and/or Rate Buy Down. Enjoy comfortable, low-maintenance living in this beautifully maintained condo offering the perfect combination of style, convenience, and value. The thoughtfully designed floor plan features two spacious primary suites, each complete with its own private bathroom, plus a convenient half bath on the main level. Quality and Craftsmanship's work include Tile Flooring throughout the main level, A Stacked Stone Ambient Fireplace and a Custom Tiled Walk-in Shower. Low-Maintenance Outdoor Retreat with your own private patio featuring turf and a beautifully maintained brick courtyard, perfect for enjoying your morning coffee, relaxing at the end of the day, or entertaining friends and family. The location that puts you close to Ladera Golf Course, shopping, dining, and convenient I-40 access, this home offers everything you need for easy and enjoyable living. You will not want to miss out on this one!
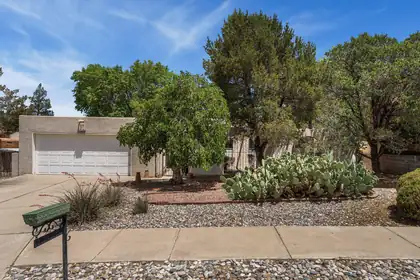
Located in the sought-after La Cueva district, this spacious 1-story home offers 4 bedrooms plus an office/possible 5th bedroom. Newly installed refrigerated air unit and complete roof overhaul (silicone over TPO)! Fresh paint throughout, tile and engineered wood floors, plus new bedroom carpet. Updated primary bath with remodeled shower and hall bath with new flooring. Light-filled living room features beamed ceilings and a striking fireplace. Formal dining or second living area. Kitchen offers an island, new fridge, new cooktop, double ovens and ample cabinetry. Enjoy a gated courtyard, covered patio, grassy backyard, mature trees and hot tub. Convenient NE Heights location near parks, shopping, dining and schools.
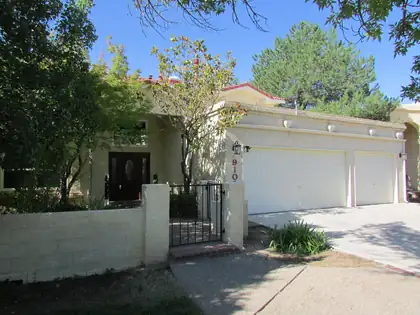
9108 Surrey Road NE, Albuquerque
BEAUTIFUL NE Heights Home in the Highly Desired LA CUEVA School District. Over 3100 Square Feet of Comfortable Living Space Boasting 5 or 6 Bedrooms! 3 Car Garage! 2 or 3 Living Areas and 2 or 3 Primary Bedrooms (One on Main Level with 3/4 Bath) or In-Law Quarters. 4 Updated Bathrooms to Keep Everyone Accommodated! Finished Basement can be 6th Bedroom/Game Room/Media Room/Office and it has Wet Bar and 3/4 Bath!
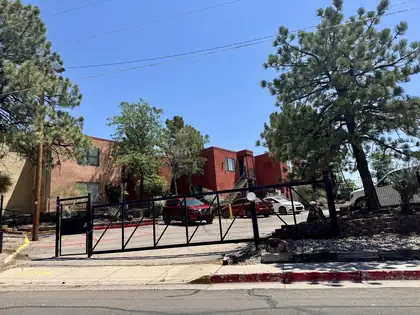
Conveniently located near UNM, CNM, Kirtland AFB, Sandia National Laboratories, and the Albuquerque Sunport, and with quick access to I-25, this charming second-floor condo offers both comfort and convenience. Just steps from the community pool, clubhouse, and laundry facility, you'll enjoy a relaxed lifestyle in a park-like setting with mature pine trees and multiple picnic areas. The unit was extensively remodeled around 2020 and features fresh interior paint completed in May 2026. HOA dues cover all utilities, building insurance, exterior maintenance, common area upkeep, and access to the swimming pool, clubhouse, and laundry facilities. Affordable and low-maintenance living for under $100,000--schedule your showing today and see all this property has to offer.
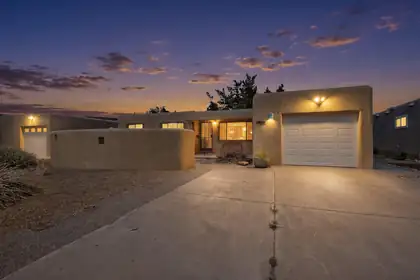
Fantastic home that is move in ready in a fabulous NE Heights location! Close to everything! Must see this updated 3-bed, 2-bath NE Heights home, with the newer solar system to be paid off at closing. Low Energy Bills!!! Paired with newer updated heating and refrigerated air, it ensures year-round energy efficiency. The carpet-free interior features hardwood flooring and tile throughout. A functional layout offers a nice sized front living room & a separate family room with a cozy fireplace. The kitchen features sleek New quartz countertops, a new sink, & modern faucet, while the primary bathroom has been beautifully remodeled. Outside enjoy excellent curb appeal with refreshed stucco and a private front courtyard. The spacious landscaped backyard includes a large covered patio, sprinkler system, & a handy storage shed. Move-in ready and ideally located near Sandia High School, parks, shopping, & dining! What's not to love?
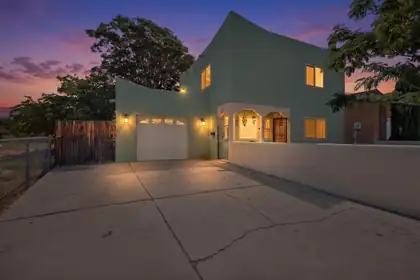
Welcome to this charming 3BR, 3BA townhome nestled in a mature, quiet neighborhood. Upon entering, you'll be captivated by the unique Southwestern character, including exposed vigas and a cozy kiva fireplace that anchors the main living area. The updated downstairs half bath really adds modern convenience and style. Enjoy outdoor living in the beautifully landscaped front courtyard with lush grass or retreat to the private backyard, naturally shaded for comfort & relaxation. Home also includes a solar package that will be paid off, saving you money from the start! Conveniently located near Uptown's premier shopping, dining, and entertainment, this home combines charm, comfort, and an unbeatable location. Don't miss your opportunity to make this your home, schedule your showing today
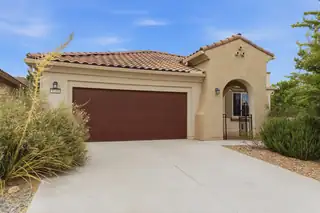
Welcome to this beautiful MOVE IN READY home in Albuquerque's 55+ Active Adult Community in Del Webb Mirahaven. This home features the desirable Sanctuary Floorplan to include granite countertops, an island farmhouse sink. This home comes with a refrigerator, stove, microwave, washer and dryer. Also enjoy the amenity center which offers daily activities, a gym, tennis courts, a pool and more.
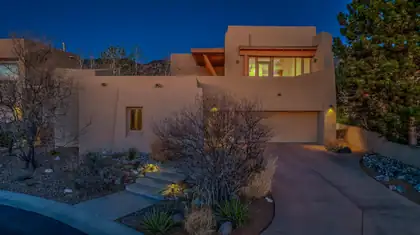
FABULOUS HIGH DESERT HOME -BUT PROBABLY NOT FOR YOU*If you see little value in a home that is situated in a secure, serene, neighborly, gated community in High Desert, giving you peace of mind while on your out-of-town adventures, then this home is probably not for you.Fabulous High Desert Home - But Probably Not for You If breaking away from the same old traditional, run-of-the mill, kiva-and-viga house design is too far beyond your comfort zone, then this home is probably not for you. If you prefer crude, common, cluttered and complicated to elegant, distinctive, spartan and simple, then this home is probably not for you.If you cannot appreciate the benefits of ascending a flight of stairs to embrace spectacular mountain and city views, from the top-floor living room, dining room and kitchen, then this home is probably not for you.If accommodating out-of-town guests with their own separate-but-contiguous private sleeping quarters (i.e., a casita), including a 3/4 bath, isn't on your radar, then this home is probably not for you.If you don't feel motivated by an onsite workout room or yoga studio or dance floor or hobby space, then this home is probably not for you.If grilling salmon steaks on the built-in BBQ on the shady-side deck, as you take in the full frontal of Sandia Peak, doesn't sound appealing, then this home is probably not for you.If counting shooting stars from an in-ground hot tub after a great afternoon of single-track mountain biking in the Sandia Peak foothills does not trip your trigger, then this home is probably not for you.If climbing under the sheets of the Master Suite bed after a late night soak in the outdoor, inground hot tub doesn't sound relaxing, then this home is probably not for you. If beholding blazing sunsets above the Mt. Taylor skyline, from your upstairs kitchen, living room or dining room, night after night, doesn't drop your jaw, then this home is probably not for you.If watching the full moon rise over Sandia Crest, while being serenaded by a coyote choir, doesn't give you goose bumps, then this home is probably not for you.If hiking the Pino Canyon Trail to the Sandia Peak ridge crest from the front door of your residence is something you'd never consider doing, then this home is probably not for you.If you prefer sitting in front of a flat screen TV, with the remote in your hand, to sitting with friends around an outdoor fire pit, with a local craft beer in your hand, then this house is probably not for you.If you determine that this home probably IS right for you, bear in mind that, as the original owner, it has been meticulously maintained, with a file cabinet of all maintenance and repair records; and is turnkey/move-in ready. The sellers of this fabulous home will not be taking the following items to their new home: Large potted plants & all furniture (except the keyboard) Major & small appliances Kitchenware & cookware (except our two favorite Scanpans) Workout equipment (except bench, rowing machine, & lat pulldown cables) Garden tools & supplies & mechanical tools Step stools & ladder Color-matched paints & color-matched stucco & stains & coatings Spare parts & cleaning supplies & hot tub treatmentsSo, if you ARE interested in purchasing this home, please list those items you would like to include in your offer.(* This description of this fabulous home was written entirely by the seller.)
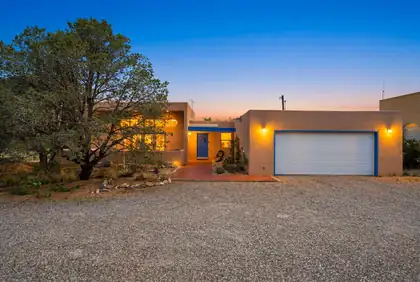
This Sandia Heights single-story home offers a wonderful balance of comfort, beauty, and thoughtful updates. A seller-owned solar system and major improvements over the past 10 years, including the HVAC, roof, stucco, and a beautifully remodeled primary bath with a spacious roll-in shower, bring peace of mind and everyday ease. The kitchen is both stylish and welcoming, featuring quartzite countertops, rich cabinetry, and stainless appliances. At the heart of the home, the expansive great room creates a warm gathering space with raised ceilings, a cozy wood stove, and dramatic clerestory windows that frame the Sandia Mountains and fill the room with natural light. Here, you can enjoy the serenity of foothills living with nearby trails, stunning scenery and it could be your ABQ Dream Home!
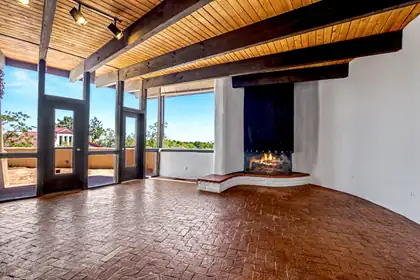
Welcome to this spacious 3-bedroom, 2-bath adobe home located in desirable Paradise Hills East in Albuquerque. Situated on a large lot backing to open space, this property offers privacy and stunning Sandia Mountain views.Showcasing the timeless character of the Southwest, this authentic adobe home reflects a distinctive architectural style that is uniquely New Mexican and highly sought after for its warmth, charm, and enduring appeal. Inside, you'll find a comfortable floor plan featuring two fireplaces that create inviting living spaces. Large insulated windows fill the home with natural light while framing the beautiful mountain vistas.The property also includes a 2-car garage and generous outdoor space for entertaining, gardening, or simply enjoying New Mexico's spectacular sunsets

Daria Derebera
Real Estate Broker in Albuquerque, NM
Similar Searches in Albuquerque
You Might Also Like in Albuquerque
