
Homes with Courtyard in Albuquerque
Browse homes with courtyards for sale in Albuquerque, New Mexico. A courtyard adds private outdoor living space, Southwestern charm, and a sheltered area perfect for entertaining or quiet relaxation.
Showing 218 listings in Albuquerque.
Same search in other cities:
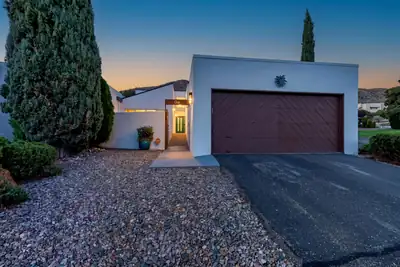

1 La Villita Court NE # 1, Albuquerque
Welcome to effortless living in this light-filled, open-concept townhouse situated at the base of the majestic Sandia Mountains. Offering stunning views, access to hiking and biking trails, and seamless connectivity via I-40 and I-25, this location combines outdoor recreation with modern urban convenience near premier shopping and dining. No stairs make for easy mobility. Modern Interior & Designer Upgradescompleted in 2024 include:Elegantly Appointed Surfaces: Premium marble countertops and matching vanities grace the kitchen and bathrooms, highlighted by crisp tile flooring and new paint throughout. In floor brass electrical outlets. Smart Bulbs in the kitchen can be controlled with an app. Brand-New Kitchen & Bath Fixtures: Complete with stylish new sinks, updated fixtures, and a newly installed PPC water filtration system for pure water in the kitchen.New 2024 appliances include a brand-new electric stove, dishwasher, and energy-efficient water heater.Enjoy total peace of mind with extensive improvements completed in 2024:Roof & Electrical: Brand-new roof and two updated electrical breaker boxes.Refurbished Home Systems: Fully serviced ductwork, professionally line-cleared sewer system, restored cozy fireplace chimney, and an updated solid wood, ''quiet close'' garage door.With an acceptable offer, seller will leave the recently installed 4 person hot tub. Easy open lid for easy maintenance and use. $10,000 value.Whether you're unwinding by the fireplace, soaking in the mountain views, or hitting the nearby trails, this move-in-ready property offers low-maintenance luxury at its finest.Tesla panels, Ion Solar is seller owned, buyer to qualify and assume payments. Payments are $235/month.
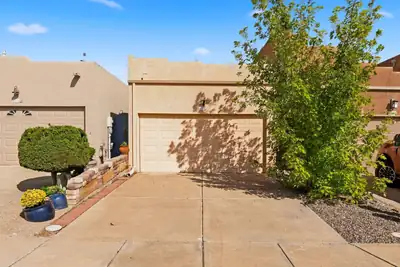
4532 Holiday Breeze Place NE, Albuquerque
Easy, comfortable living with NO HOA! This well-kept 2-bedroom, 2-bath townhome offers 1,089 square feet of thoughtfully designed, single-level living in a small townhome community - with the added benefit of ADA-accessible features throughout. Inside, the open kitchen connects easily to the living area, creating a comfortable central space for everyday living and entertaining. A gas fireplace adds warmth and character to the living room, while the cozy breakfast nook offers the perfect spot for morning coffee. Both bedrooms and baths are conveniently located on one level, with a floor plan designed for accessibility and ease of movement. An attached 2-car garage provides plenty of room for parking and storage - an especially nice bonus in a home with such an easy-to-manage footprint. The home is in good overall condition, offering enough space to live comfortably without spending your weekends taking care of more house than you need. And with no HOA, there's no monthly association fee adding to the cost of ownership. The location makes everyday life easy, too, with shopping, dining and a great Starbucks within walking distance. Competitively priced with the market in mind, this is a terrific opportunity for buyers looking for an accessible, low-maintenance home that's ready for its next owner. One level, two bedrooms, two baths, a gas fireplace, 2-car garage, no HOA and a location that puts plenty within easy reach - come take a look!
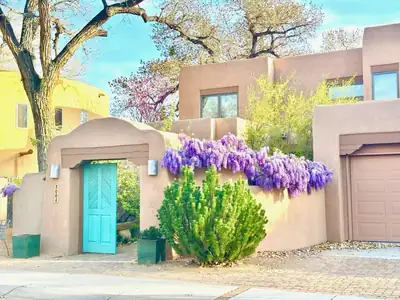
Available for the first time in almost 22 years - and only the second since it was built - this beautiful home in the Rio Grande Compound is now ready to become part of YOUR family. You are warmly welcomed to one of the most classically north valley properties you'll ever have the pleasure to see: giant cottonwood trees, brick floors, soaring beamed ceilings, huge windows, a viga fireplace with banco seating, exposed brick accent wall, display nichos, covered outdoor patios, and a charming entry courtyard with wisteria vines and an apple tree. The floorplan is an entertainer's dream, in fact this home is known as a popular gathering spot for the wonderful neighbors in the Rio Grande Compound. The dining room is in an alcove just off the living room, and adjacent to the large kitchen which has bar top seating, an island, breakfast nook, and TONS of storage. Off the kitchen is the laundry room, pantry, and a half bath. There's a bedroom/office suite on the main level, with built-in desk and shelves in the office area and a full bathroom. Patio doors from the great room and kitchen provide indoor/outdoor living, dining, and entertaining. Upstairs, find the primary suite with balcony, the closet of your dreams, and a spacious ensuite bath with dual sinks and separate soaking tub and shower. One more large bedroom and another full bath round out the upstairs. Just outside the entrance to the beautiful neighborhood, find the Rio Grande Bosque with its miles of walking trails, bike paths, and direct access to the Rio and acequias that have made inhabiting this valley possible for centuries. This home has been so loved and cared for, in one of the most beautiful neighborhoods in town. Welcome home!
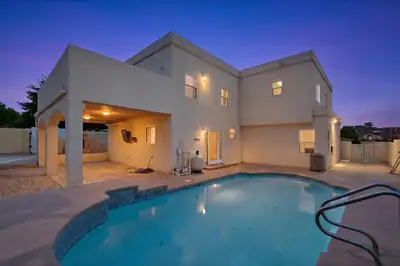
4332 Spanish Broom Avenue NW, Albuquerque
A home in NW Albuquerque offering 2,668 sq ft of living space with high vaulted ceilings, exposed wood-accent staircases, tile flooring, and a corner fireplace in the main living room. The interior features two separate living zones, a kitchen with sage cabinetry and breakfast nook, an upper-level loft with French doors leading to a second-story deck with mountain and city views. The fully walled outdoor space includes an in-ground pool, covered stone patio with an outdoor fireplace, a wooden pergola, low-maintenance xeriscaped front yard, an attached two-car garage, and two standalone workshop sheds.
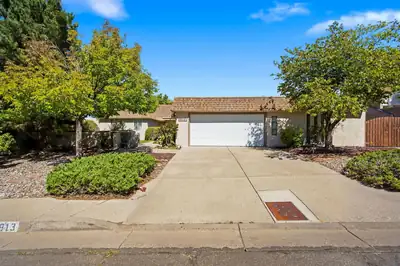
You are going to love this bright, inviting home with Sandia Mountain views and an oversized lot in the highly desirable Four Hills community, home to The Canyon Club's championship golf course. With new carpet, a roof replaced in 2020, updates throughout, five bedrooms, and 2,678 square feet, this move-in-ready, single-story home offers exceptional value and a versatile floor plan.<br><br>Enter through the attractive courtyard and into a welcoming foyer, where the spacious living and dining rooms draw your attention to the landscaped backyard and mountain views through updated windows. Raised ceilings and clerestory windows fill this generous space with natural light.<br><br>The kitchen features granite countertops, a pantry, and views of the Sandias and backyard. It opens to a breakfast nook and comfortable family room, where skylights, custom built-in shelving, and a gas-log fireplace create a warm, inviting place to relax. Sliding-door access leads directly to the covered patio. Together, the indoor and outdoor spaces create the perfect setting for large gatherings and everyday living.<br><br>Separate bedroom wings provide privacy and room to spread out. The large primary suite includes a walk-in closet, dual sinks, a step-in shower, and its own courtyard retreat. A second spacious bedroom shares this wing, while three additional bedrooms occupy the opposite side of the home. One room has direct garage access, making it an excellent home office, studio, or guest retreat. Each bedroom offers large sliding glass doors that open to personal patios with backyard access, or floor-to-ceiling windows that welcome abundant natural light.<br><br>The expansive laundry room offers a deep sink, generous storage, and space for hobbies or projects. HVAC with dual zones and separate water heaters serve the two wings, while an oversized two-car garage provides room for storage.<br><br>Outside, full landscaping front and back, mature trees, lawn, two large covered patios, and a built-in gas grill create a welcoming setting. WELCOME HOME!
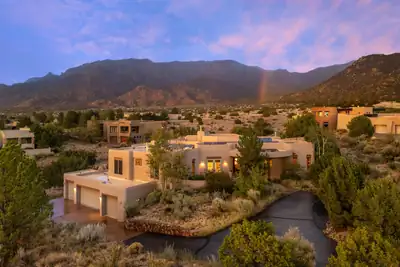
Perched prominently at the eastern edge of High Desert, just one lot from the National Forest, this incredible custom home captures the very best of the High Desert lifestyle. Sweeping views of the Sandia Mountains and Albuquerque city lights provide a spectacular backdrop from the home and outdoor spaces. Miles of hiking, walking, and biking trails are right outside your door, while 24/7 roaming neighborhood security provides added peace of mind. Classic Southwestern architecture defines the interior with wood-beamed ceilings, beautiful wood windows and doors, custom cabinetry, multiple fireplaces, and inviting covered portals designed for enjoying New Mexico's exceptional climate. The flexible floor plan offers 4 bedrooms, formal and informal dining, a dramatic great room, lower-level family room, and multiple bonus rooms ideal for a home office, hobbies, or additional living space. Outdoors, multiple courtyards create a private resort-like setting with a sparkling pool and hot tub. An oversized 4-car garage with an additional half bay provides exceptional storage and workspace for the auto enthusiast. Owned solar keeps electric costs remarkably low. A truly exceptional High Desert retreat where architecture, views, privacy, and outdoor living come together.
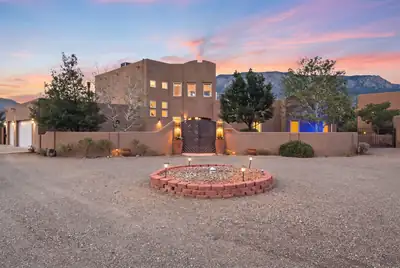
Welcome to this beautifully updated Albuquerque home offering exceptional privacy, flexible living spaces & incredible views! Recent improvements include brand new stucco, new gates, new carpet, motion sensor stair lighting, updated plumbing, 2 newer HVAC systems with refrigerated air, remodeled bathrooms, laundry room, paid off solar, and a reconditioned TPO roof. The front is walled and has a auto controlled gate, creating a private retreat. The spacious, light filled floor plan features 2 living areas, a beautifully appointed kitchen with custom cabinetry & ample counter space, plus 2 potential primary suites. A main level primary with an updated spa-like bath & walk-in closet, and a second ensuite upstairs, ideal for guests or multigenerational living. Not only does it have 4 bedrooms and 3 bathrooms, there is also a separate detached 586 SF heated & cooled studio offers endless possibilities as a home office, gym, creative space or guest retreat. Outside, enjoy beautifully landscaped grounds, mature fruit trees, inviting patios & incredible views. Also enjoy a 3 car garage with an EV charger. This is a special property combining privacy, versatility, extensive updates and Incredible VIEWS!
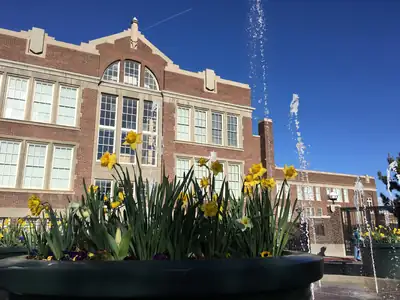
****INVESTORS****CURRENTLY LEASED****This efficient studio condo offers 531 square feet of smart living in the heart of downtown Albuquerque. With a full bathroom and open floor plan, it's perfect for anyone seeking a low-maintenance lifestyle near everything that matters. Laundry facilities on-site. Located just steps from public transportation including the bus and train stations, commuting is a breeze--even if you're just hopping over to your favorite coffee shop. Surrounded by top local dining, hospitals, and the University of New Mexico, plus a short stroll to Civic Plaza and nearby schools, this is city living without the hassle. Ideal for professionals, students, or savvy investors.
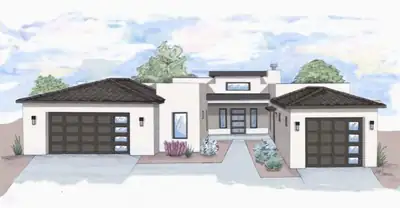
130 Los Ranchos Road NW LOT 2, Albuquerque
Luxury Living in the Heart of Los Ranchos - Now Framing! Experience elevated design and curated comfort in this custom estate, nestled in one of Albuquerque's most prestigious enclaves. One of only five bespoke residences in this private, gated development, this home blends classic elegance with modern sophistication--crafted to impress and designed to live beautifully. Step through the welcoming courtyard into an architecturally striking entry tower, where every detail has been carefully considered. The gourmet kitchen is the true heart of the home--complete with an oversized island, premium appliance suite, walk-in pantry, and seamless access to a show-stopping outdoor kitchen and living space.
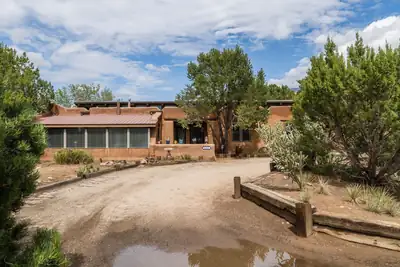
Such a gem in Sandia Heights! So cozy with authentic thick adobe walls with straw. Brick floors, wood windows, and 2 kiva fireplaces adds to charm. Passive solar home. One story with one step down to living room and sunroom. Three bedrooms plus an office/library. Large laundry room, and washer and dryer stay with home, if desired. Clean seamless Corian countertops in kitchen. CFA with added 3 year old gas wall unit in sunroom, serviced annually by Academy Plumbing. Newer pergola for relaxing outdoors with views of the Sandia mountains. Raised garden beds in backyard
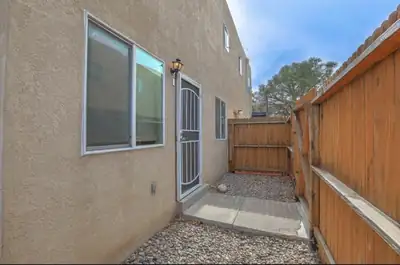
12009 Stilwell Drive NE APT B, Albuquerque
Welcome home to this beautifully renovated 2-bedroom, 1-bathroom condo, offering the perfect combination of comfort, style, and convenience with stunning views of the Sandia Mountains.Step inside and enjoy a fresh, contemporary feel throughout, featuring brand-new paint. New carpet, tile, and stylish modern light fixtures. The thoughtfully updated kitchen features brand-new appliances, while the beautifully renovated bathroom showcases a premium porcelain tub and custom tile work.Whether you're a first-time homebuyer, looking to downsize, or searching for a low-maintenance investment, this move-in-ready condo is ready for its next owner.Additional features include a shared garage with storage, plus additional parking outside the garage. A convenient laundry area is located within the building.The HOA helps make ownership easy by covering water, sewer, trash, and exterior maintenance, allowing you to spend less time on upkeep and more time enjoying your home.Located just minutes from trails, parks, shopping, restaurants, and everyday conveniences.
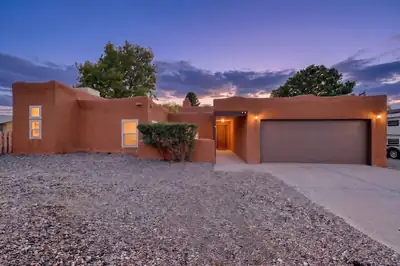
12208 Lexington Avenue NE, Albuquerque
Tucked away on a quiet cul-de-sac near the Sandia Mountains, this spacious 2,350 sq. ft. single-story stucco home offers 5 bedrooms and a versatile floor plan with plenty of room to spread out. The separate primary suite provides added privacy and a comfortable retreat from the rest of the home. Situated on a larger, fully landscaped lot, the property offers generous outdoor space for relaxing, entertaining, or simply enjoying the beautiful New Mexico setting. The location is hard to beat, with Lynnwood Park within walking distance and convenient access to nearby shopping, dining, schools, and recreation. With five bedrooms, one-level living, a desirable cul-de-sac setting, and a fantastic foothills-area location, this home offers a combination of space, privacy, and convenience that's increasingly hard to find.
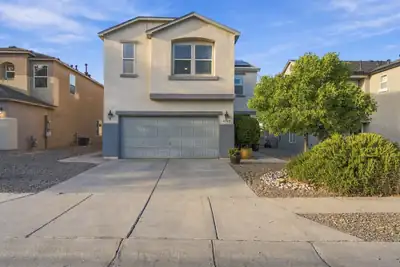
Beautiful, Spacious and Energy-Efficient 4-6 Bedroom home in NW Albuquerque. Updated kitchen leads out to a gorgeous landscaped backyard with lush green grass and a gazebo. A storage shed equipped with full electrical power offers an ideal setup for a hobby workshop or extra storage. The inviting and open layout boasts durable laminate flooring and spacious bedrooms with a large gaming/Recreation room. The Master Bedroom is upstairs BUT there is a room(office) downstairs that can easily be converted into a bedroom. New Buyers will be able to enjoy the benefits of low energy bills since Sellers have agreed to pay Solar Panels off at time of closing!Conveniently located area with quick access to local parks, schools, shopping and the freeway.
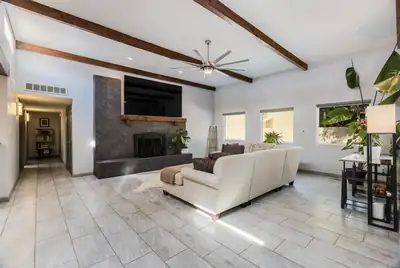
Discover this stunning and stylish remodeled single-level gem nestled in the far NE Heights, just minutes from the neighborhood park, dining and grocery shopping! Private courtyard leads you to the entry. Step inside and fall in love with this modern, bright & open floor plan, where no detail was overlooked, designed with quality & attention to detail. Showcasing handsome tile floors throughout, raised beamed ceiling, skylights, wall of windows and & custom fireplace. Renovated kitchen with stylish finishes, newer cabinets, counter tops, & new dishwasher (2026). The home features 2 bedroom plus flex room with a double door entry. Primary bedroom has an en-suite remodeled bathroom with rainfall shower head, 2 vanities and spacious closet with barn door. Private wraparound backyard with gate, open patio with Sandia VIEWS, plus low maintenance turf and deck!
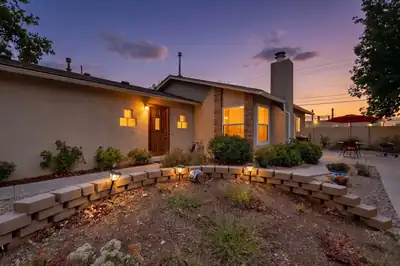
Enjoy the tranquility of Towne Park, in this remodeled beauty, with open concept kitchen and living room featuring a stunning fireplace, new vinyl plank flooring installed throughout (summer 2026), remodeled kitchen with Quartz countertops, newer designer appliances and movable kitchen island with rolling pull out bar, & vaulted ceilings allow natural light to flow throughout. Spacious primary bedroom with ensuite, and secondary bedroom with guest bathroom. Two car garage and lovely xeriscape courtyard and patio area allow for entertaining. Enjoy the two community pools, tennis courts, parks and club house featuring a workout room and library. OWNED LAND. Schedule your tour today!
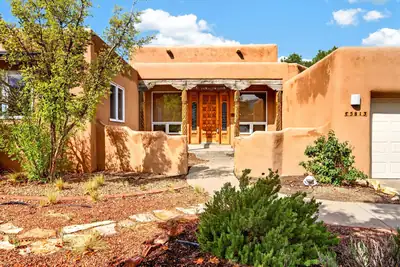
Enjoy your low electricity costs with the 27 panel, 10.8 kw solar system in this truly custom home which has quality and character galore. Cozy yet spacious, it features saltillo tile, a beautiful 'Shepherd's' fireplace, and viga & latilla ceilings welcome you as soon as you step through the door. 5 bedroom home plus an office. A split floorplan means lots of privacy for the primary with three of the other bedrooms have their own wing including a living area. The 'wing' has brand new carpet. The backyard is private and versatile with a hot tub, large open patio and even a rooftop deck! Views of Mount Taylor complete the this spectacular property. Fresh paint and new carpet completed recently.
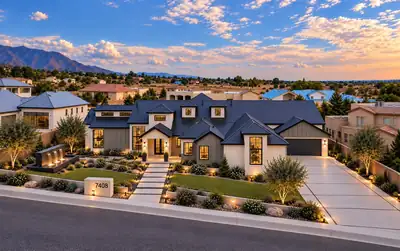
In North Albuquerque Acres, this home was never meant to blend in. Every line, finish, and detail was chosen with intention, creating a contemporary residence that feels collected rather than simply constructed. The design is bold without being overstated, refined without feeling predictable, and unlike anything else that has come to market. With its striking architecture, thoughtful flow, and unmistakable point of view, this is a home that feels personal, original, and truly one of a kind.
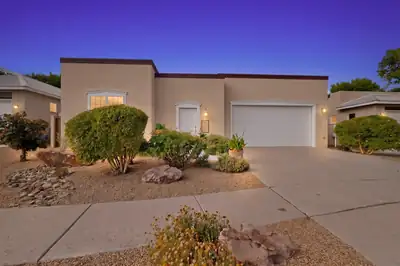
Welcome to an remarkable custom-built residence by renowned builder Scott Ashcraft, perfectly positioned across from the park in Entrada del Bosque, one of Albuquerque's most desirable gated communities. Meticulously maintained and thoughtfully designed, this distinctive home showcases timeless Southwestern architecture, exceptional craftsmanship, and beautiful custom details throughout.A private entry courtyard and dramatic architectural tower create an unforgettable first impression. Step inside to warm, inviting living spaces filled with natural light, rich finishes, and the added appeal of no carpet throughout. At the heart of the home is a stunning gourmet kitchen featuring distressed knotty alder custom cabinetry, granite countertops, a GE cooktop with built-in grill, steam/convection oven, refrigerator, dishwasher, microwave, and a generous walk-in pantry--beautifully designed for both everyday living and entertaining. The primary suite offers a peaceful retreat with abundant natural light, a custom walk-in closet, soaking tub, separate shower, and dual sinks. A truly special feature is the private guest suite, office, or casita, securely accessed through the interior courtyard. Complete with its own private entrance, wet bar with mini-fridge, custom knotty alder cabinetry, 3/4 bath, and walk-in closet, this versatile space is ideal for overnight guests, a private home office, or multi-generational living. Enjoy a low-maintenance yard and owned solar panels, all in an incredible location just moments from the Rio Grande Bosque, Sawmill District, Old Town, ABQ BioPark, and Albuquerque Country Club. Custom craftsmanship, privacy, versatility, and an unbeatable location come together to make this Entrada del Bosque residence a truly remarkable place to call home.
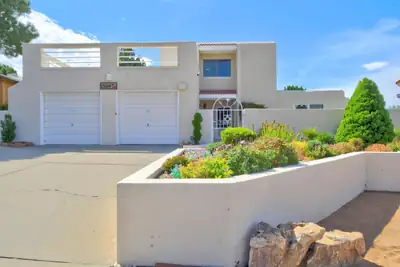
FOOTHILLS! Nestled at the base of the Sandia Foothills, this light and bright 3-bedroom, 2-bath home offers comfort, convenience, and breathtaking mountain VIEWS. Enjoy easy access to nearby hiking and biking trails while being just minutes from everyday amenities. The inviting kitchen features granite countertops, a convenient eat-in bar, and an open-concept layout flowing seamlessly into the living room-perfect for both everyday living and entertaining. The spacious primary bedroom provides a peaceful retreat, while the secondary bedrooms are generously sized and versatile. Step outside to your large, private backyard and take in stunning Foothills views. The low-maintenance yard and tranquil water feature create an inviting outdoor space for relaxing, entertaining, or simply enjoying the beautiful New Mexico scenery. Ideally located with easy access to I-40, Sandia National Laboratories, and Kirtland Air Force Base, this home combines location, comfort, and exceptional outdoor living. A special place to call home!
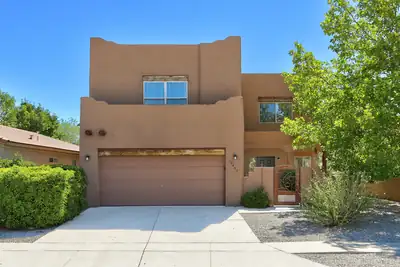
Exceptional and rare upscale casa in the desirable Ventana Ranch community! Built by RayLee Homes, this spacious residence is loaded with special features sure to captivate your interest. Cross the threshold through a charming courtyard entry with a custom wrought-iron door and discover an impressive no-carpet interior offering three spacious living areas.You'll be electrified with excitement by the upscale tongue-and-groove ceiling detail in the main living room, complemented by an easy-care gas-log kiva fireplace. The spacious kitchen offers abundant counter and cabinet space, stainless steel appliances, a center island, tasteful tile countertops and backsplash, plus a large walk-in pantry. An oversized under-stair storage closet provides even more valuable storage.A rare and versatile floor plan features two primary suites, each with its own private bathroom. The main primary suite bath includes dual sinks, a separate soaking tub and shower, private water closet, and linen storage. Two refrigerated air units keep the home nice and cool on hot summer days--and the upstairs unit is brand new!Outside, enjoy a private, easy-care backyard securely enclosed by block walls. Spacious, distinctive, and loaded with upscale touches, this magnificent Ventana Ranch home stands apart from the ordinary. You owe it to yourself to see it today!
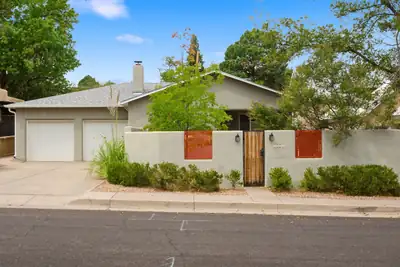
Where 1948 character meets thoughtful modern design. This distinctive Albuquerque home has been extensively improved with an intentional eye toward preserving the personality and craftsmanship that make an older home special. Original details remain throughout, while renovated kitchen, bathrooms and laundry spaces introduce custom cabinetry, quartz countertops, porcelain stoneware tile, upgraded appliances and a gourmet range. Signed murals by a local artist bring an unexpected creative element to the dining room, while two working fireplaces add warmth and character.Behind the design is an equally impressive list of infrastructure improvements. Updates include upgraded windows throughout, a new sewer line from the home to the city connection, replaced electrical service with an upgraded PNM pole, electrical line and panels, and extensive electrical and plumbing improvements. Exterior insulation board beneath new stucco adds insulation to the home's block construction, while blown-in attic insulation and insulated crawl-space plumbing further improve the home's envelope.Comfort is exceptionally well considered with four-zone baseboard heating powered by a boiler system, plus a heat pump providing heating and refrigerated air, an integrated air filtration system, humidification on the heat setting and newer attic ductwork. Additional improvements include an upgraded seamless gutter system, newer roof, upgraded garage doors with a new opener, sealed garage floor, built-in storage, bike pulley system and built-in safe.
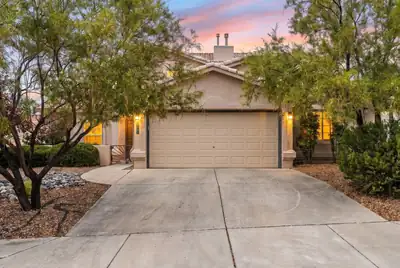
Stunning modern comfort meets timeless Southwest style in this impressive Northeast Heights residence. Offering 2,792 sq. ft. of light-filled living space, this home features high ceilings, generous room proportions, and floor-to-ceiling windows that showcase the bright New Mexico sun. The functional main level includes a comfortable primary living area with a cozy fireplace, an open dining area, and a spacious kitchen with rich cabinetry, ample counter space, and modern appliances.Main-level living is effortless with two downstairs bedrooms and a full bathroom, including a guest room equipped with a conveying Murphy bed, as well as a dedicated home office featuring custom built-in cabinets. Located off the garage, you will find a versatile bonus room with its own full bathroom--ideal for a secondary home office, craft room, or exercise space.Upstairs, the primary suite serves as a true private retreat, complete with an ensuite bath with custom closet space. There is an additional upstairs bedroom and can be featured as a 4th bedroom or a secondary home office. Outside, enjoy a fully walled backyard with a covered patio--ideal for entertaining or relaxing against the backdrop of scenic Sandia Mountain views. Conveniently located near top-rated schools, parks, shopping, dining, and biking trails.
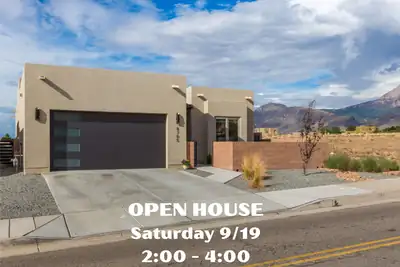
Experience this vibrant 3-year-young custom home by Las Ventanas Homes. Designed to maximize light, energy efficiency, and low-maintenance luxury, this home offers an inviting layout built for easy everyday living and entertaining. Architectural Details include soaring raised ceilings, 9-foot doors, and a modern glass front fireplace which adds warmth to the bright, modern interior. Open-Concept Design, stunning kitchen with large island, bar seating, gorgeous quartzite counters, stunning backsplash, energy rated Kitchen aid appliances. Custom light fixtures, wood-look tile floors, Pella windows, a whole home air filtration system and sleek built-in cabinets are icing on the cake! Outdoor Oasis: Take in breathtaking views of the Sandia Mountains from the front, side, and back porches, each with wood plank ceilings. Home is surrounded by low-maintenance, beautifully executed landscaping. The garage is finished with epoxy floors and has a 220v outlet that a buyer could convert to a EV charger. Every detail in this modern home is tailored for comfort, style, and efficiency--bringing the joy of mountain views right to your doorstep. Information about the surround land-The land to north of the property is owned by the church). The land to the east is owned by AMAFCA and is part of drainage control. Home is not in a flood zone.
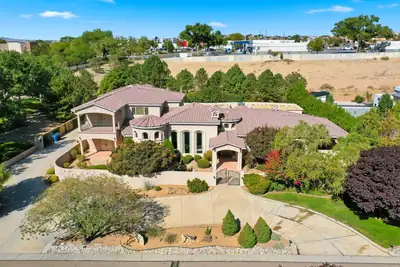
9415 Black Farm Lane NW, Albuquerque
MEDITERRANEAN ESTATE | TWO FULL PRIMARY SUITES ON THE MAIN LEVEL | CENTRAL VACUUM SYSTEM | PRIVATE LANE LOT | MATURE DESIGNED LANDSCAPING | SANDIA MOUNTAIN VIEWS | GATED DRIVEWAY | UPSTAIRS WING |A custom built Mediterranean estate of 5,488 square feet, with 5 bedrooms, 6 bathrooms, 4 of them being en suite, and two full primary suites on the ground floor.Set on a private corner lot at the entrance to a quiet cul de sac, the property is approached by a private driveway and a gated entry. Stacked stone columns and an illuminated water feature frame the entrance, surrounded by mature, professionally designed landscaping.Inside, a barrel vaulted hallway welcomes you with hand troweled plaster and illuminated wall niches. Inlaid marble and travertine flooring leads the eye straight through the home to the opulent and timeless fountain in the backyard. A graceful wrought iron staircase just off the entry adds a sense of drama. The formal dining room offers its own elegant setting for entertaining, with a hand painted domed ceiling and a built in wine bar.Travertine, custom cabinetry, granite, alder doors, and Pella windows recur throughout, tied together by a central sound system. The kitchen includes a butlers pantry and a built in desk niche.At the heart of the home, the magnificent Great Room features soaring ceilings and an exceptional sense of openness and scale. This single room is spacious enough to host a grand event entirely on its own, from formal gatherings to large scale celebrations, while remaining just as comfortable for quiet, everyday living. It is a space designed to do it all, without ever feeling like it is doing too much.Each primary suite on the main level is its own private retreat, each with a private entrance to the front yard. The Master Bedroom offers a sitting room, a stacked stone fireplace, a wet bar, and a kitchenette, along with a spa inspired bathroom featuring a jetted tub and a tumbled stone shower beneath a barrel vaulted ceiling. A second en suite bath repeats that same tumbled stone detail. A powder room finished in hand troweled Variance plaster adds another distinctive design touch, completing the main level.Upstairs feels like its own private wing, complete with a spacious living and media room wired for surround sound, two en suite bedrooms, and a home office space. The living room opens onto a private balcony with beautiful Sandia Mountain views, an ideal arrangement for guests, extended family, or multigenerational living.The outdoor spaces are equally inviting. A covered patio with a kiva style fireplace and a full granite outdoor kitchen overlooks a courtyard fountain, mature fruit bearing trees, an idyllic setting for enjoying New Mexico evenings.With mountain views carrying through to dusk. A future pool site along with a spot for your jacuzzi has already been roughed in with electrical service and is ready for excavation.The oversized, fully finished four car garage includes built in storage. Additional amenities include radiant in floor heating, a central vacuum system, instant hot water, two water heaters, a water softener, and gated garage access. Recent updates and care include a newly replaced dishwasher, one newer AC unit and the other being recently serviced, and recent preventative roof maintenance.Offered at $1,450,000, this pristine estate combines exceptional craftsmanship, generous and flexible living spaces, mountain views, and outstanding privacy.
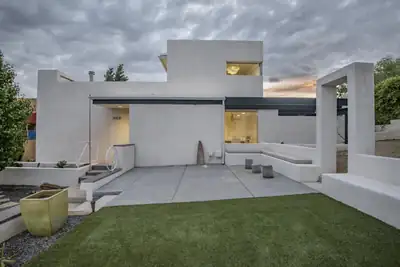
This unique residence is in the heart of Albuquerque's prestigious Spruce Park neighborhood. This national award-winning home offers a unique environment with bright, airy spaces adorned with striking beamed ceilings and expansive floor-to-ceiling doors that seamlessly connect to a private courtyard, with additional patios for your enjoyment. The spacious open kitchen is perfect for entertaining, making it a delightful space for gatherings and culinary adventures. Windows in the primary suite frame stunning Land of Enchantment vistas. The home features several inviting living areas, a cozy fireplace, and spacious dining areas, perfect for entertaining. A versatile downstairs room is ideal for an additional bedroom, workout space or office, adding to the home's functionality.
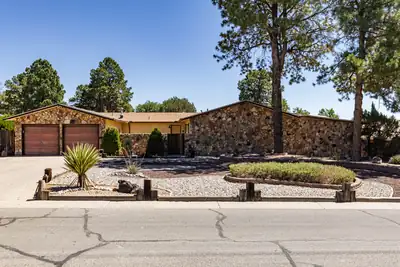
4912 Simon Drive NW, Albuquerque
A Rare Find with Character you Simply Can't Recreate! Welcome to a truly one-of-a-kind residence where distinctive design, generous living space, and a prime golf-course setting come together. This meticulously cared for, one-owner home sits on approximately 1/3 acre and backs to the 18th hole of Paradise Golf Course. Inside more than 2200 sq.ft. of customized living space offers an exceptional blend of comfort and entertaining potential. The formal living room features a fireplace, while the elegant dining room provides the perfect setting for gatherings. The spacious kitchen delivers abundant cabinetry, counter seating, and a wet bar. But the customized den is the real showstopper - a private retreat featuring a wood-burning fireplace, bar, hot tub, sauna, shower and oversized walk-in closet. It's an extraordinary space for relaxing, entertaining, or simply escaping the everyday.The dedicated office includes built-in shelving and desk space. The primary bedroom embraces its original 1970 character with a raised mattress platform, mirrored backdrop and cedar closet. A second bedroom and versatile bonus room offer flexibility for guests, hobbies, or a potential third bedroom. Outside the meticulously maintained, easy-care landscaping features high-quality artificial turf and a tranquil golf-course backdrop.Homes with this much individuality, space, and character rarely come along. If you've been looking for something beyond ordinary, this is the property you won't want to miss.
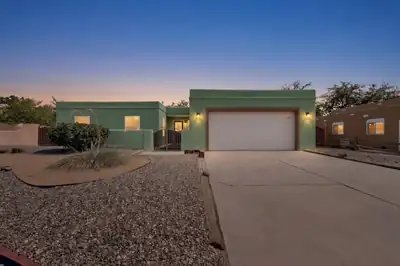
Primo one-story home tastefully updated nestled in a desirable cul-de-sac location in the heart of Taylor Ranch! This inviting home offers 3 generous-sized bedrooms. Beautiful floor plan designed for comfortable everyday living and entertaining, large backyard and cute courtyard at the entryway. The massive Great Room is the heart of the home, featuring a cozy wood-burning fireplace perfect for those cool New Mexico evenings. An oversized 2-car garage offers additional space for vehicles, storage, hobbies, or all your extras. A fantastic opportunity to make this Taylor Ranch home your own!
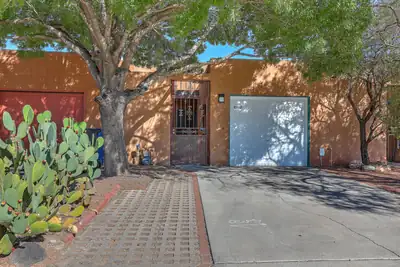
2602 Los Tomases Drive NW, Albuquerque
Step into the warmth and character of classic New Mexico in this inviting townhouse, designed by Hap Crawford, a legendary Albuquerque architect celebrated for his distinctive Southwestern style. Authentic architectural details include exposed beams, vigas and warm Saltillo tile. High ceilings, and skylights create an abundance of natural light. The inviting kitchen features a gas stove, recently purchased refrigerator, dishwasher, and microwave, Large laundry room includes the washer and dryer. Two comfortable bedrooms with new carpet each open directly to the backyard, creating an easy connection to the low-maintenance patio. An ideal spot for morning coffee, afternoon sunshine, or relaxing under Albuquerque's beautiful skies.The spacious full bathroom offers ample storage and functionality.Enjoy the convenience of being close to the Indian Pueblo Cultural Center, neighborhood parks, local restaurants, and the many experiences that make Albuquerque such a special place to call home.
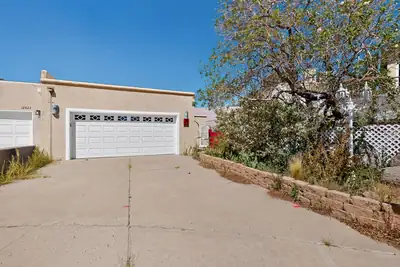
$10,000 CREDIT WITH ACCEPTABLE OFFER! Welcome to 12827 Donette Ct NE, a spacious 3-bedroom, 2-bath townhome tucked into a desirable Northeast Albuquerque location with NO HOA! This private property offers a comfortable floor plan with generous living spaces, abundant natural light, a fireplace, functional kitchen with ample cabinetry and counter space, and a 2-car garage.Enjoy the convenience of Northeast Heights living with easy access to shopping, restaurants, parks, recreation, and major roadways, while being close to Albuquerque's beautiful Sandia foothills. Outdoor enthusiasts will appreciate nearby opportunities for hiking, biking, walking, and enjoying the mountain scenery, including access to the extensive trail systems around the foothills and Elena Gallegos Open Space.The location also puts everyday conveniences, dining, and entertainment within an easy drive, while keeping you close to some of Albuquerque's most recognizable outdoor destinations. Nearby Arroyo del Oso Park offers walking trails, recreation, and open space, while the Northeast Heights provides convenient access to established shopping and dining corridors.Inside, the home offers plenty of opportunity to make it your own. The $10,000 credit provides a significant head start toward updating the flooring and creating a fresh, personalized look. This is an opportunity worth seeing.
4513 Andrew Drive NE, Albuquerque
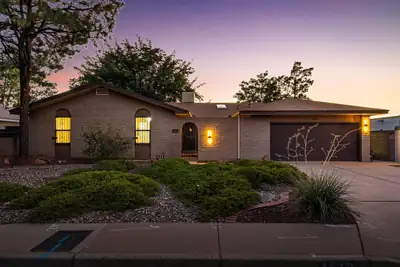
Beautifully renovated and ideally situated near Arroyo del Oso Golf Course, this inviting Albuquerque home blends thoughtful updates with a comfortable, functional design. The heart of the home is an open-concept living, dining, and kitchen space, creating an easy flow for both daily life and entertaining. The updated kitchen showcases white shaker cabinets, granite countertops, stainless steel appliances, and a generous island with seating. Refinished hardwood floors bring warmth throughout the main living areas, while a second living room offers additional flexibility and features a charming kiva fireplace. Updated bathrooms and an upgraded electrical panel add to the home's modern appeal and peace of mind. The well-designed floorplan provides versatile spaces that can adapt to a variety of needs. Outside, enjoy a spacious backyard with mature pear and apricot trees and plenty of room to relax, garden, or gather. Set in a desirable, established neighborhood with convenient access to the golf course, shopping, dining, and other amenities, this home offers the character of a well-loved area with the comfort of recent improvements.

Daria Derebera
Real Estate Broker in Albuquerque, NM
Similar Searches in Albuquerque
You Might Also Like in Albuquerque
