
Homes with 3-Car Garage in Albuquerque
Browse homes with 3-car garage for sale in Albuquerque, New Mexico. A three-car garage offers room for all your vehicles plus a dedicated workshop, gym, or hobby space.
Showing 183 listings in Albuquerque.
Same search in other cities:
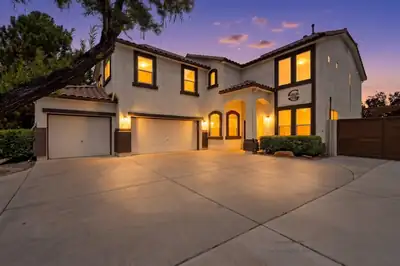
6601 Brezza Dolce Avenue NW, Albuquerque
Welcome to this completely remodeled home in the desirable Cantacielo Subdivision, offering an impressive 7 bedrooms, 3.5 bathrooms, and a 3-car garage on a private lot with no back or side neighbors! The versatile floor plan features 2 bedrooms downstairs and 5 upstairs, along with a spacious loft. The main living area makes a statement with soaring ceilings, tall windows providing abundant natural light, a beautiful fireplace, and a grand staircase overlooking the living room. Recent improvements include newer flooring throughout, newer HVAC, newer stucco, an updated roof, and tinted windows.Step outside to an entertainer's dream! The backyard features a swimming pool and an incredible outdoor kitchen complete with a grill, flat-top griddle, pizza oven, fireplace, and bar--perfect for enjoying New Mexico's beautiful weather year-round. Even more unique is the backyard access, a rare feature for the neighborhood, providing added convenience and versatility. With extensive updates, exceptional indoor and outdoor living spaces, privacy, and room for everyone, this home truly stands out!
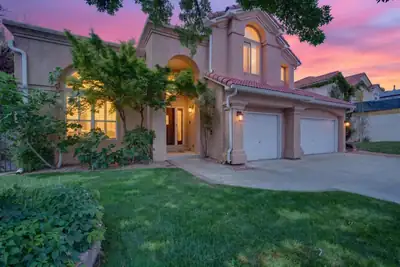

Welcome home to this serene and beautifully maintained 3,528-square-foot residence, ideally situated in the heart of Tanoan East, one of Albuquerque's prestigious guard-gated golf course communities. Perfectly positioned along the golf course and backing to the tee box, this home offers a wonderful combination of space, comfort, and an exceptional setting. The thoughtfully designed floor plan is ideal for both everyday living and entertaining, featuring two generous living areas and a flexible layout with 4-6 bedrooms. Four bedrooms are located on the upper level, while two additional rooms on the lower level offer versatility for guest accommodations, home offices, a fitness room, playroom, or additional bedrooms. The kitchen features granite countertops, stainless steel appliances, abundant cabinetry, and recently refreshed painted cabinets. Wood flooring adds warmth and character, complemented by tile in the additional living areas. Recent improvements include new carpet and fresh interior paint throughout, creating a clean, updated, move-in-ready feel. Step outside to a spacious backyard overlooking the golf course, designed for relaxing and entertaining. Enjoy the large covered patio, hot tub, play set, and plenty of room for outdoor gatherings while taking in the peaceful golf course setting.With its generous square footage, flexible living spaces, recent updates, and desirable location within Tanoan East, this inviting home offers an exceptional opportunity to enjoy the comfort, privacy, and lifestyle of one of Albuquerque's most sought-after golf course communities.
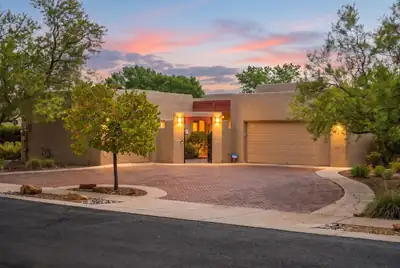
500 Laguna Seca Lane NW, Albuquerque
Welcome to 500 Laguna Seca Lane NW, a light-filled home tucked into Gardens on the Rio Grande, a gated community near Albuquerque's historic Old Town. This 3-bedroom, 3-bath home features an open floor plan filled with natural light, along with owned solar for added energy efficiency. A lovely entrance courtyard creates a welcoming sense of arrival, while the backyard offers a covered patio and backs directly to HOA green space for added openness and privacy.A standout feature is the attached office with its own separate entrance and powder room--perfect for a work-from-home professional, artist, or creative seeking dedicated space apart from the main living areas. Combined with the adjoining single-car garage, the space also offers intriguing potential for conversion to private guest quarters or a casita. An additional 2-car garage provides generous parking and storage.Nearby access to the Bosque Open Space puts miles of walking and biking trails within easy reach, while Old Town, Downtown, restaurants, galleries, and shopping are just minutes away. A wonderfully flexible property offering space to live, work, create, and enjoy one of Albuquerque's most distinctive settings.
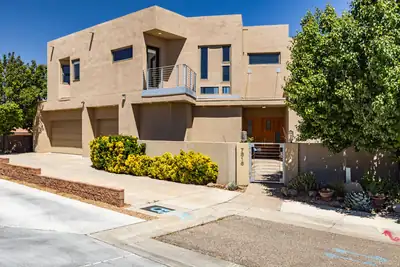
Spectacular custom residence in North Albuquerque Acres, showcasing a modern design, with magnificent style, clean lines, soaring raised ceilings, walls of windows with natural light illuminating the spaces! Discover an open concept floor plan, perfect for entertaining or relaxing! The expansive living room with fireplace opens to the chef's kitchen equipped with quality appliances ,Thermador double ovens, 6-burner gas cooktop, 2 dishwashers, wine refrig., handsome cabinetry, generous island & oversized walk-in pantry! Exquisite main floor primary retreat with custom plaster work, en-suite spa style bathroom w/jetted tub, large shower w/revolving door, walk-in closet with washer/dryer & French doors opening to a private terrace with breathtaking views! Main floor in-law suite...MORE!
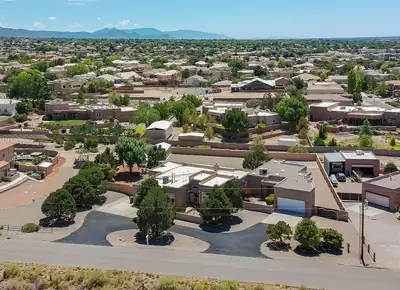
Multi-generational dream! Beautiful southwestern home in North Albuquerque Acres, with an amazing and secluded in-law suite. Both homes have their own 2 car garage. Main property has 3 bedrooms, plus an office, 2 living areas, formal dining and nook. Recently refurbished cabinets in the well appointed kitchen along with granite counter tops and built in oven. Exceptionally large primary bedroom that has a jetted tub, double vanity, separate shower, large walk in closet and lots of natural light. Jack and Jill bathroom marries the two additional bedrooms down the hall. Property has 3 full bathrooms, 1 3/4 bathroom, and an 1/2 bath as well. Outdoor space is amazing with a 53 foot long epoxied covered patio with wood ceiling, fans, TV and pond. Backyard courtyard has lush green grass and beautiful flowers and shrubs. Now....let's talk about the in-law suite. Wow, just wow. This suite has a private front porch, expansive living and dining area. Great size kitchen with everything you need. Skylight brings in more natural light. Large bedroom with 3/4 bathroom and walk in closet. This unit has it's own HVAC system. The entire property has been lovingly cared for. TPO roof installed about 2 years ago. All windows were replaced by Champion Windows in the main house at a cost of about $65k less than 2 years ago. Upgraded to refrigerated air 2 years ago, with existing warranty. Extensive drainage work has been done as well. 23x13 workshop is perfect for a he or she shed, with power. Bring all your toys, RVs, boats, etc. Lots of room to indulge. Casita is just icing on the cake!
8223 Desert Lily Lane NE, Albuquerque
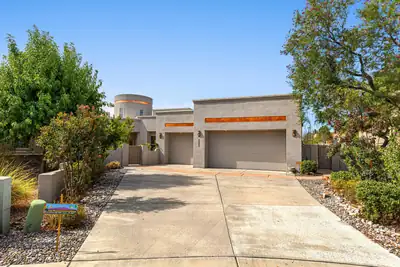
Welcome to this beautiful Panorama home in Ocotillo. Hard to find one story home of this size, this custom home features 4 bedrooms, an office, and a 4 car garage. You'll love the custom archways, nichos, and custom architectural details throughout the home. Large open kitchen features abundant storage, and the spacious living area offers large windows with amazing views of the Sandias. Formal dining space will easily fit a large table as well as a buffet table. Primary suite is spacious, with patio access, and a luxury bathroom with jetted tub, 2 way fireplace, walk-in shower, and oversized closet. Adjacent bedroom next to the primary suite would make for a perfect nursery room, or another bedroom. One of the additional bedrooms features an en suite style bathroom with shared access from the hallway. The office is located at the front of the home, separate from the bedrooms for privacy. The bonus room was initially designed as an atrium but could serve numerous different needs including a workout room or media room. Enjoy the backyard with 2 separate yard spaces. The primary space has a lawn with mature plants and trees, and amazing views! Covered patio with built in prep area with plumbing. Gas is stubbed out for those who want to easily add a built in bbq/kitchen area. Along the west end of the property is the additional yard space with balcony access, perfect for enjoying the sunsets, fireworks, and of course balloon fiesta. Improvements in the last few years include newer TPO roof, stucco, 2 new HVAC units, new electric water heater, and Solar. Beautiful high demand gated community with access to top rated schools and convenient to shopping and dining. Come see this move in ready home today.
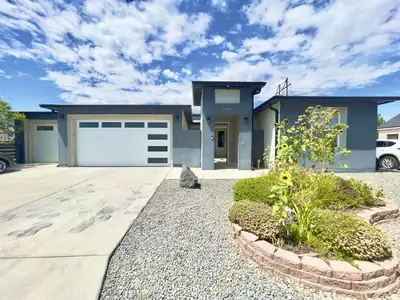
.Welcome to Volcano Cliffs, where million-dollar views meet luxury living and unmatched investment potential. Perfectly tailored for large families or a lucrative Airbnb turnkey, this 5-bedroom home centers around a sleek, open-concept kitchen with a large chef's island--ideal for entertaining. The crown jewel is your private rooftop balcony, delivering uninterrupted 360-degree vistas of the Sandia Mountains, vibrant city lights, and dramatic volcanic skyline. Enjoy ultimate peace in a sought-after neighborhood while remaining just minutes from dining and shopping. Don't miss out!
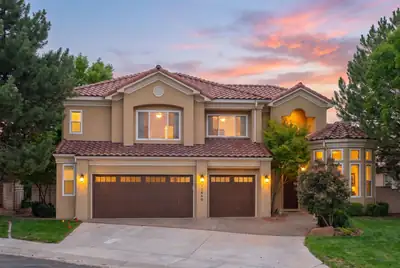
Exceptional Tanoan residence, the only guard gated golf course community in ABQ. This gorgeous updated home is located near the Tanoan Country Club. With approximately $180,000 invested by the current owner in recent improvements and remodeling, this remarkable home blends classic elegance with modern comfort while preserving the spacious floor plan and gracious character that set it apart.Step inside and the quality of care and pride of ownership are immediately clear. The main level features beautifully updated hardwood floors, fresh interior texture and paint that create a refined, inviting atmosphere. Generous living spaces flow seamlessly, offering an exceptional setting for sophisticated entertaining, intimate gatherings, and comfortable everyday living. An inviting home office showcases beautifully crafted built-in bookcases, providing the perfect setting for work, study, or reading.''The impressive, beautifully appointed kitchen is designed as the natural gathering place. Abundant cabinetry, generous workspace, and stainless steel appliances--including a striking 48-inch side-by-side KitchenAid refrigerator--define this well-equipped culinary space. The kitchen opens effortlessly to the family room and breakfast nook, creating wonderful connectivity and an inviting sense of togetherness. Gas log fireplaces grace both formal and informal living spaces. The luxurious primary suite is a private retreat, highlighted by a remodeled spa-inspired ensuite with refined finishes. A separate sitting area with a cozy fireplace opens to a private balcony. An additional ensuite bedroom is among four total bedrooms, all with walk-in closets.Thoughtful upgrades continue throughout: converted refrigerated air conditioning, elegant metal stair spindles, Trex balcony decking, newer front windows, three newer sliding patio doors, an insulated garage door, and numerous additional updates.This is more than a beautiful home--it is a chance to live the refined Tanoan lifestyle in a residence that has been thoughtfully updated, meticulously maintained, and designed for memorable living and entertaining. Experience the exceptional quality, gracious spaces, and timeless appeal of this extraordinary property.
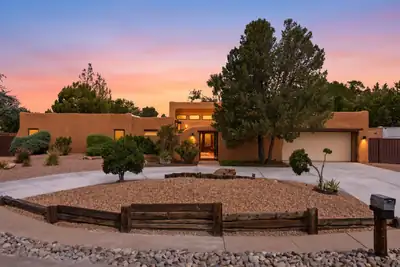
Rare North Valley luxury home situated on a quiet cul-de-sac in the highly desirable and conveniently located Matthew Meadows! A comprehensive end-to-end remodel created a cohesive design, with every space thoughtfully finished for seamless flow throughout. Meticulously maintained and continually improved, the home shows beautifully and remains in exceptional condition. Updated stucco, a new TPO roof with a transferable warranty, a brand-new driveway, a private gated entry courtyard, and beautifully landscaped front and back yards complement its timeless Southwestern architecture. Custom French entry doors with glass and wrought-iron accents welcome you into a beautifully appointed interior with hickory hardwood and tile floors throughout, with no carpet!<br><br>The showpiece gourmet kitchen features custom knotty alder cabinetry, granite countertops, a hand-hammered copper farmhouse apron sink, high-end fixtures, integrated wine-bottle storage, lighted glass-front display cabinetry, under-cabinet lighting, and premium stainless-steel appliances, including a new dishwasher, range hood, wine refrigerator, and refrigerator.<br><br>The living room and den both feature beamed tongue-and-groove ceilings and clerestory windows that fill the spaces with natural light. Both rooms overlook the pool and professionally landscaped backyard and offer direct access to the patios, including double French doors leading from the living room to the back patio. The living room is anchored by a custom wood-burning kiva fireplace with a gas log lighter and handcrafted iron and tempered-glass screen and doors. Its generous layout includes a separate sitting area and ample space for a second dining table. The inviting den, conveniently located just off the kitchen and separated by a high bar, features a gas-log fireplace and custom mantel, creating a comfortable gathering space for everyday living and entertaining.<br><br>You'll love the four spacious bedrooms and versatile flex room, ideal for an exercise studio, office, hobby room, or sitting area. The expansive primary retreat includes a sitting area, oversized walk-in closet, and luxurious bath with a spacious shower featuring dual showerheads, custom handmade cabinetry, and a custom framed mirror. The Jack-and-Jill and hall baths also feature handmade vanities, granite counters, and decorative framed mirrors. One bedroom overlooks the backyard and patio and offers direct exterior access. The generous laundry room includes a deep utility sink, new washer and dryer, and an exterior door providing convenient access from the workshop, yard, and pool.<br><br>The professionally landscaped backyard features a swimming pool, expansive patios, and inviting outdoor living spaces perfect for entertaining. Updated pool equipment, redone pool tile, and an approximately two-year-old automatic pool cover add convenience.<br><br>Additional improvements include a new water heater, professionally installed and green-tagged by the city, plus a hot-water recirculation pump providing instant hot water throughout the home.<br><br>The property offers four-car garage capacity: an oversized two-car attached garage with storage plus a heated and cooled detached two-car tandem garage/workshop with skylights, high-intensity lighting, and a dedicated mini-split system for year-round comfort. The detached building adds exceptional value and versatility, with potential to serve as a casita, pool house, studio, or multigenerational living space. Beyond the oversized custom metal gates, a secure, private parking area extends more than 90 feet, providing ample space for an RV, boat, toy hauler, trailer, or additional vehicles.<br><br>Welcome home!
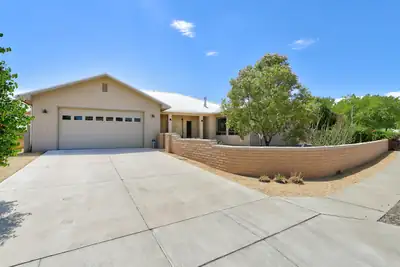
Welcome to this stunning 3-bedroom custom home, thoughtfully designed for comfort, style, and entertaining. The spacious great room features a fireplace, beautiful tile floors and flows seamlessly into a gorgeous kitchen complete with custom cabinetry, granite countertops, stainless steel appliances, built in gas cooktop and an impressive oversized island. Enjoy movie nights in the private home theater complete with projector or relax outdoors on one of two covered patios. Fabulous unobstructed views from the large kitchen windows. The dream garage offers abundant space plus an additional workshop area for hobbies, projects, or extra storage. A charming courtyard entry creates an inviting first impression and adds to the exceptional appeal of this remarkable home. Great location close to shopping and hospitals.
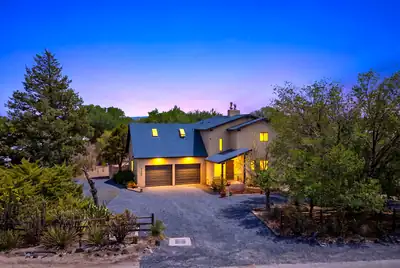
5608 Don Felipe Court SW, Albuquerque
Fully remodeled and set on a spacious 1.23-acre lot, this beautifully updated 3-bedroom, 2.5-bath home offers a unique blend of modern comfort, character, and exceptional indoor-outdoor living. The inviting interior features an open-concept layout with a spacious living room, dining area, and remodeled kitchen, complemented by striking wood-beamed ceilings and a cozy wood-burning stove. The primary suite is located upstairs along with two additional bedrooms, providing a comfortable separation of spaces. Step outside to discover a huge second-floor balcony, perfect for enjoying the expansive setting, along with a large covered back patio ideal for entertaining or relaxing year-round. A detached two-car garage provides ample parking and versatile space for a workshop, studio, storage, or other uses. With plenty of living space, a generous lot, extensive remodeling, and plenty of outdoor space, this property offers room to live, entertain, and enjoy the possibilities.
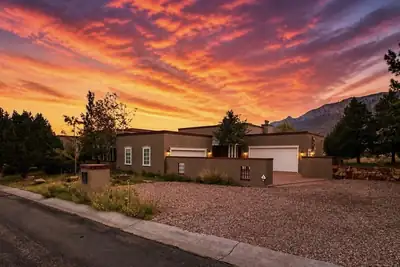
Welcome to this pristine Territorial-style High Desert estate with majestic views of the Sandia Mountains!In every moment and each season, you have an outdoor patio designed for your morning coffee and evening entertaining. In colder winter months, venture to the south facing patio off the executive office, or the western wing of the Library, and in the warmer times, find yourselves on the shady northern covered patio in your backyard. An inner enclosed courtyard provides protection on windy days as well!It's a perfect home for entertaining guests or for sequestering yourselves away into the various picturesque rooms. From the moment you arrive through the grand front doors, you're greeted with a cinematic display of the Sandias in your formal living room, with high, coffered ceilings, a gas log fireplace, and floor-to-ceiling mountain-facing windows.Heading to the kitchen, aptly placed as the beating heart of this home, you'll love the chef's quality appliances, generous counter space and cabinetry, prep island and walk-in pantry. Just off the kitchen are a formal dining room framed by large windows and centered with a large chandelier, and a breakfast dining room with access to your covered back patio for al fresco dining. The second living room is well-placed beside the kitchen and dining areas, with another gas fireplace to cozy up to, and an area for your entertainment center and television.The luxurious primary suite has the same high ceilings and tall windows, a gas log fireplace, a soaking tub gracing you with more views, a separate shower, double vanity, and spacious walk-in closet. Across the home is a secondary bedroom suite with a fireplace, wood beamed ceilings, views, and an en-suite bathroom. A dedicated office has its own private patio as well. My personal favorite wing of the home is the Library - complete with a wet bar, en-suite bathroom, dark wooden shelving and plantation shutters, and warm wood flooring. It would be easily an ideal in-law's quarters!A third bedroom with en-suite bathroom completes the living areas in this phenomenal home.Literally steps away from some of the best outdoor recreation opportunities Albuquerque has to offer, and minutes to fine dining and entertainment - this home is a perfect respite.
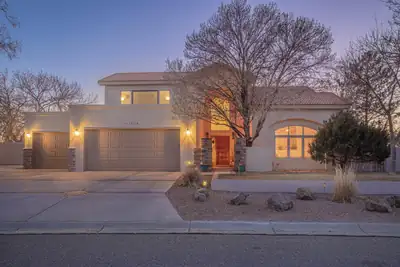
Remodeled home in desirable Primrose Pointe. Two brand new furnaces and two brand new refrigerated air units, installed in August 2026! Home freshly painted throughout. Soaring ceilings! There is an entire handicapped-accessible wing with a roll-in shower and kitchenette. The main room in this wing could serve as a first floor primary suite if needed, but it could also serve as a 5th bedroom with a custom built-in Murphy bed, a great additional family room, a separate office, a gym, a theater room, or in-law quarters with a private separate entry; just so many possibilities! No carpet throughout the home. Large yard, big enough for a pool if so desired. Glorious views of both mountains and sunsets. Upstairs primary suite includes a steam shower, jetted tub, fireplace, and view balcony for those romantic starlight evenings. There is even another room for an office, gym, or nursery upstairs! Kitchen boasts custom maple cabinets, stainless appliances, 2 ovens, 6 burner range. Both tile and TPO roofs are still under warranty; Fabulous Lincoln wood windows. Sun resistant screens for west-facing windows. Gorgeous home!
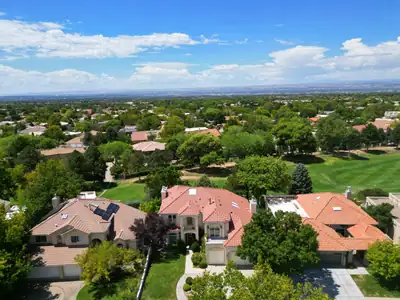
Discover the epitome of luxury living in Tanoan East, a prestigious gated community renowned for its mature landscaping and convenient access to the Country Club. This custom-built home, nestled on a premium golf course lot, boasts breathtaking views of the Sandia Mountains and serene sunsets. Enter through an elegant foyer leading to a spacious living room featuring a custom fireplace and beautiful granite accents. The light-filled kitchen offers dual islands, a downdraft cooktop, and ample storage with a large pantry. Expansive Pella windows frame views of the meticulously landscaped backyard, complete with rose gardens and multiple patios. The family room showcases vaulted ceilings and shining skylights, while the primary suite provides a cozy retreat with a fireplace and access to a tranquil balcony. Enjoy the luxury of his-and-hers walk-in closets and a spa-like bathroom. This exquisite property also features an oversized garage, upgraded HVAC units, and is minutes away from schools, shopping, and walking trails.
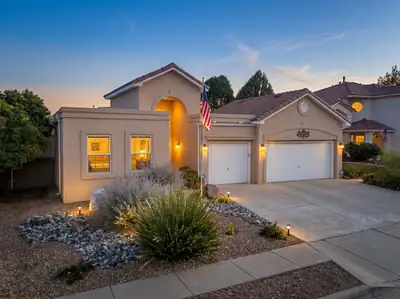
Discover this charming home in a desirable neighborhood, featuring an inviting covered porch and access to nearby bike and walking trails. The spacious living area has large windows with plantation shutters, allowing ample natural light to fill the space. Enjoy the convenience of central vacuum and a built-in stereo system. The primary suite includes a luxurious walk-in shower, a bidet, and a 2-way fireplace. The outdoor space is a retreat with a water feature, solar lights, and a hot tub that will stay with the home, perfect for relaxation and entertaining. Gas connected to the backyard for grilling, Welcome home!
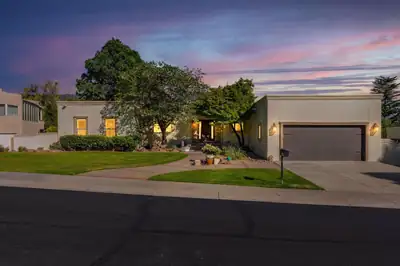
Experience luxury living in the prestigious gated Tanoan community! Home features 4,456sft with 4 bedrooms, 4 baths, an office, multiple living areas and 4 garage spaces. Stunning main living area with a fireplace and wood-look tile flooring. Chef's kitchen is beautifully appointed with custom cabinetry, granite countertops, a large island, farmhouse sink, double ovens, Thermador gas cooktop, backsplash and dining space. Inviting family room with a built-in wet bar and access to an expansive deck showcasing breathtaking Sandia Mountains. Lower level includes living space, a kitchenette, office, and guest accommodations, it is ideal for multi-generational living or entertaining. Owners suite with private deck access and a spa-inspired bath. Relax outdoors w/ multiple patios, a hot tub, fire pit and views!
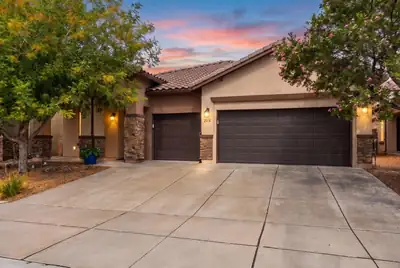
Welcome home to this gorgeous & thoughtfully designed single-level Pulte home offering 3 bedrooms + an office/possible 4th bedroom , 2 full baths + & an abundance of bright & open living space! Attractive stacked stone exterior in front with easy care landscaping, 3-car finished garage with epoxy flooring, mature trees, and lush landscaping in back with beautiful flowers, fruit trees, grass, covered patio, & gas stub out. This home delivers an ideal blend of style, functionality, and everyday comfort! Spacious kitchen with a large island, granite countertops, tiled backsplash, pantry, and stainless-steel appliances, including refrigerator, gas range and built-in microwave only 2 years old! A charming breakfast nook provides a casual dining option while the separate formal dining room adds flexibility for entertaining & special occasions. The warm & inviting living room features a gas log kiva fireplace, and built in surround sound speakers. Generously sized bedrooms provide plenty of room to relax, while the spacious primary suite offers a private retreat complete with an en-suite bathroom featuring dual sinks, a garden tub, separate shower, and an oversized walk-in closet. Thoughtful storage is found throughout the home, making organization a breeze! Tankless hot water heater, cool refrigerated air, updated lighting fixtures & ceiling fans, newer blinds, & more! Ideally located with quick access to Kirtland Air Force Base and the freeways! This exceptional home combines comfort, convenience, and beautiful surroundings and is ready to welcome you HOME!
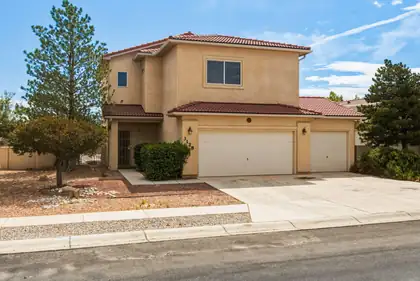
$5,000 CREDIT TO BUYER! This well-located home offers numerous updates throughout the downstairs, including updated flooring, fresh paint, and light fixtures. The main level features a convenient half bath, while all bedrooms are located upstairs. Enjoy oversized bedrooms, including two that face east and offer beautiful mountain views. One bedroom also features new laminate flooring. Located just around the corner from a public park and conveniently situated just off 98th and Dennis Chavez, this home provides easy access to shopping, dining, entertainment, and everyday amenities. Come make this home yours!
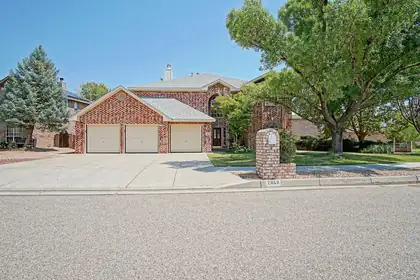
2869 W Island Loop SE, Albuquerque
A green, lush Oasis in highly desirable Enclave loop of only 35 houses. Driving through the neighborhood, and up to this big brick home, you will notice green grass and mature trees! The 3 separate garage doors, steep roof, and grand entry create a feeling of beauty and spaciousness. Once inside you'll notice an attached Casita with private entrance and full bathroom, upgraded flooring, multiple living rooms, and an XL Chef's kitchen. Enjoy abundant cabinet space, an island, a peninsula, and a full appliance package that stays. The backyard features gorgeous grass, fruit trees, and flowers. Enjoy peace and privacy. The upstairs contains the primary bedroom with spa-like suite, and generous sized bedrooms. The beautiful home is close to walking trails, Intel, shopping, and very centrally located.
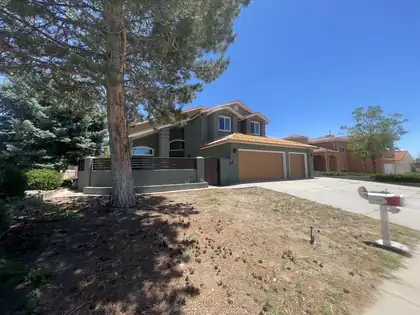
1506 Wells Drive NE, Albuquerque
Welcome to this beautifully updated single family home offering approximately 1,900 square feet of thoughtfully designed living space on a 0.16 acre lot. Built in 1993 and offered at $575,000, this exceptional residence features 4 bedrooms with the possibility of a 5th bedroom, a spacious 3 car garage, soaring ceilings, and a long list of quality improvements that make it truly move in ready.Step through the inviting enclosed flagstone courtyard and into a dramatic foyer with vaulted ceilings that continue into the living and dining areas. The open floor plan creates an airy, welcoming atmosphere, ideal for both everyday living and entertaining. The kitchen features granite countertops, updated tile flooring, and overlooks the main living spaces for effortless gathering.The spacious primary suite is a true retreat, complete with a private walk out balcony, an oversized walk-in closet, and a beautifully remodeled bathroom completed in 2019. Two guest bedrooms feature charming window seats with built-in storage, adding both character and functionality.Enjoy outdoor living on the covered patio overlooking the backyard, which includes three fruit trees for seasonal enjoyment.Major recent improvements include: Newer stucco with warranty (2025), Newer roof with warranty (2025), Newer upstairs windows, picture windows, kitchen windows, and north dining room window (2023 and 2025 installation), Newer gates and railings (2025), Newer gutters (2025), Newer front door with warranty (2021), Upstairs HVAC replaced (2018), Laminate flooring downstairs (2018), Kitchen tile (2019), Downstairs bathroom tile (2018), Remodeled primary bathroom (2019), Hot water heater and water softener (2025).Ideally located in Albuquerque's Foothills near hiking trails and convenient access to I-40, this home combines timeless architectural features, quality updates, generous living spaces, and an exceptional location. From the grand staircase and vaulted ceilings to the private primary retreat and extensive recent improvements, this home is ready to welcome its next owner.
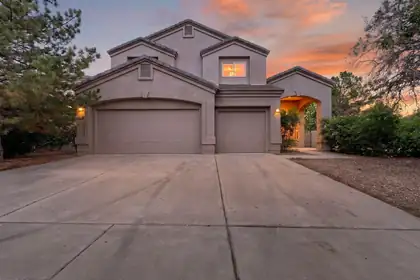
Welcome to this spacious 4 bedroom, 3 bathroom home tucked away on a quiet cul de sac in Northwest Albuquerque. Offering approximately 3,293 square feet of living space, this home provides plenty of room for comfortable everyday living, entertaining, a home office, or multigenerational needs. The generous floor plan offers flexibility throughout, with spacious living areas and room for everyone to spread out. Conveniently located near shopping, dining, parks, schools, and major roadways. With its desirable location and abundant space, this home is ready for its next owner to make it their own.
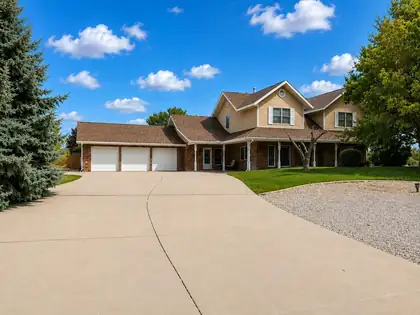
Welcome to a private North Albuquerque Acres retreat on nearly an acre, behind an automatic gate and surrounded by mature landscaping, lawn, and outdoor living space. This 4-bedroom, 5-bath home offers 4,681 square feet, a three-car garage, two primary suites -- one on the main level and one upstairs -- and flexible living areas for everyday life, guests, and multigenerational living. The spacious kitchen features new appliances, a center island, and room for a full-size dining table. Hardwood floors, fresh interior paint, and new carpet throughout add warmth and a refreshed feel. Multiple living areas provide space to gather, work, relax, or entertain, with a fireplace, game room, built-in bar, and pool table adding to the home's character and versatility. Outdoor living is a centerpiece of the property. The fully fenced backyard includes a swimming pool with a newer heater, automatic cover, and ongoing professional care; several patios; mature trees; and space to enjoy New Mexico sunsets and surrounding views. The private well and 10,000-gallon water-storage cistern support the home and irrigation. Substantial recent work includes roof and gutter replacement, a permitted septic tank and leach field installation, major well and pressure system improvements, rebuilt and refreshed fencing with new gates, exterior painting, new kitchen appliances, new carpet, interior painting, a new claw-foot tub and fixtures, and professionally installed alarm and video security systems. Supporting records are available through the listing Realtor. This home offers privacy, flexible space, and a setting designed for both quiet evenings and memorable gatherings.
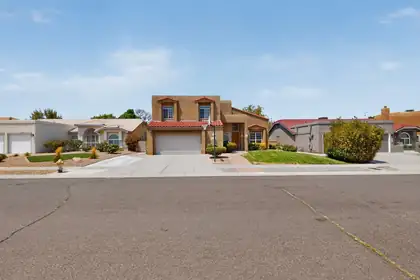
Stunning home offering an exceptional blend of space, comfort, and functionality!Approximately 2,738 sq ft with 4 bedrooms plus an office, 2.5 baths, a 2.5-car garage, and 3driveways. High ceilings, Brazilian cherry hardwood floors, two living areas, formal dining,and a spacious kitchen with pantry and breakfast nook. Two generously sized upstairsbedrooms offer beautiful Sandia Mountain views. Refrigerated air with two HVAC units, aseparate laundry room, covered patio, and recently reworked backyard. Located within thehighly desirable La Cueva school district.
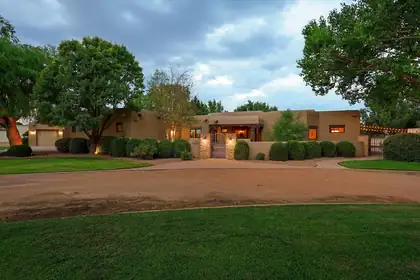
Welcome to this exceptional property in Bona Terra, a private gated community in the North Valley. Custom built by acclaimed builder David Waszak, this home blends classic New Mexico character with refined craftsmanship throughout. Beautiful wood beam ceilings, Pella windows, plaster walls and multiple indoor and outdoor Kiva style fireplaces create a warm, inviting atmosphere. Dream kitchen features Wolf & Subzero appliances, custom cabinetry and granite counters. Single story versatile floor plan includes a bonus room which could make for a great theater room or additional bedroom. Dream garage holds 6 cars, perfect for the car enthusiast. You'll want to spend a lot of time enjoying the outdoors, surrounded by lush landscaping (on irrigation well), mature Cottonwoods, water features and built-in kitchen. Plus you'll be steps away from the Bachechi Open Space and all the walking and biking trails the Bosque has to offer. Other amenities include Navien tankless water heater, water softener, basketball court, surround sound, radiant and central heat, dual master walk-in closets and more. Come see this beautiful property today!
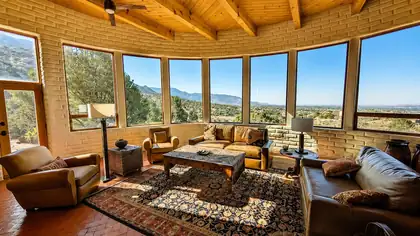
Where 1.63 acres of Sandia foothills meet the National Forest, this extraordinary Roybal adobe captures the essence of a truly special Albuquerque setting. Set at the end of a cul-de-sac in Sandia Heights North, with National Forest on two sides, the home is framed by sweeping Sandia Mountain and city views. Walls of windows in the living and dining rooms bring the landscape inside, complemented by wood-beamed ceilings, brick floors and two wood-burning kiva fireplaces. The exceptional kitchen features soapstone counters, a generous island, Sub-Zero refrigerator, Wolf 5-burner cooktop with downdraft, Wolf double convection ovens and microwave, plus a strategically placed opening showcasing the city view. The living room adds a built-in console with slide-up TV. Upstairs, the private primary suite delivers extraordinary views, a kiva fireplace and ensuite bath with soaking tub, shower, double sinks and water closet. Outside, a private flagstone patio opens to the foothills and surrounding nature, with walking trails nearby. A lower-level garage connects to the main floor by stairs. Tucked away in nature yet minutes from Tramway Road, this is an exceptional expression of New Mexico architecture, craftsmanship and setting.
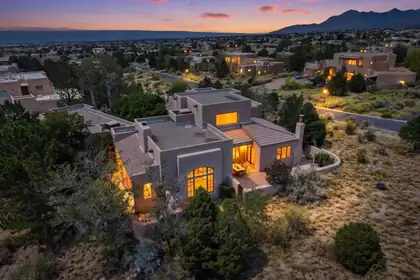
OPERN HOUSE THIS SUNDAY 8/30 FROM NOON TO 2PM! Set in the picturesque foothills of High Desert, this exceptional home boasts dramatic views of the mountains, sparkling city lights, and fabulous sunsets! Timeless style and thoughtful updates throughout create the luxury living experience you desire. Upon entering the inviting courtyard and proceeding into the home, you will immediately appreciate its beauty. The elegant and spacious living area highlights vaulted ceilings, a large picture window with mountain views, decorative shelving, and a stylish fireplace. An expansive granite island is the center of the kitchen, with plentiful cabinet storage and spacious counters making this truly an entertainer's delight. The breakfast nook features a cozy kiva wood burning fireplace creating a warm and inviting atmosphere. You will fall in love with the charming wine cellar! The fourth bedroom is an ensuite and could also be an ideal guest room, additional living space, or office, with a view balcony facing west. In addition to the front courtyard, there are two other courtyards, each with their own appeal. Four tastefully updated bathrooms, and a large laundry with tons of cabinet storage and counter space. Mechanical systems include two high-end evaporative cooler units and radiant heat throughout, baseboard heat in the 4th bedroom. Newer tankless water heater, boiler, and water softener. Even a central vacuum system! This .7 acre property is often visited by local wildlife! What an opportunity to make this remarkable home your own!
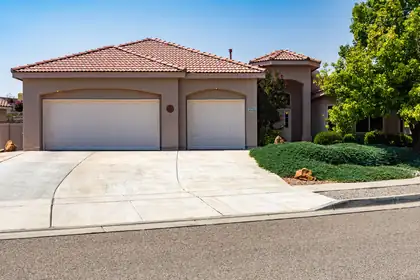
Magnificent is the only way to describe this exceptional Kim Brooks custom home.The backyard is a private sanctuary, featuring more than $50,000 in professional landscaping and a four-year-old gunite pool. Inside, you'll find brand-new luxury vinyl tile flooring throughout, fresh interior and exterior paint, and distinctive architectural details, including niches, arches, and decorative ledges.The chef-inspired kitchen is designed to impress, while the oversized garageoffers ample storage with built-in cabinets. A separate wing of the home providesthe flexibility of a potential mother-in-law suite. The refrigerator, washer, anddryer convey, and all furniture is negotiable. Imagine making new memories in this extraordinary home--schedule your showing today!
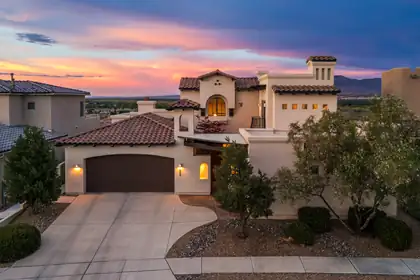
Prepare to be captivated by some of Albuquerque's most extraordinary views, encompassing the Sandia Mountains, city lights, Rio Grande river valley, and the Bosque. Truly exceptional in every direction, this custom residence by Koinonia Architects & Builders is located in a gated community and showcases timeless Spanish/Santa Barbara architecture with striking curb appeal. The beautifully designed interior features hardwood floors, hand-troweled plaster walls, custom cabinetry, high-end granite, classic travertine, two cantera stone fireplaces, and designer lighting. The thoughtful floor plan offers a main-level primary suite and guest suite, while upstairs features two additional bedrooms, a Jack-and-Jill bath, and shared living area. A gracious courtyard entry welcomes you home, while low-maintenance landscaping enhances the property. The rear patio is designed for taking in the spectacular vistas, complemented by a tranquil water feature. Enjoy close access to miles of walking and biking trails, along with the privacy and security of gated community. A three-car garage completes this exceptional residence.
9671 Redmont Road NE, Albuquerque
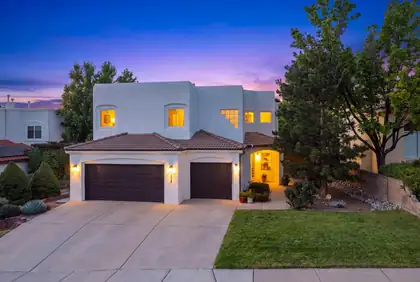
Don't miss out on this Amazing Opportunity to own this Custom Southwest Style Home with plenty of modern upgrades located in the highly desirable Ventura Estates and tucked away on a quiet cul-de-sac! The second you walk in you are greeted to high soaring ceilings in the Main Living Area accented by Wood Vigas and a Cozy Kiva Fireplace. The large, bright upgraded kitchen offers plenty of counter space, cabinets, walk-in pantry, island, and a breakfast bar that opens up to the Amazing Living Area! The Primary Suite is spacious and includes a relaxing jetted tub. To accompany the other three bedrooms, an additional fully finished basement with its own private bathroom is perfect for that 4th bedroom or En Suite. This Home is designed to fit your changing needs. Besides the beautifully updated Kitchen the following items were also completed in 2024; TPO Roof, Luxury Flooring, LED Lighting, LG Appliances, Hot Tub, Windows/Blinds, Patio Door, Interior Doors, and Interior/Exterior Paint. You will also enjoy and appreciate this home is equipped with refrigerated A/C for your Summer comfort. Outside you will find a beautifully landscaped backyard where you can relax and enjoy the unique privacy of the home. Conveniently located with easy access to parks, top-rated school district, shopping and dining. This Home offers the perfect combination of location, flexibility, comfort, and modernization!
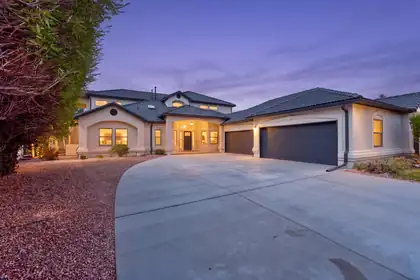
Welcome Home! This beauty is located on Sandia 1 of the Tanoan Country Club golf course, with gorgeous views of the Sandias! This home has been totally updated with new synthetic stucco and backyard deck for extra entertaining space! Interior has all new flooring and fresh paint throughout, updated kitchen and bathrooms! A 6 car garage for all the toys or a car collection!! The driveway has been freshly poured and can fit 6-8 vehicles also! Fully functional floor plan, and ready for its new owner!

Daria Derebera
Real Estate Broker in Albuquerque, NM
Similar Searches in Albuquerque
You Might Also Like in Albuquerque
 Some of the information contained herein has been provided by SWMLS, Inc. This information is from sources deemed reliable but not guaranteed by SWMLS, Inc. The information is for consumers’ personal, non-commerical use and may not be used for any purpose other than identifying properties which consumers may be interested in purchasing.