
4 Bedroom Homes in Greater Albuquerque
Find 4 bedroom homes for sale in Greater Albuquerque, New Mexico. Four bedrooms give your family room to grow, with space for a dedicated home office, playroom, or guest suite.
Showing 808 listings in Greater Albuquerque.
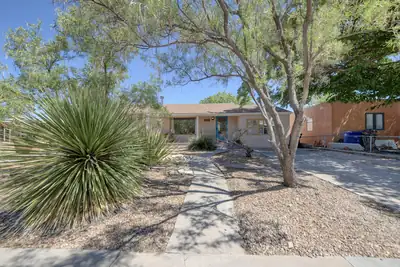

432 Montclaire Drive SE, Albuquerque
This charming, newly stuccoed home features a remodeled kitchen with stainless steel appliances and new cabinetry. Hardwood and ceramic tile flooring run throughout - no carpet! Refrigerated air conditiong provides year-round comfort. The light-filled floor plan includes a sapcious living room with a wood-burning stove, four bedrooms- including a separate primary bedroom -a full bath plus a threequarter bath. Enjoy relaxing outdoors on the coverd front porch or the backyard deck. Conveniently located near the Nob Hill Ridgecrest areas, this home offers easy access to some of Albuquerque's best dining, coffee shops and shopping as well as nearby freeways and the downtown business district. A BONUS is the 580 square-foot unfinished walkout basement, which is heated and cooled but is not included in the homes stated square footage. Options for the space include a home gym or home office, or a spacious workshop!
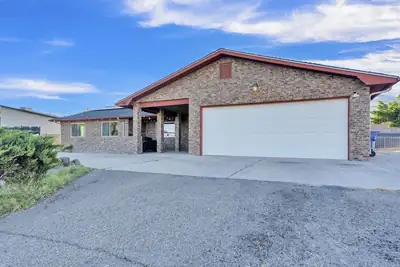
981 Hillside Court SW, Los Lunas
Timeless brick, incredible views, and a backyard that feels like your own private oasis. Tucked into a quiet hillside cul-de-sac, this home welcomes you with a front porch overlooking the Rio Grande Valley and beautiful Manzano Mountain views. Inside, you'll find a spacious kitchen with plenty of storage, an inviting living room with a fireplace, three generously sized bedrooms, plus an office with the flexibility to serve as a fourth bedroom. Updated bathrooms add a fresh, modern touch throughout. Step outside to a backyard made for relaxing and entertaining, complete with a large covered patio, and desirable side-yard access. An oversized two-car garage and additional storage shed provide plenty of room for vehicles, toys, tools, and all the extras. Peaceful hillside living with shopping, dining, schools, entertainment, and freeway access just minutes away. This home also offers Solar that will be paid off at closing with acceptable offer.
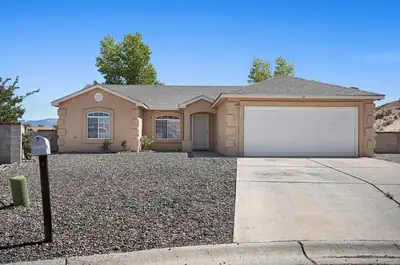
12 Acts Place, Los Lunas
DON'T MISS THIS ONE! This well-kept 4-bedroom, 2-bath home sits on a spacious cul-de-sac lot in the Pasitos Subdivision and offers a fantastic combination of space, functionality and potential. Step inside to an inviting open-concept floor plan where the kitchen and living area flow together, creating the perfect setup for everyday living and entertaining. The kitchen features a center island, pantry and plenty of workspace, while direct access to the covered back patio makes indoor/outdoor living easy.The split primary suite offers added privacy and features a walk-in closet, double sinks, relaxing garden tub and separate shower. Three additional bedrooms provide plenty of flexibility for family, guests, a home office or workout space.Outside is where the possibilities really open up! The large, fully walled backyard is a blank canvas ready for the next owner to create their own private oasis--add a garden, play area, outdoor entertaining space, workshop or whatever fits your lifestyle. There is also possible backyard access, offering even more potential for those needing additional space for toys, trailers or recreational equipment.Conveniently located near UNM Valencia Campus with access to shopping, schools and everything the Los Lunas area has to offer. With 4 bedrooms, a functional split floor plan, covered patio, sizable lot and a backyard loaded with potential, this home has a lot to offer. Come take a look and see the possibilities for yourself!
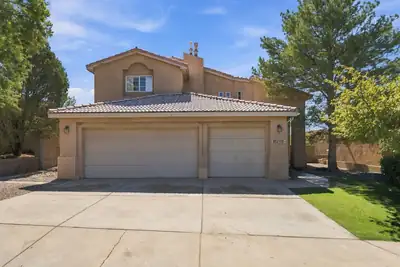
4308 Woodrose Road NW, Albuquerque
Come and see this beautiful 4-bedroom, 3-bathroom home located in the highly desirable Northwest Heights neighborhood. This spacious two-story residence offers everything you need, featuring a bright and open floor plan with vaulted ceilings that create a welcoming and airy atmosphere. Enjoy cozy evenings with not one, but two fireplaces, and appreciate the blend of elegance and comfort with ceramic tile floors and brand new carpet upstairs. Retreat to the expansive master suite, complete with its own fireplace, private patio access, and spectacular views -- the ideal space to relax and unwind. Schedule your showing today!
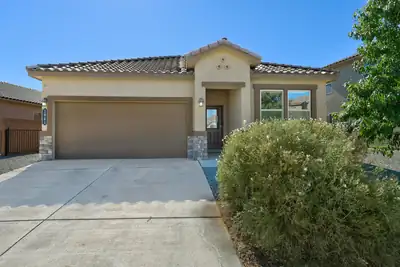
Welcome to this beautifully maintained D.R. Horton home in the desirable Las Terrazas community! This spacious 4-bedroom, 2-bath home features an inviting open-concept floor plan perfect for comfortable living and entertaining.The kitchen offers granite countertops, rich cabinetry, tile backsplash, appliances, pantry storage, and a large island. Extended tile flooring flows through the kitchen, dining, and other areas throughout the home. The spacious great room provides plenty of room to gather, while the split-bedroom layout offers added privacy. The primary suite features a walk-in closet, with three additional bedrooms offering flexibility for family, guests, an office, or hobbies.Large windows bring in natural light, and the covered patio is perfect for enjoying the New Mexico outdoors. Additional features include low-maintenance landscaping, a 2-car garage, and solar panels to be paid off by the seller at closing.Enjoy an HOA park, easy freeway access, and nearby shopping, dining, and everyday amenities. A great combination of space, functionality, energy efficiency, and location!
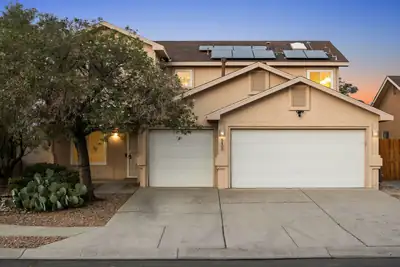
Welcome to 5400 Sicily NW! This beautiful West Side Albuquerque home offers stunning views of the Sandia Mountains, which can be enjoyed from the second-floor deck stretching from the primary bedroom to one of the home's additional three bedrooms. The lower-level overhang also provides additional covered outdoor space to enjoy. With 4 bedrooms and 2,477 square feet of living space, this home offers plenty of room for a family to live, relax, and grow. The home sits on a desirable corner lot with a large backyard, providing plenty of outdoor space to enjoy. The kitchen has been fully remodeled, creating a fresh and updated space for cooking and entertaining. All of the home's windows have also been replaced within the last month. With spacious living areas, thoughtful storage, a remodeled kitchen, new windows, refrigerated air, a large backyard, and beautiful Sandia Mountain views, this home offers comfort and convenience in a great West Side location. Schedule your private showing today and come see all that 5400 Sicily NW has to offer!
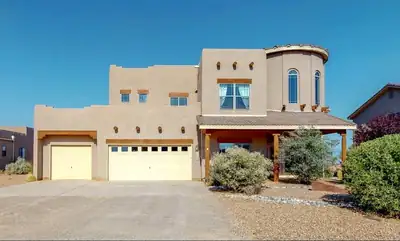
Designed to make an impression--inside and out. Set on a fully landscaped half-acre lot, this approximately 3,500-square-foot Rio Rancho home pairs dramatic living spaces with exceptional outdoor entertaining and sweeping views stretching from Downtown Albuquerque across the Sandia Mountains.A spacious foyer welcomes you with a graceful curved staircase and opens to the impressive living area, where soaring ceilings and a fireplace create a striking focal point. The large, open-concept kitchen is designed for gathering, with a substantial center island, generous workspace and an adjoining breakfast nook, while a separate dining area provides even more room for entertaining.The main-level primary suite is a standout at approximately 276 square feet, with an attached flex space ideal for an office, exercise room, sitting area or other use, plus direct access to the back patio. A see-through fireplace connects the bedroom and bath, where it overlooks a large jetted tub complemented by dual sinks, a separate shower and generous walk-in closet.Outside is where this property really shows off. The fully landscaped half-acre offers a covered patio, additional open patio space, a grass courtyard and an expansive firepit recreation area complete with an oversized chess board. Multiple outdoor spaces take advantage of the remarkable panoramic setting, with views reaching from the Albuquerque skyline across the Sandias.Add a three-car garage, generous room sizes and a floor plan made for gathering, and this is a home with plenty of space--and plenty to remember.
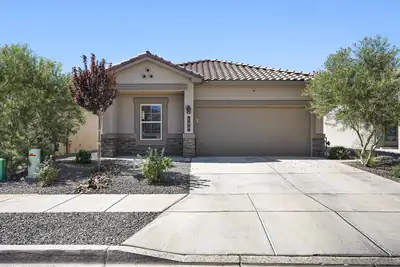
590 Turmalina Drive SE, Albuquerque
Welcome home to this beautifully maintained newer home in the popular Los Diamantes community of Rio Rancho! Pristine and truly move-in ready, this home offers thoughtful upgrades throughout, including beautiful upgraded tile and attractive finishes that give the space a polished, modern feel.The exterior makes a wonderful first impression with eye-catching stacked stone accents, while the landscaped backyard provides an inviting outdoor space to relax, entertain, or simply enjoy a beautiful view of the Sandia mountains.With its combination of newer construction, stylish upgrades, meticulous condition, and desirable Rio Rancho location, this is a home that stands out from the rest. Come see it for yourself!
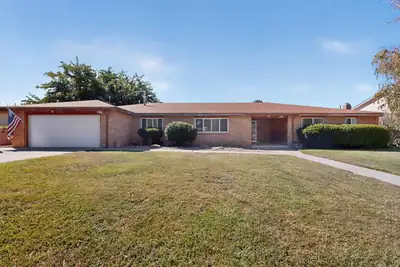
12412 Casa Grande Avenue NE, Albuquerque
Spacious and amazing single-level brick home in an established NE Heights neighborhood, offering high-end finishes on a generous lot. This four-bedroom residence features a chef's kitchen with custom walnut cabinetry, stunning stone counters, and a full suite of Miele appliances including induction range, built-in refrigerator, oven, warming drawer, and coffee maker. The home includes three distinct living spaces, oak hardwood floors, freshly refreshed bathrooms with thoughtful touches throughout. Unique features include a Rocket Stove for pizza baking, plus Shou Sugi Ban wood siding accents on the exterior and backyard pergola. Outdoor living shines with a spacious patio, nice landscaping, perfect for entertaining. A truly distinctive NE Heights property you won't want to miss.
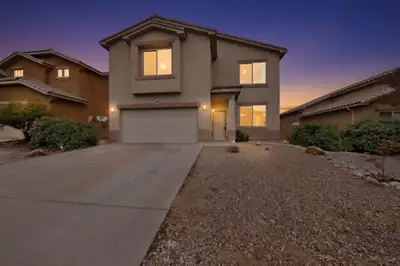
Welcome home to 3905 North Pole Loop NE in Rio Rancho! This charming home is ready for its next owner and offers the perfect combination of comfort, convenience, and everyday living.Great location with easy access to shopping, dining, schools, and everyday necessities.Comfortable, inviting layout with plenty of space to make your own!Outdoor space perfect for relaxing, entertaining, or enjoying those beautiful New Mexico evenings.Move-in ready opportunity to settle in and start making memories!Location is key, and this home puts you close to the conveniences you need while still enjoying the space and lifestyle Rio Rancho has to offer!Come take a look TODAY!
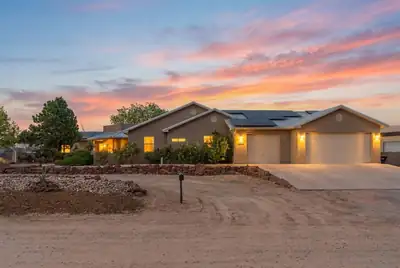
Welcome to this stunning custom-built 4-bedroom home where thoughtful design meets comfort and style. The spacious open floor plan is perfect for everyday living and entertaining, with beautiful tile flooring flowing throughout. Enjoy breathtaking views of the Sandia Mountains, providing a beautiful backdrop to this special property. Retreat to the oversized primary suite featuring a generous bedroom and private bath designed for relaxation. The well-appointed kitchen opens seamlessly to the main living areas, creating the perfect gathering space. Situated on a private well and septic system, this home also features solar, which will be paid off at closing. A truly special custom home ready to welcome its next owner!
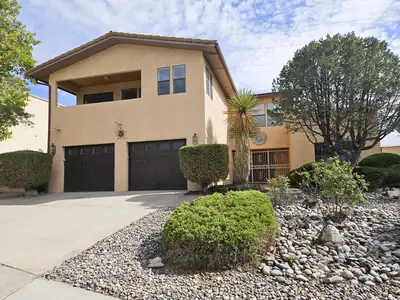
13216 Circulo Largo NE, Albuquerque
This magnificent custom built Omega home, located in a desirable foothill's neighborhood, is 3500 square feet and has 4 bedrooms and 3 baths. The home features luxury, handcrafted, custom woodwork and cabinetry throughout, that is not only beautiful but timeless. The Kitchen includes granite countertops, stainless steel appliances, Fisher Paykel double ovens, and a two-drawer dishwasher. Enjoy the 2 brand new Aero Cool air conditioning units. The Formal Living/Recreation room is perfect for entertaining guests, which includes a very nice wet bar. Take time to relax in the spacious Atrium where you need no green thumb to easily keep plants growing all year long. All four bedrooms are very roomy, while the 4th bedroom has additional space that would be perfect for a child's play area or an office. The master bath has double sinks and a double wide jetted tub with a separate commode room. The beautiful back yard has easy to care for landscaping, 2 sheds, gardening areas, and back yard access that all backs up to open space.
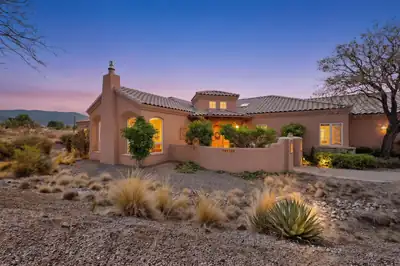
Welcome to 11100 Florence Avenue NE, a spacious 4-bedroom, 3-bath home situated on nearly an acre in desirable North Albuquerque Acres. Offering approximately 2,788 square feet of comfortable single-level living, this property provides a wonderful combination of space, privacy and convenience. Enjoy beautiful mountain views and the added benefit of a spacious three-car garage. The generous lot offers plenty of room to enjoy the outdoors, entertain, or create your own backyard retreat. With a functional floor plan, ample living space and an excellent Northeast Albuquerque location, this home offers a fantastic opportunity to make it your own. Conveniently located near shopping, dining, schools and major roadways. Don't miss the opportunity to see all this property has to offer!
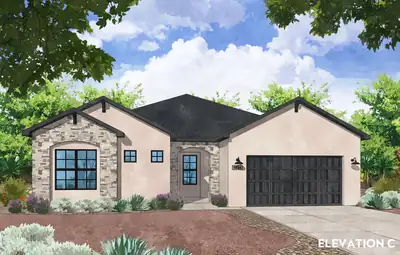
Multi-Gen Luxury & Sprawling Freedom: Welcome to the Juniper Plan4+ Bed | Multi-Gen Guest Suite | 3-Car Pass-Through Garage | 0.5-Acre Lot | No HOA / No PIDExperience the ultimate blend of high-end luxury finishes, multi-generational flexibility, and outdoor freedom in this spectacular new construction Amreston home on a sprawling half-acre lot! Designed with versatile living in mind, this home features the Optional Guest Suite Extension--a true private suite complete with its own dedicated living space, bedroom, and full bathroom, making it ideal for an aging-in-place family member, an adult child, or long-term guests.Throughout the interior, rich Santa Fe skip-trowel wall texture elevates the Southwestern aesthetic, complemented by sleek brushed nickel hardware. The inviting living room centers around a cozy fireplace complete with a fan/blower kit.The gourmet kitchen serves as an entertainer's dream, upgraded with a luxury LG Signature Kitchen Suite (SKS) appliance package, glowing under-cabinet lighting, a 36'' farmhouse stainless steel single-bowl apron sink, and a dedicated, large pantry perfect for stowing small appliances. Pendant lighting illuminates the massive eat-in center island, which is optimized for casual meals and festive food prep.The expansive primary owner's retreat features a spa-inspired bath with a double vanity, separate soaking tub, and walk-in shower. Cabinetry with soft-close hinges and dovetail soft-close drawers extend throughout the home. Everyday conveniences include a hot water recirculating pump, a soft water ready loop, and a 3-car garage outfitted with a practical utility sink and a convenient rear pass-through garage door to the backyard.Step outside to the extended covered patio equipped with an integrated gas stub for effortless grilling and outdoor dining. Free from the restrictions of an HOA or the extra expense of a PID, this half-acre property provides unmatched liberty with endless space for RVs, ATVs, and custom landscaping. Estimated Completion January 2027! Call today to schedule your private tour!
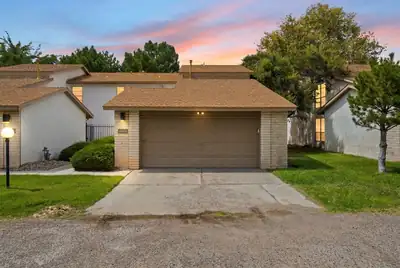
Northeast Heights Beauty! This beautifully remodeled townhouse offers a bright, open floor plan with thoughtful updates throughout. The kitchen features granite countertops, stainless steel appliances, and recessed lighting, while double-pane energy-efficient windows and refrigerated air provide year-round comfort. With four bedrooms, including a convenient lower-level bedroom and three upstairs, the layout offers plenty of flexibility. Step outside to a private backyard or enjoy the community pool. An oversized two-car garage provides additional space and storage. Ideally located near shopping, dining, and everyday conveniences. The HOA covers exterior maintenance, front landscaping and water. Move-in ready and a must-see!
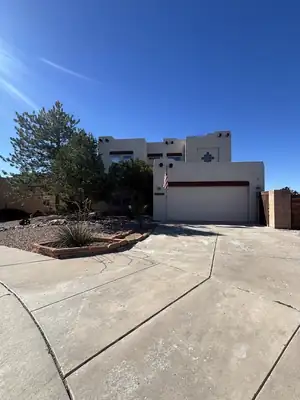
Pueblo-style home, tucked away on a peaceful cul-de-sac in the desirable Ventana Ranch community. Newly painted throughout and enhanced with updated flooring, the home offers a warm, light-filled interior with a fresh, move-in-ready feel. The versatile formal dining room provides an elegant setting for special gatherings or can easily be transformed into a comfortable private office. The bright and cheerful kitchen features a center island, generous workspace, and a charming breakfast nook--perfect for enjoying your morning coffee. The kitchen flows effortlessly into the spacious family room, where a spectacular custom fireplace creates a stunning focal point and an inviting atmosphere for cozy evenings and memorable entertaining. Outside, the expansive backyard offers endless possibilities for outdoor dining, gardening, recreation, or designing your own private retreat. The attractive, low-maintenance front landscaping adds curb appeal while allowing more time to enjoy the home and neighborhood amenities. Residents of Ventana Ranch also enjoy access to the community pool and nearby parks, walking paths, shopping, and dining. This inviting home combines Southwestern charm, comfortable living, and a wonderful location--come experience it for yourself!
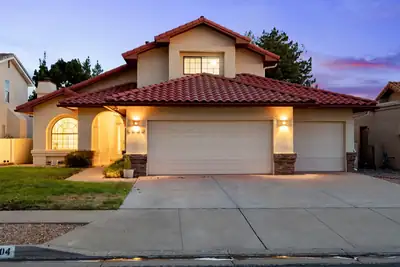
Seller offering a $4,000 downstairs flooring allowance! Nestled in one of Northeast Albuquerque's desirable neighborhoods moments from Desert Ridge and La Cueva, this updated home offers a beautiful kitchen with dovetail soft close cabinetry, granite countertops, new fixtures, and breakfast nook. Completing the downstairs there are two generous living areas on either side of the kitchen plus a bedroom and 3/4 bath with gorgeous vanity. Upstairs newer comfort padded carpet in the primary and 2 additional bedrooms, 2 full bathrooms again with stunning vanities. The oversized 3 car garage has a large work bench and additional storage. Outside, the backyard manages to feel spacious with a low maintenance requirement. This well cared for, recently stuccoed and freshly painted home offers the perfect blend of comfort, convenience, and an enviable 87122 address.
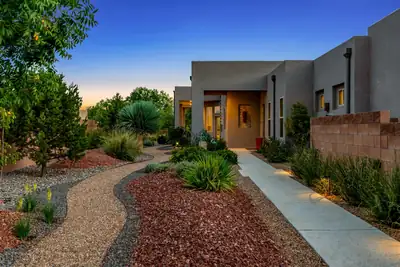
Behind the gates of the sequestered community of El Bosque in Andalucia, this custom single level home is defined by a rare combination of Bosque and Sandia Mountain views. Built in 2018 the owners & builder Scott Patrick cleverly placed the house towards the rear of the .43 acre lot to maximize views and privacy while still allowing plenty of outdoor living. Inside the great room opens to the kitchen with natural light pouring in. From there the house splits into three intimate wings with primary suite separation, a junior suite for guests or in-laws, an additional two bedrooms, and dedicated office. The exterior landscape was professionally designed by Heads Up/Yellowstone, plus a site-built shade structure engineered by Nick Couty (designer of Hotel Chaco's Metal Patio/Craft Brew), 8'x15' Premier Pro Ranch Tuff Shed with added insulation, electrical, windows, workbench, & shelving. The oversized 3 car garage has epoxy flooring, upgraded insulation, EV charging outlet. Plus additional backyard space tucked away perfect for an avid or hobby gardener. This impressive residence represents the epitome of Bosque living with close proximity to the trails and nature of the Rio Grande.
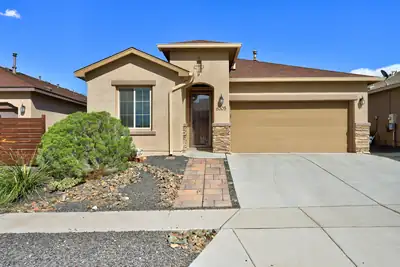
6305 Kestrel Drive NE, Rio Rancho
Don't Let This Beautiful Home Pass You By! Welcome to this modern, move-in-ready 4-bedroom, 2-bathroom home, offering thoughtful upgrades and features that truly set it apart. Located in a highly desirable neighborhood, this home is also within a top-rated school district. Upgrades & Features: *Gutters * Custom storm door * Custom cabinet in the laundry room * Professional landscaping * Outdoor ceiling fan * Recessed lighting in the primary bedroom * Fireplace mantel * Cabinet and drawer hardware throughout * Front-door pavers * Additional electrical outlet in the primary closet * Custom blinds throughout, including vertical blinds on the sliding door * Backyard shed will stay with home . This home has been beautifully upgraded and is truly move-in ready. With its desirable location, modern touches, and long list of upgrades, it won't stay on the market for long! Don't wait--schedule your showing today!
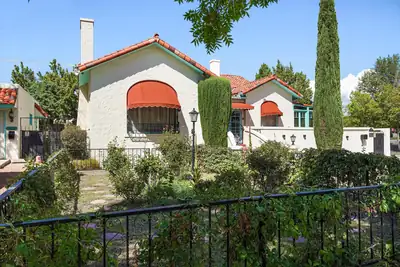
1523 Silver Avenue SE, Albuquerque
Own a Piece of Albuquerque HistoryStep into a remarkable piece of Albuquerque's past with the historic Tingley Mansion, nestled in the coveted Silver Hill Historic District. Former home of Albuquerque Mayor and New Mexico Governor Clyde Tingley and Carrie Tingley, this extraordinary residence offers the rare opportunity to own a property where history truly comes alive.From the moment you enter, the craftsmanship of the 1930s is unmistakable. Original details abound, including custom light fixtures, hand-troweled walls and ceilings, Southern gum stained woodwork, and beautiful quarter-sawn white oak floors. The spacious home features 4+ bedrooms and 3 baths, including two primary suites--both complete with a sitting room and one with an iconic 1930s tiled shower.Multiple flexible spaces offer endless possibilities for dining, library, or sitting rooms. The classic black-and-white tiled kitchen blends historic character with updated appliances, while a sunny breakfast area and inviting sunroom provide wonderful spaces to gather and relax.The history continues downstairs in the basement, once reportedly used as a smoking room where FDR and Clyde Tingley shared time. Outside, the fully walled backyard and patio create a private oasis surrounded by stories from another era. Roses planted by Carrie Tingley, creates a an eye catching curb appeal in the front yard. Original brick doghouse, and side-yard access once used for horse & buggy entry are just a few of the property's unique historic touches.The property also offers exceptional versatility. The two-car garage has been transformed into a soundproof recording studio, while the casita is currently rented, providing additional income potential. Owned solar panels add modern efficiency to this historic treasure.With R1B zoning, the property offers a range of potential uses.This is more than a home--it is a rare opportunity to own a tangible piece of Albuquerque and New Mexico history, beautifully preserved while offering the space, flexibility, and amenities for modern living.Historic character. Extraordinary provenance. Endless possibilities. Own a Piece of History.Schedule your Private Showing Today!
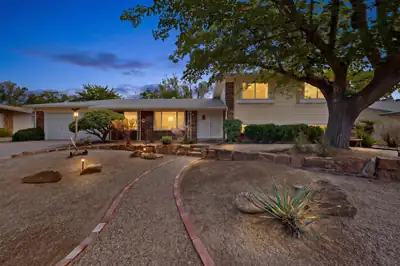
A rare opportunity in one of Albuquerque's established Northeast Heights neighborhoods! Lovingly cared for by the same owner since the mid-1970s, this split-level home sits on a generous .23-acre lot along a wonderfully quiet residential street near Arroyo del Oso Golf Course. Inside, you'll find a spacious floor plan with comfortable living areas and thoughtful improvements made throughout the years, including updated cabinetry, solid-surface tub surrounds, and refrigerated A/C. This home offers something increasingly hard to find: generous lot space, mature surroundings, and a neighborhood with established character. The home has been well maintained while retaining its original personality, giving its next owner the opportunity to move in, enjoy, and update at their own pace. A fantastic location close to golf, parks, shopping, dining, and everyday conveniences, with the peace and privacy of a tucked-away neighborhood. Come see the possibilities! Roof: 2018; water heater: 2023; washer and dryer: 2022.
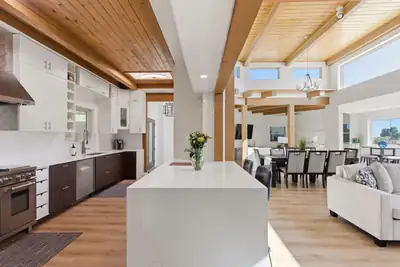
Beautifully updated property with stunning mountain & city views, perched on a prime .7 acre lot. Located in Sandia Heights, one of Albuquerque's most sought-after areas, this home offers easy access to top-rated schools, dining, & endless outdoor recreation. With over 3300 sf, 4 beds & 3 baths, this spacious residence is tucked away on a quiet cul-de-sac enhanced by 24/7 security patrol for added peace of mind. This home has been thoughtfully refreshed, featuring natural landscaping & inviting outdoor living spaces, including an outdoor kitchen perfectly positioned to capture breathtaking mountain views. Inside, you're greeted with an open floor plan perfect for entertaining. With warm tongue-and-groove wood ceilings & abundant natural light that highlight the home's open & airy feel.
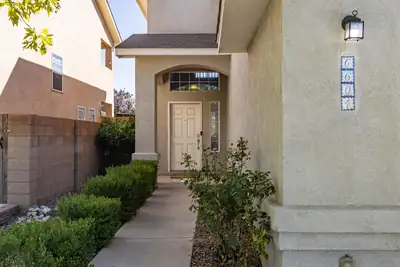
Welcome to your move-in ready Ventana Ranch home featuring a functional floor plan, large living spaces and a private backyard designed for entertaining. The spacious primary suite and generously sized bedrooms offer plenty of room to relax and grow. Step outside to enjoy your own backyard oasis with a pool and beautiful waterfall. Post brackets are already set for a gazebo or outdoor support. A wonderful combination of comfort, space, and outdoor living!
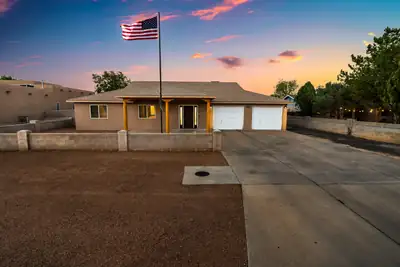
Rare opportunity with exceptional space and amenities! Situated on a half-acre lot, the main home offers 3 bedrooms, 3 bathrooms, a dedicated office, an attached 2-car garage, upgraded flooring, new carpet, and beautifully updated kitchen and bathrooms. Enjoy your own backyard retreat with an in-ground pool.Car enthusiasts and mechanics will love the impressive 1,794-square-foot detached shop/garage, featuring heating and cooling with space for up to six additional vehicles. Attached to the shop is a spacious 1,232-square-foot casita offering a living area, bedroom, full bathroom, and gym or flex room. It is also plumbed for a future kitchenette, allowing buyers to customize the space to fit their needs.The property also features solar panels that will be paid off at closing with an acceptable offer, providing the buyer with the benefits of an owned solar system. With room for up to eight vehicles, versatile living spaces, and resort-style outdoor amenities, this one-of-a-kind property is a rare find!
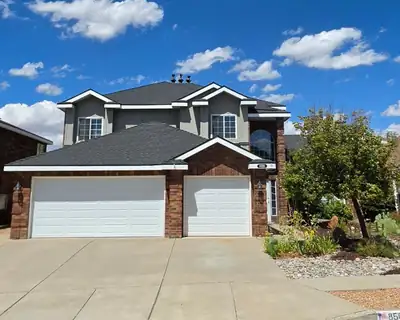
8509 Ashton Place NE, Albuquerque
Four bedrooms, three full baths, a 3-car garage, and a backyard you'll want to spend some time in. This NE Heights home offers a flexible floor plan with multiple living spaces, hard-surface flooring throughout the main living areas, and a main-level bedroom with a full bath nearby. Upstairs, the generously sized primary suite features an updated bath with a Kohler Japanese soaking tub, separate shower, and two walk-in closets, including one with California Closets organization. Outside, an expansive patio and pergola overlook a beautifully established backyard with easy-care artificial turf, colorful garden areas, and a peaceful pond with waterfall. Two-unit refrigerated air/HVAC system installed December 2025.
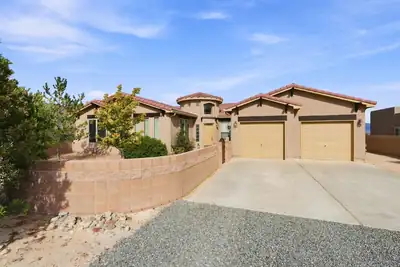
Big views. Big rooms. Big possibilities. Set on a half-acre view lot in Rio Rancho, this spacious single-story home delivers a standout floor plan with room to live now--and room to create what comes next. The private primary suite is tucked into its own wing with a generous bath and walk-in closet, while three additional bedrooms are thoughtfully positioned on the opposite side of the home. A separate den adds flexible space for an office, media room or hobbies.At the heart of the home, the kitchen features stainless steel appliances, a center island, pantry and an adjoining breakfast area, with generous living and dining spaces nearby. Tile and engineered flooring, refrigerated air and an exceptionally large laundry room add everyday function.Outside, walled front and rear courtyard areas create defined outdoor spaces, but the real surprise is beyond them: a substantial portion of the half-acre lot remains open, offering incredible potential for a workshop, detached garage, RV storage, gardens, expanded outdoor living or whatever fits your plans.* And then there's the view--an expansive, unobstructed panorama of the Sandia Mountains that gives this property its wow factor.Space, separation, views and possibilities--this is not your average Rio Rancho floor plan.
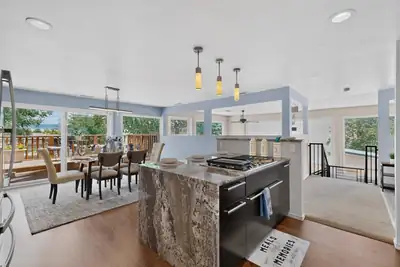
Talk about incentives! $5k flooring credit and $10k towards buyer's closing costs &/or interest rate buy-down provide an excellent opportunity to personalize this lovely home while reducing upfront or financing expenses. Come experience the character, flexibility, and views this North Valley adobe home has to offer. A large primary suite with radiant heat was added in 2017. Owned solar system installed in 2013 along with energy efficient Anderson windows & door provide for low utility costs (electric bill averages less than $20/month). Make meals and memories in the stylish kitchen that was completely renovated in 2020. Take in peaceful mountain sunrises from the quaint front deck and color-drenched mesa sunsets from the expansive back deck. Add a hot tub for a soothing soak; the back deck was engineered and wired to support a hot tub weighing up to 5,000 pounds. Breathe in the quality inside air created from your own botanical garden adjacent to the living room - plants only need watering every two weeks. Raised beds and other garden areas outside let the gardener in you blossom. No garage; however, property is protected by a secure gate across the driveway, and sheds give you storage space. Multiple locally owned businesses all within one mile (coffee shop, cafe, restaurant, bookstore, jewelry store, butcher shop) make it easy for you to shop local.
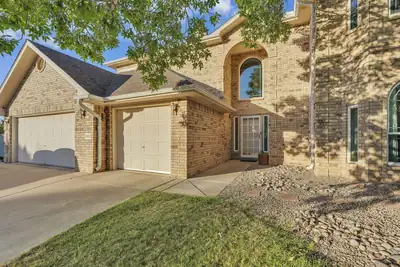
** 2.75% ASSUMABLE VA LOAN POSSIBLE ** Executive living meets everyday comfort in this spacious 4-bedroom, 4-bath home offering approximately 3,400 square feet just minutes from Kirtland Air Force Base. Sun-filled and inviting, the open floor plan features two generous living areas, an upstairs den or study, and spacious bedrooms designed with comfort and privacy in mind. Each bedroom offers access to its own bath, while abundant walk-in closets provide exceptional storage throughout. Step outside to a private backyard retreat complete with a swimming pool, covered patio, lawn area, and additional storage, all complemented by beautiful views of the Sandia Mountains. With impressive living spaces inside and an outdoor setting made for relaxing and entertaining, this home offers the space, functionality, and lifestyle you've been looking for.
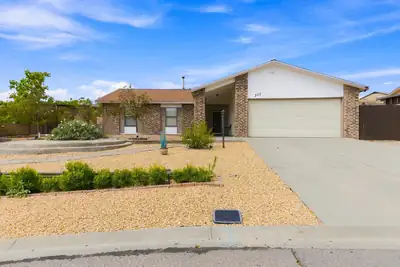
Charming 4-bedroom, 2-bath home situated on a spacious half-acre lot in Rio Rancho! This home offers a functional floor plan with plenty of natural light and laminate wood flooring throughout the main living areas. The generous lot provides ample outdoor space with room to create your ideal backyard, garden, entertaining area, or additional improvements. A great opportunity for buyers looking for space, flexibility, and a well-designed home in Rio Rancho. Schedule your showing today!
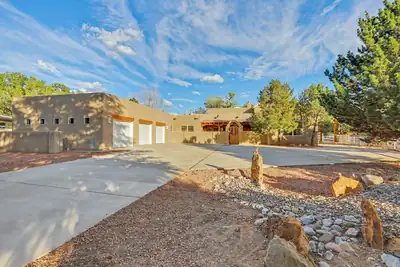
1708 Rusty Road NW, Albuquerque
Authentic Southwest charm on approximately 1 acre with a 3-car garage! Classic New Mexico character shines throughout with vigas, kiva fireplaces, Saltillo tile and colorful Talavera accents, creating a warm, inviting feel. The open great room floor plan offers 4 bedrooms plus an office, including private guest/in-law quarters with a bedroom, bathroom and kitchen--ideal for multigenerational living or extended stays. Refrigerated ductless mini-splits provide year-round comfort. The expansive lot offers room for animals, gardening, outdoor entertaining or a future pool. Near the Rio Grande and Bosque trails with easy access to shopping, dining and Albuquerque. No HOA!

Daria Derebera
Real Estate Broker in Albuquerque, NM
Similar Searches in Greater Albuquerque
You Might Also Like in Greater Albuquerque
