
4 Bedroom Homes in Greater Albuquerque
Find 4 bedroom homes for sale in Greater Albuquerque, New Mexico. Four bedrooms give your family room to grow, with space for a dedicated home office, playroom, or guest suite.
Showing 808 listings in Greater Albuquerque.
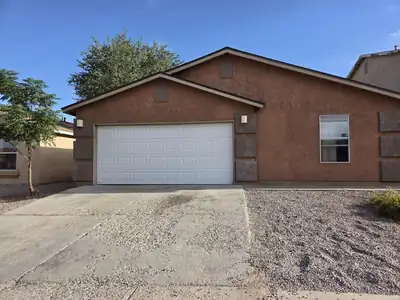
Really nice 4 bedroom home with two full bathrooms, the Primary bathroom has a separate shower and garden soaking tub with a double sink vanity. The primary bedroom has vaulted ceiling and an extra large walk in close . All appliances are included with a range, extra large frig and a dishwasher. The pantry closet is so handy for extra storage. A cement patio and trees for shade. HVAC refrigerated air was recently inspected, new compressor in 2018, new water heater last year and a new 30 year roof in 2022. Ready to move into!
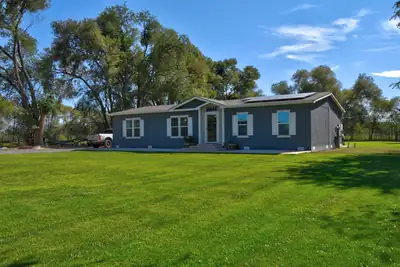
Wonderful country living with outstanding views. Bring your horses and recreational vehicles. Minutes away from Cochiti lake and .25 miles away from the Rio Grande. Quiet and peaceful setting with a fully fenced 5.2 acres which includes an above ground swimming pool, horses corral, 24x24 oversized carport, chicken coop and dog kennel. The home was built in 2020 and has a comfortable floor plan with a large kitchen and island. Separate Primary suite from the other 3 bedrooms. Primary bath is bright with large walk in shower and separate tub. The great room with beam ceilings is open and light. All appliances stay. Wonderful front and back yards with a 13 zone sprinkler system. A private well with high water table, solar panels are leased and will need to be assumed by the new owner. Large beautiful shade trees create a beautiful border between properties. Quick access to Santa Fe and Albuquerque. Public schools are in Bernalillo. This well maintained property is a place to see if your looking for a country estate. Large elk herd visits every morning in the vacant land behind the property.
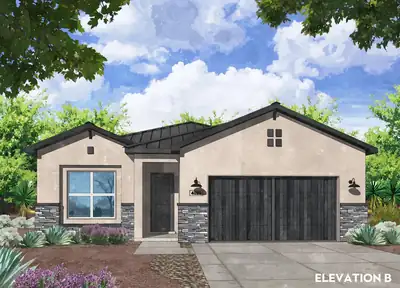
7296 Loire Drive NE, Rio Rancho
Refined Modern Living: Welcome to the Azure Plan2,084 Sq. Ft. | 4 Bed | 2.5 Bath | 2-Car GarageExperience exceptional design, chef inspired kitchen and effortless outdoor living in this stunning 2,084 sq. ft., 4-bedroom, 2.5-bathroom new construction home. Sleek brushed nickel hardware and fixtures flow seamlessly throughout the light-filled, open-concept floor plan. Designed for serious home chefs, the gourmet kitchen showcases cabinetry with soft-close hinges, durable dovetail soft-close drawers, and glowing under-cabinet task lighting in the kitchen area. Culinary prep centers around an iconic 36'' farmhouse fireclay single-bowl apron sink, perfectly paired with a high-end Frigidaire Professional appliance suite featuring a 36'' gas cooktop, sleek commercial-style range hood, single wall oven, Sharp microwave drawer, and built-in dishwasher. The chef-inspired kitchen centers around an eat-in island pre-wired for future pendant lighting, giving buyers the flexibility to personalize their fixture style. Modern infrastructure abounds soft water ready connection for easy post-closing installation. Step outside to the spacious covered patio, fully equipped with an integrated gas stub for your outdoor grill or fireplace, plus added perimeter gutters for smart drainage and long-term durability. Estimated Completion January 2027. Call for your private tour today!
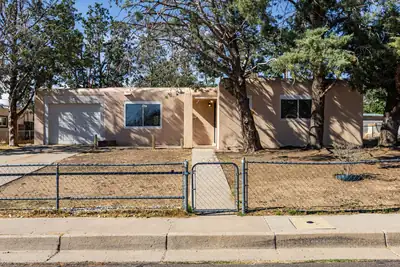
9405 Parsifal Place NE, Albuquerque
Great NE Heights location! This move-in-ready 4-bedroom, 2-bath home offers convenient access to shopping, dining, parks, schools and many of Albuquerque's everyday amenities. The home has been refreshed with new carpet throughout and fresh interior paint, creating a clean, welcoming feel. The kitchen features a new cooktop and stove, while a newer furnace adds another important update. Outside, enjoy the covered patio and backyard with additional storage space. An attached 1-car garage completes this well-located home offering comfortable living in the heart of the NE Heights.
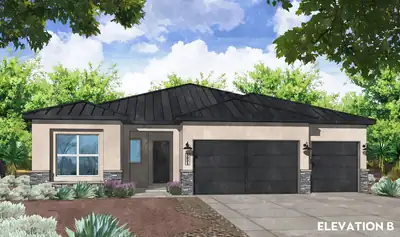
7300 Loire Drive NE, Rio Rancho
Elegance & Everyday Function: Welcome to the 2188 Pinon Plan2,188 Sq. Ft. | 4 Bed | 2 Full Bath + Powder | 3-Car GarageDiscover modern refinement and thoughtful layout design in this 2,188 sq. ft., 4-bedroom new construction home. Sleek black hardware, soft-close hinges, dovetail drawers throughout and contemporary fixtures flow throughout, providing a bold, tailored contrast across the open-concept living spaces. The professional Frigidaire appliance package features a 5-burner gas cooktop, range hood, convection self-cleaning oven, microwave drawer, and dishwasher, anchored by a timeless 36'' farmhouse single-bowl sink. The chef-inspired kitchen centers around an eat-in island pre-wired for future pendant lighting, giving buyers the flexibility to personalize their fixture style, while a dedicated butler's pantry offers hidden prep space and discreet small-appliance storage. In the private owner's suite, the spa-like bath features a walk-in shower upgraded with a rain showerhead. With four generously sized bedrooms, 2.5 baths, crisp white cabinetry, and a spacious 3-car garage for vehicles, storage, or workshop needs, this home balances upscale style with everyday practicality. Estimated Completion January 2027. Call today for your private tour!
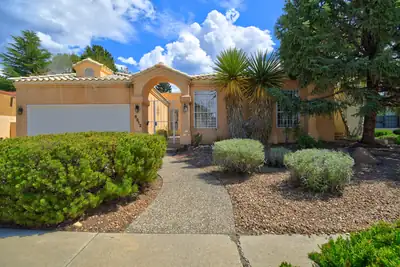
Welcome to this Charming Well Loved 4 BdRm Home in A Desirable Established Neighborhood Close to Every Day Amenities.LivRm & FmRm-The Heart Of The Home-are Connected by a Double Sided FP That Creates Warmth & Flow For Gathering & Living. A Bright Sunroom Adds Extra Space To Enjoy A Beverage Or Read A Book.Step Through Double Doors Into The Primary Ensuite:A Nicely Sized BdRm That Opens To A Private Bath W/Double Sinks, Separate Tub & Shower, Wtr Closet & Nicely
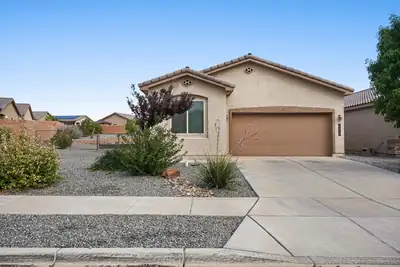

Beautifully Landscaped Home on One of the Largest Lots in the Neighborhood!Welcome home to this inviting 4-bedroom, 2-bathroom residence offering 1,683 square feet of comfortable living space--and an exceptional lot that truly sets it apart! Located just steps from the neighborhood park without backing directly to it, this oversized lot provides an ideal combination of convenience, privacy, and room to enjoy the outdoors.Step inside to discover a bright and functional floor plan featuring a well-appointed kitchen with granite countertops, stainless steel appliances, and a spacious center island--perfect for everything from casual breakfasts to entertaining family and friends. The four bedrooms offer plenty of flexibility for guests, an office, or a growing household.Outside is where this property really shines! The extensive landscaping, mature trees, and full sprinkler system create a beautiful, established setting that you simply can't replicate overnight. With one of the largest lots in the subdivision, there's plenty of space to relax, play, entertain, or simply enjoy the beautifully landscaped surroundings.A two-car garage adds everyday convenience and valuable storage. With its oversized lot, mature landscaping, desirable location near the park, and move-in-ready features, this is a home that offers space, comfort, and a setting you'll be proud to call your own!
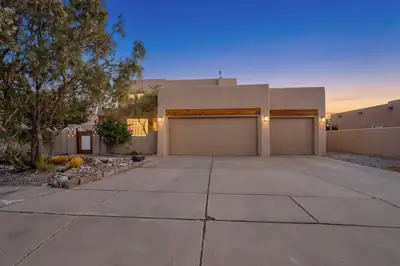
REFRIGERATED AIR and A THREE CAR GARAGE!!! Enter through the private courtyard into the home where you will be greeted with soaring ceilings, beautiful beams and large windows. This one owner SW style home has been very well maintained and the private backyard is perfect for entertaining. The gas Kiva fireplace will catch your eye and is perfect for the upcoming fall and winter months. Located near walking trails,one of the cities best dog parks, the Taylor Ranch Library, shopping, freeway access and so much more! Make this home yours and watch the hot air ballons from the hot tub on your private balcony. This home won't last long!
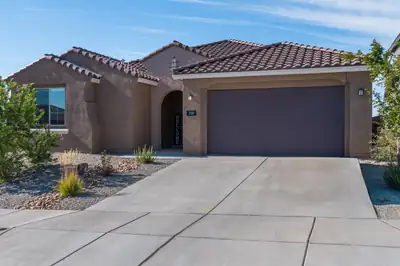
Welcome to this beautiful 3 year old single story, 4 bedroom, 3.5 bath, plus an office/flex space in Los Diamantes! Backyard has mountain views and is fully landscaped with a relaxing pergola extension from the porch as well as multiple areas for seating and a hot tub that will convey! Planters are also installed with irrigation and stay as well! Inside of the home you'll be amazed at the open concept ''gourmet'' kitchen, dining and living room space as well as a secondary bedroom with an en suite bathroom, two additional bedrooms and the primary bedroom all spaced throughout the home. The office/playroom/secondary living area can be used so many ways and has beautiful french doors. This home is truly a must see!
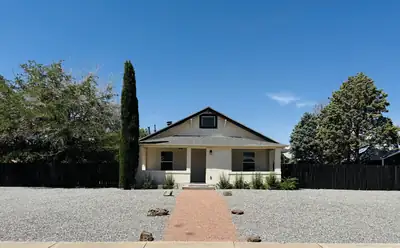
233 E Maxine Street NE, Albuquerque
Fully Remodeled 4-Bedroom Home in Albuquerque! Welcome to 233 Maxine St NE, a beautifully remodeled 4-bedroom, 2-full bath home offering modern updates and move-in-ready convenience. This home has been thoughtfully renovated with new flooring and carpet, new windows, and a brand-new HVAC system with central air conditioning. The spacious floor plan provides plenty of room for family living, entertaining, a home office, or guests. Both bathrooms have been updated, and the interior offers a fresh, modern feel throughout. Step outside to enjoy the fully landscaped front and backyard, creating inviting outdoor spaces for relaxing, entertaining, or enjoying New Mexico's beautiful weather and great views of the Sandia's. With extensive improvements already completed, this home is truly turnkey and ready for its new owners. Don't miss the opportunity to make this beautifully remodeled property your new home!
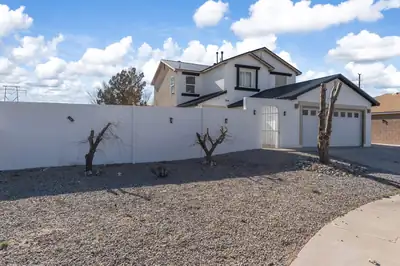
8600 Casa De Luz Court NW, Albuquerque
Come see this beautiful four-bedroom home situated on a generous lot at the end of a quiet cul-de-sac in a well established NW neighborhood. Step inside to discover an open, spacious floor plan designed for comfortable living and effortless entertaining. Custom tilework adds character and style and the newer metal roof offers lasting durability. Enjoy your own private outdoor space with block wall surrounding the property creating a private setting that has Backyard access! Located near scenic hiking trails with easy freeway access .
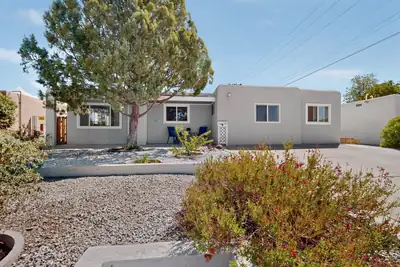
3120 Madeira Drive NE, Albuquerque
Spacious, stylish, and absolutely move-in ready, this home offers more than 2,000 square feet of flexible living space just blocks from beautiful Montgomery Park. Fresh interior paint and thoughtful updates create a bright, welcoming feel, with bamboo floors, two generous living areas, an updated kitchen with Corian countertops, and refreshed bathrooms, including new tile flooring in the private primary bath. The versatile floor plan includes a potential fourth bedroom with its own exterior entrance, ideal for guests, a home office, or added privacy. A newly finished bonus room offers even more possibilities: workout room, hobby or gaming space, creative studio, or whatever fits your life. Out back, discover a 17 x 10 finished studio with electricity and its own mini-split, perfect for an office, art or music studio, workshop, or retreat. Set among well-kept homes in a convenient NE Albuquerque neighborhood, this home stands out for its abundant space, extensive recent improvements, and exceptional versatility, with room to live, work, create, entertain, and make it your own.
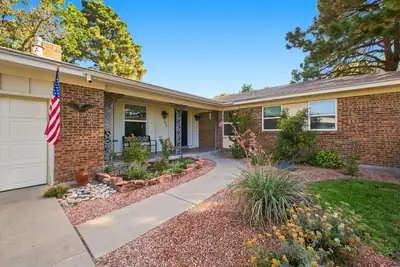
Discover the warmth and character of this beautifully maintained Academy West home, designed for comfortable everyday living and easy entertaining. Multiple inviting living spaces, rich wood and tile flooring, custom built-ins, and a cozy fireplace create a home that feels both timeless and welcoming.The kitchen comes fully equipped, while the private primary retreat offers a peaceful place to unwind. Outside, enjoy a private walled backyard with mature landscaping and an open patio, perfect for morning coffee, weekend barbecues, or relaxing under Albuquerque's big skies. An attached two-car garage adds everyday convenience.Ideally located near shopping, dining, schools, and Arroyo del Oso Golf Course, this Academy West gem delivers the space, character, and location buyers are looking for. Come experience the lifestyle that makes this home stand out.
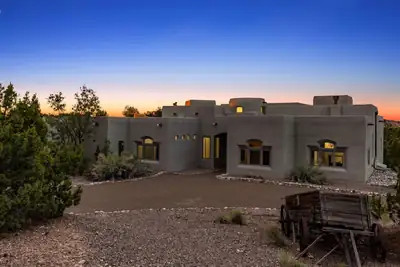
35 Calle Del Norte, Placitas
Welcome to a truly special Placitas retreat, an impressive 4-bedroom, 6-bathroom home where generous spaces, timeless character, stunning views, and modern updates come together beautifully.From the moment you arrive, the four-car garage hints at the scale of what awaits inside. Guests are welcomed through a striking arched entry door, setting the tone for a home that is anything but ordinary.The main level is designed for both everyday living and effortless entertaining, featuring a spacious living room, family room, dining room, kitchen, primary suite, additional bedroom, office, sitting room, laundry room, and direct access to the garage. Need a little flexibility? The versatile office room can become whatever your lifestyle calls for such as creative studio, library, gym, or guest space. The charming sitting room could even be transformed into a fifth bedroom if desired.The heart of the home is the beautifully refreshed kitchen, featuring new Thomasville cabinetry, backsplash, and countertops, all installed in 2026. It is equal parts sophisticated and inviting, ready for everything from morning coffee to memorable dinner parties. The living room makes quite the impression with its raised ceilings and gorgeous fireplace with a variance finish, creating a warm and dramatic setting for cozy winter evenings. When the temperatures drop, radiant heat keeps the home wonderfully comfortable. With three fireplaces, there is certainly no shortage of ways to set the mood!Then there are the views. Through the home's Pella windows, the beauty of Placitas becomes part of the experience. Whether you're enjoying your morning coffee on the deck or winding down at the end of the day, the scenery is always there to remind you why you chose to call this place home. The primary suite is your personal retreat, complete with its own fireplace, sitting area, two separate commodes, two showers, and two individual sink and vanity areas. When it is time to unwind, slip into the cozy garden tub and let the day melt away. For those with a serious wardrobe or simply an appreciation for abundant storage the spacious primary closet has you covered.Additional thoughtful updates include new interior doors installed in 2026, adding a fresh and polished touch throughout the home. And we're not done yet. Head downstairs to discover a large recreation room with a wet bar and beverage cooler the perfect spot for game nights, movie marathons, entertaining friends, or simply escaping to your own private hangout space. Also located downstairs are two more bedrooms. Oh, and did we mention every bedroom is ensuite? Because everyone deserves their own private retreat.This is more than a home it is a Placitas lifestyle, offering space to gather, room to retreat, beautiful views, luxurious touches, and the flexibility to make the home uniquely yours. Come see what makes this one so special.
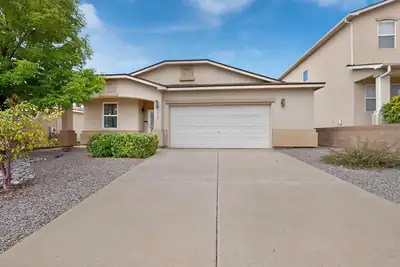
Welcome home to this well-maintained 4 BEDROOM, 3 BATH home in the highly desirable Cabezon community! Designed with room to spread out, this home offers the extra space today's buyers are looking for, with vaulted ceilings, abundant natural light and a comfortable layout. The spacious primary suite is thoughtfully separated from the additional bedrooms, creating a private retreat, complete with a MASSIVE walk-in closet. The updated kitchen shines with granite countertops, stainless steel appliances and a functional island perfect for meal prep, homework or gathering with family and friends. Refrigerated AC keeps summers comfortable, while the gas log fireplace adds warmth and ambiance. Step outside to a fully landscaped backyard with high walls for privacy and a sliding door off the kitchen for easy outdoor living. Just minutes from local parks, schools, restaurants, shopping and health facilities, this is a home you'll be excited to call your own!
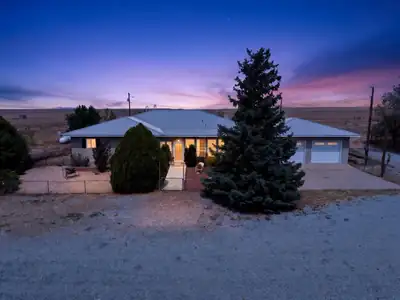
2B Whitelakes Road, Stanley
Ranch living, room to roam, and endless possibilities on 14+ flat, usable acres! This property offers the space and flexibility you've been looking for, with a comfortable ranch-style home with an attached heated and finished garage, plus an impressive detached 40'x25' four-car garage/workshop with electric and water. The ranch-style house has a comfy sunroom facing South and a two-room basement perfect for a hobby space or just extra storage if that's what you need. The 14-acre parcel is flat, open, and usable, an ideal setup for horses, livestock, recreational activities, or simply enjoying the freedom and privacy that comes with acreage. Whether you're dreaming of bringing your horses home, starting a small homestead, building your ultimate workshop, storing equipment and recreational vehicles, or simply having the space to spread out, this property offers the land and infrastructure to make it possible.
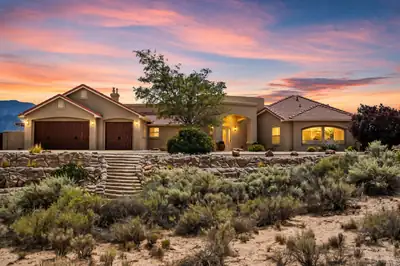
THE VIEWS ARE UNFORGETTABLE! Perched on 1.33 acres with sweeping, unobstructed Sandia Mountain and city views, this exceptional property captures the beauty of New Mexico from morning light on the mountains to sparkling city lights after sunset.The backyard is where those views truly come to life. An expansive covered patio creates an outdoor living room overlooking the mountains and city, complete with fans, dimmable lighting, SunBrite TVs, a custom kiva fireplace, and tile flooring throughout. The impressive outdoor kitchen features tongue-and-groove ceilings, granite countertops, a Lynx grill and side burner, beverage refrigerator, warming drawer, stainless sink, and a wood-burning Forno Classico pizza oven. Take in the panoramic views from the 15' H2X swim spa surrounded by Trex decking, gather around the outdoor fire pit, or simply enjoy an evening beneath the covered patio as the Sandias change color and the city lights begin to glow. The backyard underwent an extensive professional transformation in landscaping and outdoor improvements, including irrigation, pavers, plantings/sod, patio improvements, and engineered swim-spa access and drainage. The property offers backyard access, extensive professional landscaping, and an incredible pondless water feature, while the additional lower portion of the lot provides even more space for parking and opportunities. A sculpted concrete wall with drip system is already in place.With 3,077 sq ft, 4 bedrooms, 2.5 baths, and a 3-car garage, the home itself was designed to take full advantage of its incredible setting. Inside, custom details continue with hardwood and tile flooring, nichos, built-ins, a flagstone hearth with stacked-stone accents, custom paint, Hunter Douglas window treatments, custom office shutters, central vacuum, LED lighting, and whole-house audio with surround sound in the great room. The upgraded kitchen features cherry cabinetry, custom granite and backsplash, a stainless JennAir cooktop and double ovens, refrigerator and microwave drawer, KitchenAid warming drawer, and Miele dishwasher. The primary suite is its own retreat, featuring a dual-sided gas fireplace and a spa-like bath with jetted tub and dual-head shower, all complemented by beautiful mountain views. Additional improvements include newer exterior doors and skylights, refrigerated air with two Carrier systems and air purifiers, private well and septic, water softeners, reverse osmosis, and a recirculating water pump. This home is unbelievable!
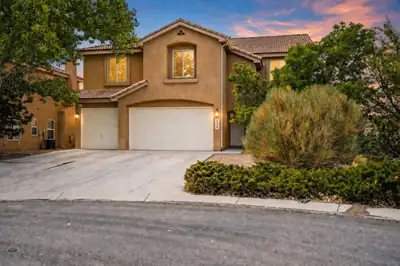
Welcome to 2439 Camino Catalonia! Offering an impressive 3,790 sq. ft. of living space, this spacious 4-bedroom plus office, 3-bath home is an excellent opportunity for first-time buyers, growing households, or investors looking for a turnkey property in Rio Rancho. Enjoy new flooring throughout, generous living spaces, and plenty of room to make this home your own. Step outside to a beautifully landscaped backyard, perfect for entertaining, relaxing, or enjoying New Mexico evenings. With a respectable offer, the home can also come furnished, making for an easy move-in or ready-to-go investment opportunity. With its size, updates, and move-in-ready appeal, this is a property you won't want to miss!
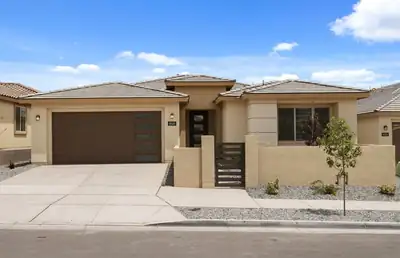
Ready to move in! Our popular Parklane plan features windows galore for all that natural light. Relax by your elegant fireplace on the back patio or in the front yard in your private courtyard. On a larger lot and steps away from the community park. Enjoy brand new appliances, new carpet, new A/C, new tank-less hot water heater, and so much more.
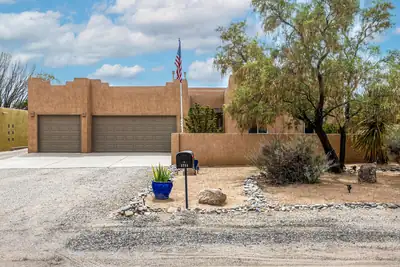
Custom-built by Ogden Homes, this exceptional property offers breathtaking views and beautifully landscaped front and back yards--perfect for entertaining. From the moment you enter, the open floor plan draws your eye through the home to the backyard, where you'll enjoy stunning views of the Sandia Mountains, hot-air balloons, spectacular sunsets, and sparkling city lights. The outdoor living spaces include a spacious deck, covered patio, and hot tub. Inside, a second living area provides the perfect space for a separate TV room or den. The remodeled kitchen features stainless-steel appliances, new cabinetry, and granite countertops. Andersen and Pella windows add comfort and quality throughout the home. There's even more: fully finished extended 3 car garage and the property includes an RV pad with hookups and a drain, plus easy backyard access. The washer, dryer, refrigerator, and hot tub convey to the new owners at no additional cost. Come see this remarkable home and start making new memories!
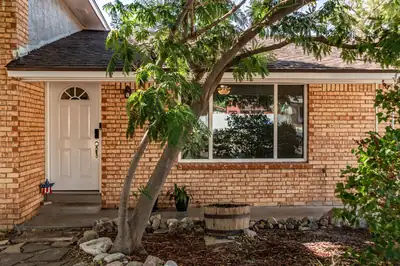
Spacious 4 bed 2 bath home located in Holiday Park. The main level of this split level home features an open layout that is great for entertaining. The kitchen has an oversized island with quartz countertops and bar seating, plenty of cabinet storage, and amazing natural light. The main floor has two living areas. Head downstairs to find the third living area with wood burning fireplace and primary bedroom suite. The top level has 3 more bedrooms and an additional bathroom. The home also has a large backyard with storage shed and backyard access. Roof Replaced in 2024 and paid off solar panels are one more bonus to this incredible home. The house has easy access to restaurants, shopping, schools, and parks. Convenient access to Tramway.
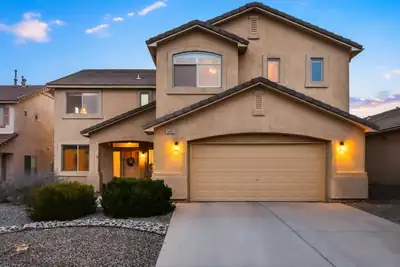
This beautiful and spacious Cabezon home has an amazing open-concept layout with lots of natural light and soaring ceilings. There are many rooms that can be used as different flex spaces such as formal dining, formal living, office, guest room, playroom etc. The kitchen has corian countertops, stainless steel appliances, and lots of cabinet space. There is brand new carpet throughout the upstairs. The primary bedroom is very large, and the primary bathroom has been updated with new vanity and tile. The backyard is a beautiful oasis and includes a hot tub. Cabezon community has a pool close by, and walking trails and parks throughout. Close to Albuquerque for your commute.
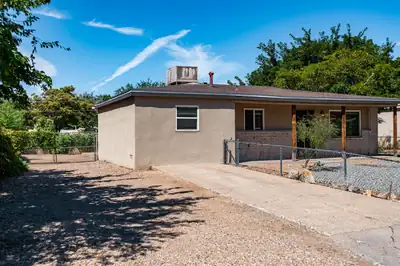
Welcome to this beautiful recently updated 4-bedroom, 2-bathroom home nestled in the desirable Northeast Heights of Albuquerque within the sought-after Eldorado High School district. This turn-key property perfectly blends classic character with modern upgrades. Step inside to discover a bright, functional layout. Peace of mind comes easy with a newer roof, fresh exterior stucco, an updated water heater, and a reliable swamp cooler, plus the added convenience of all appliances--including a refrigerator, range, microwave, dishwasher, and washer/dryer--included in the sale. Outside, you'll find fantastic city and mountain views alongside highly coveted backyard access, offering plenty of room for recreational vehicles, storage, or customizing your dream outdoor living space. Ideally located close to local parks, shopping, dining, and commuter routes, this exceptional home is ready to welcome its next owner.
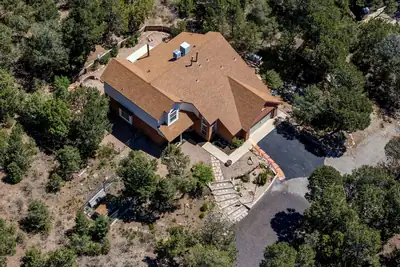
99 Edelweiss, Tijeras
2.25% ASSUMABLE MORTGAGE + NATIONAL FOREST BORDER! Tucked into the trees on 2.05 wooded acres, this mountain property offers something increasingly hard to find: privacy, space, direct access to the outdoors & convenient access to I-40. The kitchen features granite counters, stainless appliances & opens to the great room with pellet stove. Flexible floorplan offers 4 spacious bedrooms, including 2 suites with private baths & a main-level primary suite, plus formal dining, half bath & additional flex room. Multiple outdoor living areas include a covered hot tub space surrounded by the natural mountain setting. Backup generator adds peace of mind. A compelling combination of acreage, National Forest access & an assumable 2.25% mortgage!
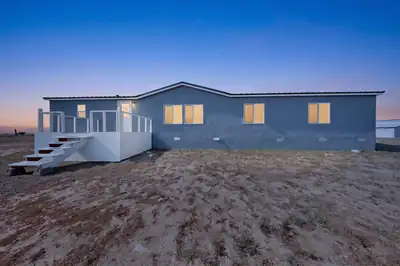
Set on 4.64 acres beneath endless skies, this beautifully renovated 4-bedroom home offers something you can't create on a small city lot: space, freedom and possibility. Step inside to a bright, refreshed home with abundant natural light, a fireplace, new roof, windows, carpet, paint and extensive updates throughout. Step outside and the dream gets even bigger. Horse stables, sweeping views and acres of open land give you room for horses, four-wheelers, hobbies, projects, outdoor living and whatever comes next. With neighboring homes comfortably separated, you can enjoy quiet mornings, unforgettable sunsets and room to truly spread out. 39 Rolling Hills Rd isn't just a renovated home--it's your own piece of New Mexico.
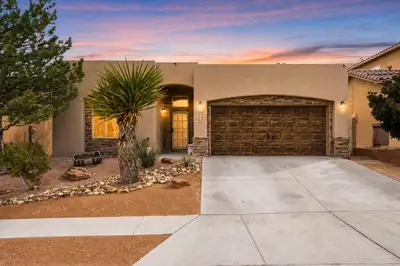
This beautifully maintained single-story home offers 4 bedrooms and 2 bathrooms with a warm, inviting layout. The kitchen features ample cabinetry, generous counter space, a breakfast nook, and newer stainless-steel appliances, including the stove, refrigerator, and microwave replaced in December 2023. Enjoy a spacious backyard retreat with covered patios, mature landscaping, and an outdoor kitchen/grilling area-perfect for entertaining. A wonderful Northwest Albuquerque home!
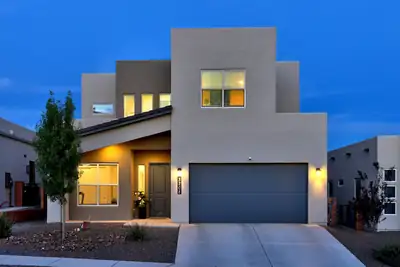
Beautifully designed home in a prime Rio Rancho Location! The open concept kitchen features stone countertops, stylish cabinet hardware , custom lighting and a spacious pantry- flowing seamlessly into the living and dining areas, perfect for everyday living and entertaining. The main level offers a convenient bedroom and 3/4 bath ideal for guests or multigenerational living. Upstairs has 3 additional bedrooms, 2 baths and another generously sized versatile living space. Tandem 3 car garage gives you ample storage. BIG savings here the professionally landscaped backyard is DONE for your and provides the perfect canvas for relaxation and enjoyment . Super location offers quick access to shopping and dining.
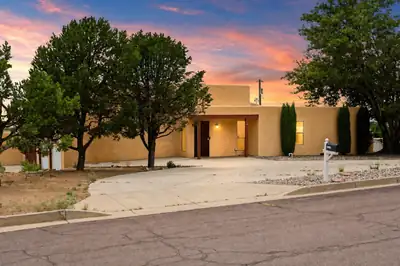
14326 Oakwood Place NE, Albuquerque
Located on a sprawling .49-acre corner lot, this 4-bedroom home is a private retreat with incredible mountain and city views. Inside.. two inviting living areas, wood-beamed ceilings, brick flooring and two cozy kiva fireplaces that bring true Southwest character to the home. The kitchen has been refreshed with stainless steel appliances and freshly painted cabinetry, giving it a clean, updated feel, ready for move-in. French doors open onto a backyard oasis built for entertaining, with direct backyard access making indoor-outdoor living effortless. Take a dip in the sparkling in-ground pool, unwind under the oversized cabana, or simply soak in the views from your own slice of the foothills. The generous lot includes an additional parcel that can be used for RV parking, or future possibilities. This home has been thoughtfully updated with a newer TPO/Metal roof, newer Wagner combo unit/refrigerated air, electrical upgrade, re-surfaced tub, new pool liner, reinforced deck supports, new fencing, and fresh exterior paint..all the big-ticket items are already done. A 2-car garage and circular driveway nearby foothill hiking and biking trails, easy access to public transportation, restaurants and shopping. Quick access to Tramway and I-40...you feel tucked away, yet close to everything!
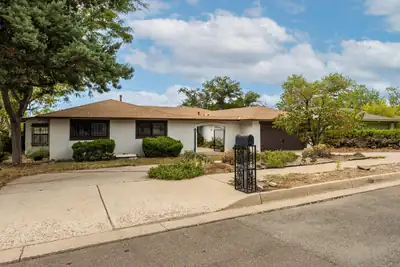
Opportunities to own in Four Hills are limited, and this classic has a fully transformed kitchen. At 1117 Sagebrush Trail SE, Albuquerque, NM 87123, a circle drive and gated courtyard introduce a spacious single-story home where timeless character meets fresh 2025 updates. The remodeled kitchen features gorgeous new cabinetry, beautiful granite countertops, stainless steel appliances including a 6-burner range, a huge farmhouse sink and a distinctive custom wood range hood. New wood-look laminate flooring extends through the updated spaces, while updated bath fixtures add another layer of polish. The light-filled dining room connects beautifully to the kitchen, and the living room features a soaring tongue-and-groove ceiling and wood-burning fireplace. A second living space with another wood-burning fireplace creates flexible room for a family room, office, library or other uses, while a breakfast nook just off the kitchen adds everyday convenience. The primary bedroom opens to a sunroom, with three additional bedrooms providing plenty of flexibility. Outside, the landscape has been prepped for your vision. Enjoy golf at The Canyon Club at Four Hills and convenient access to Interstate 40, with foothills hikes beckoning from the outskirts. Sandia National Laboratories and Kirtland AFB are also nearby. This is a rare opportunity to own a substantially transformed kitchen in a classic Four Hills home and complete the remaining details to your own vision.
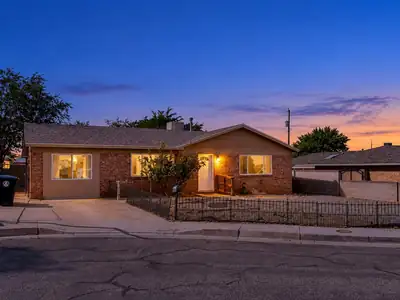
11916 Euclid Court NE, Albuquerque
Welcome to 11916 Euclid Ct. NE, a charming brick home located in a wonderful, established Northeast Albuquerque neighborhood. Its convenient central location provides easy access to shopping, dining, schools, parks, and major roadways, making everyday travel around the city simple. The inviting exterior, spacious front yard, and classic character offer plenty of potential to make this home your own. Don't miss this opportunity to enjoy comfortable living in a great neighborhood close to everything Albuquerque has to offer! New exterior doors and windows and new carpet throughout.

Daria Derebera
Real Estate Broker in Albuquerque, NM
Similar Searches in Greater Albuquerque
You Might Also Like in Greater Albuquerque
