
Real Estate & Homes for Sale in 87120
There are currently 183 MLS listings for Houses for sale and 90 Land Lots for sale in 87120. Also browse homes for rent in 87120.
See 1,466 homes recently sold in 87120.
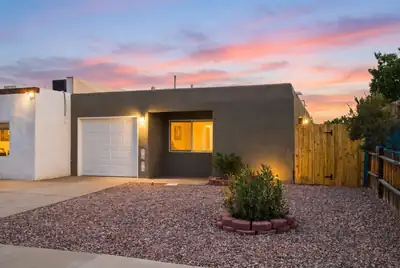

Move-in ready and thoughtfully updated, this 3-bedroom townhouse offers a comfortable blend of modern finishes, functional living space, and everyday convenience. Recent improvements give the home a fresh, contemporary feel, including an updated TPO roof (2024), synthetic stucco exterior, vinyl windows, fresh interior paint, and updated tile and carpet throughout.The remodeled kitchen features updated cabinetry, solid surface countertops, and stainless steel appliances, creating a clean and inviting space for cooking and entertaining. Both bathrooms have also been refreshed with updated fixtures and tile for a cohesive, modern look.Unlike many similar properties, the home features fully ducted forced-air heating with no baseboard heaters. A spacious one-car garage provides plenty of room for parking, storage, or additional workspace.Tucked into a quiet location while remaining close to shopping, restaurants, everyday amenities, and convenient freeway access, this updated townhouse offers an excellent combination of comfort, location, and low-maintenance living. With many of the major updates already completed, this home is ready for its next owner to move in and enjoy!
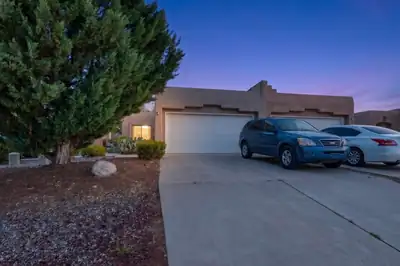
3251 Schumacher Street NW, Albuquerque
Come check out this well cared for 3 bed townhome! Step inside and you'll notice it right away: beautiful Venetian plaster in the living room, bedrooms, and bathroom. It gives the home a warm, custom touch you don't see every day. Recent flooring underfoot makes everything feel bright and ready. The primary suite is big, comfortable, and complete with a full bath and a generous closet. Out front is a zeroscaped yard for low maintenance enjoyment. This home is ready for its new owner!
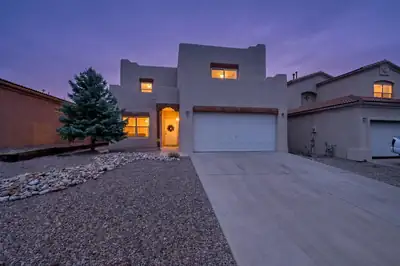
9535 Akutan Court NW, Albuquerque
This inviting Pueblo Inspired Home is conveniently located in the Sundoro South neighborhood with a beautiful Park. As you enter the home a second living area and formal dining room greet you. The large family room is warm and inviting with its wood trayed ceiling and kiva gas log fireplace. A spacious kitchen with bar height counter and plenty of storage adjoins the main eating area. Upstairs you will find 4 large bedrooms, a full bath, the Spacious Primary Suite with both private bathroom and private balcony. Retreat to the back yard with family and friends and enjoy the covered patio and trees.
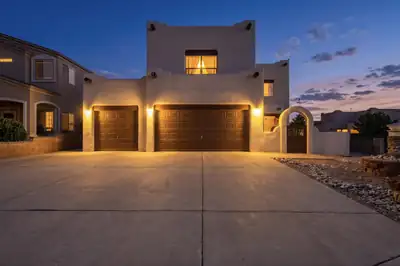
Welcome to this spacious and versatile home featuring functionality and storage! The generous floor plan features exceptional living space, an open primary bedroom with unique storage and an inviting outdoor space, with backyard access. A dedicated home gym provides a convenient space to stay active without leaving home. The extra-deep garage has room for up to four vehicles, toys, equipment, or a workshop.The detached shed is equipped with electricity and offers even more possibilities as a hobby room, gear storage, or creative space. Come see all this special property has to offer!
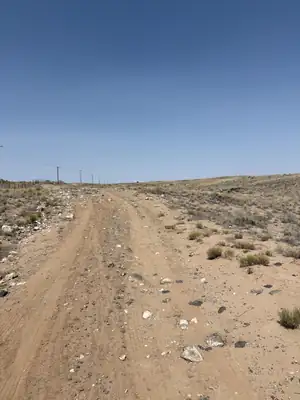
Build your dream home on this estate-sized parcel of over 7 acres, located near a planned community off Scenic Road. The property is being sold 'As Is.' All utilities, including water, should be independently verified by the Buyer during the due diligence/inspection period, as all distances provided are estimates. An ILR/Survey is not currently available and may need to be obtained through the Title Company during escrow.
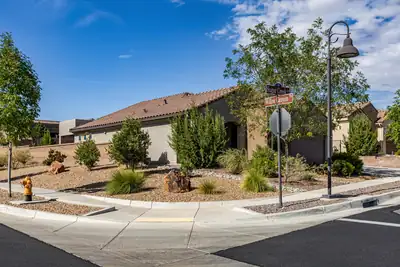
Beautifully maintained and move-in ready, this 1,600+ sq. ft., 2-bedroom, 2-bath home offers the perfect blend of comfort, thoughtful upgrades, and resort-style living in the gated Del Webb at Mirehaven 55+ community. Situated on a desirable corner lot, the home is freshly painted and features new granite countertops, a tankless water heater, an owned water softener, and an oversized 2-car garage with plenty of room for storage. Step outside to a beautifully landscaped backyard complete with a private putting green--perfect for relaxing or entertaining. Enjoy Del Webb's impressive amenities, including a clubhouse, swimming pool, tennis and pickleball courts, and a variety of activities designed for an active lifestyle. A wonderful opportunity to enjoy a beautifully cared-for home and all that Del Webb at Mirehaven has to offer.
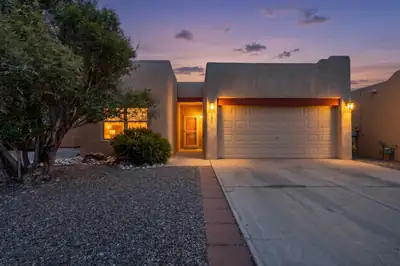
968 Villarrica Street NW, Albuquerque
If you are thinking of relocating to ABQ after your visit during Balloon Fiesta, this house is ready to go! Welcome to 968 Villarrica Street NW--ideally located just minutes from Unser, I-40, and a growing selection of new shopping and dining. This super cute home has been thoughtfully updated throughout. The kitchen and baths have been recently remodeled, fresh doors, trim, and paint give the entire home a clean, modern feel. All appliances stay, including the sleek black stainless suite. Eleven solar panels help keep energy costs down and the home comfortably cool through the hottest months. You'll appreciate the peace of mind that comes with major updates already done: the water heater was replaced in 2022, and the durable TPO roof was replaced in 2017. The whole home is also served by a three-stage water filtration system for clean, great-tasting water at every tap. Step outside to a backyard made for relaxing and entertaining, largely shaded by a beautiful gazebo patio cover. A full list of features and upgrades is available on the MLS.

4888 Petra Pointe Circle NW, Albuquerque
Welcome to this charming home in sought-after Petroglyph Gardens! Beautifully designed with stacked stone exterior accents, a tile roof, high ceilings, and an inviting street presence, this 3-bedroom, 2.5-bath home offers style, comfort, and functionality with no HOA.Step inside to find an abundance of natural light, upgraded cabinetry, travertine tile backsplash, and an open, spacious kitchen that flows seamlessly into the cozy family room. A gas fireplace and soaring ceilings create the perfect setting for relaxing or entertaining. The versatile front room can serve as a formal dining room, home office, or second living space.All three bedrooms are located upstairs, including a spacious primary suite designed as a private retreat. Enjoy a relaxing soaking tub, generous closets, and convenient access to the upstairs laundry room, complete with a floor drain. Storage is abundant throughout the home, including large closets, a spacious pantry, and additional garage storage.Recent updates include a brand-new water heater (July 2026) and a new insulated 24-gauge steel garage door (March 2026). A brand-new stainless steel appliance package is pending installation through the concierge service.Outside, the fully landscaped grounds feature mature trees, an extended patio, and a front-yard water feature pending repair through the concierge service. This beautiful Petroglyph Gardens home offers an exceptional combination of character, updates, space, and convenience--all without an HOA! ***Stainless steel appliances will be installed on 8/28***
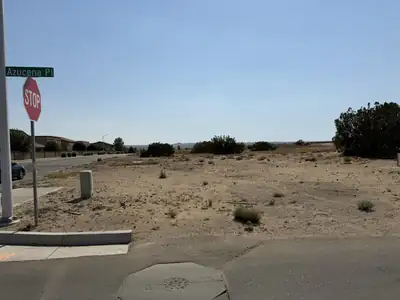
Excellent opportunity to own residential land in the desirable Volcano Cliffs area of Albuquerque's West Side. This approximately 0.28 acre homesite offers plenty of space to design and build your future home in an area surrounded by newer development. Enjoy the beauty of the West Mesa with convenient access to Paseo del Norte, nearby parks, trails, shopping and the Petroglyph National Monument. Adjacent lot also available, offering the opportunity to purchase both parcels for additional space. Buyer to independently verify zoning, utilities, availability and cost of utility connections, building requirements and restrictions.
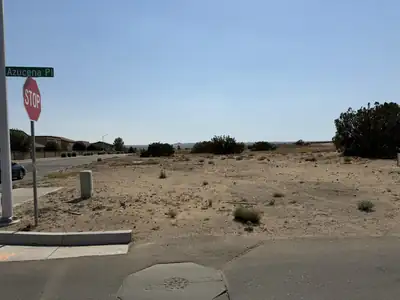
Excellent opportunity to own residential land in the desirable Volcano Cliffs area of Albuquerque's West Side. This approximately 0.29-acre homesite offers plenty of space to design and build your future home in an area surrounded by newer development. Enjoy the beauty of the West Mesa with convenient access to Paseo del Norte, nearby parks, trails, shopping and the Petroglyph National Monument. Adjacent lot also available, offering the opportunity to purchase both parcels for additional space. Buyer to independently verify zoning, utilities, availability and cost of utility connections, building requirements and restrictions.
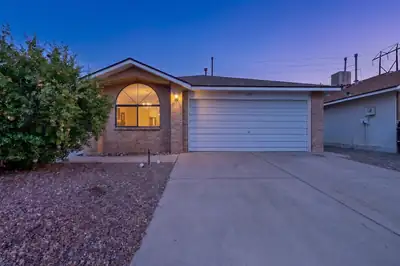
Welcome to this inviting 3 bed, 2 bath Ladera Heights home, where peaceful surroundings, mature greenery, and a warm, open interior create a wonderful retreat in Albuquerque. Tucked into a quiet neighborhood with a welcoming sense of community, this home offers easy access to a nearby park--perfect for evening strolls, outdoor time, and enjoying the beautiful New Mexico weather.Inside an open layout gives the living and dining areas a spacious feel, while the fireplace adds warmth and character, creating a space that feels both open and cozy. Abundant windows bring the outdoors inside, with established trees and lush plants surrounding the home and giving it a peaceful, almost cabin-like atmosphere.The kitchen offers one of the home's most charming experiences: a view of the surrounding greenery where a variety of birds regularly visit the trees and plants just outside the window. Step outdoors and discover a landscape filled with mature vegetation and special touches, including a pomegranate tree that adds to the property's unique character.With its combination of a newer roof, (replaced I 2025), high ceilings, natural light, mature landscaping, neighborhood park access, and a tranquil setting, this home offers more than just a place to live--it offers a place to slow down, settle in, and truly feel at home.Schedule your private showing today!
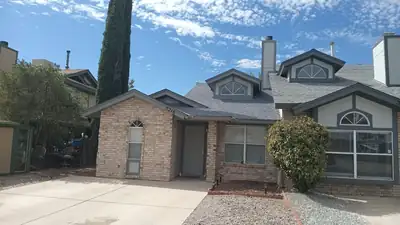
Charming 2-bedroom, 2-bath home located in the Taylor Ranch area. The townhome features vaulted ceilings, arched windows that bring in natural light, bay windows in the kitchenette, and a private back yard space. Conveniently located near parks, shopping, restaurants, and schools.The home is currently occupied by a tenant through March 2027. 48 hours' notice is required for showings.
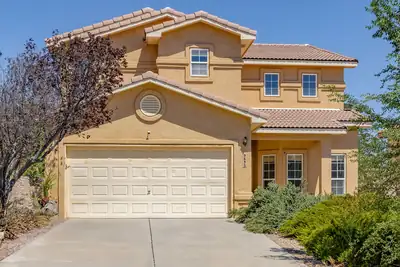
Welcome to 9635 Kilauea Avenue NW! This spacious two-story home offers a versatile floor plan with multiple living and dining areas, providing plenty of room to spread out, entertain, work from home, or create the spaces that fit your lifestyle. The open kitchen features an island and pantry and flows into the main living area with a cozy fireplace. Upstairs, generously sized bedrooms and a flexible loft/bonus space provide even more possibilities for a home office, game room, media room, or additional living area. The primary suite features a walk-in closet, dual sinks, garden tub, and separate shower. Outside, you'll find a walled backyard and covered patio ready for your personal touch. Conveniently located on Albuquerque's Westside with easy access to shopping, dining, Unser Blvd., and I-40.Property is being offered as a SHORT SALE and is SOLD AS-IS. Seller will not make repairs. Electricity is ON! HOA information and disclosures are pending. HOA fees, assessments, transfer fees, and other association information are subject to verification. Existing water and HOA liens will be addressed through the short sale process and at closing, subject to lender approval. A great opportunity for a buyer looking to bring their vision and personal touches to a spacious Westside home.
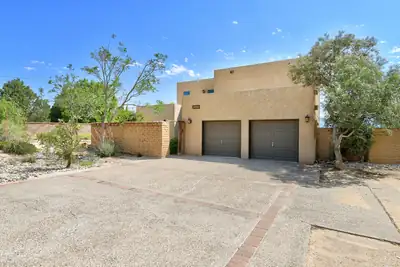
Experience the soul of New Mexico from this custom-crafted, architectural masterpiece perched high above the Rio Grande. Designed by award-winning architect David Dekker, this original owner home, is a 2,974 sq. ft. sanctuary that combines artistic grandeur with master-level engineering. From the moment you enter the private, gated courtyard with its serene pond, you are immersed in a designed experience. Inside, soaring ceilings, massive vigas, adobe accent walls, intricate corbels, and high-fired brick floors showcase pure Southwestern elegance, providing a dramatic gallery-like setting for discerning art collectors. The heart of the home frames a spectacular, uninterrupted 180-degree view of the majestic Sandia Mountains and glittering city lights through a signature curved window wall. The chef's kitchen, with custom Bird's Eye Maple cabinetry by Blue Sky, opens into a sun-soaked morning breakfast nook. For leisure or remote work, the library offers a stunning visual experience complete with a custom rolling ladder and a built-in wet bar. The home's layout perfectly balances privacy and connection. Two spacious guest bedrooms occupy the main level, while the primary suite is a private oasis ''in the sky'' on the second story--featuring sound-proofing sisal walls, a soaking bath, and its own panoramic view balcony. Anchored in sustainable luxury, the home utilizes passive solar design alongside a fully owned, 24-panel active solar system. Modern comfort is insured by seven recently installed high-efficiency Gree mini-splits (Spring 2026), a premium IB 50 mil PVC roof (Dec 2024), and a private well and septic system. Set on a 0.83-acre lot, this iconic home--once featured on the historic Parade of Homes--is ready for its next chapter as a sophisticated, soulful retreat.
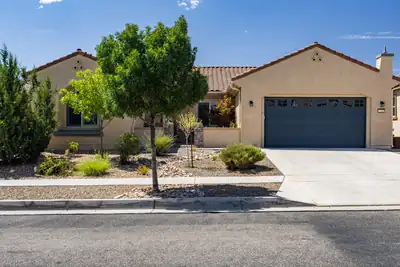
Gorgeous Home in Del Webb Mirehaven, a 55+Active Adult Gated Community!! Welcome to this Serenity Floorplan which offers 2404sf, 3 Bedrooms plus an Office, 2 Baths, and Oversized 2 Car Garage with additional storage area! Home was built with several high-end upgrades! Features include: OWNED SOLAR PANELS, Beautiful Wood-look tile throughout (NO CARPET!!), Plantation Shutters in many of the rooms, Soft 'Linen' Finish Wood Cabinets throughout, Stacked Stone Accents at Courtyard, 10 foot ceilings with Soft Arched Hallways, Surround Sound Speakers in Living Room and Outdoor Patio (Two separate Zones!), Granite Counter-tops and beautiful tile Splash in Kitchen, Stainless Steel Appliances, Range Hood, Built-In Oven and Microwave, Pendant lights at Island, Under Cabinet Lighting, Pull Out Drawers, Butlers Pantry with Beverage Fridge, Large Pantry, California closet at Primary Suite, Custom Light Fixtures and Ceiling Fans, Custom Paint, Large Laundry Room with Stacked Washer and Dryer but can accomodate standalone washer and dryer and has additional cabinets and countertop, Front Courtyard is custom landscaped with pavers and stacked stone raised garden, Custom Front Storm Door and Courtyard Gate, Backyard landscaping includes turf, concrete pathways, a Pergola with built in outdoor gas grill which is hooked up to gas, Raised Garden beds, Water Fountain and wall privacy! Gutters installed! Oversized garage has additional room for storage, workshop, etc, EV Charging Station and Epoxy Flooring!! Home is New Mexico Green Built Certified! Award Winning Sandia Amenity Center includes daily activities, amazing state of the art Gym, Beach entry Outdoor pool and includes lap area, Hot tub, Pickle Ball and Tennis courts and much more!!
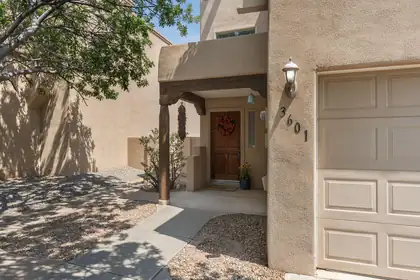
3601 Calle Oveja Court NW, Albuquerque
Fantastic home in a gated neighborhood which backs to the Rio Grande Bosque with neighborhood gate access to the Paseo del Bosque Trail. Southwest design elements, tongue-and-groove ceilings, and a living room fireplace give the interior a distinct New Mexico character. The open floorplan connects the main living spaces, while two upstairs bedrooms and a large deck off the primary suite add flexibility and outdoor space. A landscaped backyard and generous garage storage round out the property. Near M'Tucci's, Albertsons, dining and shops, with quick access to I-40 and Montano Rd.
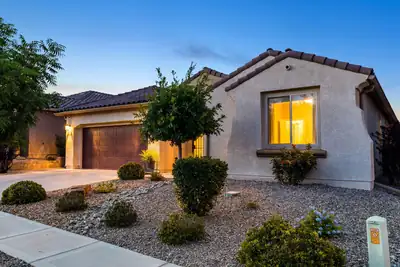
Welcome to this highly sought-after Parklane floor plan, offering 4 bedrooms -- including a primary suite and a secondary suite -- 3.5 bathrooms, and a dedicated office. The open-concept layout centers on a great room with a cozy fireplace, flowing into a gourmet kitchen featuring a huge island, custom granite countertops, and built-in appliances.The primary suite is a true retreat, with breathtaking Sandia Mountain views framed by a bay window, an ensuite bathroom with a spacious walk-in shower, granite countertops, and a walk-in closet.Outside, the fully landscaped backyard is designed to take full advantage of the view, complete with a covered patio, fireplace, and water feature. Backing to open space, this home offers added privacy while remaining conveniently close to the freeway, shopping, and dining.Don't miss this opportunity to make this stunning house your home.
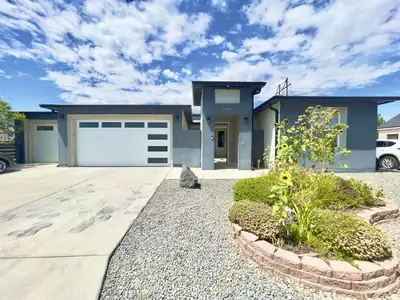
Sellers are Highly motivated due to relocating soon. Welcome to Volcano Cliffs, where million-dollar views meet luxury living and unmatched investment potential. Perfectly tailored for large families or a lucrative Airbnb turnkey, this 5-bedroom home centers around a sleek, open-concept kitchen with a large chef's island--ideal for entertaining. The crown jewel is your private rooftop balcony, delivering uninterrupted 360-degree vistas of the Sandia Mountains, vibrant city lights, and dramatic volcanic skyline.
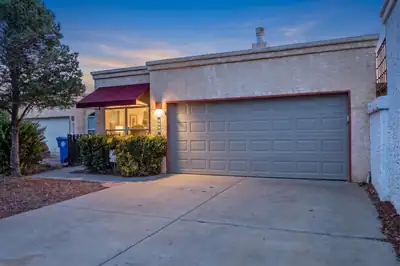
Charming 3-bedroom, 2-bath home in the desirable Taylor Ranch area! Pride of ownership shines throughout this well-maintained home featuring a bright, open floor plan with soaring ceilings, skylights, built-in bookcases and two dining areas. The kitchen offers Silestone/quartz countertops and updated appliances. Recent improvements include an updated roof and refrigerated air for year-round comfort. Situated on a great-sized lot with a low-maintenance backyard, this move-in-ready home offers plenty of space to relax and entertain. Schedule your showing today!
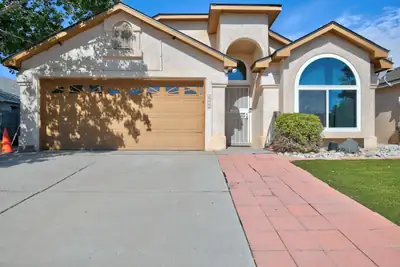
1319 Duskfire Drive NW, Albuquerque
This 1,763-square-foot home offers four bedrooms, two full bathrooms, and an attached two-car garage. Built in 1996 on a 0.12-acre lot, the property provides plenty of space for comfortable everyday living, entertaining, a home office, or hobbies. Conveniently located near parks, shopping, dining, and major roadways, with easy access to I-40 and destinations throughout Albuquerque. Schedule your private showing today!
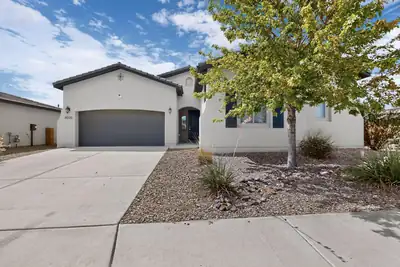
Wow! If you are looking for a single story home in the up and coming La Cuentista subdivision, look no further. This 3 bedroom home sits on a corner lot and offers plenty of space with tons of upgrades plus solar system to help offset these high electric prices. Chef's dream kitchen with built in oven and microwave, 5 burner gas stove with gorgeous glass covered hood vent, stainless steel appliances including side by side fridge. Huge Island with bar seating, granite counters, upgraded cabinets, large pantry, dining room, recessed lighting and beautiful ceramic tile with wood grain look. Two generous bedrooms plus Primary bedroom offering Primary bath with huge walk in shower including bench, separate garden tub, double sinks and large walk in closet. Covered porch in back plus separate pergola, tankless water heater, tile roof, two full bathrooms plus and additional half bath. Come and see before it's gone!! There is currently a 48 hour first right of refusal contingency on this home, but is still available if you would like to see it!
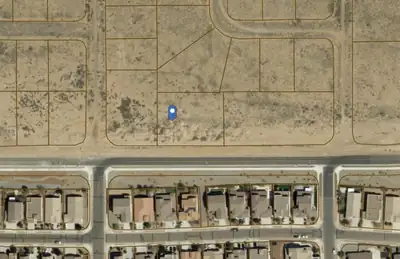
Build your dream home in desirable Volcano Cliffs! This spacious 0.64-acre lot offers an exciting opportunity to design and build a custom home with room to create the property you've envisioned. Enjoy the open feel and beautiful high-desert surroundings of Albuquerque's growing Westside, with convenient access to Unser Blvd, Rainbow Blvd and Paseo del Norte.
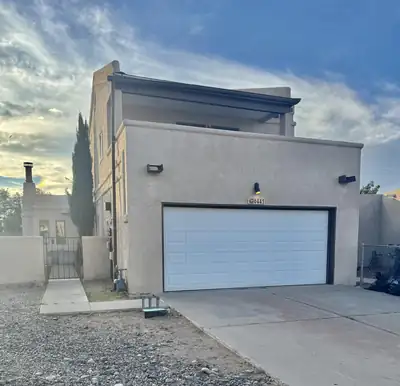
Welcome to this spacious two-story home in desirable Santa Fe Village, ideally located near hiking trails and offering beautiful views from the upstairs deck. The thoughtful floor plan features the primary bedroom and private bath on the main level, with two additional bedrooms, a full bath, and a versatile loft upstairs. The kitchen offers granite countertop, ample cabinetry, a nice window over the sink, plus a cozy breakfast nook. Just off the kitchen is a convenient powder room, along with a generously sized laundry/service room and pantry area for plenty of additional storage.Recent updates include new tile, new laminate flooring, and laminate wood flooring in the upstairs bedrooms and loft. Outside, enjoy the low-maintenance xeriscaped yard, a private patio off the dining area, storage shed, and block-walled backyard with gated access to the walkway.Additional features include a two-car garage and, best of all, NO HOA! With a flexible floor plan, great outdoor access, and recent improvements, this Santa Fe Village home is ready for its next owner.
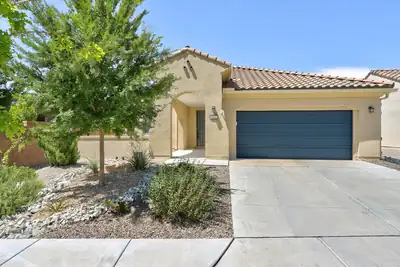
Located in Mirehaven, Del Webb's exclusive 55+ active adult community. Relax on the wonderful open courtyard and enjoy the mountain view. Foyer entrance into the wonderful light filled home offering 2 bedrooms 2 baths chefs kitchen dining rm plus a flex room. Centrally located kitchen is the hub of the home w/a large island breakfast bar & ample counters & cabinets plus a pantry. The flex room is perfect for home office or den. Primary bedroom w/private bath offers large walk-in shower dual vanities & walk-in closet. Glass doors from the dining room to covered patio and professionally landscaped low maintenance backyard. Washer and dryer convey. Oversized garage. Amenity center includes pool hot tub full gym pickleball tennis bocce over 40 activities & more. Not just a home a lifestyle!
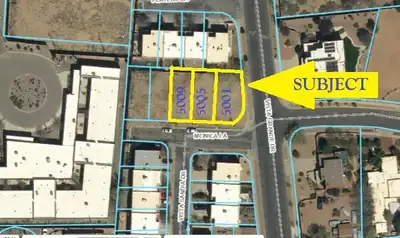
5001 Monica LN NW, Albuquerque
CALLING ALL DEVELOPERS, BUILDERS & INVESTORS! Rare opportunity to acquire THREE CONTIGUOUS Residential Townhome (RT) zoned lots and create a new 3-townhome development in an established Northwest Albuquerque location! Located at 5001, 5005 & 5009 Monica Lane NW, these properties sit at the NWC of Monica Lane NW and Vista Grande Drive NW and offer an exciting infill development opportunity with zoning already in place for residential townhome development.5005 & 5009 Monica Lane NW are each approximately 0.0602 acres and offered at $67,500 per lot. 5001 Monica Lane NW is offered at $70,000 and is the premier END-CAP CORNER LOT at Monica Lane and Vista Grande Drive. It is also the largest of the three at approximately 0.0729 acres. This corner lot offers additional exposure and the potential for an AWESOME MOUNTAIN VIEW - an excellent feature to incorporate into the design and marketing of the future end-unit townhome. All three lots are offered at a combined asking price of $205,000.The opportunity is simple: THREE CONTIGUOUS LOTS + RT ZONING + UTILITIES IN THE ROAD + AN ESTABLISHED ALBUQUERQUE LOCATION = A PROPERTY WORTH TAKING A SERIOUS LOOK AT!Develop all three lots together and create a cohesive 3-townhome project designed to take advantage of the corner location, surrounding neighborhood and mountain views. Whether you're a local homebuilder looking for your next project, a developer searching for an infill opportunity, or an investor looking to add buildable residential land to your portfolio, these lots offer tremendous potential.LOCATION SELLS! Future homeowners can enjoy convenient access to one of the Westside's established shopping and restaurant areas near Coors Blvd and Sequoia Rd. Nearby amenities include Home Depot, Walmart Supercenter, Walgreens, shopping centers, restaurants, services, public parks and numerous everyday conveniences. The location provides easy access to Coors Blvd and the surrounding Northwest Albuquerque area while still offering the feel of an established residential neighborhood.Outdoor recreation is another major advantage. The property is conveniently located near the RIO GRANDE, Bosque area and Albuquerque's extensive network of walking and biking trails. Imagine marketing new townhomes where residents can be minutes from shopping, restaurants and services while also having convenient access to parks, trails and outdoor recreation.The end-cap lot at 5001 Monica Lane provides an opportunity to create a standout unit with its corner positioning and potential mountain views, while 5005 and 5009 complete the three-lot development footprint. Together, the lots provide a unique opportunity for a builder to control the entire three-lot grouping rather than attempting to assemble individual parcels later.Properties are located within the City of Albuquerque and zoned RT - Residential Townhome. Utilities are located within the roadway. Buyer to independently verify utility availability, capacity, connection costs, zoning, setbacks, density, building requirements, development standards and suitability of the property for Buyer's intended use with the City of Albuquerque and applicable utility providers.Opportunities to acquire THREE CONTIGUOUS RT-ZONED LOTS in an established Albuquerque neighborhood don't come along every day. Bring your plans, bring your builder and take a serious look at what can be created here.BUILD THREE. SELL THREE. CREATE YOUR NEXT ALBUQUERQUE TOWNHOME PROJECT!SELLER IS READY TO CONSIDER OFFERS - SUBMIT YOUR OFFER TODAY!
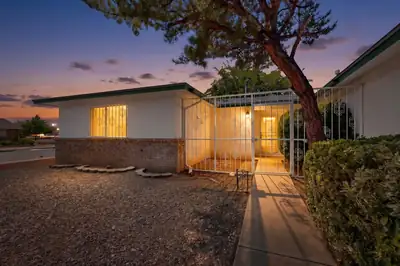
7201 Santa Fe Trail NW, Albuquerque
Welcome home to this inviting 4-bedroom, 2-bath home situated on a large corner lot with plenty of space inside and out! Fresh interior paint and new flooring give the home a clean, updated feel and make it truly move-in ready. The spacious living room features a cozy fireplace, creating a comfortable gathering space for relaxing or entertaining. Enjoy the comfort of refrigerated air during the warmer months, along with a functional floor plan offering plenty of room for everyone. Located in a desirable, established neighborhood, this home combines space, updates, comfort, and a fantastic corner-lot setting. Come see all it has to offer!
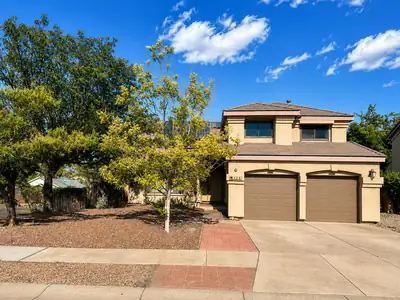
Bring your vision and renovation skills to this spacious corner-lot home in an established NW Albuquerque neighborhood! Valuable OWNED SOLAR offers the potential for substantial long-term energy savings, while cold refrigerated air keeps you comfortable on hot summer days. The versatile floor plan features two generous living areas, including one with a cozy pellet stove, plus the durability and Southwestern appeal of a pitched tile roof.Enjoy Albuquerque's beautiful evenings from the covered patio overlooking the east-facing backyard--perfectly positioned for afternoon and evening shade. Outdoor recreation is practically around the corner, with Riverview Park approximately 0.1 mile away offering a playground, walking trail, grassy open space, picnic tables and shaded areas. Convenient westside location provides excellent access into the city via either Paseo del Norte or Montano.Property has experienced a prior plumbing leak originating from the upstairs primary bathroom with resulting water damage to portions of the primary bathroom and kitchen ceiling/wall below. Property is being sold strictly AS-IS, and seller will make no repairs. Due to current condition, CASH OR RENOVATION FINANCING ONLY. A great opportunity for a buyer ready to complete the needed improvements and make this home shine again!
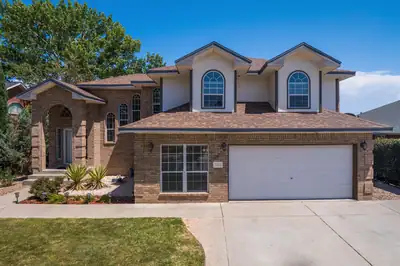
3608 Vista Del Sur Street NW, Albuquerque
Gorgeous golf course home. Perfect location for St Pius or Bosque Academy families! One owner since new, many updates throughout. Oppel Jenkins 'Santolina' floor plan. Super quiet neighborhood with amazing views. 2 full living areas, 4 bedrooms, office and 2 dining areas. The patio and gazebo, pond, putting area and garden area are all on the east side for beautiful cool evenings. HUGE deck and patio area. Firepit, and 2 garden areas. Enclosed patio off the main bedroom. Main bedroom /bath has been completely renovated. 3 total bathrooms, all with full tile floors. New flooring, paint throughout. So many upgrades! Parking for 5 vehicles. The sprinkler system, pond, garden area, everything is in working order. The prior pool could be renovated, but is fully covered and out of service. Brand new HWH, upgraded furnace. Great access to shopping and restaurants, dog park and the back yard is the Ladera Gold course. 220V curbside power for your RV! You found a true gem!Results: 1 Selected: 0
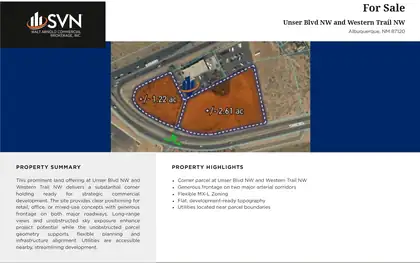
Positioned at the highly visible northeast corner of Unser Blvd. and Western Trail NW, this +/-3.8332-acre commercial opportunity offers exceptional frontage, strong traffic exposure, and flexible development potential in Albuquerque's growing Westside market.The property consists of two separate parcels that may be purchased individually or together. The premier +/-1.2216-acre hard-corner parcel sits directly at the signalized intersection, while the adjoining +/-2.6116-acre parcel provides additional development flexibility and potential for subdivision.Strategically positioned on the PM/''going-home'' side of Unser Blvd., the property captures excellent afternoon commuter exposure. Traffic counts are approximately 33,800 VPD on Unser Blvd. and 14,700 VPD on Western Trail, creating significant daily visibility at this major Westside intersection.Access is available from Western Trail with right-in/right-out and left-in/left-out movements, providing convenient access for customers, employees, and surrounding residents.MX-L zoning allows for a variety of potential neighborhood-scale commercial and mixed-use opportunities, subject to applicable City requirements. The combination of a signalized hard corner, strong traffic counts, two separately saleable parcels, and subdivision potential makes this an attractive opportunity for developers, investors, and owner-users. The +/-2.6116-acre parcel offers the added ability to subdivide, creating the potential for multiple development pads or future disposition.Chaparral Elementary School is located directly south across Western Trail, providing an established neighborhood anchor and consistent daily activity. Petroglyph National Monument is located to the west, while the surrounding area is supported by established Westside residential neighborhoods and continued development.Whether acquired as the full +/-3.8332 acres or as individual parcels, this property offers the visibility, access, zoning, traffic exposure, and flexibility developers look for when selecting a commercial site.Property Highlights: +/-3.8332 total acres | +/-1.2216-acre signalized hard corner | +/-2.6116-acre adjoining parcel with subdivision potential | Parcels available individually or together | MX-L zoning | +/-33,800 VPD on Unser Blvd. | +/-14,700 VPD on Western Trail | PM/going-home side of Unser Blvd. | Right-in/right-out and left-in/left-out access from Western Trail | Chaparral Elementary School directly to the south | Petroglyph National Monument to the west
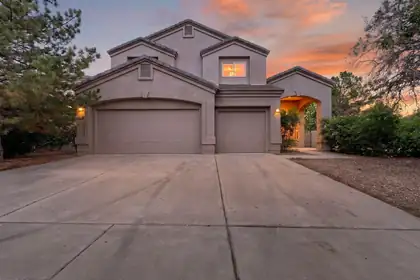
Welcome to this spacious 4 bedroom, 3 bathroom home tucked away on a quiet cul de sac in Northwest Albuquerque. Offering approximately 3,293 square feet of living space, this home provides plenty of room for comfortable everyday living, entertaining, a home office, or multigenerational needs. The generous floor plan offers flexibility throughout, with spacious living areas and room for everyone to spread out. Conveniently located near shopping, dining, parks, schools, and major roadways. With its desirable location and abundant space, this home is ready for its next owner to make it their own.

Daria Derebera
Real Estate Broker in Albuquerque, NM
Explore Nearby Zip Codes in Albuquerque Area
Looking beyond Albuquerque 87120? Expand your home search to these neighboring zip codes in Albuquerque Area. Each area offers unique characteristics, price points, and lifestyle options while maintaining convenient access to Albuquerque. Compare homes across multiple zip codes to find the perfect match for your budget and lifestyle preferences.
- Albuquerque 87104 Homes for Sale - 60 Listings ~4 Miles Away
- Albuquerque 87114 Homes for Sale - 186 Listings ~4 Miles Away
- Albuquerque 87107 Homes for Sale - 101 Listings ~4 Miles Away
- Albuquerque 87102 Homes for Sale - 112 Listings ~6 Miles Away
- Albuquerque 87105 Homes for Sale - 79 Listings ~7 Miles Away
- Albuquerque 87113 Homes for Sale - 52 Listings ~8 Miles Away
- Rio Rancho 87124 Homes for Sale - 646 Listings ~8 Miles Away
