
Real Estate & Homes for Sale in 87120
There are currently 183 MLS listings for Houses for sale and 90 Land Lots for sale in 87120. Also browse homes for rent in 87120.
See 1,466 homes recently sold in 87120.
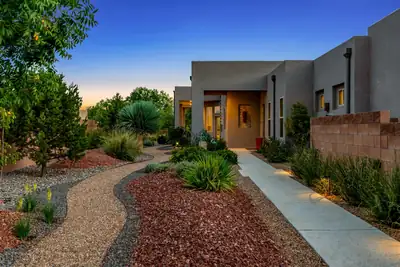
Behind the gates of the sequestered community of El Bosque in Andalucia, this custom single level home is defined by a rare combination of Bosque and Sandia Mountain views. Built in 2018 the owners & builder Scott Patrick cleverly placed the house towards the rear of the .43 acre lot to maximize views and privacy while still allowing plenty of outdoor living. Inside the great room opens to the kitchen with natural light pouring in. From there the house splits into three intimate wings with primary suite separation, a junior suite for guests or in-laws, an additional two bedrooms, and dedicated office. The exterior landscape was professionally designed by Heads Up/Yellowstone, plus a site-built shade structure engineered by Nick Couty (designer of Hotel Chaco's Metal Patio/Craft Brew), 8'x15' Premier Pro Ranch Tuff Shed with added insulation, electrical, windows, workbench, & shelving. The oversized 3 car garage has epoxy flooring, upgraded insulation, EV charging outlet. Plus additional backyard space tucked away perfect for an avid or hobby gardener. This impressive residence represents the epitome of Bosque living with close proximity to the trails and nature of the Rio Grande.
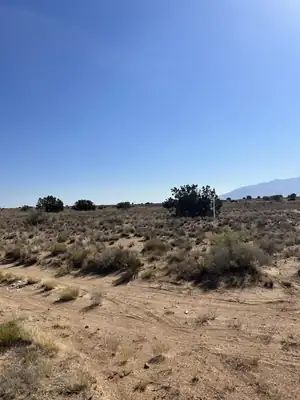
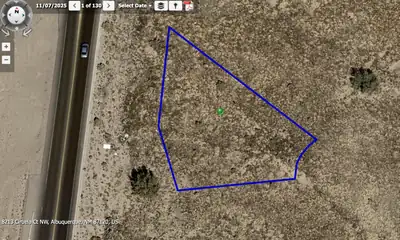
Great .28 acre west side lot with incredible mountain views. Located in between Unser Blvd and Universe Blvd just west of the premier Petroglyph Estates. This lot is free of HOA's and PID's. Unlimited potential at an affordable price.
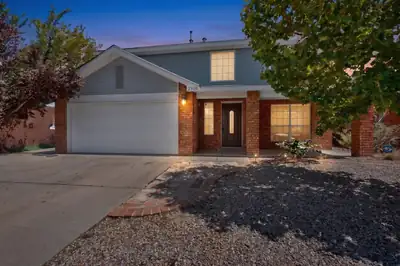
Welcome to this charming two-story brick home featuring three spacious bedrooms and plenty of room to make your own. Large windows throughout fill the interior with beautiful natural light, creating a bright and inviting atmosphere. The xeriscaped front yard offers attractive curb appeal with easy maintenance, while the backyard features a partial grass area perfect for children, pets, entertaining, or simply relaxing outdoors. With its classic brick exterior, functional two-story layout, and comfortable indoor and outdoor spaces, this home is ready for its next owner. Schedule your private showing today!
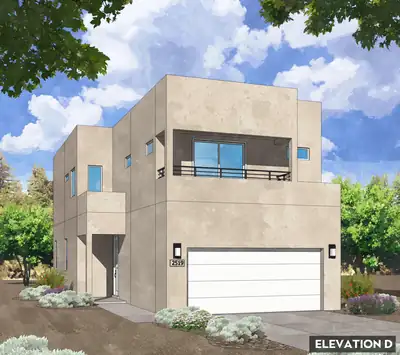
Modern Attached End-Unit Living Near I-40 & Coors: Welcome to the Emerald Plan1,919 Sq. Ft. | 3 Bed + Loft | 2.5 Bath | 2-Car Garage | End UnitDiscover elevated, sustainable two-story living in this brand-new attached end-unit townhome. Situated conveniently near I-40 and Coors, the Emerald Plan by Amreston Homes spans an impressive 1,919 sq. ft., delivering extra natural light and privacy thanks to its coveted end-unit position. Step inside through the 9' ceiling entry into an expansive open-concept main floor trimmed in classic brushed nickel hardware and fixtures throughout. The kitchen serves as the social core of the home, fully appointed with a center prep island, walk-in pantry, dining nook, and seamless sightlines across the grand family room. Upstairs, the layout opens to a versatile loft space flanked by a dedicated laundry room and two secondary bedrooms. The private primary suite features a generous walk-in closet, full bath, and an exclusive private covered balcony perfect for morning coffee or sunset views. Outdoor living and functional storage are front and center with a standard 2-car garage, under-stair storage, and a covered back patio pre-plumbed with a gas stub for your grill or fire feature. Whether you are looking for low-maintenance living or a prime turnkey investment, this end-unit Emerald plan delivers style and everyday ease. Estimated Completion January 2027. Call today for your private tour.
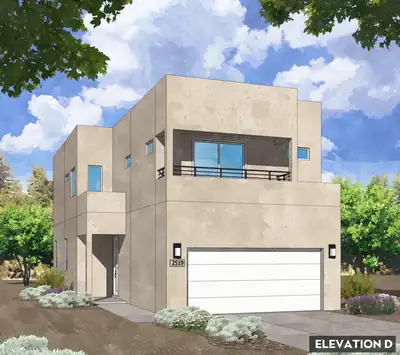
2117 Marlin Street NW, Albuquerque
Modern Attached End-Unit Living Near I-40 & Coors: Welcome to the Emerald Plan1,919 Sq. Ft. | 3 Bed + Loft | 2.5 Bath | 2-Car Garage | End UnitDiscover elevated, sustainable two-story living in this brand-new attached end-unit townhome. Situated conveniently near I-40 and Coors, the Emerald Plan by Amreston Homes spans an impressive 1,919 sq. ft., delivering extra natural light and privacy thanks to its coveted end-unit position. Step inside through the 9' ceiling entry into an expansive open-concept main floor trimmed in classic brushed nickel hardware and fixtures throughout. The kitchen serves as the social core of the home, fully appointed with a center prep island, walk-in pantry, dining nook, and seamless sightlines across the grand family room. Upstairs, the layout opens to a versatile loft space flanked by a dedicated laundry room and two secondary bedrooms. The private primary suite features a generous walk-in closet, full bath, and an exclusive private covered balcony perfect for morning coffee or sunset views. Outdoor living and functional storage are front and center with a standard 2-car garage, under-stair storage, and a covered back patio pre-plumbed with a gas stub for your grill or fire feature. Whether you are looking for low-maintenance living or a prime turnkey investment, this end-unit Emerald plan delivers style and everyday ease. Estimated Completion January 2027. Call for your exclusive tour!
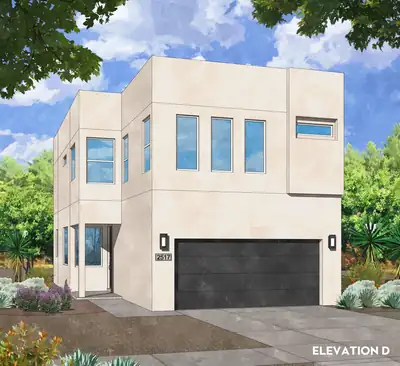
2121 Marlin Street NW, Albuquerque
Modern Two-Story Living Near I-40 & Coors: Welcome to the Amethyst Plan1,761 Sq. Ft. | 3 Bed + Loft | 2.5 Bath | Extended 2-Car GarageExperience high-quality, sustainable living in this brand-new two-story home, convenient location near I-40 and Coors. Showcasing the popular Amethyst plan by Amreston Homes, this 1,761 sq. ft. layout thoughtfully balances open-concept entertaining on the main level with upstairs privacy. The kitchen serves as the heart of the home, appointed with granite countertops, a sleek tile backsplash, stainless steel appliances, a center prep island, and a pantry. Upstairs, an adaptable open loft offers the ideal setup for a secondary media space, play area, or home office alongside a dedicated laundry room and a private primary suite with a walk-in closet. Functional storage is maximized with an upgraded 2-car garage featuring a 5-foot extension for tools, gear, or workshop needs. Step outside to the covered back patio for easy outdoor relaxation in a home perfectly suited for growing families or a prime turnkey investment opportunity. Estimated Completion January 2027. Call today to tour this great home and community!
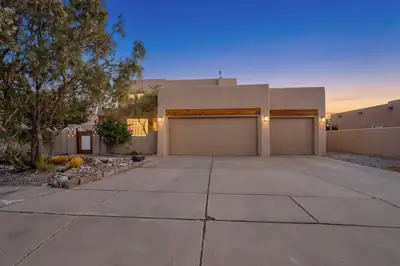
REFRIGERATED AIR and A THREE CAR GARAGE!!! Enter through the private courtyard into the home where you will be greeted with soaring ceilings, beautiful beams and large windows. This one owner SW style home has been very well maintained and the private backyard is perfect for entertaining. The gas Kiva fireplace will catch your eye and is perfect for the upcoming fall and winter months. Located near walking trails,one of the cities best dog parks, the Taylor Ranch Library, shopping, freeway access and so much more! Make this home yours and watch the hot air ballons from the hot tub on your private balcony. This home won't last long!
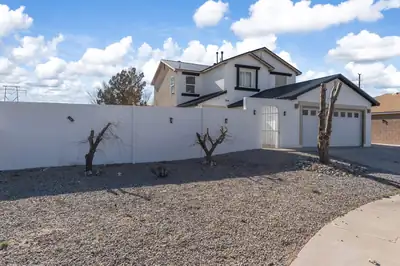
8600 Casa De Luz Court NW, Albuquerque
Come see this beautiful four-bedroom home situated on a generous lot at the end of a quiet cul-de-sac in a well established NW neighborhood. Step inside to discover an open, spacious floor plan designed for comfortable living and effortless entertaining. Custom tilework adds character and style and the newer metal roof offers lasting durability. Enjoy your own private outdoor space with block wall surrounding the property creating a private setting that has Backyard access! Located near scenic hiking trails with easy freeway access .
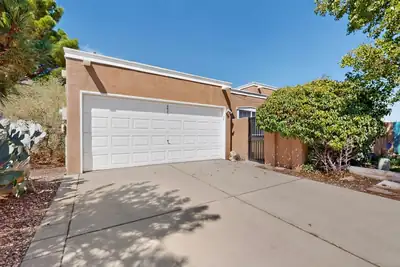
6615 Saint Josephs Avenue NW, Albuquerque
Beautifully updated 3-bedroom, 2-bath home ready for its new owner! Step inside to a bright and spacious living room featuring vaulted ceilings, clerestory windows, a cozy fireplace and new carpet. The kitchen offers new stainless-steel appliances, plenty of cabinet and counter space, and opens to the living and dining areas--great for entertaining. Beautifully refinished wood floors add warmth throughout the kitchen and dining area. The primary suite includes a private bath, while two additional bedrooms provide plenty of space for family, guests or a home office. Enjoy approximately 1,345 sq. ft. of comfortable living space, an attached 2-car garage and low-maintenance Southwestern landscaping. Fresh, clean and move-in ready--come make this charming Albuquerque home yours!
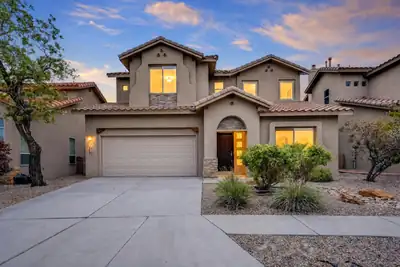

4836 Petra Pointe Circle NW, Albuquerque
Welcome home to Petroglyph Gardens which has NO HOA! Move-in ready and beautifully maintained, this inviting residence combines Southwest character with everyday comfort. A distinctive Spanish tile roof and stone accents set a warm first impression, while the fully landscaped grounds create a polished, low-stress outdoor setting from day one. Inside, new paint and new carpet give the home a fresh, clean feel throughout. Vaulted ceilings add volume and light, and ceiling fans help keep rooms comfortable year-round. Refrigerated air provides reliable cooling, and a new hot water heater is already in place. A gas fireplace adds a cozy gathering spot for cooler evenings. The layout is practical and well suited to daily living. A formal dining area is ready for holidays and dinner parties. The large laundry room offers extra workspace and storage. The oversized primary suite is a true retreat, complete with a walk-in closet and a primary bath featuring a jetted garden tub. A 2-car garage adds convenient parking and storage. Just beyond the neighborhood, walking trails make it easy to get outside without leaving the area. This home is ready for its next owner--updated, comfortable, and set in Petroglyph Gardens with the features buyers look for most.
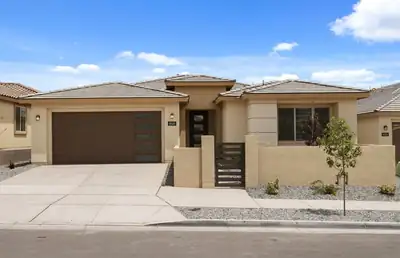
Ready to move in! Our popular Parklane plan features windows galore for all that natural light. Relax by your elegant fireplace on the back patio or in the front yard in your private courtyard. On a larger lot and steps away from the community park. Enjoy brand new appliances, new carpet, new A/C, new tank-less hot water heater, and so much more.
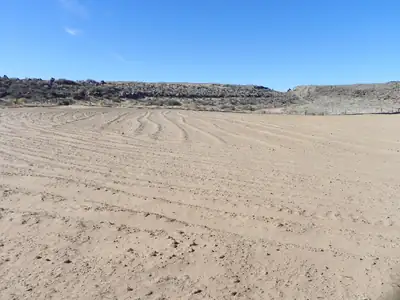
Super Flexible MX-T zoning allows for Residential, Live-Work property, Multifamily, estimated up to 6 units. Commercial allowable uses include Adult or Child Day Care, School or Religious Institution, Health Club/Gym, BnB, Office Uses and much more. The lot can also accommodate a single family home. Just a bit under 1 acre this great view lot borders the Boca Negro Canyon Rec Area to the North.
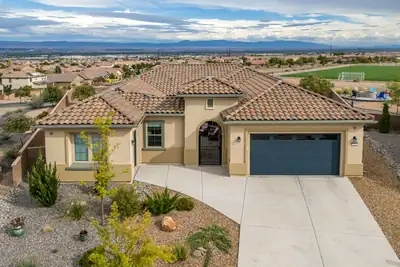
Welcome to Del Webb Mirehaven, a premier 55+ Active Adult Gated Community! Situated on one of the largest lots in the community at approximately .27 acre, this impressive 2,600+ SF home offers an exceptional combination of space, privacy, upgrades and spectacular VIEWS! Its unique setting provides separation from neighboring homes, creating a private and peaceful retreat. Enjoy the amazing Mountain and City Views complemented by dramatic cloud formations, breathtaking sunsets and occasional Hot Air Balloons and Double Rainbows! This home features two private en-suites, plus an Office/Den with French doors, 2.5 baths, 3 car garage, OWNED SOLAR PANELS, beautiful tile flooring, soft arched openings, 10' ceilings, bowed wall at the dining room, gorgeous white cabinets and Quartz countertops, tile back splash, large island, soft close drawers and doors, roll out trays, KitchenAid Gourmet Appliance Package. Primary suite has two separate sinks, large walk in tile shower, and large walk in closet! The second en-suite offers its own separate living room and zero-threshold shower, ideal for guests or extended stays. Additional highlights include; Natural gas dryer hookup, Gutters, water softener and a tankless water heater with whole-house recirculation. The 3-car garage features epoxy-coated floors, a 25' deep bay for a larger vehicle and a 50-amp outlet ready for a future EV charger. There are beautiful pavers at the courtyard. The custom backyard has extended concrete patio and natural-gas fire pit with seating area both with pavers. Also, there is a separate gas connection for a future outdoor kitchen! A scenic viewing area with benches adjacent to the home adds yet another special feature to this unique location. Enjoy the amenities, activities and social opportunities at the Sandia Amenity Center! Don't wait! This home won't last!
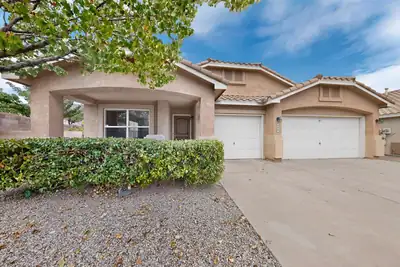
Welcome to this Beautiful DR Horton Home,Home sits on a prime corner lot, one the largest lots in the neighborhood, Home offers a oversized master bedroom with a walk in closet, double sink, separate tub and shower. Seller replaced refrigerate A/C unit recently and painted inside to. Seller also replaced refrigerator, furnace, micro and range, garage doors openers, laminate flooring, hardware and kitchen back splash. Home has Tile roof, sprinkler system. 3 car garage. Kitchen and dining room combination and also a kitchen island. Perfect for entertaining guest. Home has a fireplace in the family room for family gathering. Come and see this home and make it your before it sells.
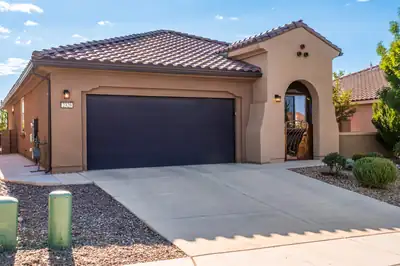
Beautiful Home situated on a nice View Lot in the desireable Del Webb Mirehaven, a 55+ Active Adult Gated Community! Built in 2018 and lovingly maintained by the original owners, this home offers 1820 square feet and features 2 bedrooms, 2 bathrooms, a dedicated office/den or hobby room, and a spacious 2-car garage. This 'Sanctuary' plan offers a comfortable and functional floor plan with plenty of potential for the next owner to personalize and make it their own. All appliances convey, adding convenience and value. You'll love the beautiful custom gate at the courtyard and landscaping that creates a wonderful first impression! The fully landscaped backyard features a built-in Gas Fireplace and provides an wonderful outdoor setting for relaxing, entertaining, and enjoying the beautiful New Mexico surroundings and views. The home is just a short distance from the Sandia Amenity Center, where residents can enjoy an outdoor pool, pickleball and tennis courts, upscale fitness center, and numerous daily activities and social opportunities! Outdoor enthusiasts will appreciate being near Petroglyph National Monument and its hiking trails, while convenient access to I-40, restaurants, shopping, medical services, and everyday conveniences provides an appealing combination of recreation and accessibility. You will love this beautiful home and all that this exceptional community has to offer!
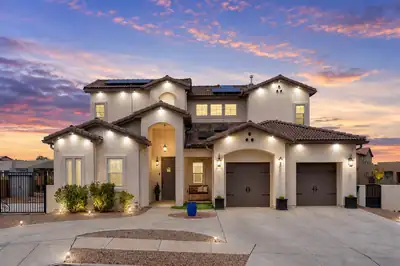
Luxury living awaits in Petroglyph Estates! This exceptional custom two-story home offers breathtaking views, an ideal floor plan, and an impressive array of upgrades designed for both elegance and everyday comfort. Featuring four generously sized bedrooms, including a sought-after main-level primary suite, 31/2 baths, soaring cathedral ceilings, and a stunning floor-to-ceiling marble fireplace that creates a dramatic focal point in the living space. Custom shutters, surround sound, owned solar panels, and an EV charger add style, efficiency, and modern convenience. The beautifully finished backyard is an entertainer's dream, complete with a gazebo, outdoor kitchen, and fire pit. Custom wrought-iron gates open to a private RV pad, providing exceptional versatility. This is a home that truly delivers the luxury, functionality, and indoor-outdoor living today's discerning buyers are looking for.
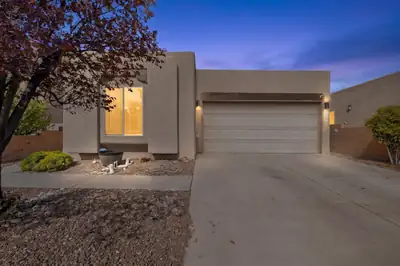
5227 Tierra Amada Street NW, Albuquerque
Northwest Albuquerque Gem with a Putting Green & Entertainer's Backyard!Location, style, and outdoor living come together in this beautiful 3-bedroom, 2-bath home tucked away on a quiet cul-de-sac street in desirable Northwest Albuquerque!Step inside to a bright, inviting open-concept floor plan featuring solid-surface flooring throughout for a clean, modern look and easy maintenance. The spacious living area seamlessly connects to the kitchen and dining spaces, making this home perfect for both everyday living and entertaining.The generously sized primary suite offers a private retreat with a luxurious jetted garden tub--the perfect place to unwind at the end of the day.And the backyard is where this home truly shines! Enjoy a beautifully landscaped, low-maintenance yard complete with turf, a private putting green, and a built-in outdoor grill. Whether you're hosting friends, practicing your short game, or simply relaxing outdoors, this backyard is designed to be enjoyed. The living room and patio are also pre-wired for speakers, making it easy to create the perfect atmosphere for entertaining.Additional highlights include a 2-car garage, two full bathrooms, three bedrooms, and a sought-after cul-de-sac setting.This is more than just a house--it's a home built for comfortable living and unforgettable entertaining. Come see what makes this Northwest Albuquerque property so special!
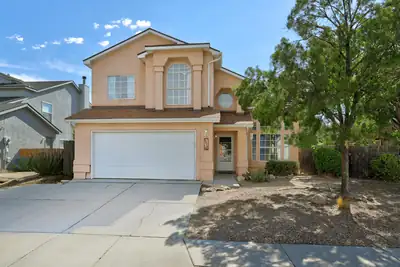
6516 Mesa Solana Place NW, Albuquerque
Welcome to this beautifully updated 3-bedroom, 2.5-bath home offering approximately 1,880 square feet of bright, inviting living space. Soaring ceilings and oversized windows fill the home with natural light, while two spacious living areas provide plenty of room to relax, entertain, or create the perfect game room. The remodeled kitchen features quartz countertops, a stylish backsplash, stainless steel appliances, and abundant cabinetry. Both bathrooms have also been thoughtfully remodeled, including updated plumbing. Upstairs, the spacious primary suite offers a relaxing retreat with a walk-in shower, soaking tub, and generous closet space. Durable hard-surface flooring runs throughout the home, with carpet only on the stairs. Enjoy cozy evenings beside the gas-log fireplace or step outside to a generously sized backyard ready for gardening, entertaining, pets, or your own personal vision. Additional highlights include a two-car garage, a new roof installed in 2025. Bright, welcoming, and move-in ready, this is one you will want to see!
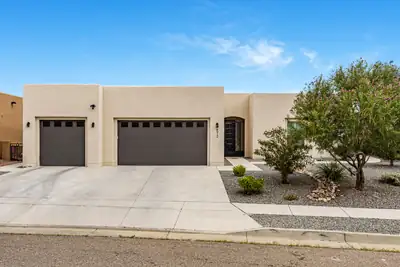
Thoughtfully designed and beautifully appointed, this spacious home offers 4 bedrooms plus a dedicated study/office, 3 full bathrooms, stunning mountain views, and an oversized 3-car garage with ample room for a truck and additional storage. The open-concept floor plan creates an inviting flow between the living room, dining area, and kitchen, complete with soaring ceilings, a large center island, and walk-in pantry. The desirable split-bedroom layout provides privacy, with a spacious owner's suite featuring dual walk-in closets and a well-appointed owner's bath.Custom built-ins and cabinetry add character and functionality throughout the home, including a beautifully appointed office with built-ins, under-cabinet and ambient lighting, as well as a unique built-in loft bed and dedicated kids' space. Soundproof insulation in the interior walls provides added privacy and comfort. A separate laundry/utility room adds everyday convenience, while the expanded covered patio extends the living space outdoors.The fully landscaped backyard is designed for relaxing and entertaining, featuring a beautiful water feature and low-maintenance artificial turf. With mountain views, generous living spaces, thoughtful storage, custom details, and exceptional indoor and outdoor living, this home offers a distinctive blend of comfort, style, and functionality.
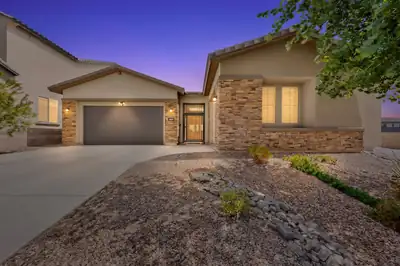
1604 Deer Valley Trail NW, Albuquerque
Beautiful Mountain Views! Welcome to this exceptional home in the desirable Inspiration gated community, where comfort, style, and functionality come together beautifully. From the moment you enter, you'll appreciate the pride of ownership and attention to detail. The spacious floor plan features a Large Light & bright kitchen with quartz counter tops, Stainless steel appliances, large Island, perfect for entertaining! a cooks delight! The large primary suite is spacious, with a spa like bathroom and large walk in closet. An ensuite bedroom that offers an ideal private space for a family member or guests. A bonus room could be used as an office or flex room. Storage is abundant throughout the home, with multiple large walk-in closets and fantastic storage spaces designed to keep everything organized.As a Green Certified home, energy efficiency and thoughtful design add to its appeal. With beautiful views, generous living spaces, exceptional storage, and the security and convenience of a gated community, this is a home that truly has it all! This meticulously maintained home shows like a model. Beautiful press -wood- floors throughout. Carpet in bedrooms is pure luxury!
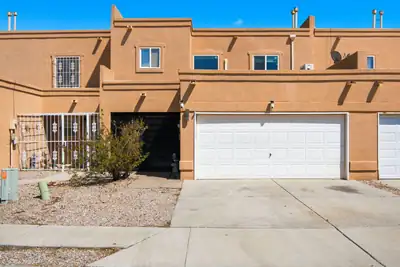
This recently renovated Albuquerque home offers a bright, inviting layout with updated flooring, a refreshed kitchen featuring white cabinetry, stainless steel appliances, and modern finishes, plus updated bathrooms and comfortable bedrooms throughout. The backyard provides a peaceful outdoor retreat with mature trees, a covered patio, and plenty of space to relax or entertain. Conveniently located just minutes from the freeway, you'll have easy access to Downtown Albuquerque, shopping, dining, and the rest of the city. A clean, updated home in a convenient Westside location!
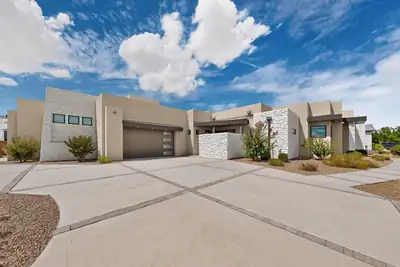
Contemporary Luxury with Stunning Indoor-Outdoor Living! This exceptional home is a true showstopper, offering sophisticated design, incredible natural light, and breathtaking views. Step through the striking entry into an open-concept living space featuring soaring ceilings, expansive windows, a dramatic stone fireplace, and seamless access to the outdoor living areas. The chef-inspired kitchen is beautifully appointed with custom cabinetry, a massive quartz island, high-end stainless-steel appliances, a statement range hood, and an inviting dining area with a gorgeous wood-accented ceiling. The spacious primary suite creates a peaceful retreat with a dramatic accent wall and spa-like finishes, while additional bedrooms offer style and comfort. Enjoy multiple outdoor spaces designed for entertaining, including covered patios, a built-in outdoor kitchen, and elevated viewing areas perfect for taking in the spectacular New Mexico sunsets. From the architectural details to the luxurious finishes, every space has been thoughtfully designed. This is New Mexico modern living at its finest!
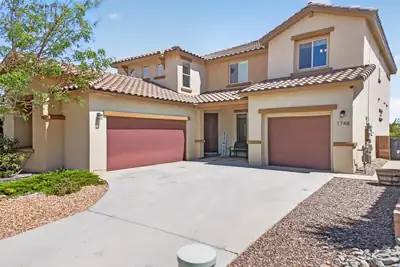
Seller is offering a 3% credit toward buyer interest rate buy-down or closing costs! With fully owned solar, high-end upgrades, and lush, fully finished landscaping, this turnkey home offers all the perks of a new build-without the wait or extra expense. Also an assumable 2.75% Interest Rate. Please feel free to inquire! Sweeping Sunrise & Sunset Views. Welcome to a pristine, light-filled retreat designed for comfortable living and unforgettable gatherings. Featuring 4 bedrooms and 4 baths, this turn-key property includes a highly sought-after main-level guest suite. Greet guests in the formal foyer, flanked by a dedicated office, formal dining/sitting room, before leading into an expansive open-concept main living space. The chef's kitchen is fully equipped with granite surfaces, an induction stove, a breakfast bar, a casual dining nook, and dual pantries (including a butler's pantry). Outdoor living under the covered patio for added enjoyment. Upstairs, discover a dedicated loft/family room perfect for movie nights, game nights, or relaxation. Enjoy the private view deck to savor breathtaking New Mexico sunrises and sunsets. Complete with fully owned solar panels featuring a transferable warranty to the new owners for ultimate peace of mind and low utility bills. This home delivers space, style, and sustainability.
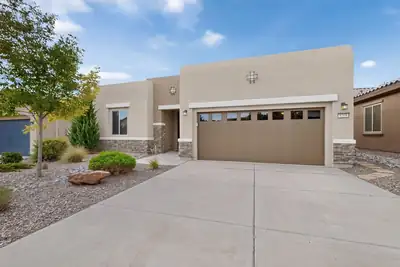
Relaxing atmosphere in this lovely one story beauty in Del Webb's Mirehaven area. Open & welcoming floorplan offers large living area flowing into kitchen area complete with granites counters, tall cabinets, ample pantry& stainless steel appliances. Versitile floorplan can be 3 bedrooms or 2 w/ a wonderful area that functions as office/readingroom/library/ you choose!! Amazing primary bedroom w/extra large closet, walk-in shower, tub and, of course, double sinks!! Enjoy New Mexico evenings in the landscaped backyard with extensive covered patio. Yard backs up to open space for lovely views. + cozy open patio off hallway. Mirehaven has a wonderful clubhouse with pool, exercise classes, and many other wonderful activities all within wallking distance. This lovely home qualifies as a SmartHome!! Welcome to a well-planned community where one can enjoy the beauty of New Mexico in a friendly and caring enviroment.
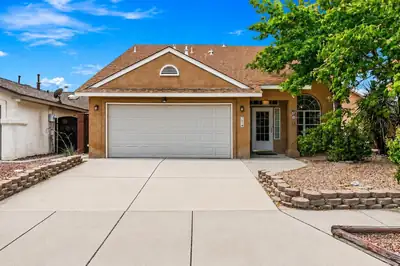
1519 Stoneway Drive NW, Albuquerque
Welcome to 1519 Stoneway Dr NW, a well-maintained 3-bedroom, 3-bath home offering comfortable living space. This property features numerous recent improvements that make it a great move-in-ready opportunity.Major upgrades include a New Roof installed in July 2025, freshly painted soffit and fascia, and REFRIGERATED AIR! to keep cool in summer months. The kitchen features like-new appliances, while the garage has been improved with a new garage door, new hardware, and a new garage door opener. A custom gate door adds an attractive finishing touch and additional functionality to the property.Conveniently located in Northwest Albuquerque near shopping, dining, schools, parks, and quick access to I-40 highway. This home offers a great combination of space, recent upgrades, and value--come take a look!
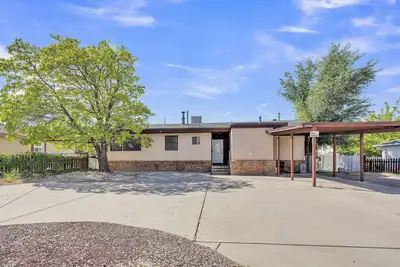
5008 Redlands Road NW, Albuquerque
Imagine living in a place with easy access to the Rio Grande bluffs, trails, and outdoor recreation opportunities conveniently tucked away near Coors and I-40 for easy access to the rest of the city!With some elbow grease, this home will shine like a diamond - it is situated on a lot that's double the size of a typical city lot, and features backyard access. The functional floorplan features a living room that centers around the fireplace, a kitchen with plenty of counter space and a pantry, a dining room that gives you a separate place to enjoy meals right between the kitchen and living room, 3 bedrooms, and 2 bathrooms.Living in this home will grant you access to convenient shopping, dining, grocery stores, Home Depot, and entertainment like The Electric Playhouse, all without having to even get in the car if desired.Priced to sell as-is, but don't let that scare you - it's a solid house just needing some love!
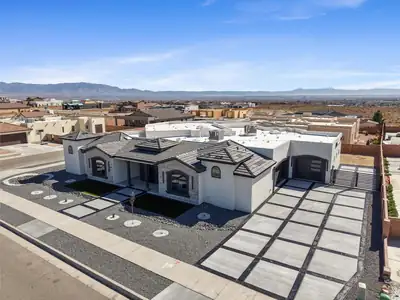
Welcome to 6608 Petirrojo Rd NW, a stunning 2026 custom home in Albuquerque's desirable Petroglyph Estates. Set on a generous .35-acre homesite, this exceptional residence offers nearly 4,000 square feet of thoughtfully designed living space, where sophisticated style meets everyday comfort.The spacious floor plan features 4 bedrooms and 4 baths, including a luxurious primary suite complete with a private hidden retreat--an ideal space for relaxing, working, or simply escaping the day. A private guest suite offers comfort and flexibility, while two additional bedrooms are connected by a convenient Jack-and-Jill bath.Designed with entertaining in mind, the home showcases a stylish bar area, a discreet hidden pantry, and exceptional attention to detail throughout. Multiple garage access points provide added convenience, while the oversized 3-car garage offers enough space for up to 4 vehicles, additional storage, or the perfect workshop.An expansive driveway, beautiful views, and the distinctive character of a custom-built home make this a truly special opportunity. Experience elevated Albuquerque living in one of the area's most sought-after settings.Owner is a New Mexico licensed real estate broker.
Five acres of West Side opportunity in Alban Hills. This expansive lot frames unobstructed views of the Sandia Mountains and offers something increasingly rare in Albuquerque: real room to breathe between you and your neighbors. Design the custom home you've been picturing, with space for a shop, a pool, or simply wide-open sky. Alban Hills sits in one of the metro's fastest-growing corridors, minutes from Coors Blvd and Paseo Del Norte, with shopping, dining, and everyday conveniences close at hand. Land like this doesn't come often. Call your Realtor to walk the property today.
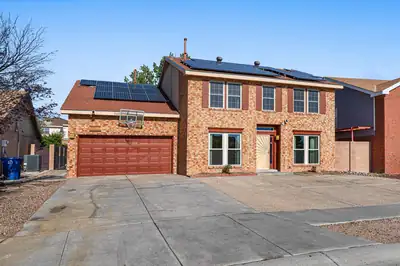
2205 Brookstead Drive NW, Albuquerque
Move-In ready with paid off solar and upgrades throughout! This well maintained home offers comfort, space, and plenty of added value. Step inside to wood flooring, beautifully remodeled bathrooms, updated doors and hardware, energy-efficient windows, and a spacious primary suite complete with dual closets and a jetted tub. Enjoy peace of mind with a 1 year old A/C system, 6 year old water heater and solar that will be paid off at closing! Even better, this home comes with all the extras- all kitchen appliances, washer and dryer, pool table, ring camera, storage shed and children's bungalow! So much is already done and or included! Don't miss your opportunity to make it yours! Some photos are virtually stages.

Daria Derebera
Real Estate Broker in Albuquerque, NM
Explore Nearby Zip Codes in Albuquerque Area
Looking beyond Albuquerque 87120? Expand your home search to these neighboring zip codes in Albuquerque Area. Each area offers unique characteristics, price points, and lifestyle options while maintaining convenient access to Albuquerque. Compare homes across multiple zip codes to find the perfect match for your budget and lifestyle preferences.
- Albuquerque 87104 Homes for Sale - 60 Listings ~4 Miles Away
- Albuquerque 87114 Homes for Sale - 186 Listings ~4 Miles Away
- Albuquerque 87107 Homes for Sale - 101 Listings ~4 Miles Away
- Albuquerque 87102 Homes for Sale - 112 Listings ~6 Miles Away
- Albuquerque 87105 Homes for Sale - 79 Listings ~7 Miles Away
- Albuquerque 87113 Homes for Sale - 52 Listings ~8 Miles Away
- Rio Rancho 87124 Homes for Sale - 646 Listings ~8 Miles Away
