
Xeriscape Homes in Greater Albuquerque
Find homes with xeriscape landscaping for sale in Greater Albuquerque, New Mexico. Xeriscape yards use native and drought-tolerant plants, saving water and reducing maintenance while looking beautiful in the desert climate.
Showing 482 listings in Greater Albuquerque.
Browse this search by city:
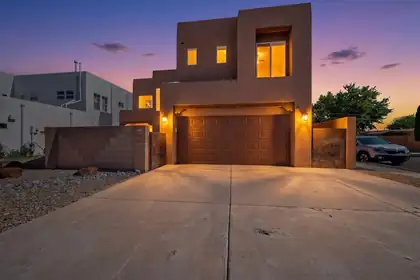
2104 San Venito Road NW, Albuquerque
Absolutely gorgeous custom home tucked away on a quiet cul de sac off Rio Grande Blvd. Enjoy nearby walking trails to the Bosque as well as Acequia trails. Beautifully open floor plan with custom tile floor, recently replaced kitchen appliances as well as new washer and dryer. Incredible custom windows which let in tons of light! Custom window coverings as well. Luxurious primary bedroom and bath as well as private balcony - great place for morning coffee! Or, enjoy a soothing soak in the hot tub after a long day at work. Conveniently located near downtown, this well cared for custom home is perfect!
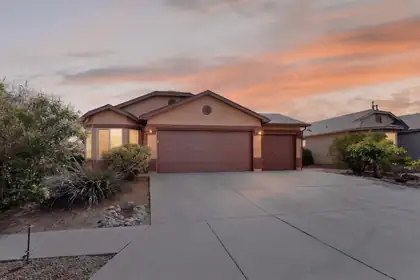
2871 Desert Sage Avenue SW, Los Lunas
Welcome home to this beautiful move-in ready property offering comfort, convenience, and plenty of space. Ideally located just minutes from restaurants, shopping, parks, and scenic walking trails, with quick access to I-25 making commutes to Albuquerque and Kirtland Air Force Base a breeze. This spacious home features 3 bedrooms plus an office or possible 4th bedroom, 2 bathrooms, a cozy fireplace, and an oversized 3-car garage providing ample room for vehicles, storage, or hobbies. The inviting primary suite includes a charming bay window and relaxing jetted tub and walk in closet. The spacious kitchen offers a large island and comes equipped with a gas stove, dishwasher, microwave, and refrigerator. Enjoy low maintenance xeriscaped front and back yard, along with a backyard wood deck and garden area ready for your personal touch. Don't miss this opportunity--schedule your showing today!
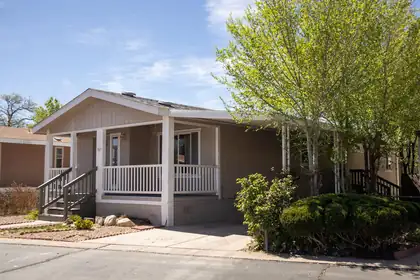
Stunning 3 bedroom 2 bath home in desirable SE Heights close to I-40. This beautiful single story Silver Crest home is move in ready. Beautifully designed and staged to show its ample space. Good sized kitchen stainless steel appliances, open light and bright lots of drawers and cabinets plus pantry. Enjoy a study / office or 3rd bedroom or office . Owners suite with walk in shower. Extra storage thru out home. This is a fantastic affordable home in Four Hills MH Park. The community offers pool, Tennis courts (RV storage available for extra fee with park).
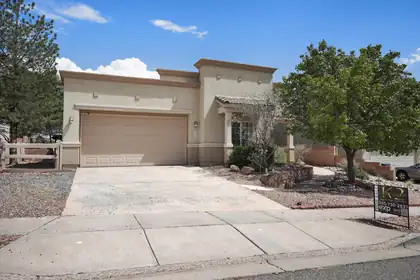

Welcome to this beautifully maintained 3-bedroom, 2-bath home, where thoughtful updates and inviting living spaces create a warm and welcoming atmosphere.Step inside to discover newly installed vinyl flooring throughout, abundant natural light, a cozy gas log fireplace, and two spacious living areas that offer exceptional flexibility for everyday living, entertaining, or relaxing. The versatile floor plan also provides the option for a fourth bedroom or dedicated office space, offering added flexibility to fit your needs.Outside, enjoy a freshly landscaped, low-maintenance xeriscaped backyard featuring a charming pergola and included patio furniture, creating an inviting outdoor retreat that's ready to enjoy from day one.Adding even more value, all major appliances convey with the sale, making this a truly turnkey home. Additional highlights include two full bathrooms, a two-car garage, and a convenient location close to parks, shopping, dining, and everyday amenities.With tasteful updates, comfortable living spaces, and move-in-ready convenience, this Rio Rancho gem is ready for its next owner.
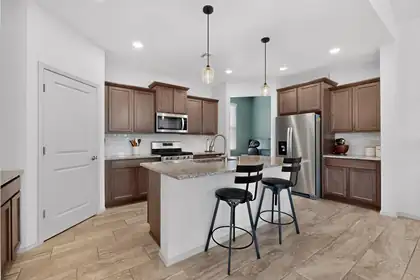
NEW PRICE! Charm meets convenience in this beautifully maintained single-story home, nestled in the highly sought-after Mesa del Sol community. Step inside to an open-concept floor plan filled with natural light, where the living area flows seamlessly into a modern kitchen, creating a natural gathering space for family and friends. This 3-bedroom, 2-bath home offers a true retreat in its spacious primary suite, complete with a spa-like bath featuring a walk-in shower and elegant finishes. Outside, the beautifully landscaped backyard boasts a covered patio and low-maintenance landscaping, ideal for relaxing or hosting gatherings year-round. Beyond the home, Mesa del Sol delivers a lifestyle to match with neighborhood parks, scenic walking trails, a community pool, and lively summer community events. Enjoy an easy commute to Downtown, the University area, and Kirtland AFB, putting the whole city within easy reach, while home still feels like a getaway!
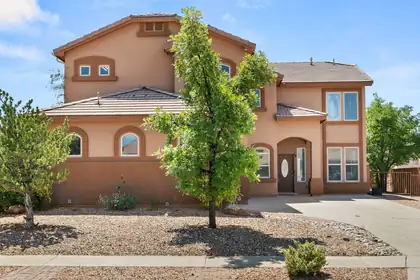
Welcome to this beautifully maintained home in the highly sought-after Cabezon community of Rio Rancho! Equipped with new flooring and paint throughout this home is designed with an open, light-filled floor plan, this home offers spacious living areas perfect for both everyday living and entertaining. The kitchen features stainless steel appliances, abundant cabinetry, and a large island that serves as the heart of the home. The private primary suite includes a walk-in closet and an en-suite bath with dual vanities, while the additional bedrooms and dedicated office/flex space provide versatility for guests, family, or working from home. Step outside to a beautifully landscaped backyard complete with a covered patio, ideal for relaxing year-round. This home also offers convenient access to Rio Rancho schools, parks, walking trails, shopping, dining, and major commuter routes.NEW: Paint, Floors, Appliances, Toilet, Bathroom/Shower Faucets, Sink, and windows have been repaired. Water Heater is 2025.
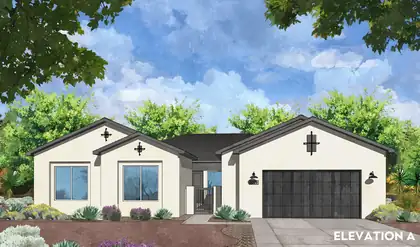
1/2 ACRE LOT - RIO RANCHO - Experience the ultimate union of high-end luxury finishes and outdoor freedom in this spectacular new construction Amreston home, perfectly situated on a sprawling half-acre lot in Rio Rancho! No HOA or the extra expense of a PID, this property gives you incredible liberty and space for RVs, ATVs, and custom outdoor living. Step inside this 3000+ sf ft home to a bright, open-concept floor plan elevated by grand exposed ceiling beams in both the main family room and the owners' suite, creating a rich, architectural ambiance throughout. Striking black hardware, fixtures, and 2'' white faux wood blinds trim every space. Designed for serious hosting, the gourmet kitchen boasts a Frigidaire Professional appliance package to including a 36'' gas cooktop, 30'' single wall oven, dishwasher, Sharp microwave drawer, and vent hood--alongside a timeless 36'' farmhouse fireclay single-bowl apron sink, a pendant-lit eat-in island, and a dedicated butler's pantry for seamless preparation. Entertaining expands effortlessly into the massive separate dining area extension (+/- 16' x 15') off the kitchen, as well as out onto the upgraded extended covered patio option equipped with an integrated natural gas stub. The owners' suite serves as a massive private retreat (+/- 22.5' x 16'), offering ample room for a dedicated sitting area. Premium soft-close cabinetry with dovetail drawers spans the entire home, including cabinetry in laundry room--and practical modern features like a soft water ready set up and an oversized (2.5)-car garage with a utility sink completes this incredible layout. Estimated projected completion is October 2026. Call today for your private tour!
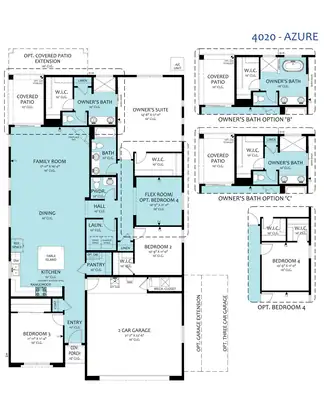
1 ACRE LOT- RIO RANCHO - Experience the ultimate union of high-end quality finishes and sprawling outdoor freedom in this spectacular new construction home situated on a rare, full 1-acre lot. No HOA or the extra expense of a PID, this expansive property gives you complete liberty to create your dream backyard oasis with endless room for RVs, ATVs, workshops, and recreational toys. Step inside to a bright, beautifully detailed open-concept floor plan anchored by an inviting fireplace complete with a fan/blower kit to keep the main living space warm and cozy. Striking black hardware, light fixtures, and plumbing details run throughout the interior, creating a sleek, cohesive aesthetic that is perfectly complemented by 2' white faux wood blinds already installed. Designed for high-end culinary prep and effortless hosting, the gourmet kitchen serves as the true heart of the home, featuring a premium Frigidaire Professional appliance package--including a 36' gas cooktop, 36', 30' single wall oven, dishwasher, Sharp microwave drawer, and vent hood--alongside a timeless 36' farmhouse fireclay single-bowl apron sink. Soft-close cabinetry with durable dovetail soft-close drawers and stylish installed hardware extends seamlessly throughout the home. Thoughtful modern conveniences abound, from a soft water ready setup--allowing you to easily install the system of your choice after purchasing to an expansive 3-car garage featuring a dedicated garage utility sink. Main living spaces transition effortlessly to the outdoors via an extended covered patio equipped with an integrated gas stub for your grill and added gutters for long-term convenience. Don't miss this extraordinary 1-acre Rio Rancho retreat - Estimated projected completion is September 2026. Call today to schedule your private tour!
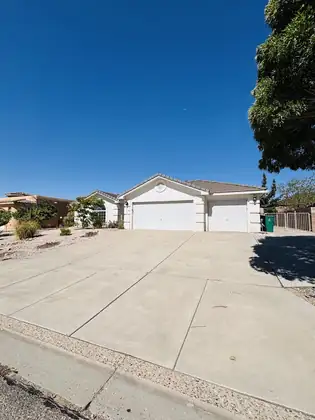
This spacious home offers an incredible opportunity to create your dream property with TLC! Ideally located within walking distance of the Bosque, you'll enjoy the beauty of nature while still being close to everyday conveniences.Car enthusiasts and hobbyists will appreciate the oversized 3-car garage featuring an epoxy-coated floor, plus a planked and lighted attic above for abundant storage. The kitchen is equipped with granite countertops, quality Merillat cabinetry, and a gas range, opening to a spacious living area with a cozy fireplace--perfect for entertaining or relaxing.The thoughtfully designed floor plan includes a Jack-and-Jill bathroom connecting the secondary bedrooms, while the generous primary suite features a walk-in closet, jetted soaking tub, and separate shower. Additional highlights include refrigerated air, a flat tile roof, wiring for an alarm system and surround sound in the living room, and a large covered patio overlooking a beautifully landscaped backyard. The elevated backyard area captures stunning Sandia Crest views, while the front yard offers peaceful views toward the Bosque.Situated on a large lot with side-yard access, the property also includes extra gated paved and graveled parking on the north side--ideal for an RV, boat, trailer, or additional vehicles.With great bones, an outstanding location, and exceptional features, this home is ready for your personal touches to make it truly shine. Don't miss this rare opportunity--bring your buyers, they'll love the potential!
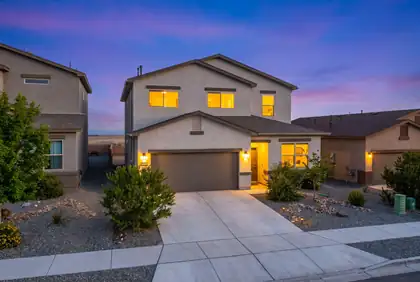
Spacious and thoughtfully designed, this two-story home offers 5 bedrooms, 3.5 bathrooms, and an EV charger installed in garage. Multiple living areas, including a loft and a family room, provide flexible space for entertaining, working from home, or relaxing. The kitchen is the heart of the home, featuring a large island, pantry, and an open layout that flows seamlessly into the main living area. The primary suite offers a private retreat with a walk-in closet, dual sinks, and a separate shower. Also enjoy the benefits of recently installed gutters! Step outside to the walled backyard that includes a covered patio and majestic MOUNTAIN VIEWS! Schedule your private showing today!
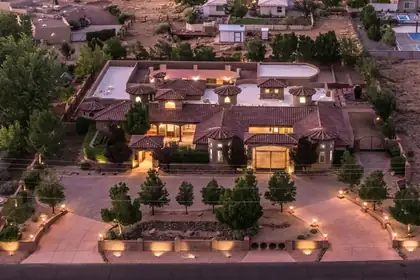
Incredible opportunity for the discerning buyer who desires privacy, and quality. This elegant custom home was designed for entertaining and features great flow between the indoor and outdoor living spaces. Multiple living and dining areas overlook a beautiful central courtyard with a sparkling pool, outdoor kitchen, and rooftop deck. This home offers a versatile floor plan that is entirely on one level. High end finishes such as chiseled travertine flooring, handcrafted wood doors, furniture grade cabinetry, rich granite, beautiful windows, and hand forged custom iron work define this great home. Tall ceilings, wide corridors, and lots of windows create a sense of grandeur in this home. Beautiful Mountain views, a private motor court and elegant design complete this great property.
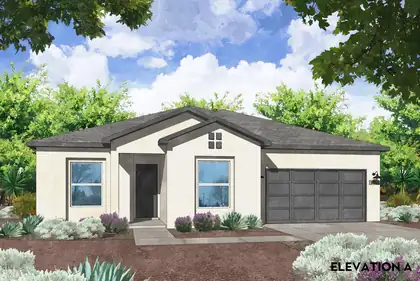
Luxurious Southwestern Living: Welcome to the Cottonwood Plan2,337 Sq. Ft. | 3 Bedroom + Study | 2.5 Bath | 2-Car Garage | 0.5-Acre Lot | Corner LotExperience the perfect harmony of grand architectural detail, high-end design and flow, and sprawling outdoor freedom in this spectacular 2,337 square foot new construction home by Amreston Homes. Standing tall with soaring 10-foot ceilings and 8-foot interior doors throughout, the expansive open-concept layout is beautifully anchored by custom exposed ceiling beams in the living area and owner's suite, that inject a rich, warm architectural ambiance into the home. Designed for effortless entertaining, the professional gourmet kitchen is a chef's dream, boasting premium Frigidaire Professional appliances--including a 36'' gas cooktop, vent hood, 30'' built-in wall oven, microwave drawer and dishwasher - alongside a massive, pendant-lit eat-in center island optimized for food prep and holiday displays. Extending from the kitchen is the versatile study/flex room, perfect for a dedicated home office, a children's play area, or a secondary reading room. The spa-like owners' retreat, which features a double vanity, upgraded freestanding soaking tub, and a shower with a clean, seamless tile transition. Soft-close cabinetry throughout to include dovetail soft-close drawers and classic brushed nickel hardware ties the interior aesthetics together, while practical modern conveniences like a 'soft water ready' setup ensure long-term comfort. The main living space transitions beautifully to the outdoors via massive 12'W x 8'H 3-panel sliding glass doors that reveal a large, covered patio. Situated on a sprawling half-acre lot with back yard access and unmatched room to park your RVs and ATVs, this property gives you ultimate control over your secure outdoor space. Home estimated projected completion is November 2026. Call for your private exclusive tour!
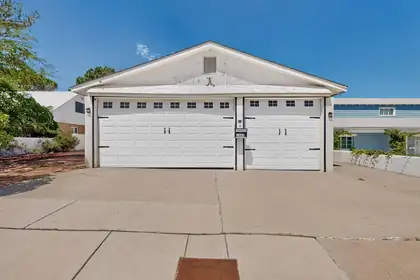
PRICE REDUCED. Charming 2-story home in a great location, close to UNM, CNM, Kirtland AFB, Sandia National Labs, hospitals, restaurants and quick access to I-25 and major streets. The Front door is located inside the garage.. This comfortable 3-bed, 2-bath floor plan offers a great room and an enclosed garage that opens directly into the main living space.The kitchen features a breakfast bar for stools and flows to the dining area. The large primary suite includes a sitting room and French doors to the screened patio. Upstairs are two large bedrooms with small attic storage and a full bath. The enclosed screened patio includes two small storage rooms and overlooks a large backyard--great for entertaining or gardening. Side yard access.Recent updates include a new roof (2020), MasterCool A/C (2020), furnace (2020), new carpet (2020), and fresh interior paint--just move in and add a little TLC. Washer, dryer and refrigerator stay with the property.
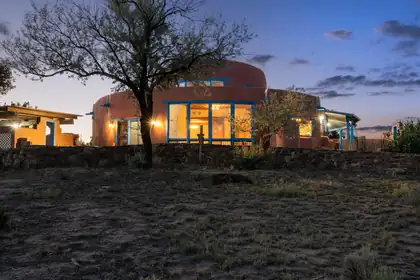
64 County Rd 11, Cuba
This truly one of a kind two-story round adobe home with a detached casita that boasts a full kitchen and full bathroom which was previously a profitable short term rental. Recently installed radiant floor heating, windows and TPO roof are huge perks for this home. The estate sits on 6.4087 acres and combines distinctive architecture with comfort, space, and breathtaking surroundings. The lower level of the main home features two bedrooms one of which is a primary suite with a full bathroom. Upstairs in the main home you will find a large open-concept area currently used as large 3rd bedroom, complete with a walk in closet and additional space perfect for a sewing studio, arts and crafts area, computer station, or any other creative uses.Comfort is built into every detail with in-floor radiant heating throughout the bedrooms, master bath, closets, and hallway, all finished with elegant porcelain tile. The expansive 707 sq. ft. Living room also features radiant heat paired with beautifully stained concrete flooring, creating a warm and inviting atmosphere year round. The room is large enough that half of the space accommodated a 10' x 5' dining table with seating for 12, making it ideal for gatherings, entertaining, and family meals.Extending around two-thirds of the round adobe structure is a spacious single story addition featuring a beautifully designed kitchen with approximately 200sq. ft. of windows that perfectly frame the stunning surrounding views and fill the space with natural light. The kitchen is equipped with a commercial-grade gas stove, making it ideal for cooking and entertaining. This portion of the home also includes a dining room, laundry room, pantry, and a large storage room, offering both functionality and ample space for everyday living.In front of the home is a beautiful flagstone patio with a fire pit, framed by stunning petrified wood retaining walls that add both character and natural beauty to the landscape. A flagstone walkway winds around the garden area and leads to an additional patio in the back, creating multiple inviting outdoor living spaces to enjoy the peaceful setting.The property also includes a detached oversized two-car garage topped by a fully furnished second-story studio apartment of nearly 800 sq. ft., which has served as a successful source of Airbnb rental income. On both sides of the garage are patio and picnic areas finished with artificial putting green turf, creating inviting outdoor spaces for relaxing, entertaining and enjoying the peaceful surroundings. An additional full RV hookup with water, sewer, and 60-amp electrical service adds even more flexibility and convenience.The setting is simply spectacular, offering panoramic mountain views to the east and sweeping mesa views to the west. Despite being less than a mile from town, the property feels incredibly private, peaceful, and secluded, with no visible neighbors and true sense of tranquility. Best of all, you're only a short 10- minute drive from the mountains, giving you quick access to outdoor recreation, hiking, and endless opportunities to explore nature.
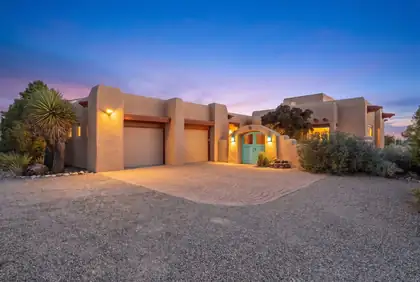
25 First Mesa Court, Placitas
Minutes from Albuquerque, yet worlds away, this remarkable Placitas property offers more than a home; it offers a lifestyle. Set on over two acres of genuinely usable land, the property captures sweeping 360 degree views, including a breathtaking panorama of the Sandia Mountains, surrounding mesas, open skies, and unforgettable New Mexico sunsets. Inside, over 3,000 square feet of warm Southwestern character is paired with radiant heat, refrigerated air, Saltillo tile, and expansive windows that keep the views front and center. The backyard is built for memorable gatherings, with a covered patio, kiva fire pit, and dramatic mountain scenery. A newer roof and water softener add everyday comfort and peace of mind.
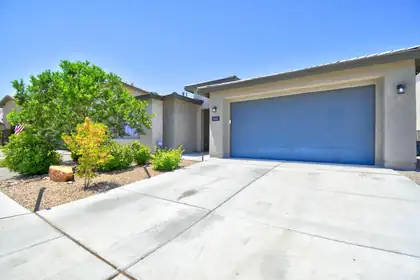
1615 Beaver Mountain Trail NW, Albuquerque
Beautifully maintained and move-in ready! This Pulte home in the desirable Inspiration community combines thoughtful design with comfortable living.The heart of the home is a spacious kitchen featuring a large island, walk-in pantry, and an open layout that flows seamlessly into the living area, creating a bright and inviting gathering space.The versatile floor plan includes a dedicated office with French doors, offering flexibility for a home office, hobby room, or potential fifth bedroom. One secondary bedroom features its own private en-suite bathroom, providing added privacy and flexibility.High ceilings and modern finishes enhance the home's open feel, while the backyard offers a partially covered patio, artificial turf, and a wood-burning fire pit. Conveniently located with easy access to I-40, this home is ready for its next owners.Come experience everything this exceptional home has to offer!
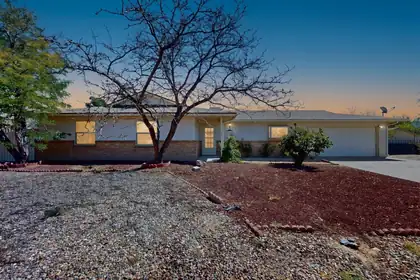
Welcome to this inviting 3-bedroom, 2-bath home situated on a spacious, fully xeriscaped corner lot in central Rio Rancho! The open floor plan features a generous living area and an expanded dining space that opens to a lovely covered patio--perfect for relaxing or entertaining. The home is ready for updating, offering a great opportunity for buyers to add their own personal style and improvements.Backyard access provides convenient space to store a boat or RV, while the large backyard offers plenty of room for gardening, gatherings, or future improvements. The deep garage can accommodate a pickup truck and provides valuable additional storage.Conveniently located near shopping, dining, schools, and major commuter routes, this home offers abundant space, flexibility, and potential. Bring your ideas and make this home your own. Schedule your private showing today!
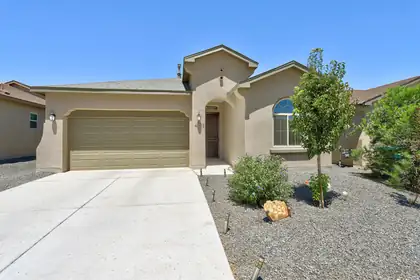
This stunning home offers the appeal of new construction without the wait or construction delays. The backyard landscaping, window coverings, and a wrought iron security screen front door have already been added, allowing you to enjoy the home from day one without taking on additional projects or expenses. The floor plan offers five bedrooms and three bathrooms, providing flexibility for guests, home office(s), hobbies, or multi-generational living. The spacious primary suite is thoughtfully separated from the secondary bedrooms, creating a private retreat complete with a large, unique walk-in shower and generous walk-in closet. An open area behind the home provides an unobstructed backdrop, allowing for exceptional views that can be enjoyed from the main living areas as well as the low maintenance backyard.
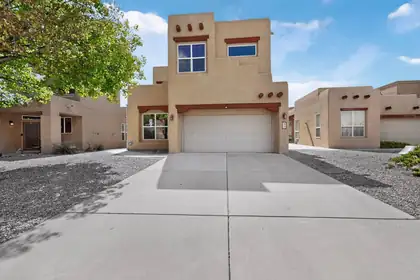
51 Prestwick Court SE, Rio Rancho
**Price Adjustment of $24,000.00**Seller is offering 3% Buyer Credit, with Preferred Lender*** Seller is also offering REC***Terms Are: 7% Interest Rate, 20% Down Payment, 3 Year Call.*** This Gorgeous 2609 sq ft Pulte Home is located in the prestigious Willow Trace Chamisa Hills Community in the Heart of Rio Rancho. Just minutes away from Intel and Presbyterian Clinic. Featuring a versatile floor plan with 3 bedrooms, 2.5 baths, Upstairs Loft, Soaring high ceilings providing tons of natural light, and a beautiful Kiva Fireplace. Grand Gourmet Kitchen offering Corian counters, newer appliances, a pantry, and a cozy breakfast nook. Additional Kitchen upgrades such as a Butler's pantry, workspace/desk area, and kitchen island with bar seating provide plenty of space for everyone. The picture windows, wooden accents, and niches give this home an extra luxurious touch. Large Primary suite boasts an en-suite full bath with dual sinks, garden tub, separate shower, coffee/wet bar, window seating and walk-in closet. Admire the views from either Balcony, there are 2 to choose from! The low maintenance backyard has been meticulously maintained and offers Xeriscaped landscaping, covered patio, and best of all - an inground outdoor lighting system. Other features include a water softener and purifier system, refrigerated air. Don't wait to make an appointment to see this great home today.
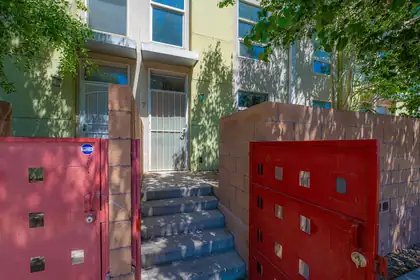
702 Broadway Boulevard SE APT 7, Albuquerque
Beautiful 2 Story Condo featuring 2 spacious bedrooms 1 full bathroom upstairs and a guest bathroom downstairs. The Main bedroom features an outdoor patio for enjoying the summer evening! Great floor plan, beautiful laminate wood laminate flooring throughout the house, private courtyard and a relaxing community garden! HOA covers water, trash, sewer and landscaping.
990 Calle Katarina, Santa Fe
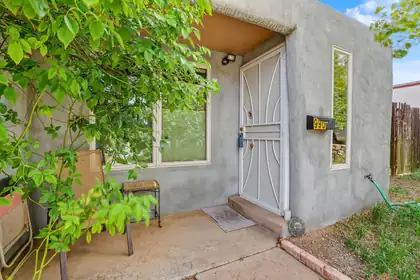
Welcome to your charming southwestern-style home! This delightful 3-bedroom, 1-bath home is filled with natural light, showcasing a bright & open living, dining, & kitchen area perfect for entertaining. Relax by the cozy kiva fireplace in the living area, or spend quiet time in the den. Recent updates like the stucco & water heater bring peace of mind, while owned solar power offers efficient energy. The built-in bookshelves add character, & the attached workshop/studio provides endless possibilities. Step outside to a spacious backyard with a shed 2 apricot trees, a cherry tree & ideal for gardening or outdoor gatherings. Don't miss out on this wonderful opportunity!
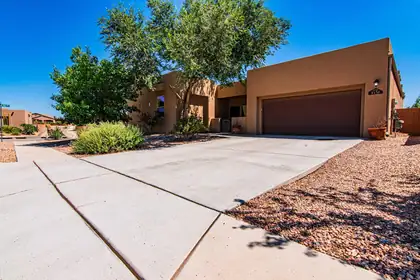
Located in Volcano Cliffs, this 2,874 sq. ft. Twilight Homes Verbena floor plan offers 4 bedrooms plus a large bonus room, providing the flexibility to fit a variety of lifestyles. Whether you need a home office, media room, fitness space, or second living area, the extra room gives you options as your needs change. The open kitchen features stainless steel appliances, granite countertops, a pantry, and ample workspace for everyday cooking or entertaining. The main living area is enhanced by 11-foot ceilings, tile flooring, and a fireplace, creating an open, comfortable gathering space. Outside, the covered patio and private courtyard extend the living space outdoors, while the corner lot provides additional separation from neighboring homes. A tankless water heater adds modern efficiency, completing a home that combines thoughtful design with practical features. Request the video tour. Schedule a private showing today.
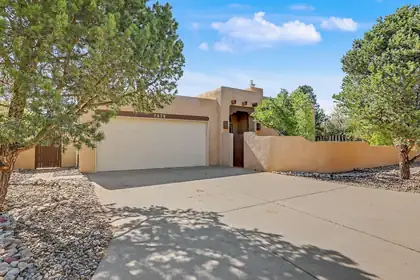
Views! Sandia Heights West!Brushwood One Level, Custom Contemporary SW Style Retreat on a Peaceful Panoramic, Sandia Mountain View Lot. Breathtaking Views from the front court patio and from inside in the greatroom and living areas. Views from open and covered patios . 2 private entertainers decks off living spaces . 3 spacious bedrooms w/view windows & easy bath access . Secluded office. Private/separated PBR bedroom retreat w/outdoor/patio access & breathtaking vistas plus a private bath. 2 full baths. Spacious greatroom w/raised/beam ceilings & magnificent mountain views, elegant formal dining, eat in updated country kitchen with solid surface counters SS appliances, tile floors. Service room & oversized 2 car garage w/abundant storage space Updates include updated tile flooring, lighting, appliances . W features include raised beam ceilings, nichos, santa fe walls, kiva fireplace with banco .The owners lovingly cared for the outdoor plants and flowers, garden & private courtyard ! Many updates include a spacious kitchen with custom cabinets, solid countertops and stainless appliances, tile flooring. Gracious open floor plan with beamed ceiling and sweeping views from the spacious great room. Large owner suite with private bath Backyard features include 2 patio areas, raised beds fruit trees.more
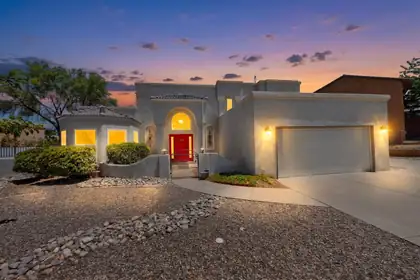
Welcome to this spacious home nestled in an established Northwest Albuquerque neighborhood. Designed with both comfort and functionality in mind, this home features soaring ceilings, abundant natural light, multiple living areas, a loft overlooking the main living space, and a finished basement that offers endless possibilities for a media room, home office, gym, or game room.The beautifully updated main level showcases elegant travertine flooring, adding warmth and timeless character throughout the living spaces. The thoughtfully designed kitchen offers generous cabinet and counter space, while the main-floor primary suite provides a private retreat complete with dual sinks, a soaking tub, and a separate shower.Step outside to a spacious xeriscaped backyard designed for low-maintenance living., RV access with a 30/50-amp hookup, and a dedicated hot tub hookup, making it easy to create your own private outdoor retreat. Conveniently located near parks, shopping, restaurants, and everyday amenities, this home offers the perfect blend of space, flexibility, and location.
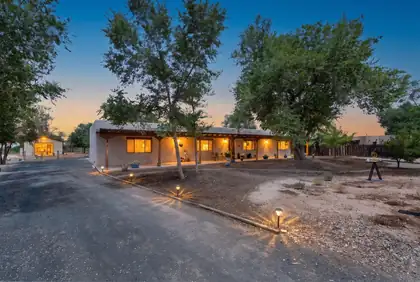
13 Vista De Las Cruces Road, Los Lunas
Welcome to a one of a kind family dwelling. A traditional Casa estate on 13 Vista De Las Cruces Rd in Los Lunas, where comfort, space, and the beauty of New Mexico come together. Not a copy home, but a one of a kind Casa, situated on a generous lot at the end of a quiet, safe cul-de-sac this property offers the perfect opportunity to enjoy outdoor living with plenty of room for gardening, entertaining, recreational vehicles, and let's not forget to bring your dreams of having those special critters. Open the door and walk inside to discover a warm and inviting atmosphere designed to make you feel right at home. The larger than normal master suite is thoughtfully situated on the opposite side of the house, offering privacy and separation from the guest bedrooms. It features a walk-in shower with dual shower heads, and sauna. Then you move to the huge soak, jet bathtub, all created to give that spa relaxation in your own home. Throughout the entire home you have that Spanish flavor, from the arched fireplace in the expansive family room to the arched wall into a large dining room. These two rooms give you the ability to work together to give that space to entertain and bring the family together. Walk through another traditional arch and you enter a generously sized kitchen, a new built-in pantry, new counter space and storage perfect for entertaining family and friends. New window coverings from one end of the home to the other. Whether you're looking for a place to settle down, grow, or create your own personal retreat, this property offers endless possibilities. As an added bonus, the home includes fully paid-off solar panels that have brought the monthly bills down to just a few dollars providing energy efficiency and long-term savings. Did I say it was paid off. Bonus. New flooring throughout. Outside you have two wells. One to the residents with deluxe softener water purifier and the other for gardening and irrigating your one-acre plot. Did I mention the beautiful rod iron security fence around the front of this home? Solar gate to enter in and out. This is truly a place you'll be proud to call home. Conveniently located with easy access to local amenities while still providing a sense of privacy and tranquility, 13 Vista De Las Cruces Rd is a wonderful opportunity to enjoy the best of Los Lunas living. Schedule your showing today!
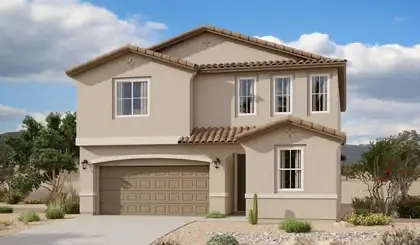
Spacious and accommodating, the two-story Moonstone plan features an open-concept main floor and four charming bedrooms upstairs. Just off the entryway, you'll find a fifth bedroom and bath. Toward the back of the home, a great room flows into an inviting kitchen with a center island and adjacent dining room. Upstairs, a loft offers a versatile common area, and a sprawling owner's suite includes an attached bath and walk-in closet. Covered patio also included.
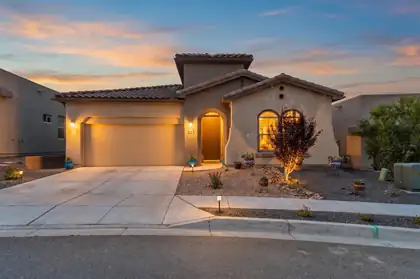
Welcome home! Built by Hakes Brothers in 2021, this impeccably maintained single-story home in the highly sought-after Lomas Encantadas community is truly move-in ready. Offering a versatile floor plan that lives like a 4-bedroom, the home features 3 bedrooms plus a spacious flex room, ideal as a home office, playroom, or guest suite. The open-concept layout is designed for both everyday living and effortless entertaining, showcasing granite countertops, stainless steel appliances, and a large kitchen island that serves as the heart of the home, custom gas log fireplace, and a huge walk in closet in that master bedroom suite. Stylish custom fixtures and high-end wood plank tile throughout the bedrooms add a touch of luxury at every turn. Retreat to the private primary suite, complete with a generous walk-in closet and a spa-inspired bath. Step outside to a beautifully landscaped backyard with a covered patio, perfect for morning coffee or evening gatherings. Ideally situated near Highway 528, premier shopping and dining, The Plaza at Enchanted Hills, and top-rated Cleveland High School. Homes like this don't last, schedule your private showing today!
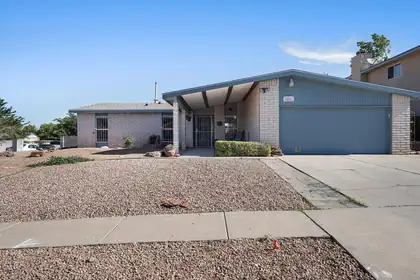
6901 Gisele Drive NE, Albuquerque
Near Wyoming and Academy, offering a flexible, light-filled floor plan and thoughtful updates throughout. New LVP flooring (2024), front windows (2024), fresh exterior trim and paint, skylights and a cozy gas fireplace create a comfortable, move-in-ready feel. Major improvements include a new roof installed January 2026 with warranty and a water heater replaced June 2026. Outside, enjoy apricot trees, convenient side-yard access with RV parking, and an impressive storage shed upgraded with new shelving in 2025, perfect for tools, hobbies or extra gear. A crawlspace provides easy access, with no attic to maintain. Conveniently located near shopping, dining and everyday amenities. Schedule your showing today!
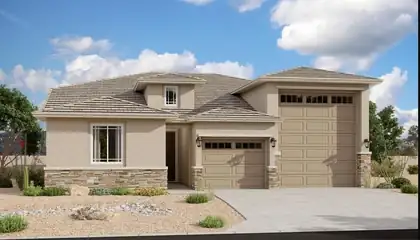
Highlights of this ranch-style Copper plan include a flex room with French doors, a well-appointed gourmet kitchen showcasing a walk-in pantry and a center island with a waterfall, an open dining area and a generous great room. A covered patio offers ample opportunities for entertaining while an impressive owner's suite provides residents with the ability to enjoy privacy and quietude. You'll have no shortage of space for parking and storing your vehicles with a 2-car garage and an RV garage. This home includes a garage service door, and double sinks in the owner's bath.
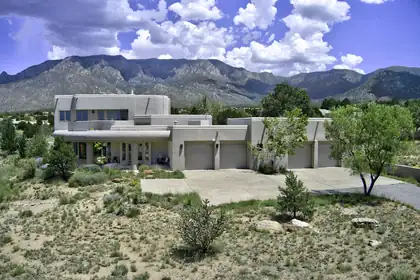
Exceptional High Desert masterpiece, perfectly situated on a .81 Acre lot offering breathtaking city lights & Mtn. views. With 4252 sf + oversized 4 car garage of thoughtfully designed space. This remarkable residence combines timeless elegance w/modern comfort. The heart of the home features a spacious chef's kitchen w/ upscale appliances, spacious breakfast nook, bar seating, dining room, 2 inviting living areas, a private office, 4 spacious bedrooms +theatre room. Car enthusiasts, hobbyists will appreciate the extraordinary, oversized 4 car garage w/ half of garage w/ radiant & heat & cooled space.. Upstairs, step onto the expansive deck w/panoramic views. The primary suite is complete w/3way fireplace, dual vanities, jetted tub & steam shower. The backyard is equally impressive, designed for both relaxation & entertaining. Enjoy the covered patio overlooking lush artificial turf, & a tranquil bubbling fountain. The lot actually extends past the wall. There can never be anything built behind the house , views are protected. Please see additional information in the Documents section.

Daria Derebera
Real Estate Broker in Albuquerque, NM
Similar Searches in Greater Albuquerque
You Might Also Like in Greater Albuquerque
