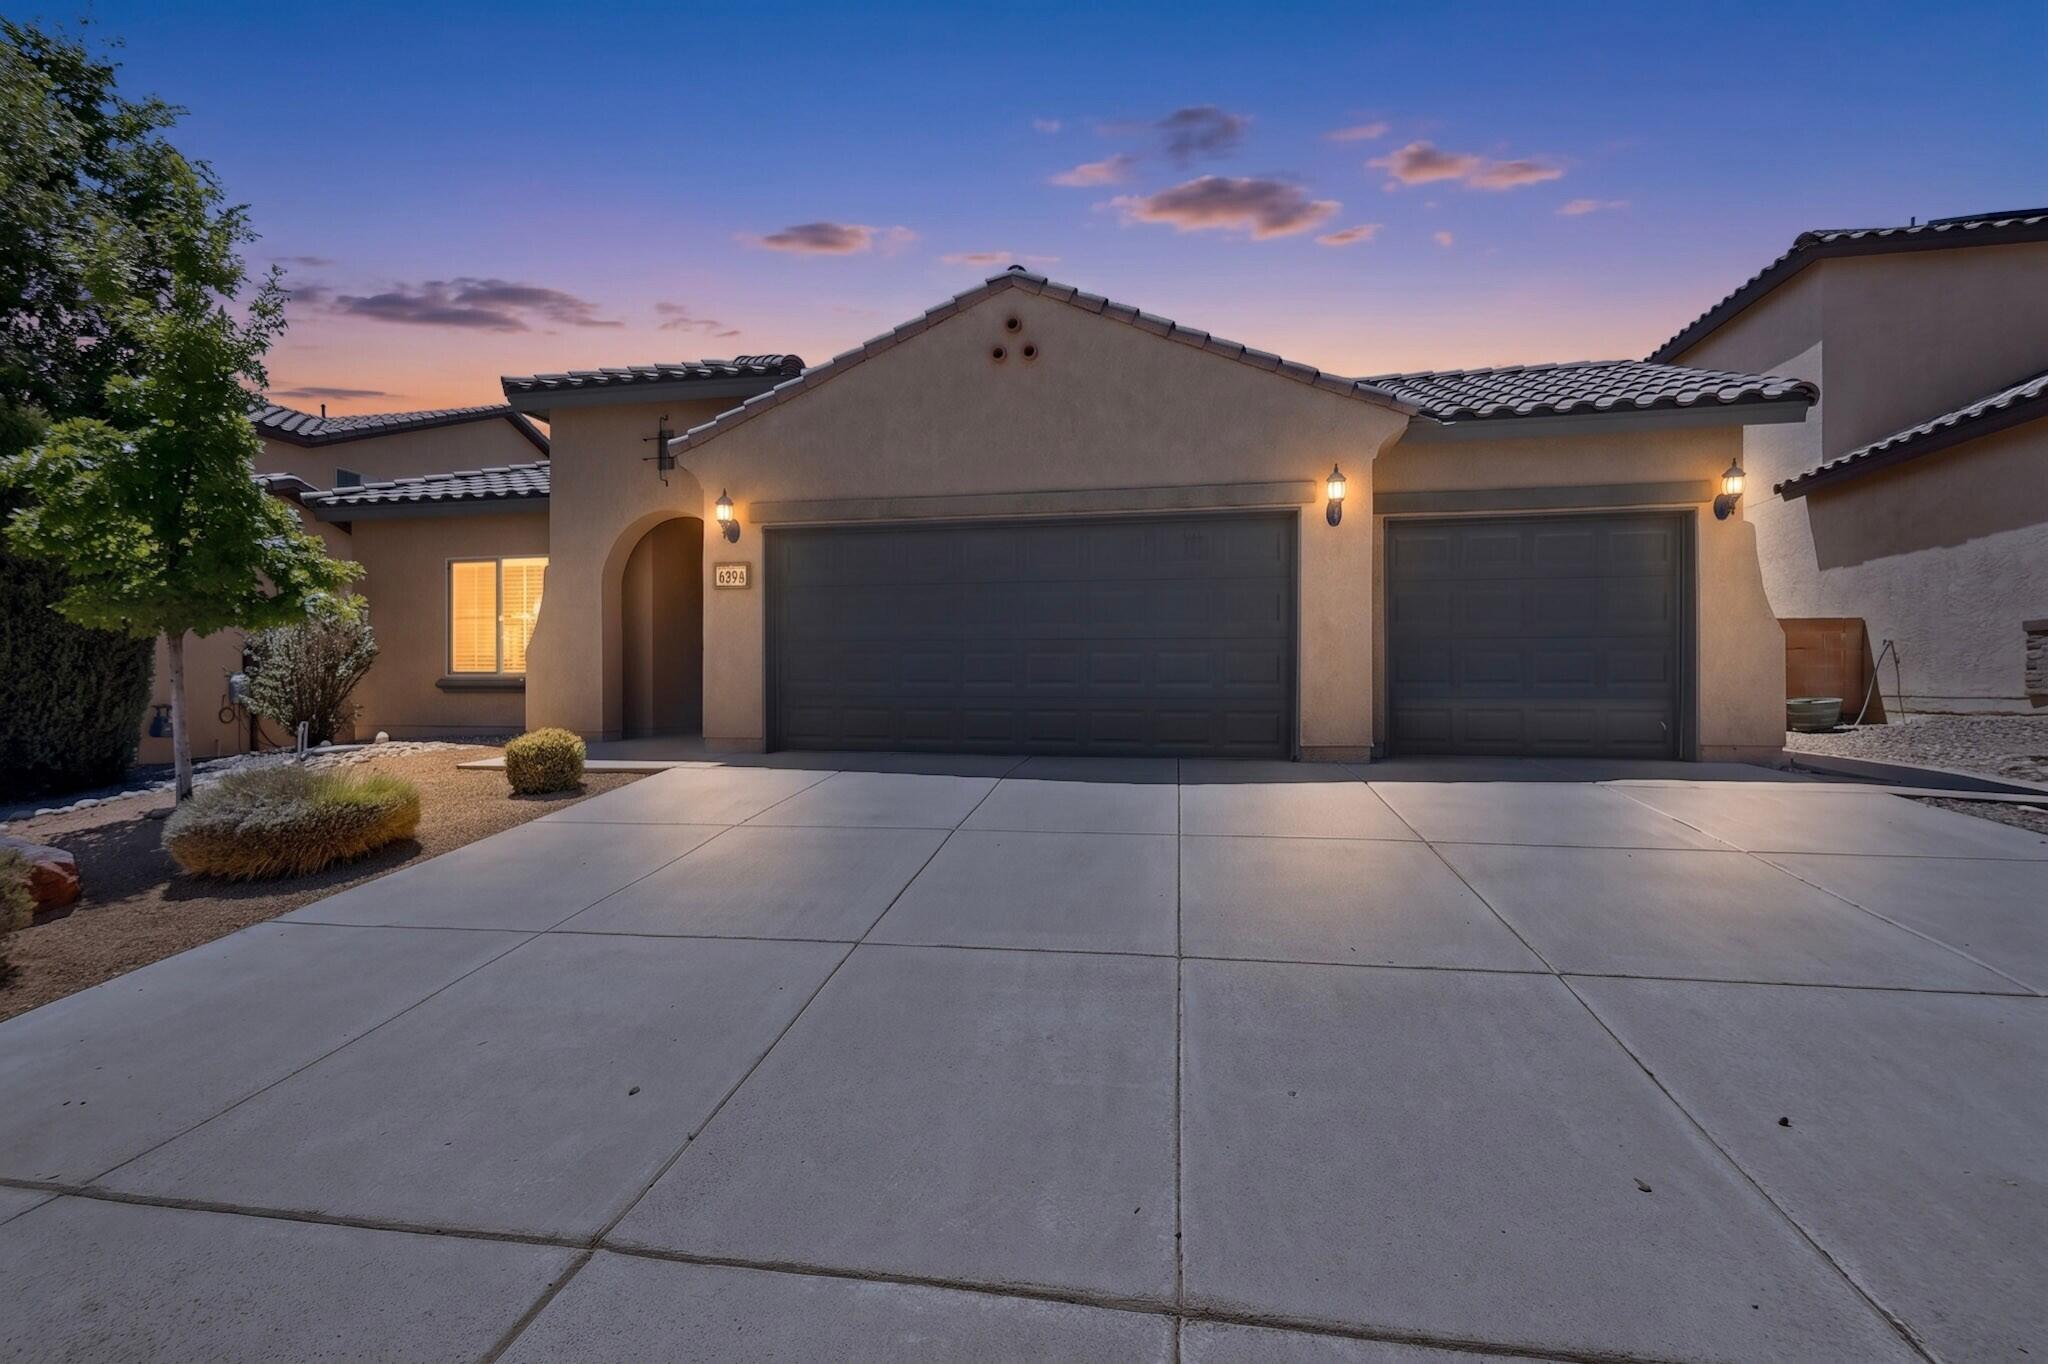
$470,000
Sold on Jul 15, 2026
3 bds · 2 ba · 2,167 sqft
629 Palo Alto Drive NE, Rio Rancho, 87124

Prado Alto is located in Rio Rancho, New Mexico (87124). The subdivision is served by E Stapleton Elementary, Eagle Ridge Middle, and Rio Rancho High schools. The subdivision has a homeowners association; dues cover common areas. 1 home is currently for sale.
See 2 homes recently sold in Prado Alto.
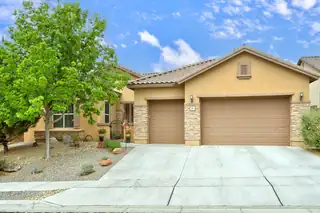
Welcome to this meticulously maintained home that truly has it all! Thoughtfully designed for those who need & love space, this exceptional property offers 6 spacious bedrooms, a fully open concept floorplan on the first floor, a dedicated home office, an open loft, formal dining room, and an oversized 3-car garage. Primary Bedroom suite on the first floor with a generous sized walk in closet, separate tub & shower, and custom barn door separating the bedroom from the bathroom suite. From the moment you step inside, you'll be captivated by the soaring tall ceilings, an abundance of natural light that pours through every room, and brand new luxury vinyl plank flooring flowing seamlessly throughout the home. The open floor plan creates an effortless connection between living spaces, making it perfect for both everyday living and large-scale entertaining. The heart of the home is a chef-inspired kitchen that is sure to impress, featuring granite countertops, stainless steel appliances, a built-in oven and microwave, a gas range, and all new fixtures every detail carefully considered for both style and function. The fully finished backyard offers a private and low-maintenance outdoor retreat, ideal for quiet evenings or weekend gatherings without the hassle. New toilets and fixtures throughout round out the long list of updates that make this home truly turnkey. Perfectly situated near top-rated schools, parks, restaurants, and premier shopping, this incredible home delivers the lifestyle you've been searching for. Opportunities like this don't come around often so schedule your private showing today!
Explore nearby properties (within 1 mile):
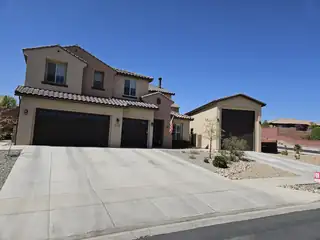
Amazing home in highly sought after gated neighborhood of Loma Colorado, Tres Colinas. Largest lot in neighborhood at .3 acres, 6 full bedrooms with separate office, attached four car garage with detached 16'x50' fully finished and insulated RV garage that could also be used as shop, home gym, etc. Sellers are the original owners who built the house with every option, including large sliding door from den to covered patio, recirculation line for tankless water heater for instant hot water, laundry room with full cabinets and sink, attached garage is fully insulated/finished with 220v electric outlet and utility sink. Multiple improvements have also been completed: Built in lockers/benches at garage entry, remodeled pantry, custom wood burning fireplace,
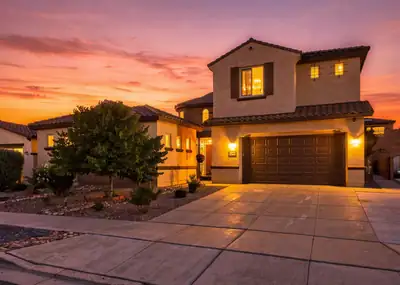

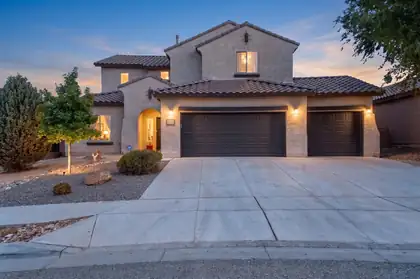
Rare 5-bedroom, 4-bath luxury home in the gated Tres Colinas community, offering exceptional space, style, and flexibility. A custom Tuscan-style iron gate opens to a beautifully landscaped courtyard with a fountain and garden, creating a private second outdoor living space. The enclosed area connecting the main home and casita-style guest space adds valuable square footage and flexibility for a gym, studio, or additional living area.Inside, enjoy soaring ceilings, multiple living areas, upgraded LVT flooring, custom cabinetry, and a gas-log fireplace. The chef's kitchen is a showstopper with white custom cabinetry, quartz countertops, a full-slab oversized island, a gas cooktop, an island dishwasher, a breakfast nook, a butler's pantry, and an expanded walk-in pantry approximately three times the builder's original size.The downstairs primary suite offers a spa-like bath with a soaking tub, low-profile shower, oversized closet, and upgraded linen storage. A private guest room, dedicated office with floor-to-ceiling cabinetry, and additional casita/guest space provide plenty of room for visitors or working from home. Upstairs, an oversized loft with a custom reading nook is surrounded by four additional bedroom spaces.Outside, enjoy a low-maintenance backyard with synthetic turf, extended covered patio, gas stub-out, widened driveway, storage shed, and an in-ground basketball hoop and court. Additional upgrades include a 3-car garage, Spanish tile roof, two-tone synthetic stucco, premium carpet, upgraded baseboards, designer lighting and chandeliers, custom mudroom bench with lockers, entertainment cabinetry, upgraded bathroom finishes, and decorative tile accents throughout. A truly distinctive Tres Colinas home designed for luxury living, entertaining, and versatility.
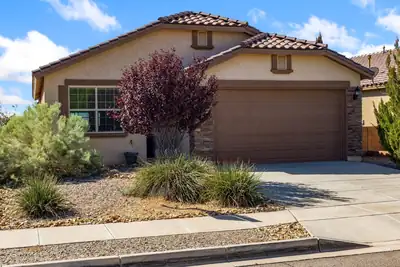
Updated Loma Colorado Gem with Mountain Views & Outdoor Living.Adorable single-level home in desirable Loma Colorado with stunning mountain views. Built by Pulte in 2011 and thoughtfully updated, this well-maintained 3-bedroom, 2-bath home offers a welcoming floor plan designed for seamless indoor-outdoor living. Enjoy a spacious dining area and an open yet defined kitchen featuring cherry cabinetry, quartz countertops, pantry, gas range, dishwasher, refrigerator, and microwave. The living room opens to a patio with pergola, perfect for outdoor dining and entertaining. Mature trees, attractive landscaping, and unobstructed mountain views create a peaceful setting. Conveniently located near parks, trails, the Aquatic Center, library, and shopping.
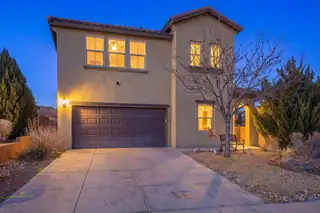
3.75% assumable rate! STUNNING TWO STORY WITH 3 BEDROOMS, A PRIVATE OFFICE AND VERSATILE LOFT DESIGNED FOR THE WAY YOU LIVE TODAY. This beautifully maintained Pulte home offers a bright, open floorplan filled with natural light and inviting spaces perfect for everyday living and entertaining. Upstairs, the spacious primary suite features a huge walk in closet, garden tub, double vanities and separate shower. A versatile loft and dedicated office make working from home easy, while secondary bedrooms offer beautiful Sandia views. Outside, enjoy a large corner lot, covered patio, gas stub and low maintenance yard perfect for relaxing evenings and gatherings. Schedule your showing today.
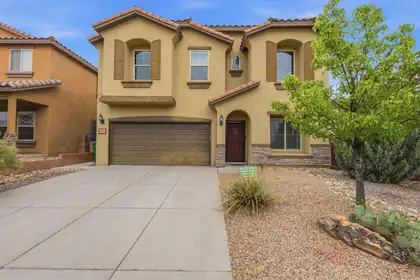
Beautiful Views of the Sandias!! Step inside to a bright, inviting layout designed for effortless everyday living and easy entertaining. The open concept kitchen and family room create the heart of the home, featuring granite countertops, stainless steel appliances, and upgraded cabinetry that adds both function and elegance. With two living areas and two dining areas, you'll have the flexibility to host gatherings, create a cozy media space, or set up a home office--whatever fits your lifestyle.Upstairs, the spacious primary suite is a true retreat. It includes two large closets, dual sinks, and a separate soaking tub, offering the perfect place to unwind.
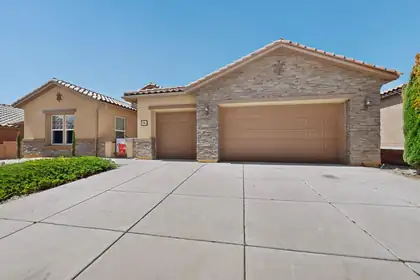
Seller is offering up to $15,000 towards 2/1 Interest Rate Point Buy Down, Closing Costs, Lender Prepaids or Credits with Acceptable Offer.Welcome to your Dream Home Located in the Sought-After Loma Colorado Subdivision!! This Quality Construction by Pulte features Natural Light and Custom Touches through out. Luxurious Porcelain Flooring from Italy and Upgraded LVP Flooring in Bedrooms. The Gorgeous Living Room showcases a Fireplace that is Custom Built with Designer Tile from Portugal and A Custom Designed Powder Room. The Chef's Kitchen has Quartz Countertops, Stainless Steel Appliances, Wolf Gas Cooktop Stove, Oversized Maple Cabinets, Breakfast Bar, Breakfast Nook, Butlers Pantry and a Formal Dining Room. 22 Brand New Replaced Windows. Custom Closets in Bedrooms and a Jack and Jill Bath between Bedrooms with Upgraded Granite. The Spacious Primary Bedroom includes a Luxurious En-suite Bath complete with a Garden tub, Designer Walk in Separate Shower and Double Vanity. Upgraded 5 inch Baseboards, Two Refrigerated Air Units, One replaced Last year and 3 year old Water Heater. Bonus Office/Study/Workout Room. Backyard is perfect for BBQ's with Low Maintenance Landscaping with A Custom Designed Sitting Area that Overlooks Breathtaking Mountain Views and Finally a Dream, Sparkling Gunite In Ground Pool perfect for Summer Pool Parties. Also an Oversized 3-car garage provides ample storage and workspace and Larger than Standard Extended driveway. This Dream Home will not last long so make it yours fast!!
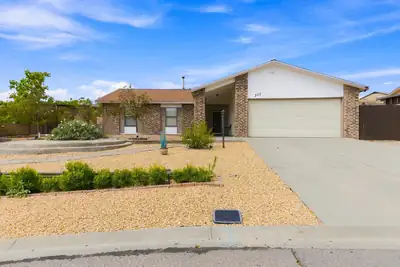
Charming 4-bedroom, 2-bath home situated on a spacious half-acre lot in Rio Rancho! This home offers a functional floor plan with plenty of natural light and laminate wood flooring throughout the main living areas. The generous lot provides ample outdoor space with room to create your ideal backyard, garden, entertaining area, or additional improvements. A great opportunity for buyers looking for space, flexibility, and a well-designed home in Rio Rancho. Schedule your showing today!
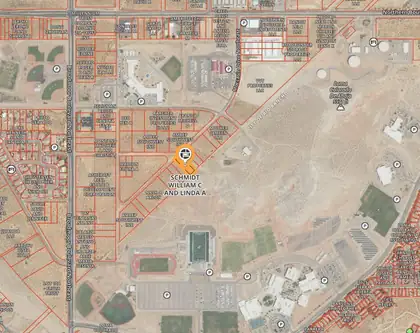
Build your future home or hold for investment. Coordinates are 35.269, -106.67207. Located in between Stapleton ES and RRHS sporting complex.
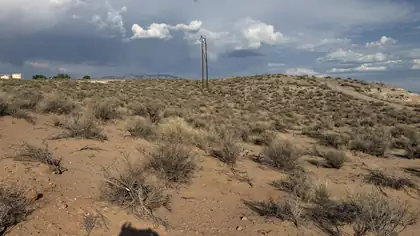
This half acre lot is located in Rio Rancho Estates. It features mountain and city views and it is in the Rio Rancho High School District. It lies close to the library, aquatic center, and shopping.
Beautiful single-story home offering a spacious and highly functional floorplan designed for both everyday living and entertaining. Multiple living areas provide flexibility for relaxing, working, or hosting guests. The open-concept kitchen flows seamlessly into a large living room with soaring high ceilings and a cozy gas fireplace. Upgraded bathrooms feature modern finishes throughout. The spacious primary suite serves as a private retreat featuring double sinks, a stand alone jetted tub, and a vast walk-in closet. Step outside to an expansive covered patio with its own fireplace, perfect for year-round enjoyment, overlooking a lush, green backyard oasis. Located in a desirable area, this home also includes a three-car garage with ample space for storage and convenience.

Daria Derebera
Real Estate Broker in Albuquerque, NM
Looking beyond Prado Alto? These nearby subdivisions in the Rio Rancho area have homes on the market now. Each one has its own character and price range, so comparing a few is the quickest way to find the right fit.