
Homes with Refrigerated Air in Greater Albuquerque
Browse homes with refrigerated air conditioning in Greater Albuquerque, New Mexico. Unlike evaporative coolers, refrigerated AC provides consistent cooling on even the hottest and most humid monsoon days.
Showing 1624 listings in Greater Albuquerque.
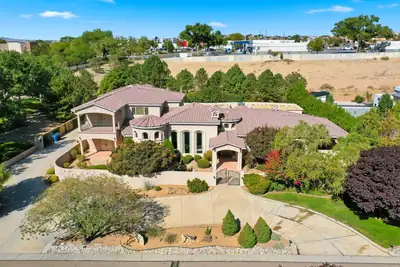
9415 Black Farm Lane NW, Albuquerque
MEDITERRANEAN ESTATE | TWO FULL PRIMARY SUITES ON THE MAIN LEVEL | CENTRAL VACUUM SYSTEM | PRIVATE LANE LOT | MATURE DESIGNED LANDSCAPING | SANDIA MOUNTAIN VIEWS | GATED DRIVEWAY | UPSTAIRS WING |A custom built Mediterranean estate of 5,488 square feet, with 5 bedrooms, 6 bathrooms, 4 of them being en suite, and two full primary suites on the ground floor.Set on a private corner lot at the entrance to a quiet cul de sac, the property is approached by a private driveway and a gated entry. Stacked stone columns and an illuminated water feature frame the entrance, surrounded by mature, professionally designed landscaping.Inside, a barrel vaulted hallway welcomes you with hand troweled plaster and illuminated wall niches. Inlaid marble and travertine flooring leads the eye straight through the home to the opulent and timeless fountain in the backyard. A graceful wrought iron staircase just off the entry adds a sense of drama. The formal dining room offers its own elegant setting for entertaining, with a hand painted domed ceiling and a built in wine bar.Travertine, custom cabinetry, granite, alder doors, and Pella windows recur throughout, tied together by a central sound system. The kitchen includes a butlers pantry and a built in desk niche.At the heart of the home, the magnificent Great Room features soaring ceilings and an exceptional sense of openness and scale. This single room is spacious enough to host a grand event entirely on its own, from formal gatherings to large scale celebrations, while remaining just as comfortable for quiet, everyday living. It is a space designed to do it all, without ever feeling like it is doing too much.Each primary suite on the main level is its own private retreat, each with a private entrance to the front yard. The Master Bedroom offers a sitting room, a stacked stone fireplace, a wet bar, and a kitchenette, along with a spa inspired bathroom featuring a jetted tub and a tumbled stone shower beneath a barrel vaulted ceiling. A second en suite bath repeats that same tumbled stone detail. A powder room finished in hand troweled Variance plaster adds another distinctive design touch, completing the main level.Upstairs feels like its own private wing, complete with a spacious living and media room wired for surround sound, two en suite bedrooms, and a home office space. The living room opens onto a private balcony with beautiful Sandia Mountain views, an ideal arrangement for guests, extended family, or multigenerational living.The outdoor spaces are equally inviting. A covered patio with a kiva style fireplace and a full granite outdoor kitchen overlooks a courtyard fountain, mature fruit bearing trees, an idyllic setting for enjoying New Mexico evenings.With mountain views carrying through to dusk. A future pool site along with a spot for your jacuzzi has already been roughed in with electrical service and is ready for excavation.The oversized, fully finished four car garage includes built in storage. Additional amenities include radiant in floor heating, a central vacuum system, instant hot water, two water heaters, a water softener, and gated garage access. Recent updates and care include a newly replaced dishwasher, one newer AC unit and the other being recently serviced, and recent preventative roof maintenance.Offered at $1,450,000, this pristine estate combines exceptional craftsmanship, generous and flexible living spaces, mountain views, and outstanding privacy.
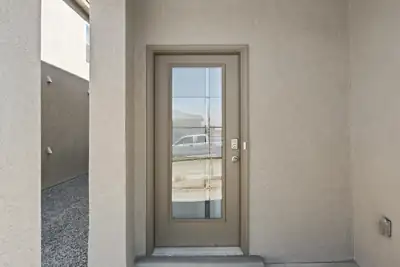
Welcome to the Skylar floorplan by D.R. Horton. This beautiful 2 story home offers 4 bedrooms, 3 bathrooms, and 1936 square ft of thoughtfully designed living space! Enjoy a spacious open concenpt featuring an oversized family room and separate dining space perfect for entertaining and everyday living. Located in a convenient area close to great schools, shopping and dining, the Skylar offers comfort, functionality and value all in one! Ask me about current incentives, pricing and inventory today!
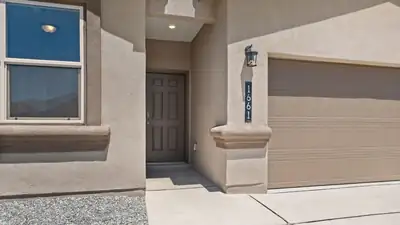
Welcome to the Chama by D.R. Horton! This beautiful 4 bedroom, 2 bath home offers 1,537 square feet of thoughtfully designed living space with a spacious open-concept layout and desirable 3-car garage. Enjoy 9-foot ceilings throughout, creating a bright and inviting atmosphere. The kitchen features granite countertops and a stylish tile backsplash, and stainless steel whirlpool appliances making this home perfect for everyday living and entertaining.Situated on a view lot, this home showcases beautiful views of the Sandia Mountains, providing the perfect New Mexico backdrop. Don't wait, this home won't last! Ask me about current builder incentives!
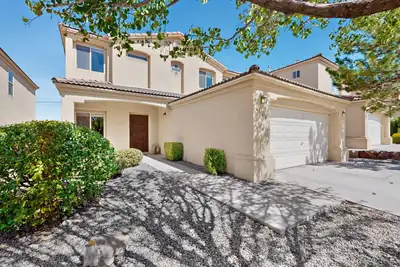
6819 Glenturret Way NE, Albuquerque
Welcome to 6819 Glenturret Way NE, a beautifully inviting home where style, comfort, convenience, and community come together in a highly sought-after gated neighborhood. From the moment you arrive, you'll appreciate the welcoming atmosphere and appealing curb presence that set the tone for what awaits inside. Step through the front door and discover attractive flooring, a bright interior, and an open, functional floor plan designed to make everyday living feel comfortable and effortless.The spacious living areas provide a versatile setting for both relaxation and entertaining. Whether you're unwinding after a long day, gathering with friends, or enjoying quality time with loved ones, the home's flowing layout offers plenty of flexibility. Natural light enhances the inviting atmosphere, while the connected design allows for easy movement from one room to the next. The open kitchen serves as a central gathering place, creating the perfect environment for preparing meals, hosting guests, and sharing everyday moments. Its open connection to the surrounding living spaces allows the cook to remain part of the conversation while maintaining a comfortable sense of togetherness.The home's thoughtful design continues into the private spaces, including a luxurious primary bath that provides a peaceful retreat at the end of the day. Whether you're getting ready in the morning or relaxing in the evening, this inviting space offers a comfortable experience within the privacy of your own home. The overall layout is designed to support both busy daily routines and quiet moments of relaxation, making the home as practical as it is appealing.Step outside to the landscaped backyard, where you'll find an enjoyable outdoor setting for a variety of activities. This pleasant space is ideal for outdoor gatherings, casual meals, morning coffee, or peaceful evenings surrounded by a well-maintained landscape. Whether you envision entertaining guests, creating a comfortable outdoor seating area, or simply enjoying a little fresh air, the backyard offers an inviting extension of the home's living space.Located in a desirable area close to shopping, dining, and everyday amenities, 6819 Glenturret Way NE offers the ideal combination of a peaceful community setting and convenient access to the places you visit most. The gated neighborhood provides an appealing sense of comfort and privacy, while the nearby conveniences make daily errands, dining out, and weekend activities easy to enjoy. With its welcoming interior, open floor plan, attractive flooring, luxurious primary bath, landscaped backyard, and exceptional location, this home presents a wonderful opportunity to enjoy comfortable living in a desirable gated community. This is location, location, location at its best!
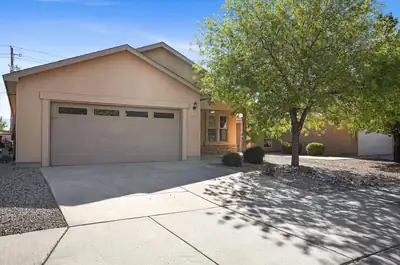
Cute, move-in ready single-level home on the bluff in Sundance Estates! Enjoy epic mountain views, refrigerated air, and an open floorplan. The large primary suite features a custom shower and walk-in closet. Low-maintenance landscaping front and back, plus convenient access to amenities in a rapidly growing area. This one won't last long--schedule your showing today!
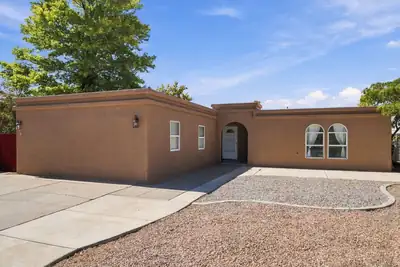
Move-in-ready home featuring new carpet, new interior paint, and new exterior stucco. Bright, functional layout with generous bedroom sizes and excellent natural light. Convenient Northeast location close to schools, shopping, and commuter routes.Key Features:4 BR / 2 BADetached 2 car garage1,861 sq ftBrand-new carpet throughoutCentral A/C and new Mini SplitsFresh interior paintNew exterior stuccoWell-maintained Established neighborhood with easy access to amenities
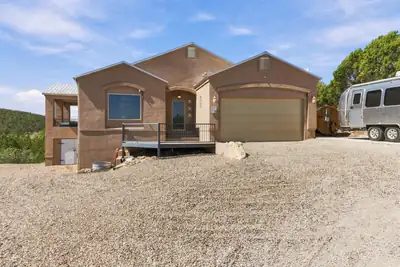
11 Estribor Court, Edgewood
Welcome to this breathtaking turnkey property perched high in the woods of Los Cerritos, one of Edgewood's most sought-after subdivisions! Sitting on 2 stunning acres, this one-of-a-kind home offers spectacular panoramic views to both to the East and West that you just have to see in person. Sellers ALSO OWN the 3.24 Acre lot directly above them, which would be pair perfectly with the purchase of this home for additional privacy or a great investment opportunity. Inside, the spacious kitchen boasts tons of cabinet space and upgraded granite countertops. This open concept kitchen to living space is perfect for everyday living & entertaining! The home features 3 bedrooms plus a private office with a separate entrance, easily convertible to a 4th bedroom if needed. Walk into the grand primary suite featuring a trey ceiling & generous sized bathroom & closet space. Brand new hardwood floors, new fixtures and fans throughout, and a stunning tongue and groove ceiling on the balcony deck elevate every corner of this home. The covered outdoor balcony is one you do not want to miss, perfect for morning coffee or evening drinks, big enough to entertain and showcase your incredible views. Additional highlights include a brand new outdoor sauna, new large RV concrete pad, electric car charger, oversized garage, large workshop, fenced backyard, refrigerated air, & EPCOR community water so no need to hassle with well equipment. This exceptional property truly has it all so don't miss your chance to own it. Schedule your private showing today!
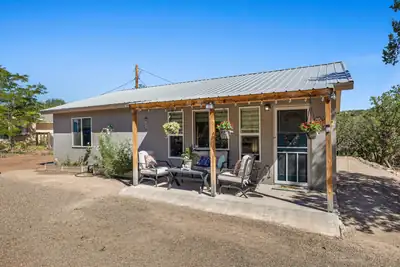

22 Kelly Lynn Drive, Sandia Park
Nestled in the tranquil community of Sandia Park, this charming single-family home sits on a private 0.47-acre lot offering a quiet mountain retreat feel with easy access to both Albuquerque and Santa Fe. Featuring 1,014 sq. ft. of comfortable living space, this home includes 2 bedrooms and 1 bathroom. Built in 2024, the residence presents a great layout with bright interiors, making it an ideal starter home, mountain getaway, or investment opportunity. Enjoy serene surroundings, beautiful scenery, and open skies right from your own property. Located within a desirable school district (served by San Antonito Elementary and Roosevelt Middle School). Don't miss this opportunity to own a piece of peaceful East Mountain living!
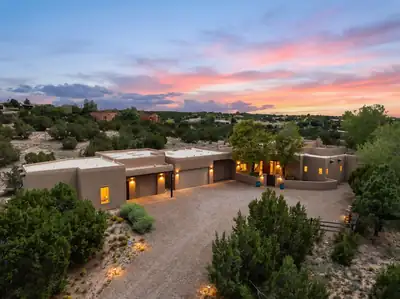
95 Bluestem Drive, Santa Fe
Set on 2.4 acres with stunning views, this exceptional property offers an unparalleled blend of Southwestern character, thoughtful craftsmanship, & modern comfort. The 3,171 sq.ft. main residence is complemented by a 519 sq.ft. workshop & a 592 sq.ft. studio, both heated & cooled & a beautifully finished 3 car garage with durable epoxy floors & an electric car charger. Inside, timeless architectural details create a warm & inviting atmosphere. Travertine tile floors, diamond plaster walls, exposed Vigas, tongue & groove ceilings, custom built-in bookcases & shelving, & distinctive Nichos showcase the home's authentic Southwestern character. Radiant floor heating provides cozy winter comfort, while mini splits offer efficient cooling during warmer months. At the heart of the home, the chef's kitchen features granite countertops, stainless steel appliances, an RO water system, abundant storage, & a charming breakfast nook with its own kiva fireplace. Spacious living & dining areas, creating an ideal setting for both everyday living & entertaining. The expansive living room features a fireplace & abundant natural light, while custom electric blinds offer effortless privacy & light control. The oversized primary suite is a private retreat, complete with its own kiva fireplace, a generous walk-in closet, & a luxurious ensuite featuring a large walk-in shower & separate soaking tub. Outdoor living is equally impressive. A remarkable, covered patio provides an inviting extension of the living space, complete with a kiva fireplace & hot tub perfect for relaxing, entertaining, & enjoying the surrounding views in every season. Additional highlights include owned solar for energy efficiency, a water softening system, wine cellar, & the privacy & security of a gated community. With its expansive acreage, exceptional amenities, versatile additional spaces, & distinctive Southwestern architecture, this property offers a rare opportunity to enjoy refined living in a truly special setting.
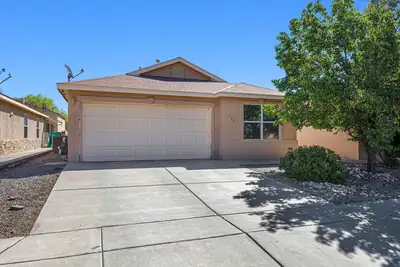
700 97th Street SW, Albuquerque
Welcome to this charming 3-bedroom, 2-bathroom home located in Southwest Albuquerque. Conveniently situated near shopping, dining, parks, schools, and major roadways, this home offers both comfort and accessibility. Enjoy the comfort of central ducted A/C throughout the home, along with a great backyard that offers plenty of potential to create your own outdoor oasis, garden, entertaining space, or whatever fits your vision. With easy access to I-40 and nearby amenities, this home is a great opportunity for families, first-time buyers, or investors. Don't miss the chance to make this Southwest Albuquerque home your own!
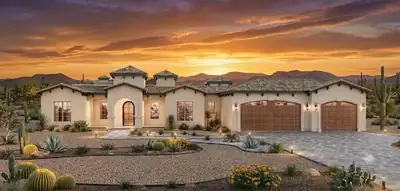
5 Horseshoe Loop, Placitas
Modern High-Desert Luxury in Placitas | New Construction5 Horseshoe Loop, Placitas, NM 870434 Bedrooms | 2.5 Bathrooms | 3-Car Garage | 1.0 Acre Lot | Estimated Completion: October 2026Welcome to your dream high-desert retreat set on a full, serene acre in Placitas. Designed for both sophisticated entertaining and effortless everyday living, this upcoming new construction residence perfectly marries contemporary architectural design with authentic Southwestern elegance. From the moment you step inside, you are greeted by a sprawling, sunlit open floor plan that seamlessly connects the main living, dining, and kitchen areas under impressive high ceilings. Custom luxury finishes flow throughout, featuring designer-curated fixtures, premium flooring, high-end cabinetry, and a gourmet kitchen anchored by a large center island.The thought-out single-level layout features four spacious bedrooms, including a private primary suite sanctuary with a spa-inspired ensuite complete with dual vanities, a deep soaking tub, a walk-in tile shower, and an expansive walk-in closet. Step outside to experience the ultimate outdoor living space--a massive covered back patio perfect for entertaining and enjoying the placitas sunsets. Complete with a generous 3-car garage and additional storage. This home offers peaceful country privacy while maintaining easy access to I-25 for effortless commutes to Albuquerque and Santa Fe.
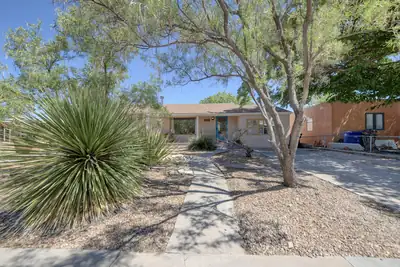
432 Montclaire Drive SE, Albuquerque
This charming, newly stuccoed home features a remodeled kitchen with stainless steel appliances and new cabinetry. Hardwood and ceramic tile flooring run throughout - no carpet! Refrigerated air conditiong provides year-round comfort. The light-filled floor plan includes a sapcious living room with a wood-burning stove, four bedrooms- including a separate primary bedroom -a full bath plus a threequarter bath. Enjoy relaxing outdoors on the coverd front porch or the backyard deck. Conveniently located near the Nob Hill Ridgecrest areas, this home offers easy access to some of Albuquerque's best dining, coffee shops and shopping as well as nearby freeways and the downtown business district. A BONUS is the 580 square-foot unfinished walkout basement, which is heated and cooled but is not included in the homes stated square footage. Options for the space include a home gym or home office, or a spacious workshop!
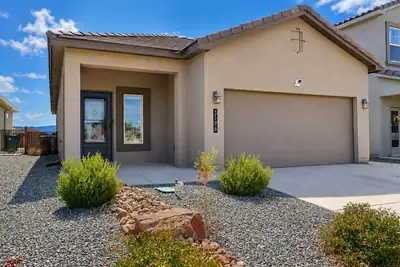
Beautifully maintained and move-in ready! Built in 2023, this thoughtfully upgraded single-story home features 3 bedrooms, 2 bathrooms, and a bright, open-concept floor plan designed for comfortable everyday living and entertaining. The kitchen offers granite countertops, stainless steel appliances, and stylish brushed-nickel cabinet hardware, while tile flooring adds both durability and easy maintenance. Custom plantation shutters throughout provide an elevated finishing touch. Step outside to a professionally landscaped, low-maintenance backyard perfect for relaxing or entertaining. Additional features include a Vivint security system and attached 2-car garage. Located in the desirable Los Diamantes community, residents enjoy nearby walking trails and a community park, with convenient access to shopping, dining, schools, and other amenities.
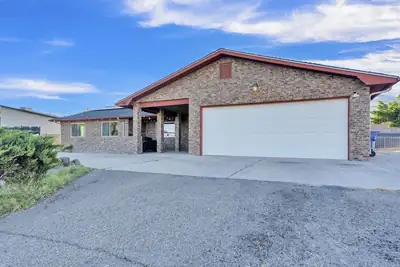
981 Hillside Court SW, Los Lunas
Timeless brick, incredible views, and a backyard that feels like your own private oasis. Tucked into a quiet hillside cul-de-sac, this home welcomes you with a front porch overlooking the Rio Grande Valley and beautiful Manzano Mountain views. Inside, you'll find a spacious kitchen with plenty of storage, an inviting living room with a fireplace, three generously sized bedrooms, plus an office with the flexibility to serve as a fourth bedroom. Updated bathrooms add a fresh, modern touch throughout. Step outside to a backyard made for relaxing and entertaining, complete with a large covered patio, and desirable side-yard access. An oversized two-car garage and additional storage shed provide plenty of room for vehicles, toys, tools, and all the extras. Peaceful hillside living with shopping, dining, schools, entertainment, and freeway access just minutes away. This home also offers Solar that will be paid off at closing with acceptable offer.
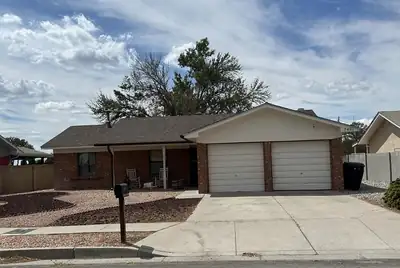
Darling single-level, 3-bedroom, 13/4-bath home in a convenient Northeast Heights location! Cool and comfortable refrigerated air, solid-surface flooring throughout (no carpet), and a cozy gas fireplace. Located in the sought-after La Cueva school district, with convenient access to shopping, dining, and everyday amenities. Outdoor enthusiasts will love the proximity to the Sandia foothills, with nearby biking and hiking trails to explore. Easy access to I-25 makes commuting throughout Albuquerque a breeze. A great opportunity to own a comfortable home in a convenient and highly desirable location!
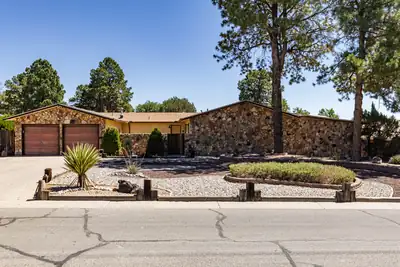
Truly unique and definitely one-of-a-kind, this one-owner home sits on 1/3 acre backing to the 18th hole of Paradise Hills Golf Course! Featuring over 2,200 sq. ft. of customized living space, this home offers a formal living room with fireplace, formal dining room, and a spacious kitchen with TONS of cabinet space, counter seating, and a wet bar.The customized den is a true retreat, complete with a wood-burning fireplace, bar, hot tub, sauna, shower, and a huge walk-in closet. The dedicated office features built-in shelving and desk space.Step into the primary bedroom and experience a true throwback to the free-spirited style of the '70s, featuring a raised ''platform'' for the mattress, mirrored backdrop, and cedar closet. One additional bedroom plus a versatile bonus room that could serve as a possible third bedroom complete the interior. Outside, enjoy the immaculately maintained, EZ care, landscape complete with high-quality artificial turf. A truly distinctive property with character, space, and features you simply won't find in today's cookie-cutter homes!
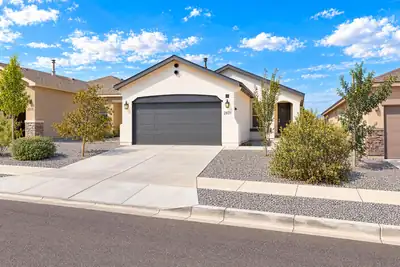
2831 Cambridge Avenue NE, Rio Rancho
✨ Great Location + Appliances Included! ✨ This charming home offers the perfect blend of comfort and convenience. Located in a highly desirable area, you'll love being close to shopping, dining, schools, and entertainment. As an added bonus, the washer, dryer, and refrigerator all stay with the home, making your move effortless. A fantastic opportunity you won't want to miss!
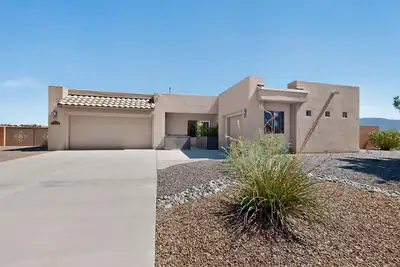
Situated on a gorgeous half-acre lot with no HOA and no PID, this beautiful Twilight Homes build is in pristine condition, with pride of ownership evident throughout. The home offers three bedrooms, two-and-a-half bathrooms, plus an office or study that could serve as a fourth bedroom. The highly functional split floor plan features an open-concept design with beautiful Sandia Mountain views from the kitchen, dining room, living room, and primary bedroom. The kitchen is a standout, showcasing granite countertops, extended cabinetry, a walk-in pantry, and an upgraded luxury KitchenAid backless gas range. Outside, custom decorative metal gates featuring Zia symbols provide backyard access and create a welcoming gated front courtyard space. Additional highlights include a three-car finished garage, 18-by-18-inch tile, a gas fireplace, high-efficiency refrigerated air, central forced-air heating, and a built-in Taexx pest-control system. Beautifully landscaped front and back yards are complete with colorful flowers, mature trees, and incredible mountain views!
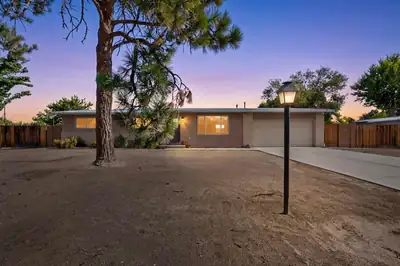
1141 Western Meadows Road NW, Albuquerque
Looking for one of the City's quietest neighborhoods? Come see Western Meadows! Low traffic area and street has rural feel. Bridle path runs down the alley, only minutes to the Bosque Trail. 1/2 acre lot has plenty of room for gardens, pets, animals, or project of the week. 1350+SF workshop had has dozens of uses! 3bedroom , 2 bath houses contains many updates; refrigerated air, vinyl windows, tankless water heater, metal roof and more! Easy Access to Alameda Blvd to head to the East or West Side. Come see 1141 Western Meadows today!
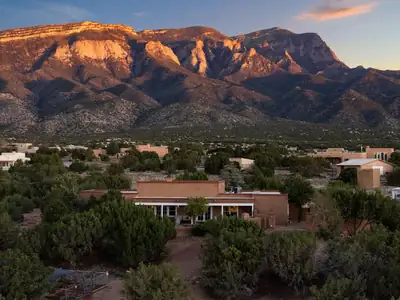
27 Homestead Lane, Placitas
Experience the beauty of New Mexico living at 27 Homestead Ln, a stunning Territorial-style home situated on 4.37 private acres in Placitas with breathtaking views from both the front and back of the property. Rich Southwestern character is showcased throughout with Saltillo tile floors, abundant natural light, and a custom wood-burning fireplace anchoring the spacious open living area. The beautifully remodeled kitchen features granite countertops, custom cabinetry, and premium appliances, including a Wolf range and oven. A generous library/media room and additional office provide flexible spaces for working from home, hobbies, entertaining, or relaxing. Outdoor living is equally impressive with a spacious tiled patio, new built-in grill, and traditional outdoor kiva fireplace--the perfect setting to enjoy Placitas sunsets, mountain views, and star-filled New Mexico evenings. Equestrian enthusiasts will appreciate the horse-ready setup featuring a 3-stall barn with utilities, tack rooms, arena, and turnout area, along with convenient access to Cibola National Forest and nearby open space. Recent improvements include a new roof, fresh stucco, and septic improvements completed in 2024. Offering privacy, serenity, incredible scenery, and authentic Southwestern charm, this exceptional Placitas property captures the very best of New Mexico living.
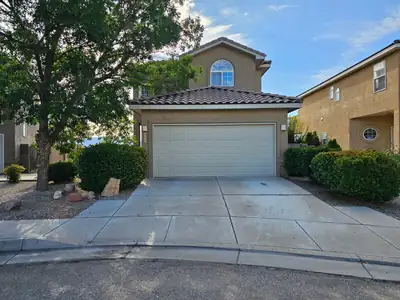
Great Opportunity in Northwest Albuquerque! Welcome to this inviting 3-bedroom, 2.5-bath home tucked away at the end of a cul-de-sac, offering added privacy and a peaceful setting. With a functional open floor plan and plenty of potential, this home is ready for your personal touches to make it truly your own. The versatile loft provides additional living space and could easily be transformed into a TV area, study, playroom, or home office. The open-concept main living areas create a welcoming atmosphere, while the nicely sized backyard offers a great space for entertaining, relaxing, or enjoying the outdoors. Additional features include refrigerated air, tile flooring in many areas, and convenient access to shopping, dining, and major highways. Located in a desirable Northwest Albuquerque neighborhood, this home offers a fantastic opportunity at an attractive value. Come take a look and imagine the possibilities!
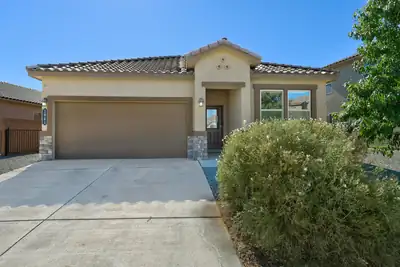
Welcome to this beautifully maintained D.R. Horton home in the desirable Las Terrazas community! This spacious 4-bedroom, 2-bath home features an inviting open-concept floor plan perfect for comfortable living and entertaining.The kitchen offers granite countertops, rich cabinetry, tile backsplash, appliances, pantry storage, and a large island. Extended tile flooring flows through the kitchen, dining, and other areas throughout the home. The spacious great room provides plenty of room to gather, while the split-bedroom layout offers added privacy. The primary suite features a walk-in closet, with three additional bedrooms offering flexibility for family, guests, an office, or hobbies.Large windows bring in natural light, and the covered patio is perfect for enjoying the New Mexico outdoors. Additional features include low-maintenance landscaping, a 2-car garage, and solar panels to be paid off by the seller at closing.Enjoy an HOA park, easy freeway access, and nearby shopping, dining, and everyday amenities. A great combination of space, functionality, energy efficiency, and location!
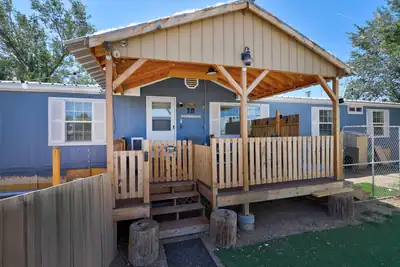
18 Brent Drive, Edgewood
Fresh air, open space, and a completely renovated home come together at 18 Brent Drive in Edgewood, NM. Set on two acres, this 1,792 sq ft manufactured home offers three bedrooms and 2.5 baths on a permanent foundation. A covered front porch, back deck and screened porch off the den expand the living areas to the exterior, while the kitchen has been updated with new cabinets, granite countertops, and a practical layout. Wood-look tile adds a durable finish throughout the living areas. The primary suite, conveniently located on the opposite end of the home from the other bedrooms, features beautifully updated dual sinks, a separate tub, and a separate shower. Major improvements include a new metal roof, new 3-ton Rheem heat/cool system with refrigerated air, new water heater, completely re-plumbed and insulated water supply lines underneath, and an owned water softener system. The home is all electric with no propane, and reinforced blocking is in place for TV mounts. A wood-burning fireplace provides a cozy focal point in the second living space, and all appliances convey with the sale. Outside, three sheds provide additional storage, while the fully fenced two-acre parcel offers room for future improvements. Plenty of space for RVs, trailers, etc. Horses are permitted, although there are currently no horse facilities on the property. With no HOA and an easy commute to Albuquerque, this Edgewood property offers updated living space, usable acreage, and flexibility for what comes next.
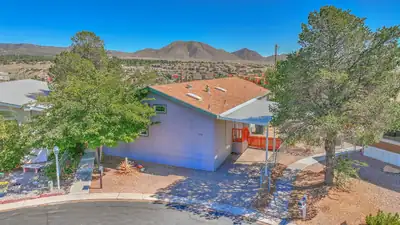
Delightful, impeccable, and very well kept home. Refrigerated A/C. Private, peaceful and serene side & backyard with garden and lush green grass with stunning, unobstructed views from east to west. Newer roof. Upgraded, perfectly kept, clean, plush, carpeting in bedrooms and living area. Nice vinyl in kitchen & baths. Generously sized open Living area and Primary Bedroom suite. Ample closet space. Excellent & convenient location in Four Hills Community with many amenities. Close access to I-40, shopping and restaurants. Potential buyers must apply and obtain approval with Four Hills Management prior to purchase for lot space rent. Current lot rent subject to increase upon new home owner, verify new amount with community management.
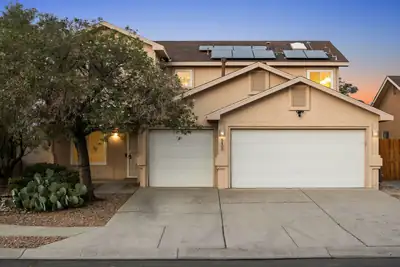
Welcome to 5400 Sicily NW! This beautiful West Side Albuquerque home offers stunning views of the Sandia Mountains, which can be enjoyed from the second-floor deck stretching from the primary bedroom to one of the home's additional three bedrooms. The lower-level overhang also provides additional covered outdoor space to enjoy. With 4 bedrooms and 2,477 square feet of living space, this home offers plenty of room for a family to live, relax, and grow. The home sits on a desirable corner lot with a large backyard, providing plenty of outdoor space to enjoy. The kitchen has been fully remodeled, creating a fresh and updated space for cooking and entertaining. All of the home's windows have also been replaced within the last month. With spacious living areas, thoughtful storage, a remodeled kitchen, new windows, refrigerated air, a large backyard, and beautiful Sandia Mountain views, this home offers comfort and convenience in a great West Side location. Schedule your private showing today and come see all that 5400 Sicily NW has to offer!
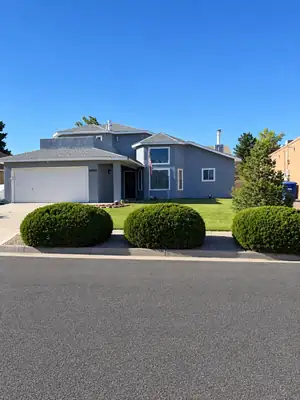
Welcome Home to 7561 Richmond Hill Rd NW. Inside this beautiful open space, two-story home, in the heart of Northwest Heights located in Taylor Ranch you will find 3 comfortable bedrooms, 2 bathrooms, along with a 2-car attached garage. Master bedroom is upstairs with city and petroglyph views from the front deck. Master bath features garden tub with separate shower (new shower pan). Loft/ study area upstairs with balcony that overlooks the backyard. Large family room features a cozy fireplace, new flooring, cathedral ceilings, a comfortable place to relax or entertain. Spacious Kitchen features lots of countertop and cabinet space with 1 year old kitchen sink, new garbage disposal... Clerestory windows, new flooring in Large Dining room. This move in ready home with refrigerated air is close to elementary school, parks and shopping.
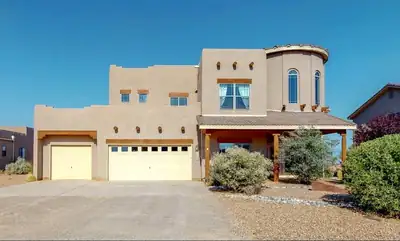
Designed to make an impression--inside and out. Set on a fully landscaped half-acre lot, this approximately 3,500-square-foot Rio Rancho home pairs dramatic living spaces with exceptional outdoor entertaining and sweeping views stretching from Downtown Albuquerque across the Sandia Mountains.A spacious foyer welcomes you with a graceful curved staircase and opens to the impressive living area, where soaring ceilings and a fireplace create a striking focal point. The large, open-concept kitchen is designed for gathering, with a substantial center island, generous workspace and an adjoining breakfast nook, while a separate dining area provides even more room for entertaining.The main-level primary suite is a standout at approximately 276 square feet, with an attached flex space ideal for an office, exercise room, sitting area or other use, plus direct access to the back patio. A see-through fireplace connects the bedroom and bath, where it overlooks a large jetted tub complemented by dual sinks, a separate shower and generous walk-in closet.Outside is where this property really shows off. The fully landscaped half-acre offers a covered patio, additional open patio space, a grass courtyard and an expansive firepit recreation area complete with an oversized chess board. Multiple outdoor spaces take advantage of the remarkable panoramic setting, with views reaching from the Albuquerque skyline across the Sandias.Add a three-car garage, generous room sizes and a floor plan made for gathering, and this is a home with plenty of space--and plenty to remember.
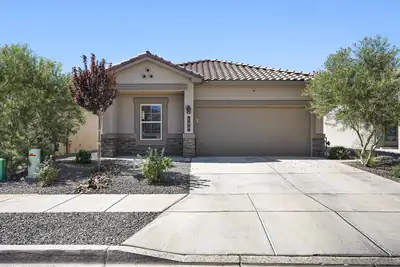
590 Turmalina Drive SE, Albuquerque
Welcome home to this beautifully maintained newer home in the popular Los Diamantes community of Rio Rancho! Pristine and truly move-in ready, this home offers thoughtful upgrades throughout, including beautiful upgraded tile and attractive finishes that give the space a polished, modern feel.The exterior makes a wonderful first impression with eye-catching stacked stone accents, while the landscaped backyard provides an inviting outdoor space to relax, entertain, or simply enjoy a beautiful view of the Sandia mountains.With its combination of newer construction, stylish upgrades, meticulous condition, and desirable Rio Rancho location, this is a home that stands out from the rest. Come see it for yourself!
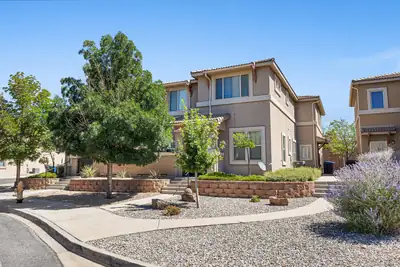
Enjoy breathtaking views of the Sandia Mountains from this peaceful, wonderfully maintained 2-bedroom, 2-bathroom condo, located in the quiet and beautiful Presidio gated community. Designed for effortless living, the home features a convenient in-unit washer and dryer, comfortable everyday spaces, and a prime location just minutes from the highway; Los Altos Park, the East Mountains, an abundance of shopping & dining venues; and is a very easy commute to KAFB & Sandia Labs. The community also boasts a clubhouse with a state of the art work out gym, plus an entertainment area with a kitchen; and is perfect for anyone seeking a blend of natural beauty, privacy, and everyday convenience. Freshly painted, and filled with natural light, come see this lovely home today, and make it your own!
1 Joshua Court, Edgewood
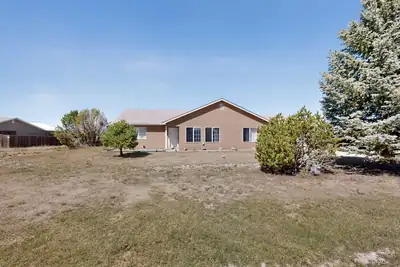
Welcome to this beautiful 3-bedroom, 2-bath home situated on approximately 1.18 acres in Edgewood. The inviting open floor plan features a spacious great room with high ceilings, a wood-burning fireplace, and a well-appointed kitchen and dining area. The private primary suite is thoughtfully separated from the additional bedrooms. Enjoy refrigerated air, community water, and an oversized two-car garage with plenty of space for a workshop, hobbies, or additional storage. Outside, you will find backyard access and dedicated RV parking. Experience country living with modern conveniences, just minutes from Edgewood amenities!

Daria Derebera
Real Estate Broker in Albuquerque, NM
Similar Searches in Greater Albuquerque
You Might Also Like in Greater Albuquerque
