
Homes with Refrigerated Air in Greater Albuquerque
Browse homes with refrigerated air conditioning in Greater Albuquerque, New Mexico. Unlike evaporative coolers, refrigerated AC provides consistent cooling on even the hottest and most humid monsoon days.
Showing 1624 listings in Greater Albuquerque.
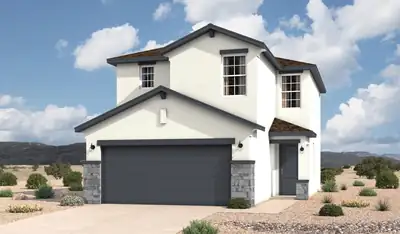
1231 Sage Street SW, Albuquerque
The Sierra floorplan at Sage Park in Albuquerque, New Mexico is a thoughtfully designed two-story home that offers expanded living space, enhanced functionality, and modern open concept design. With approximately 1,560 square feet, 3 bedrooms, and 2.5 bathrooms, this home is ideal for buyers seeking more room and livability while staying within an attainable price point in Albuquerque.
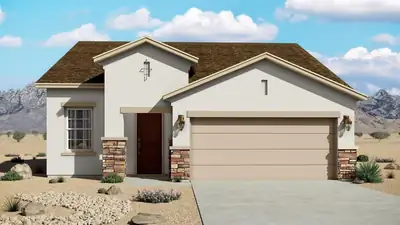
21 Maravilla Circle, Los Lunas
The Pino floorplan at Las Maravillas in Los Lunas, New Mexico is a thoughtfully designed single-story home that offers the perfect balance of space, efficiency, and modern open-concept living. With approximately 1,501 square feet, 3 bedrooms, and 2 bathrooms, this home is ideal for buyers looking to step up from entry-level living while staying within an attainable price point near Albuquerque.
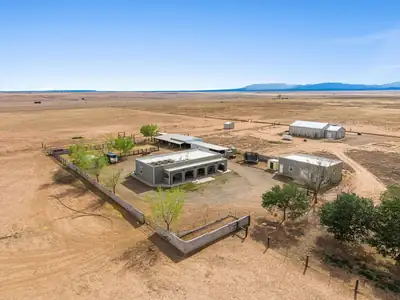

A rare New Mexico opportunity. two properties offered together totaling 20 acres, with valuable irrigation water rights, three wells, extensive ranch infrastructure, and a 2,334 sq. ft. purpose-built high tech agricultural growing facility at 362 & 366 Howell Road in Estancia. Zoned AP-5, this distinctive offering combines comfortable country living with exceptional agricultural versatility, ideal for those looking to ranch, farm, raise livestock, pursue specialty growing, or simply enjoy the freedom of wide-open space.A picturesque tree-lined drive leads to 362 Howell Road, situated on 5 acres and featuring a single-story 3-bedroom residence with a versatile flex room, 2 full baths and 1 half bath. Inside, you'll find a spacious floor plan with tile flooring, granite countertops, and easy access to outdoor living. Paid-off solar, natural gas, a dedicated backup generator, NuvoH2O water system, and a roof replaced in 2024 add efficiency, reliability, and peace of mind.The 5-acre residential property is already well equipped for country living with a hay barn, livestock stalls with water access, chicken coop, powered shed/shop, additional storage areas, and one of the property's three wells. A fully insulated detached garage/workshop with an additional half bath provides even more flexibility for equipment, projects, storage, or entertaining. Relax on the expansive granite-finished patio and take in the peaceful surroundings and wide-open New Mexico skies.366 Howell Road comprises the remaining acreage and expands the property's agricultural potential with two additional wells, irrigation and supplemental, and an approximately 2,334 sq. ft. purpose-built growing facility. Designed to support controlled agricultural production, the facility features LED grow lighting, state of the art wifi controlled mini split system, humidifiers, an electric water heater, dedicated water pump, electrical infrastructure designed to support single-phase to three-phase power conversion, and its own dedicated backup generator for added operational reliability. Combined with the property's water resources and supporting infrastructure, the facility offers a substantial foundation for a variety of agricultural growing applications.Perhaps the most significant asset of this combined offering is its water. The property includes approximately 17.7 acres of irrigation water rights with 44.25 acre-feet of diversion, supported by three wells across the two properties, providing valuable resources for residential, livestock, land, and agricultural uses.Two properties totaling 20 combined acres. 17.7 acres of irrigation water rights. 44.25 acre-feet of diversion. Three wells. A 2,334 sq. ft. growing facility. Dedicated backup power for both the residence and growing facility. Paid-off solar. Established ranch infrastructure. 362 & 366 Howell Road offer more than a home with acreage, they offer the land, water, infrastructure, and flexibility to bring your vision of New Mexico country living to life. A True turnkey residential, farm, and production facility. Come experience the possibilities.
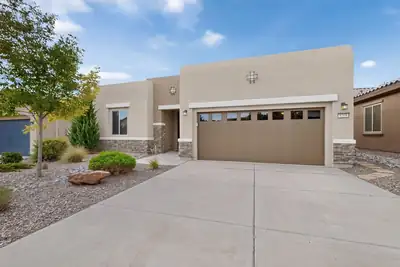
Relaxing atmosphere in this lovely one story beauty in Del Webb's Mirehaven area. Open & welcoming floorplan offers large living area flowing into kitchen area complete with granites counters, tall cabinets, ample pantry& stainless steel appliances. Versitile floorplan can be 3 bedrooms or 2 w/ a wonderful area that functions as office/readingroom/library/ you choose!! Amazing primary bedroom w/extra large closet, walk-in shower, tub and, of course, double sinks!! Enjoy New Mexico evenings in the landscaped backyard with extensive covered patio. Yard backs up to open space for lovely views. + cozy open patio off hallway. Mirehaven has a wonderful clubhouse with pool, exercise classes, and many other wonderful activities all within wallking distance. This lovely home qualifies as a SmartHome!! Welcome to a well-planned community where one can enjoy the beauty of New Mexico in a friendly and caring enviroment.
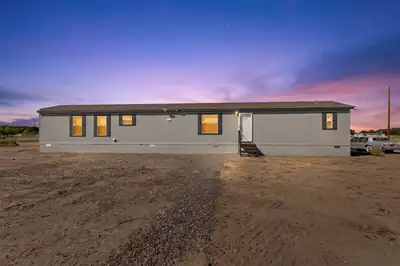
Enjoy the best of both worlds with this charming, nearly new Solitaire home situated on 2.5 acres. This all-electric home offers the perfect opportunity for country living with plenty of room to spread out.The property features a refurbished well and a newer septic system. There is also potential to add up to two additional income-producing homes, with electric and water lines already run to the property.Bring your horses! The acreage provides plenty of space, along with the opportunity to create their own happy home. An RV hookup is also available on the property.Conveniently located just 45 minutes from Albuquerque International Sunport and only minutes from the heart of Belen, you'll enjoy peaceful rural living without being too far from city amenities.
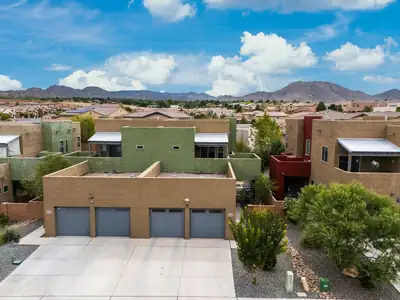
Welcome to the Volterra townhouse you've been waiting for! This beautifully maintained two-story home blends comfort, style, and inviting outdoor living in a convenient southeast Albuquerque location. Step inside to a welcoming interior featuring refrigerated air, ceiling fans, a combination of tile and carpet flooring, granite countertops, and stainless steel kitchen appliances. The spacious primary suite offers a private balcony, walk-in closet, and ensuite bathroom featuring a double-sink vanity, separate shower, and soaking tub, creating the perfect retreat to relax and unwind. The home also includes a washer and dryer for added everyday convenience and an easier move-in experience. Outside, the spacious, fully landscaped backyard offers a covered patio and privacy wall, creating an ideal setting for morning coffee, outdoor dining, entertaining, or simply enjoying Albuquerque's beautiful weather. Enjoy easy access to nearby outdoor recreation at Juan Tabo Hills Park and Dog Park, perfect for walks, fresh air, and time with your four-legged friends. Conveniently located near shopping, dining, schools, Kirtland Air Force Base, Sandia National Laboratories, and major commuter routes, this home offers the perfect combination of comfort, convenience, and low-maintenance living. Come see all this Volterra gem has to offer, you may just find the one you've been looking for!
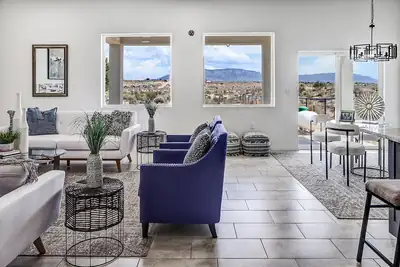
Affordable and adorable HORSE PROPERTY 3 bed 2 bath 2 car garage PLUS a Barn and detached Workshop/Garage on 1.1 acre fully fenced lot ! This newly built 2024 beauty has an open floor plan, with stylish modern finishes, abundant natural light, and beautiful mountain views. The 720 SF insulated barn/workshop with a lift-ready slab, and spacious 29' x 23' garage area--perfect for car enthusiasts, hobbies, boats, RVs, or all your toys. Conveniently located off Unser, close to shopping, dining, parks, and everyday amenities, yet tucked away in a peaceful rural setting. A rare combination of modern comfort, usable space, and affordability! Truly a unique opportunity and incredible value.
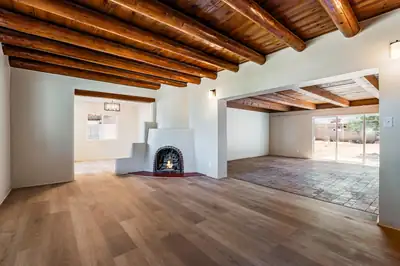
What an entrance! Drive through the gated entry and arrive at this charming North Valley home situated on a spacious 1/2-acre lot. A circular driveway provides a welcoming approach, with additional covered parking in the carport on the north side of the property. Completely remodeled in 2026, this home offers modern updates while maintaining its distinctive character and charm. The beautifully updated kitchen features new cabinetry, appliances, sink, and plumbing fixtures. The family room is highlighted by gorgeous wood beams and a double sliding glass door that opens to the expansive backyard, where you can enjoy stunning views of the Sandia Mountains. Throughout the home, fresh paint and smooth-skimmed wall finishes create a bright, contemporary feel.Both bathrooms have been thoughtfully
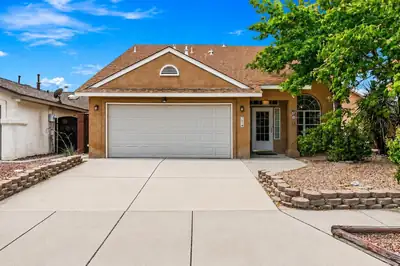
1519 Stoneway Drive NW, Albuquerque
Welcome to 1519 Stoneway Dr NW, a well-maintained 3-bedroom, 3-bath home offering comfortable living space. This property features numerous recent improvements that make it a great move-in-ready opportunity.Major upgrades include a New Roof installed in July 2025, freshly painted soffit and fascia, and REFRIGERATED AIR! to keep cool in summer months. The kitchen features like-new appliances, while the garage has been improved with a new garage door, new hardware, and a new garage door opener. A custom gate door adds an attractive finishing touch and additional functionality to the property.Conveniently located in Northwest Albuquerque near shopping, dining, schools, parks, and quick access to I-40 highway. This home offers a great combination of space, recent upgrades, and value--come take a look!
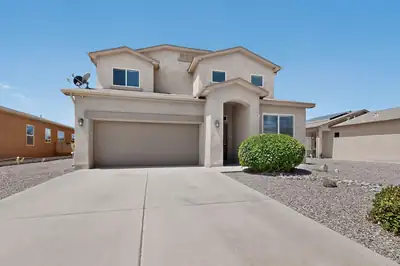
Discover refined living in this beautifully appointed 4-bedroom, 4-bath residence in Wallen Park. Built by DR Horton, this spacious 2,699 sqft. home offers a thoughtful two-story layout with the primary suite conveniently located on the main level. Inside, you'll be greeted by a huge living room that flows into a well-appointed kitchen featuring a large island and stainless-steel appliances. Outside, enjoy a private walled backyard with xeriscape landscaping, creating an easy-care outdoor retreat. Additional highlights include a 2-car garage, Build Green New Mexico Silver certification, and a HERS score of 60. With no HOA and no PID, this exceptional Rio Rancho home offers comfort, efficiency, and exceptional value. Visit us today!
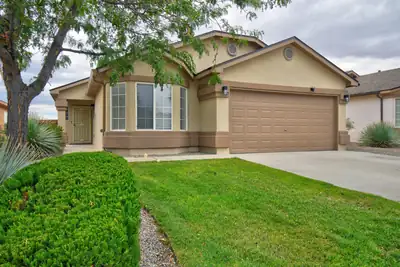
Beautifully Updated Home w/ Great Mountain Views and Open Space Behind! Enter the Spacious Living Room w/ Vaulted Ceilings and Recessed Lighting. Open Floor Plan w/ the Kitchen opening seamlessly to the Living and Dining areas. Primary Suite w/ a Spa-like Bath featuring a Separate Tub, Shower, Double Sinks and Walk-In Closet. Updates include Stucco for the Entire Home, 2 Year Old Pitched Shingle Roof, Fresh Paint, Baseboards, and Luxury Vinyl Plank Flooring Throughout, NO CARPET! Updated Baths, Hardware and Cordless Blinds, Door Hardware, Light Fixtures, and Water Heater. Refrigerated Air, Compressor replaced 8-2026. Enjoy the Nice Covered Patio, Open Space Behind the Home, and Great Unobstructed Mountain Views. Walk to Los Montoyas Park, right down the street! MOVE IN READY!
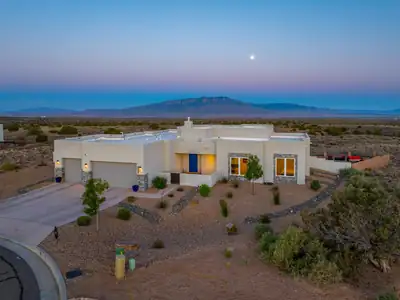
Privately positioned at the end of a cul-de-sac in the coveted Venada Estates at Mariposa. 2324 Venada Road offers refined Southwestern living with exceptional Sandia Mountain views. Custom built in 2022 and sited on an elevated .71 acre lot, this thoughtfully designed open floor plan creates a seamless connection between the kitchen, dining and living area, with expansive windows framing the surrounding views. The well-appointed layout separates the serene primary retreat from the guest wing, featuring three additional bedrooms or versatile space, one room that can easily serve as a private office, studio or den. The arrangement provides both privacy and flexibility, making the home equally suited to everyday living and entertaining. Accessibility-minded features include a thresholdless layout, 36-inch exterior doorways, and extra-wide hallways, providing generous clearance and ease of movement throughout the home. The design continues outdoors, where generous entertaining spaces provide an exceptional setting for dining, relaxing and enjoying the landscape. Low-maintenance xeriscaping complements the open space beyond, while expansive views and spectacular sunsets create a backdrop that can be enjoyed from both inside and out. Life at Mariposa offers amenities that make it easy to enjoy resort-style living close to home. The impressive 12,000 square foot Silver LEED-certified Community Center, indoor and outdoor pools, state of the art fitness center with movement studio, kitchen and social spaces and abundant outdoor recreational spaces which include a park featuring an amphitheater, basketball court and play structures, will make you find little reason to venture far from home.
4544 Rockaway Loop NE, Rio Rancho
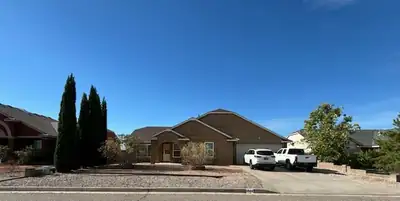
Incredible views of the Sandia Mtns! Light bright and open! 3BDR/2BA/2CG with a traditional floor plan; open living and dining room has lots of entertaining space. Spacious kitchen features plenty of cabinets for storage, dishwasher (2025), gas stove (install coming 9/2026); Refrigerator, Microwave, Washer & Dryer stay! Primary bedroom features vinyl plank flooring & updated bath! Refrig Air/Furnace (2021) Water Heater (2025). Huge backyard with great views of the Sandia Mtns, covered patio, rock landscape, and storage shed. In the heart of Rio Rancho, close to parks, schools, aquatic center, library, sports park and shopping!!
90 Camino De Claudio, Corrales
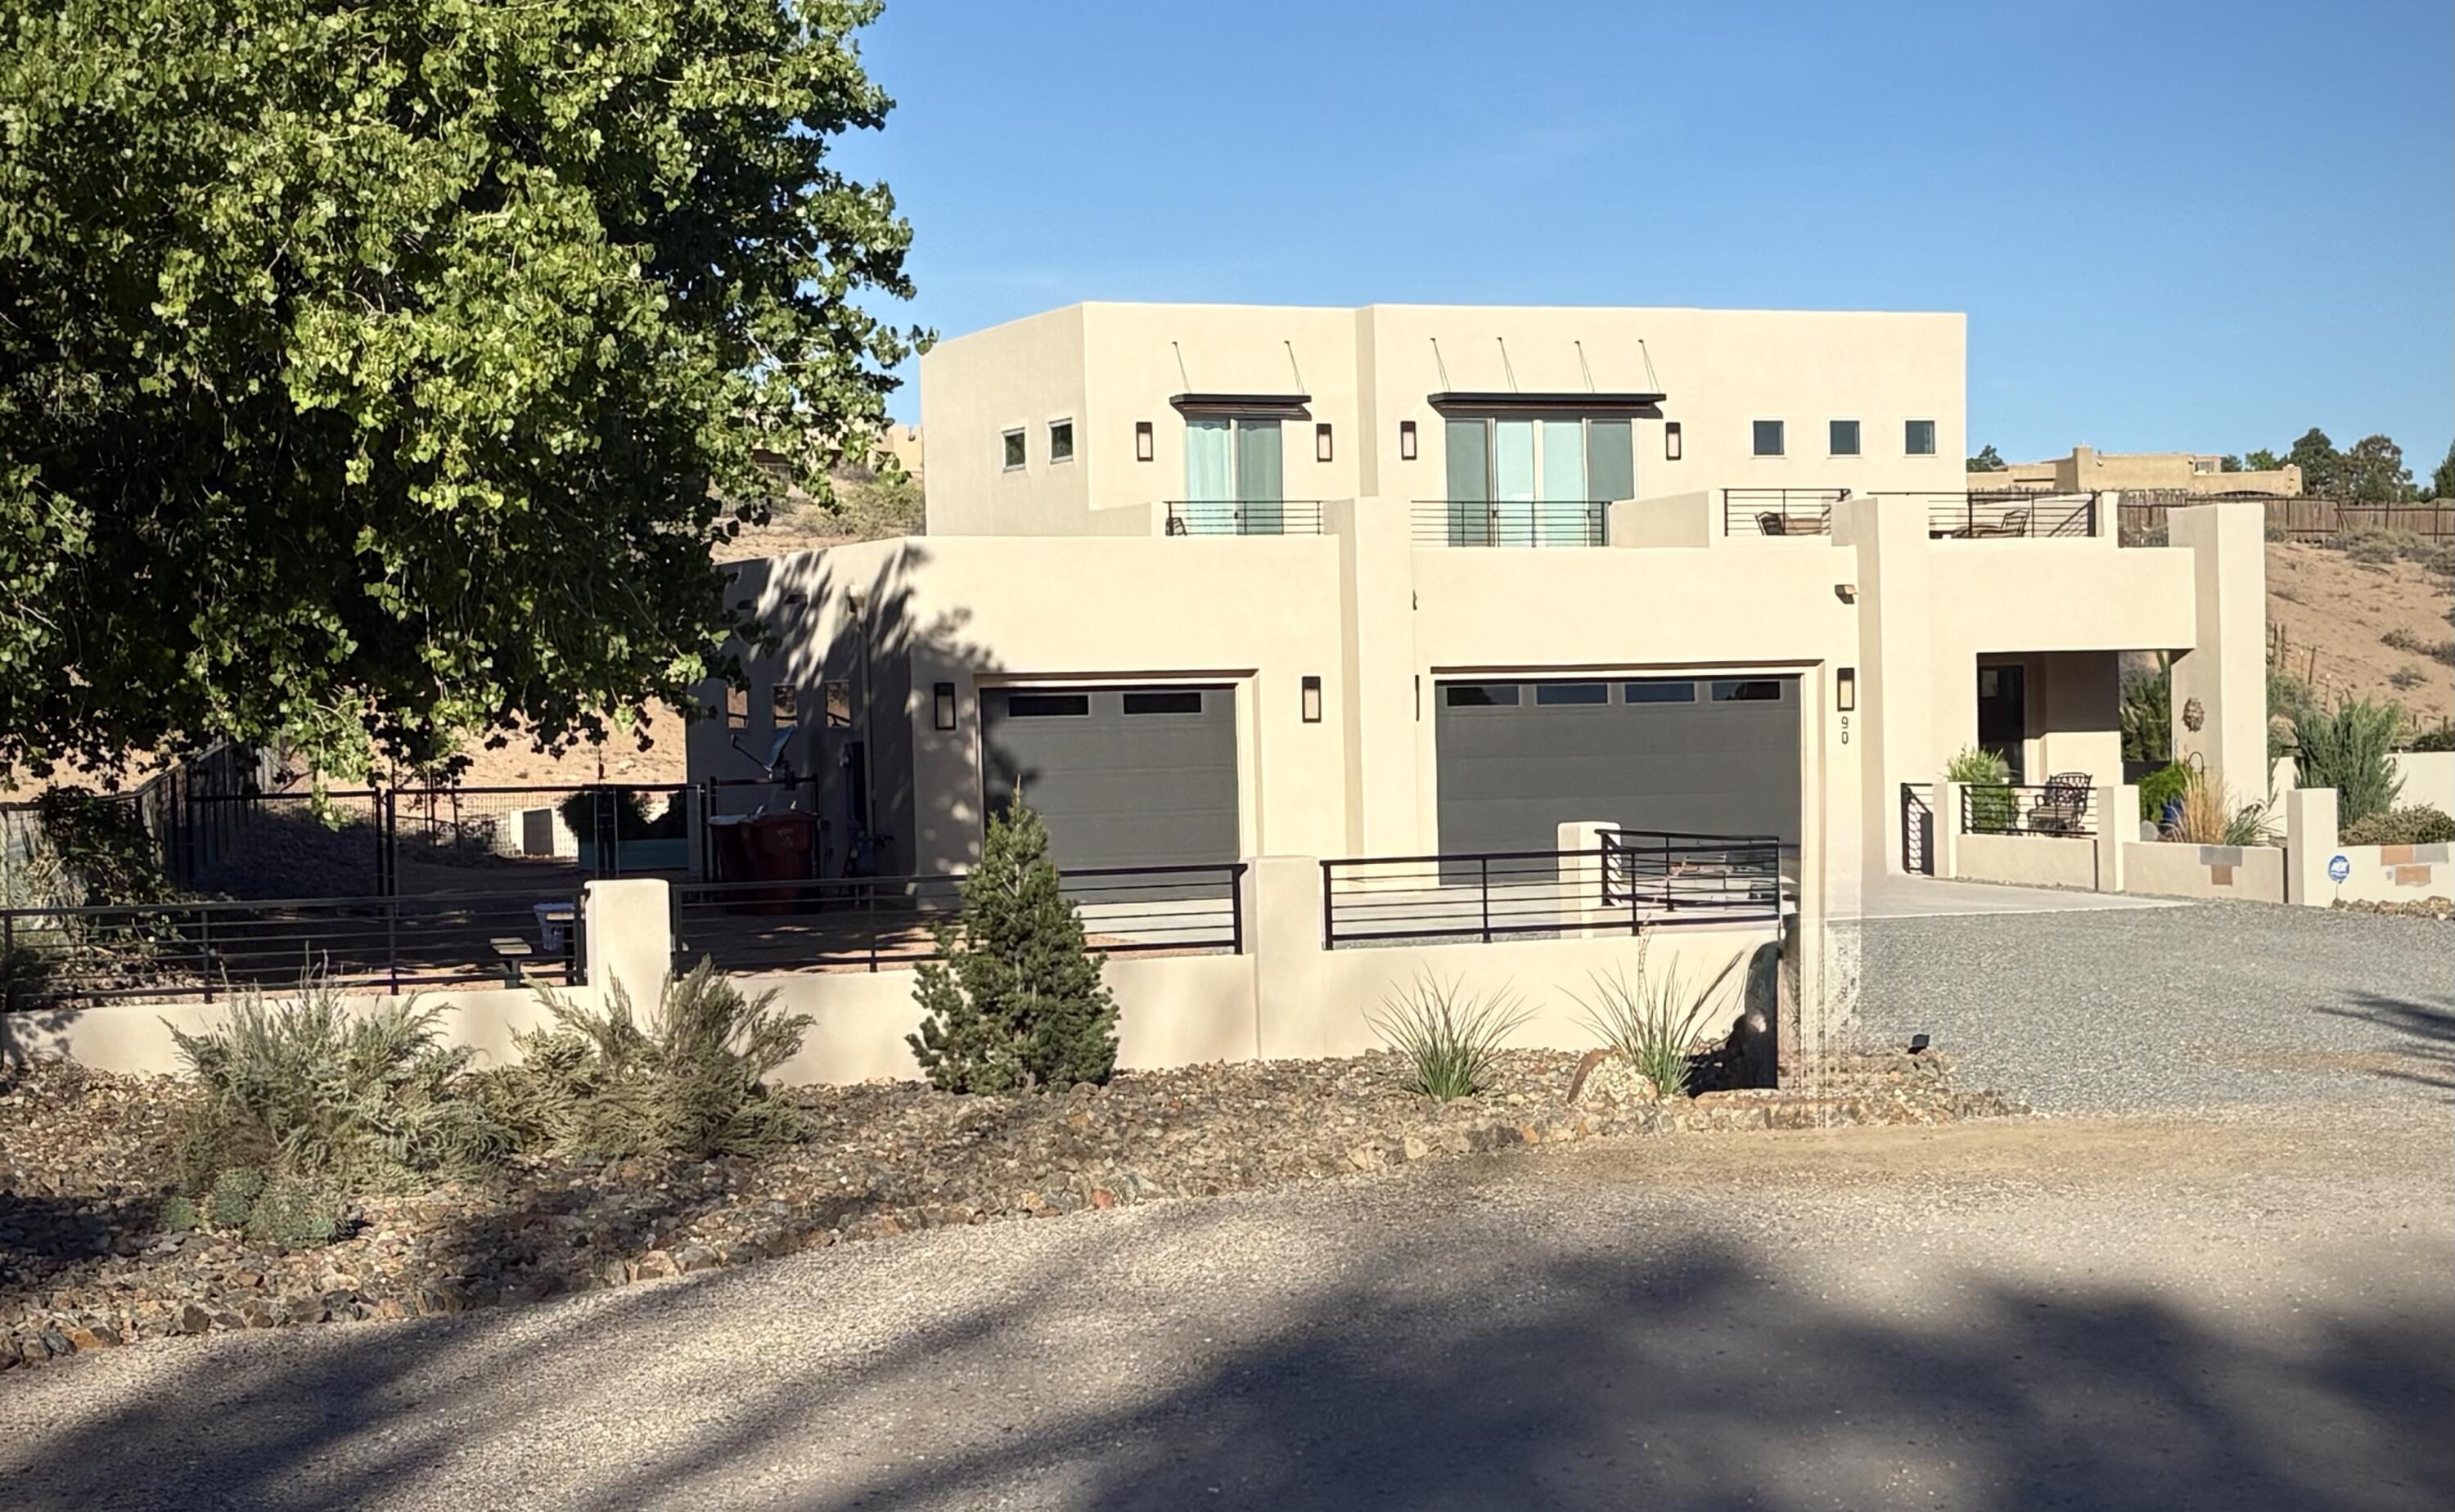
GREAT NEW PRICE on this gorgeous 3564 sq ft two story home built by Raylee in 2023 on a quiet lane in Corrales. It is perfectly situated on the lot to allow for fantastic views and privacy. The home includes four bedrooms plus an office, three full bathrooms and a 3/4 bathroom. It also has an upstairs loft, a stunning 43' x 16' balcony/ deck perfect for entertaining anytime but especially during Balloon Fiesta, three car garage with additional storage area or workshop, three large covered patio spaces for outdoor living , private well and septic and beautifully landscaped grounds. The finishes are classic and timeless. Close to all Corrales has to offer: restaurants, breweries, wineries, holiday parades, its rich history and miles of bosque hiking and biking trails. Make this house your home and the Corrales lifestyle your own!OPEN SUNDAY 9/13 1:00-3:00.
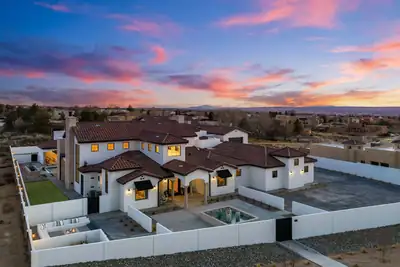
One-of-a-kind custom built masterpiece and less than a yr old, this estate sits on nearly an acre on one of the city's most prestigious streets, showcasing unobstructed Sandia Mountains views. You're welcomed by a gated courtyard, custom-designed front door, open to cathedral ceilings with exposed beams, huge windows capturing stunning views. The kitchen features custom cabinetry, dual oversized islands, and a service pantry. There are 5 private en suites, an office, gym, and spacious laundry room with storage and 6 fireplaces. Resort-style grounds include a pool, spa, cabana, fire pit, pizza oven, built-in grill, lawn, covered and open patios. Nearly 4k SF of garage space with an Rv space and ample storage. C4 control system, wired for an elevator and generator. Luxury at it's best!
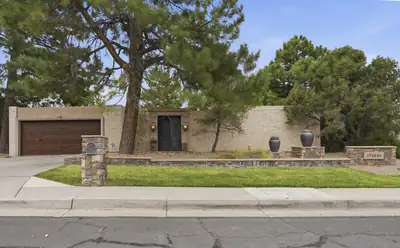
Gorgeous and elegant! This Mossman home has had an amazing remodel. Cantera Stone doorway greets you as you enter the lovely courtyard of this home. Upon entering, you'll see hand chiseled travertine stone floors and hand scraped walnut wood. Uniquely appointed with high end finishes, and soaring pitched beamed ceilings, hand carved as well. Archways add even more character. Updated kitchen with granite counter tops, beautiful range hood, and upgraded appliances. Family room has gorgeous Cantera Stone fireplace as well. Primary bedroom has plenty of room for larger furniture, and the spa like bathroom is nicely appointed as well. Backyard oasis awaits with large covered patio, separate open patio, water fall, grass and shade trees. Refrigerated air to keep you cool on these hot summer days. Excellent Bear Canyon neighborhood close to the golf course, shopping and more. Words can't do this wonderful properties justice. Schedule your showing today!
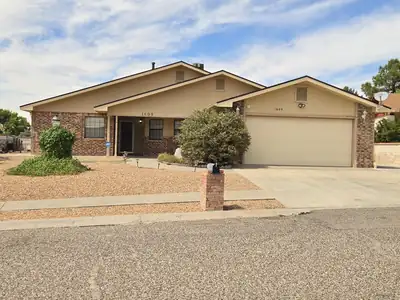
1609 Tommy Armour Court, Rio Communities
Priced to sell, comfortable 3 bedroom 2 full baths with double sinks. 1952 sq. ft. home Family room/ living room, fireplace dining room, double car garage, 12'x20' carport, 2 storage sheds. New roof-shingles with seamless rain gutters. Refrigerated air. Near the Tierra Del Sol Golf Course. $297,500
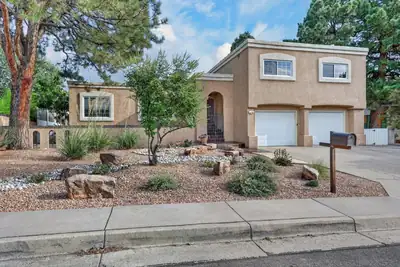
Enjoy spacious living and exceptional indoor-outdoor entertaining in this distinctive home. The versatile floor plan features generous living and dining spaces, an updated and well-appointed kitchen with adjoining dining area, a spacious family room ideal for family gatherings and entertaining, a bonus room, and multiple bedrooms and bathrooms--offering flexibility for family, guests, work, and hobbies. Step outside to a private backyard retreat featuring an expansive swimming pool, re-plastered in 2024 and with pool decking resurfaced in 2026, mature landscaping, colorful flower-filled planters and pots, and multiple outdoor living spaces. The expansive wood deck with pergola provides the perfect setting for dining and relaxing, while the lower patio features a natural gas grill with stone surround, granite countertop, and ample below-counter storage. A special home designed for comfortable living and memorable entertaining.
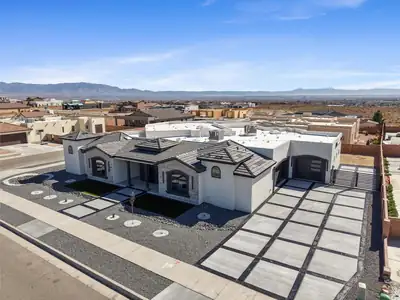
Welcome to 6608 Petirrojo Rd NW, a stunning 2026 custom home in Albuquerque's desirable Petroglyph Estates. Set on a generous .35-acre homesite, this exceptional residence offers nearly 4,000 square feet of thoughtfully designed living space, where sophisticated style meets everyday comfort.The spacious floor plan features 4 bedrooms and 4 baths, including a luxurious primary suite complete with a private hidden retreat--an ideal space for relaxing, working, or simply escaping the day. A private guest suite offers comfort and flexibility, while two additional bedrooms are connected by a convenient Jack-and-Jill bath.Designed with entertaining in mind, the home showcases a stylish bar area, a discreet hidden pantry, and exceptional attention to detail throughout. Multiple garage access points provide added convenience, while the oversized 3-car garage offers enough space for up to 4 vehicles, additional storage, or the perfect workshop.An expansive driveway, beautiful views, and the distinctive character of a custom-built home make this a truly special opportunity. Experience elevated Albuquerque living in one of the area's most sought-after settings.Owner is a New Mexico licensed real estate broker.
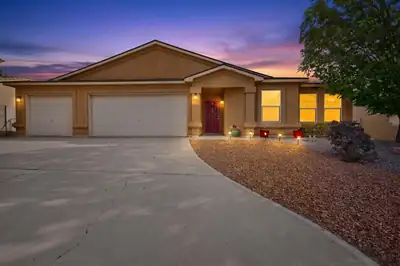
Welcome home to 6125 Chaco Canyon, a beautiful four-bedroom residence offering comfort, freedom, and an unbeatable location. Step inside to find brand-new carpet throughout the living areas and bedrooms, providing a clean, cozy, and modern feel. The thoughtful layout features four spacious bedrooms, offering plenty of space for a growing family, a dedicated home office, or guest accommodations. For your vehicles, tools, and extra storage, the deep three-car garage ensures you have all the room you need.Outside, the large, spacious backyard serves as your own private oasis, offering a blank canvas for gardening, entertaining, or building your dream outdoor living space. Best of all, you can enjoy the financial freedom and peace of mind that comes with no HOA fees or restrictive rules, and absolutely no PID assessments. Positioned in a highly desirable, easy-access location, this home ensures short commute times and quick connectivity to local shopping, dining, schools, and parks.
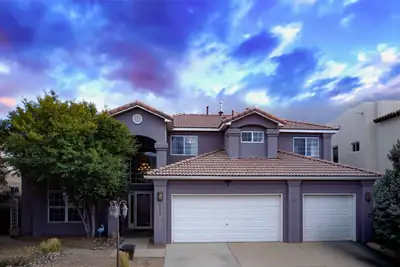
6608 Tesoro Place NE, Albuquerque
Nestled in a peaceful, established neighborhood this beautiful home delivers spatial grandeur and modern updates throughout. Boasting over 3,200 square feet of thoughtfully designed living space, this residence is tailored for easy living and entertaining. Step inside to discover light-filled living areas, high ceilings, and fresh, updated finishes that make the home feel move-in ready from day one. The spacious floor plan features open living and dining spaces, a chef-friendly kitchen with contemporary upgrades, and generous bedrooms offering flexibility for home offices or multi-generational living.Whether you're enjoying peaceful mornings at home or taking advantage of the park and community amenities down the road, this turn-key property offers the ultimate Northeast Heights lifestyle. Schedule your private showing today!
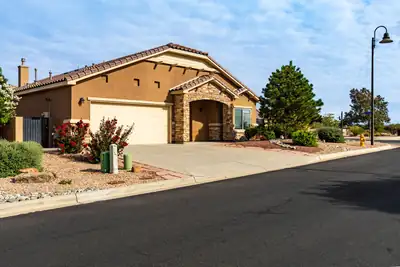
Gorgeous Home Located in Del Webb Alegria, a 55+ Active Adult Gated Community! Situated on a large premium corner lot with Mountain and Bosque views from the front and north side, this beautifully appointed home offers 3 bedrooms, 3 baths, office, Oversized 2 car garage and owners have recently, within the last two years, added LVP flooring, interior paint, new carpet and updated lighting! There are California Closets in all 3 bedrooms! The kitchen has been enhanced with a custom pantry, roll-out cabinet trays, cooktop and range hood, while the Office features a custom built-in wall unit with desk. Third bedroom makes a perfect craft/hobby room!! Additional features include double sinks in the guest bath and primary bath, a fireplace blower, Anderson storm door and Milgard patio door. The laundry room offers added cabinetry, a utility sink and folding table, and the garage is EV ready, and a Niven Pure Water System. You'll love the backyard space which include: Covered patio which has an electric awning that extends out for shade, water feature w/remote to change color etc and a second patio on the north side to take advantage of the views and also has a rock water feature! FX Luminaire landscape lighting, raised garden beds with their own drip system, and extended privacy walls finished with matching stucco. Enjoy the exceptional Del Webb lifestyle with a beautiful clubhouse, indoor and outdoor pools, fitness center and a full calendar of activities. This home combines a premium homesite, extensive upgrades and the active-adult lifestyle buyers are looking for--all in one exceptional property!
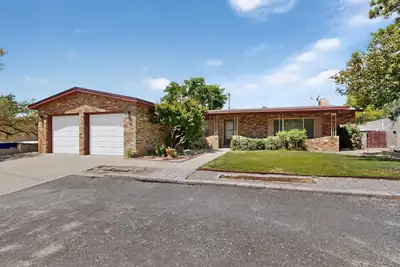
Located in Albuquerque's desirable Northeast Heights, this 3 bedroom, 2 bathroom single-story home sits in a quiet, established neighborhood. Inside features fresh interior paint and brand-new carpet throughout, along with a spacious layout that includes two living areas and a cozy gas log fireplace. Stay comfortable year-round with central refrigerated air, and enjoy significant savings on electric bills with a solar that will be paid off in full by the seller at closing. Outside, the large backyard offers a covered patio and plenty of space to relax or entertain. Conveniently located near local schools, parks, shopping, and Foothills trails. This home is ready for you to move in and make it your own.
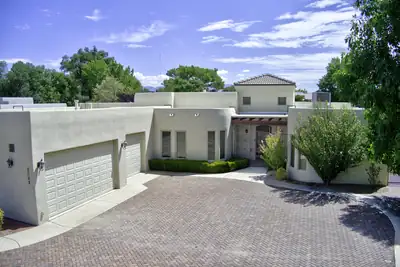
Tucked inside the exclusive, highly desirable gated community of The Gardens on the Rio Grande, this custom home offers a rare combination of luxurious southwestern architecture and full single-story structural accessibility. Positioned on an expansive, premium 0.29-acre lot, the property enjoys direct access gates leading straight into the community's private park system. From the moment you arrive, the striking stucco exterior, custom wrought iron security gate entry frame, and brick driveway establish an impressive curb appeal. Step inside to find an impressive 3,570 square feet of fluid living space defined by towering high ceilings and rich, seamless travertine tile flooring that spans the high-traffic zones, common areas, and hallways. The floor plan is thoughtfully divided into multiple living areas, beginning with a massive 26-foot living room centered around a grand architectural room divider with a custom dual-sided gas log fireplace. Elegant multi-panel glass French doors reveal a quiet, dedicated den and flex space equipped with beautiful handcrafted built-in wooden bookcases. The gourmet kitchen is a chef's dream, featuring an expansive layout with a large center island, granite countertops, a walk-in pantry, and premium stainless steel appliances including a double wall oven and free-standing gas range. A large skylight and ceiling fan flood the space with natural light and ventilation. The home's split-bedroom design ensures ultimate privacy for the sprawling 24-foot primary suite, which serves as a true sanctuary featuring its own custom gas log fireplace, towering ceilings, and direct access to the back patio. The attached primary bathroom offers spa-like luxury with double vanities, an expansive walk-in closet, a custom-tiled walk-in shower, and a deep soaking tub surrounded by elegant earth-toned stone tile. Two more generously proportioned guest bedrooms that practically matches luxury with a massive, finished 3-car garage offering abundant room for large vehicles or workshop configurations, plus a dedicated laundry service room. Mechanical peace of mind is guaranteed through energy-efficient thermal double-pane windows, a durable TPO roof membrane, centrally ducted refrigerated air conditioning. Outside, the fully walled backyard perimeter provides complete privacy for the extended covered back patio, perfect for hosting outdoor gatherings. Located just minutes from the botanical trails at Albuquerque's BioPark, historic Old Town plazas, and the vibrant Sawmill District, this exceptional property offers unparalleled gated security and convenience.
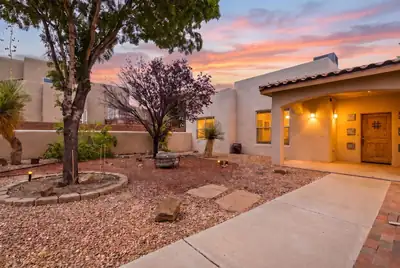
Welcome to a lovely custom home in Enchanted Hills, where sweeping views of the Sandia Mountains create a beautiful backdrop for everyday living. Designed with comfort and functionality in mind, the home offers a spacious open living area with viga beams and a formal dining space, perfect for gatherings and entertaining.The nicely appointed kitchen and adjoining breakfast area open to the living room with a convenient breakfast bar, creating a warm and connected central living space. The thoughtfully designed floor plan provides wonderful separation of bedrooms, with the private primary suite and its full ensuite bath located on the East side of the home, while two additional guest bedrooms and a full bath are situated on the West side. The home offers radiant in floor heat, refrigerated cooling, and owned solar panels.Step outside to the covered rear portal and take in the incredible mountain views on this spacious .50 acre lot. The property also offers exceptional versatility with an attached two-car garage, as well as an additional third garage, carport, and a separate shed or studio space providing plenty of room for vehicles, hobbies, storage, or your creative pursuits. With its inviting layout, generous outdoor space, and stunning mountain views, this Enchanted Hills home offers a wonderful place to relax, entertain, and enjoy the beauty of Northern New Mexico.
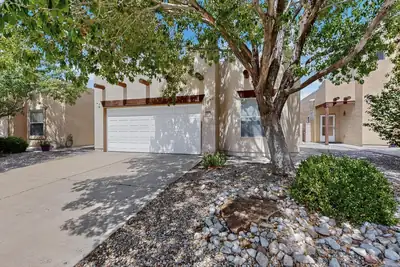
Welcome to 11709 Terra Bella Lane SE, a charming Southwestern-style home located in the gated Terracita community. This single-story home offers 3 bedrooms, 2 full baths, approximately 1,492 square feet of living space and an attached 2-car garage. The inviting living area features a Kiva-style gas-log fireplace, while the primary suite includes a walk-in closet, double sinks and a full bath. Refrigerated air provides year-round comfort, and the walled backyard with open patio offers private outdoor space to relax or entertain. Conveniently located near Manzano Mesa Multigenerational Center, parks, sports fields, pickleball courts, shopping and major Albuquerque thoroughfares. A great opportunity for an owner-occupant or investor in Southeast Albuquerque.
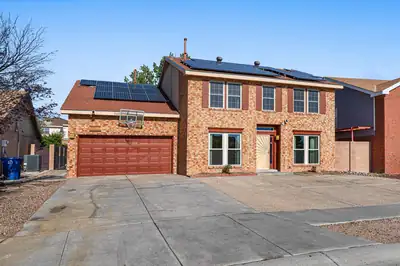
2205 Brookstead Drive NW, Albuquerque
Move-In ready with paid off solar and upgrades throughout! This well maintained home offers comfort, space, and plenty of added value. Step inside to wood flooring, beautifully remodeled bathrooms, updated doors and hardware, energy-efficient windows, and a spacious primary suite complete with dual closets and a jetted tub. Enjoy peace of mind with a 1 year old A/C system, 6 year old water heater and solar that will be paid off at closing! Even better, this home comes with all the extras- all kitchen appliances, washer and dryer, pool table, ring camera, storage shed and childrens bungalow! So much is already done and or included! Dont miss your opportunity to make it yours!
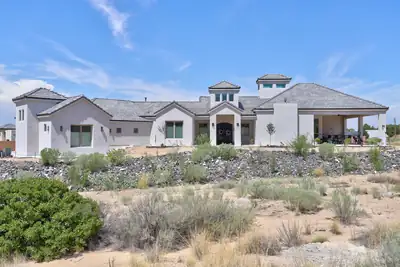
Mountain views, refined design, and exceptional attention to detail define this stunning custom home, completed in 2023. Set on .89 of an acre, the property offers privacy, generous space, and a serene retreat-like setting with sweeping views of the Sandia Mountains.Inside, raised ceilings, skylights, and abundant natural light create an inviting sense of openness and sophistication. The spacious kitchen is beautifully suited for both everyday living and elegant entertaining, featuring a walk-in butler's pantry and ample storage. The primary suite offers a private sanctuary, complete with a secluded patio overlooking the mountains, a spa-inspired bathroom, and an impressive 260-square-foot walk-in closet. A dedicated wine room adds an exclusive touch for hosting and entertaining. Designed with every member of the household in mind, the oversized three-car garage includes a convenient dog-washing station, while a separate heated and cooled pet room provides year-round comfort for four-legged companions. Offering a rare blend of luxury, privacy, and thoughtful functionality, this exceptional home delivers an elevated lifestyle in a truly distinctive setting.
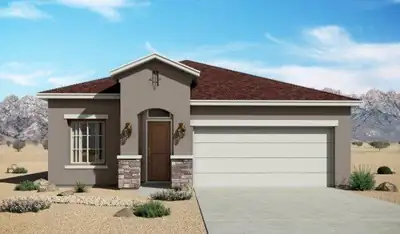
5291 La Cueva Street SW, Los Lunas
The Bosque floorplan at Vista Sandia in Los Lunas, New Mexico is a well-balanced single-story home that combines open-concept living with thoughtful design and everyday functionality. Offering approximately 1,649 square feet, 3 bedrooms, and 2 bathrooms, this home is ideal for buyers looking for more space and comfort while staying within reach of Albuquerque.
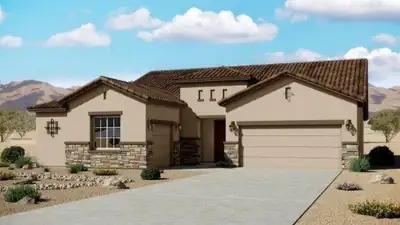
The Paloma floorplan at Valentino Estates in Albuquerque, New Mexico is a thoughtfully designed single-story home that blends luxury, space, and modern open concept living in one of the city's most exclusive Northeast Heights communities. Offering approximately 2,374 square feet, 3-5 bedrooms, and 2.5-4 bathrooms, this home delivers elevated design and everyday functionality in a highly sought-after location.

Daria Derebera
Real Estate Broker in Albuquerque, NM
Similar Searches in Greater Albuquerque
You Might Also Like in Greater Albuquerque
