
New Build Homes in Greater Albuquerque
Browse recently built homes for sale in Greater Albuquerque, New Mexico. Homes built in 2020 or later feature modern building codes, energy-efficient systems, contemporary designs, and the latest smart home technology.
Showing 641 listings in Greater Albuquerque.
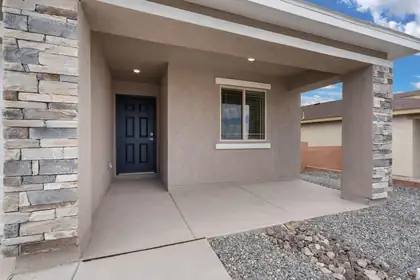
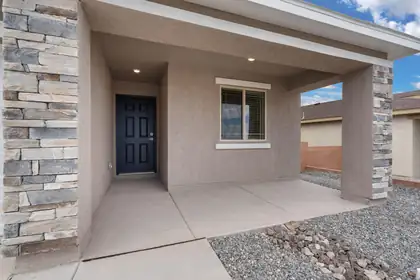
Discover the Bisbee by LGI Homes at Estrella at High Range, a charming single-story home designed with space, comfort, and functionality in mind. Featuring three bedrooms, two full bathrooms and an open-concept layout, the Bisbee offers the perfect setting for making memories with family and friends. From the spacious living room to the separate dining area and chef-inspired kitchen, every detail of this home was crafted to suit your lifestyle. Whether you're hosting dinner or enjoying a cozy night in, this thoughtfully designed layout makes it all easy and enjoyable.With modern finishes throughout and plenty of space to unwind, the Bisbee delivers exceptional value and comfort in the beautiful new community of Estrella at High Range.
Discover the Bisbee by LGI Homes at Estrella at High Range, a charming single-story home designed with space, comfort, and functionality in mind. Featuring three bedrooms, two full bathrooms and an open-concept layout, the Bisbee offers the perfect setting for making memories with family and friends. From the spacious living room to the separate dining area and chef-inspired kitchen, every detail of this home was crafted to suit your lifestyle. Whether you're hosting dinner or enjoying a cozy night in, this thoughtfully designed layout makes it all easy and enjoyable.With modern finishes throughout and plenty of space to unwind, the Bisbee delivers exceptional value and comfort in the beautiful new community of Estrella at High Range.
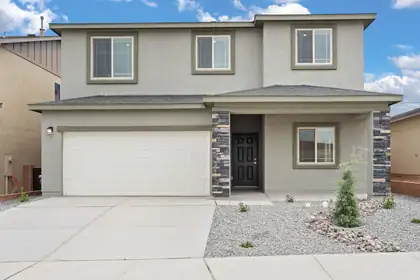
Welcome to the Wellton by LGI Homes at Estrella at High Range, a spacious five-bedroom, three-and-a-half-bathroom home designed with your family's comfort and lifestyle in mind. This beautifully crafted open-concept floor plan makes everyday living effortless, with a layout that seamlessly connects the kitchen, dining, and family rooms perfect for entertaining or enjoying quality time together.The chef-ready kitchen overlooks the dining and family areas, keeping you connected to guests and loved ones while preparing meals. The Wellton also offers plenty of space for everyone, featuring an additional bedroom with a private bathroom on the main floor and a versatile game room upstairs near the other bedroom ideal for relaxation and fun.
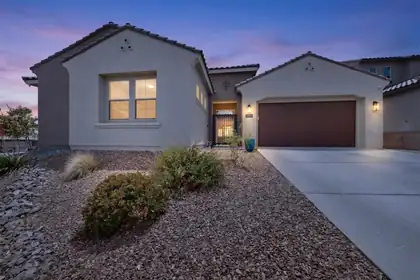

12200 Bear Valley Lane NW, Albuquerque
Welcome to this stunning 5-bedroom, 4-bathroom home with 3,481 sqft of beautifully designed living space. The open layout creates an inviting atmosphere, perfect for family gatherings and entertainment. The home features brand new laminate wood flooring, installed in May 2026, that extends throughout the living room, dining area, and all five bedrooms. Additionally, this property includes a spacious office as well as an extra flex room, ideal for a home gym, hobby room, or kids' hangout area. Step outside to enjoy the landscaped backyard with a covered patio and appreciate the privacy of no neighbors to the east or south. This meticulously cared-for home is also conveniently located near many amenities!
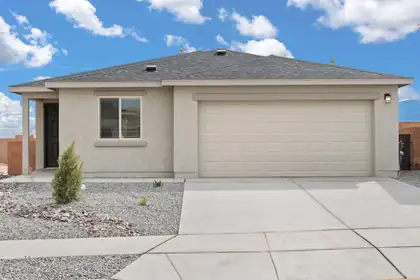
Discover the Bennett by LGI Homes at Estrella at High Range, a thoughtfully designed single-story home offering three spacious bedrooms, two full bathrooms, and an open-concept layout perfect for you and your family's lifestyle. From the moment you step inside, you'll love the flow between the living, dining, and kitchen areas--ideal for both entertaining and everyday living. With stylish finishes, modern upgrades, and a spacious covered porch, the Bennett combines comfort, charm, and functionality in one beautiful package.Whether you're hosting friends or relaxing with family, the Bennett provides the space, style, and features to suit your needs. Make your move to Estrella at High Range and find the perfect place to call home.
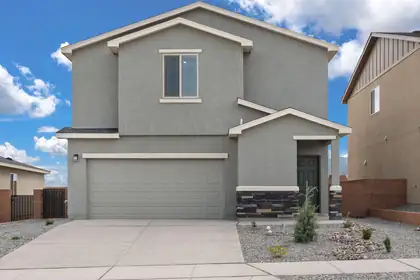
Discover the Mesquite by LGI Homes at Estrella at High Range, a stunning two-story home designed for modern family living. This spacious floor plan features four bedrooms and two-and-a-half bathrooms, including a luxurious master suite with a large walk-in closet and private en-suite bath. The open-concept main floor seamlessly connects the chef-ready kitchen, separate dining room, and family room, perfect for hosting gatherings or enjoying everyday moments together. The Mesquite also includes a convenient laundry room close to all bedrooms for added ease.Experience thoughtful design, stylish finishes, and exceptional value all wrapped into one beautiful home at Estrella at High Range.
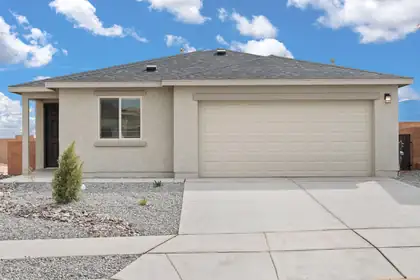
Discover the Bennett by LGI Homes at Estrella at High Range, a thoughtfully designed single-story home offering three spacious bedrooms, two full bathrooms, and an open-concept layout perfect for you and your family's lifestyle. From the moment you step inside, you'll love the flow between the living, dining, and kitchen areas--ideal for both entertaining and everyday living. With stylish finishes, modern upgrades, and a spacious covered porch, the Bennett combines comfort, charm, and functionality in one beautiful package.Whether you're hosting friends or relaxing with family, the Bennett provides the space, style, and features to suit your needs. Make your move to Estrella at High Range and find the perfect place to call home.
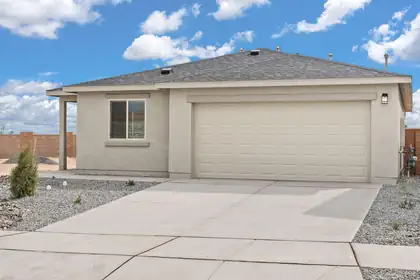
Discover the Bennett by LGI Homes at Estrella at High Range, a thoughtfully designed single-story home offering three spacious bedrooms, two full bathrooms, and an open-concept layout perfect for you and your family's lifestyle. From the moment you step inside, you'll love the flow between the living, dining, and kitchen areas--ideal for both entertaining and everyday living. With stylish finishes, modern upgrades, and a spacious covered porch, the Bennett combines comfort, charm, and functionality in one beautiful package.Whether you're hosting friends or relaxing with family, the Bennett provides the space, style, and features to suit your needs. Make your move to Estrella at High Range and find the perfect place to call home.
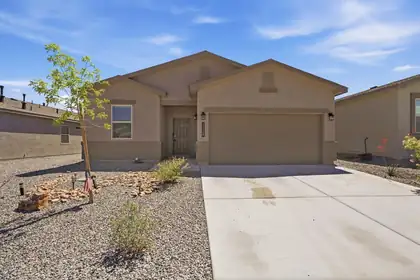
Located in the desirable Vista Grande neighborhood of Rio Rancho, this like-new home offers comfort, style, and space to enjoy! Featuring an open-concept floor plan, this home boasts a bright living area, spacious kitchen with ample cabinetry and counter space, and a private primary suite designed for relaxation. Enjoy generously sized bedrooms, modern finishes, and and a blank-slate backyard ready for your personal vision and customization. Conveniently located near parks, schools, and shopping, this move-in ready home combines everyday functionality with inviting charm. No PID!
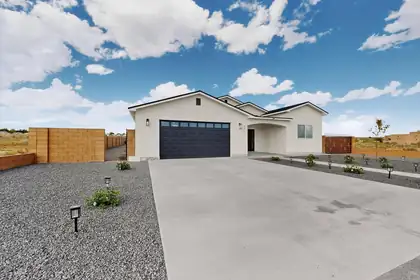
Beautiful new construction home currently under construction with modern design, quality craftsmanship, and thoughtfully selected finishes throughout. Planned features include an open-concept layout, spacious living areas, stylish kitchen, and energy-efficient design. Conveniently located near shopping, dining, and schools. Estimated completion in July 2026. Photos are from similar model completed last year.
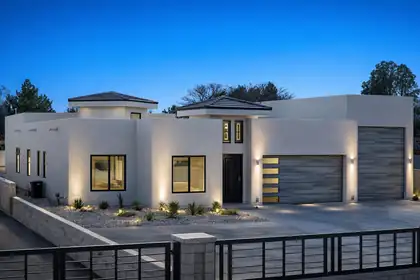
420 Bledsoe Road NW, Los Ranchos
Seller now offers a $50k concession that may be applied toward a 2-1 buydown, permanent rate buydown, flex cash, closing costs and/or prepaids! Under Construction expected completion - end of Aug 2026. Experience the pinnacle of luxury living in the heart of Los Ranchos. This stunning newly constructed 4-bedroom, 2,890 sq. ft. contemporary home showcases impeccable craftsmanship, soaring ceilings, and a light-filled open design. Striking chevron-pattern wood plank tile flooring sets the tone, while the chef's kitchen impresses with a premium Monogram appliance suite and upscale finishes, flowing effortlessly into expansive living and dining spaces designed for entertaining. Step outside to a 565 sq. ft. covered patio, perfect for seamless indoor-outdoor living. Car enthusiasts and adventur
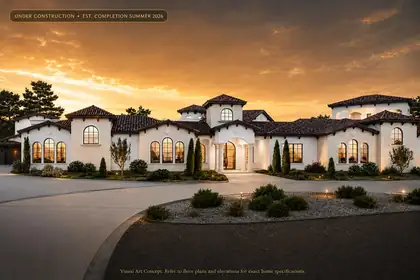
Experience elevated luxury in this extraordinary under-construction custom estate in prestigious North Albuquerque Acres. Situated on a premium .89-acre lot, this approximately 5,880 sq ft residence showcases sophisticated architectural design, soaring ceilings, expansive indoor-outdoor living, and resort-inspired amenities. Features include 5 luxurious bedrooms, 4 spa-like bathrooms, gourmet chef's kitchen with baker's pantry, sports bar, home theater, recreation room, dedicated exercise studio, private courtyards, covered observation room, resort-style pool and spa, attached 4-car garage, and separate RV garage. Exceptional craftsmanship and designer finishes throughout. Estimated completion Summer 2026. Visual concepts are for marketing purposes; refer to official plans.
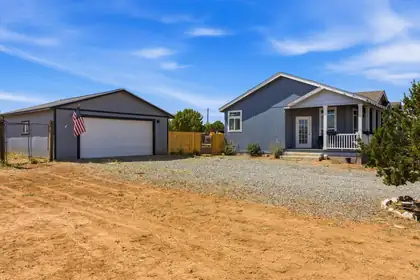
4 High Vista Drive, Moriarty
Discover comfort and space in this beautiful Clayton manufactured home situated on 1.80 acres of land, perfect horse property w/ RV Hook up 50amp connection, water and sewer. Featuring 4 spacious bedrooms and 3 bathrooms, this home offers an open-concept layout perfect for both everyday living and entertaining. The inviting living area flows seamlessly into the kitchen, complete with stainless steel appliances, ample cabinetry, and stylish finishes. Elegant crown molding throughout adds a touch of charm and sophistication. Enjoy the peace and privacy of country-style living while still having plenty of room for outdoor activities, gardening, or future additions. This property combines modern convenience with spacious living -- a must-see opportunity!
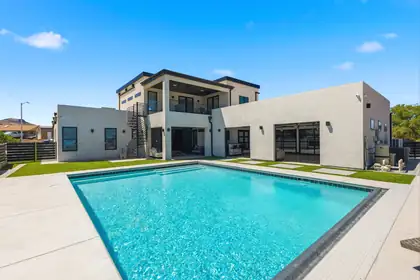
1320 Crestview Drive SW, Los Lunas
1320 Crestview Dr SW was built for the buyer who appreciates bold design, elevated entertaining, and a lifestyle that stands out from the ordinary. From the soaring ceilings and dramatic living spaces to the resort-style pool and sweeping Rio Grande Valley views, every detail of this contemporary home was designed to impress. The 3-car garage is more than just a garage. It has a built-in bar and pass-through access to the pool which creates the ultimate indoor/outdoor entertaining environment. The primary suite offers a balcony overlooking the pool, a spacious bathroom, and an oversized closet with extensive built-in cabinetry. Sophisticated and unapologetically luxurious, this is a home for buyers seeking a property with presence, personality, and a true entertainer's lifestyle.
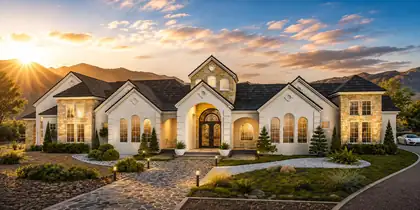
Experience extraordinary luxury in prestigious North Albuquerque Acres with this custom courtyard-style estate at 11610 Anaheim Ave NE. This under-construction masterpiece is designed for elevated living with a dramatic private courtyard pool, grand architectural elevations, recreation room, home theatre, showcase chef's kitchen with butler's pantry, spa-inspired ensuites, outdoor kitchen, and an expansive 6-car garage. Sophisticated craftsmanship, soaring ceilings, and luxury finishes are planned throughout this one-of-a-kind residence, set against the breathtaking Sandia Mountain backdrop. Custom Candelaria Mansion, It's a Lifestyle!
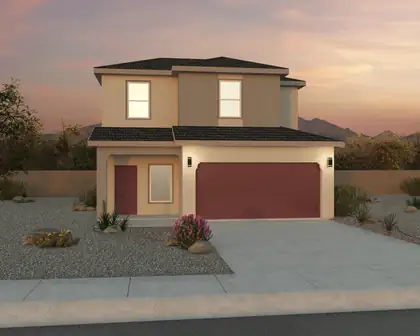
1448 Calle Breve Street NW, Los Lunas
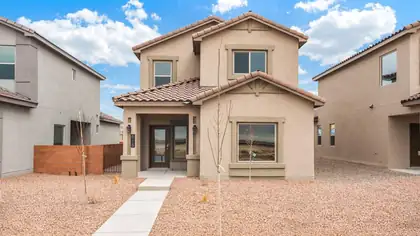
Welcome to the brand-new Lemon Grass floor plan, a beautifully designed two-story home featuring 3 bedrooms and 2.5 bathrooms. Thoughtfully crafted for modern living, this spacious home offers an open-concept main level that seamlessly connects the kitchen, dining, and living areas--perfect for everyday living and entertaining. The primary bedroom is conveniently located on the main floor. Upstairs, you'll find a spacious loft, two additional bedrooms, and a full bathroom. Additional highlights include a convenient half bath on the main floor, energy-efficient features, stylish finishes, and plenty of storage throughout. The Lemon Grass combines comfort, functionality, and contemporary design to create the perfect place to call home.
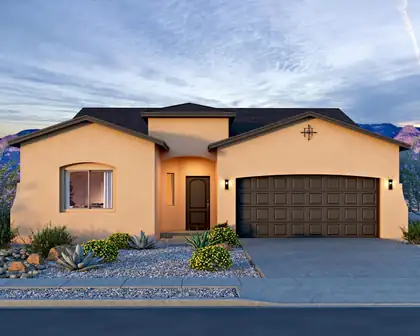
4943 Manzano Peak Street SW, Los Lunas
Located in Vista Manzano in Los Lunas, the Selena floor plan offers open, comfortable living with upgraded finishes and thoughtful design throughout. The great room expansion creates a spacious, inviting atmosphere, while the optional covered patio and 8' sliding glass door make it easy to enjoy New Mexico's beautiful weather year-round.Inside, the kitchen features upgraded cabinetry with 42'' upper cabinets, shaker crown molding, a gas range, stainless steel appliances, and a spacious island perfect for gathering and entertaining. A mix of tile, SPC, and carpet flooring adds style and durability throughout the home.Additional touches like adult-height vanities, a bench seat in the shower, upgraded finishes, and overhead garage storage bring extra comfort and convenience.
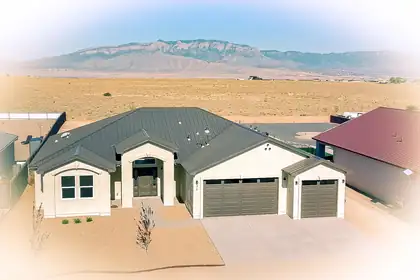
New Custom Home by Holt Construction w/ a open floor plan & Panoramic Mountain Views! No HOA & No PID. Kitchen features a breakfast bar, granite counters tops w/recessed sink, HUGE walk-in pantry, SS appliances, pendant lights & Quality White cabinetry w/crown molding, soft close hinges & drawers. Owners suite offers room for a sitting area, large Walk-in closet, dbl sinks, relaxing garden tub & separate custom tile shower. Luxury Vinyl Plank flooring through out, NO carpet. Arched passages, 10' ceiling in great room, 9' bedrooms. Tankless water heater, high-eff furnace, Refrigerated AC. Oversized, insulated, finished garage & 8' tall garage doors.. Large covered rear patio facing the Mtns for outdoor entertaining . Bk yd access. Generous 1/2 acre lot. City water & natural gas.
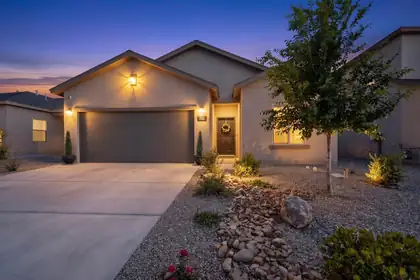
PRICE REDUCTION! Better than new and only 3 years old, this beautifully upgraded home offers modern style, energy efficiency, and low-maintenance living in one of Rio Rancho's desirable newer communities.Featuring a professionally designed xeriscape & landscaping with auto irrigation, this move-in-ready home shines inside and out. Enjoy birch cabinetry, granite countertops, stainless steel appliances, smart home features, and an open-concept layout filled with natural light. Built with Centex Energy Advantage features, this home also includes approximately 7 years remaining on the 10-year builder warranty for added peace of mind.Relax under the covered patio and spacious backyard. Seller will consider up to 5,000 toward buyer closing costs or rate buydown with acceptable offer; move-in ready newer Pulte home, upgraded landscaping, granite, smart features; quick close possible.
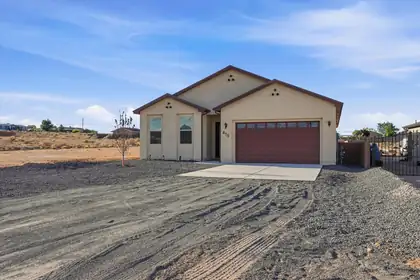
Welcome to your New Construction Oasis! This stunning 4-bedroom, office 3-bathroom home in Rio Rancho offers over 2,300 sq. ft. of modern comfort. Featuring an open-concept layout, high ceilings, a gourmet kitchen with quartz countertops, and a luxurious primary suite. Outside, enjoy a massive half-acre lot with 360 degree views, a oversized 2-car garage, and much more!!!
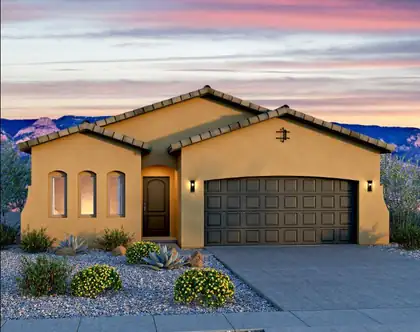
1529 Valle De Colores Street NW, Los Lunas
Introducing the ''Maya'' floor plan. This ready-to-be-built home showcases a distinctive elevation, featuring an entertainer's kitchen with a bar top seamlessly connecting to the spacious great room. The primary suite boasts a generous walk-in closet, while optional vaulted ceilings in the great room create a sense of openness. Discover the charm that earned the ''Maya'' floor plan the prestigious 'Buyer's Choice Award' in the Parade of Homes. In honor of Maya Angelou, this home is designed to inspire and uplift.
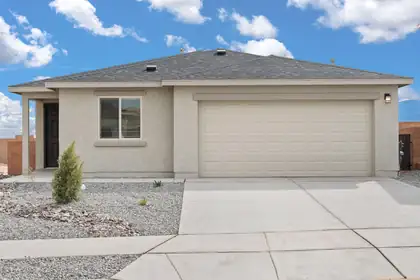
Discover the Bennett by LGI Homes at Estrella at High Range, a thoughtfully designed single-story home offering three spacious bedrooms, two full bathrooms, and an open-concept layout perfect for you and your family's lifestyle. From the moment you step inside, you'll love the flow between the living, dining, and kitchen areas--ideal for both entertaining and everyday living. With stylish finishes, modern upgrades, and a spacious covered porch, the Bennett combines comfort, charm, and functionality in one beautiful package.Whether you're hosting friends or relaxing with family, the Bennett provides the space, style, and features to suit your needs. Make your move to Estrella at High Range and find the perfect place to call home.
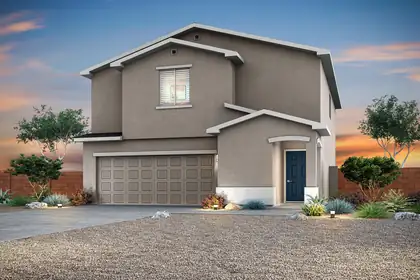
1414 Besaw Street SW, Los Lunas
Discover the Mesquite floor plan at Vistas at Los Senderos, a stunning two-story home designed to blend comfort, style and functionality for modern living. Featuring four bedrooms, two-and-a-half bathrooms and a versatile upstairs tech area, this layout offers the flexibility your family needs, whether it's a workspace, kids room, or additional sitting area. The spacious primary suite serves as a private retreat with a large walk-in closet and a beautifully designed en-suite bathroom, while the two-car garage and charming exterior with front yard landscaping add everyday convenience and curb appeal.The Mesquite delivers exceptional value in a move-in-ready home built for the way you live today.
3710 Santa Fe Trail SW, Los Lunas
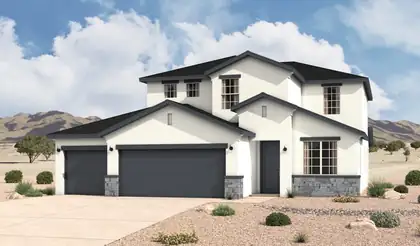
HOME WAS COMPLETED IN AUGUST AND IS MOVE-IN READY! The Bandera delivers modern style with the functional details families appreciate. Discover two stories of luxurious living, designed to meet the needs of today's families. The inviting entryway leads to a first-floor flex room, perfect for a home office, playroom, or additional living space. At the heart of the home, the expanded kitchen/great room area creates a spacious and welcoming environment for family gatherings and entertaining. The kitchen features sleek countertops, a large island, and ample cabinetry for all your storage needs, while the adjoining great room offers abundant natural light and access to outdoor living areas. Tucked away on the main floor, the beautifully appointed primary bedroom provides a private retreat, complete with a spa-inspired ensuite, double vanities, and a large walk-in closet. Upstairs, the versatile loft area offers additional living space that can be tailored to fit your lifestyle, whether it's a media room, study, or play area. Three large secondary bedrooms, thoughtfully positioned for privacy, provide comfort and flexibility for family members or guests. Additional highlights include a conveniently located laundry room, a three-car garage with ample storage, and thoughtful design elements throughout.
953 Camino Sin Pasada, Corrales
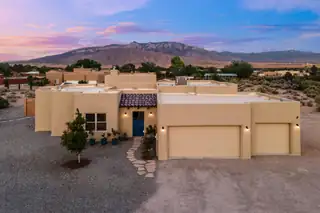
Gorgeous 5 year old custom home nestled in the quaint village of Corrales. Move in ready, boasting a new well, RO system 2024 , water softener 2021. Professional landscaped design by Urban Earth. So beautiful with courtyards, custom decorative iron gates, water feature. Great views of the Sandia Mountains. Exposed beams and vigas create the Southwest charm. Cozy fireplace. No carpet. 4 bedrooms, 3 bath plus a bonus space. The large kitchen offers ample cabinets and a pantry. The primary bedroom is private with a luxurious bath. Large 3 car garage.
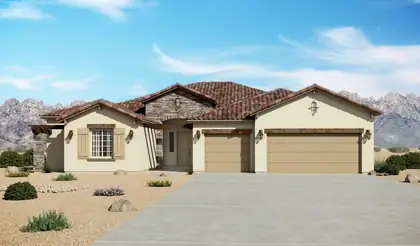
The Mariposa is a luxury single-story home offering approximately 3,012 square feet with expansive living space, elevated design, and a strong sense of arrival. The open-concept great room, dining area, and chef-inspired kitchen create bright, connected living ideal for entertaining and everyday comfort. A large island, generous counter space, and direct connection to the main living areas make the kitchen both functional and impressive. The private owner's suite includes a spa-style bath with dual vanities, soaking tub, large walk-in shower, and an expansive walk-in closet. A flex room and 3-car garage add versatility and storage.
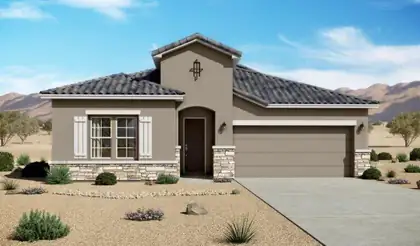
The Santa Cruz is a spacious single-story home offering approximately 2,119 square feet with 3 bedrooms, 2.5 bathrooms, and flexible garage configurations. The plan is designed around an open great room, dining area, and kitchen that support comfortable everyday living and easy entertaining. A private owner's suite, secondary bedrooms, and adaptable living spaces provide room for work, guests, or multigenerational needs, while energy-efficient new construction and flexible finish options add long-term value. Additional PID and PIC disclosures are available. Please request further information from the builder representative.
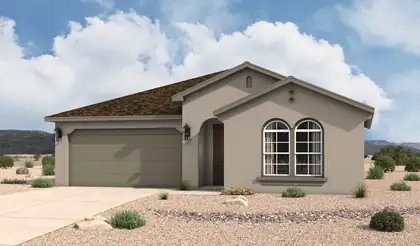
The Santa Rosa is a thoughtfully designed single-story home offering approximately 1,880 square feet with open-concept living and comfortable private retreats. A defined foyer opens into the great room, kitchen, and dining area, creating a bright connected layout for everyday living and entertaining. The kitchen includes a central island, generous counter space, walk-in pantry, and direct connection to the dining area. The privately positioned owner's suite features a spacious bedroom, spa-inspired bath, dual vanities, walk-in shower, and oversized walk-in closet, while secondary bedrooms and a flexible front room support guests, work, media, or fitness space. Additional PID and PIC disclosures are available. Please request further information from the builder representative.
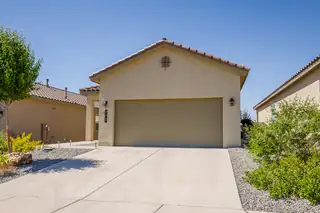
Built in 2023, this beautiful 3 bedroom, 2 bath home offers 1,314 square feet of modern comfort in a great Rio Rancho neighborhood. Enjoy a bright, welcoming interior, plus a landscaped backyard with a greenhouse ready for your next season of projects. Solar will be paid off at closing, giving you energy savings from day one. Conveniently located about 1.7 miles from Rust Medical Center, 4.7 miles to Intel, and 2.6 miles to A Park Above. Schedule a showing and come see your future home. Seller is offering $10k towards buyers point buy down or closing cost.

Daria Derebera
Real Estate Broker in Albuquerque, NM
Similar Searches in Greater Albuquerque
