
Homes with Kitchen Island in Greater Albuquerque
Browse homes with kitchen islands for sale in Greater Albuquerque, New Mexico. A kitchen island adds extra counter space, casual seating, and storage — the centerpiece of modern open-concept living.
Showing 928 listings in Greater Albuquerque.
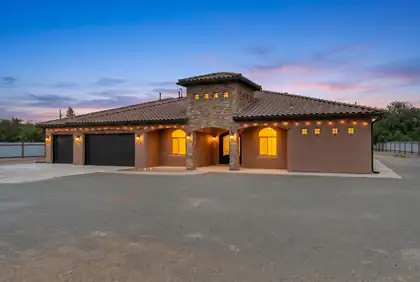

Beautifully crafted Eugene Romo home situated on a gated 1.3-acre lot near the North Valley. Offering quality construction, spacious living, and a desirable location. Home features 3,114 square feet with 4 bedrooms, 3.5 bathrooms, two living areas, a dedicated office, and 3-car garage. The inviting double-door entry welcomes you into the main living area highlighted by a built-in media center and gas fireplace. Chefs kitchen with designer cabinetry, granite countertops, double oven, gas cooktop, range hood, fridge, microwave, a spacious island w/ seating, butlers pantry & breakfast nook. Versatile home office. owner's retreat with a spa-like bath featuring dual vanities, a jetted tub, walk-in shower, and spacious walk-in closet. Covered patio! Huge yard with endless possibilities!
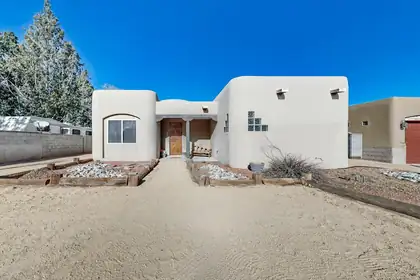
233 Shangri La Court NW, Albuquerque
Custom home built in 2006 with beautiful vigas and southwestern charm. Backyard access- Garage is in the back of the home. Home features a kiva fireplace, built in nichos, wood plank ceilings in living room, updated primary suite, and an outdoor private courtyard with access from the primary bedroom and living room. Great central location! Home has a new TPO roof, fresh paint, and new flooring in the bedrooms. **Conventional financing will not be considered. ONLY seller financing. ***Photos are of when home was staged and do not reflect the current furnishings. Home is tenant occupied- 24 hour notice required.
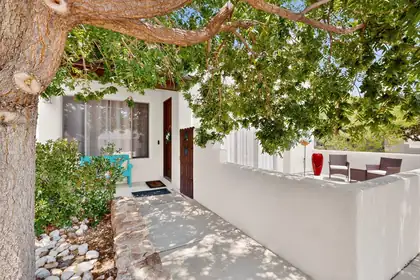
Fall in love with this beautiful home in the highly desirable Andalucia at La Luz! From the moment you arrive, the spacious front patio sets the tone--imagine morning coffee, evening conversations, or gathering with friends on a beautiful New Mexico night. And with a second patio on the side of the home, there's even more space to entertain, relax, and enjoy the outdoors.Inside, the warm and inviting floor plan offers two living areas, or the flexibility to create a formal dining space. The spacious kitchen is ready for everything from weeknight dinners to weekend get-togethers, with a center island, granite countertops, and stainless steel appliances.This well-maintained home also offers numerous updates, including the HVAC system, hot water heater, range/oven, dishwasher, carpet, interior paint, and backyard landscaping. Upstairs, you'll find a convenient Jack-and-Jill bathroom, while the oversized 2-car garage features an EV-ready charging outlet.Close to shopping, restaurants, and the Bosque, this is more than a great house--it's a place to settle in, gather, and feel at home. Come see what makes Andalucia at La Luz so special!
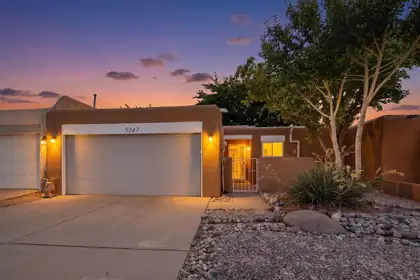
5247 Zurich Place NE, Albuquerque
Thoughtfully renovated and meticulously maintained, this move-in-ready home has not been fully occupied since 2015, offering exceptional condition and minimal wear. Six skylights bathe the interior in beautiful natural light. Extensive upgrades include a TPO roof, fresh exterior paint (2025), double-pane windows, newer interior doors, wood-look glazed porcelain tile flooring, five energy-efficient mini-split heating and cooling systems, and beautifully renovated hall and primary bathrooms. The stunning remodeled kitchen features custom cabinetry, a pantry with slide-out shelves, Corian countertops, a spacious island with storage, coordinating lighting, and stainless steel LG appliances. Relax by the wood-burning kiva fireplace, and enjoy custom window shades, and a radon abatement system.
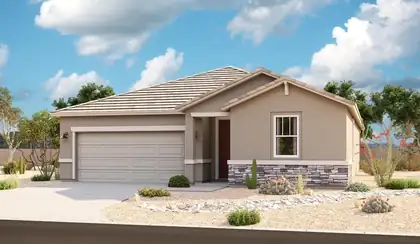
Looking for a ranch-style floor plan? Put the Arlington at the top of your list! This smartly designed home offers a generous open great room, dining room and gourmet kitchen, two bedrooms with a shared bath, and a separate primary suite with deluxe private bath and walk-in closet. Conveniences like the mudroom, laundry room, broad kitchen island, built-in pantry and extended covered patio with stacking sliding doors add to the plan's single-floor appeal.
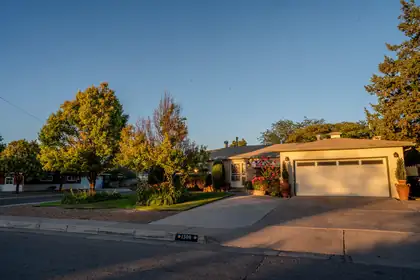
1308 Valencia Drive NE, Albuquerque
Elegant home with Tuscan charm and many custom features including a butlers' pantry/laundry room, granite countertops, large chef's kitchen with 6 burner gas stove top and double ovens. Formal dining room, hand carved fireplace in the kitchen for those chilly winter evenings, also gas burning stove in large family room. Step into your very own backyard oasis with separate detached hot tub house, mature landscaping where you can enjoy the soothing sounds of nature with a Koi pond and gorgeous waterfall feature. Refrigerated air installed in December of 2025. Wood floors throughout, refinished in July of 2026 including fresh paint and all new plumbing beneath home. This home will not last so come see what this gem has to offer!
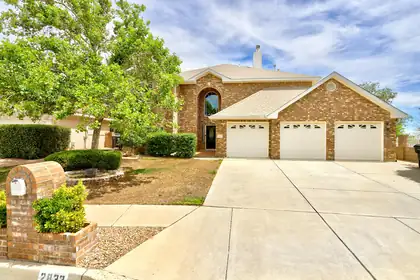
2832 W Island Loop SE, Rio Rancho
PRICE IMPROVEMENT AND $5,000 BUYER CONCESSION! Welcome home to your stunning 4 bedroom, 3 full bath brick home in the Enclave subdivision, one of Rio Rancho's most sought after neighborhoods. Designed for comfortable living and entertaining, the home features two spacious living areas, a formal dining room, a large chef's kitchen and breakfast nook. A private downstairs bedroom with an adjacent full bathroom provides an ideal setup for guests, multigenerational living, or a home office. The primary suite upstairs is a true retreat with a relaxing jetted tub, two very generous walk-in closets and enormous balcony. Step outside to enjoy the low maintenance backyard with turf and sit in your welcoming gazebo. Rounding out this exceptional home are a 3 car garage and refrigerated air, providing comfort and convenience!
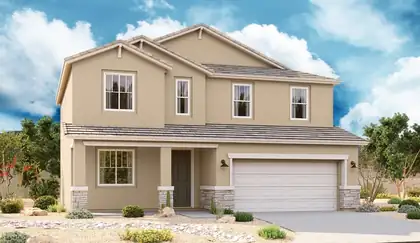
The popular Hemingway plan greets guests with a charming covered front porch. The main floor boasts a formal living room, an inviting great room and an open dining room that flows into a gourmet kitchen with a center island and adjacent mudroom with walk-in pantry. On the second floor, you'll find a central laundry, a versatile loft and four generous bedrooms, including a lavish primary suite with an oversized walk-in closet and deluxe bath.
325 Braught Lane, Bosque Farms
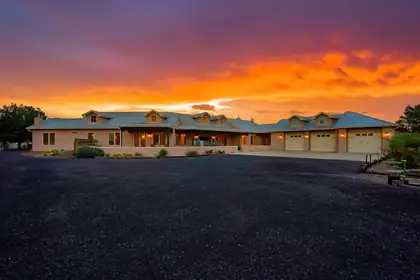
Experience exceptional country living in this custom-built home situated on over 2 private acres backing directly to the Rio Grande. Offering approximately 5,000 square feet of thoughtfully designed living space, this property combines luxury and comfort. The home features radiant in-floor heating throughout and includes a beautifully designed new addition that expands the spacious layout. Step outside to enjoy the newly constructed heated in-ground pool, perfect for year-round relaxation and entertaining. Mature trees provide natural beauty, shade, and privacy, creating a peaceful setting with stunning surroundings. Whether you're seeking a private retreat or a home designed for entertaining, this one-of-a-kind estate offers the best of country living with the beauty of the Rio Grande.
58 McGinnis Road, Tijeras
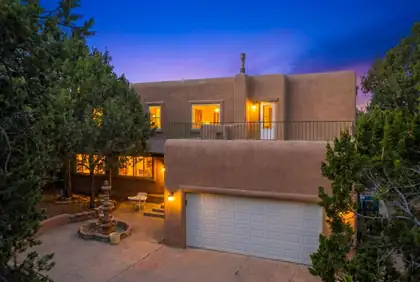
Discover this private 10-ACRE Southwest adobe estate in Tijeras! A gated private drive leads to a welcoming courtyard with a beautiful fountain in front of the charming stucco home nestled among mature pines. Enjoy sweeping forest and mountain views from the residence and spacious rooftop patio. Inside, an inviting open-concept kitchen with center island flows into elegant living and dining spaces, complemented by comfortable bedrooms and tastefully finished baths. Outdoor living shines with a tranquil pond, kiva-style fireplace, covered pavilion for entertaining, and multiple patios perfect for the high desert. Plus a 30X50 backyard garage/shop! Ample room to expand or garden on this private parcel makes this secluded retreat ideal. A rare opportunity to own your own slice of paradise
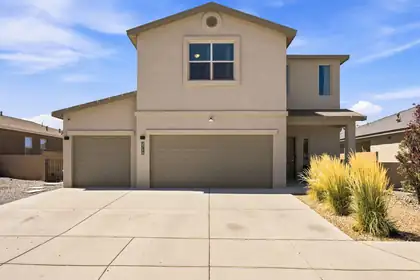
If you've been searching for a home with space to gather inside and room to grow outside, your search ends here! This beautifully maintained home offers a 3-car garage and open-concept layout with a laundry room including washer and dryer. Inside features carpet and tile flooring, recessed lighting, refrigerated air, and a cozy fireplace. The kitchen offers an oversized island with seating, all appliances, and flows into the living and dining areas. Upstairs, the primary suite includes a walk-in closet and ensuite bath with double sinks and a walk-in shower, along with a Jack and Jill bathroom serving the secondary bedrooms. Outside features a covered patio and spacious walled backyard with dog run and playground. Don't miss the opportunity to make this wonderful Rio Rancho home your own!
23 Paseo C De Baca Road, Corrales
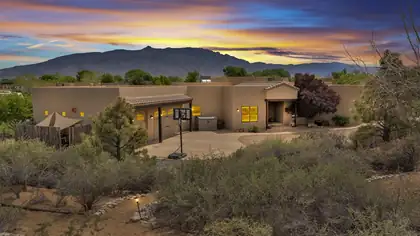
Back on the Market! A Corrales Sanctuary, tucked away on a quiet cul-de-sac, this 1.39 acre gated estate perfectly blends casual elegance with breathtaking Sandia Mountain vistas. The grand living room features soaring viga and T&G ceilings, a kiva fireplace, and hardwood floors framed by massive view windows. A gourmet kitchen serves as the heart of the home, boasting granite counters, s/s appliances, and a breakfast nook with a view. The primary suite is complete with a cozy fireplace and jetted bath. The dedicated guest wing includes two bedrooms and a Jack & Jill bath.Amenities include a 11x16 theater room, a private office, and an oversized 3-car garage, heated pool and hot tub. The adjacent 1 acre lot could be purchased as well, see MLS # 1104748.
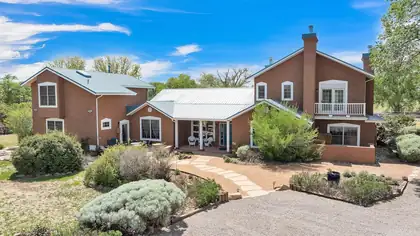
Tucked away in Albuquerque's peaceful South Valley near the Rio Grande, this fully fenced 1.72 acre estate offers privacy, space, sunset views, and true Southwest Charm. The 4,369 sq ft custom home features 4 bedrooms, 3 bathrooms, 2 dedicated offices, and a versatile game or media room ideal for an in law suite. Timeless details include soaring ceilings, brick floors, Pella windows, 3 fireplaces, zoned radiant and baseboard heating, and an oversized 3 car garage. The chef's kitchen shines with a Brazilian blue granite island, quartz counters, and walk in pantry. Outdoors enjoy mature orchards, raised garden beds, water rights, irrigation well, city water, underground utilities, and multiple patios and balconies overlooking lush drip irrigated landscaping. Horse and livestock friendly.
4315 Rancho Redondo NW, Albuquerque
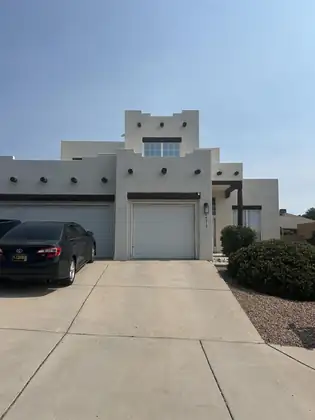
This stunning home offers a unique blend of modern luxury & timeless Southwestern charm. Boasting 4 bedrooms, 3 bathrooms & a spacious 3-car garage, this Well maintained home is the Loaded of Elegance & Comfort. As you step inside, you are greeted by a Bright & Airy Open Floor plan with traditional Vigas, Bamboo Wood & tile flooring, & a fireplace that evokes a sense of Warmth & Peace. The kitchen features Granite Countertops, Stainless Steel appliances & ample cabinet space. The Owners Suite is a Grand retreat, complete with a spa-like bath, walk-in closet & access to a private patio. Step outside to an oasis of relaxation. The expansive backyard & lush landscaping is an entertainer's dream with an RV pad & bbq that invites you to savor the idyllic NM climate.
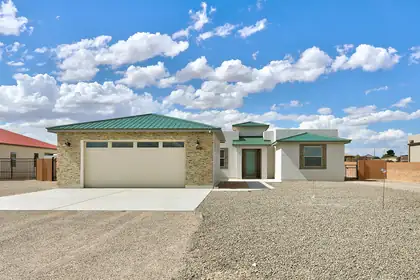
New Construction NO PID! Welcome to your dream home in an exclusive neighborhood, where elegance meets modern living! This stunning new construction boasts 4 spacious bedrooms. Natural light pours in through large windows and skylight, creating a warm and inviting atmosphere. Enjoy the ultimate luxury with a walk-in shower and a standalone tub. The covered backyard porch gives a starting point to your canvas, half an acre to let your imagination create your private oasis, while the oversize three-car garage, equipped with 220 power, offers ample space for all your projects. Don't miss your chance to experience this exquisite property--schedule your private tour.
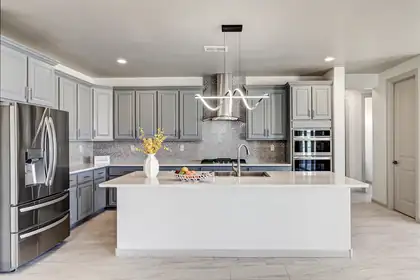
Discover the ultimate blend of elegance and comfort in this magnificent 5-bedroom, 4-bath property, meticulously crafted for a lifestyle of luxury. Nestled in a sought-after location, this new construction showcases soaring high ceilings, expansive large windows, and skylights that create a bright, airy atmosphere. Culinary enthusiasts will adore the chef's dream kitchen featuring two kitchens and a spacious walk-in pantry. Relax in the inviting great room or host guests in the separate casita, designed for privacy and convenience. With backyard access, a refreshing walk-in shower, and an oversized garage, this multi-generational estate offers endless possibilities. Embrace refined living in this exceptional gem today!$10,000 TOWARDS RATE BUY DOWN
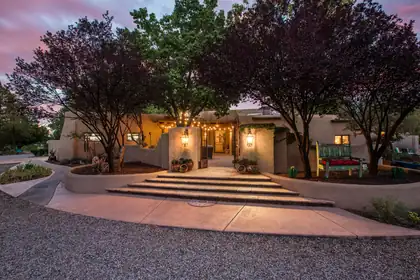
178 El Camino Campo, Corrales
This grand 2.32-acre double-adobe Corrales estate offers a rare combination of authentic Southwestern architecture, elegance & comfort, conveniently located at the south end of the Village of Corrales. This premier single story home features stone flooring, hand-troweled diamond-finish plaster walls, multiple types of wood ceilings, custom cabinetry, granite countertops, upscale appliances, wine cellar, & multiple fireplaces. Separated primary suite w/direct outdoor access. 3 secondary bedrooms w/ensuite. Enjoy 4th of July fireworks & Balloon Fiesta from the resort-style backyard which offers a lagoon pool & spa, outdoor kitchen & fire pit. This property includes an impressive horse barn complete with 4 horse stalls, tack room, wash bay, & hay storage.
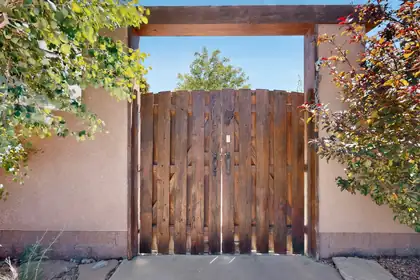
All the glory of a custom Caballero Home welcomes you from the moment you cross the threshold. High ceilings, large windows, gorgeous tile flooring, nichos, wood accents. Updates include a complete new TPO roof in 2024, all new stucco in 2025, brand new gas stove, new water heater, new washer, dryer and fridge all stay, new toilets in both bathrooms. Large Pbr with 8' 11'' X 11' walk-in closet. Front and back courtyards with extensive landscaping, a she-shed with power, heat and a/c, plus two additional storage sheds. Natural gas, refrigerated air, central forced air heating, water softener, gas fireplace in Living Room, chef's kitchen with 2 ovens, Bdrm 3 has built in desk and Murphy bed. Come experience the New Mexico high desert at its best!
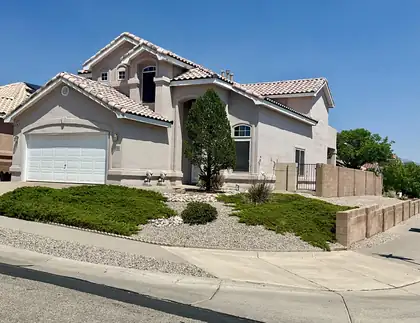
10400 Ridgecircle Drive NW, Albuquerque
Great Location! Northwest Heights Beauty! Former Kim Brooks ModelHome! Spacious 4-bedroom, 3 bath home featuring adesirable Open Floorplan designed for comfortable livingand entertaining! Two generous sized living areas! Rare find, private 4thbedroom and full bath downstairs! Quality finishes throughout! Brazilian Cherry JatobaWood Flooring* Large 20 inch Tile* Custom Window Wood Valances* Kiva Gas Fireplace* Variance Plaster Accent Walls* Fabulous Kitchen with Island, Granite Countertops & Big Pantry! Huge Primary Suite offers luxuriousretreat: Vaulted Ceiling, Sitting Area and 2 walk-in closets! Balcony with beautiful city and mountain views! Expansive en-suite bathroom includes large doublesink vanity, separate shower & relaxing garden tub! Allbedrooms are generous sized! Covered back patio, backyard lush grass, mature trees! Fully landscaped cornerlot!! Very Nice Home...Hurry!!
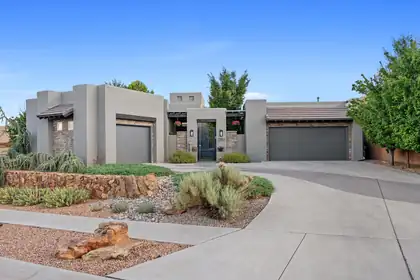
4908 Camino Valle Trail NW, Albuquerque
A must see home. Set within the gated El Bosque community near Albuquerque's Rio Grande bosque, this custom single-story Scott Patrick home offers something increasingly difficult to find: refined contemporary design, generous indoor-outdoor living, and direct community access to the Bosque Trail--all in one thoughtfully planned property.The experience begins before you step inside. A private enclosed courtyard, soothing water feature, and beveled-glass entry create a welcoming transition into a gallery-inspired foyer with soaring ceilings and expansive walls designed to showcase art. From there, the home opens into light-filled living spaces that balance architectural presence with an inviting, comfortable feel.At the center of the 3,201-square-foot floor plan is a spacious great room with a custom gas fireplace and a natural connection to the kitchen, dining areas, and covered outdoor living space. The kitchen is designed for both everyday use and entertaining, with an oversized island, four-burner gas range, double ovens, convection cooking, beverage refrigerator, generous cabinetry, and pantry storage. Whether preparing a quiet dinner or hosting a full house, the layout keeps everyone connected without crowding the workspace.The flexible single-level design includes a primary suite, a second bedroom, a third room that can function as either a bedroom or office, and a fourth room currently designed as a dedicated home theater. The primary suite offers a spacious bedroom, dual vanities, a garden tub, separate shower, private water closet, and walk-in closet. A formal dining room, wine room, skylights, high ceilings, and thoughtfully placed display areas add character and purpose throughout the home.Step outside and the setting becomes part of the architecture. The expansive covered patio looks across a professionally designed backyard with low-maintenance SynLawn, xeric landscaping, drip irrigation, and a contoured putting green. Open space behind the property creates a peaceful Bosque backdrop, while Albuquerque's hot air balloons often drift into view overhead. Through the community, residents have access to the Bosque Trail, making it easy to enjoy walking, cycling, and the natural landscape along the Rio Grande.The features buyers often hope to add later are already here: owned solar, upgraded insulated windows, refrigerated air, whole-house audio, central vacuum, owned water softener, recirculating hot water, security system, and a finished three-car garage. These improvements quietly support comfort, efficiency, storage, and day-to-day convenience without distracting from the home's architectural design.Built in 2014 on approximately one-third of an acre, 4908 Camino Valle Trail NW is more than a collection of impressive features. It is a home created for displaying art, sharing meals, entertaining friends, enjoying the outdoors, and experiencing one of Albuquerque's most recognizable natural settings just beyond the backyard.
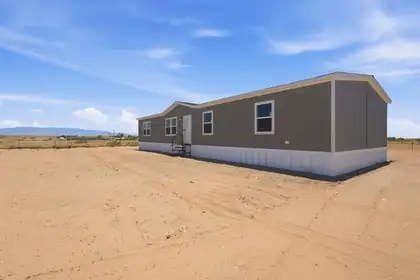
34 Hinson Road, Belen
Can you use $30,000 for down payment assistance? Check this one out & see if you can! Brand new 4-bedroom, 2-bath home on a fully fenced 1.25-acre lot! Enjoy spacious living with dining, living, and family rooms, plus a kitchen with island, refrigerator, dishwasher, and stove. Refrigerated air keeps you comfortable year-round. The split primary bedroom offers privacy, and there's a large service room for added convenience. Take in stunning views from every direction. Only minutes from the freeway--country living with city access!
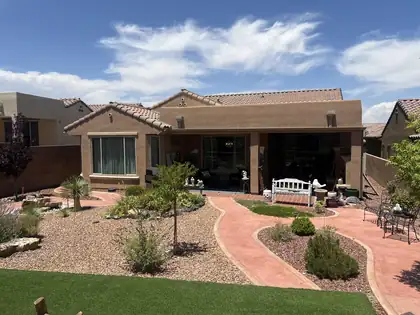
Del Webb Mirehaven 55+ home with mountain views, dedicated office, guest wing, covered patio, and access to resort-style amenities. A covered, paved entry opens to a welcoming foyer, where the private guest wing and office create separation for guests or work-from-home flexibility. The open kitchen features generous counter space, abundant cabinetry, and a walk-in pantry, flowing into the light-filled great room and dining area. The primary suite offers a spacious walk-in closet and spa-inspired bath. Relax on the covered patio beside the fire feature while enjoying mountain views. Community amenities include pickleball courts, pool, clubhouse, fitness facilities, and organized social activities.
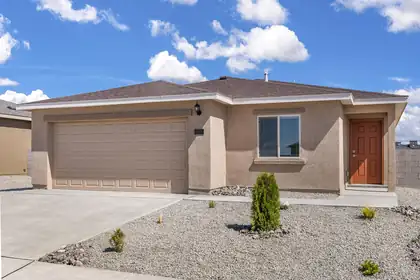
815 Calle De Las Roses, Belen
Experience the height of life in the charming, three-bedroom, two-bathroom Brazos plan at Jardin De Belen. A cozy covered front porch welcomes friends and family alike inside to the comfort and warmth that the home offers. The chef-ready kitchen leads into the spacious family room, making the transition from dinner to movie night quick and easy. A private master retreat gives you the space to unwind and reflect at the end of every day. You will love coming home to a space to call your own and to have a place to host family dinners, holidays, and more. The Brazos plan at Jardin De Belen is the perfect fit for you, call today!
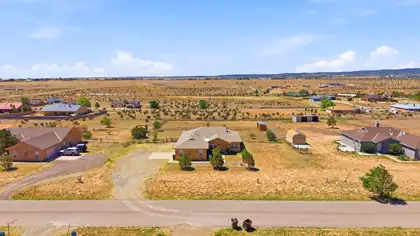
60 Evening Star Loop, Edgewood
Discover your dream home in the charming Edgewood neighborhood! This meticulously maintained 4-bedroom residence sits on a spacious 1-acre lot, offering both privacy and picturesque views. The property features convenient nice small barn in the backyard perfect for goats or chickens. Enjoy peaceful living while being just a short drive from local amenities. Don't miss the chance to make this lovely home yours! Contact me today for more details or to schedule a viewing.
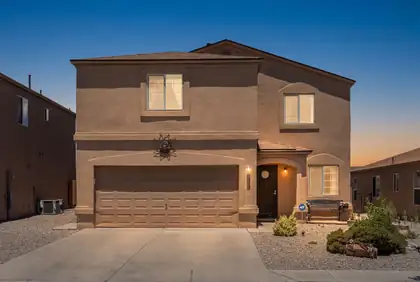
Welcome to this inviting Rio Rancho home offering comfortable living, valuable updates, and versatile space throughout. Enjoy a $3,000 credit at closing with an acceptable offer, providing the perfect opportunity to refresh the stair carpet or put toward flooring upgrades. Big-ticket improvements include a newer roof (2022), refrigerated air, and a newer water heater. The open living area creates a welcoming gathering space, while the beautifully landscaped backyard is ideal for relaxing or entertaining. Upstairs, a spacious loft offers flexible room for a second living area, home office, or playroom. The primary suite features a walk-in closet, and additional updates include a newer washer, dryer, and refrigerator, along with an ADT alarm system. All appliances stay, making this home truly move-in ready. Conveniently located near Sandoval Regional Medical Center, Cleveland High School, grocery stores, gas stations, restaurants, and everyday amenities.
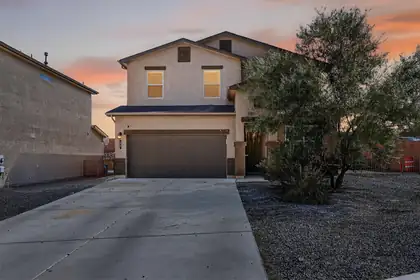
50 Hermanos Loop, Los Lunas
Welcome to this 4-bedroom, 3-bath, 2,390 sq. ft. home on a corner lot in the desirable Cypress Gardens community of Los Lunas. The open floorplan creates a perfect flow between the living, dining and kitchen areas, featuring granite countertops, island w/ breakfast bar, pantry and stainless-steel appliances. A main-level bedroom with a full bath offers convenience and flexibility. Upstairs, enjoy a private primary suite, two additional bedrooms, full bath and a large family room. The Southwest gravel landscaped yard has backyard access and a covered patio off the dining room. Notable features include new stucco (1/12/26), laminate wood floors, refrigerated air and solar panels! Nestled in a quiet neighborhood yet close to amenities, this home blends comfort, convenience and style.
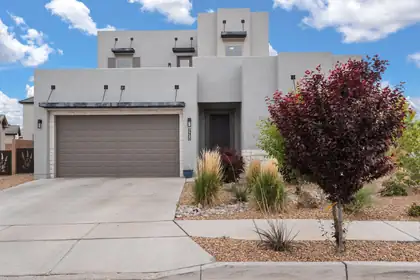
Nestled in the beautiful gated community of Lavender Fields, this stunning 5-bedroom Twilight Home sits on a prime corner lot with breathtaking views of the Sandias. Featuring two luxurious primary suites with spacious walk-in closets and spa-inspired bathrooms, this home is built for comfort and elegance. The open-concept layout flows effortlessly into a lofted upstairs living area and a scenic balcony--perfect for enjoying morning coffee, evening wine, or the magic of the Balloon Fiesta. An entertainer's dream, this home combines scenic beauty with modern design and space for everyone to enjoy. Schedule your private showing today! You do not want to miss out on this opportunity.
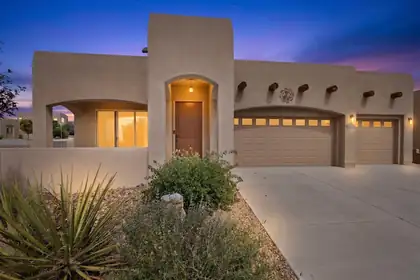
Welcome to your own peaceful retreat in the desirable Mariposa high desertcommunity! This beautifully maintained 3-bedroom, 2-bath home offers the perfectblend of comfort, efficiency, and Southwest charm. Enjoy spacious living with a 3-car garage, a cozy gas fireplace, and an open, inviting floor plan designed for everyday living and entertaining. Energy-efficient solar panelshelp keep utility costs remarkably low, with the electric bill averaging under $25.00 per month. Outside, you'll find low-maintenance Southwest landscaping, allowing youto spend more time enjoying the tranquil surroundings and less time on yard work.Nestled in a quiet neighborhood, this home offers a peaceful atmosphere whileproviding access to the community pool for relaxation.
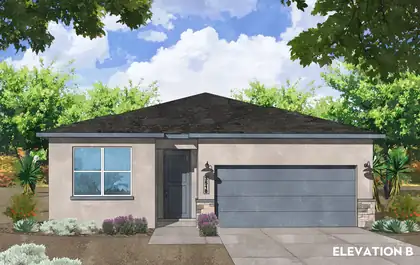
Modern, All-Electric & 1/2 Acre Rio Rancho New Construction! Welcome to the Santa Fe Plan by Amreston Homes. Sprawl out in this 1,888 sq. ft., 4-bed, 2.5-bath home blending space, Build Green NM standards, and immense all-electric efficiency. The bright, 9' ceiling open layout features granite counters, main-area tile, and 2'' white faux blinds. The kitchen boasts a large island, walk-in pantry, and premium cabinetry upgraded with dovetail, soft-close drawers and sleek satin nickel hardware. This home also has a great sized covered patio, soft water readiness, and a hot water recirculation pump. Sited on a 1/2-acre lot, it includes 200 linear feet of block wall with massive space for your RVs/ATVs. Est. completion November 2026. Tour today!
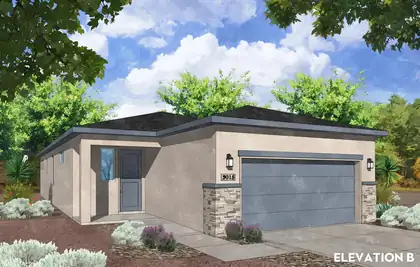
Modern, All-Electric New Construction on a 1/2 Acre! Welcome to the Olive Plan by Amreston Homes. Discover the perfect balance of size, efficiency, & outdoor freedom in this 1,523 sq. ft., 3-bedroom, 2-bathroom home. Built to the standards of NM Build Green, this fully all-electric design delivers immense energy efficiency & long-term utility savings. Step inside to a bright, open-concept layout accented by granite countertops throughout, durable tile flooring spanning the main living spaces, & a cohesive design package featuring striking black hardware, lighting, fixtures & 2'' white faux wood blinds throughout. Situated on a sprawling half-acre lot, this property includes 200 linear feet of block wall, leaving you ample space to park your RVs, ATVs, & outdoor toys. Call and tour today!

Daria Derebera
Real Estate Broker in Albuquerque, NM
Similar Searches in Greater Albuquerque
