
HOA Homes in Greater Albuquerque
Browse homes with homeowners association in Greater Albuquerque, New Mexico. HOA communities offer maintained common areas, community amenities, and consistent neighborhood standards.
Showing 1068 listings in Greater Albuquerque.
Browse this search by city:
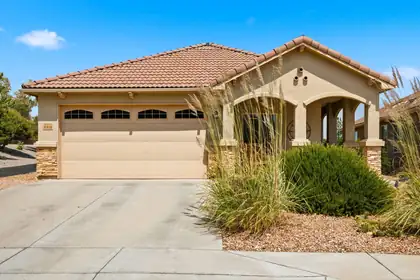
Welcome to Alegria Subdivision, a 55+ community! This charming home offers 2 bedrooms plus an office with built-in bookcase. The inviting interior features hardwood laminate floors, an open floorplan, spacious living room with cozy fireplace, skylights, and high ceilings. The kitchen includes a new dishwasher (2026) and garbage disposal (2026), plus a newer refrigerator (2024). The primary suite offers a walk-in closet and bath with double sinks and separate garden tub. Enjoy the backyard with covered patio, kiva wood-burning fireplace, Hot Tub, and exceptional mountain views. Del Webb amenities include a community center, pool, and exercise facilities. Conveniently located near shopping, hospitals, and restaurants. Schedule your showing today!
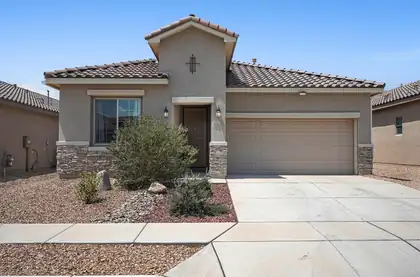

7512 Two Rock Road NW, Albuquerque
Skip the wait for new construction and experience the exceptional quality and craftsmanship of this move-in-ready Hakes Brothers home, built in 2023! Nestled in the desirable Valle Prado at The Trails community on Albuquerque's growing west side, this clean 3-bedroom, 2-bath residence offers the perfect blend of modern design, thoughtful upgrades, and everyday convenience. Ideally located near Volcano Vista High School, neighborhood parks, walking trails, restaurants, and everyday amenities, you'll enjoy a lifestyle as impressive as the home itself. Filled with natural light, the open-concept floor plan creates an inviting space for both everyday living and effortless entertaining. The chef-inspired kitchen showcases granite countertops, abundant cabinetry with crown molding, Whirlpool stainless steel appliances, a farmhouse sink, and a spacious island overlooking the living and dining areas.The private primary suite offers elegant tray ceilings, a generous walk-in closet, and a spacious en-suite bath designed for comfort and relaxation. Enjoy year-round comfort with refrigerated air, along with the added security of front and rear security doors. Unlike many new construction homes, this property already includes the upgrades buyers often have to complete after closing. Step outside to a covered patio and a blank-slate backyard ready for your personal vision. Fruit trees, established shrubs, an irrigation system, and rain gutters provide the perfect foundation to create your own outdoor retreat for relaxing, gardening, or entertaining. With completed upgrades, modern finishes, and the exceptional craftsmanship Hakes Brothers is known for, this home delivers all the benefits of new construction, without the added expense, time, or hassle of finishing it yourself. Simply move in and enjoy!
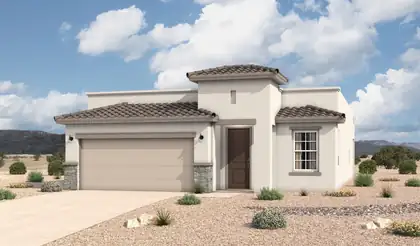
The Pino floorplan at Spanish Walk in Albuquerque, New Mexico is a thoughtfully designed single-story home that blends modern open concept living with architectural detail and everyday functionality. Offering approximately 1,501 square feet, 3 bedrooms, and 2 bathrooms, this home is ideal for buyers seeking low-maintenance living in a prime North Valley location.
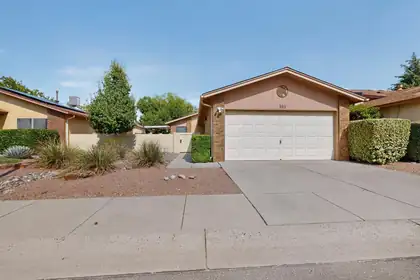
Welcome to this Towne Park Beauty! LAND IS OWNED! Situated on an interior lot, this home has been updated with beautiful kitchen cabinets, stainless steel appliances, vinyl plank floors, updated bathrooms plus a newer roof in 2024, Hot Water heater 2026, dishwasher added in 2025 & REFRIGERATED AIR! Home offers 2 bdrm. 2 bath, & a Great Room with vaulted ceilings. French doors lead outside to covered patio and nice low maintenance yard. Towne Park offers several amenities including 2 swimming pools, tennis courts, clubhouse w/gym, two parks, & lush landscaping throughout the community, duck pond and nature trails. Home is turnkey and move in ready!
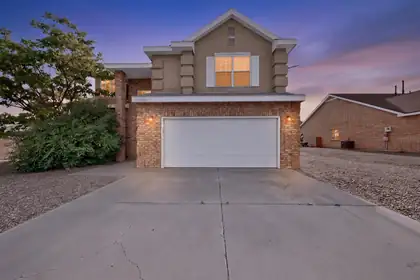
1401 Cerro Crestado Drive NW, Los Lunas
Photos coming on Tuesday afternoon. Short sale. List price has not been approved by the lender. Home is sold as-is, and the seller will not make any repairs.This spacious two-story home offers approximately 2,195 square feet with 4 bedrooms and a fireplace. The large backyard provides plenty of outdoor space and includes backyard access for an RV, boat, trailer, or other recreational toys. With a generous floor plan, four bedrooms, and excellent backyard access, this Los Lunas property offers plenty of possibilities for the next owner.
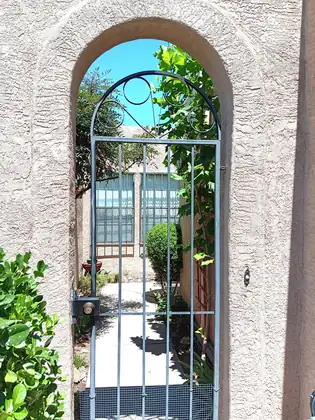
6123 Del Campo Place NE, Albuquerque
Bubblers installed in Courtyard. Property well maintained by former General Contractor.
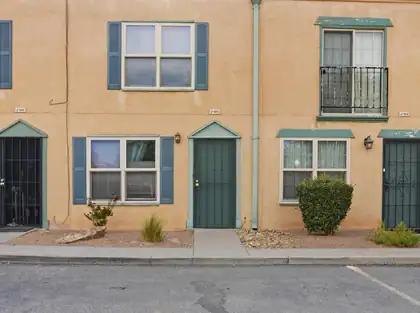
3301 Monroe Street NE UNIT J105, Albuquerque
Welcome to modern living at its finest! This beautifully designed townhome offers a stylish blend of comfort, functionality, and contemporary finishes. The Home features two bedrooms with two full baths in each room. The large living area is tiled and has a cozy wood burning fireplace. spacious living areas, a modern kitchen, and generously sized bedrooms, this home is perfect for both everyday living and entertaining. Enjoy low-maintenance living with a sleek, modern design and an inviting atmosphere. Ideally suited for those seeking convenience, style, and comfort in a desirable location. A must-see!
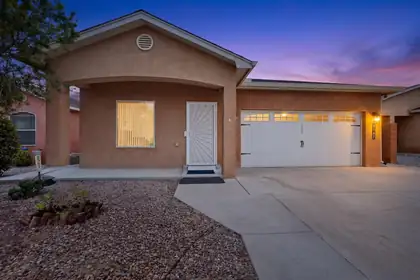
2367 Firewheel Avenue SW, Los Lunas
This beautifully crafted custom home is filled with quality features and thoughtful details throughout. The inviting living room is filled with natural light and features a cozy gas-log fireplace accented with stylish tile.Custom neutral grey cabinetry can be found throughout the home, including the laundry room, providing both beauty and abundant storage. The fabulous kitchen is designed for both everyday living and entertaining, featuring a large pantry, spacious island, tile backsplash, and granite countertops. Lets not forget the custom color coordinated thermal-grade cellular style blinds!The spacious primary suite offers a relaxing retreat with two walk-in closets, framed mirrors, ample cabinet space, a separate shower, and a luxurious garden tub. Additional highlights include plenty of storage, recessed lighting, ceiling fans, a covered patio, and a finished garage with an automatic opener.Enjoy added privacy and peace of mind with raised yard walls, rain gutters, and a concrete walkway surrounding the entire home. The property also sits on a guaranteed post-tension slab, adding to the home's quality construction and lasting value.With its custom finishes, functional design, and abundance of quality features, this home truly has so much to offer!
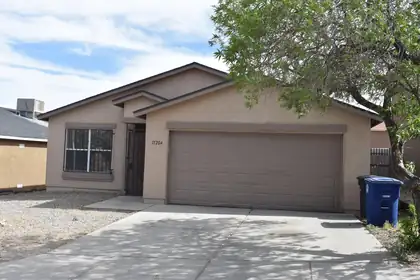
Move-in ready 2004-built home featuring 3 bedrooms and 2 bathrooms with a finished garage. Recently updated and ready for new homeowners, this home includes a new roof, water heater, and laminate flooring. Freshly painted interior with updated light fixtures and ceiling fans throughout. Front entrance features a wrought iron security door, with security bars on all windows.'Seller shall contribute $3,000.00 toward Buyer's closing costs, prepaid expenses, and/or other allowable costs at closing.'
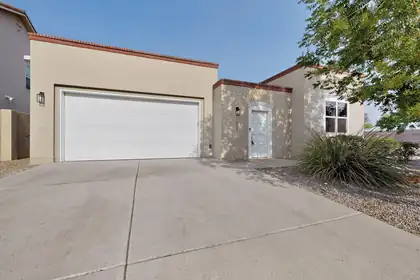
Welcome to this extraordinary custom-built home by Scott Ashcraft in Entrada del Bosque, situated on a premier corner lot in one of the area's most sought-after gated communities. This home has been meticulously maintained throughout.A private entry courtyard and soaring architectural tower create an elegant first impression. Inside, muted, neutral southwestern tones complement the home's Italian/Mediterranean-inspired design. The great room impresses with high ceilings, beam accents, rich Mohawk hardwood floors, and a gas fireplace framed in Italian travertine tile, while four skylights fill the home with natural light. A built-in speaker system extends from the living room to the outdoor patio, and four hidden-cord TV mounts convey for a clean, wire-free entertainment setup. Pella windows and doors throughout are fitted with custom honeycomb shades.The gourmet kitchen is a chef's dream, featuring distressed knotty alder custom cabinetry, granite countertops, a GE cooktop with built-in grill, GE refrigerator, dishwasher, microwave, steam/convection oven, and a spacious walk-in pantry.The luxurious master suite offers a custom walk-in California Closet, jetted soaking tub, separate shower, double sinks, and an abundance of natural light. The second bedroom includes a Murphy bed and custom California Closets system, ideal for guests or remote work. A private guest suite/office/casita -- accessible via secure access through the interior courtyard -- includes its own entrance, a wet bar with mini-fridge, floor-to-ceiling custom knotty alder bookshelves, a full bath, and a walk-in closet.Outside, enjoy a covered patio/portal with a wood burning fireplace, and beautifully landscaped grounds complete with a natural gas stub for an outdoor grill. Stucco rear perimeter walls provide privacy along with room for a vegetable garden or flower beds, all supported by xeriscape landscaping, automatic drip irrigation, and recently installed synthetic turf.Additional features include refrigerated air conditioning, a whole-house filtration system, tankless water heater, and owned solar panels that convey. The two-car finished garage boasts a custom floor-to-ceiling California Closets storage system. A full ADT security system, which can be activated by a new owner, conveys for peace of mind. The washer and dryer also convey.Residents enjoy access to two shared common areas within this exclusive 17-home gated community a short distance from the Rio Grande Bosque, Old Town, the ABQ BioPark, and Albuquerque Country Club.Listing broker can be reached directly at (505) 850-5914 **Listing photography includes virtual staging**
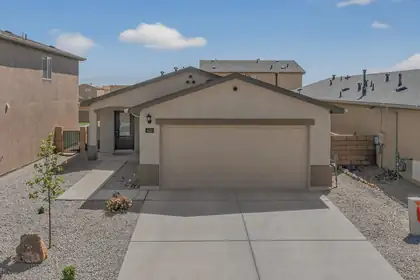
410 W Hicks Drive SW, Los Lunas
Welcome to this beautifully maintained 3 bedroom home in the highly desirable Vistas at Huning Ranch! Built in 2023, this move in ready home features an open floor plan, granite countertops, Large Island, modern appliances, and custom blinds throughout. Enjoy breathtaking mountain views and a low maintenance yard, perfect for easy living. Conveniently located right next to Sundance Elementary, near Walmart, Amazon, shopping, dining, and with quick freeway access for an easy commute to Albuquerque. This is the perfect blend of comfort, convenience, and modern living homes like this don't last long! The Address does not appear in MAPS application yet, however it does show up correctly on Google Maps.
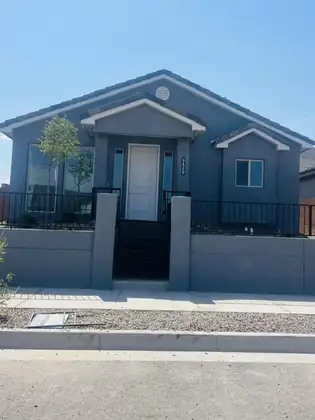
5829 Diebenkorn SE, Albuquerque
Seller will pay up to 7% of sales price to be used as 'Flex Cash' towards Closing Cost, Discount, or Rate Buy Down. Cannot be combined with any other offer.Unbelievable purchase opportunity - rent your ADU and lower your living costs! This home is ready for you now. The first floor is a beautifully appointed 1870 sf home with 3 bdrms, 2 baths and a 2c garage. The house is completely tiled except for the carpeted bedrooms. Vaulted ceiling in living/kithcen area. All appliances including washer and dryer are included. The second level (ADU) has it's own private entrance and heat/ac systems. It is 528 sf with applicances, washer and dryer, island, granite countertops, 3/4 bath, Luxury Vinyl Tile flooring, living area and bdrm area. The home comes with a 10 yr 2-10 home warranty as well as the exclusive 1-yr Builder warranty provided by Twilight Homes. This home is prewired for an electric car charger, includes a garage door opener, and comes with window blinds. View of park area, Sandia Mts and open space.Sandia Mesa del Sola is a water-wise, pedestrian-friendly, nature-focused community with schools, grocery, restaurant with easy access to I-25 , I-40 and the airport. Don't miss out.
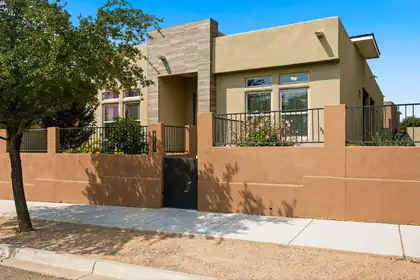
Seller offering closing cost credit with acceptable offer! Located in the award winning Mariposa community offering an exceptional combination of space, privacy, and convenience. The thoughtfully planned layout and private walled courtyard create a peaceful setting that feels tucked away from neighboring homes.Inside, soaring ceilings, abundant recessed lighting, and wood-look tile flooring enhance the bright, open-concept living area. The spacious great room is centered around a warm fireplace and flows effortlessly into the dining area and beautifully appointed kitchen, complete with granite countertops, stainless-steel appliances, a gas cooktop, double ovens, generous cabinetry, and an oversized island with additional seating. A rare and versatile feature of this home is its two private primary suites, making it ideal for guests, multigenerational living, or anyone seeking additional separation and privacy. The main primary retreat includes a spacious bathroom with a soaking tub, separate walk-in shower, dual-sink vanity, and an impressive walk-in closet. Additional upgrades include a tankless water heater and recently sealed grout throughout the home.Outside, the brand-new built-in BBQ grill has never been used and is ready for its first cookout, adding even more appeal for entertaining and enjoying New Mexico's beautiful weather. For added convenience and peace of mind, the home also features a built-in Taexx system for ongoing pest and termite treatment.Best of all, the home is within walking distance of the Mariposa Community Center, where residents can enjoy indoor and outdoor pools, a fully equipped fitness center, movement studio, social spaces, parks, and nearby walking and biking trails. The Screaming Coyote restaurant is also just steps from the community center, making it easy to enjoy dinner and drinks close to home. This is more than a beautiful home it's an opportunity to enjoy the lifestyle and amenities that make Mariposa such a special place to live!
5823 Diebenkorn SE, Albuquerque
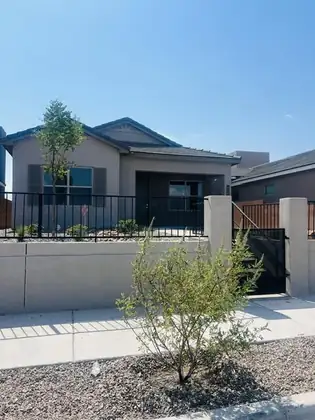
Seller will pay up to 7% of sales price to be used as 'Flex Cash' towards Closing Cost, Discount, or Rate Buy Down. Cannot be combined with any other offer.Construction just completed on this perfect home for the discerning buyer who desires a home with a possible income stream or needs an in-law apartment, etc. Covered back patio and large front porch. The first floor is a beautifully appointed 1389 sf home with 3 bdrms, 2 baths and a 2c garage. The second level (ADU) has it's own private entrance and heat/ac systems. It is 445 sf complete w/LG applicances, granite countertops, washer and dryer, 3/4 bath, vinyl flooring, living area and bdrm area. The home comes with a 10 yr 2-10 home warranty as well as the exclusive 1-yr Builder warranty included by Twilight Homes. This home is prewired for an electric car charger, includes a garage door opener, and comes with window blinds. View of park area, Sandia Mts and open space.Sandia Mesa del Sola is a water-wise, pedestrian-friendly, nature-focused community with schools, grocery, restaurant with easy access to I-25 , I-40 and the airport. We have several homes available for move-in or build your dream home with all your own selections. Don't miss out.
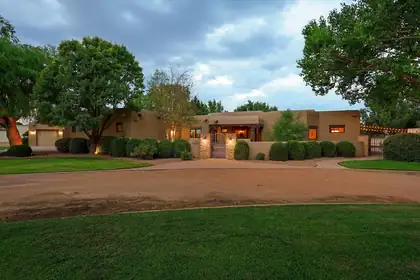
Welcome to this exceptional property in Bona Terra, a private gated community in the North Valley. Custom built by acclaimed builder David Waszak, this home blends classic New Mexico character with refined craftsmanship throughout. Beautiful wood beam ceilings, Pella windows, plaster walls and multiple indoor and outdoor Kiva style fireplaces create a warm, inviting atmosphere. Dream kitchen features Wolf & Subzero appliances, custom cabinetry and granite counters. Single story versatile floor plan includes a bonus room which could make for a great theater room or additional bedroom. Dream garage holds 6 cars, perfect for the car enthusiast. You'll want to spend a lot of time enjoying the outdoors, surrounded by lush landscaping (on irrigation well), mature Cottonwoods, water features and built-in kitchen. Plus you'll be steps away from the Bachechi Open Space and all the walking and biking trails the Bosque has to offer. Other amenities include Navien tankless water heater, water softener, basketball court, surround sound, radiant and central heat, dual master walk-in closets and more. Come see this beautiful property today!
7108 Tree Line Avenue NW, Albuquerque
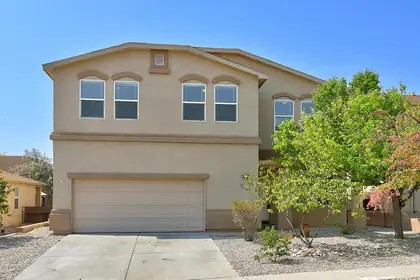
There's something about this home that just feels welcoming from the moment you walk in. With beautiful natural light throughout, the spacious floor plan offers four comfortable bedrooms, plus a loft that's perfect for a home office, playroom, or second hangout space. Downstairs, you'll find two separate living areas, a generous kitchen made for gathering, and a formal dining room for those special meals. The oversized two-car garage gives you more than just parking, it has extra room for storage, a workshop, or a hobby area. Step outside and you'll love the beautifully landscaped front and backyard, covered patio, and handy storage shed. All this in the Volcano Vista school district, close to parks, shopping, and walking trails!
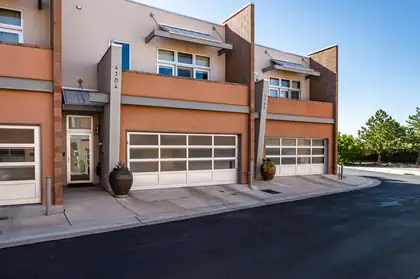
4304 Prairie Loft Way NE, Albuquerque
GATED LOFT-STYLE TOWNHOME IN THE SANDIA FOOTHILLS! Looking for a 3-bedroom townhome in the Sandia Foothills with flexible living space and a gated setting? Located at 4304 Prairie Loft Way NE in Albuquerque's desirable Glenwood Lofts, this distinctive 1,963 SF townhome offers contemporary design, privacy, and convenient access to foothills recreation, shopping, dining, and major Albuquerque corridors. Built in 2007 and offered at $430,000, the spacious floor plan features 3 bedrooms, 3 bathrooms, and a versatile open loft overlooking the main living area, ideal for an office, studio, den, or additional living space. The spacious great room features soaring beamed ceilings, skylights, and an open-concept kitchen with island, creating an impressive sense of space and natural light. Concrete and wood flooring add character and contemporary appeal. The primary suite includes a walk-in closet, while outdoor living spaces include a private balcony, patio, and walled backyard with pomegranate tree and a gas fire pit. Additional features include refrigerated air, radiant heat, and a 2-car garage with a level 2 EV charger. The kitchen pantry was predesigned with the ability to have an elevator retrofilled for comfortable aging in place. Enjoy the added privacy of a gated community while being conveniently located near Tramway, Montgomery, shopping, dining, and the Sandia Foothills trail system. HOA dues are approximately $83/month. This 3-bedroom townhome in the Sandia Foothills offers distinctive loft-style architecture, flexible living space, outdoor areas, and a convenient Albuquerque location in gated Glenwood Lofts. Don't Wait! Schedule your showing today!
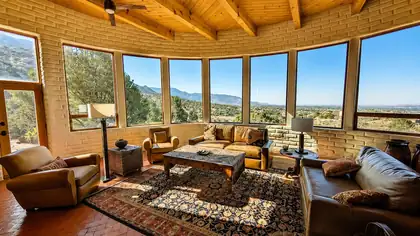
Where 1.63 acres of Sandia foothills meet the National Forest, this extraordinary Roybal adobe captures the essence of a truly special Albuquerque setting. Set at the end of a cul-de-sac in Sandia Heights North, with National Forest on two sides, the home is framed by sweeping Sandia Mountain and city views. Walls of windows in the living and dining rooms bring the landscape inside, complemented by wood-beamed ceilings, brick floors and two wood-burning kiva fireplaces. The exceptional kitchen features soapstone counters, a generous island, Sub-Zero refrigerator, Wolf 5-burner cooktop with downdraft, Wolf double convection ovens and microwave, plus a strategically placed opening showcasing the city view. The living room adds a built-in console with slide-up TV. Upstairs, the private primary suite delivers extraordinary views, a kiva fireplace and ensuite bath with soaking tub, shower, double sinks and water closet. Outside, a private flagstone patio opens to the foothills and surrounding nature, with walking trails nearby. A lower-level garage connects to the main floor by stairs. Tucked away in nature yet minutes from Tramway Road, this is an exceptional expression of New Mexico architecture, craftsmanship and setting.
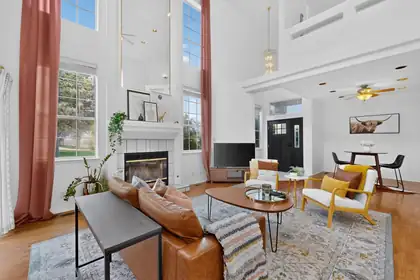
Welcome to this beautifully updated, newly painted home in the coveted gated community of Tanoan, offering 24-hour security, lush greenbelts, and an unbeatable location. From the moment you walk in, you'll be captivated by the dramatic 26-foot vaulted ceilings and incredible natural light that fills the great room. The open-concept living and dining areas are centered around a cozy fireplace and flow seamlessly to a covered patio overlooking a vast grassy common area.Attached on only one side, this home offers a rare sense of privacy and open space. The kitchen features freshly painted blue cabinetry, while new window treatments throughout add a clean, modern finish. Two bedrooms and a full bath are conveniently located on the main level, with the laundry room just off the kitchen.Upstairs, a spacious loft overlooks the great room and leads to the private primary suite with its own balcony, walk-in closet, and a spa-inspired bath featuring double vanities, a soaking tub, a separate shower, and stunning jade-green tile accents.Thoughtful updates throughout include a new roof (2022), new front door, fresh interior paint, new blinds, updated door hardware, select modern light fixtures, and refreshed railings. The oversized two-car garage and abundant storage throughout the home provide exceptional everyday functionality.Enjoy the security, beauty, and prestige of Tanoan, one of Albuquerque's most sought-after gated communities. With optional country club amenities including golf, tennis, swimming, and dining just moments away, this home offers an exceptional opportunity to enjoy one of the city's premier neighborhoods.
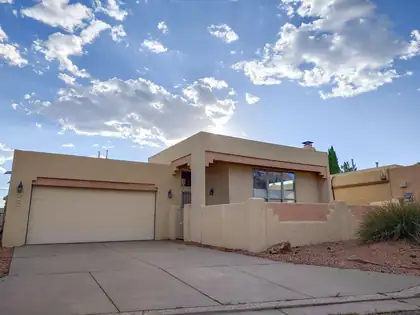
Sandia views, a sculpted kiva fireplace, and a wood plank ceiling anchor the living room of this Sandia Heights-area home in the Northeast Heights foothills. Over $70K in recent updates: new roof, new furnace, new heat pump cooling with auxiliary heating, and updated electrical with a new subpanel, solar ready. Three bedrooms, two baths, and a flexible layout, including a third bedroom with newer wood-look tile flooring that works as an office or studio. The kitchen offers light wood cabinetry, a breakfast bar, and a pantry, opening to a formal dining area. The primary suite includes a corner soaking tub, double-length vanity, and a walk-in closet with built-ins. The two-car garage includes a Level 2 EV charging station, and a whole-house water conditioning system. Sandia views from the main living areas, city views to the west, and quick access to Tramway and foothills trails.
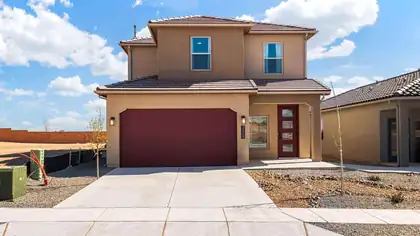
Welcome to the beautiful Savannah floor plan, featuring 4 bedrooms, 2.5 bathrooms, a 2-car garage, and a spacious primary suite conveniently located on the main level. This brand-new home offers a gorgeous kitchen with quartz countertops and modern gray cabinetry, ceramic tile throughout the main living areas with carpet only in the bedrooms, and a spacious primary bath featuring a 5-foot walk-in shower and double sinks. Enjoy a thoughtfully designed, energy-efficient home in a beautifully landscaped new-home community with stunning Sandia Mountain views. D.R. Horton offers an excellent new-home warranty, plus buyers may take advantage of special financing opportunities when using DHI Mortgage and receive up to $7,000 toward closing costs. Come tour the Savannah and discover everything this beautiful new home has to offer!
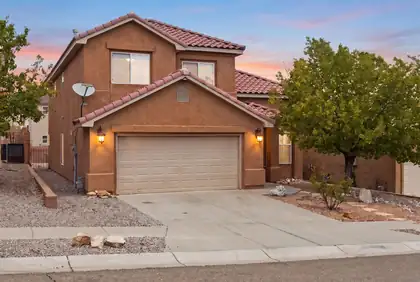
Move in ready and full of space, and brand New carpet! this stunning two-story home is designed to impress! Featuring soaring ceilings and multiple spacious living and dining areas, it offers an open, inviting layout perfect for both everyday living and entertaining.The well appointed kitchen boasts abundant cabinetry and convenient bar seating, making it a functional and welcoming heart of the home. With 4 bedrooms, 3 bathrooms, and over 2,500 sq. ft., there's room for everyone to live comfortably.Ideally situated in Southwest Albuquerque, you'll enjoy close proximity to shopping, dining, and parks everything you need just minutes away. This is a fantastic opportunity to own a beautifully maintained home in a highly convenient location. Don't miss your chance to make it yours!
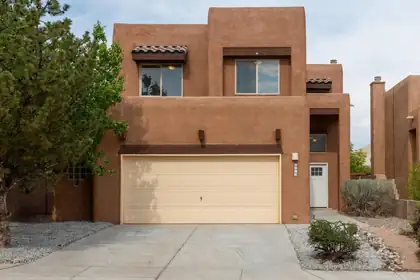
Move In Ready Home In Paradise View! Sellers offering $4000 toward the buyers closing costs! This 1917SF, two story home offers 3 bedrooms, 2.5 baths, a 2-Car Oversized Garage with Storage Closet, and a versatile upstairs loft-perfect for a home office, den or play area! The home features soft-arched hallways and a tray ceiling in the primary bedroom adding character and architectural appeal! Numerous recent upgrades make this home truly move-in ready including brand new carpet, Stainless Steel LG gas range which features Convection and Air Fry option and Stainless steel dishwasher and new front door all installed in August 2026, and Furnace and LVP flooring installed in 2021. Front and backyard landscaping rock has been added for attractive, low-mainenance appeal! Enjoy the covered patio and backyard with easterly exposure and partial mountain views. With its thoughtful updates, functional floor plan and quick-closing potential, this home is ready for it's new owners!!
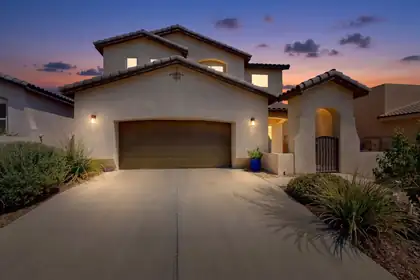
7305 Valle Jardin Lane NW, Albuquerque
Welcome home to the gated community of The Trails at Valle Vista! This beautifully maintained home sits just minutes from Ventana Ranch schools and the APS Soccer Complex. Inside, the gorgeous kitchen shines with a brand-new (2026) stainless steel refrigerator and abundant under-cabinet lighting you can turn on with a simple wave of your hand. The home is built for modern living, with built-in ethernet wiring throughout and smart-home convenience at your fingertips: select smart switches, thermostats, and a door lock all connected via Z-Wave. The thoughtful upgrades continue at every turn. A full-size freezer in the garage adds extra food storage, a garage tankless water heater delivers efficient, on-demand hot water, and all appliances convey. New gutters and downspouts, plus fresh carpet downstairs (September 2026), round out the recent improvements. Step outside to a lovely backyard retreat, where a gas fire pit anchors a relaxing seating area made for unwinding on cool New Mexico evenings. Every pot and plant is set on a drip irrigation system, so the greenery stays effortless. Upstairs, three spacious bedrooms are joined by a massive loft that flexes to fit your life, whether that's a study, craft space, or home gym. The primary suite opens to its own private patio with stunning Sandia Mountain views, the perfect place to begin and end each day. A full list of upgrades is attached in the MLS.
839 Serrano Pointe NW, Albuquerque
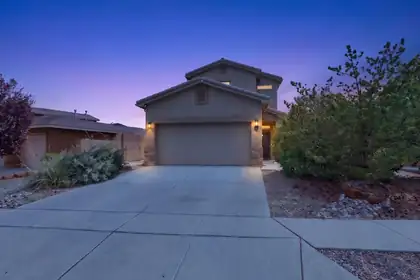
This beautifully maintained 3-bed, 3-bath property sits in one of the area's most desirable family-oriented communities. The home features an open-concept layout, updated finishes, and a thoughtful floor plan ideal for both relaxation and entertaining.Located near multiple parks, green spaces, and recreation areas, the neighborhood offers a welcoming environment for families. With immediate access to major highways, commuting and daily errands are effortless. A perfect blend of comfort, location, and lifestyle. Schedule your showing today!
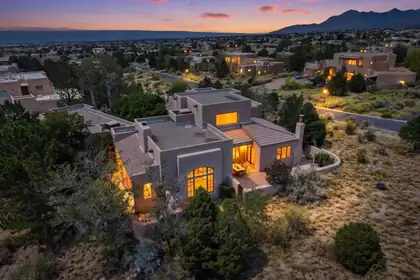
OPEN HOUSE SATURDAY 9/19 FROM 1 - 3 PM! Set in the picturesque foothills of High Desert, this exceptional home boasts dramatic views of the mountains, sparkling city lights, and fabulous sunsets! Timeless style and thoughtful updates throughout create the luxury living experience you desire. Upon entering the inviting courtyard and proceeding into the home, you will immediately appreciate its beauty. The elegant and spacious living area highlights vaulted ceilings, a large picture window with mountain views, decorative shelving, and a stylish fireplace. An expansive granite island is the center of the kitchen, with plentiful cabinet storage and spacious counters making this truly an entertainer's delight. The breakfast nook features a cozy kiva wood burning fireplace creating a warm and inviting atmosphere. You will fall in love with the charming wine cellar! The fourth bedroom is an ensuite and could also be an ideal guest room, additional living space, or office, with a view balcony facing west. In addition to the front courtyard, there are two other courtyards, each with their own appeal. Four tastefully updated bathrooms, and a large laundry with tons of cabinet storage and counter space. Mechanical systems include two high-end evaporative cooler units and radiant heat throughout, baseboard heat in the 4th bedroom. Newer tankless water heater, boiler, and water softener. Even a central vacuum system! This .7 acre property is often visited by local wildlife! What an opportunity to make this remarkable home your own!
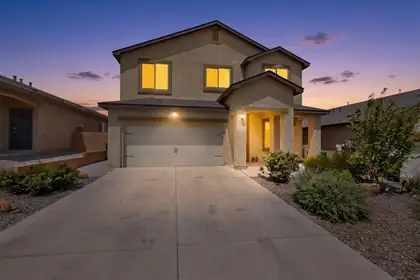
Seller is now open to negotiating the payoff of the solar panel system or providing a 2/1 mortgage interest rate buydown (reducing your rate by 2% in year one and 1% in year two) to best suite your financial needs: please include your preferred incentive in your offer. Discover this stunning 5-bedroom, 3-bath home, thoughtfully designed for modern living. Enjoy the flexibility of 2 dedicated flex rooms-one downstairs with elegant French doors and another upstairs featuring charming barn doors, perfect for a home office, gym or creative space.Step inside and be greeted by the luxurious touch of vinyl plank flooring, seamlessly flowing throughout the entire first floor, stairs, hallway, loft, laundry room and all wet areas. The freshly painted baseboards and trim add a crisp, clean finish. The kitchen is a chef's dream, featuring sleek all-black Whirlpool appliances and granite countertops. Adding to the modern convenience, all switches in the house are Bluetooth-enabled, and every room is equipped with a ceiling fan for ultimate comfort.Experience significant savings with solar panels that keep your electric bill incredibly low, typically only having to pay the taxes/fees of around $22/mo. The fully landscaped backyard is an entertainer's dream, boasting a seasoned garden that yields fresh, juicy grapes every year, complete with convenient drip irrigation on all greenery. The hot tub and storage shed are included, ready for you to move in and enjoy!
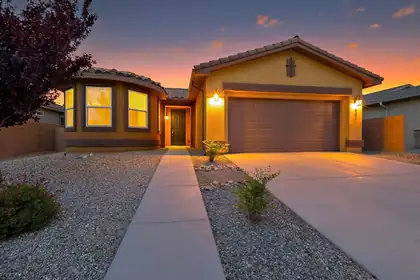
481 Rio Chama Circle SW, Los Lunas
* SELLER OFFERING A $5K CONCESSION TO USE TOWARDS BUYER'S CLOSING COSTS OR RATE BUY DOWN!****RELISTED* Welcome to easy, elevated living in this beautifully maintained 2-bedroom, 2-bath home offering 1,625 square feet of comfort and style in the gated 55+ community of Jubilee. Designed with an open layout, this home feels bright and inviting, with abundant natural light highlighting the blend of tile and carpet flooring throughout. The spacious living and dining areas flow seamlessly, creating an ideal setting for both relaxing and entertaining. The well-appointed kitchen opens to the main living space, keeping everything connected and functional. Generous storage options are found throughout the home, along with an additional private storage area conveniently located on the patio. Step outside to a low-maintenance backyard--perfect for enjoying the outdoors without the upkeep.
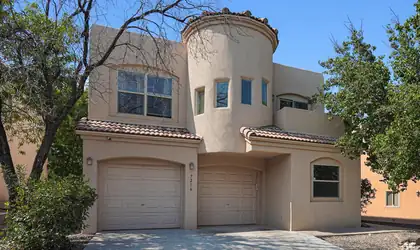
7216 Via Contenta NE, Albuquerque
Welcome to 7216 Via Contenta NE! This inviting home offers a spacious and versatile floor plan designed for comfortable everyday living. The second story features three bedrooms, including a generously sized primary suite with a sitting area and access to a private deck, along with two additional bedrooms. The main level includes a flexible office space that could also be used as a guest room, providing added versatility for your needs. Outside, enjoy a serene, low-maintenance backyard that offers a peaceful space to relax or entertain with minimal upkeep. Located in the La Cueva High School and Morning Star Elementary School districts, this home offers a wonderful combination of comfort, functionality, and easy living!
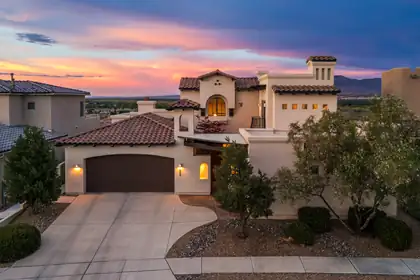
Prepare to be captivated by some of Albuquerque's most extraordinary views, encompassing the Sandia Mountains, city lights, Rio Grande river valley, and the Bosque. Truly exceptional in every direction, this custom residence by Koinonia Architects & Builders is located in a gated community and showcases timeless Spanish/Santa Barbara architecture with striking curb appeal. The beautifully designed interior features hardwood floors, hand-troweled plaster walls, custom cabinetry, high-end granite, classic travertine, two cantera stone fireplaces, and designer lighting. The thoughtful floor plan offers a main-level primary suite and guest suite, while upstairs features two additional bedrooms, a Jack-and-Jill bath, and shared living area. A gracious courtyard entry welcomes you home, while low-maintenance landscaping enhances the property. The rear patio is designed for taking in the spectacular vistas, complemented by a tranquil water feature. Enjoy close access to miles of walking and biking trails, along with the privacy and security of gated community. A three-car garage completes this exceptional residence.

Daria Derebera
Real Estate Broker in Albuquerque, NM
Similar Searches in Greater Albuquerque
You Might Also Like in Greater Albuquerque
