
Homes with Garage in Greater Albuquerque
Browse homes with garage for sale in Greater Albuquerque, New Mexico. A garage provides covered parking, extra storage, workshop space, and added security for your vehicles.
Showing 2185 listings in Greater Albuquerque.
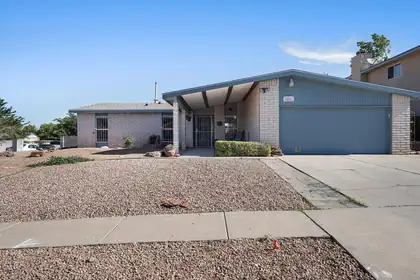

6901 Gisele Drive NE, Albuquerque
Near Wyoming and Academy, offering a flexible, light-filled floor plan and thoughtful updates throughout. New LVP flooring (2024), front windows (2024), fresh exterior trim and paint, skylights and a cozy gas fireplace create a comfortable, move-in-ready feel. Major improvements include a new roof installed January 2026 with warranty and a water heater replaced June 2026. Outside, enjoy apricot trees, convenient side-yard access with RV parking, and an impressive storage shed upgraded with new shelving in 2025, perfect for tools, hobbies or extra gear. A crawlspace provides easy access, with no attic to maintain. Conveniently located near shopping, dining and everyday amenities. Schedule your showing today!
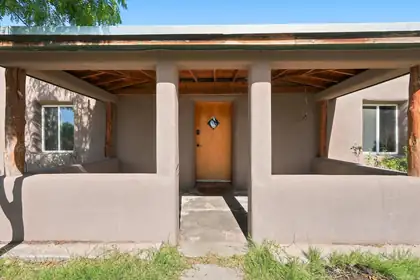
If you've been searching for authentic New Mexico character, room to spread out, and the opportunity to make a home truly your own, this special property deserves a closer look. Rich in timeless charm, this classic adobe home welcomes you with warm viga ceilings, beautiful wood accents, and a spacious living room centered around a traditional corner kiva fireplace--creating the perfect gathering place on cool New Mexico evenings.Three generously sized bedrooms provide comfortable living, while two updated bathrooms offer everyday convenience with a rustic touch. The oversized eat-in kitchen is ready to serve as-is or become the heart of the home with your own vision, offering abundant space for additional cabinetry, storage, or a redesigned layout.Just inside the back entrance, a large mudroom creates the ideal transition after a day spent tending animals, working the land, or enjoying horseback rides, with a conveniently located bathroom nearby.Outside, the property continues to impress. A fenced pasture, offers ample space for livestock or farming and endless possibilities. With a little attention, the horse barn plus tack room, and hay barn could once again become a fully functional working space. The detached workshop features 220-volt power, making it an excellent space for projects, equipment, or your next business venture. Practical updates provide added peace of mind, including stucco, windows, and the roof, all replaced within the past 10 years. Two irrigation wells help support gardens, orchards, or lush landscaping, making this property as functional as it is inviting. Refrigerated a/c and heat conbo unit also making this home comfortable year round. End the day under the expansive covered patio, where there's plenty of room to gather with family and friends, enjoy quiet country evenings, and take in the beauty of rural New Mexico. Full of warmth, history, and opportunity, this is a property where the next chapter is waiting to be written.
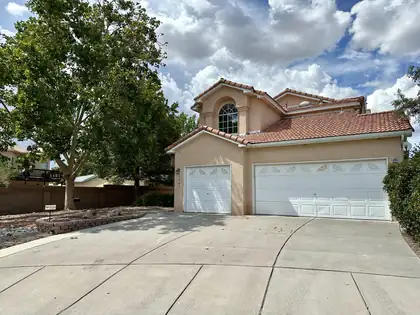
4721 Mesa Encantada Court NW, Albuquerque
Fully updated, move-in ready, and packed with value! Tucked away on a quiet, private cul-de-sac, 4721 Mesa Encantada offers a large, open layout with vaulted ceilings and abundant natural light. Featuring refrigerated air, new flooring, fresh paint, updated fixtures, and modern finishes throughout. The flexible four-bedroom floor plan provides the perfect opportunity for a dedicated home office, guest room, or hobby space. A spacious three-car garage offers excellent parking, storage, and workshop potential. Enjoy beautiful curb appeal with a fully landscaped front yard and a huge backyard ready for entertaining, pets, gardening, or future possibilities. Fresh, clean, and ready for its new owner--schedule your showing before it's gone!
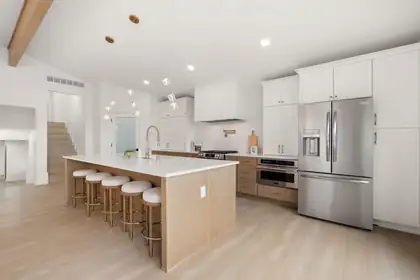
Luxury Equestrian Living on Nearly 2 Acres in North Albuquerque Acres. Discover the perfect blend of modern luxury and country living in this stunning custom estate nestled in the heart of North Albuquerque Acres. Situated on 1.78 acres--nearly 2 acres of beautifully landscaped horse property, this exceptional home offers the perfect balance of privacy, space, and refined living. Beautifully appointed living spaces, soaring ceilings, expansive windows, and designer finishes create an inviting atmosphere throughout.The open-concept floor plan features a gourmet chef's kitchen, spacious living and dining areas, a private office, and a luxurious primary suite designed for comfort and elegance. Outside, enjoy breathtaking mountain views, a detached oversized two-car garage, and exceptional horse facilities complete with stables, making this property ideal for equestrian enthusiasts or anyone seeking room to roam.Offering approximately 3,510 square feet of thoughtfully designed living space on 1.78 acres, this rare estate combines refined craftsmanship with the beauty of New Mexico living,all just minutes from city conveniences. Luxury. Space. Lifestyle. Welcome home.
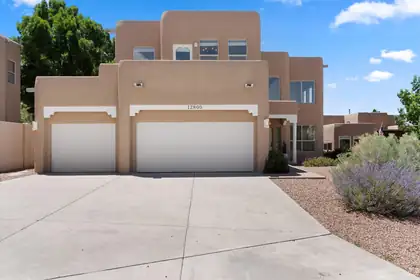
Awaken to stunning Sandia mountain views as you start your day in the home that was always waiting for you. Authentic New Mexico living; Elevated, contemporary comfort is paired with traditional design motifs throughout. State-of-the-art kitchen updated with lux white soft-touch cabinetry, stainless built-in appliances, designer lighting, pantry, and endless quartz tops. Reimagined living spaces with gas log fireplaces and nickel fixtures, all paired with unique pueblo-inspired architecture.End your day by admiring the sunset blazing on the mountins from your bedroom porch; and watching the lights of Albuqueruqe subtly bloom out of the twilight. On a snowy night, romatically gaze into the serene flames of your bedroom fireplace from your soothing hydrotherapy spa. Watch the quail scurry across the sidewalk as you explore the countless walking, hiking, and biking trails that surround the dream home you can finally call your own.This is living that is refined, intentional, and grounded.Owner Financing opportunity! There is a possibility of owner financing at 6.25% rate on a 20% down payment.
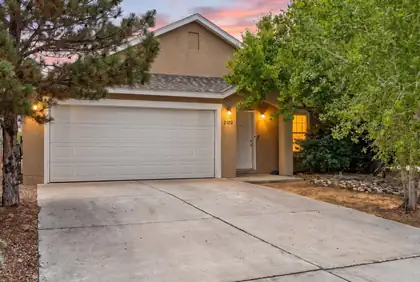
Welcome to this beautifully maintained 3-bedroom, 2-bath home in the highly desirable Cabezon community. Offering approximately 1,538 square feet of comfortable living space, this single-level home features an open and inviting floor plan with two spacious living areas, providing flexibility for entertaining, a home office,The bright kitchen opens to the main living area, creating a functional layout for everyday living. The primary suite includes a private bath and generous closet space, Enjoy year-round comfort with refrigerated air conditioning and the convenience of an attached two-car garage. The fully landscaped front and backyard are designed for low-maintenance living, giving you more time to enjoy the nearby parks, walking trails, shopping, restaurants, and entertainment that make Cabezon one of Rio Rancho's most popular neighborhoods.Whether you're a first-time homebuyer, looking to downsize, or searching for an excellent investment opportunity, this move-in-ready home offers comfort, convenience, and an exceptional location.
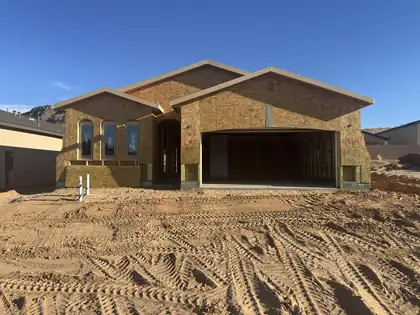
4863 Manzano Peak Street SW, Los Lunas
Located in Vista Manzano in Los Lunas, the Maya floor plan offers a bright, open layout with stylish upgrades designed for modern living. A vaulted ceiling, 8' sliding glass door, and skylight in the guest bath fill the home with natural light, creating a warm and inviting atmosphere.The beautifully appointed kitchen features Level 2 Bianco Tiza quartz countertops, 42'' upper cabinets, a gas range, stainless steel appliances, and a spacious island that's perfect for gathering. The owner's bath conversion creates a luxurious retreat, while SPC flooring, upgraded finishes, 8' doors, and adult-height vanities add comfort and sophistication throughout.Complete with an EV charger prewire, overhead garage storage, enhanced insulation, and thoughtful designer touches, the Maya delivers the perfect combination of style, function, and everyday comfort in the heart of Vista Manzano.
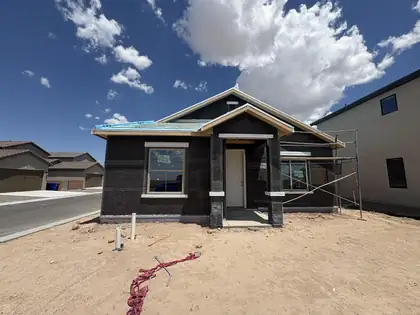
Introducing ''The Chardonnay,'' a single-story gem that takes the best of its sister plan ''The Riesling'' and adds a sprinkle of sophistication. This 2 bedroom, 2 bathroom home features an upgraded 2-car garage, a larger second bedroom with a new walk-in closet, and an expanded great room for extra comfort and style.Enjoy the seamless flow between the kitchen, dining room, and great room, perfect for entertaining or relaxing. Step out onto the covered patio, with an option to expand, making it the ultimate spot to unwind after a busy day or relax over the weekend.''The Chardonnay'' offers more space, more storage, and more style, making every square foot count in creating a home that's not just efficient but also wonderfully inviting. Welcome to your delightful retreat, where every detail is designed for a better way of living.
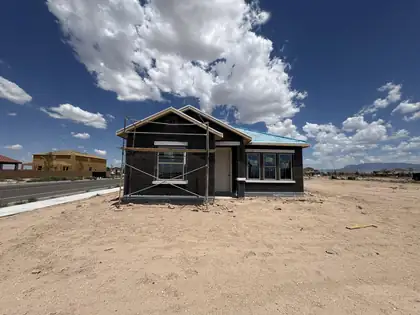
Located in the vibrant community of Mesa del Sol in Albuquerque, the Zinfandel floor plan blends modern style with thoughtful functionality. Featuring cultured stone accents, an 8' sliding glass door, and an open, light-filled layout, this home is designed for effortless New Mexico living.The kitchen showcases Level 3 Oxide quartz countertops, upgraded cabinetry with soft-close doors, a gas range, stainless appliances, and designer backsplash details that create a sophisticated focal point. Stylish SPC flooring, matte black fixtures, and upgraded lighting add a contemporary touch throughout.Built with comfort and efficiency in mind, the Zinfandel includes an ERV fresh air system, enhanced insulation, an EV charger prewire, and overhead garage storage. With premium finishes and smart-home features, this home offers the perfect balance of luxury, convenience, and everyday comfort in one of Albuquerque's most exciting communities.
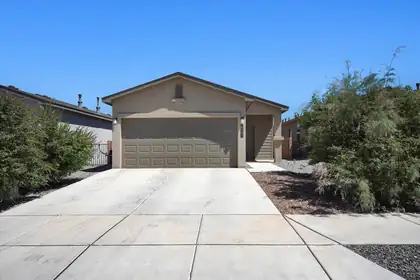
Welcome home to this charming single-story gem in one of Rio Rancho's most desirable communities! Offering 2 bedrooms, 2 bathrooms, and a 2-car garage, this well-designed home combines comfort and style. The spacious primary suite provides a relaxing retreat, while the inviting living room features a cozy fireplace and large glass sliders that open to a covered patio--perfect for indoor-outdoor living and entertaining. The bright kitchen is complete with an island, pantry, gas range, dishwasher, vent hood, and disposal, making meal preparation a breeze. Enjoy 9-foot ceilings throughout, creating an open and airy feel, and a welcoming covered front porch that adds warmth and curb appeal. Added peace of mind comes with included warranties, making this home an exceptional opportunity you won't want to miss!
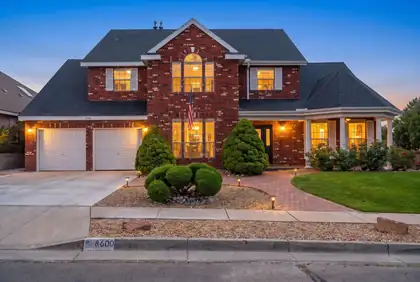
8600 Hampton Avenue NE, Albuquerque
$10,000 SELLER CREDIT available! From the welcoming front porch to the sweeping curved staircase, this beautifully maintained brick home offers the space, comfort, and timeless style that feels as welcoming today as it will for years to come. Featuring 5 bedrooms, 3.5 baths, and nearly 3,100 square feet, the thoughtfully designed floor plan includes a private main-level guest suite with its own en-suite bath--ideal for multigenerational living, overnight guests, or a private home office.Step inside to soaring ceilings, abundant natural light, and a dramatic curved staircase that creates a memorable first impression. Two spacious living areas are connected by a striking two-sided fireplace, while the sunken family room provides the perfect place to gather for movie nights, holidays, or casual evenings at home.The kitchen is designed for both everyday living and entertaining with a center island, butler's pantry/coffee bar, walk-in pantry, and abundant workspace. Whether you're preparing a weeknight dinner or hosting a crowd, this layout keeps everyone connected while offering the storage and functionality busy households appreciate.Upstairs, the spacious primary suite welcomes you through double doors and features a luxurious bath with dual vanities, a soaking tub, separate shower, and a large walk-in closet. Three additional generously sized bedrooms provide plenty of flexibility for family, guests, hobbies, or work-from-home needs.Outside, beautifully landscaped front and back yards create inviting spaces to enjoy every season. Start your mornings on the welcoming covered front porch with a cup of coffee, then gather with family and friends under the expansive covered patio--perfect for weekend barbecues, celebrations, and making memories together. The $10,000 seller credit can be used toward a rate buydown, carpet credit, or allowed lender fees. Seller credit is dependent on an acceptable offer.
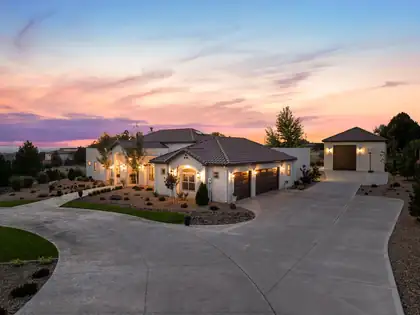
Luxury Living at its Finest~ North Albuquerque AcresExperience exceptional single-level living in this one-owner custom estate, ideally nestled in the prestigious North Albuquerque Acres with the rare convenience of City Utilities. NO septic or well! Thoughtfully designed to blend timeless elegance with remarkable versatility, this extraordinary property offers an unparalleled lifestyle highlighted by a spectacular detached, heated RV garage and luxury finishes throughout. The beautifully appointed 3477 square-foot main residence showcases 4 spacious bedrooms, including an indulgent owner's retreat, 2 private ensuite bedrooms and a dedicated executive office that can easily serve as a fifth bedroom. Every detail has been carefully curated from soaring groin vault and beam ceilings to handcrafted 8-foot alder doors, custom furniture quality cabinetry, elegant archways, and lovely lighting. At the heart of the home, the gourmet chef's kitchen is both stunning and functional, featuring exquisite Taj Mahal quartzite countertops with a full-height backsplash, an expansive gathering island, Frigidaire Professional appliances, a cast-iron sink, pot filler, custom Venetian plaster vent hood, and an impressive butler's pantry. The open-concept design flows effortlessly into the dining area and inviting living room, where exposed beams, hand crafted built-in cabinetry, and wood burning fireplace with gas starter create a warm yet sophisticated atmosphere.The luxurious primary suite is a true private sanctuary, complete with a lighted coved ceiling, chandelier, sitting area, and a spa-inspired bath featuring a freestanding soaking tub, oversized shower with built-in bench, dual vanities, linen storage, and abundance of natural light. An extraordinary custom walk-in closet with center island completes the retreat. Two generously sized ensuite bedrooms occupy their own private wing, each offering walk-in closets, custom tile showers, oversized custom vanities and thoughtful storage.Additional amenities include a sophisticated second living/family room with arched double-door entry, an oversized laundry and service room with custom cabinetry and built-in hampers, a spacious main house three car finished garage with attic storage, refrigerated air, smart home technology, surround sound, central vacuum, custom window coverings and fireplace.Outdoor living is equally impressive. Designed for effortless entertaining, the backyard features a spacious covered patio, outdoor kitchen with bar seating, outdoor fireplace, ceiling fans, mature landscaping, lush lawns, established trees, festoon lighting, and a fully fenced lot with automated gated setting that provides exceptional privacy. An extended concrete driveway easily accommodates guests and recreational vehicles.Adding unmatched flexibility is the 1,222 square foot detached heated RV garage which is not included in the home's grand living square footage. More than simply garage space, this spectacular retreat offers endless possibilities with a built-in gym, oversized custom bathroom, studio loft office which can be possible 6th bedroom, surround sound, workshop space, baseball/basketball and recreation area, and room for RV, collector vehicles, boat, or hobby space. Equipped with custom stairwell with storage, RV garage door and glass door that opens and flows seamlessly into the backyard.Perfectly positioned near Tanoan Golf Club while offering breathtaking Sandia Mountain and Sunset views, this remarkable estate combines luxury, functionality, and privacy in one unforgettable offering. This is more than a home-it's a lifestyle. Private tours for pre-qualified buyers only.Owner/Broker
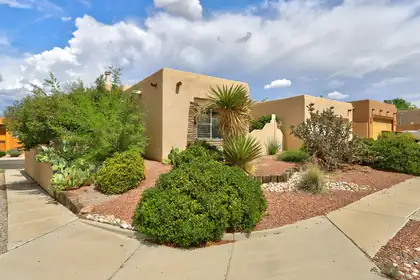
*ask your realtor about the $10k seller-paid rate buydown credit and seller-paid brand new carpet!*Welcome home! An incredibly convenient location and a spacious yet cozy layout. Note the beautiful landscaping in the private front courtyard, and grand foyer with high ceilings and a ton of light welcoming you inside. Primary suite on opposite side of the house from other two bedrooms. Kitchen opens into the dining room and family room so everyone can gather. The backyard is huge, and there's a lovely, covered patio to enjoy the evenings outdoors shaded from the sun. Enjoy mountain views from the family room and dining room windows. Beautiful!
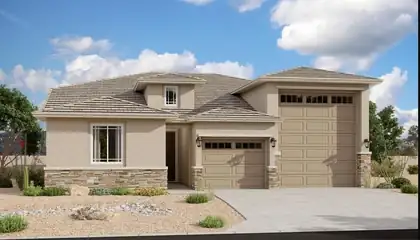
Highlights of this ranch-style Copper plan include a flex room with French doors, a well-appointed gourmet kitchen showcasing a walk-in pantry and a center island with a waterfall, an open dining area and a generous great room. A covered patio offers ample opportunities for entertaining while an impressive owner's suite provides residents with the ability to enjoy privacy and quietude. You'll have no shortage of space for parking and storing your vehicles with a 2-car garage and an RV garage. This home includes a garage service door, and double sinks in the owner's bath.
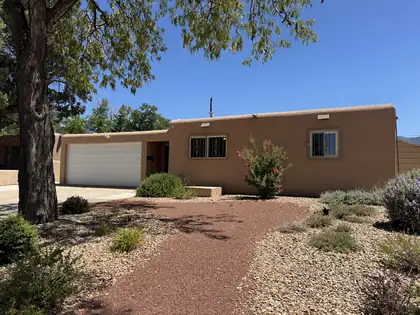
Welcome home to this beautifully maintained 4-bedroom, 3-bathroom property in the heart of Northeast Albuquerque! This spacious home features two primary suites, making it ideal for multi-generational living, guests, or added privacy. You'll appreciate the many updates throughout, including refrigerated air, vinyl double-pane windows, a durable TPO roof, an updated electrical panel, newer stucco, and a newer garage door. Fresh interior paint gives the home a bright, move-in-ready feel, while ceiling fans throughout provide added comfort. Need extra space? A separate hobby room or home office offers endless possibilities for working from home, crafting, or creating your own private retreat. The finished two-car garage provides plenty of room for parking, storage, or projects. Step outside to enjoy the nicely landscaped front and backyard, complete with a convenient storage shed for tools and outdoor equipment. Located in a desirable Northeast Albuquerque neighborhood close to parks, schools, shopping, and dining, this home offers comfort, flexibility, and numerous updates--all ready for its next owner!
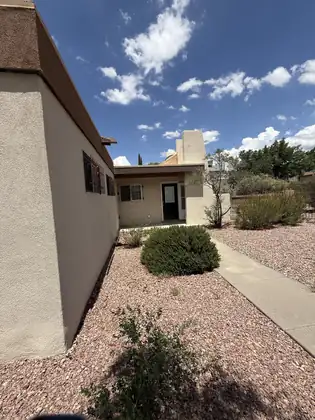
9609 SAN GABRIEL Road NE, Albuquerque
Nestled on a premier, oversized cul-de-sac lot within the highly sought-after Sandia High School district, this exceptional 3-bedroom, 2-bathroom stucco home blends modern efficiency with flexible living spaces. The heart of the home features a generous kitchen and dining area that flows seamlessly into an inviting, open living room, creating an ideal environment for both daily life and entertaining. A separate, versatile study or office boasts dedicated outdoor access. Refrigerated air conditioner ensures optimal year-round comfort. Highlighting the property's forward-thinking updates is a fully owned solar panel system.
902 Camino De Las Violeta, Belen
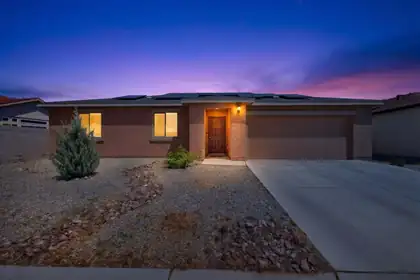
Motivated sellers! 5k Seller Concessions with reasonable offer. 30K Valencia County Grant limited for down payment assistance. This move-in-ready 3-bedroom, 2-bath home offers 1,362 sq. ft. of modern living in one of Belen's newer subdivisions. Built in 2022, it features an open floor plan, a custom stacked-stone fireplace wall, coordinating kitchen backsplash and breakfast bar accents, updated bathrooms, and designer accent walls. Enjoy a 2-car garage, whole-home water softener, reverse-osmosis drinking system, and transferable solar. Conveniently located near schools, shopping, and I-25.
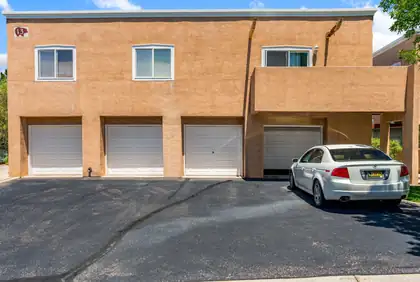
Tastefully updated condo in highly desired Oso Park's Gated Community just waiting for you to come home. Featuring Updated Lighting, Ceiling Fans, California Closets, Gas Fireplace, Granite Countertops, S/S Sink w/Gooseneck Faucet, & recently installed Garbage Disposal. The HOA covers water, trash, exterior maintenance, common areas, and the security gate. Conveniently located near CNM, shopping, dining, walking trails, and everyday amenities, this gated community also offers on-site parks and common areas to enjoy.
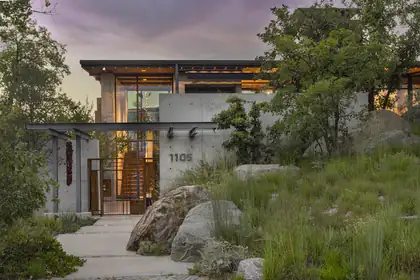
An award-winning contemporary residence, architecturally designed and sited in the highly desirable Spruce Park neighborhood. Constructed with cast-in-place concrete, the home features floor-to-ceiling windows that frame expansive views from every angle. Inside, an open-concept layout creates seamless flow between living, dining, and entertaining spaces, with abundant natural light and a strong connection to the surroundings. The chef's kitchen features refined finishes and an exceptional layout and a butler's pantry that provides elegant storage. Owned solar adds energy efficiency and supports long-term sustainability. Multiple outdoor patios extend the experience beyond the interior, offering a variety of intimate and social settings for year-round enjoyment.
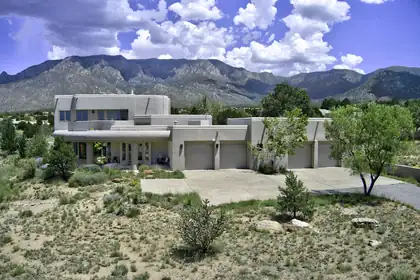
Exceptional High Desert masterpiece, perfectly situated on a .81 Acre lot offering breathtaking city lights & Mtn. views. With 4252 sf + oversized 4 car garage of thoughtfully designed space. This remarkable residence combines timeless elegance w/modern comfort. The heart of the home features a spacious chef's kitchen w/ upscale appliances, spacious breakfast nook, bar seating, dining room, 2 inviting living areas, a private office, 4 spacious bedrooms +theatre room. Car enthusiasts, hobbyists will appreciate the extraordinary, oversized 4 car garage w/ half of garage w/ radiant & heat & cooled space.. Upstairs, step onto the expansive deck w/panoramic views. The primary suite is complete w/3way fireplace, dual vanities, jetted tub & steam shower. The backyard is equally impressive, designed for both relaxation & entertaining. Enjoy the covered patio overlooking lush artificial turf, & a tranquil bubbling fountain. The lot actually extends past the wall. There can never be anything built behind the house , views are protected. Please see additional information in the Documents section.
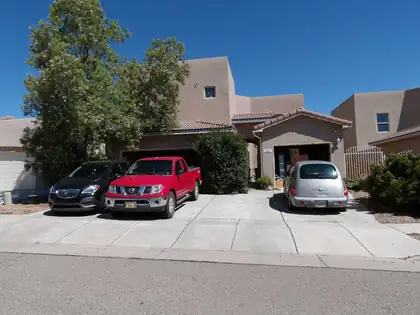
Investor special! Located at 6509 Basket Weaver Ave NW, Albuquerque, this spacious 2,703 sq ft home offers immense potential. Featuring a versatile 3-car garage layout (2-car attached + 1-car garage), included kitchen appliances (refrigerator, oven, microwave, dishwasher), and a $140/mo HOA. Bring your design vision to revitalize this space! Sold strictly AS-IS and priced for a high-equity value-add opportunity.
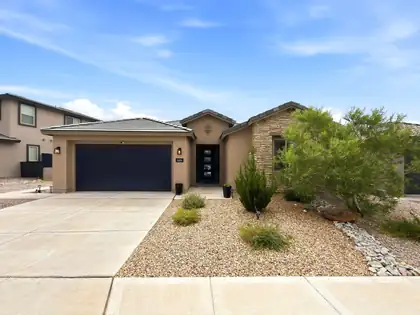
1604 Beaver Mountain Trail NW, Albuquerque
Experience exceptional Albuquerque living in the highly sought-after Park Lane floor plan by Pulte, where thoughtful design, energy efficiency, and breathtaking Sandia Mountain views come together in one remarkable home.Designed for both everyday comfort and effortless entertaining, this brand-new home features a stunning culinary kitchen complete with stainless steel appliances, quartz countertops, and a dramatic waterfall-edge island overlooking the spacious gathering room and dining area. A private den provides the ideal work-from-home space, while the thoughtfully designed guest wing offers privacy and comfort for visiting family and friends.The luxurious owner's retreat is a true sanctuary, featuring a spa-inspired walk-in shower and generous closet space. Additional upgrades include refrigerated air, an instant hot water heater, and a tandem three-car garage, offering modern convenience and exceptional functionality.Step outside to a covered backyard portal where you can unwind while taking in spectacular Sandia Mountain views. The professionally landscaped backyard, complete with lush grass, creates the perfect setting for outdoor entertaining, pets, or simply enjoying New Mexico's beautiful weather year-round.Combining one of Pulte's most popular floor plans with premium upgrades, energy-efficient construction, and an unbeatable location, this home offers the perfect blend of luxury, comfort, and livability. Don't miss this opportunity to own a beautifully appointed home with incredible mountain views and all the features today's buyers are looking for.
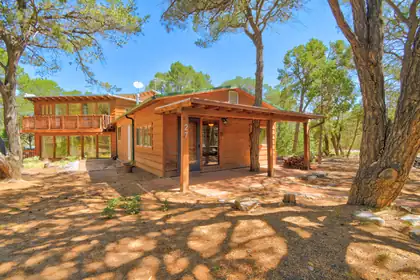
Discover your own private mountain retreat at 27 La Cresta, surrounded by the natural beauty of Cibola National Forest. Nestled among towering Ponderosa pines, oaks and pinons, this custom redwood-sided home offers two bedrooms, two-and-a-half bathrooms, multiple living areas and an upper-level balcony for enjoying the peaceful setting. Warm tongue-and-groove aspen and cedar walls and ceilings bring inviting mountain character throughout, complemented by newer tongue-and-groove flooring, gas heaters and a cozy wood stove. The property also features three driveways and a spacious detached garage(4+ cars) with direct road access and an unfinished second level offering exciting possibilities for a studio or additional living space. Additional improvements include a metal roof installed in 2020, water filtration and softening systems, and a newer garbage disposal. A distinctive mountain property with privacy, space and character!
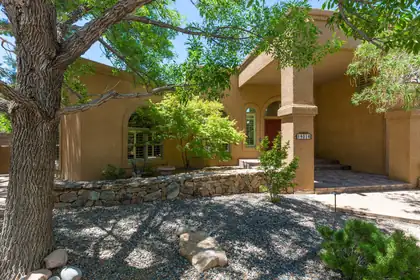
Absolutely stunning FOOTHILLS home with spectacular VIEWS! This exceptional property offers 5 bedrooms, 4 bathrooms, + a workshop & greenhouse, all designed with flexibility and comfort in mind. Featuring 2 possible primary suites (1 up & 1 down) + 3 spacious secondary bedrooms, this versatile floor plan is ideal for multigenerational living, in-law quarters, a nanny suite, or private space for teens. 2 living areas, a formal dining room, and an absolutely stunning gourmet kitchen with granite countertops, a Wolf 5-burner gas cooktop, and a built-in wine fridge. 2 secondary bedrooms provide direct outdoor access, while the separated primary suite features a private balcony showcasing breathtaking Foothills VIEWS. The luxurious primary bath includes a jetted soaking tub, and a large walk-in closet with custom shelving. Step outside to enjoy vibrant NM sunsets & breathtaking VIEWS of the city lights from the expansive maintenance-free composite deck. Enjoy hobbies in the 14'x20' workshop with 240V service & cultivate a green thumb in the 10'x8' greenhouse w/elect service. Seller owned solar, 3 car garage with custom built-in storage & so much more!
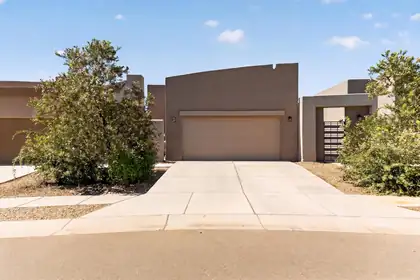
1242 Tierra Verde Loop NW, Los Lunas
Designed for easy living, this charming 3-bedroom, 2-bath patio home offers a functional open floor plan with a large kitchen island perfect for cooking, gathering, and entertaining. The private primary suite provides a relaxing retreat, while two additional bedrooms offer flexibility for guests, family, or a home office. Complete with a 2-car garage, this home is ideal for first-time buyers, downsizers, or anyone seeking comfort and convenience. Schedule your showing today!
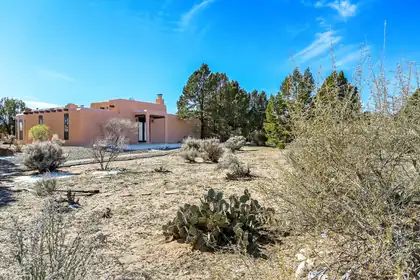
1 Zia Trail, Corrales
What a steal in Corrales! Safest Town in New Mexico! Abundant parking for your guests. This immaculately maintained home looks over a large PLC maintained yard toward the Sandia Mountains. You walk into a spacious yet cozy great room composed of a living room, dining room and kitchen with a door to the private back courtyard and a pantry. Step out into your private courtyard for coffee to begin your day or cocktails and dinner at night. Conveying with the home are a brand new refrigerator, washer. Dryer conveys. Two ensuite bedrooms provide comfort and privacy when entertaining. So comfortable and convenient to trails for walking, cycling and other recreational pleasure. OPEN HOUSE SUNDAY SEPTEMBER 13 FROM 1:00-3:00 PM
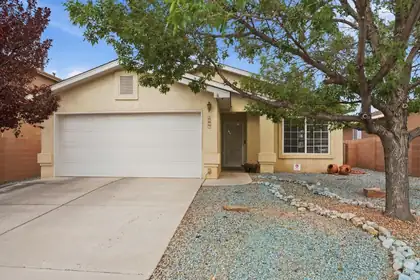
Welcome home to this light-filled, beautifully maintained 3-bedroom, 2-bath gem in the desirable Northern Meadows community! Lovingly cared for by its original owner, this inviting home offers a thoughtfully designed floor plan with two spacious living areas, providing plenty of room to relax, entertain, or work from home.The warm and welcoming family room features a cozy fireplace, creating the perfect gathering space for cooler evenings. The private primary suite is a comfortable retreat, complete with dual vanities, a generous walk-in closet, and ample space to unwind.Step outside to a peaceful, low-maintenance backyard where you'll find attractive gravel landscaping, a charming waterfall feature that can be enjoyed year-round, and a convenient storage shed for all your outdoor essentials. Even better, the HOA maintains the front landscaping, giving you more time to enjoy your home and less time on yard work.Ideally located near multiple parks with open green space just behind the home, this property offers the perfect blend of comfort, convenience, and outdoor enjoyment. Don't miss your opportunity to own this move-in-ready Northern Meadows treasure--schedule your showing today!
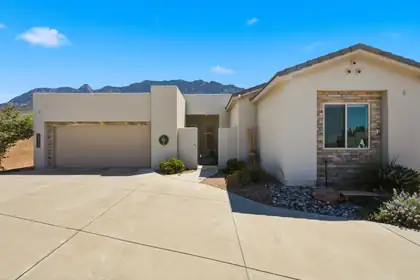
Come see the home you've always been searching for in desirable Sandia Heights. Designed for both comfort and style, this property features beautiful granite countertops that make the kitchen a true centerpiece. Enjoy seamless indoor-outdoor living with a built-in outdoor grill and refrigerator perfect for entertaining or relaxing evenings. Automated blinds add a modern touch of convenience and luxury throughout the home. Every detail has been thoughtfully included to fit your lifestyle. Don't miss this opportunity. This is the one you've been waiting for
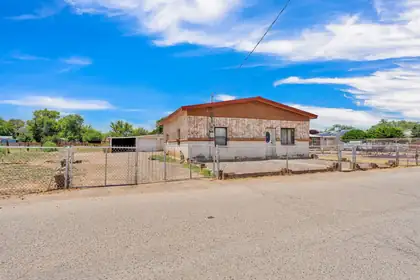
Investor Special with Endless Potential! Situated on a spacious lot in the heart of Belen, this property is bursting with opportunity for investors, flippers, or buyers looking to create their dream home. With a home sitting on over half an acre, there's plenty of room to expand, renovate, or reimagine the space to fit your vision.Bring your ideas and unlock the possibilities this property has to offer. The large lot provides ample space for outdoor living, workshops, storage, or future improvements. Conveniently located near schools, shopping, and local amenities, this is your chance to transform a property with incredible potential into something truly special. Seller is selling as is.
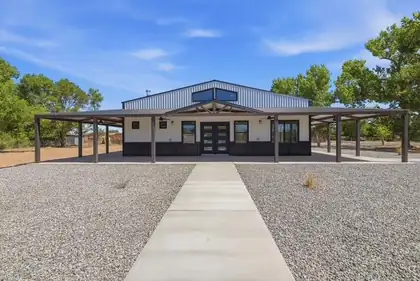
875 Calle Del Bosque, Bosque Farms
Brand New 2026 Custom Barndominium on 1 Acre in Desirable Bosque Farms, NM! Welcome to this stunning, brand-new 2026 custom metal Barndominium, perfectly blending modern luxury with practical family living. Offering approximately 2,500 sq ft of conditioned living space on a full 1-acre lot in the highly sought-after community of Bosque Farms, this home delivers space, style, and serenity just 15-20 minutes from Albuquerque at the north end of town.Spacious master suite with a generous walk-in closet Luxurious master bathroom featuring a freestanding tub, walk-in shower, and fully automatic electric toilet with bidet features Gourmet kitchen with luxury appliances and brushed bronze accents Butler's pantry complete with microwave and extra freezer for seamless entertaining and storage Large laundry room with washer and dryer included, plus a convenient utility sink Open, family-friendly layout designed for multi-generational living--ideal for families with kids or grandparents hosting children and grandchildrenThe standout attached 50x50 (2,500 sq ft) garage/shop is a true dream for hobbyists, collectors, or anyone needing serious space. It boasts tall ceilings, an RV automatic garage door, a two-car garage door, and two single-car doors. Plenty of room for a boat, RV, fifth wheel, tractor, or to create an amazing home gym. This shop/garage alone elevates the property for those with toys, tools, or big ideas.Additional highlights include high-end finishes throughout, solid construction, and thoughtful details that make everyday living effortless. Owner financing is available to qualified buyers--making this exceptional property more accessible.This turnkey Barndominium represents a rare opportunity in Bosque Farms' competitive market of larger-lot, quality homes. ? Whether you're seeking a spacious family compound or a versatile property to work from home, this home checks every box.

Daria Derebera
Real Estate Broker in Albuquerque, NM
Similar Searches in Greater Albuquerque
