
Homes with 3-Car Garage in Greater Albuquerque
Browse homes with 3-car garage for sale in Greater Albuquerque, New Mexico. A three-car garage offers room for all your vehicles plus a dedicated workshop, gym, or hobby space.
Showing 513 listings in Greater Albuquerque.
Browse this search by city:
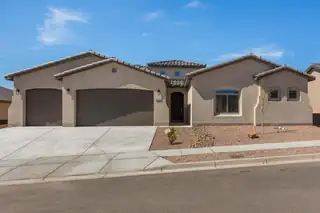
This home makes an unforgettable first impression with its grand foyer and spacious, thoughtfully designed layout. This single-story home features 3 bedrooms, 3 bathrooms, and a versatile flex space perfect for a home office, gym, or hobby room. The Jack-and-Jill bathroom adds convenience for the secondary bedrooms, while the expanded primary suite creates a true retreat -- complete with generous space and a spa-like bath.Designed with both comfort and connection in mind, the open-concept kitchen and living areas flow seamlessly to the expanded covered patio, perfect for enjoying New Mexico's beautiful weather year-round. It's no surprise the Tiffany is an award-winning plan -- blending thoughtful design, modern style, and everyday livability into one stunning home.
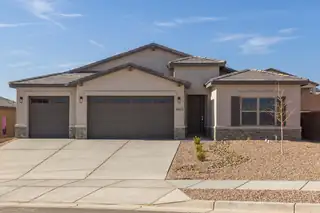
Discover a home where thoughtful upgrades meet timeless New Mexico style. Located in the newest phase of Lomas Encantadas in Rio Rancho, this 3-bedroom gem features an expanded owner's suite, natural skylights, and sage green natural stone accents that bring a warm, earthy feel to its modern exterior.✨ Highlights You'll Appreciate:✅ Expanded Owner's Suite - A peaceful retreat with room to stretch and settle in✅ 3-Car Garage with Overhead Storage - Smart storage for tools, gear, and everything in between✅ Skylights - Flood your home with natural light and positive energy✅ Covered Patio - Enjoy year-round outdoor living under the New Mexico sky✅ Upgraded Exterior with Stone Accents - Unique curb appeal with a natural touch
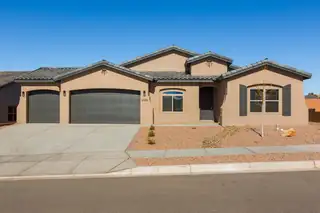
Step into comfort and flexibility in this beautifully designed 3-bedroom home with a private junior suite--perfect for guests, multigenerational living, or a quiet retreat. Located in the newest phase of Lomas Encantadas in Rio Rancho, this home blends thoughtful features with timeless New Mexico charm.✨ Why You'll Love It:✅ Added Junior Suite with Full Bath - A private space for guests or extended family✅ 3-Car Garage with Overhead Storage - Room for vehicles, gear, and more✅ Skylights - Let the natural light pour in for a bright and airy feel✅ Covered Patio - Your perfect outdoor escape for morning coffee or sunset views✅ Upgraded Quartz Countertops - Sleek, durable, and effortlessly stylish
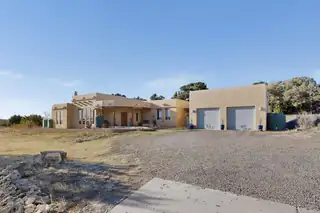
6 Naomi Drive, Tijeras
New rainwater harvesting system (2026). The property is on the Entranosa Water System. Spectacular 3-bedroom home on a 2.39-acre corner lot in the picturesque Sandia Mountain Ranch area. Beautifully crafted home offers exceptional upgrades throughout. The living room features a custom kiva fireplace, and the family/flex room includes a pellet stove. Kitchen has beautiful hickory cabinets, new granite countertops & backsplash, all stainless-steel appliances, microwave drawer, and abundant storage added in last year and a half. Spacious primary suite offers a walk-in closet and a spa-like bath with dual vanities, a jetted tub, and a tiled shower. LVP and tile flooring throughout; no carpet and a 26'x40' detached 3-car tandem garage with 220V and heated workshop.
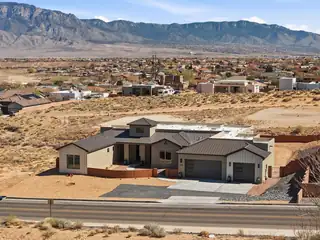

Located in central Rio Rancho, situated on expansive 1/2 acre, sits your dreamy modern farmhouse! Cozy open kitchen, living & dining area with custom fireplace, large picture windows & 8ft sliding doors merging indoor & outdoor living. Soft luxury with stunning Sandia Mountain views! The chef's kitchen features Cafe appliances, top-quality finishes & a dream butler pantry. Unique floor plan offers space for everyone, including a large primary suite with walk-in closet connected to laundry & spa-like bath with double vanity, separate shower & soaking tub. Additional living space between bedrooms plus front bedroom for guests or office. On paved road with city utilities, it's the ONE!
6735 Corrales Road, Corrales
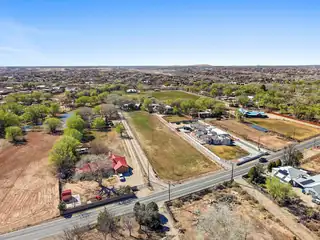
Country Corrales luxury living at its finest! Welcome to your private Corrales retreat where luxury meets wide open space on nearly 3 irrigated acres with ditch access (MRGCD), breathtaking mountain views, and dedicated horse facilities including well-appointed horse stalls ready for your animals. This fully remodeled ranch-style estate was designed for both everyday comfort and elevated entertaining. From the gated entrance to the welcoming east-facing entertaining portal, every detail reflects privacy, peace, and the true Corrales lifestyle.Inside, you are greeted by a light-filled great room with vaulted ceilings, a pellet stove, and seamless flow into an oversized chef's kitchen featuring an expansive island with bar seating, JennAir stainless steel appliances, a coffee bar,
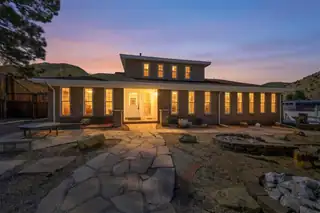
Stunning views from this beautiful Glenwood Hills property situated on a third acre lot that backs up to an arroyo. Convenient access to the Cibola National Forest Sunset Trail just six houses away. Recent upgrades include kitchen and bathroom remodels, fresh paint, flooring installed before new interior doors and jambs went in, outlets, switches, fans, light fixtures, finished sunroom, 200 amp electrical panel, faucets with quarter turn valves, vent registers. Plus a 27'x30'x14' RV garage with roll up doors and separate 70 amp electrical panel and a 220 outlet. Backyard has a green house, an 8'x14' storage shed, water feature with 1 hp pump, fruit trees and grapes. Schedule a showing today!
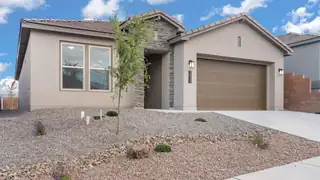
GREAT financing opportunities are now available through our preferred in-house lender, DHI Mortgage, plus you'll receive $5,000 toward your closing costs! The Venice by DR Horton is a beautifully designed 3-bedroom, 2.5-bath home with a spacious 3-car tandem garage and an open layout ideal for both everyday living and entertaining. The bright great room and dining space connect effortlessly to a chef-inspired kitchen featuring Whirlpool appliances, a built-in wall oven, upgraded cabinetry, pendant lighting & a large pantry. Ceramic tile runs throughout the kitchen, dining, living & wet areas. The private primary suite includes dual vanities, a spacious tiled shower with bench & a generous walk-in closet. Enjoy elevated features like 11-foot ceilings & 8-foot interior doors PLUS MORE!

9709 Coneflower Drive NW, Albuquerque
Elegant custom two-story home on 1.03 acres in desirable Chamisa Ridge! This beautifully designed residence features three fireplaces and high-end finishes throughout. A private courtyard welcomes you--perfect for outdoor dining or relaxing with friends. The chef's kitchen offers a gas cooktop, large island, and butler's pantry. The spacious primary suite includes an updated bathroom with jetted tub, cozy gas log fireplace, and private deck with stunning Sandia Mountain views. . A perfect blend of elegance, comfort, in a highly sought-after Albuquerque location.
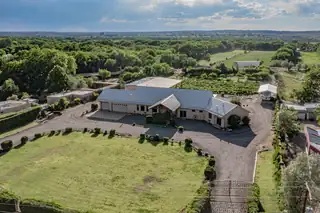
Amazing opportunity to own this exceptional NM property of local heritage which features owned water rights. Located in the heart of Bernalillo this custom Rastra craftsman style home is solar powered with durable metal roof. Interior features beautiful handcrafted details which include all plaster walls, carved wood, and decorative painting. Kitchen has high end appliances, large island and tons of storage with gorgeous handcrafted cabinetry. Two master suites, large walk in closets and zoned radiant heat. Step into your private vineyard with a variety of award winning grapes, bountiful fruit orchard and 6+ acres of alfalfa. A 60 x 25 hay barn, detached 2100 square foot metal shop with automatic doors is heated and has drive through RV doors. Also features covered RV pad and hookup, hot tub, circle gated drive with lawn
14 Calle Del Rio, Los Lunas
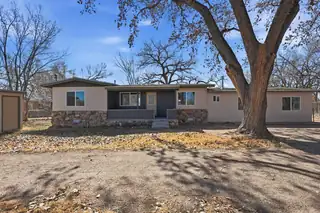
Set on 1.15 acres in a peaceful country setting, this inviting 2,004 sq ft home offers the perfect blend of comfort, space, and charm. The thoughtfully designed layout features 3 bedrooms and 2 3/4 bathrooms, including a split primary suite with its own cozy fireplace, creating a private retreat at the end of the day. Inside, you'll find lovely vinyl flooring throughout, a light and bright kitchen with a breakfast bar and pantry, and a spacious living room anchored by a warm wood-burning fireplace. Step outside to enjoy the covered patio with backyard access, ideal for relaxing or entertaining beneath the shade of mature trees. Car enthusiasts, hobbyists, or anyone needing extra space will appreciate the detached four-car garage/workshop complete with evap cooling.
11 Eagle Trail, Tijeras
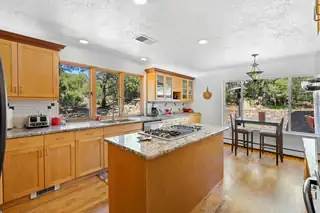
ESCAPE TO YOUR OWN UPSCALE MOUNTAIN RETREAT IN TIJERAS! Backing to forest for unmatched views and privacy, this stunning home blends refined comfort with rugged beauty. A durable metal roof and lifetime transferable window warranty offer peace of mind. Inside, the chef's kitchen shines with double ovens and a built-in trash compactor, while the primary suite features a view-filled garden tub and an expansive walk-in closet with custom organization. Step outside to a saltwater spa, generous patio with BBQ station, and fire pit made for unforgettable evenings. Dual-fuel HVAC, whole-home water filtration, and an air-conditioned RV workshop elevate this one-of-a-kind property. Schedule your showing today!
7 Pinon Ridge Road, Tijeras
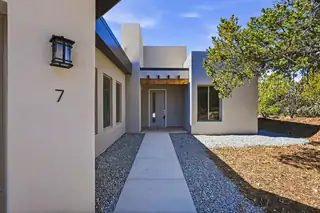
Welcome to this stunning new construction modern home nestled in the scenic beauty of Tijeras, New Mexico. Thoughtfully designed with clean architectural lines and an open-concept layout, this home blends contemporary style with the natural landscape of the East Mountains. Inside, you'll find spacious living areas filled with natural light, high ceilings, and elegant finishes throughout. The beautiful kitchen features sleek cabinetry, modern appliances, and a large island perfect for entertaining. The primary suite offers an upscale bathroom and generous closet space.Situated on a beautiful lot with mountain views and fresh high-desert air, this home provides the perfect balance of peaceful living and convenient access to Albuquerque. Call Today for a private tou
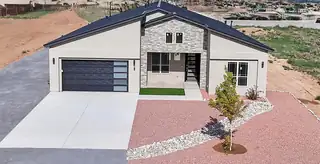
Welcome to the opportunity to build your dream home on a spacious 0.50-acre lot with breathtaking, unobstructed views of the city and the Sandia Mountains. This thoughtfully designed custom home offers approximately 2,965 sq. ft. of heated living space with expansive outdoor living areas and a large 4-car tandem garage, creating a total footprint of over 4,400 sq. ft. The proposed floor plan showcases four spacious bedrooms, three bathrooms, a dedicated home office, multiple living areas, and a chef-inspired kitchen with an oversized island and optional butler's kitchen featuring premium appliances, prep sinks, double ovens, wine storage, and a generous walk-in pantry.
1105 Salamanca Street NW, Los Ranchos
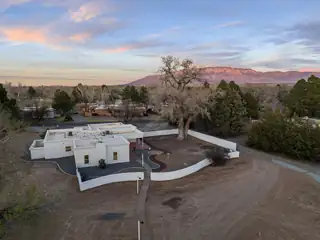
This beautifully renovated 3,704 sqft home offers 4 bedrooms plus an office, 3 baths, with a spacious primary suite PLUS a junior primary suite on a generous 1.42-acre lot -- located in the highly sought-after Village of Los Ranchos de Albuquerque, directly across from Casa Rondena Winery. Major recent upgrades include new stucco, a new TPO roof, a new refrigerated air system, and a fully remodeled interior -- plus the peace of mind of no aluminum wiring -- making this a rare turnkey opportunity in one of New Mexico's treasured neighborhoods. The property also boasts an attached 2-car garage plus an additional detached 2-car garage with a workshop. Residents of El Caballero also enjoy access to a private neighborhood park and a security house.The remodeled interior features a large open kitchen with custom cabinetry, quartz countertops, Forno appliances, ample counter space, and island seating. Two fireplaces warm two separate living spaces, and skylights illuminate the formal dining area. The spacious primary suite includes its own private patio, along with an en-suite bath featuring a walk-in closet, double sinks, a standalone tub, and a custom shower surround, all bathed in natural light. The junior primary suite is perfect for guests or multi-generational living.Outside, a charming courtyard filled with flowers and plants welcomes you home, while apple and nectarine trees add to the property's park-like feel. An irrigation well is also on hand, ideal for maintaining the landscaping on this expansive lot.
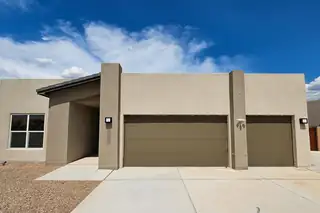
Discover modern desert living in this Westway home in Rio Rancho's desirable Vista Entrada area. Situated on a .62-acre lot, this property offers space to breathe while enjoying beautiful Sandia Mountain views from the backyard. The open-concept floor plan is ideal for everyday living and entertaining, featuring a Bosch-equipped kitchen, large island, Level 5 Silestone countertops, and upgraded cabinetry. The private primary suite includes a garden tub, separate shower, double sinks, and walk-in closet. Outside you'll find a walled backyard with raised privacy walls and a custom metal gate providing backyard vehicle access. A 3-car garage offers plenty of room for vehicles, storage, or a workshop.
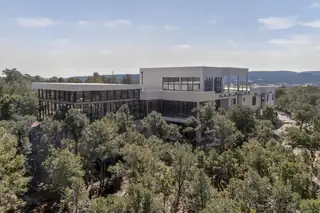
Corporate Retreat? Wellness Retreat? Or maybe a great place to house your movie crews or casts? It would make a high-end Bed and Breakfast. Perched among the treetops, this newly built custom contemporary estate offers 9,157 square feet of refined modern living. The home seamlessly blends indoor and outdoor spaces.The residence features 5 bedrooms, each with a private ensuite bath, plus a dedicated office and home gym. The stunning primary suite is surrounded by floor-to-ceiling windows and includes a spacious spa-like bath with sauna and kitchenette.Designed for both everyday living and grand entertaining, the home offers two fully equipped kitchens, a main kitchen with large island and walk-in pantry, and a separate industrial chef's kitchen. A central vacuum system adds modern convenience throughout.Enjoy the in-ground custom pool with hot tub, pool has ultraviolet filtering system, requires no chemicals. Pool area includes separate 3/4 bath and laundry facilities. Lower level includes private guest quarters with separate entrance, living area, kitchenette, and 3/4 bath. Car enthusiasts and hobbyists will appreciate the attached three-car garage along with an additional three-car carport. An elevator is scheduled for installation, providing convenient access to the upper story and enhancing long-term accessibility.With its striking contemporary architecture, refined finishes, and thoughtful amenities throughout, this one-of-a-kind residence delivers elevated living in every sense.
49 Botts Ranch Road, Cedar Crest
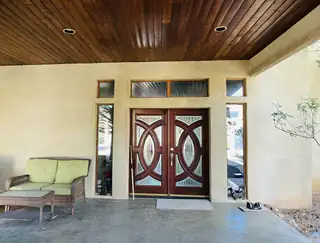
Nestled in the beautiful Cedar Crest forest this 7 acre retreat with custom home, studio, & 4 car garage, offers gated privacy, forever views & value . Home was designed to capture the landscape. Grand great room/kitchen/dining overlooks private deck. Owners suite has floor to ceiling views of the forest & beyond, a walk-in closet, steam shower, & wood stove. Two additional bedrooms, one featuring it's own full bath. Two large living/lounging spaces, craft room, detached office/studio which could easily become ADU. 5 wood burning stoves for cozy evenings. 7 acre parcel allows horses,livestock. The home is ADA/accessible. The oversized 4 car garage features pull through access/workshop space & extra storage. Private well on site This special property is offered as
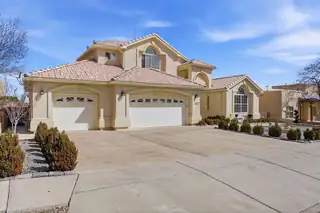
Move-In Ready with Elevated Comfort & Captivating Mountain Views. This beautifully maintained two-story home features two luxurious primary suites, each with a private en suite bath. The open-concept kitchen flows seamlessly into the den, with a separate living room for refined entertaining. Enjoy a spacious walk-in pantry.. Major upgrades include new refrigerated air(2025), a new furnace (2022), and a water heater (2017). Two of the three upstairs bathrooms have been stylishly remodeled. Cat 5 wiring in every room and a three-car garage complete this exceptional home. From the primary balcony, you can enjoy the gorgeous view of the Sandia Mountains!
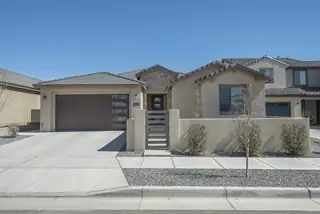
$16K PRICE REDUCTION + $5,000 FLEX CASH CREDIT! An incredible opportunity to own the highly sought-after Expanded Parklane floorplan, loaded with more than $150,000 in premium upgrades! Just two years old and impeccably maintained, this move-in-ready home offers the perfect combination of style, comfort, and thoughtful design. The bright, open-concept interior is anchored by a stunning custom fireplace and elevated with designer finishes, exceptional craftsmanship, wood-look tile flooring, upgraded bedroom carpet with premium padding, and custom window coverings throughout. Outside, the work is already done! Professionally landscaped front and back yards feature an extended patio, custom walkways, lush irrigated lawn, sprinkler system, and a custom-built storage shed--creating
25 Arroyito, Algodones
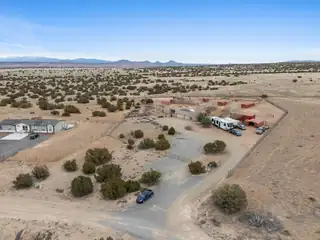
Your Country Living Dream Awaits! Calling all animal lovers, this one is special.This former alpaca ranch offers the perfect setup for anyone craving wide open spaces and a lifestyle built around the land. With multiple outdoor amenities already in place, it's ready for your alpacas, horses, cattle, goats, chickens--or whatever your heart desires. Peaceful mornings with mountain views, comfortable home with room to relax, plenty of space for animals and hobbies. True country living with endless possibilities. Whether you're looking to start your own ranch, homestead, or simply enjoy more space and privacy... this property delivers Come see this meticulously maintained home showcase pride of ownership throughout, offering a clean, move in ready space that has been thoughtfully cared for
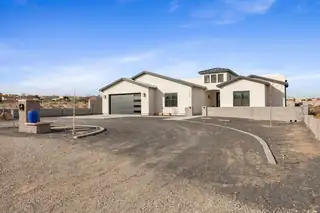
Discover your dream home in the heart of Rio Rancho, where elegance meets functionality in this custom-built masterpiece. Set on a generous half-acre lot with convenient backyard access, this residence presents an ideal blend of luxury and versatility. With potential for five bedrooms, there's ample space to accommodate family, guests, or create the perfect home office. Step inside to find a thoughtfully designed interior that boasts spacious and light-filled rooms. The crowning jewel is the expansive primary suite featuring an enormous walk-in closet--your fashion haven awaits! Architectural details throughout exude sophistication while maintaining a warm and inviting atmosphere. Outside, your personal oasis awaits with opportunities for gardening, entertaining,
900 Piedra Larga Place NE, Albuquerque
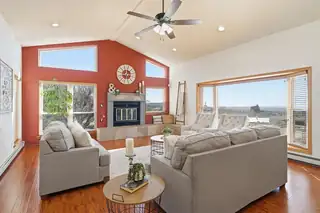
NEW PRICE!! Sitting high above the city in the Sandia Foothills with VIEWS all the way to Mt. Taylor! One block from Open Space, hiking and biking trails. Magnificent Western SUNSETS!! This Custom Home is meticulously maintained by the original owners. The highly sought after Foothills location is close to Sandia Labs, KAFB & easy access to I 40. The split-level floorplan offers bright light in every room, a spacious kitchen with granite countertops, custom cabinetry, and an induction rangetop for gourmet cooking. The open space concept incorporates the kitchen, dining, and family rooms, complete with a beautiful fireplace & full wet bar, ideal for family gatherings & entertaining. The large primary suite offers total privacy & serenity. Upgrades include Windows, TPO Roof, Skylights, Updated heating system.
20 Calle Chamisa, Placitas
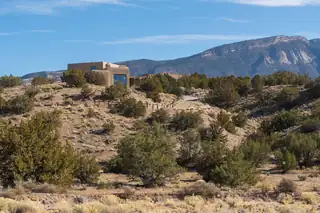
Enjoy classic Placitas living in this 4BR home set on 2.59 acres with sweeping mountain views. Features include 2 living areas with kiva fireplaces, wood beam ceilings, and warm Southwest finishes. The spacious kitchen offers granite countertops, abundant storage, new 5 burner range & Bosch dishwasher (2025), breakfast nook, bar seating, and formal dining. The primary suite is a true retreat with two balconies and sweeping views, a large walk-in closet, and a luxurious bath with jetted tub and separate shower. Two updated bathrooms showcase granite counters and vessel sinks. Three additional bedrooms and 2 full baths plus a 3/4 bath provide flexibility for guests or office space. Enclosed patio, 3-car garage bays, and 2 refrigerated air HVAC units (2021 & 2025) for year-round comfort.
416 Bledsoe Road NW, Los Ranchos
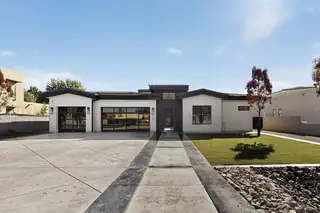
Discover modern elegance in the heart of Los Ranchos. This newly built 3,171 sq. ft. contemporary home blends sleek architecture with inviting, light-filled spaces and high-end finishes throughout. The chef's kitchen features a Monogram appliance suite and quartz countertops, opening to expansive living and dining areas made for entertaining. Outside, enjoy resort-style living with a sparkling pool, built-in hot tub, and outdoor kitchen--all on a beautifully landscaped 1/2-acre lot. A rare opportunity to experience luxury, comfort, and New Mexico's timeless charm in one of its most desirable communities

Introducing the AlbuqUrban 2390, where 2,390 square feet of smart, flexible living space await, perfect for modern families or anyone who enjoys the perks of ''front porch living'' with a side of New Mexico sunsets. Exclusive to Mesa del Sol, this two-story home features three bedrooms, two and a half baths, and a three-car garage ,because one garage is never enough, right? Inside, the open-concept layout practically begs for gatherings, with the kitchen, dining, and living areas flowing together like a dream. Want to take your cooking up a notch? The Bosch appliances in the kitchen scream ''culinary master.'' And when it's time to relax, the private patio offers the perfect escape for enjoying Albuquerque's beautiful weather, not to mention those Instagram-worthy sunsets.
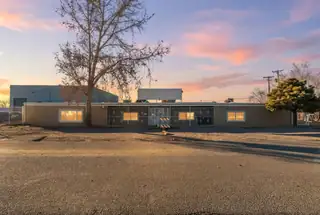
3821 Commercial Street NE, Albuquerque
Rarely does a M-1 commercial property of this caliber and versatility become available in the heart of Albuquerque. This expansive 5,357sq ft property delivers outstanding versatility with three warehouse spaces, a secure vault, and flexible office/living areas totaling approximately 2,325+/- sq ft. Designed to support both productivity and comfort, the property features a pond, pool, hot tub, RV site with dump, ample parking, and a dedicated loading and unloading area. Privately situated on a quiet street yet strategically located with convenient access to the Big I, this distinctive property seamlessly blends business functionality with lifestyle amenities--ideal for enterprises seeking space, security, and adaptability. Owner Financing offered!
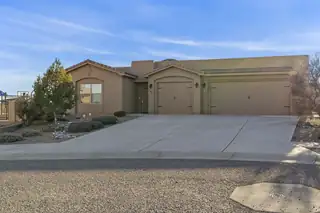
Staged photos are AI generated! Seller to Help Buy Down Interest Rate! Custom Rachel Matthew's home on an oversized premium lot featuring a new wraparound covered patio, private courtyard, and attached casita with separate entrance--ideal for multigenerational living or guests. Light-filled interior showcases floor-to-ceiling tempered glass windows, designer finishes, spa-style owner's suite with snail shower, split closets, and private sitting area. Energy-efficient upgrades include a new tankless water heater, custom blinds, and an extended 3-car garage with custom shelving and new garage door opener. Enjoy the incredible mountain & city views seated around your custom gas firepit. Located in Mariposa with access to a resort-style community center, gym, pool, reservable offices, and miles of paved walking paths. This is ideal living at its finest!
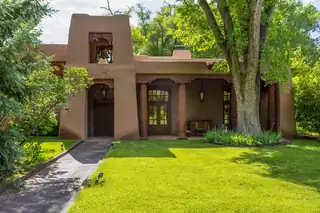
7011 Rio Grande Boulevard NW, Los Ranchos
This one of a kind property in the North Valley of Los Ranchos de Albuquerque offers a unique opportunity to own a piece of history and luxury in a picturesque setting. This original 1850s ranch, located in Los Ranchos de Albuquerque, spans over 8 acres of beautifully landscaped yards, adorned with 100-year-old trees. The property also boasts 2 acres of vineyard, producing award-winning grapes for world-class wines. Rare 1906 water rights on the property, but also the connivence of city water to the house.The main house, constructed around the original 19th century ranch house, with over 9000 square feet of Double Adobe, exudes timeless elegance. Its hand-carved wood doors, massive carved wood beams, and soaring ceilings reflect the craftsmanship of a bygone era.
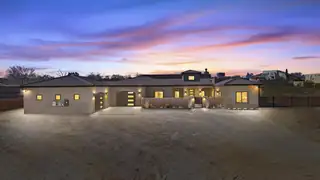
Welcome to this exceptional 2022-built, single-story luxury home, designed for elevated living and effortless entertaining. Situated on a .67-acre lot with breathtaking mountain views, this 4-bedroom, 3.5-bath residence blends modern elegance with resort-style comfort.The home features high-end appointments throughout, highlighted by a spa-inspired primary bathroom that rivals a luxury resort. Pocket sliding glass doors from both the primary suite and main living area seamlessly connect the indoors to an XL covered patio, creating the perfect indoor-outdoor flow.Step outside to your private oasis featuring a 16x32 saltwater pool, firepit, and pergola, ideal for relaxing evenings or hosting unforgettable gatherings. This truly is an entertainer's dream home.

Daria Derebera
Real Estate Broker in Albuquerque, NM
Similar Searches in Greater Albuquerque
You Might Also Like in Greater Albuquerque
