
Homes Under $500K in Greater Albuquerque
Search homes under $500,000 in Greater Albuquerque, New Mexico. This price range opens up move-in ready options across a wide variety of neighborhoods, styles, and sizes.
Showing 544 listings in Greater Albuquerque.
Browse this search by city:
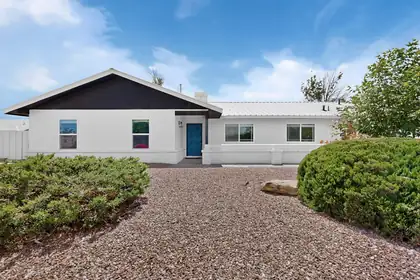
Owner financing available. Beautifully remodeled 4-bedroom home on a spacious 0.50-acre lot featuring a blend of farmhouse charm and modern updates. The inviting interior offers laminate flooring, updated windows, fresh, neutral finishes, and contemporary lighting throughout. The kitchen is designed for both style and function with a farmhouse sink, stainless steel appliances, tile backsplash, butcher block island, abundant cabinetry, and a pantry. The private primary suite includes a double-sink vanity and walk-in shower. Outside, enjoy a covered patio, RV parking, backyard access, and a detached garage, providing plenty of room for vehicles, hobbies, and storage. Situated on a generous half-acre lot, this move-in-ready property offers comfort, functionality, and space to enjoy both inside and out.
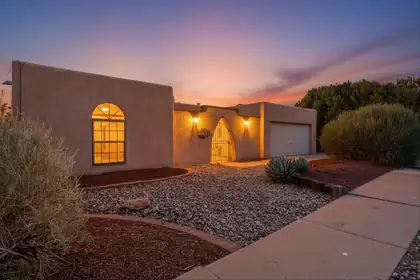

BIG PRICE ADJUSTMENT!!!! Enjoy beautiful western sunsets from the heated sunroom of this warm and welcoming 4-bedroom home! Inside, the spacious Great Room has wonderful character with its wood ceiling, exposed beams, dramatic stone fireplace and built-in shelving. The sunroom, complete with a cozy gas stove, is the perfect spot for morning coffee, reading on a quiet afternoon or watching the sunset at the end of the day. Selective tree trimming could open up even more of those beautiful western views. Best of all, the EXPENSIVE improvements have already been made, including a NEW TPO roof, NEW evaporative cooler, NEW water heater and newer furnace. Low- to moderate-water-use landscaping means less time working in the yard and more time enjoying this wonderful home.
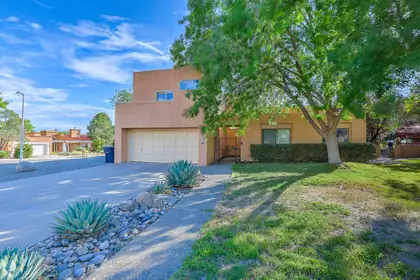
Nestled on a spacious cul-de-sac lot in one of Northeast Albuquerque's most desirable neighborhoods, Heritage East, this inviting 3-bedroom, 2-bath home offers over 2,000 square feet of bright, comfortable living. Soaring ceilings, expansive windows, and abundant natural light create an open, airy feel, while the fireplace provides a warm focal point for the living room. The spacious primary suite offers a larger peaceful retreat with generous proportions and a private balcony overlooking the backyard. Outside, the oversized lot provides plenty of room to relax, entertain, or create your own outdoor oasis. Located within the highly sought-after La Cueva school district and just minutes from parks, shopping, dining, and everyday conveniences, this is an exceptional opportunity to own a home
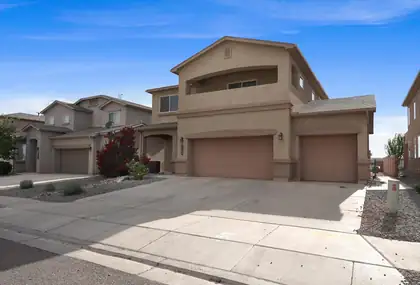
Your new home awaits! Offering $4,000 in credits! Meticulously maintained and move-in ready, this spacious home offers over 2,700 sq. ft. of living space and a three-car garage. Recessed lighting and updated fixtures add a modern touch throughout. The kitchen features stainless steel appliances, a corner pantry, and generous counter space for cooking, entertaining, and everyday living. Upstairs, the private balcony off the primary bedroom provides a peaceful place to unwind. Step outside to enjoy the spacious backyard, offering plenty of room for outdoor activities, gardening, or simply relaxing. Don't miss your opportunity to see this beautiful home, and schedule your private tour today!
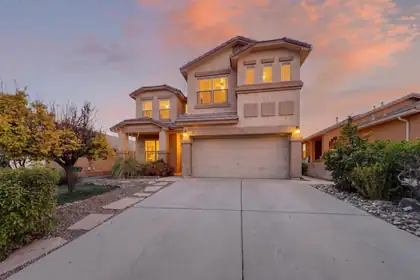
Welcome home to this stunning, move-in-ready property in Cabezon. Lovingly cared for by its original owners, this 4-bedroom residence has been thoughtfully upgraded from top to bottom. Enjoy the convenience of easy-to-clean tile on the main floor and a bright, gourmet kitchen featuring new cabinets and sleek appliances. Upstairs, the home feels fresh and modern with new laminate flooring and organized built-in closet systems. Every bathroom has been refreshed with a clean, modern aesthetic. The highlight? Relax on your private upstairs deck and enjoy the peaceful views overlooking the vibrant 'A Park Above.
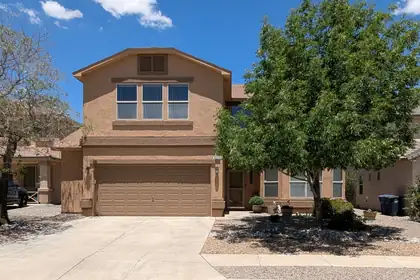
This lovely 3 bedroom, 2.5 bath DR Horton home has a formal living and dining room and a large family room. Kitchen has new stainless appliances, recent granite counter tops, large island, pantry and breakfast nook. Upstairs has large living area, huge primary suite with private deck, walkin closet and bath with dual sink vanity, garden tub and separate shower. Two additional bedrooms and bath upstairs. Finished oversized garage. Exterior stucco has recent paint. Backyard is highlighted by covered patio, storage building, putting green and gas hookup for grill.
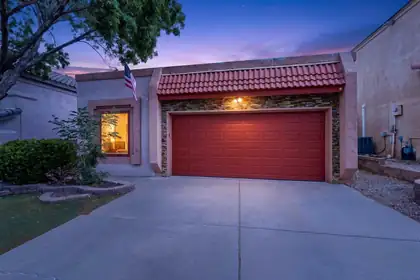
Welcome to this beautiful single-story home, perfectly situated in one of the area's most highly sought-after neighborhoods. The interior layout features two spacious primary bedrooms, each complete with its own private ensuite bathroom, offering ultimate comfort and privacy. At the heart of the home is a bright kitchen with granite counters* breakfast bar* built in hutch* corner window* Fireplace* The living space flows seamlessly to the outdoors through a large sliding glass door, leading you directly into a private backyard. Additional highlights include an impressive oversized two-car garage with a large flex space that provides plenty of additional space for storage, a workshop, or recreational gear.
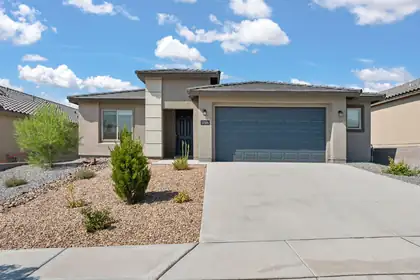
12104 N Star Trail NW, Albuquerque
Welcome to Pulte's Famous Manzanita Floor Plan - Gated Community Living Step into comfort and style with this beautiful 4-bedroom, 2-bath home, ideally located in a sought-after gated community featuring a private park and scenic walking trails just moments away. The open and inviting kitchen is designed to inspire your inner chef, with generous counter space, modern finishes, and a layout perfect for both everyday meals and hosting friends and family. The spacious living areas flow seamlessly, offering plenty of room to relax, entertain, and make lasting memories. The primary suite provides a peaceful retreat , while three additional bedrooms offer flexibility for guests, a home office, or hobbies. Experience the perfect balance of community charm and modern living.
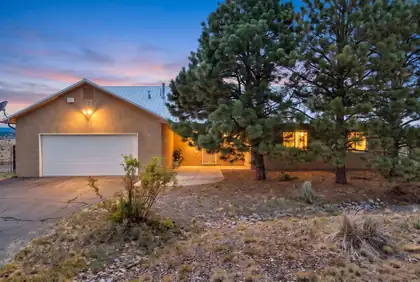
46 Serrania Drive, Edgewood
***$5,000 CREDIT TOWARDS BUYERS CLOSING COSTS/RATE BUY DOWN with acceptable offer***Welcome home to this stunning 3-bedroom, 2-bathroom ranch-style retreat, perfectly situated on 1.38 expansive acres. Offering the perfect blend of modern comfort and serene privacy. Step inside to an open living area featuring soaring tall ceilings that create an airy and welcoming ambiance. The seamless flow from the living space to the dining and kitchen areas makes this home absolute perfection for both effortless daily living and lively entertaining. Retreat to the primary suite, featuring a luxurious en-suite bathroom with a deep soaking tub, a separate standalone shower, and a generous walk-in closet with ample storage. Outside, the massive 1.38-acre lot provides endless possibilities for gardening, outdoor activities, or simply enjoying the peaceful, picturesque landscape.
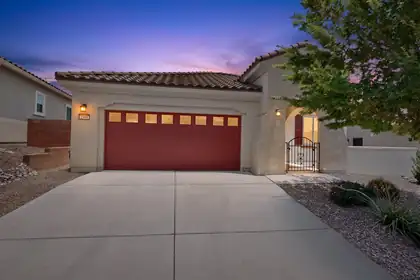
NEW PRICE $445,000! RESORT-STYLE LIVING EVERY DAY in the Gated Del Webb at Mirehaven 55+ Community. This one is ready to go! Call your mover, bring your suitcase, and start enjoying the lifestyle you've been waiting for. This pristine, turnkey home is designed for easy, low-maintenance living. The open-concept floor plan features raised ceilings, abundant natural light, and a beautifully appointed kitchen with granite countertops, stainless steel appliances, huge island, pantry and gorgeous cabinets with tons of storage. All appliances convey. *NEW CARPET just installed in the primary bedroom and walk-in closet, second bedroom, and study/flex room. The spacious primary bedroom offers an ensuite with double sinks, a step-in shower, and a large walk-in closet. A second bedroom, full hall bath, and versatile flex room are perfect for guests, an office, hobby room, or home gym. HOA fees include access to/ use of a vibrant amenity center with gathering spaces for social activities, a pool, hot tub, fitness center, pickleball, tennis, bocce, a putting green. Stroll or bike the paved walking trails throughout the community. This wonderful community and the active lifestyle it offers makes every day feel like a getaway!
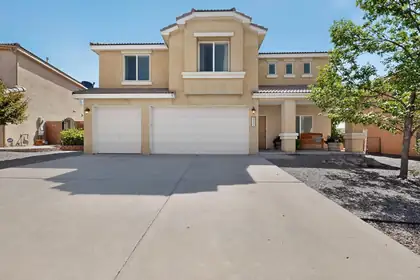
Home warranty included with his home!! 4 generously sized bedrooms, new carpet, abundant storage throughout, and walk-in closets. Enjoy a fully landscaped backyard complete with a natural gas fire pit, perfect for relaxing or entertaining. Additional highlights include a 3-car garage and fiber internet availability, combining comfort, convenience, and modern connectivity in a sought-after neighborhood.
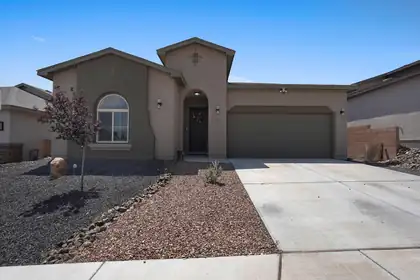
1725 Tierra Del Norte Loop NE, Rio Rancho
Modern 4 bedroom, 3 bathroom home in a newer Rio Rancho community offering bright, open living and stylish finishes. A spacious entry leads into a long hallway that opens to an inviting open-concept layout with a large granite kitchen island, stainless steel appliances, and seamless flow into the dining and living areas. High ceilings, neutral tile flooring, and contemporary lighting create a warm, cohesive feel. The thoughtful floor plan includes a Jack-and-Jill bathroom between two bedrooms, plus a private primary suite with a generous layout and walk-in shower. All bedrooms offer comfortable space and natural light. Enjoy a covered patio and a perfect opportunity to add the finishing touches to the yard and make this a perfect home. Move-in ready with modern comfort throughout.
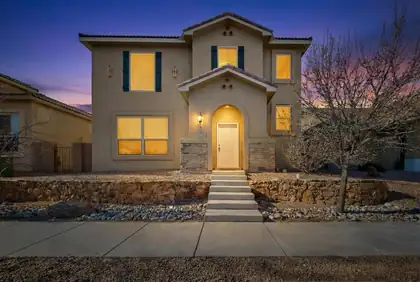
829 Palo Duro Drive NW, Bernalillo
A truly distinctive property offering exceptional space, privacy, and versatility. The detached 600 sq ft casita includes 1 bedroom, a full kitchen, bath, living area, and its own garage bay, deal for extended family, guests, a private office, studio, or retreat. The main home features 4 bedrooms plus a loft, a main-level primary suite, warm Southwest character, soaring ceilings, a fireplace, and a spacious kitchen with abundant cabinetry and an island. Enjoy Sandia Mountain views, fresh backyard landscaping, and the rare convenience of a 3-car garage, all near shopping, dining, the Rail Runner, US-550, and I-25.
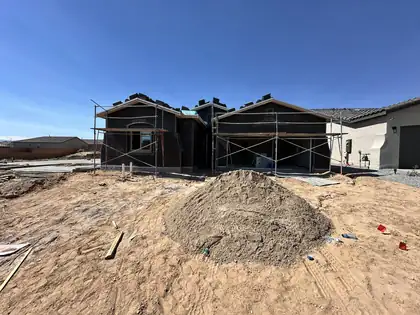
1649 Valle De Colores Street NW, Los Lunas
Located in Mil Colores in Los Lunas, the Jane floor plan combines flexibility, comfort, and modern style. Featuring an optional flex room at the garage and an added powder bath, this home offers versatile space to fit your lifestyle, whether you need a home office, hobby room, or extra living area.Natural light welcomes you through a skylight in the foyer and an 8' sliding glass door, while upgraded SPC flooring, contrasting paint, and 8' interior doors create a bright, contemporary feel. The kitchen features quartz countertops, a gas range, stainless steel appliances, a spacious island, and upgraded cabinetry with a deluxe staggered design. Additional highlights include a convenient door connecting the walk-in closet and laundry room, adult-height vanities.
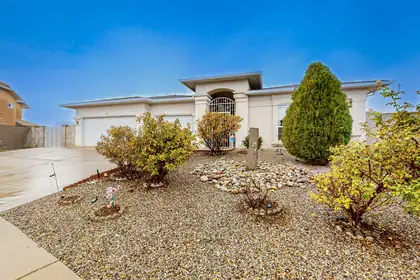
Beautiful mountain views and large backyard! Original owner. Well maintained home features 2 living areas, spacious primary suite, and family dining room. Located in a cul de sac, low traffic area. Updates include; water heater (2026) water softener (2023), refrigerator (2022), gas stove (2020). No carpet, no HOA, no PID! 3rd car garage has been converted into an office/storage area. All of the components of the garage are still there (door, opener) and can easily be converted back to a garage, if desired.
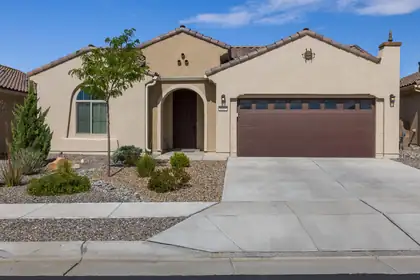
Pristine 2022-built Haven model in Del Webb Mirehaven, a premier 55+ gated community! Situated on a premium lot backing to open space, this Light and Bright 1,889 SF home offers 2 bedrooms, an office/den or 3rd BR with French doors, and a 2-car garage. Upgrades include wood-look tile flooring, a gourmet kitchen with granite countertops, tile backsplash, large island, soft-close drawers, roll-out trays, oil-rubbed bronze hardware, and pendant lighting. Enjoy the private courtyard just off the kitchen, a spacious primary suite with a huge walk-in closet, dual vanities, and a walk-in shower with grab bar. Relax outdoors on the extended patio surrounded by professionally landscaped, low-maintenance yards with turf and attractive plantings. Move-in ready! Enjoy the Sandia Amenity Center!
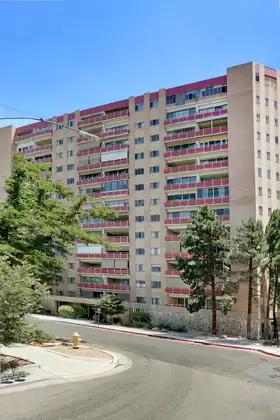
Welcome to the Park Plaza building, and the very rare opportunity to own a two bedroom combined unit with huge living area! Coveted views of the Sandia Mountains and downtown Albuquerque await. The dining room has a nice large balcony for entertaining outside, and the living room has been extended out for more interior living space. One entrance is convenient to the laundry room, the other is convenient to the elevator. Clean as a whistle and much loved, this home is ready for you to put your own touches on it so it can become part of your family. Two parking spaces, one on the end to accommodate a larger vehicle, two storage areas on the ground floor. 24 hour front desk security: never miss a package again! Tons of amenities in the building. Welcome home!
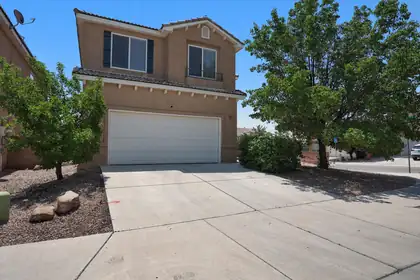
Welcome to this spacious, well-maintained home with an open floorplan ideal for living & entertaining. Enjoy soaring ceilings, a large kitchen with updated appliances & ample cabinetry, and an upstairs loft perfect for an office, media room, or play space. Stay comfortable year-round with refrigerated air & a two-way fireplace. The primary suite features a private balcony with city & Sandia Mountain views, a jetted tub, en suite bath, & generous closet space. The low-maintenance backyard offers turf & a covered patio for relaxing or entertaining. Conveniently located near parks, schools, shopping, & dining--don't miss this opportunity!
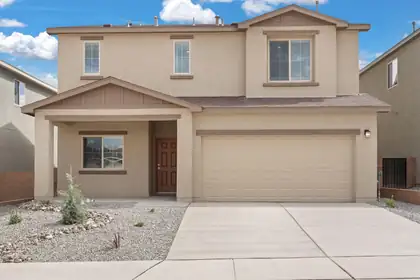
Discover the Somerton by LGI Homes at Estrella at High Range, a stunning two-story home designed for modern family living. This spacious floor plan offers four bedrooms and three bathrooms, including a luxurious master suite upstairs that serves as your private retreat--complete with natural light, a seamless en-suite bathroom, and an expansive walk-in closet. With an additional bedroom on the main floor, this home is perfect for guests or flexible living.Experience elegant design and thoughtful functionality in the Somerton. Your dream home awaits at Estrella at High Range.
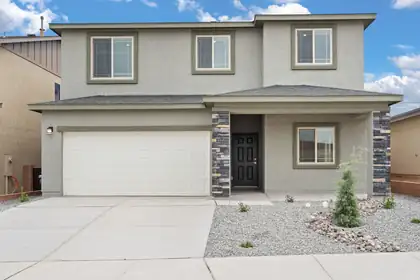
Welcome to the Wellton by LGI Homes at Estrella at High Range, a spacious five-bedroom, three-and-a-half-bathroom home designed with your family's comfort and lifestyle in mind. This beautifully crafted open-concept floor plan makes everyday living effortless, with a layout that seamlessly connects the kitchen, dining, and family rooms perfect for entertaining or enjoying quality time together.The chef-ready kitchen overlooks the dining and family areas, keeping you connected to guests and loved ones while preparing meals.Experience exceptional value, thoughtful design and the perfect place to call home at Estrella at High Range with the Wellton floor plan.
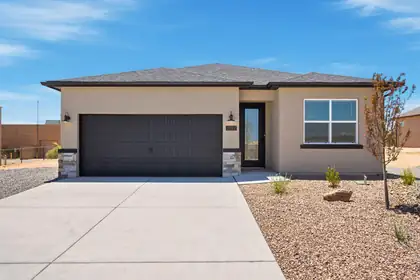
Welcome to Amreston Homes Santa Fe Plan! The welcoming full-light front door sets the stage, opening into this stunning 1,888 sq. ft., 4-bedroom, 3.5-bathroom new construction home. Built for maximum efficiency, this all-electric design blends sustainable living. The interior features impressive 8ft interior doors, a warm color palette, and striking black hardware throughout. The chef's kitchen serves as a visual masterpiece with a large waterfall island, while the inviting open concept living space boasts an electric fireplace. Situated on a sprawling half-acre lot, you'll love the outdoor freedom of the extended covered patio option and ample space for your RVs and ATVs. Tour today!
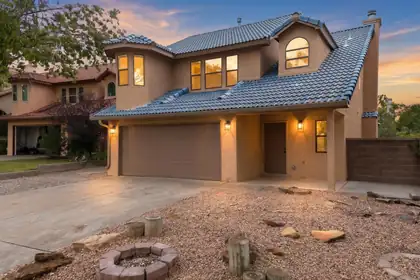
Do not miss your opportunity to own this completely remodeled home in North Star & La Cueva District! Everything has been completely updated including new AC/Furnace, paint, new stucco refinish, full kitchen remodel with custom cabinets, granite countertops, tile backsplash, new LVP flooring throughout. Living & dining room opens to the open kitchen floorplan that is perfect for entertaining & additional bar seating, creating a great feel for the home! All bathrooms completely remodeled, & the entire home has all new fixtures, hardware, & switches throughout! Exterior features large covered patio, with a perfect blank canvas to make your own! Enjoy your oversized master bedroom suite with large walk in closet, private shower/tub. Front Yard is fully xeriscaped. Don't miss this opportunity!
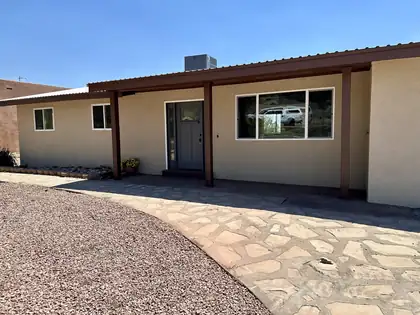
BEST views, best morning coffe with refrigerated AC. Beautifully fully remodeled Northeast Heights gem, set on an oversized cul-de-sac lot with incredible Sandia Mountain and city-light views. Every detail has been thoughtfully updated to create a modern, comfortable, and move-in-ready home with room to expand your vision.Step inside to an open, refreshed interior featuring new LVP flooring, fresh paint, updated fixtures, and a bright, inviting layout. The brand-new kitchen showcases stylish cabinetry, quartz counters, stainless appliances, and a clean contemporary design. Both bathrooms have been fully renovated with modern finishes and quality craftsmanship.Enjoy year-round comfort with refrigerated air, and peace of mind with a durable metal roof. The elevated backyard and deck capture stunning sunrise and sunset views
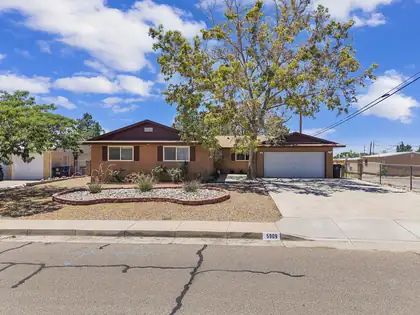
Beautiful Mossman home in the highly desirable northeast Heights! Just one block from Montgomery Park, this well-maintained single story home offers a spacious open floor plan featuring a large living room, inviting family room, formal dining area , and a dedicated gym/yoga room. The open kitchen boasts granite counter tops, center island and abundant cabinet space making it ideal for both everyday living and entertaining. Major recent updates include new gas furnace(2022) , New roof (2025) with transferable warranty for added peace of mind. The Former 2 car garage has been converted into a private office with additional flexible space, perfect for a home business or studio/ bonus room. It can easily be converted back to garage. Additional feature includes a large driveway to fit 4 veh
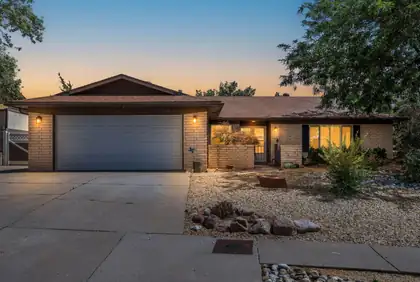
Welcome to this charming brick home! It features a gated front courtyard and an inviting floor plan designed for comfortable everyday living. Inside, you'll find beautiful laminate wood flooring, 2 spacious living areas, plantation shutters on some windows, a cozy pellet stove fireplace, SOLAR and lots of updates. The kitchen has newer cabinets, quartz countertops, a designer tile backsplash, stainless steel appliances, and a walk-in pantry. The spacious primary suite offers dual sinks, a beautifully tiled walk-in shower, and an oversized walk-in closet. With a flexible floor plan, this home also offers the potential for a 4th bedroom, home office, or flex space to fit your needs. Step outside to enjoy the beautifully landscaped backyard featuring lush grass, plants, and a covered patio!
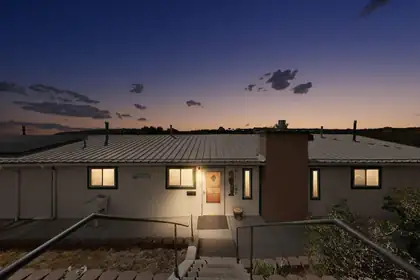
13 Calle Del Poniente, Tijeras
Escape to your own private mountain retreat on 7.1 breathtaking acres nestled among towering Ponderosa pines, cedar, and pinon trees in the peaceful hills of Tijeras. This inviting home offers the perfect blend of comfort, privacy, and natural beauty with 3 spacious bedrooms, a versatile bonus room ideal for a home office, guest space, or hobby room, 2 full bathrooms, and a 3/4 bath.The heart of the home features a bright, welcoming kitchen with beautiful oak cabinetry, a center island, and all appliances conveying. Gather with family and friends in the sun-filled great room, complete with a cozy remote-controlled Enviro gas fireplace, or step outside onto the expansive Trex deck to soak in the panoramic mountain views and fresh New Mexico air.
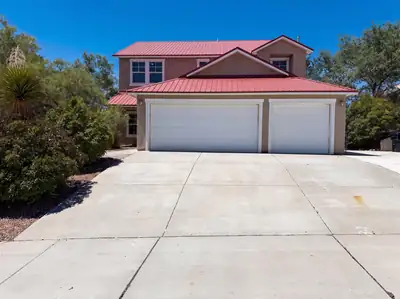
Don't miss 2516 Milagro Ridge Ct NE, a thoroughly refreshed residence where recent partial flooring replacement and fresh interior paint contribute to a bright, updated atmosphere throughout. The kitchen, central to the home, contains both a practical walk-in pantry and a functional center island. This blend of updates and kitchen utility makes it truly move-in ready.
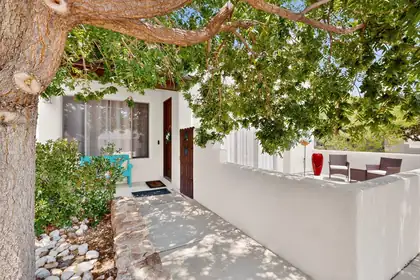
Fall in love with this beautiful home in the highly desirable Andalucia at La Luz! From the moment you arrive, the spacious front patio sets the tone--imagine morning coffee, evening conversations, or gathering with friends on a beautiful New Mexico night. And with a second patio on the side of the home, there's even more space to entertain, relax, and enjoy the outdoors.Inside, the warm and inviting floor plan offers two living areas, or the flexibility to create a formal dining space. The spacious kitchen is ready for everything from weeknight dinners to weekend get-togethers, with a center island, granite countertops, and stainless steel appliances.This well-maintained home also offers numerous updates, including the HVAC system, hot water heater, range/oven, dishwasher, carpet, interior paint, and backyard landscaping. Upstairs, you'll find a convenient Jack-and-Jill bathroom, while the oversized 2-car garage features an EV-ready charging outlet.Close to shopping, restaurants, and the Bosque, this is more than a great house--it's a place to settle in, gather, and feel at home. Come see what makes Andalucia at La Luz so special!
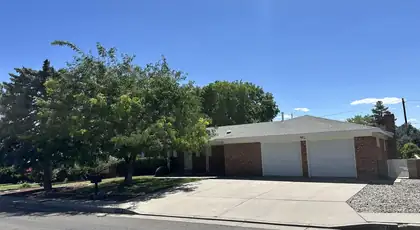
1119 Upland Drive NE, Albuquerque
The Price is Right!Experience relaxed, everyday living in this all-brick home surrounded by lush grass and mature trees-a private setting that invites morning coffee on the covered patio and weekend backyard gatherings. The floor plan with 3 bedrooms, 3 bathrooms and 2 living areas feature effortless entertaining with a living room that flows into the dining area and a huge great room anchored by a wood-burning fireplace for cozy movie nights.Amenities Include: Large workshop in the garage -- ideal for hobbies. Built-in floor safe in the garage workshop for secure storage of valuables. Spacious crawl space under the house with full access to all plumbing for easy inspections and repairs. Pipes have been replaced.Floor access panel inside the house. Ground-level, easily accessible A/C unit for simple maintenance and servicing. Installed in 2023. Extensive built-in storage cabinets throughout the home for organized, clutter-free living.Covered patios extend your living outdoors year-round, while the two-car garage with a built-in workshop lets you tackle projects or pursue hobbies without leaving home. Bright, welcoming spaces Inside and out make daily life feel leisurely and intentional. Located in the desirable far NE Heights.
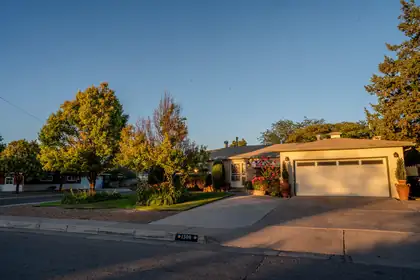
1308 Valencia Drive NE, Albuquerque
Elegant home with Tuscan charm and many custom features including a butlers' pantry/laundry room, granite countertops, large chef's kitchen with 6 burner gas stove top and double ovens. Formal dining room, hand carved fireplace in the kitchen for those chilly winter evenings, also gas burning stove in large family room. Step into your very own backyard oasis with separate detached hot tub house, mature landscaping where you can enjoy the soothing sounds of nature with a Koi pond and gorgeous waterfall feature. Refrigerated air installed in December of 2025. Wood floors throughout, refinished in July of 2026 including fresh paint and all new plumbing beneath home. This home will not last so come see what this gem has to offer!

Daria Derebera
Real Estate Broker in Albuquerque, NM
Similar Searches in Greater Albuquerque
You Might Also Like in Greater Albuquerque
