
Northwest Heights Real Estate in Albuquerque
There are currently 134 MLS listings for Houses for sale and 89 Land Lots for sale in Northwest Heights, Albuquerque.
See 1,100 homes recently sold in Northwest Heights.
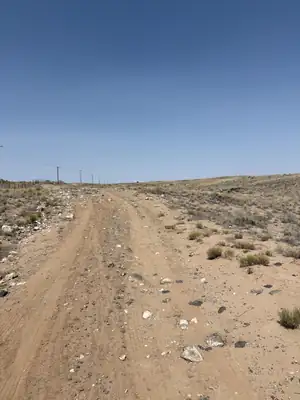
Build your dream home on this estate-sized parcel of over 7 acres, located near a planned community off Scenic Road. The property is being sold 'As Is.' All utilities, including water, should be independently verified by the Buyer during the due diligence/inspection period, as all distances provided are estimates. An ILR/Survey is not currently available and may need to be obtained through the Title Company during escrow.
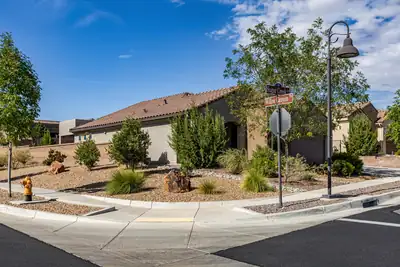
Beautifully maintained and move-in ready, this 1,600+ sq. ft., 2-bedroom, 2-bath home offers the perfect blend of comfort, thoughtful upgrades, and resort-style living in the gated Del Webb at Mirehaven 55+ community. Situated on a desirable corner lot, the home is freshly painted and features new granite countertops, a tankless water heater, an owned water softener, and an oversized 2-car garage with plenty of room for storage. Step outside to a beautifully landscaped backyard complete with a private putting green--perfect for relaxing or entertaining. Enjoy Del Webb's impressive amenities, including a clubhouse, swimming pool, tennis and pickleball courts, and a variety of activities designed for an active lifestyle. A wonderful opportunity to enjoy a beautifully cared-for home and all that Del Webb at Mirehaven has to offer.
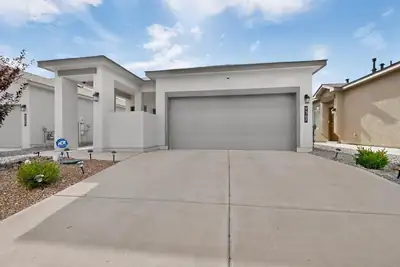

STUNNING, MOVE-IN READY HOME WITH SMART FEATURES & A BEAUTIFUL BACKYARD! Welcome home to this stunning, beautifully maintained property where style, comfort, and modern convenience come together. From the moment you arrive, you'll appreciate the attention to detail and inviting atmosphere throughout this exceptional home. At the heart of the home is an elegant, spacious kitchen featuring a large center island that provides plenty of room for cooking, entertaining, and gathering with family and friends. The thoughtfully designed living spaces create a warm, sophisticated setting that is truly move-in ready. Enjoy the convenience of smart-home technology with Amazon Alexa connectivity, allowing you to bring modern comfort and control into your everyday routine. Step outside and discover a beautifully landscaped backyard designed for both relaxation and entertaining. Solar lighting throughout the landscaping creates a gorgeous evening ambiance, transforming the outdoor space into the perfect setting for quiet nights at home or entertaining guests. Love the way the home is furnished? Most Furnishings may remain with an acceptable offer, providing an opportunity for the new owner to enjoy a beautifully coordinated home from day one.

4888 Petra Pointe Circle NW, Albuquerque
Welcome to this charming home in sought-after Petroglyph Gardens! Beautifully designed with stacked stone exterior accents, a tile roof, high ceilings, and an inviting street presence, this 3-bedroom, 2.5-bath home offers style, comfort, and functionality with no HOA.Step inside to find an abundance of natural light, upgraded cabinetry, travertine tile backsplash, and an open, spacious kitchen that flows seamlessly into the cozy family room. A gas fireplace and soaring ceilings create the perfect setting for relaxing or entertaining. The versatile front room can serve as a formal dining room, home office, or second living space.All three bedrooms are located upstairs, including a spacious primary suite designed as a private retreat. Enjoy a relaxing soaking tub, generous closets, and convenient access to the upstairs laundry room, complete with a floor drain. Storage is abundant throughout the home, including large closets, a spacious pantry, and additional garage storage.Recent updates include a brand-new water heater (July 2026) and a new insulated 24-gauge steel garage door (March 2026). A brand-new stainless steel appliance package is pending installation through the concierge service.Outside, the fully landscaped grounds feature mature trees, an extended patio, and a front-yard water feature pending repair through the concierge service. This beautiful Petroglyph Gardens home offers an exceptional combination of character, updates, space, and convenience--all without an HOA! ***Stainless steel appliances will be installed on 8/28***
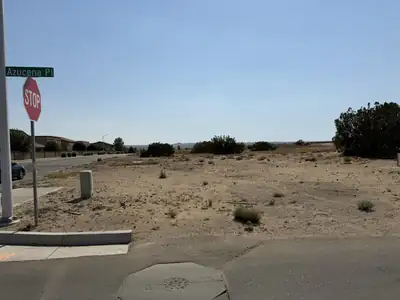
Excellent opportunity to own residential land in the desirable Volcano Cliffs area of Albuquerque's West Side. This approximately 0.28 acre homesite offers plenty of space to design and build your future home in an area surrounded by newer development. Enjoy the beauty of the West Mesa with convenient access to Paseo del Norte, nearby parks, trails, shopping and the Petroglyph National Monument. Adjacent lot also available, offering the opportunity to purchase both parcels for additional space. Buyer to independently verify zoning, utilities, availability and cost of utility connections, building requirements and restrictions.
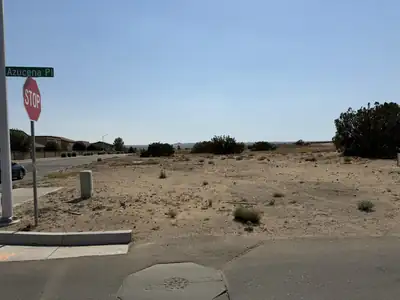
Excellent opportunity to own residential land in the desirable Volcano Cliffs area of Albuquerque's West Side. This approximately 0.29-acre homesite offers plenty of space to design and build your future home in an area surrounded by newer development. Enjoy the beauty of the West Mesa with convenient access to Paseo del Norte, nearby parks, trails, shopping and the Petroglyph National Monument. Adjacent lot also available, offering the opportunity to purchase both parcels for additional space. Buyer to independently verify zoning, utilities, availability and cost of utility connections, building requirements and restrictions.
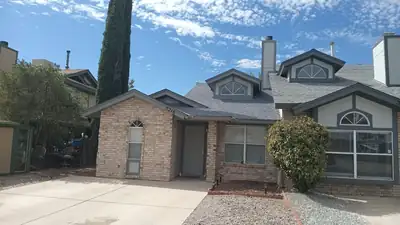
Charming 2-bedroom, 2-bath home located in the Taylor Ranch area. The townhome features vaulted ceilings, arched windows that bring in natural light, bay windows in the kitchenette, and a private back yard space. Conveniently located near parks, shopping, restaurants, and schools.The home is currently occupied by a tenant through March 2027. 48 hours' notice is required for showings.
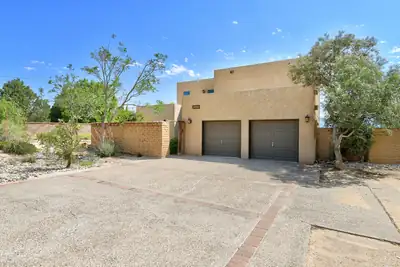
Experience the soul of New Mexico from this custom-crafted, architectural masterpiece perched high above the Rio Grande. Designed by award-winning architect David Dekker, this original owner home, is a 2,974 sq. ft. sanctuary that combines artistic grandeur with master-level engineering. From the moment you enter the private, gated courtyard with its serene pond, you are immersed in a designed experience. Inside, soaring ceilings, massive vigas, adobe accent walls, intricate corbels, and high-fired brick floors showcase pure Southwestern elegance, providing a dramatic gallery-like setting for discerning art collectors. The heart of the home frames a spectacular, uninterrupted 180-degree view of the majestic Sandia Mountains and glittering city lights through a signature curved window wall. The chef's kitchen, with custom Bird's Eye Maple cabinetry by Blue Sky, opens into a sun-soaked morning breakfast nook. For leisure or remote work, the library offers a stunning visual experience complete with a custom rolling ladder and a built-in wet bar. The home's layout perfectly balances privacy and connection. Two spacious guest bedrooms occupy the main level, while the primary suite is a private oasis ''in the sky'' on the second story--featuring sound-proofing sisal walls, a soaking bath, and its own panoramic view balcony. Anchored in sustainable luxury, the home utilizes passive solar design alongside a fully owned, 24-panel active solar system. Modern comfort is insured by seven recently installed high-efficiency Gree mini-splits (Spring 2026), a premium IB 50 mil PVC roof (Dec 2024), and a private well and septic system. Set on a 0.83-acre lot, this iconic home--once featured on the historic Parade of Homes--is ready for its next chapter as a sophisticated, soulful retreat.
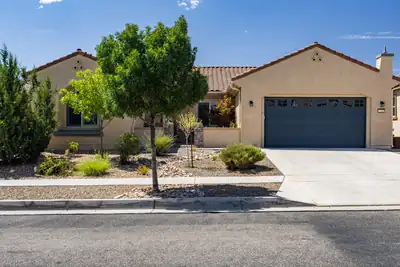
Gorgeous Home in Del Webb Mirehaven, a 55+Active Adult Gated Community!! Welcome to this Serenity Floorplan which offers 2404sf, 3 Bedrooms plus an Office, 2 Baths, and Oversized 2 Car Garage with additional storage area! Home was built with several high-end upgrades! Features include: OWNED SOLAR PANELS, Beautiful Wood-look tile throughout (NO CARPET!!), Plantation Shutters in many of the rooms, Soft 'Linen' Finish Wood Cabinets throughout, Stacked Stone Accents at Courtyard, 10 foot ceilings with Soft Arched Hallways, Surround Sound Speakers in Living Room and Outdoor Patio (Two separate Zones!), Granite Counter-tops and beautiful tile Splash in Kitchen, Stainless Steel Appliances, Range Hood, Built-In Oven and Microwave, Pendant lights at Island, Under Cabinet Lighting, Pull Out Drawers, Butlers Pantry with Beverage Fridge, Large Pantry, California closet at Primary Suite, Custom Light Fixtures and Ceiling Fans, Custom Paint, Large Laundry Room with Stacked Washer and Dryer but can accomodate standalone washer and dryer and has additional cabinets and countertop, Front Courtyard is custom landscaped with pavers and stacked stone raised garden, Custom Front Storm Door and Courtyard Gate, Backyard landscaping includes turf, concrete pathways, a Pergola with built in outdoor gas grill which is hooked up to gas, Raised Garden beds, Water Fountain and wall privacy! Gutters installed! Oversized garage has additional room for storage, workshop, etc, EV Charging Station and Epoxy Flooring!! Home is New Mexico Green Built Certified! Award Winning Sandia Amenity Center includes daily activities, amazing state of the art Gym, Beach entry Outdoor pool and includes lap area, Hot tub, Pickle Ball and Tennis courts and much more!!
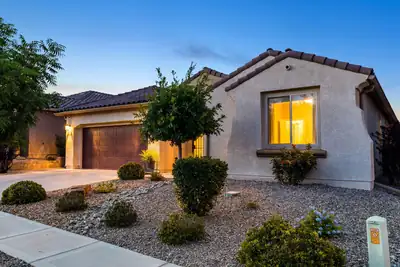
Welcome to this highly sought-after Parklane floor plan, offering 4 bedrooms -- including a primary suite and a secondary suite -- 3.5 bathrooms, and a dedicated office. The open-concept layout centers on a great room with a cozy fireplace, flowing into a gourmet kitchen featuring a huge island, custom granite countertops, and built-in appliances.The primary suite is a true retreat, with breathtaking Sandia Mountain views framed by a bay window, an ensuite bathroom with a spacious walk-in shower, granite countertops, and a walk-in closet.Outside, the fully landscaped backyard is designed to take full advantage of the view, complete with a covered patio, fireplace, and water feature. Backing to open space, this home offers added privacy while remaining conveniently close to the freeway, shopping, and dining.Don't miss this opportunity to make this stunning house your home.
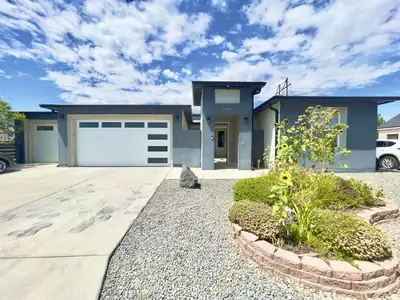
Sellers are Highly motivated due to relocating soon. Welcome to Volcano Cliffs, where million-dollar views meet luxury living and unmatched investment potential. Perfectly tailored for large families or a lucrative Airbnb turnkey, this 5-bedroom home centers around a sleek, open-concept kitchen with a large chef's island--ideal for entertaining. The crown jewel is your private rooftop balcony, delivering uninterrupted 360-degree vistas of the Sandia Mountains, vibrant city lights, and dramatic volcanic skyline.
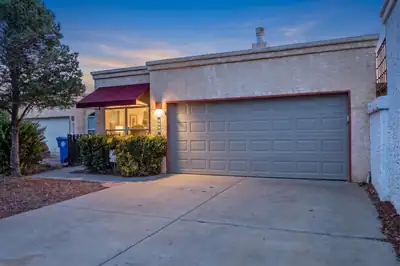
Charming 3-bedroom, 2-bath home in the desirable Taylor Ranch area! Pride of ownership shines throughout this well-maintained home featuring a bright, open floor plan with soaring ceilings, skylights, built-in bookcases and two dining areas. The kitchen offers Silestone/quartz countertops and updated appliances. Recent improvements include an updated roof and refrigerated air for year-round comfort. Situated on a great-sized lot with a low-maintenance backyard, this move-in-ready home offers plenty of space to relax and entertain. Schedule your showing today!
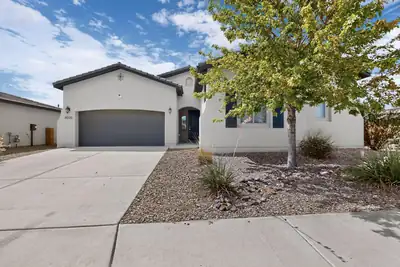
Wow! If you are looking for a single story home in the up and coming La Cuentista subdivision, look no further. This 3 bedroom home sits on a corner lot and offers plenty of space with tons of upgrades plus solar system to help offset these high electric prices. Chef's dream kitchen with built in oven and microwave, 5 burner gas stove with gorgeous glass covered hood vent, stainless steel appliances including side by side fridge. Huge Island with bar seating, granite counters, upgraded cabinets, large pantry, dining room, recessed lighting and beautiful ceramic tile with wood grain look. Two generous bedrooms plus Primary bedroom offering Primary bath with huge walk in shower including bench, separate garden tub, double sinks and large walk in closet. Covered porch in back plus separate pergola, tankless water heater, tile roof, two full bathrooms plus and additional half bath. Come and see before it's gone!! There is currently a 48 hour first right of refusal contingency on this home, but is still available if you would like to see it!
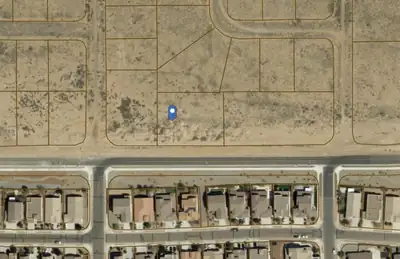
Build your dream home in desirable Volcano Cliffs! This spacious 0.64-acre lot offers an exciting opportunity to design and build a custom home with room to create the property you've envisioned. Enjoy the open feel and beautiful high-desert surroundings of Albuquerque's growing Westside, with convenient access to Unser Blvd, Rainbow Blvd and Paseo del Norte.
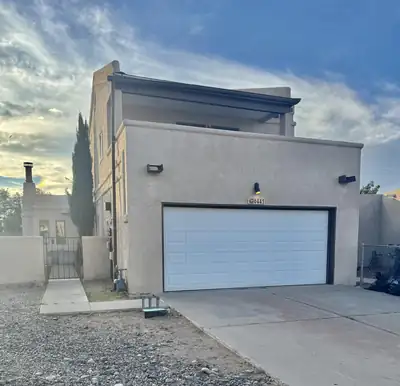
Welcome to this spacious two-story home in desirable Santa Fe Village, ideally located near hiking trails and offering beautiful views from the upstairs deck. The thoughtful floor plan features the primary bedroom and private bath on the main level, with two additional bedrooms, a full bath, and a versatile loft upstairs. The kitchen offers granite countertop, ample cabinetry, a nice window over the sink, plus a cozy breakfast nook. Just off the kitchen is a convenient powder room, along with a generously sized laundry/service room and pantry area for plenty of additional storage.Recent updates include new tile, new laminate flooring, and laminate wood flooring in the upstairs bedrooms and loft. Outside, enjoy the low-maintenance xeriscaped yard, a private patio off the dining area, storage shed, and block-walled backyard with gated access to the walkway.Additional features include a two-car garage and, best of all, NO HOA! With a flexible floor plan, great outdoor access, and recent improvements, this Santa Fe Village home is ready for its next owner.
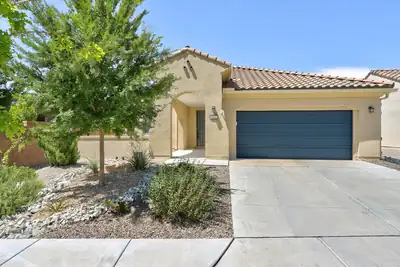
Located in Mirehaven, Del Webb's exclusive 55+ active adult community. Relax on the wonderful open courtyard and enjoy the mountain view. Foyer entrance into the wonderful light filled home offering 2 bedrooms 2 baths chefs kitchen dining rm plus a flex room. Centrally located kitchen is the hub of the home w/a large island breakfast bar & ample counters & cabinets plus a pantry. The flex room is perfect for home office or den. Primary bedroom w/private bath offers large walk-in shower dual vanities & walk-in closet. Glass doors from the dining room to covered patio and professionally landscaped low maintenance backyard. Washer and dryer convey. Oversized garage. Amenity center includes pool hot tub full gym pickleball tennis bocce over 40 activities & more. Not just a home a lifestyle!
5001 Monica LN NW, Albuquerque
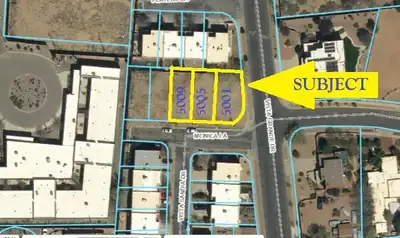
CALLING ALL DEVELOPERS, BUILDERS & INVESTORS! Rare opportunity to acquire THREE CONTIGUOUS Residential Townhome (RT) zoned lots and create a new 3-townhome development in an established Northwest Albuquerque location! Located at 5001, 5005 & 5009 Monica Lane NW, these properties sit at the NWC of Monica Lane NW and Vista Grande Drive NW and offer an exciting infill development opportunity with zoning already in place for residential townhome development.5005 & 5009 Monica Lane NW are each approximately 0.0602 acres and offered at $67,500 per lot. 5001 Monica Lane NW is offered at $70,000 and is the premier END-CAP CORNER LOT at Monica Lane and Vista Grande Drive. It is also the largest of the three at approximately 0.0729 acres. This corner lot offers additional exposure and the potential for an AWESOME MOUNTAIN VIEW - an excellent feature to incorporate into the design and marketing of the future end-unit townhome. All three lots are offered at a combined asking price of $205,000.The opportunity is simple: THREE CONTIGUOUS LOTS + RT ZONING + UTILITIES IN THE ROAD + AN ESTABLISHED ALBUQUERQUE LOCATION = A PROPERTY WORTH TAKING A SERIOUS LOOK AT!Develop all three lots together and create a cohesive 3-townhome project designed to take advantage of the corner location, surrounding neighborhood and mountain views. Whether you're a local homebuilder looking for your next project, a developer searching for an infill opportunity, or an investor looking to add buildable residential land to your portfolio, these lots offer tremendous potential.LOCATION SELLS! Future homeowners can enjoy convenient access to one of the Westside's established shopping and restaurant areas near Coors Blvd and Sequoia Rd. Nearby amenities include Home Depot, Walmart Supercenter, Walgreens, shopping centers, restaurants, services, public parks and numerous everyday conveniences. The location provides easy access to Coors Blvd and the surrounding Northwest Albuquerque area while still offering the feel of an established residential neighborhood.Outdoor recreation is another major advantage. The property is conveniently located near the RIO GRANDE, Bosque area and Albuquerque's extensive network of walking and biking trails. Imagine marketing new townhomes where residents can be minutes from shopping, restaurants and services while also having convenient access to parks, trails and outdoor recreation.The end-cap lot at 5001 Monica Lane provides an opportunity to create a standout unit with its corner positioning and potential mountain views, while 5005 and 5009 complete the three-lot development footprint. Together, the lots provide a unique opportunity for a builder to control the entire three-lot grouping rather than attempting to assemble individual parcels later.Properties are located within the City of Albuquerque and zoned RT - Residential Townhome. Utilities are located within the roadway. Buyer to independently verify utility availability, capacity, connection costs, zoning, setbacks, density, building requirements, development standards and suitability of the property for Buyer's intended use with the City of Albuquerque and applicable utility providers.Opportunities to acquire THREE CONTIGUOUS RT-ZONED LOTS in an established Albuquerque neighborhood don't come along every day. Bring your plans, bring your builder and take a serious look at what can be created here.BUILD THREE. SELL THREE. CREATE YOUR NEXT ALBUQUERQUE TOWNHOME PROJECT!SELLER IS READY TO CONSIDER OFFERS - SUBMIT YOUR OFFER TODAY!
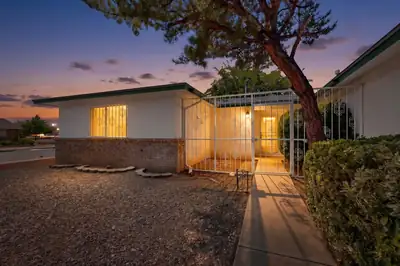
7201 Santa Fe Trail NW, Albuquerque
Welcome home to this inviting 4-bedroom, 2-bath home situated on a large corner lot with plenty of space inside and out! Fresh interior paint and new flooring give the home a clean, updated feel and make it truly move-in ready. The spacious living room features a cozy fireplace, creating a comfortable gathering space for relaxing or entertaining. Enjoy the comfort of refrigerated air during the warmer months, along with a functional floor plan offering plenty of room for everyone. Located in a desirable, established neighborhood, this home combines space, updates, comfort, and a fantastic corner-lot setting. Come see all it has to offer!
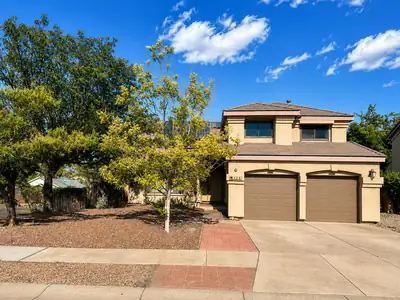
Bring your vision and renovation skills to this spacious corner-lot home in an established NW Albuquerque neighborhood! Valuable OWNED SOLAR offers the potential for substantial long-term energy savings, while cold refrigerated air keeps you comfortable on hot summer days. The versatile floor plan features two generous living areas, including one with a cozy pellet stove, plus the durability and Southwestern appeal of a pitched tile roof.Enjoy Albuquerque's beautiful evenings from the covered patio overlooking the east-facing backyard--perfectly positioned for afternoon and evening shade. Outdoor recreation is practically around the corner, with Riverview Park approximately 0.1 mile away offering a playground, walking trail, grassy open space, picnic tables and shaded areas. Convenient westside location provides excellent access into the city via either Paseo del Norte or Montano.Property has experienced a prior plumbing leak originating from the upstairs primary bathroom with resulting water damage to portions of the primary bathroom and kitchen ceiling/wall below. Property is being sold strictly AS-IS, and seller will make no repairs. Due to current condition, CASH OR RENOVATION FINANCING ONLY. A great opportunity for a buyer ready to complete the needed improvements and make this home shine again!
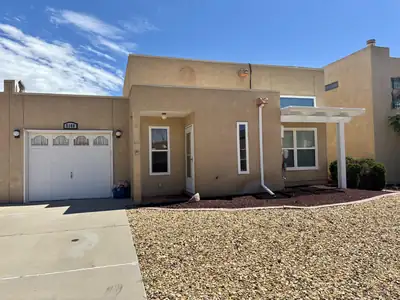
Welcome home to this well-maintained, one-owner townhome. This inviting home features 2 bedrooms and 2 full bathrooms with a comfortable, functional layout. Enjoy the beautifully maintained landscaping and lovely views that add to the charm of the property. Schedule your showing today.
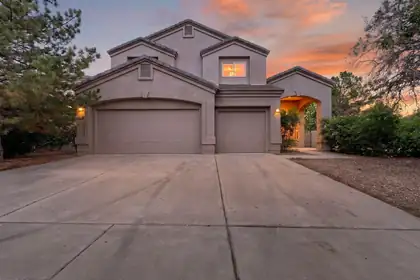
Welcome to this spacious 4 bedroom, 3 bathroom home tucked away on a quiet cul de sac in Northwest Albuquerque. Offering approximately 3,293 square feet of living space, this home provides plenty of room for comfortable everyday living, entertaining, a home office, or multigenerational needs. The generous floor plan offers flexibility throughout, with spacious living areas and room for everyone to spread out. Conveniently located near shopping, dining, parks, schools, and major roadways. With its desirable location and abundant space, this home is ready for its next owner to make it their own.
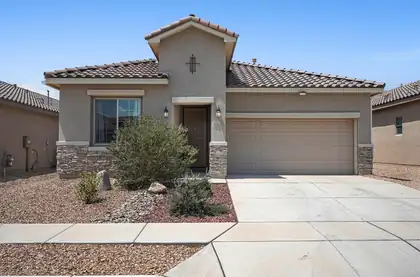
7512 Two Rock Road NW, Albuquerque
Skip the wait for new construction and experience the exceptional quality and craftsmanship of this move-in-ready Hakes Brothers home, built in 2023! Nestled in the desirable Valle Prado at The Trails community on Albuquerque's growing west side, this clean 3-bedroom, 2-bath residence offers the perfect blend of modern design, thoughtful upgrades, and everyday convenience. Ideally located near Volcano Vista High School, neighborhood parks, walking trails, restaurants, and everyday amenities, you'll enjoy a lifestyle as impressive as the home itself. Filled with natural light, the open-concept floor plan creates an inviting space for both everyday living and effortless entertaining. The chef-inspired kitchen showcases granite countertops, abundant cabinetry with crown molding, Whirlpool stainless steel appliances, a farmhouse sink, and a spacious island overlooking the living and dining areas.The private primary suite offers elegant tray ceilings, a generous walk-in closet, and a spacious en-suite bath designed for comfort and relaxation. Enjoy year-round comfort with refrigerated air, along with the added security of front and rear security doors. Unlike many new construction homes, this property already includes the upgrades buyers often have to complete after closing. Step outside to a covered patio and a blank-slate backyard ready for your personal vision. Fruit trees, established shrubs, an irrigation system, and rain gutters provide the perfect foundation to create your own outdoor retreat for relaxing, gardening, or entertaining. With completed upgrades, modern finishes, and the exceptional craftsmanship Hakes Brothers is known for, this home delivers all the benefits of new construction, without the added expense, time, or hassle of finishing it yourself. Simply move in and enjoy!
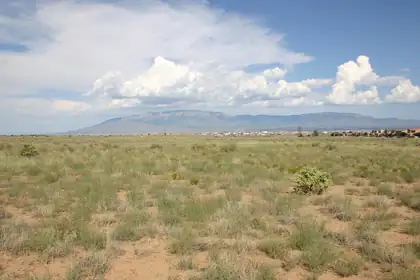
WESTSIDE INVESTMENT OPPORTUNITY! Priced below market - Don't miss this strategically positioned parcel in the path of Albuquerque's continued Westside growth. Surrounded by established neighborhoods, schools, major corridors and expanding development, this property offers an exciting opportunity for the savvy land investor. Nearby amenities include Tierra Antigua Elementary, Tony Hillerman Middle School, Volcano Vista High School, APS Soccer Complex, and easy access to Rainbow Blvd, Universe Blvd and Paseo del Norte. Double Eagle II Airport and Amazon facilities are located nearby to the southwest. This parcel offers strong long-term land-banking potential in an area experiencing ongoing development activity. Secure your piece of the Westside today and hold for tomorrow's potential!
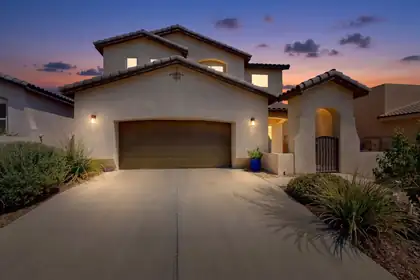
7305 Valle Jardin Lane NW, Albuquerque
FRESHLY UPDATED & MOVE-IN READY IN GATED VALLE VISTA! This spacious 3-bedroom, 2.5-bath home offers nearly 2,200 square feet of flexible living space, brand-new downstairs carpet (September 2026), a huge upstairs loft, inviting outdoor living, and beautiful Sandia Mountain views.The heart of the home is a bright, spacious kitchen with abundant cabinetry, generous workspace, under-cabinet lighting with convenient wave-activated controls, and a new stainless-steel refrigerator. All appliances convey.Upstairs, three spacious bedrooms surround an oversized loft offering incredible flexibility for a home office, second living area, craft or hobby space, playroom, or home gym. The primary suite becomes its own retreat with a private balcony and beautiful views of the Sandia Mountains.Outside, enjoy a low-maintenance backyard designed for relaxing and entertaining. Gather around the gas fire pit on cool New Mexico evenings, while drip irrigation to the pots and plants makes caring for the outdoor space easy.Thoughtful upgrades add convenience throughout the home, including built-in Ethernet wiring, select smart switches, Z-Wave thermostats and door lock, a tankless water heater, full-size garage freezer, and new gutters and downspouts.Located in the gated Valle Vista community near Ventana Ranch schools, parks, trails and the APS Soccer Complex, this home combines generous living space, modern convenience and a wonderful indoor-outdoor lifestyle.
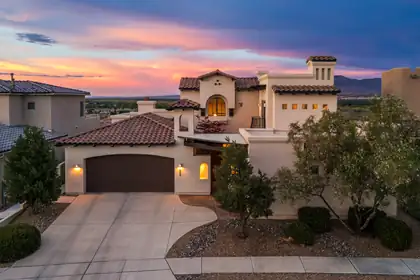
Prepare to be captivated by some of Albuquerque's most extraordinary views, encompassing the Sandia Mountains, city lights, Rio Grande river valley, and the Bosque. Truly exceptional in every direction, this custom residence by Koinonia Architects & Builders is located in a gated community and showcases timeless Spanish/Santa Barbara architecture with striking curb appeal. The beautifully designed interior features hardwood floors, hand-troweled plaster walls, custom cabinetry, high-end granite, classic travertine, two cantera stone fireplaces, and designer lighting. The thoughtful floor plan offers a main-level primary suite and guest suite, while upstairs features two additional bedrooms, a Jack-and-Jill bath, and shared living area. A gracious courtyard entry welcomes you home, while low-maintenance landscaping enhances the property. The rear patio is designed for taking in the spectacular vistas, complemented by a tranquil water feature. Enjoy close access to miles of walking and biking trails, along with the privacy and security of gated community. A three-car garage completes this exceptional residence.
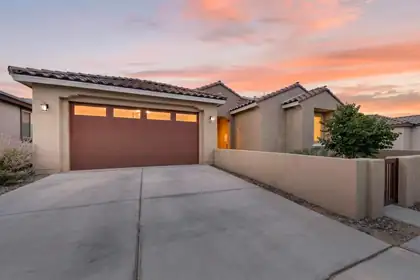
Built in 2024, this like new home offering a bright, open layout designed for comfortable living. The kitchen opens to the spacious great room, creating the perfect setting for everyday living and entertaining. This home features four well-sized bedrooms, plus a possible fifth bedroom, office, or flex space to fit your needs. Carpet in the bedrooms adds warmth and comfort, while the rest of the home offers the appeal of modern construction and thoughtful design. The front yard features easy-care zero-scape landscaping for low maintenance living. A small front courtyard adds charm and creates a welcoming entry. This beautifully designed home combines space, flexibility, and style in a layout that works for a variety of lifestyles. Enjoy the convenience of a nearby community park, perfect for play, walks, and outdoor activities. Plus Epoxy flooring in garage and electric blinds on windows. Don't miss this great opportunity!
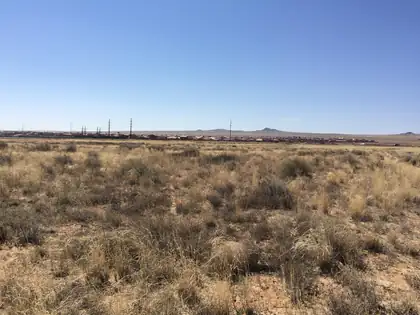
MX-L Zoning. Mixed Use. This Lot is Surrounded by Developments of New Homes, Businesses and Schools
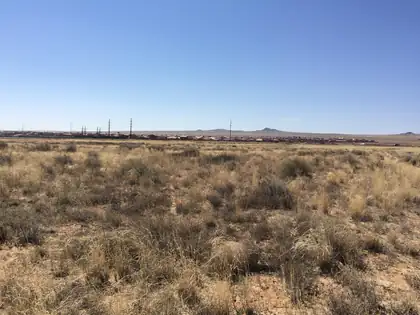
MX-L Zoning. Mixed Use. This Lot is Surrounded by Developments of New Homes, Businesses and Schools.
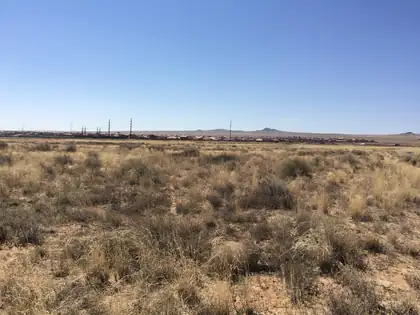
MX-L Zoning. Mixed Use. This Lot is Surrounded by Developments of New Homes, Businesses and Schools.
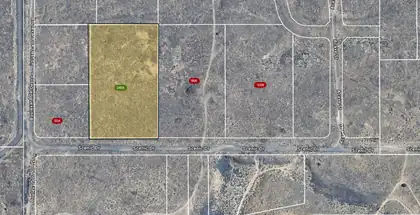
Prime Land Near Rapid Growth - Builder's Dream!This slightly rolling parcel boasts unobstructed 360 views and is ideally situated near one of the fastest-growing areas around. With easy access and incredible potential, this land is ready for your next development project. A golden opportunity to get in ahead of the curve and create something truly special.

Daria Derebera
Real Estate Broker in Albuquerque, NM
Explore Northwest Heights Real Estate
Area Postal Codes
Nearby Areas
Northwest Heights Communities
- Volcano Cliffs Homes for Sale - 82 Listings
- Inspiration Homes for Sale - 11 Listings
- La Cuentista Homes for Sale - 9 Listings
- Watershed Homes for Sale - 7 Listings
- Vista Vieja Homes for Sale - 6 Listings
- Northern Heights Homes for Sale - 4 Listings
- Del Webb Mirehaven Homes for Sale - 4 Listings
- Oxbow North Homes for Sale - 3 Listings
- B Northern Heights Homes for Sale - 3 Listings
- Estates At La Cuentista Homes for Sale - 3 Listings
Northwest Heights Schools
Elementary Schools:
Chamiza, Chaparral, Maria M Hughes, S R Marmon (y), Sierra Vista, Sunset View, Tierra Antigua, Tres Volcanes
Middle Schools:
James Monroe, Jimmy Carter, John Adams, Lyndon B Johnson, Tony Hillerman, Tres Volcanes
High Schools:
