
Northwest Heights Real Estate in Albuquerque
There are currently 134 MLS listings for Houses for sale and 89 Land Lots for sale in Northwest Heights, Albuquerque.
See 1,100 homes recently sold in Northwest Heights.
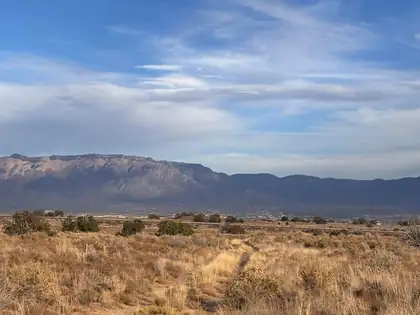
Discover the perfect blend of beauty and convenience with this exceptional lot in Volcano Cliffs. Situated in a rapidly developing area, this property offers picturesque views of the majestic Sandia Mountains and is located directly across the road from Volcano Vista High School, providing easy access for families and educators alike. From Rosa Parks turn right onto Universe. Turn right onto first dirt road and make a quick right. The lot is about 1/4 acre and on the left. The property faces Volcano Vista High School. Please check with planning and zoning for specific utilities. Directions: From Rosa Parks turn right onto Universe. Turn right onto first dirt road and make a quick right. The lot is about 1/4 acre and on the left. The property faces Volcano Vista High School.
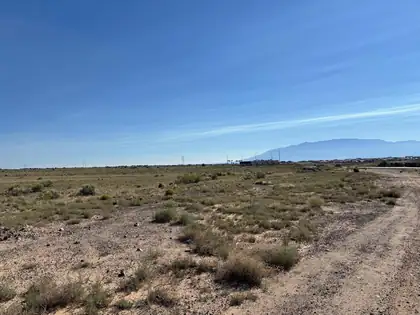
Vacant land just north of Montecito Estates. Great school district and located right on Scenic Dr.
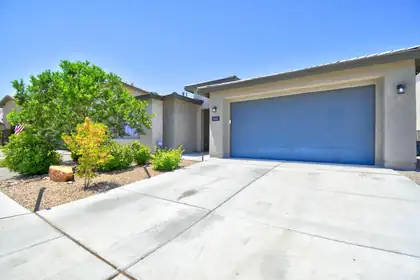
1615 Beaver Mountain Trail NW, Albuquerque
PRICE IMPROVEMENT!!! Beautifully maintained and move-in ready! Built in 2021 by Pulte, this 2,657 sq ft home in the desirable gated Inspiration community offers 4 bedrooms, 3.5 bathrooms, plus a separate office with French doors.The heart of the home is a spacious kitchen featuring a large island, walk-in pantry, and an open layout that flows seamlessly into the living area, creating a bright and inviting gathering space.The versatile floor plan includes a dedicated office with French doors, offering flexibility for a home office, hobby room, or potential fifth bedroom. One secondary bedroom features its own private en-suite bathroom, providing added privacy for guests, family, or multigenerational living.High ceilings and modern finishes enhance the home's open feel, while the backyard offers a partially covered patio, artificial turf, and a wood-burning fire pit. Conveniently located with easy access to I-40, this home is ready for its next owners.Come experience everything this exceptional home has to offer!
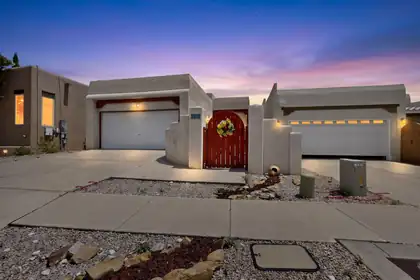

5808 Tres Vistas Court NW, Albuquerque
2.5% ASSUMABLE VA LOAN! A rare financing opportunity for qualified buyers and you don't have to be a veteran to qualify. Ask your Broker for details. Imagine starting each day with incredible Sandia Mountain views from the primary suite balcony, then enjoying the same beautiful backdrop from the living room. Designed for flexibility, this two-story home places the main living area upstairs, while a second living area downstairs offers the perfect space for guests, a home office, media room or multigenerational living. Major owner improvements may help you avoid many common upfront replacement costs, including refrigerated air/HVAC installed in 2025, a 2024 water heater, updated windows in 2021 and 2024, carpet installed in 2026 and laminate stairs completed in 2025. Solar added in 2021 helps reduce monthly expenses, with the June/July electric bill at just $16.92. Leave the car at home and enjoy walking access to parks, restaurants, Riverside Plaza and nearby Bosque trails. Mountain views, versatile living spaces, meaningful updates and everyday convenience come together in one inviting home.
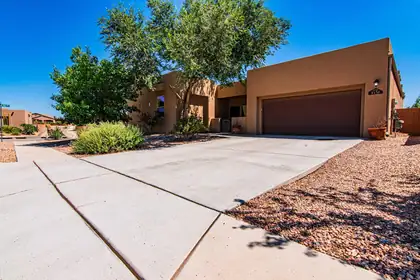
Located in Volcano Cliffs, this 2,874 sq. ft. Twilight Homes Verbena floor plan offers 4 bedrooms plus a large bonus room, providing the flexibility to fit a variety of lifestyles. Whether you need a home office, media room, fitness space, or second living area, the extra room gives you options as your needs change. The open kitchen features stainless steel appliances, granite countertops, a pantry, and ample workspace for everyday cooking or entertaining. The main living area is enhanced by 11-foot ceilings, tile flooring, and a fireplace, creating an open, comfortable gathering space. Outside, the covered patio and private courtyard extend the living space outdoors, while the corner lot provides additional separation from neighboring homes. A tankless water heater adds modern efficiency, completing a home that combines thoughtful design with practical features. Request the video tour. Schedule a private showing today.
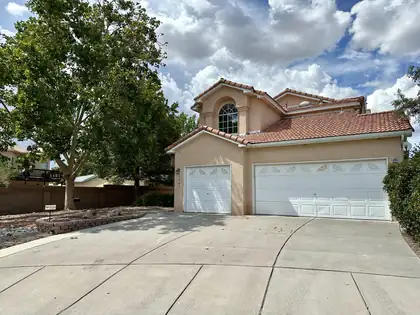
4721 Mesa Encantada Court NW, Albuquerque
Fully updated, move-in ready, and packed with value! Tucked away on a quiet, private cul-de-sac, 4721 Mesa Encantada offers a large, open layout with vaulted ceilings and abundant natural light. Featuring refrigerated air, new flooring, fresh paint, updated fixtures, and modern finishes throughout. The flexible four-bedroom floor plan provides the perfect opportunity for a dedicated home office, guest room, or hobby space. A spacious three-car garage offers excellent parking, storage, and workshop potential. Enjoy beautiful curb appeal with a fully landscaped front yard and a huge backyard ready for entertaining, pets, gardening, or future possibilities. Fresh, clean, and ready for its new owner--schedule your showing before it's gone!
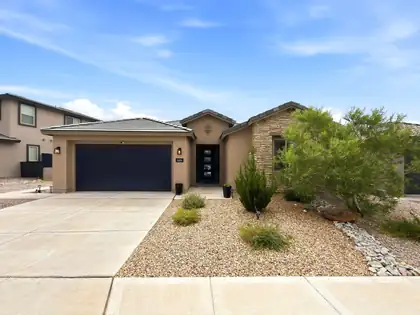
1604 Beaver Mountain Trail NW, Albuquerque
Experience exceptional Albuquerque living in the highly sought-after Park Lane floor plan by Pulte, where thoughtful design, energy efficiency, and breathtaking Sandia Mountain views come together in one remarkable home.Designed for both everyday comfort and effortless entertaining, this brand-new home features a stunning culinary kitchen complete with stainless steel appliances, quartz countertops, and a dramatic waterfall-edge island overlooking the spacious gathering room and dining area. A private den provides the ideal work-from-home space, while the thoughtfully designed guest wing offers privacy and comfort for visiting family and friends.The luxurious owner's retreat is a true sanctuary, featuring a spa-inspired walk-in shower and generous closet space. Additional upgrades include refrigerated air, an instant hot water heater, and a tandem three-car garage, offering modern convenience and exceptional functionality.Step outside to a covered backyard portal where you can unwind while taking in spectacular Sandia Mountain views. The professionally landscaped backyard, complete with lush grass, creates the perfect setting for outdoor entertaining, pets, or simply enjoying New Mexico's beautiful weather year-round.Combining one of Pulte's most popular floor plans with premium upgrades, energy-efficient construction, and an unbeatable location, this home offers the perfect blend of luxury, comfort, and livability. Don't miss this opportunity to own a beautifully appointed home with incredible mountain views and all the features today's buyers are looking for.
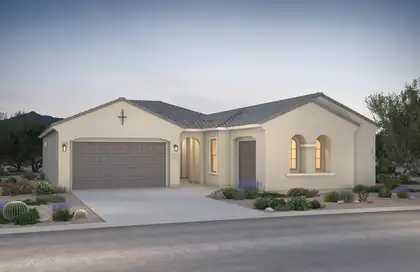
Welcome home to this stunning single-story residence offering 4 bedrooms, 3 bathrooms, and a spacious 3-car garage. The heart of the home is the gourmet kitchen, complete with upgraded stainless steel appliances and an oversized walk-in pantry. Natural light fills the open and airy living spaces, creating a warm, welcoming environment ideal for gathering with family and friends. This thoughtfully designed home combines elegance, comfort, and practicality.
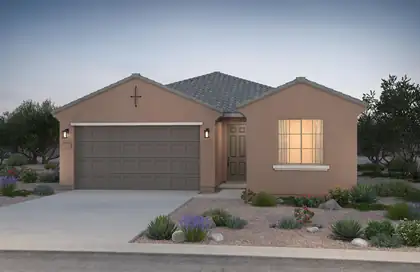
Enjoy spacious living in this thoughtfully designed 3-bedroom, 2-bath home. The open-concept layout maximizes every square foot, while pecan cabinetry, quartz countertops, and stainless-steel appliances create a stylish chef's kitchen perfect for everyday living and entertaining.
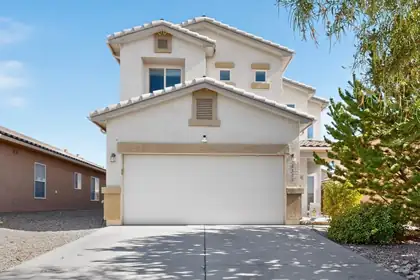
$4,000 Flex Cash Offered. Gorgeous two-story home in desirable Montecito Estates! Enjoy resort-style living with a community pool, hot tub, clubhouse, parks, and walking/biking trails, all nestled above the Petroglyphs with beautiful neighborhood views. The gourmet kitchen features bar seating, stainless steel appliances, and a spacious pantry. Beautiful luxury vinyl flooring, abundant storage, and a spacious owner's suite with a remodeled walk-in shower make this home stand out. Upstairs laundry and generously sized bedrooms!. Relax in the backyard with an extended red brick covered patio, turf, and a peach tree. Energy-efficient with low electric bills, newer upstairs A/C and furnace, textured and painted garage, and facing a xeriscape park just a short walk to the pool! Refrigerator, washer & dryer stays!
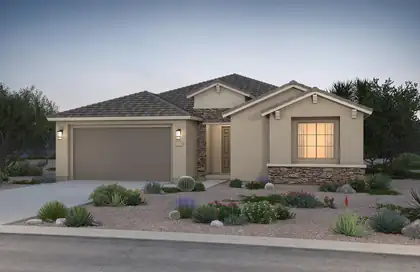
Brand-new and highly sought-after Parklane floor plan featuring an award-winning kitchen design that opens seamlessly to the spacious living and dining areas, perfect for entertaining. This home includes a large study/den and a private mother-in-law suite. Designer upgrades include Twilight 42-inch upper cabinets, quartz countertops, large rectangular tile throughout the main living areas, and many additional premium finishes throughout.
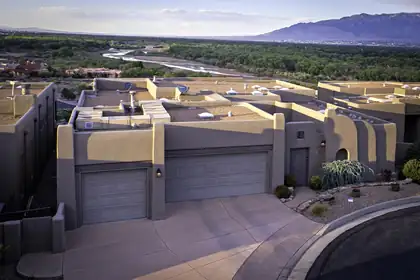
RIVER & MOUNTAIN VIEWS can be seen from the Living Room, Primary Bedroom, Kitchen, and Dining Area. 3 Bedroom Home is located in a GATED COMMUNITY, that is only a 5 minute drive from I-40. Home sports a new fresh look and has a Newer HVAC System (2024). BEAUTIFUL outer front locking door offers a Second layer of SECURITY for those who are on the go or who love to travel. The SPACIOUS Primary Bedroom has a WONDERFUL area that can easily accommodate a Charming Sitting Area in front of the gas FIREPLACE or it can be set up as an Office to enjoy the Stunning MOUNTAIN VIEWS. Large Primary Bathroom has 2 Vanities, a Garden Tub and a Separate Shower. Seller takes great pride in the maintenance of this DREAM home. Enjoy the Sky Parade of Balloons during the Fall and the Cozy 2-way Fireplace during the chilly winter months.
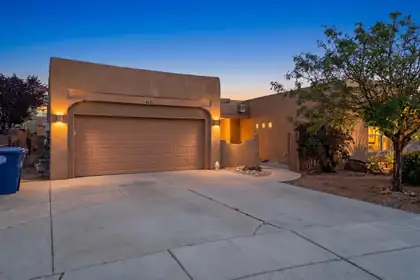
Experience the perfect blend of comfort, efficiency, and location in this beautifully maintained Northwest Heights home. Designed with long-term savings in mind, this property features a self-sufficient solar panel system that significantly reduces energy costs while providing reliable, sustainable power year-round.Recent exterior upgrades include a new roof and fresh stucco, offering peace of mind and excellent curb appeal. Step outside to a fully landscaped backyard, creating a private outdoor oasis that's ideal for relaxing, entertaining, or enjoying New Mexico's beautiful sunsets.Located in the highly sought-after Northwest Heights, you'll enjoy convenient access to shopping, dining, parks, top-rated schools, and major commuter routes. This move-in-ready home combines modern efficiency, thoughtful updates, and an exceptional location, making it a rare opportunity for today's buyer.
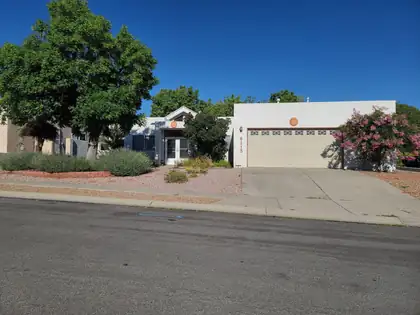
6115 Tallsman Drive NW, Albuquerque
Welcome home to this one owner Mock home. Beautifully maintained 3-bedroom, 2-bath and office in one of Albuquerque's desirable Northwest neighborhoods. Close to shopping and major areas. Designed with both comfort and functionality in mind, this home features a dedicated office, providing the perfect space for remote work, studying, or a creative retreat.The inviting floor plan offers spacious living areas filled with natural light, while the well-appointed kitchen flows seamlessly into the dining and living spaces, making it ideal for everyday living and entertaining.Step outside to a beautifully landscaped backyard, where you'll enjoy a peaceful setting for relaxing, gardening, or hosting family and friends. Don't miss the opportunity to make this exceptional Northwest Albuquerque home your own, schedule your private showing today!
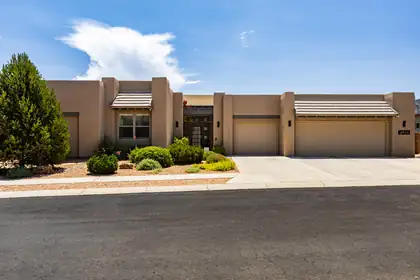
4812 Valle Santo Trail NW, Albuquerque
Nestled in the secure, gated El Bosque community, this 3,840 sq ft contemporary masterpiece directly backs the serene Bosque nature preserve, offering breathtaking panoramic bosque and Manzano Mountain views along with unmatched privacy. Crafted for both grand-scale entertaining and effortless everyday luxury, the home features a highly flexible layout boasting 4 bedrooms plus an additional private office (easily functioning as a 5th bedroom), alongside a massive bonus room equipped with a wet bar--an ideal space for a separate den, home gym, or media playroom. Inside, you are greeted by soaring ceilings, 17 architectural skylights, and dramatic walls of windows that flood the home with abundant natural light. Every window is outfitted with custom Hunter Douglas treatments, highlighted by automated motorized shades in the majestic great room. The gourmet chef's kitchen is a showpiece, complete with dual oversized entertainment islands, premium soft-close cabinetry with custom pull-out shelves, and a professional-grade GE Monogram appliance package. For ultimate convenience, the thoughtful primary wing layout features an expansive laundry suite with direct, private walkthrough access into the primary walk-in closet. Automotive enthusiasts and hobbyists will be awed by the incredible, nearly 1,200 sq ft oversized 3-car garage - offering a footprint nearly double the size of standard luxury garages - complete with built-in storage closets, shelving, and a deep utility work sink. Step outside into your private backyard oasis, where the professionally landscaped grounds feature automated drip irrigation and a newly completed, custom heated gunite lap pool equipped with an integrated electric safety cover and auto-fill system. Mechanically pristine, the property is supported by an owned whole-house water filtration system and dual, professionally maintained zoned HVAC units. Perfectly positioned for an active lifestyle, the home offers direct neighborhood access to the scenic Bosque walking and biking trails and sits ideally between two of Albuquerque's most coveted private schools. Premium daily conveniences--including upscale grocers, medical facilities, dining, and local services--are all just minutes away. Enjoy effortless, rapid access to I-40 for a seamless commute across the metro area, while remaining completely insulated from any traffic noise. Truly move-in ready and spectacular.
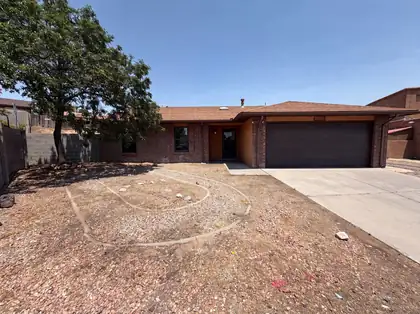
Come see 4417 Spanish Broom Ct NW, a residence recently updated with fresh interior paint. A comforting fireplace adds warmth, and the primary bedroom features a spacious walk-in closet. The exterior includes a covered patio overlooking a fully fenced in backyard. A must-see for updated comfort and outdoor enjoyment.. Included 100-Day Home Warranty with buyer activation
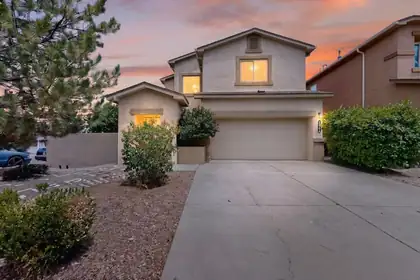
8944 Mission Ridge Drive NW, Albuquerque
Welcome to this beautiful, modern, green built home that perfectly balances sustainable living with exceptional comfort. Located on a corner lot you'll enjoy the extra privacy, larger yard, and abundance of natural light from three sides of the property. Step right outside your door onto miles of interconnected multi-use paths that wind through the neighborhoods and desert landscape. Experience expansive views of the gorgeous Albuquerque skies, the city lights, and the majestic Sandia Mountains right from your primary suite and main living spaces.Equipped with a whole-house water softener and a kitchen reverse osmosis system. Features convenient gas hookups in kitchen and second floor laundry room.
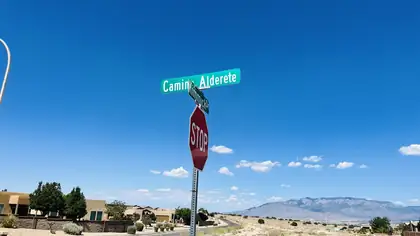
Build your dream home on one of the premier homesites in Volcano Cliffs! This prime elevated oversized corner lot in desirable Unit 22 offers an outstanding opportunity to create a custom luxury residence surrounded by beautiful high-end homes, many valued from approximately $800,000 to over $1.3 million. The elevated setting provides the opportunity to capture breathtaking eastern views of the Sandia Mountains and city lights. With no one-story restriction and the home across the street already being a single-story residence, a two-story design offers the potential to maximize both views and architectural presence. The corner location provides added flexibility for home design, curb appeal, and garage placement. Enjoy easy access to Petroglyph National Monument, miles of hiking and biking
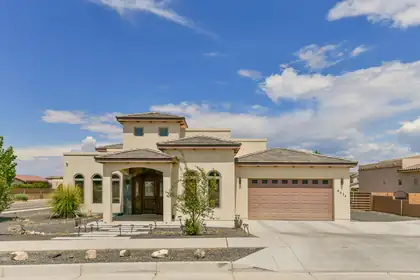
This exceptional full-custom luxury home offers unparalleled elegance and meticulous details throughout. Striking exterior leads to superb interior craftsmanship: synthetic stucco, durable TPO roof, solar rough-in, wrought iron backyard gates, pool junction box, premium stone/tile accents inside & out, soaring beamed ceilings, handmade doors & cabinets, gorgeous electric fireplaces, bathroom access for each bedroom, and two oversized 5-ton AC units. Unbelievable east-facing backyard oasis with covered outdoor living room, half bath, and reinforced patio roof ready for future spiral staircase to a stargazing deck. One-of-a-kind--explore and fall in love! Seller Financing Considered
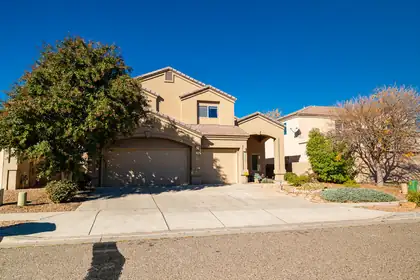
This stunning residence seamlessly combines functional and formal living with its open-concept design. The main floor boasts generous space, including a formal living area, a cozy family room, a dining room, and a guest bedroom with a full bathroom. The inviting kitchen is a chef's dream, featuring granite countertops, a large pantry, a charming breakfast nook, and a gas connection beneath the cooktop. Upstairs, you'll find a spacious master suite complete with a jetted tub, separate shower, expansive walk-in closet, and a private balcony. Additionally, there are two guest bedrooms, a versatile loft, and another full bathroom.
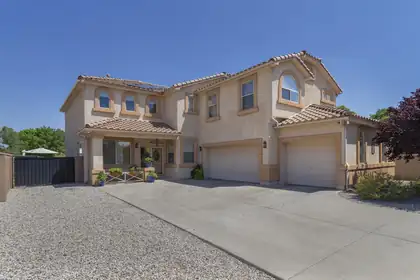
5801 Mesa Sombra Place NW, Albuquerque
The ENTERTAINER'S DREAM Home You've Been Waiting For! Tucked away on a quiet cul-de-sac & backing a park, this SPECTACular home has the space, setting & UPGRADES buyers dream about! The show-stopping kitchen is truly the heart of the home, featuring double ovens-including convection-upgraded cabinetry & convenient pull-outs. Room for everyone w/ 2 living areas, formal dining & a private study downstairs, while ALL bedrooms plus a loft are upstairs. Step outside to your own backyard retreat with gorgeous flower beds, a pergola and hot tub--plus a negotiable outdoor kitchen! And here's a BIG bonus--a 9.2 kWdc OWNED SOLAR system! Two BRAND-NEW HVAC units, a 3-car garage with composite tile flooring. fantastic location near St. Pius and Bosque Schools complete the package. READY TO IMPRESS!
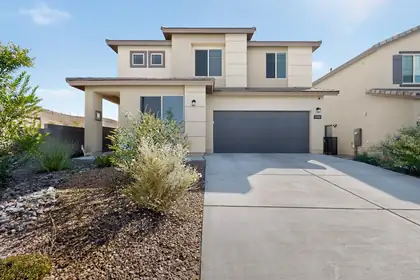
12119 Badger Mountain Trail NW, Albuquerque
Discover your new home in the gated community of Inspiration. This beautifully designed residence features a spacious floor plan w/ large rooms with walk-in closets in each bedroom. The upgraded ceramic & wood-like tiles on the first floor enhance the home's elegance, while the granite kitchen countertops & upgraded sink elevate your culinary experience. Enjoy the convenient flex space off the kitchen, multifunctional office, along w/ a large loft upstairs, complete w/ additional storage. The well-manicured backyard requires zero maintenance, making it perfect for outdoor relaxation. With security cameras, an installed alarm system, & an attractive corner lot adjacent to community mailboxes, this home combines comfort w/ safety in a welcoming neighborhood close to I40 and shopping.
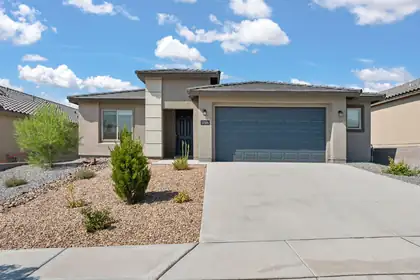
12104 N Star Trail NW, Albuquerque
Welcome to Pulte's Famous Manzanita Floor Plan - Gated Community Living Step into comfort and style with this beautiful 4-bedroom, 2-bath home, ideally located in a sought-after gated community featuring a private park and scenic walking trails just moments away. The open and inviting kitchen is designed to inspire your inner chef, with generous counter space, modern finishes, and a layout perfect for both everyday meals and hosting friends and family. The spacious living areas flow seamlessly, offering plenty of room to relax, entertain, and make lasting memories. The primary suite provides a peaceful retreat , while three additional bedrooms offer flexibility for guests, a home office, or hobbies. Experience the perfect balance of community charm and modern living.
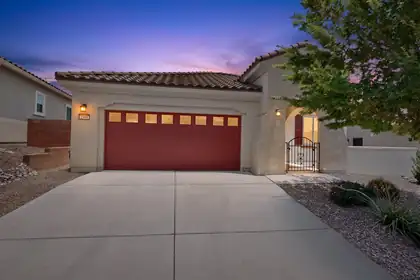
GREAT OPPORTUNITY - NEW PRICE $445,000! Discover resort-style living in one of Albuquerque's premier 55+ active adult communities! Located in gated Del Webb at Mirehaven, this pristine, move-in-ready home offers the low-maintenance, lock-and-leave lifestyle you've been looking for.The bright, open-concept floor plan features raised ceilings, abundant natural light, REFRIGERATED AIR, and a beautifully appointed kitchen with beautiful granite countertops, stainless steel appliances, a large island, pantry, and generous cabinet storage. All appliances convey. NEW CARPET has just been installed in the primary bedroom and walk-in closet, second bedroom, and study/flex room.The spacious primary suite includes double sinks, a step-in shower, and large walk-in closet. A second bedroom, full hall bath, and versatile flex room provide plenty of space for guests, a home office, hobbies, or fitness.Enjoy the active adult lifestyle Del Webb at Mirehaven is known for, with HOA amenities including a community amenity center and social gathering spaces, swimming pool, hot tub, fitness center, pickleball, tennis, bocce, putting green, and paved walking and biking trails.Whether you're looking for an Albuquerque 55+ community, a low-maintenance home, or a place where recreation and social activities are right outside your door, this home offers an exceptional opportunity. Move in, settle in, and start enjoying the Del Webb at Mirehaven lifestyle!
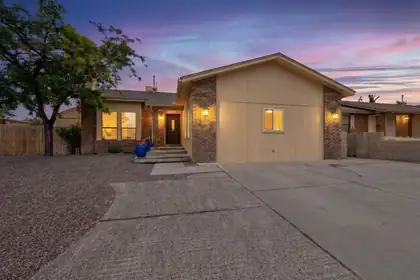
PRICE IMPROVEMENT and 4K CLOSING CREDIT! What are you waiting for?! Check out this warm and inviting split level home in the established neighborhood of Taylor Ranch. Inside are 4 bedrooms and 2 full baths, fresh paint inside and out, large family room with brick floors, backyard access with spacious (546 sq ft) storage room/workshop. Petroglyph National Monument trails and Mariposa Park nearby as well as the Open Space visitor center. Just minutes to the bosque, shopping and restaurants. Welcome home!
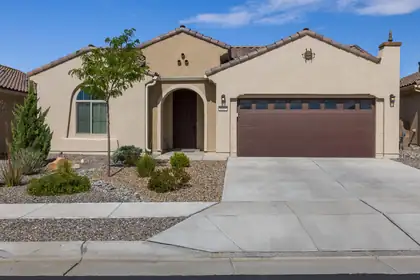
Pristine 2022-built Haven model in Del Webb Mirehaven, a premier 55+ gated community! Situated on a premium lot backing to open space, this Light and Bright 1,889 SF home offers 2 bedrooms, an office/den or 3rd BR with French doors, and a 2-car garage. Upgrades include wood-look tile flooring, a gourmet kitchen with granite countertops, tile backsplash, large island, soft-close drawers, roll-out trays, oil-rubbed bronze hardware, and pendant lighting. Enjoy the private courtyard just off the kitchen, a spacious primary suite with a huge walk-in closet, dual vanities, and a walk-in shower with grab bar. Relax outdoors on the extended patio surrounded by professionally landscaped, low-maintenance yards with turf and attractive plantings. Move-in ready! Enjoy the Sandia Amenity Center!
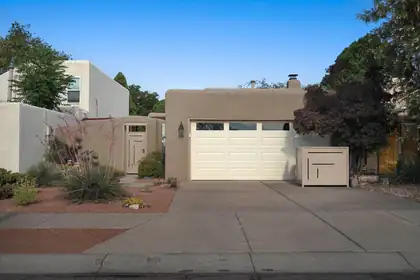
Back on Market w/ new lower price! Contingent offer fell through! This fully renovated Taylor Ranch gem is full of charm, featuring high ceilings, gorgeous fixtures throughout and a stunning kiva fireplace! A private courtyard welcomes you, while beautifully landscaped front & backyards offer exceptional outdoor living, complete with a large covered patio. Enjoy owned solar panels for energy savings, engineered hardwood floors, newer carpet in the bedrooms, newer windows throughout, & plantation shutters. The renovated kitchen boasts quartz countertops, custom cabinetry, & stainless steel appliances, while the bathrooms have been tastefully updated. Newer furnace, stucco & garage door/motor. Nearby parks & Petroglyph hiking trails complete this incredible home. This one won't last long!
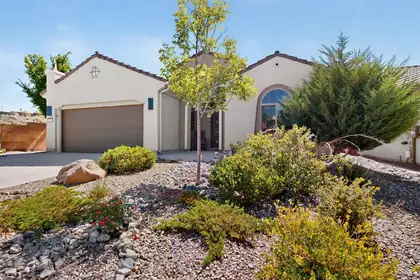
Welcome to the Pulte ''Haven'' floorplan showcasing beautiful New Mexico light and an open design with 2 (possible 3) bedrooms! Enjoy seamless indoor/outdoor living with a large covered patio, easy-care landscaping, and a 13x11 atrium just off the kitchen. Gas stub for your grill. The kitchen features abundant cabinetry, a huge island, granite countertops, pantry, and stainless appliances. The owner's suite offers a bay-window alcove, walk-in closet, dual sinks, and oversized shower. Ample storage, a huge utility room, and oversized garage. Washer, dryer, and French-door refrigerator convey. Located on a private corner lot just a short stroll from the walking trail, with community amenities including swimming, court sports, card groups, and 6+ miles of walking/biking trails.
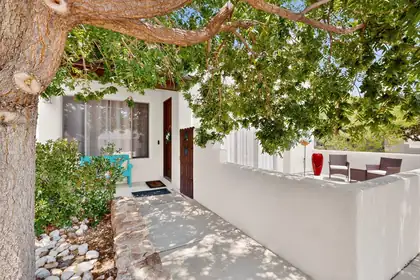
Fall in love with this beautiful home in the highly desirable Andalucia at La Luz! From the moment you arrive, the spacious front patio sets the tone--imagine morning coffee, evening conversations, or gathering with friends on a beautiful New Mexico night. And with a second patio on the side of the home, there's even more space to entertain, relax, and enjoy the outdoors.Inside, the warm and inviting floor plan offers two living areas, or the flexibility to create a formal dining space. The spacious kitchen is ready for everything from weeknight dinners to weekend get-togethers, with a center island, granite countertops, and stainless steel appliances.This well-maintained home also offers numerous updates, including the HVAC system, hot water heater, range/oven, dishwasher, carpet, interior paint, and backyard landscaping. Upstairs, you'll find a convenient Jack-and-Jill bathroom, while the oversized 2-car garage features an EV-ready charging outlet.Close to shopping, restaurants, and the Bosque, this is more than a great house--it's a place to settle in, gather, and feel at home. Come see what makes Andalucia at La Luz so special!
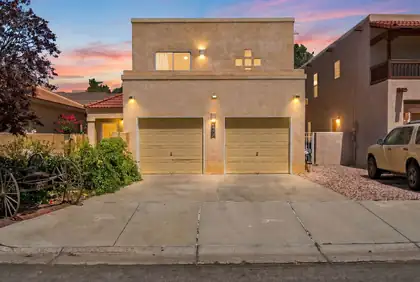
5313 La Colonia Drive NW, Albuquerque
Southwestern charm meets thoughtful modern updates. The inviting open floor plan showcases soaring ceilings, and beautiful details including a cozy kiva fireplace. The remodeled kitchen is a standout feature, offering upgraded wood cabinetry, granite countertops, stainless steel appliances, and a spacious breakfast bar that flows seamlessly into the dining and living areas.The generous primary suite includes a private balcony where you can relax and enjoy mountain views and sparkling city lights. Spacious bedrooms and abundant natural light fill the home. Outside, you'll find a versatile detached bonus room/casita complete with electricity providing endless possibilities as a home office, art studio, workshop, gym, hobby space, or additional storage. This home is a must see!

Daria Derebera
Real Estate Broker in Albuquerque, NM
Explore Northwest Heights Real Estate
Area Postal Codes
Nearby Areas
Northwest Heights Communities
- Volcano Cliffs Homes for Sale - 82 Listings
- Inspiration Homes for Sale - 11 Listings
- La Cuentista Homes for Sale - 9 Listings
- Watershed Homes for Sale - 7 Listings
- Vista Vieja Homes for Sale - 6 Listings
- Northern Heights Homes for Sale - 4 Listings
- Del Webb Mirehaven Homes for Sale - 4 Listings
- Oxbow North Homes for Sale - 3 Listings
- B Northern Heights Homes for Sale - 3 Listings
- Estates At La Cuentista Homes for Sale - 3 Listings
Northwest Heights Schools
Elementary Schools:
Chamiza, Chaparral, Maria M Hughes, S R Marmon (y), Sierra Vista, Sunset View, Tierra Antigua, Tres Volcanes
Middle Schools:
James Monroe, Jimmy Carter, John Adams, Lyndon B Johnson, Tony Hillerman, Tres Volcanes
High Schools:
