

$375,000
2 bds · 2 ba · 1,776 sqft
6740 Kelly Ann Road NE, Albuquerque, 87109

Albuquerque, NM 87109
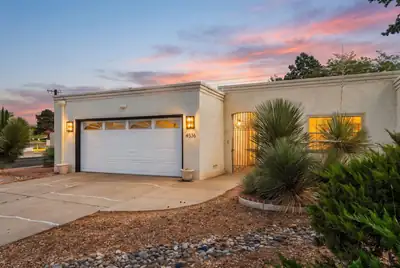
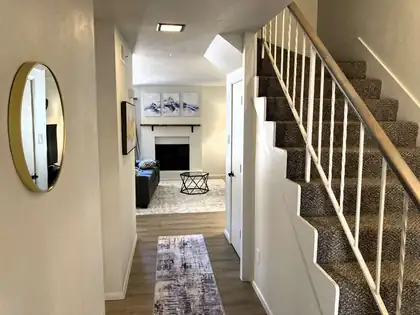
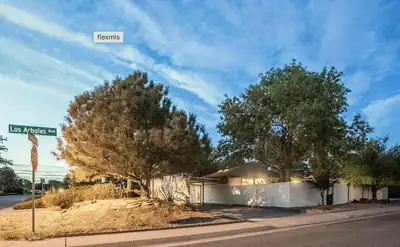
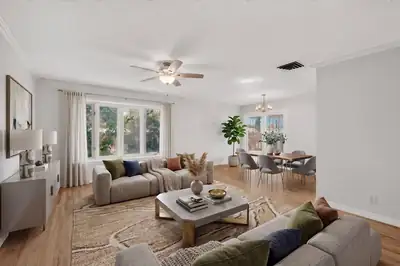
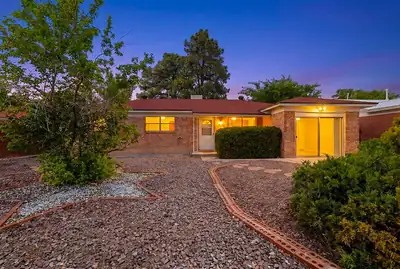
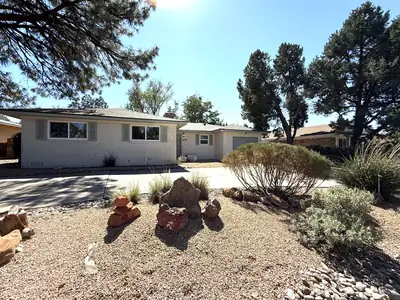
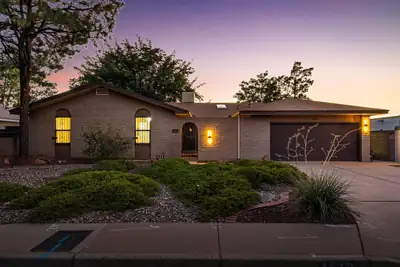
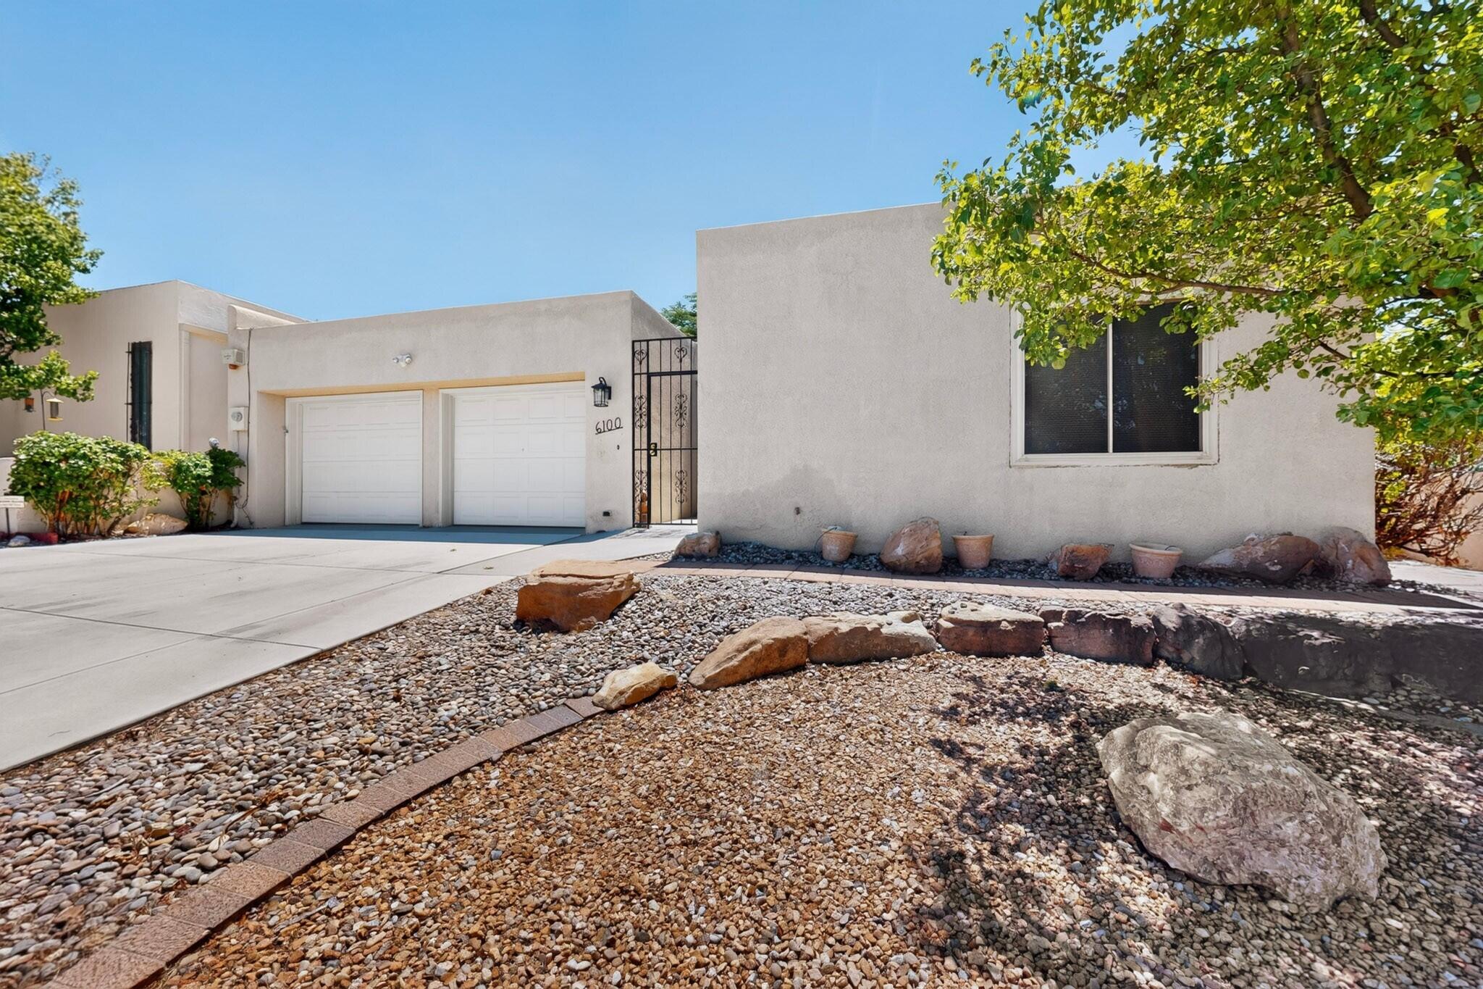
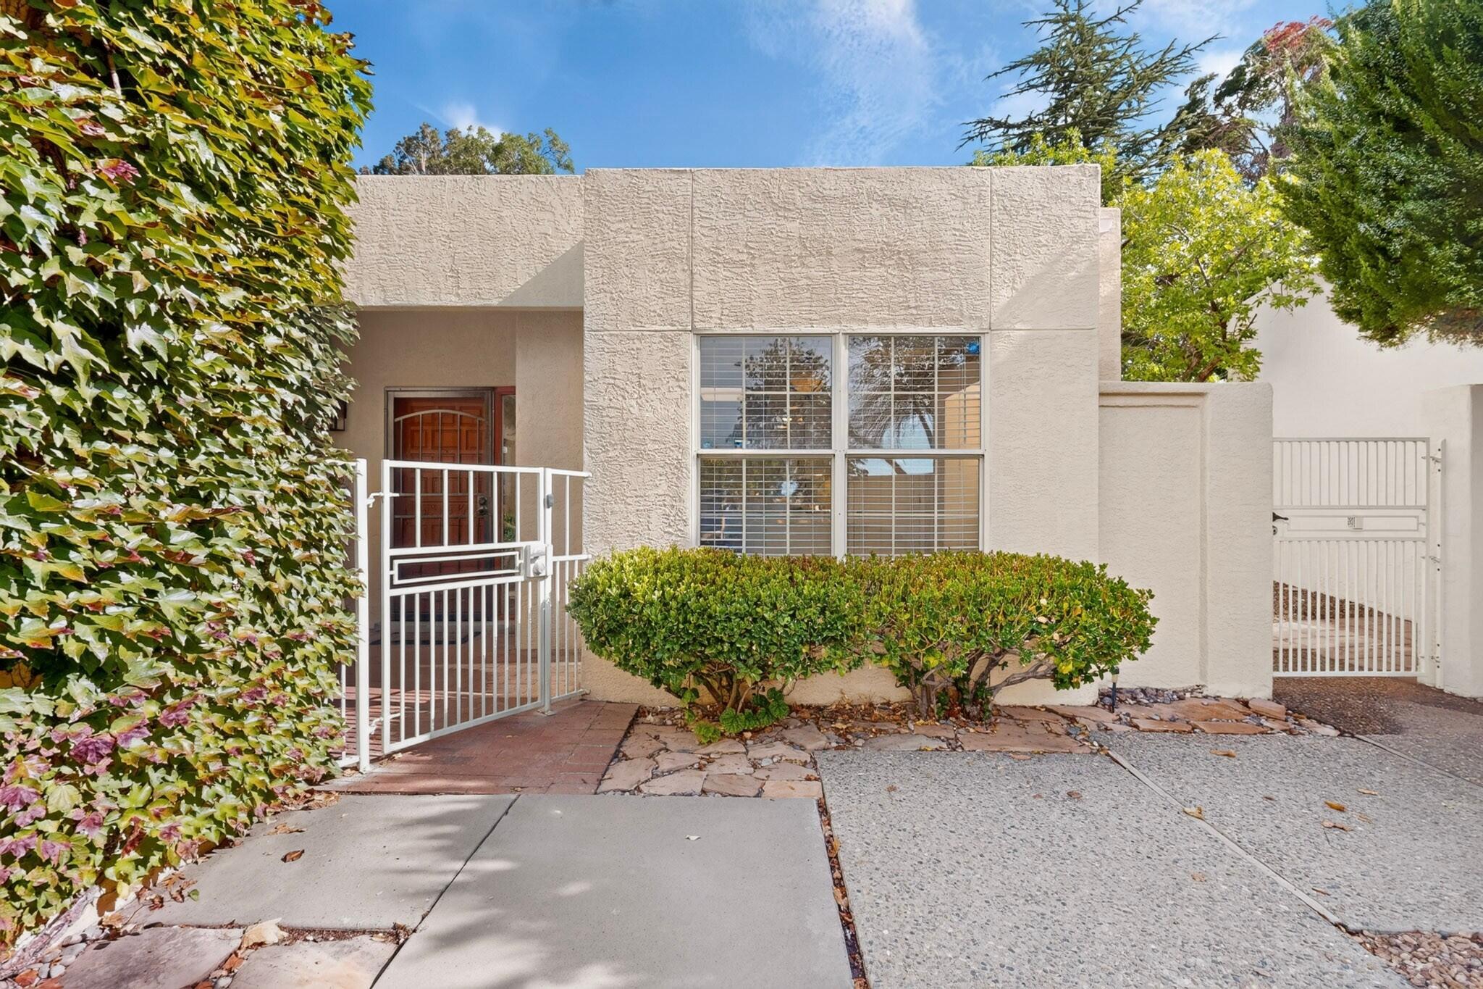
Single-level patio home with a practical floor plan, 2 living areas, fireplace, breakfast nook, pantry, service room, 2-car garage, and walled backyard. Recent updates include a new TPO… Show more
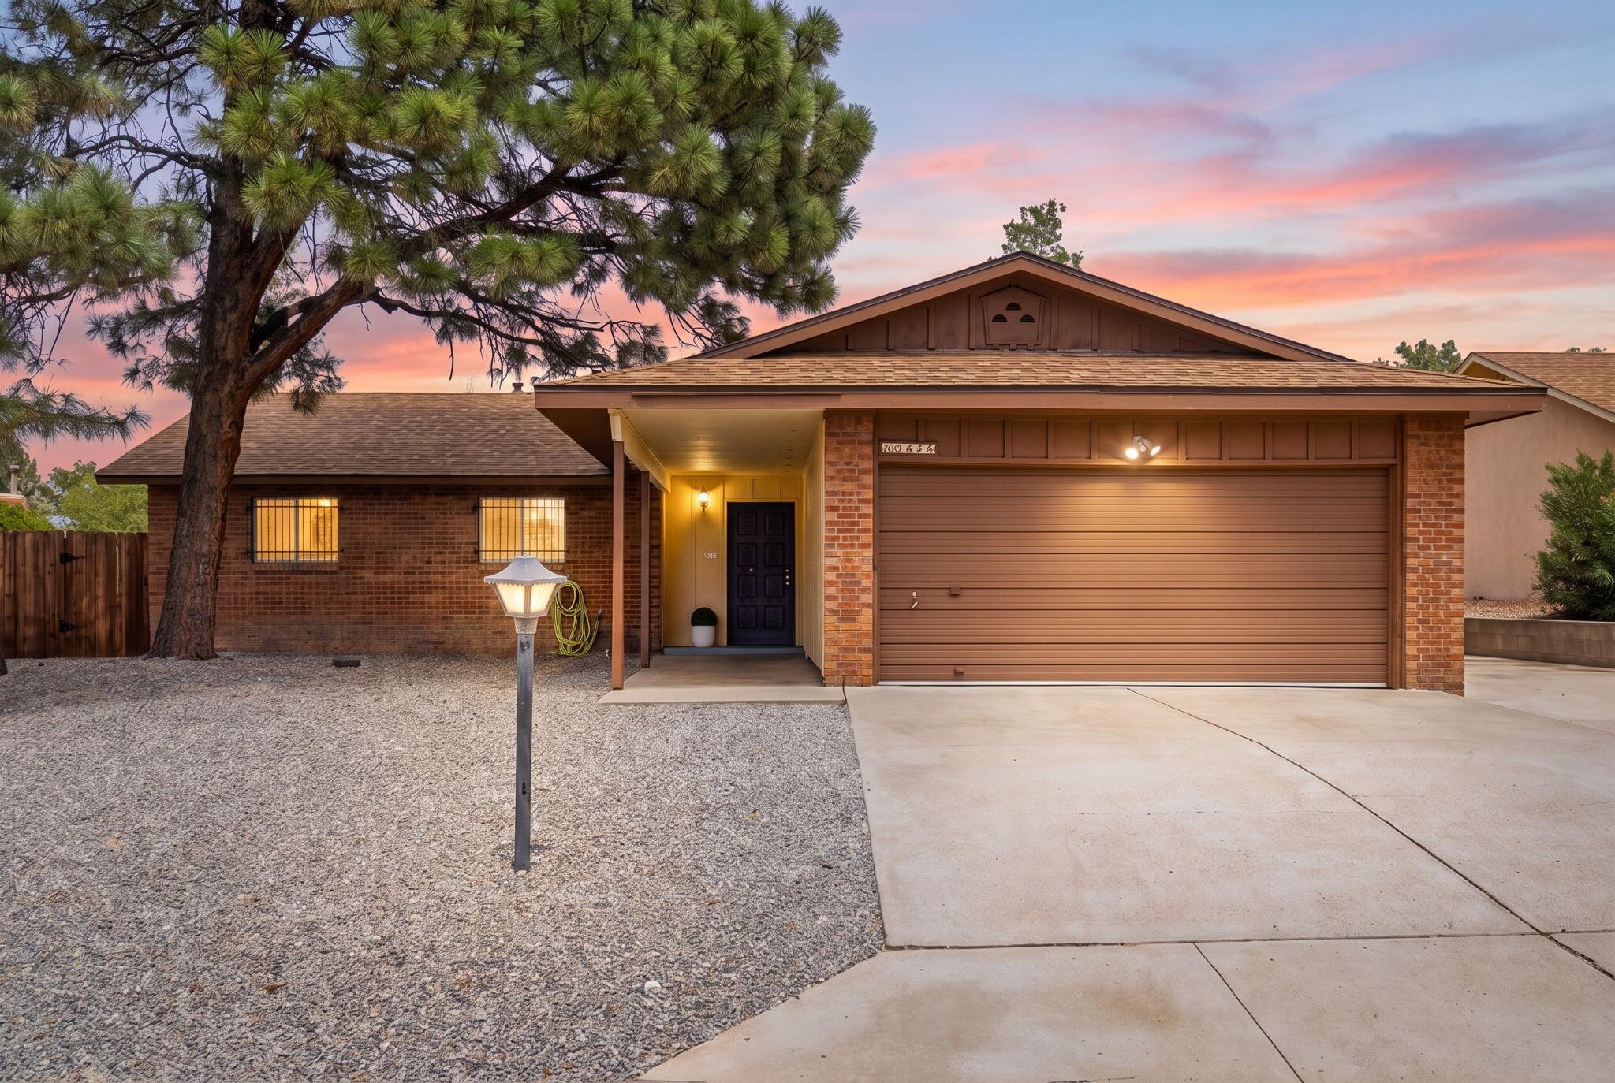
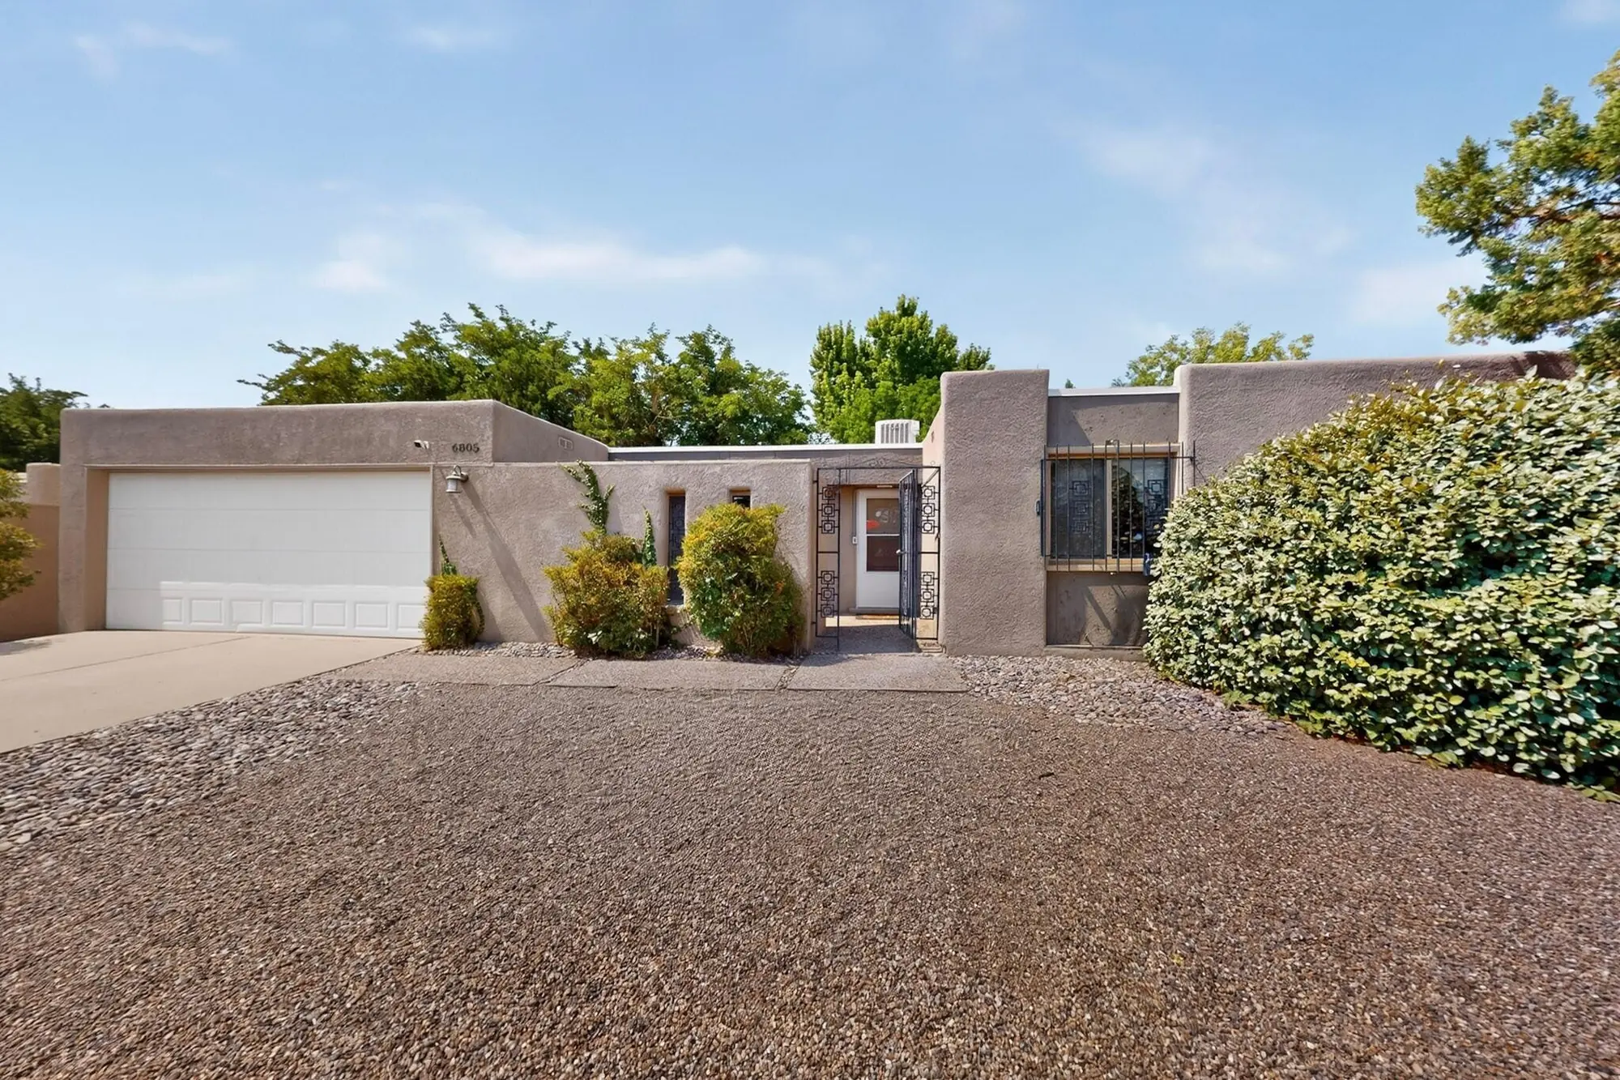
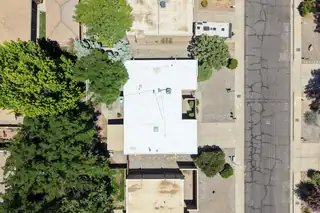
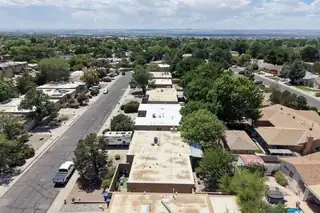
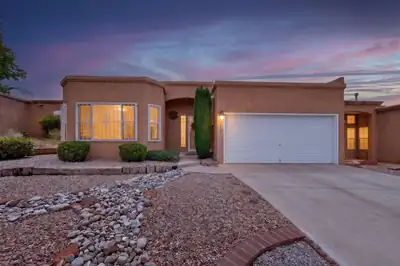
Single-level patio home with a practical floor plan, 2 living areas, fireplace, breakfast nook, pantry, service room, 2-car garage, and walled backyard. Recent updates include a new TPO roof in June 2026 and fresh interior paint and carpet in July 2026. Community amenities include pool and clubhouse.
| Room | Dimensions | Description |
|---|---|---|
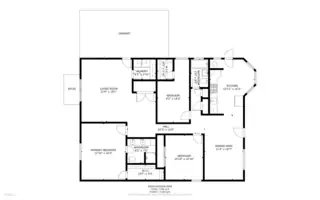
| Living Room | See Floor Plan | See Floor Plan, Level: Main, 241.08 sqft |
| Kitchen | See Floor Plan | See Floor Plan, Level: Main, 100.51 sqft |
| Primary Bedroom | See Floor Plan | See Floor Plan, Level: Main, 214.51 sqft |
| Family Room | See Floor Plan | See Floor Plan, Level: Main, 157.03 sqft |
| Bedroom 2 | See Floor Plan | See Floor Plan, Level: Main, 114.45 sqft |
| Bedroom 3 | See Floor Plan | See Floor Plan, Level: Main, 148.78 sqft |
| Dining Room | See Floor Plan | See Floor Plan, Level: Main, 119.13 sqft |



Connect with a real estate agent today — Call/text (505) 521 8550