
New Build Homes in Albuquerque
Browse recently built homes for sale in Albuquerque, New Mexico. Homes built in 2020 or later feature modern building codes, energy-efficient systems, contemporary designs, and the latest smart home technology.
Showing 163 listings in Albuquerque.
Same search in other cities:
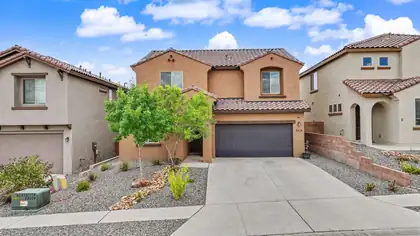

Discover modern living at its finest in this beautifully designed Pulte home, built in 2020 and located in the highly desirable Stormcloud subdivision. Offering 4 spacious bedrooms, 2.5 bathrooms, and a dedicated office that can easily serve as a 5th bedroom, this home provides the flexible floor plan today's buyers are looking for. The open-concept living area is perfect for entertaining, featuring a spacious kitchen with a large island, abundant cabinetry, and seamless flow into the dining and living spaces. Upstairs, you'll find generously sized bedrooms, including a relaxing primary suite with a private ensuite bath and walk-in closet. Step outside to enjoy the low-maintenance backyard, ideal for relaxing or hosting gatherings. Got a Plug-In Hybrid or Electric Car??? The garage is all set with the necessary components for and EV charger! Conveniently located near parks, walking trails, shopping, dining, and easy freeway access, this move-in-ready home combines modern comfort, thoughtful design, and an unbeatable location in one of Albuquerque's most sought-after Westside communities.
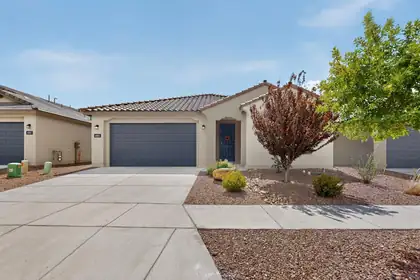
Beautiful tile flooring and custom designer paint create a warm and inviting atmosphere throughout the home. The spacious primary suite features a charming bay window, providing the perfect retreat at the end of the day. The stunning chef's kitchen is equipped with brand-new energy-efficient stainless steel appliances, stylish gray cabinetry, and elegant quartz countertops. Additional features include laminate wood flooring, plush carpeting, refrigerated air, and a new tankless water heater.Residents can enjoy nearby walking trails, a community pool, and multiple neighborhood parks. Conveniently located just minutes from shopping, dining, fitness centers, grocery stores, and major destinations including Albuquerque International Sunport, Kirtland Air Force Base, Downtown, and Uptown.
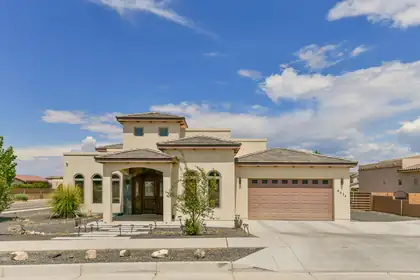
This exceptional full-custom luxury home offers unparalleled elegance and meticulous details throughout. Striking exterior leads to superb interior craftsmanship: synthetic stucco, durable TPO roof, solar rough-in, wrought iron backyard gates, pool junction box, premium stone/tile accents inside & out, soaring beamed ceilings, handmade doors & cabinets, gorgeous electric fireplaces, bathroom access for each bedroom, and two oversized 5-ton AC units. Unbelievable east-facing backyard oasis with covered outdoor living room, half bath, and reinforced patio roof ready for future spiral staircase to a stargazing deck. One-of-a-kind--explore and fall in love! Seller Financing Considered
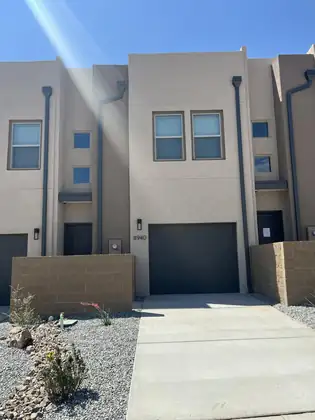
Welcome to 8940 Mountain Ash Ave! This newly built, energy efficient, all electric townhome is ready for its first owner. This property was just finished in July of 2026 and showcases high end finishes such as granite counters, top of the line mini split cooling systems, complete appliance package, and the garage is pre-wired and ready for an electric car charger. The 2 bedrooms are both upstairs and are generously sized, leaving plenty of room to spread out. Downstairs you will find a beautiful kitchen area, living area and a third half bath for guests.
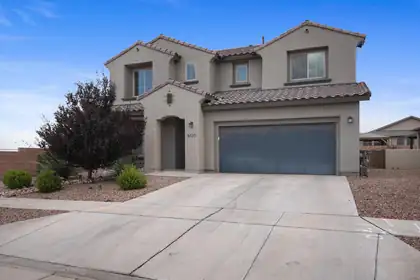
Welcome Home to Mesa del Sol. This stunning two-story home offers 4 bedrooms and 4 full baths, thoughtfully designed for comfort and style. The open-concept layout features a bright great room with soaring cathedral ceilings that flows into an updated kitchen with sleek countertops, modern finishes, and ample cabinetry. Tastefully updated bathrooms add a fresh, contemporary feel throughout. The downstairs spacious primary suite offers a private retreat, while the additional bedrooms upstairs and a spacious loft provide plenty of flexibility. Situated on an oversized corner lot, this home boasts breathtaking, unobstructed mountain views, with incredible vistas from the upstairs. Don't miss this exceptional home! Come see it Today!
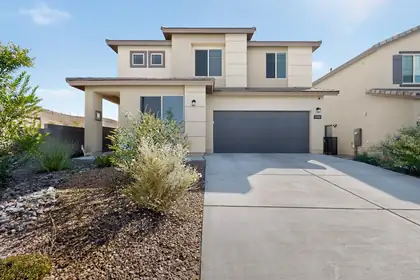
12119 Badger Mountain Trail NW, Albuquerque
Discover your new home in the gated community of Inspiration. This beautifully designed residence features a spacious floor plan w/ large rooms with walk-in closets in each bedroom. The upgraded ceramic & wood-like tiles on the first floor enhance the home's elegance, while the granite kitchen countertops & upgraded sink elevate your culinary experience. Enjoy the convenient flex space off the kitchen, multifunctional office, along w/ a large loft upstairs, complete w/ additional storage. The well-manicured backyard requires zero maintenance, making it perfect for outdoor relaxation. With security cameras, an installed alarm system, & an attractive corner lot adjacent to community mailboxes, this home combines comfort w/ safety in a welcoming neighborhood close to I40 and shopping.
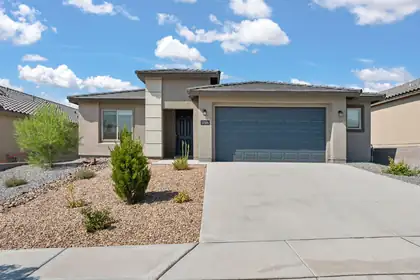
12104 N Star Trail NW, Albuquerque
Welcome to Pulte's Famous Manzanita Floor Plan - Gated Community Living Step into comfort and style with this beautiful 4-bedroom, 2-bath home, ideally located in a sought-after gated community featuring a private park and scenic walking trails just moments away. The open and inviting kitchen is designed to inspire your inner chef, with generous counter space, modern finishes, and a layout perfect for both everyday meals and hosting friends and family. The spacious living areas flow seamlessly, offering plenty of room to relax, entertain, and make lasting memories. The primary suite provides a peaceful retreat , while three additional bedrooms offer flexibility for guests, a home office, or hobbies. Experience the perfect balance of community charm and modern living.
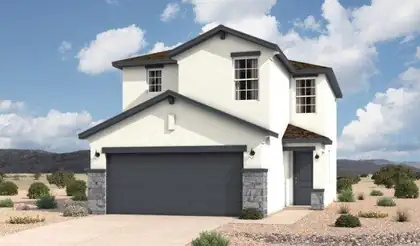
1237 Sage Street SW, Albuquerque
Welcome to this new-construction Sierra home in Sage Park, offering 1,560 square feet with 3 bedrooms, 2.5 bathrooms, and a 2-car garage. The main level brings the kitchen, dining area, and great room together for comfortable daily living and entertaining, with a convenient powder room nearby. Upstairs, the private primary suite and two secondary bedrooms provide well-planned separation. Ranch exterior. Estimated completion September 18, 2026. Prices and incentives are subject to change without notice, and the listed home price may already reflect all or a portion of the available incentive.
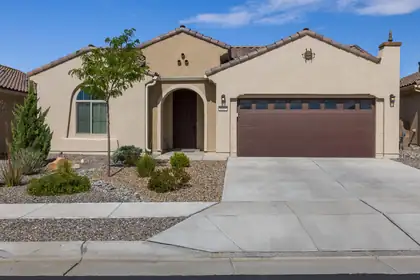
Pristine 2022-built Haven model in Del Webb Mirehaven, a premier 55+ gated community! Situated on a premium lot backing to open space, this Light and Bright 1,889 SF home offers 2 bedrooms, an office/den or 3rd BR with French doors, and a 2-car garage. Upgrades include wood-look tile flooring, a gourmet kitchen with granite countertops, tile backsplash, large island, soft-close drawers, roll-out trays, oil-rubbed bronze hardware, and pendant lighting. Enjoy the private courtyard just off the kitchen, a spacious primary suite with a huge walk-in closet, dual vanities, and a walk-in shower with grab bar. Relax outdoors on the extended patio surrounded by professionally landscaped, low-maintenance yards with turf and attractive plantings. Move-in ready! Enjoy the Sandia Amenity Center!
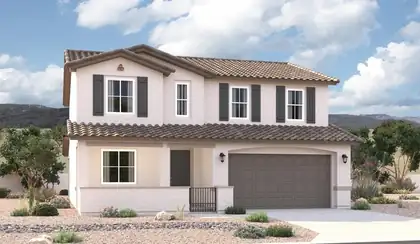
The popular Hemingway plan greets guests with a charming covered front porch. The main floor boasts a formal living room, an inviting great room with an open dining room that flows into a gourmet kitchen with a center island with walk-in pantry. On the second floor, you'll find a central laundry, a versatile loft and four generous bedrooms, including a lavish primary suite with an oversized walk-in closet and primary bath.
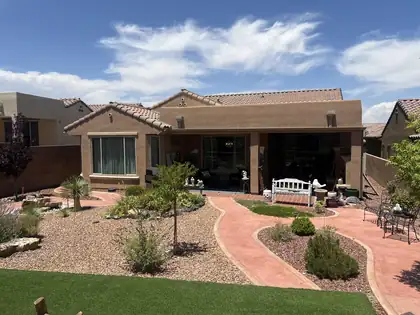
Seller offering a 10k credit toward closing costs, lender prepaids or point buy down. Del Webb Mirehaven 55+ home with mountain views, dedicated office, guest wing, covered patio, and access to resort-style amenities. A covered, paved entry opens to a welcoming foyer, where the private guest wing and office create separation for guests or work-from-home flexibility. The open kitchen features generous counter space, abundant cabinetry, and a walk-in pantry, flowing into the light-filled great room and dining area. The primary suite offers a spacious walk-in closet and spa-inspired bath. Relax on the covered patio beside the fire feature while enjoying mountain views. Community amenities include pickleball courts, pool, clubhouse, fitness facilities, and organized social activities.
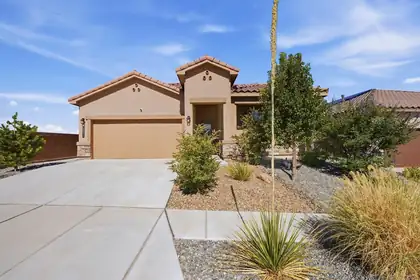
Open House Sunday, 9-13 from 1 to 3 PM. Better than new and barely lived in, this beautiful home offers peaceful views and exceptional privacy at the end of a quiet street on a private culdesac. Enjoy low-maintenance landscaping and a covered patio perfect for relaxing or entertaining. Inside, the open great room features granite countertops, stainless steel appliances, 20'' tile flooring, and wide-slat Levolor blinds for a modern, elegant feel. All appliances convey, including the washer, dryer, and owned water softener, plus the home is wired for an alarm system. Conveniently located near Sandia National Laboratories, KAFB, Costco, freeway access, scenic trails, a dog park, and a neighborhood park with a popular super slide! Move in ready in an exceptional neighborhood - this one has it all!
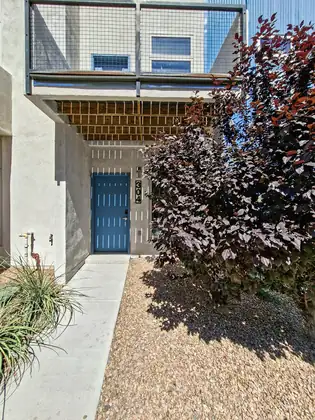
Welcome to this beautifully designed three-story townhome offering the perfect combination of modern living, flexibility, and convenience. With 2 bedrooms, 1.5 bathrooms, a dedicated office/flex room, and an attached one-car garage. Located just minutes from the vibrant heart of downtown Albuquerque. Enjoy the convenience of being close to local restaurants, breweries, coffee shops, art galleries, entertainment venues, and community events, making it easy to experience everything the city has to offer.
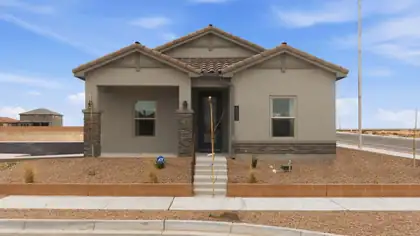
Experience the pinnacle of multigenerational living in this rare, one-of-a-kind D.R. Horton Verbena plan in Montage at Mesa Del Sol. This pristine, brand-new home offers an unmatched layout featuring 3 bedrooms, and all 3 have full bathrooms--providing ultimate privacy and comfort for everyone.The vibrant Mesa Del Sol neighborhood brings entertainment right to you with community concerts, seasonal festivities, and parks. Enjoy a seamless commute to Kirtland Air Force Base, while premier shopping, dining, and entertainment at ABQ Uptown and Winrock are just minutes away.With its perfect blend of space, luxury, and location, this home is a must-see. Schedule your private showing today!
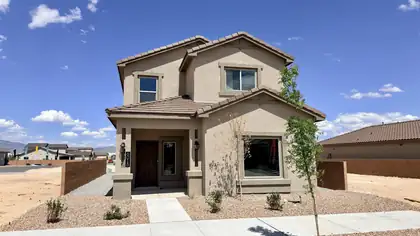
Brand New D.R. Horton Home in Montage at Mesa Del Sol! Welcome to the Lemongrass plan, a stunning new construction home in Albuquerque's premier master-planned community. Designed for modern living, this home offers an elevated urban lifestyle. This prime location ensures quick commutes, sitting just 15 minutes from Kirtland AFB and Sandia National Labs. Enjoy endless entertainment nearby at Netflix Studios and the First Financial Credit Union Amphitheater, with premier shopping and dining just a short drive away at ABQ Uptown and Winrock. Experience the perfect blend of luxury and convenience in Albuquerque's hottest new neighborhood. Schedule your tour today!
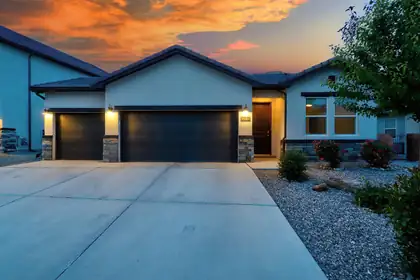
7713 Majesty Court NW, Albuquerque
No PID on this home!!! Welcome to Lavender Fields, an exclusive gated community in the heart of Los Ranchos. Built in 2022, this beautifully designed home blends modern style with everyday comfort. The open-concept floor plan features a stunning kitchen with a large island, granite countertops, double sinks in primary and main bathroom, custom maple cabinetry, walk-in pantry, stainless steel appliances, and a five-burner gas range. Natural light fills the living spaces, while the backyard showcases beautiful Sandia Mountain views. Enjoy a spacious 3-car garage, refrigerated air, a tankless water heater, solatubes and designer finishes. Close to Bosque trails, minutes from local dining and the Rail Runner, this home offers the perfect blend of peaceful living and everyday convenience.
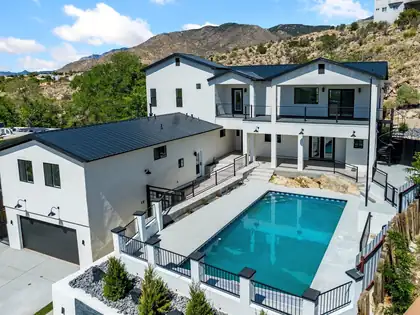
Set in a premium hillside lot in the Sandia foothills, this thoughtfully reimagined contemporary rebuild backs to the Sandias while opening to expansive west-facing city-light and sunset views. Multi-level indoor-outdoor living connects a main kitchen with a large island to sunlit living areas, Sandia-facing balconies, terraces, deck, covered patio, and an in-ground pool with automatic cover. Two separate living areas with private entrances, including attached living quarters with kitchen, support multi-generational living, guests, office, or extended living use. Modern finishes, abundant natural light, on a previously developed homesite add context to the rebuild. Close to Embudo and Copper Trailheads, Sandia Foothills Open Space, Tramway, and easy to I-40.
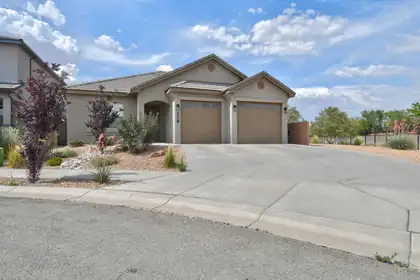
This stunning home built in the highly desirable North Valley is move-in ready and waiting for its new owner! Thoughtfully designed with modern finishes, exceptional craftsmanship, and an abundance of natural light, this home offers the perfect blend of style and functionality.The open-concept living space seamlessly connects the gourmet kitchen, dining area, and great room--ideal for both effortless everyday living and entertaining guests. The spacious primary suite is a true retreat, featuring a luxurious en-suite bath with a large soaking tub, separate shower, and a generous walk-in closet. Two additional bedrooms provide excellent flexibility for all..Additional highlights include a massive 2-car garage with plenty of room for vehicles or an additional area for storage ..
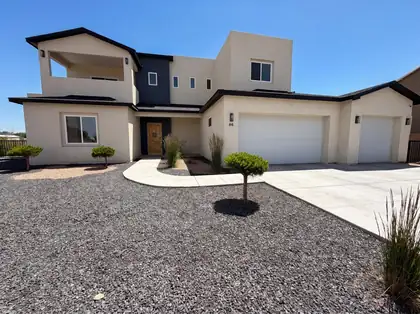
Stunning custom home in the North Valley off Los Ranchos Road, located in a secure gated community. This 4-bedroom, 3-bath residence offers modern luxury with 10+ ft ceilings, abundant natural light, skip-trowel wall texture, and designer lighting and plumbing fixtures throughout. The chef's kitchen features matching KitchenAid stainless steel appliances, executive cabinetry, quartz countertops, a waterfall island, undermount stainless sink, and a large walk-in pantry. The spacious main-level primary suite includes a jetted soaking tub and thresholdless rain shower. Enjoy mountain views from the balcony and office/flex room, which could serve as a 5th bedroom. Multiple living and dining areas provide the perfect setting for everyday living and entertaining.
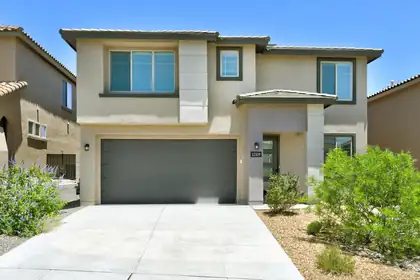
12109 Echo Valley Lane NW, Albuquerque
Built in 2023 and better than new, this move-in ready home offers modern comfort, thoughtful design, and energy-saving OWNED solar panels. The bright, open floor plan is filled with natural light, creating a warm and inviting atmosphere throughout. Enjoy the convenience of a spacious primary suite located on the main floor, providing privacy and easy everyday living. Step outside to a fully landscaped backyard, ready for relaxing evenings, entertaining friends, or simply enjoying your own outdoor retreat. Located in a desirable gated subdivision featuring a neighborhood park and scenic walking trails, this home also offers close proximity to schools and quick, convenient access to I-40 for an easy commute. Just unpack and start enjoying everything this exceptional home has to offer!
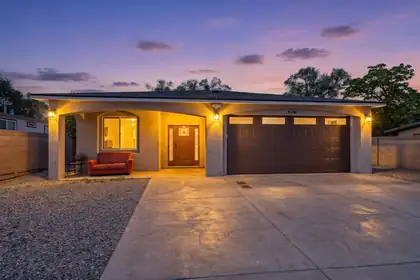
Amazing Westside property Great family floor plan, large living area, formal dining plus breakfast nook, grand raised ceiling , huge master bedroom, along with 2 more big bedrooms ,vehicle access to the backyard, this one was built to impressREDUCED -- REDUCED -- REDUCED
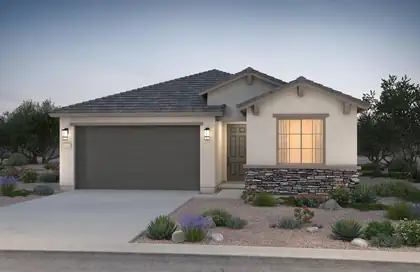
Ready October 2026! This stunning single-story home featuring luxurious amenities and ample space. Large open living area is perfect for entertaining. You will enjoy cooking meals in a open kitchen with large island. This home offers both style and functionality. Ideal for those seeking elegance and comfort. You will be amazed with the openess giving you the feeling that this home lives large. Mark this home as a must see!
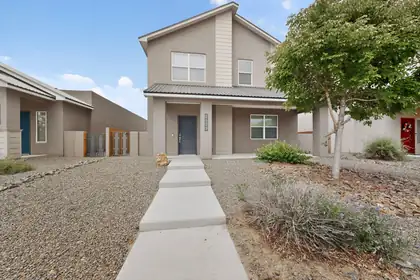
Step into this beautifully designed home in the desirable Mesa Del Sol community. The main level features a bright open-concept layout, perfect for entertaining, with a stylish kitchen boasting granite countertops and a convenient half bath. Soaring ceilings and smart home features add comfort and modern convenience. Upstairs, you'll find three spacious bedrooms and two full bathrooms. The landscaped front and backyard provide inviting outdoor spaces for relaxing or gathering with friends and family.Mesa Del Sol residents enjoy parks, a community pool, dog park, and miles of walking and biking trails. Conveniently located near I-25, Sandia Labs, Kirtland Air Force Base, the Sunport, hospitals, Netflix Studios, and Isleta Amphitheater.
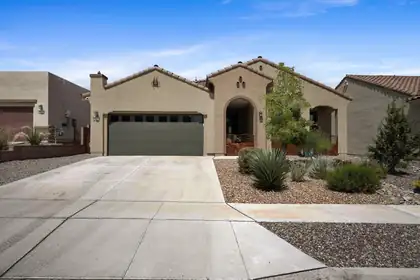
Welcome to your dream home in the vibrant 55+ community of Del Webb at Mirehaven! This meticulously maintained residence blends Southwest elegance with modern functionality and no neighbors directly behind. Upgrades include custom metal gates at the front portal perfect for morning coffee and sunrise views and water softener. The kitchen boasts quartz countertops, stone backsplash, pendant lighting, and a large island ideal for entertaining. Wood-look luxury vinyl flooring highlights the main living areas and bedrooms (2025) with no carpet. Home features 2 bedrooms, 2 baths, plus a flexible office or craft space. Enjoy a serene xeriscape backyard with custom water feature and low-maintenance landscaping. Community access to a heated pool, spa, pickleball, fitness center and clubhouse
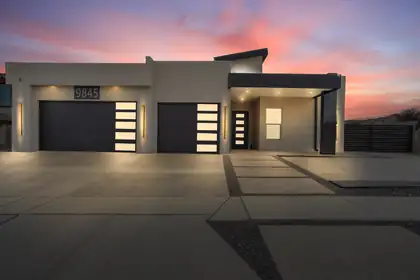
Brand-new custom home in the coveted Knolls at Paradise Hills--no HOA! This 2,389 sq ft residence offers 4 bedrooms, 3 baths, and an oversized 3-car garage on a corner lot with room to park your RV, boat, or expand the backyard. Inside, enjoy quartz countertops, custom cabinetry, a kitchen island, walk-in pantry, designer lighting, and rich tile flooring beneath dramatic vaulted ceilings. The serene primary suite boasts a walk-in shower, garden tub, private water closet, and walk-in closet. Step outside to a covered patio with a built-in outdoor kitchen--perfect for effortless entertaining. Refined, move-in ready, and minutes from shopping, dining, and amenities. Come see it today!
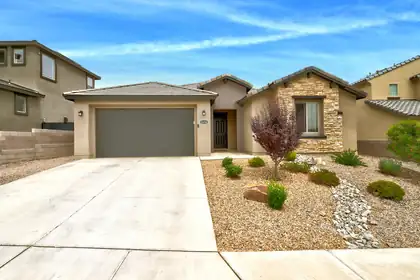
1616 Alpine Meadows Lane NW, Albuquerque
PRICE IMPROVEMENT! The advantages of new construction without the wait, this stunning Pulte Parklane home in a gated community displays over $100,000 in premium lot enhancements and builder upgrades. PARK VIEW AND MOUNTAIN VIEW! Designed with comfort and flexibility in mind, this spacious 4-bedroom plus office, includes an additional bedroom suite, making it ideal for multi-generational living or guests. The stunning chef's kitchen is the heart of the home, featuring a gas cooktop, quartz countertops, upgraded cabinetry & hardware and an ideal layout for both everyday living & entertaining. Solar, to be paid off at closing, provides long-term energy savings, while the landscaped yards create an inviting outdoor retreat. Imagine paying roughly $16/month for electricity?!?! A beautiful park directly across the street provides a wonderful extension of your outdoor living space.
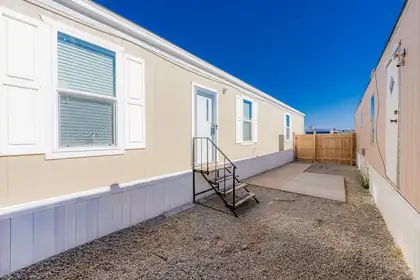
300 Moon Street SE 14, Albuquerque
Like-new 2023 Champion manufactured home in CJ Mobile Home Park! This 3-bedroom, 2-bathroom single-wide offers 850 sq ft of modern, low-maintenance living. The open-concept floor plan features durable laminate flooring, a functional kitchen with newer Whirlpool appliances, and a comfortable living area. Washer and dryer are included for added convenience. The private primary suite includes its own bath, while two additional bedrooms provide space for guests, a home office, or hobbies. Outside, enjoy parking for 2-3 vehicles. Built in 2023, this home offers the benefits of newer construction and updated systems. Current lot lease is $575/month and includes trash service. Move in ready and perfect for first time home buyers or investors!
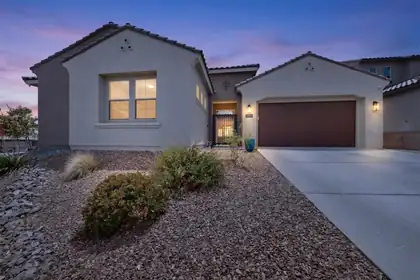
12200 Bear Valley Lane NW, Albuquerque
Welcome to this stunning 5-bedroom, 4-bathroom home with 3,481 sqft of beautifully designed living space. The open layout creates an inviting atmosphere, perfect for family gatherings and entertainment. The home features brand new laminate wood flooring, installed in May 2026, that extends throughout the living room, dining area, and all five bedrooms. Additionally, this property includes a spacious office as well as an extra flex room, ideal for a home gym, hobby room, or kids' hangout area. Step outside to enjoy the landscaped backyard with a covered patio and appreciate the privacy of no neighbors to the east or south. This meticulously cared-for home is also conveniently located near many amenities!
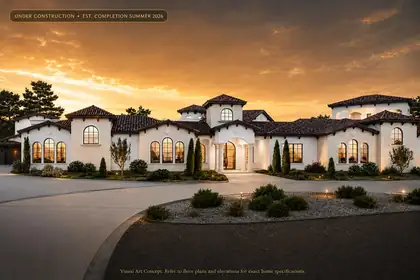
Experience elevated luxury in this extraordinary under-construction custom estate in prestigious North Albuquerque Acres. Situated on a premium .89-acre lot, this approximately 5,880 sq ft residence showcases sophisticated architectural design, soaring ceilings, expansive indoor-outdoor living, and resort-inspired amenities. Features include 5 luxurious bedrooms, 4 spa-like bathrooms, gourmet chef's kitchen with baker's pantry, sports bar, home theater, recreation room, dedicated exercise studio, private courtyards, covered observation room, resort-style pool and spa, attached 4-car garage, and separate RV garage. Exceptional craftsmanship and designer finishes throughout. Estimated completion Summer 2026. Visual concepts are for marketing purposes; refer to official plans.
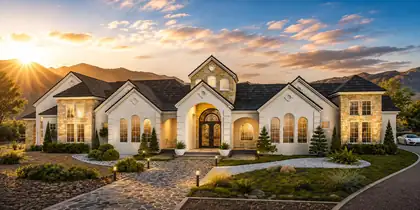
Experience extraordinary luxury in prestigious North Albuquerque Acres with this custom courtyard-style estate at 11610 Anaheim Ave NE. This under-construction masterpiece is designed for elevated living with a dramatic private courtyard pool, grand architectural elevations, recreation room, home theatre, showcase chef's kitchen with butler's pantry, spa-inspired ensuites, outdoor kitchen, and an expansive 6-car garage. Sophisticated craftsmanship, soaring ceilings, and luxury finishes are planned throughout this one-of-a-kind residence, set against the breathtaking Sandia Mountain backdrop. Custom Candelaria Mansion, It's a Lifestyle!

Daria Derebera
Real Estate Broker in Albuquerque, NM
Similar Searches in Albuquerque
You Might Also Like in Albuquerque
