
New Build Homes in Albuquerque
Browse recently built homes for sale in Albuquerque, New Mexico. Homes built in 2020 or later feature modern building codes, energy-efficient systems, contemporary designs, and the latest smart home technology.
Showing 166 listings in Albuquerque.
Same search in other cities:
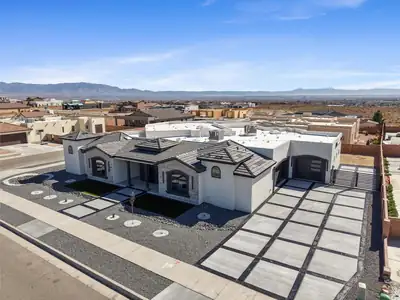
Welcome to 6608 Petirrojo Rd NW, a stunning 2026 custom home in Albuquerque's desirable Petroglyph Estates. Set on a generous .35-acre homesite, this exceptional residence offers nearly 4,000 square feet of thoughtfully designed living space, where sophisticated style meets everyday comfort.The spacious floor plan features 4 bedrooms and 4 baths, including a luxurious primary suite complete with a private hidden retreat--an ideal space for relaxing, working, or simply escaping the day. A private guest suite offers comfort and flexibility, while two additional bedrooms are connected by a convenient Jack-and-Jill bath.Designed with entertaining in mind, the home showcases a stylish bar area, a discreet hidden pantry, and exceptional attention to detail throughout. Multiple garage access points provide added convenience, while the oversized 3-car garage offers enough space for up to 4 vehicles, additional storage, or the perfect workshop.An expansive driveway, beautiful views, and the distinctive character of a custom-built home make this a truly special opportunity. Experience elevated Albuquerque living in one of the area's most sought-after settings.Owner is a New Mexico licensed real estate broker.
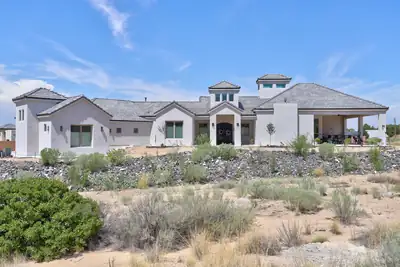

Mountain views, refined design, and exceptional attention to detail define this stunning custom home, completed in 2023. Set on .89 of an acre, the property offers privacy, generous space, and a serene retreat-like setting with sweeping views of the Sandia Mountains.Inside, raised ceilings, skylights, and abundant natural light create an inviting sense of openness and sophistication. The spacious kitchen is beautifully suited for both everyday living and elegant entertaining, featuring a walk-in butler's pantry and ample storage. The primary suite offers a private sanctuary, complete with a secluded patio overlooking the mountains, a spa-inspired bathroom, and an impressive 260-square-foot walk-in closet. A dedicated wine room adds an exclusive touch for hosting and entertaining. Designed with every member of the household in mind, the oversized three-car garage includes a convenient dog-washing station, while a separate heated and cooled pet room provides year-round comfort for four-legged companions. Offering a rare blend of luxury, privacy, and thoughtful functionality, this exceptional home delivers an elevated lifestyle in a truly distinctive setting.
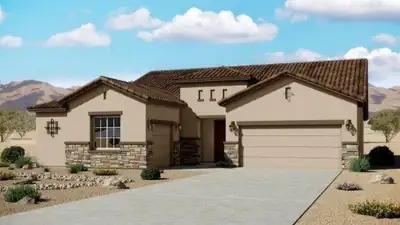
The Paloma floorplan at Valentino Estates in Albuquerque, New Mexico is a thoughtfully designed single-story home that blends luxury, space, and modern open concept living in one of the city's most exclusive Northeast Heights communities. Offering approximately 2,374 square feet, 3-5 bedrooms, and 2.5-4 bathrooms, this home delivers elevated design and everyday functionality in a highly sought-after location.
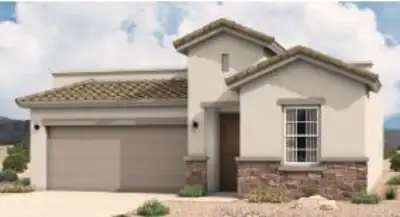
The Winsor floorplan at Spanish Walk in Albuquerque, New Mexico is the largest home available in this boutique North Valley community, offering spacious single-story living, 4-bedroom flexibility, and modern open-concept design. With approximately 1,752 square feet, 4 bedrooms, and 2 bathrooms, this home is ideal for buyers seeking more space without leaving the convenience of Albuquerque.
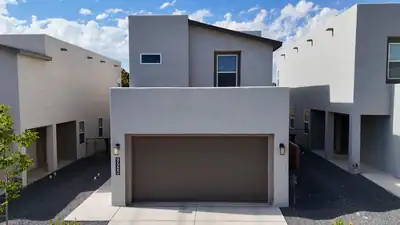
2023 built home is ready now with the backyard already finished! Designed for easy, low maintenance living, this stylish two story home offers a fresh contemporary feel and plenty of natural light throughout. The main level provides a welcoming space to gather, dine, and entertain, anchored by a well appointed kitchen with stainless steel appliances and an oversized island. Upstairs, retreat to a comfortable primary suite featuring a private bath with dual vanities, walk in shower, and generous closet space. The additional bedroom is perfect for overnight guests, a dedicated office, or flexible living space. Hardwood style stairs and no carpet add to the home's clean, modern appeal. Outside, skip the expense and hassle of starting from scratch with a landscaped backyard that is complete and ready to enjoy. Conveniently located near shopping freeways and schools!
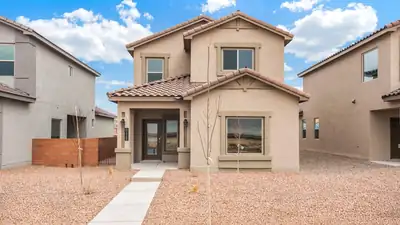
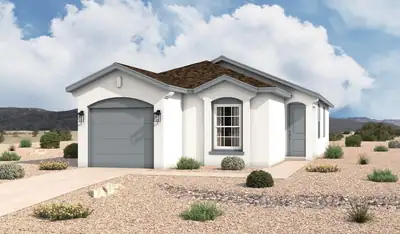
1227 Sage Street SW, Albuquerque
The Solana floorplan at Sage Park in Albuquerque, New Mexico is a thoughtfully designed single story home that delivers efficient living, modern design, and exceptional value in a well established Albuquerque community. Offering approximately 1,145 square feet, 2-3 bedrooms, and 2 bathrooms, this home is ideal for first-time buyers, downsizers, or anyone seeking low maintenance new construction in a prime location.
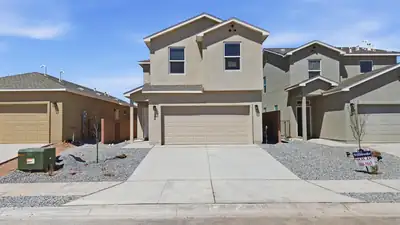
1277 Sage Road SW, Albuquerque
This home delivers an open, airy feel with plenty of room for everyday life, entertaining, and everything in between. Thoughtfully designed living spaces create an easy flow throughout the home, while well-planned bedrooms offer comfortable spaces to relax and unwind. With a versatile layout and plenty of room to make the space your own, this home is designed to fit the way you live.
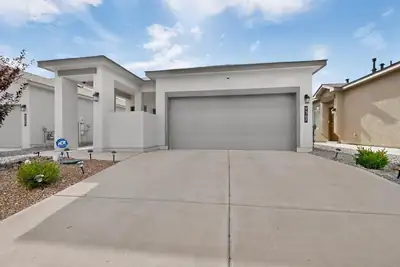
STUNNING, MOVE-IN READY HOME WITH SMART FEATURES & A BEAUTIFUL BACKYARD! Welcome home to this stunning, beautifully maintained property where style, comfort, and modern convenience come together. From the moment you arrive, you'll appreciate the attention to detail and inviting atmosphere throughout this exceptional home. At the heart of the home is an elegant, spacious kitchen featuring a large center island that provides plenty of room for cooking, entertaining, and gathering with family and friends. The thoughtfully designed living spaces create a warm, sophisticated setting that is truly move-in ready. Enjoy the convenience of smart-home technology with Amazon Alexa connectivity, allowing you to bring modern comfort and control into your everyday routine. Step outside and discover a beautifully landscaped backyard designed for both relaxation and entertaining. Solar lighting throughout the landscaping creates a gorgeous evening ambiance, transforming the outdoor space into the perfect setting for quiet nights at home or entertaining guests. Love the way the home is furnished? Most Furnishings may remain with an acceptable offer, providing an opportunity for the new owner to enjoy a beautifully coordinated home from day one.
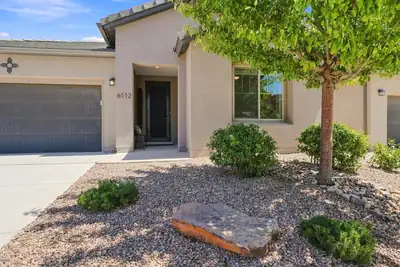
The perfect bright and beautiful Mesa del Sol getaway! This light-filled beauty has over $130K of builder upgrades and sophisticated improvements, like the exceptionally inviting Sunroom for mosquito-free backyard entertaining. The open modern layout is thoughtfully designed with the luxurious primary suite at the back, complete with soaker tub and glass shower for a relaxing, spa-like experience. Enjoy gathering with friends in a chef's dream kitchen with 36'' gas cooktop, chic staggered cabinets and granite countertops/island. Easy-care xeriscaping adds to the intimate, zen-like relaxation. Not a vanilla new-build you have to spend time/money customizing; enjoy your personal retreat immediately! This home even has a Build Green New Mexico SILVER certification! The Mesa del Sol lifestyle includes community pool, parks, restaurants, fitness center, local market and community events (yoga/fitness classes in the park - neighborhood pot lucks - dog park!). Less than 10 miles to ABQ, stress melts away but still close to everything city-living has to offer. See the documents in MLS for details and make your showing appt before it's SOLD!
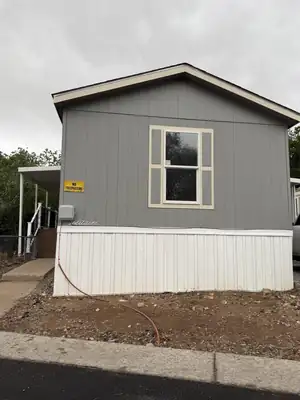
Move-In Ready 2022 Manufactured Home - 3 Bed, 2 Bath in Four Hills Community Welcome to this nearly-new 2022 manufactured home offering comfortable, modern living in the desirable Four Hills Community. This well-maintained 3-bedroom, 2-bathroom home is truly move-in ready--just unpack and settle in.
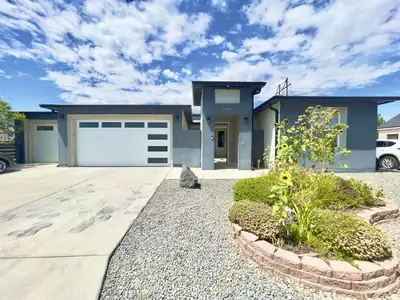
.Welcome to Volcano Cliffs, where million-dollar views meet luxury living and unmatched investment potential. Perfectly tailored for large families or a lucrative Airbnb turnkey, this 5-bedroom home centers around a sleek, open-concept kitchen with a large chef's island--ideal for entertaining. The crown jewel is your private rooftop balcony, delivering uninterrupted 360-degree vistas of the Sandia Mountains, vibrant city lights, and dramatic volcanic skyline. Enjoy ultimate peace in a sought-after neighborhood while remaining just minutes from dining and shopping. Don't miss out!
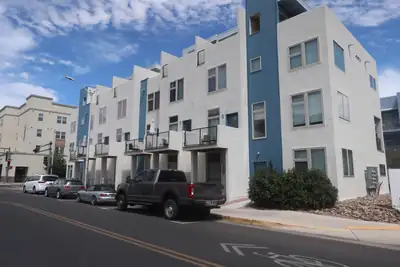
327 Platinum Street SW, Albuquerque
Wonderful Urban Downtown townhome, design-driven to create a vibrant, walkable neighborhood. Amenities galore in this 4-story unit, plus finished garage. First story entry could be office/flex room with .50 bath, 2nd floor is Gourmet kitchen with stainless appliances, Cov. Deck and Liv/Dining combo plus .50 Bath. 3rd floor is 2 primary suites with their own baths, Walkin closets, utility area & washer/dryer included. 4th floor there is a small loft along with spectacular rooftop retreat featuring Downtown and Sandia Mountain Views. Additional features include luxury vinyl flooring, energy efficient windows, raised ceilings, metal bar railing & ez care landscaping. Come see, you will not be disappointed.
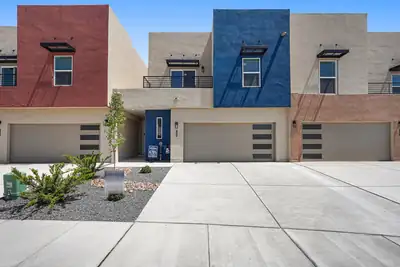
This home was originally offered at $612,650 with a total savings of a b $33, 640 Brand-new price. Brand-new luxury low maintenance townhome! This exceptional residence offers a rare combination of sophisticated modern design, luxury finishes, privacy, and an unbeatable Albuquerque location, right in the heart of the NE Heights. The home captures a private tranquil feel, relax on the balconies and take in unforgettable New Mexico sunsets as the mountains glow against the evening sky.Designed for modern living and effortless entertaining, the gourmet kitchen features reliable GE appliances, quartz countertops, and contemporary cabinetry. with soft close drawers, doors and convenient touches like trash bin, utensil drawers and much more. Upgraded and durable porcelain wood look tile flooring flows throughout the home.The spacious primary suite offers a luxurious private retreat with a deck. The large walk-in closets, and a spa-inspired primary bath featuring a solid surface separate shower surround, a pedestal tub for destressing after long days. This home's luxury baths showcase elevated finishes and modern design. Generously sized secondary bedrooms provide plenty of space.An oversized two-car garage provides abundant parking and storage, while the low-maintenance backyard offers a private outdoor space without extensive upkeep. Enjoy this home creature comforts while experiencing the convenience of an in-town location, and unrivaled quality in a low maintenance gated luxury community.Conveniently close to Sandia National Laboratories, Kirtland Air Force Base, hospitals, shopping, dining, entertainment, and major roadways, this home offers the perfect balance of luxury, security, convenience, and low-maintenance living in the sought-after Northeast Heights.
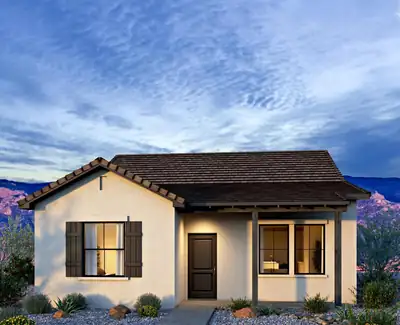
Tucked into Mesa Del Sol in Albuquerque, the Zinfandel plan is one of those homes that just feels right the moment you walk in. Soft Snowbound white trim against Aesthetic White walls, skip-trowel texture overhead, and an 8' slider that lets the light pour in -- every detail here was chosen to make the space feel calm, current, and easy to live in.The kitchen is made for gathering, with crisp White Sand quartz counters, warm Group 1 cabinetry in a deluxe stagger with 2'' shaker crown, and a stainless appliance package with gas range for the home cook in your life. Wander into the baths, and you'll find oil-rubbed bronze fixtures paired with beautifully laid tile, a bench seat in the shower for those slow mornings, and comfort-height commodes that make daily routines just a little nicer. Add in an EV charger prewire, overhead garage storage, a keypad entry for the garage, and fresh-air ventilation running quietly behind the scenes, and you've got a home that takes care of the big stuff so you can focus on making it yours. The Zinfandel is comfortable, thoughtful, and ready for whatever life you bring to it.
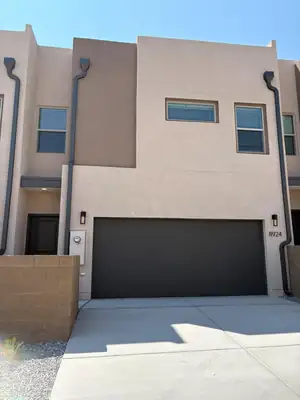
Welcome to 8924 Mountain Ash Ave! This newly built, energy efficient, all electric townhome is ready for its first owner. This property was just finished in July of 2026 and showcases high end finishes such as granite counters, top of the line mini split cooling systems, complete appliance package, and the garage is pre-wired and ready for an electric car charger. The 3 bedrooms are both upstairs and are generously sized, leaving plenty of room to spread out. Downstairs you will find a beautiful kitchen area, living area and a third half bath for guests.
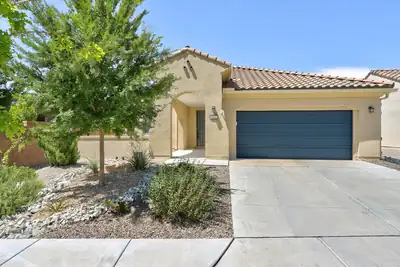
Located in Mirehaven, Del Webb's exclusive 55+ active adult community. Relax on the wonderful open courtyard and enjoy the mountain view. Foyer entrance into the wonderful light filled home offering 2 bedrooms 2 baths chefs kitchen dining rm plus a flex room. Centrally located kitchen is the hub of the home w/a large island breakfast bar & ample counters & cabinets plus a pantry. The flex room is perfect for home office or den. Primary bedroom w/private bath offers large walk-in shower dual vanities & walk-in closet. Glass doors from the dining room to covered patio and professionally landscaped low maintenance backyard. Washer and dryer convey. Oversized garage. Amenity center includes pool hot tub full gym pickleball tennis bocce over 40 activities & more. Not just a home a lifestyle!
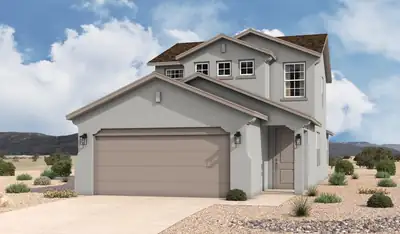
1264 Rosemary Street SW, Albuquerque
The Taos floorplan at Sage Park in Albuquerque, New Mexico is the largest home available in this community, offering expanded living space, enhanced functionality, and modern open concept design. With approximately 1,740 square feet, 3-4 bedrooms, and 2 bathrooms, this home is ideal for buyers seeking maximum space while staying within an attainable price point in Albuquerque.
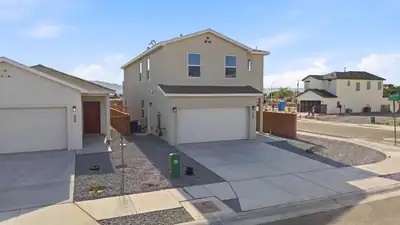
Enjoy an open and functional floor plan designed to make everyday living easy. Spacious living areas provide plenty of room for gathering, entertaining, and creating comfortable spaces for the whole household.
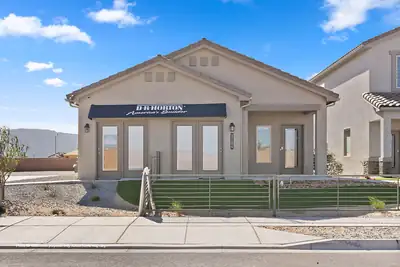
Builder offers AMAZING FINANCING TERMS with in house lender, DHI Mortgage & $5,000 toward closing costs (Offer could expire/change or go away at any given time without notice)Come see our beautiful Sierra floor plan. Brand new beautifully landscaped gated community with forever views. You will enjoy the walking trails, gathering areas and community gardens. This home features a beautiful kitchen with granite stone countertops, dark cabinets and a light grey tile through the dining area that leads to a large covered patio and walled back yard. Large 5ft walk in shower in primary bedroom and double sinks make mornings easier!
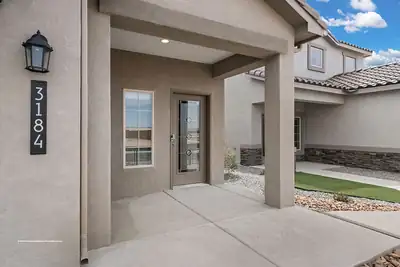
Builder offers AMAZING FINANCING TERMS with in house lender, DHI Mortgage & $5,000 toward closing costs (Offer could expire/change or go away at any given time without notice)Come see our beautiful Sierra floor plan. Brand new beautifully landscaped gated community with forever views. You will enjoy the walking trails, gathering areas and community gardens. This home features a beautiful kitchen with granite stone countertops, dark cabinets and a light grey tile through the dining area that leads to a large covered patio and walled back yard. Large 5ft walk in shower in primary bedroom and double sinks make mornings easier!
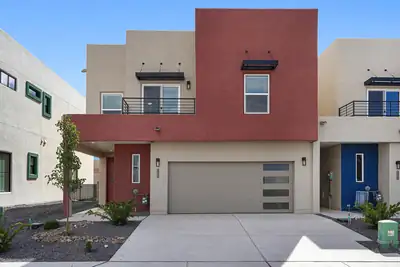
Stunning new construction starting price originally at $645,075 This home now at a brand-new price with a savings of $56,075 in the prestigious Northeast Heights! This luxurious 3-bedroom, 3-bath home has a spacious loft, features a gated entry, beautiful views, and exceptional high-end finishes throughout. The gourmet kitchen showcases quartz countertops, custom cabinetry, soft-close drawers, a built-in trash-bin cabinet, dedicated utensil drawers, and thoughtful details throughout. Elegant porcelain wood-look tile adds warmth and sophistication to the living spaces. The luxurious primary suite offers a private retreat with upscale finishes, while the backyard provides a low-maintenance setting and privacy. Ideally located near major roadways, hospitals, Kirtland Air Force Base, and Sandia National Laboratories. A rare opportunity to enjoy modern luxury, quality craftsmanship, and an exceptional Northeast Heights location!
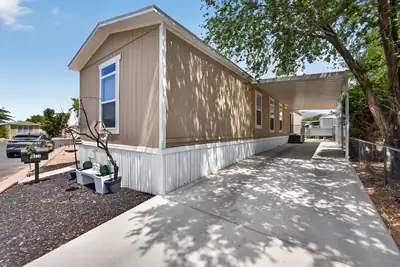
Welcome home to this well-maintained manufactured home offering a bright, comfortable layout with thoughtful updates throughout. The spacious living area features attractive wood-look flooring, decorative ceiling beams, abundant natural light, and a custom built-in entertainment center (TV to convey) with shelving and cabinetry. The open layout flows into a functional kitchen featuring white cabinetry, generous counter space, a farmhouse-style sink, and ample storage.The primary suite offers plenty of space to unwind and includes a private bath with dual sinks, a soaking tub, separate shower, and built-in linen storage. Additional bedrooms provide flexibility for family, guests, or a home office. A second full bathroom and dedicated laundry area add everyday convenience.Enjoy cohesive flooring and neutral finishes throughout much of the home, recessed lighting, ceiling fans, and plenty of windows for natural light. The land rent includes water, trash, gas, and sewer, providing added convenience and predictable monthly expenses. With comfortable living spaces, abundant storage, and a welcoming interior, this home is ready for its next owner. Schedule your showing today!
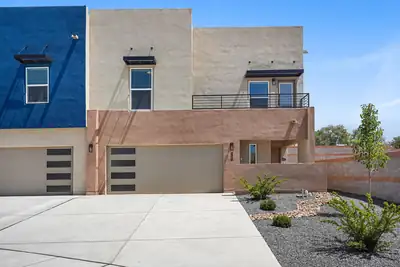
4316 Wymont Circle NE, Albuquerque
This home was originally offered at $636,000 now at a brand-new price and a TOTAL SAVINGS of $36,000. Brand-new luxury low maintenance townhome with breathtaking Sandia Mountain views! This exceptional residence offers a rare combination of sophisticated modern design, luxury finishes, privacy, and an unbeatable Albuquerque location, right in the heart of the NE Heights. Positioned on a premium end unit, adjacent to open space area the home captures impressive views of the majestic Sandia Mountains, creating a spectacular backdrop that can be enjoyed from multiple areas of the home. relax on the balconies and take in unforgettable New Mexico sunsets as the mountains glow against the evening sky.Designed for modern living and effortless entertaining, the gourmet kitchen features reliable luxury appliances, quartz countertops, and contemporary cabinetry. with soft close drawers, doors and little touches like trash bin, utensil drawers and much more. Upgraded and durable porcelain wood look tile flooring flows throughout the home, while multiple balconies provide elevated outdoor spaces to enjoy the incredible Albuquerque's famous blue skies.The spacious primary suite is conveniently located on the main floor and offers a luxurious private retreat with a sink/bar area, great for morning coffee and nightly refreshments large walk-in closets, and a spa-inspired primary bath featuring a solid surface separate shower surround, a pedestal tub for destressing after long days. This home's luxury baths showcase elevated finishes and modern design. Generously sized secondary bedrooms provide plenty of space for family, guests, or a home office.An oversized two-car garage provides abundant parking and storage, while the low-maintenance backyard offers a private outdoor space without extensive upkeep with no maintenance turf. Enjoy this home creature comforts while experiencing the convenience of an in-town location, and unrivaled quality in a low maintenance gated luxury community.Conveniently close to Sandia National Laboratories, Kirtland Air Force Base, major hospitals, shopping, dining, entertainment, and major roadways, this home offers the perfect balance of luxury, security, convenience, and low-maintenance living in the sought-after Northeast HeightsBrand-new construction, premium finishes, luxury baths, a gourmet kitchen, spacious living areas, multiple balconies, a coveted end lot, and extraordinary Sandia Mountain views make this a truly exceptional Albuquerque property. Schedule a tour today.
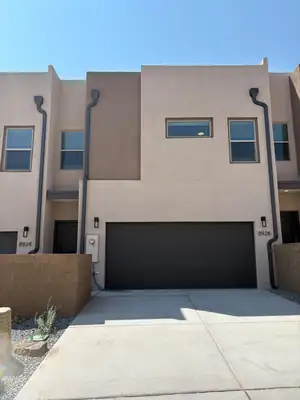
Welcome to 8928 Mountain Ash Ave! This newly built, energy efficient, all electric townhome is ready for its first owner. This property was just finished in July of 2026 and showcases high end finishes such as granite counters, top of the line mini split cooling systems, complete appliance package, and the garage is pre-wired and ready for an electric car charger. The 3 bedrooms are both upstairs and are generously sized, leaving plenty of room to spread out. Downstairs you will find a beautiful kitchen area, living area and a third half bath for guests.
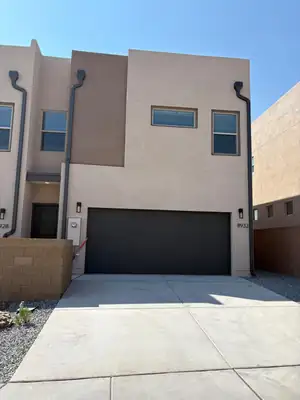
Welcome to 8932 Mountain Ash Ave! This newly built, energy efficient, all electric townhome is ready for its first owner. This property was just finished in July of 2026 and showcases high end finishes such as granite counters, top of the line mini split cooling systems, complete appliance package, and the garage is pre-wired and ready for an electric car charger. The 3 bedrooms are both upstairs and are generously sized, leaving plenty of room to spread out. Downstairs you will find a beautiful kitchen area, living area and a third half bath for guests.
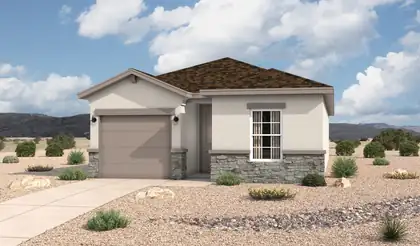
1268 Rosemary Street SW, Albuquerque
The Ventana floorplan at Sage Park in Albuquerque, New Mexico is a thoughtfully designed single story home that offers the perfect balance of efficiency, comfort, and modern open concept living. With approximately 1,265 square feet, 3 bedrooms, and 2 bathrooms, this home is ideal for buyers looking to move beyond entry level living while maintaining an attainable price point in Albuquerque.
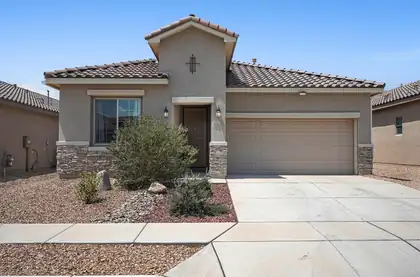
7512 Two Rock Road NW, Albuquerque
Skip the wait for new construction and experience the exceptional quality and craftsmanship of this move-in-ready Hakes Brothers home, built in 2023! Nestled in the desirable Valle Prado at The Trails community on Albuquerque's growing west side, this clean 3-bedroom, 2-bath residence offers the perfect blend of modern design, thoughtful upgrades, and everyday convenience. Ideally located near Volcano Vista High School, neighborhood parks, walking trails, restaurants, and everyday amenities, you'll enjoy a lifestyle as impressive as the home itself. Filled with natural light, the open-concept floor plan creates an inviting space for both everyday living and effortless entertaining. The chef-inspired kitchen showcases granite countertops, abundant cabinetry with crown molding, Whirlpool stainless steel appliances, a farmhouse sink, and a spacious island overlooking the living and dining areas.The private primary suite offers elegant tray ceilings, a generous walk-in closet, and a spacious en-suite bath designed for comfort and relaxation. Enjoy year-round comfort with refrigerated air, along with the added security of front and rear security doors. Unlike many new construction homes, this property already includes the upgrades buyers often have to complete after closing. Step outside to a covered patio and a blank-slate backyard ready for your personal vision. Fruit trees, established shrubs, an irrigation system, and rain gutters provide the perfect foundation to create your own outdoor retreat for relaxing, gardening, or entertaining. With completed upgrades, modern finishes, and the exceptional craftsmanship Hakes Brothers is known for, this home delivers all the benefits of new construction, without the added expense, time, or hassle of finishing it yourself. Simply move in and enjoy!
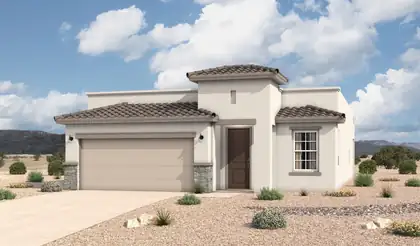
The Pino floorplan at Spanish Walk in Albuquerque, New Mexico is a thoughtfully designed single-story home that blends modern open concept living with architectural detail and everyday functionality. Offering approximately 1,501 square feet, 3 bedrooms, and 2 bathrooms, this home is ideal for buyers seeking low-maintenance living in a prime North Valley location.
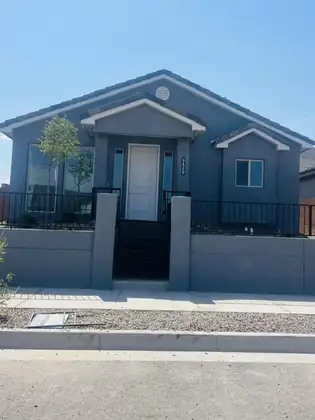
5829 Diebenkorn SE, Albuquerque
Seller will pay up to 7% of sales price to be used as 'Flex Cash' towards Closing Cost, Discount, or Rate Buy Down. Cannot be combined with any other offer.Unbelievable purchase opportunity - rent your ADU and lower your living costs! This home is ready for you now. The first floor is a beautifully appointed 1870 sf home with 3 bdrms, 2 baths and a 2c garage. The house is completely tiled except for the carpeted bedrooms. Vaulted ceiling in living/kithcen area. All appliances including washer and dryer are included. The second level (ADU) has it's own private entrance and heat/ac systems. It is 528 sf with applicances, washer and dryer, island, granite countertops, 3/4 bath, Luxury Vinyl Tile flooring, living area and bdrm area. The home comes with a 10 yr 2-10 home warranty as well as the exclusive 1-yr Builder warranty provided by Twilight Homes. This home is prewired for an electric car charger, includes a garage door opener, and comes with window blinds. View of park area, Sandia Mts and open space.Sandia Mesa del Sola is a water-wise, pedestrian-friendly, nature-focused community with schools, grocery, restaurant with easy access to I-25 , I-40 and the airport. Don't miss out.

Daria Derebera
Real Estate Broker in Albuquerque, NM
Similar Searches in Albuquerque
You Might Also Like in Albuquerque
