
Homes with Walk-In Closets in Albuquerque
Find homes with walk-in closets for sale in Albuquerque, New Mexico. Walk-in closets provide generous storage space, better organization, and that touch of luxury in the primary suite.
Showing 617 listings in Albuquerque.
Same search in other cities:
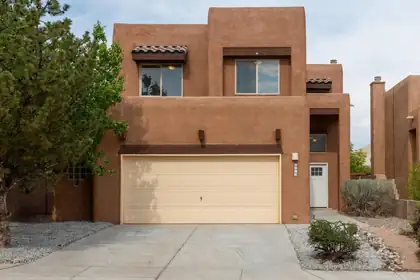
Move In Ready Home In Paradise View! Sellers offering $4000 toward the buyers closing costs! This 1917SF, two story home offers 3 bedrooms, 2.5 baths, a 2-Car Oversized Garage with Storage Closet, and a versatile upstairs loft-perfect for a home office, den or play area! The home features soft-arched hallways and a tray ceiling in the primary bedroom adding character and architectural appeal! Numerous recent upgrades make this home truly move-in ready including brand new carpet, Stainless Steel LG gas range which features Convection and Air Fry option and Stainless steel dishwasher and new front door all installed in August 2026, and Furnace and LVP flooring installed in 2021. Front and backyard landscaping rock has been added for attractive, low-mainenance appeal! Enjoy the covered patio and backyard with easterly exposure and partial mountain views. With its thoughtful updates, functional floor plan and quick-closing potential, this home is ready for it's new owners!!
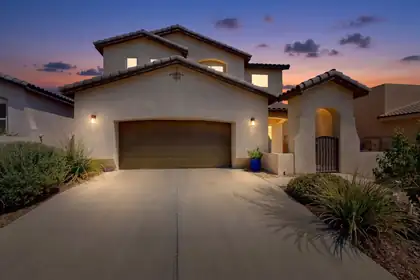

7305 Valle Jardin Lane NW, Albuquerque
Did you fall in love with New Mexico during Balloon Fiesta? Schedule your visit to this gorgeous home! FRESHLY UPDATED & MOVE-IN READY IN GATED VALLE VISTA! This spacious 3-bedroom, 2.5-bath home offers nearly 2,200 square feet of flexible living space, brand-new downstairs carpet (September 2026), a huge upstairs loft, inviting outdoor living, and beautiful Sandia Mountain views.The heart of the home is a bright, spacious kitchen with abundant cabinetry, generous workspace, under-cabinet lighting with convenient wave-activated controls, and a new stainless-steel refrigerator. All appliances convey.Upstairs, three spacious bedrooms surround an oversized loft offering incredible flexibility for a home office, second living area, craft or hobby space, playroom, or home gym. The primary suite becomes its own retreat with a private balcony and beautiful views of the Sandia Mountains.Outside, enjoy a low-maintenance backyard designed for relaxing and entertaining. Gather around the gas fire pit on cool New Mexico evenings, while drip irrigation to the pots and plants makes caring for the outdoor space easy.Thoughtful upgrades add convenience throughout the home, including built-in Ethernet wiring, select smart switches, Z-Wave thermostats and door lock, a tankless water heater, full-size garage freezer, and new gutters and downspouts.Located in the gated Valle Vista community near Ventana Ranch schools, parks, trails and the APS Soccer Complex, this home combines generous living space, modern convenience and a wonderful indoor-outdoor lifestyle.
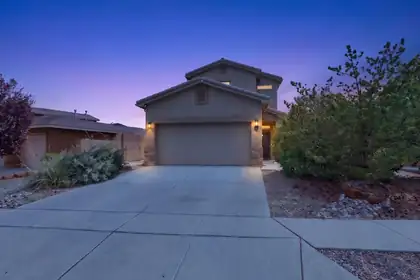
839 Serrano Pointe NW, Albuquerque
This beautifully maintained 3-bed, 3-bath property sits in one of the area's most desirable family-oriented communities. The home features an open-concept layout, updated finishes, and a thoughtful floor plan ideal for both relaxation and entertaining.Located near multiple parks, green spaces, and recreation areas, the neighborhood offers a welcoming environment for families. With immediate access to major highways, commuting and daily errands are effortless. A perfect blend of comfort, location, and lifestyle. Schedule your showing today!
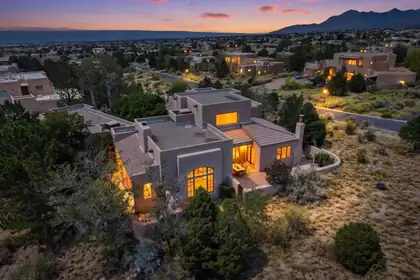
OPEN HOUSE THIS SUNDAY - OCTOBER 4 from 1-4pm. Set in the picturesque foothills of High Desert, this exceptional home boasts dramatic views of the mountains, sparkling city lights, and fabulous sunsets! Timeless style and thoughtful updates throughout create the luxury living experience you desire. Upon entering the inviting courtyard and proceeding into the home, you will immediately appreciate its beauty. The elegant and spacious living area highlights vaulted ceilings, a large picture window with mountain views, decorative shelving, and a stylish fireplace. An expansive granite island is the center of the kitchen, with plentiful cabinet storage and spacious counters making this truly an entertainer's delight. The breakfast nook features a cozy kiva wood burning fireplace creating a warm and inviting atmosphere. You will fall in love with the charming wine cellar! The fourth bedroom is an ensuite and could also be an ideal guest room, additional living space, or office, with a view balcony facing west. In addition to the front courtyard, there are two other courtyards, each with their own appeal. Four tastefully updated bathrooms, and a large laundry with tons of cabinet storage and counter space. Mechanical systems include two high-end evaporative cooler units and radiant heat throughout, baseboard heat in the 4th bedroom. Newer tankless water heater, boiler, and water softener. Even a central vacuum system! This .7 acre property is often visited by local wildlife! What an opportunity to make this remarkable home your own!
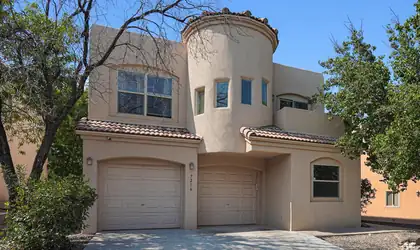
7216 Via Contenta NE, Albuquerque
Welcome to 7216 Via Contenta NE! This inviting home offers a spacious and versatile floor plan designed for comfortable everyday living. The second story features three bedrooms, including a generously sized primary suite with a sitting area and access to a private deck, along with two additional bedrooms. The main level includes a flexible office space that could also be used as a guest room, providing added versatility for your needs. Outside, enjoy a serene, low-maintenance backyard that offers a peaceful space to relax or entertain with minimal upkeep. Located in the La Cueva High School and Morning Star Elementary School districts, this home offers a wonderful combination of comfort, functionality, and easy living!
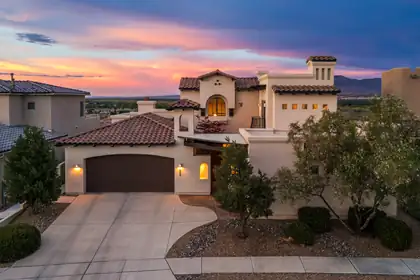
Prepare to be captivated by some of Albuquerque's most extraordinary views, encompassing the Sandia Mountains, city lights, Rio Grande river valley, and the Bosque. Truly exceptional in every direction, this custom residence by Koinonia Architects & Builders is located in a gated community and showcases timeless Spanish/Santa Barbara architecture with striking curb appeal. The beautifully designed interior features hardwood floors, hand-troweled plaster walls, custom cabinetry, high-end granite, classic travertine, two cantera stone fireplaces, and designer lighting. The thoughtful floor plan offers a main-level primary suite and guest suite, while upstairs features two additional bedrooms, a Jack-and-Jill bath, and shared living area. A gracious courtyard entry welcomes you home, while low-maintenance landscaping enhances the property. The rear patio is designed for taking in the spectacular vistas, complemented by a tranquil water feature. Enjoy close access to miles of walking and biking trails, along with the privacy and security of gated community. A three-car garage completes this exceptional residence.
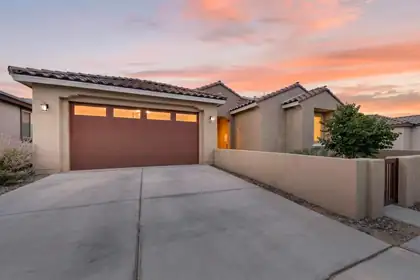
Built in 2024, this like new home offering a bright, open layout designed for comfortable living. The kitchen opens to the spacious great room, creating the perfect setting for everyday living and entertaining. This home features four well-sized bedrooms, plus a possible fifth bedroom, office, or flex space to fit your needs. Carpet in the bedrooms adds warmth and comfort, while the rest of the home offers the appeal of modern construction and thoughtful design. The front yard features easy-care zero-scape landscaping for low maintenance living. A small front courtyard adds charm and creates a welcoming entry. This beautifully designed home combines space, flexibility, and style in a layout that works for a variety of lifestyles. Enjoy the convenience of a nearby community park, perfect for play, walks, and outdoor activities. Plus Epoxy flooring in garage and electric blinds on windows. Don't miss this great opportunity!
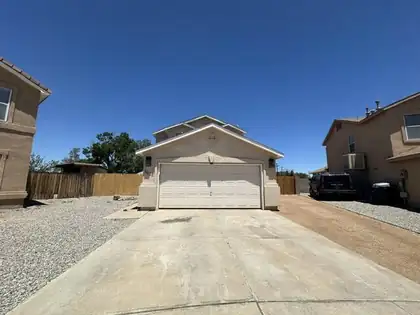
1057 Las Golondrinas Court NW, Albuquerque
This 2-story home is ready for personal touches and updates. Plenty of room to entertain in the living area, kitchen and sunroom. The lower level also features an office and half bath. Upstairs you will find all the bedrooms plus two full bathrooms. Located close to Los Poblanos and Bosque Trail.
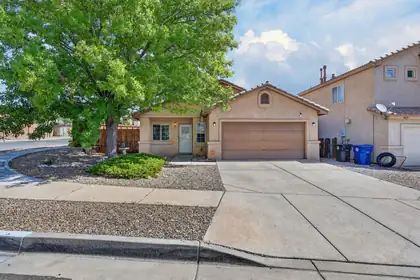
4427 Barrett Avenue NW, Albuquerque
Welcome to this inviting single-story home in the desirable Cottonwood Heights neighborhood! Featuring 3 bedrooms, 2 baths, and a 2-car garage, this property offers comfortable living with the convenience of a spacious corner lot. The open lot provides plenty of room for outdoor enjoyment, entertaining, gardening, or creating your ideal backyard retreat. Ideally located near shopping, dining, entertainment, and schools, this home puts everyday conveniences close at hand. A motivated seller creates an excellent opportunity for buyers looking for value in a sought-after area. Come see the possibilities and make this home your own!
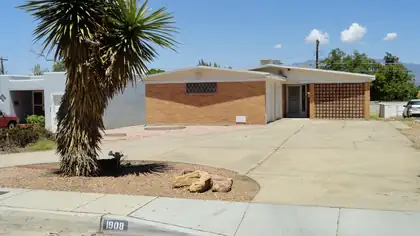
Price Improvement! Diamond in the rough! Great home in wonderful Ridgecrest area. Unique 2 Bedroom Brick Home. Large living room with wood burning fireplace and 2 closets add additional storage. Living room area could accommodate a Rear Dinning area. Just a few steps further past the sliding glass door you'll be in the sunroom or maybe your office. Another glass door from the Sunroom will take you to a big patio Huge eat in Kitchen has lots of cabinets and walk in pantry. New Fridge, dishwasher, separate built in Oven and stove top. New Barn doors allow for ez entry to Full Bathroom, Master Closet and Pantry. Openings can accommodate a wheel chair. Bedrooms have hardwood floors, plenty of closet space and windows to let our NM sunshine in. The full bath has shower and separate bath tub. The Half bath by the Kitchen works great for dinner guest. Laundry area is located in the Garage. This Home has lots a great qualities and has good bones. Just needs some TLC. Come take a look at this one before it's gone.
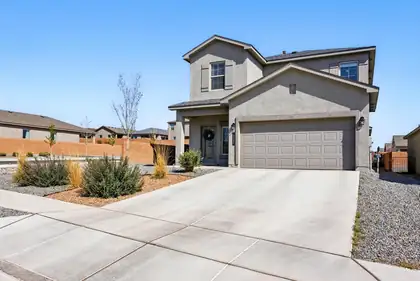
Up to 1% closing cost credit with preferred lenderFor the public: Use North gate off of Amole Mesa and Cedric Way across from the park next to the model home on 10531 Valedon Way,Stunning 2022 2-Story Home in the Aspire Community. Discover modern living in this exceptional DR Horton home. Nestled on a desirable corner lot, this upgraded Sabrina Floor Plan home offers an ideal blend of style, efficiency, and luxurious finishes.Enjoy a thoughtfully designed floor plan featuring 4 bedrooms & 3 bathrooms along with a 2-car garage. The home boasts an open, airy atmosphere with 9-foot ceilings on the main floor & 8-foot ceilings on the upper level. Wet areas are outfitted with durable tile flooring while the bedrooms are enhanced with comfortable carpeting throughout.
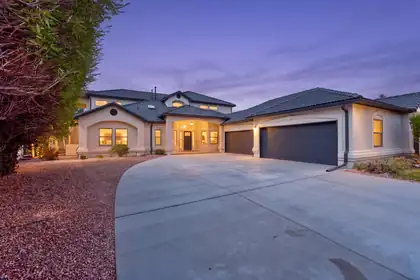
Welcome Home! This beauty is located on Sandia 1 of the Tanoan Country Club golf course, with gorgeous views of the Sandias! This home has been totally updated with new synthetic stucco and backyard deck for extra entertaining space! Interior has all new flooring and fresh paint throughout, updated kitchen and bathrooms! A 6 car garage for all the toys or a car collection!! The driveway has been freshly poured and can fit 6-8 vehicles also! Fully functional floor plan, and ready for its new owner!
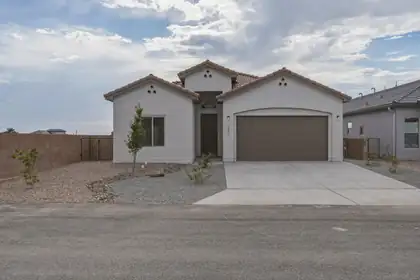
Stunning home in the heart of North Albuquerque Acres! Located in the gated community of Palomas Meadow, this thoughtfully appointed property features a chef's kitchen boasting a huge island w/ seating, pantry, custom cabinetry, designer tile backsplash & in-wall stacked oven & microwave. Great room w/ soaring beamed ceilings, beautifully tiled gas fireplace & bright, open dining area. Primary ensuite with walk-in shower, luxury soaking tub & generous walk-in closet. 2 additional spacious bedrooms & separate laundry room. 10ft ceilings, 8ft doors, Low-E Windows, tankless H20 heater, 2 car garage, drip irrigation system, covered back patio & fully walled back yard complete this gem! Conveniently located near restaurants, shopping, the foothills & access to I-25. Don't miss this one!
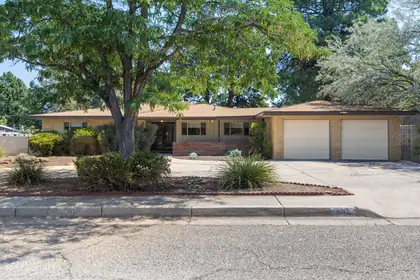
Welcome to this beautifully maintained 3-bedroom, 2.5-bath home situated on a spacious 0.27-acre lot. From the moment you arrive, you'll appreciate the inviting curb appeal and thoughtful layout designed for comfortable everyday living.Step inside to discover a bright and welcoming interior filled with abundant natural light from multiple skylights throughout the home. The easy-flowing floor plan offers three spacious living areas, providing plenty of room for relaxing, entertaining, or creating a home office, game room, or flex space.The beautifully appointed kitchen is the heart of the home and features stunning quartzite countertops, a gas cooktop, built-in oven, built-in microwave, and the convenience of two dishwashers--perfect for those who love to cook and entertain. The spacious primary suite includes its own private 3/4 bath, while the home also offers a full guest bath and a convenient half bath for visitors.Step outside to your own backyard oasis. Enjoy the low-maintenance artificial turf, a large covered patio ideal for outdoor dining and gatherings, and plenty of space to relax or entertain. With its generous lot size, functional floor plan, and warm, inviting feel, this home truly offers something for everyone.Truly a great place to call home!
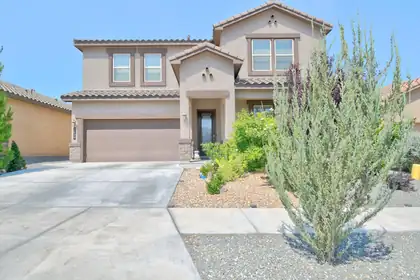
Oh, my goodness! The sellers spared no expense on upgrades in this stunning one-owner home, and it could be yours. Enjoy a paid-for solar system that conveys with the home, along with a professionally installed sunroom and an improved backyard featuring a gazebo, synthetic grass, fruit trees, a chef's area, and patio furniture that conveys as well. Step inside to a bright, open floor plan with a large gourmet kitchen offering stainless steel appliances, granite countertops, a kitchen island, a pantry, and beautiful tile backsplashes that flow seamlessly into a spacious living area.Enjoy cozy evenings by the fireplace and take in the soaring ceilings--this one-of-a-kind home has character at every turn. The primary bedroom is conveniently located on the main floor, and the ensuite is a true retreat with high double sinks, a luxurious frameless heavy glass walk-in shower, a separate garden tub, and his-and-her walk-in closets.As you enter, the front room is ideal as an office or can easily be used as a fifth bedroom. Outside, your backyard oasis awaits with fruit trees, a covered patio, a gas stub, and a completely redone private space designed for relaxation and quality family time.
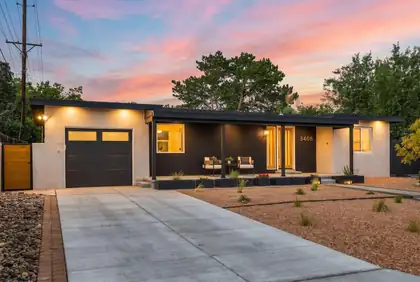
Original charm meets a fresh, modern finish in this thoughtfully updated, move-in-ready home. Refinished original oak floors bring warmth & character throughout, while the kitchen makes a statement w/ quartz counters, waterfall island, semi-custom cabinets, spacious pantry & brand new Samsung Bespoke appliances. The newly added primary suite feels like a private escape w/ soaking tub, custom tile, double vanity & shower tower. A new powder room & updated second bath add even more comfort & convenience. Major upgrades include new plumbing, electrical, windows, roof, refrigerated air, stucco, doors, driveway, patio, landscaping & more! Across from Bandelier Elementary & steps from Hyder Park, w/ easy access to the Ridgecrest/Carlisle greenbelts, UNM, KAFB, VA & nearby Nob Hill.
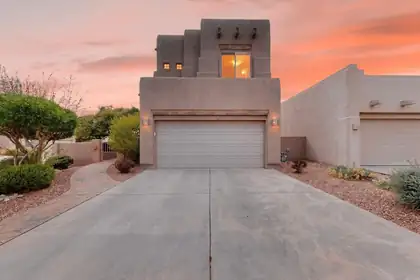
8201 Desert Shadow Way NE, Albuquerque
Originally built as the model home by Tiara Homes, one of Albuquerque's finest and longest-standing custom builders, 8201 offers quality craftsmanship, thoughtful design, and energy-conscious construction in the desirable gated La Cueva community. Beautifully maintained, bright, and inviting, the home blends distinctive architecture with exceptional everyday functionality.Soaring wood-beam ceilings and curved walls of windows fill the main living areas with exceptional natural light, complemented by a gas fireplace and open kitchen/breakfast area. The main-level primary suite is privately separated from the upstairs bedrooms and features an expansive two-wall walk-in closet and a well-appointed bath with dual vanities, jetted tub, separate shower with built-in seat, and private toilet room. Upstairs bedrooms offer Sandia Mountain views and morning sunrises, while a large stair-landing window captures beautiful skies and sunsets. Operable skylights add natural light and ventilation.A 270-degree yard wraps around the home, with multiple connections, an unusually practical layout for entertaining, family life, and easy movement for children and pets.The gated community offers direct park access and convenient proximity to Trader Joe's, trails, shopping, I-25, and highly regarded local schools.Thoughtful updates include refrigerated air (2023), furnace (2022), copper plumbing connection fittings (2025), garage door opener (2025), and roof modifications to discourage pigeon nesting.It is a home designed not simply to look good, but to make the rhythm of everyday life feel lighter and more pleasant. Come experience it in person.
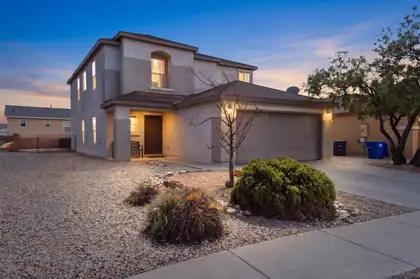
Welcome home to the Orchards @ Anderson Heights -- a gated community where this upgraded KB Home checks every box. Flexible living starts with 4 bedrooms (or 3 plus a home office) and 3 spacious living areas, giving you room to entertain, unwind, or work from home with ease. The open kitchen is the heart of it all: granite countertops, a large island, designer cabinets, and stainless appliances make cooking and hosting effortless. Vinyl plank flooring make downstairs living both functional and enjoyable. Upstairs, a generous loft offers the perfect flex space for a playroom, media room, or lounge, and the second-floor laundry room means no more hauling clothes up and down stairs. Retreat to the luxurious primary suite with its upgraded bath, then step outside to a low-maintenance backyard and open patio, ideal for morning coffee or evening barbecues. Refrigerated air and thermal windows keep you comfortable year-round.Life here extends beyond your front door -- as part of this sought-after gated community, you'll enjoy access to a neighborhood parks and pool. Move-in ready and built to fit real life, this home is a must see. Schedule your private showing today!
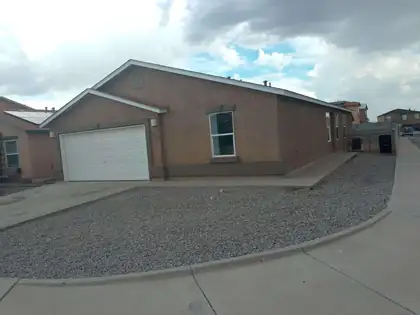
This is a really nice 4-bedroom home with two full bathrooms, the Primary bathroom has a separate shower and garden soaking tub. The primary bedroom has vaulted ceiling , with a ceiling fan and an extra large walk in closet. All appliances are included with a dishwasher and an island kitchen. Self cleaning oven and large refrigerator. The pantry closet is so handy for extra storage. Eat in kitchen with a sliding door out to your own backyard. A cement patio and a mature Desert Willow tree for shade and flowers in season. There is a closet in the hall and shelves in all closets with extra storage behind the door in the second bathroom. A very well laid out floorplan, with great storage and a nice sized two car garage with opener. The house is freshly painted with new carpet installed. HVAC refrigerated air was recently inspected, new water heater 4 months ago and a new 30 year roof in 2022. Ready to move into!
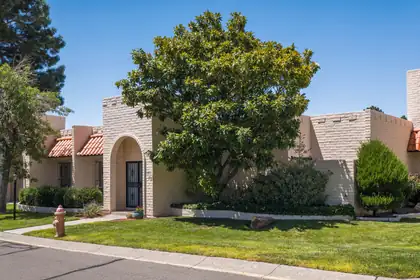
1393 Wagon Train Drive SE, Albuquerque
Welcome to this charming 2-bedroom, possibile 3, 2-bath single-story townhome in the desirable Villa Serena community! This well-maintained home features beautiful Tile flooring throughout--no carpet. Enjoy a spacious, open floor plan filled with natural light from large skylights, creating a warm and inviting atmosphere. The home also includes a whole-home reverse osmosis (RO) system, an advanced water-purification device for clean, high-quality water throughout the home. All Appliances Convey. Relax in the private courtyard, perfect for morning coffee or quiet evenings. Stay comfortable year-round with refrigerated A/C and forced-air heating. All Appliances Convey. Which includes a double drawer diswasher, plus an induction stove. The HOA provides low-maintenance living by covering water, sewer, trash, landscaping, a community pool, clubhouse, and more. Conveniently located near Canyon Club, Kirtland Air Force Base, Sandia National Laboratories, Foothills Open Space trails, shopping, and dining. A Great place to call home!
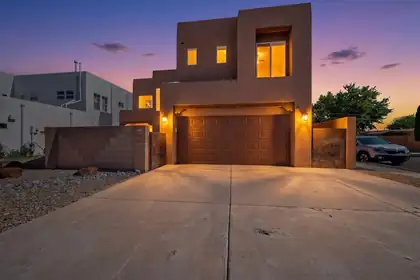
2104 San Venito Road NW, Albuquerque
OPEN HOUSE Sunday 9/27 from 12pm to 2pm. Stop by and have a look! Absolutely gorgeous custom home tucked away on a quiet cul de sac off Rio Grande Blvd. Enjoy nearby walking trails to the Bosque as well as Acequia trails. Beautifully open floor plan with custom tile floor, recently replaced kitchen appliances as well as new washer and dryer. Incredible custom windows which let in tons of light! Custom window coverings as well. Luxurious primary bedroom and bath as well as private balcony - great place for morning coffee! Or, enjoy a soothing soak in the hot tub after a long day at work. Conveniently located near downtown, this well cared for custom home is perfect!
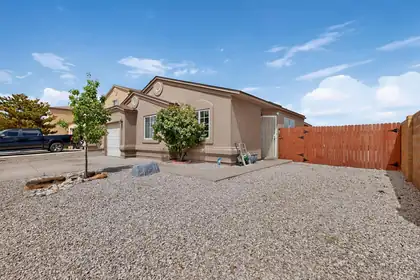
736 Torretta Drive SW, Albuquerque
Welcome home to this inviting 3-bedroom, 2-bath home offering comfort, thoughtful updates, and a convenient location. Situated on a desirable corner lot, this 1,003 sq. ft. home features attractive LVT flooring throughout the main living areas, stainless steel appliances, and updated bathrooms that add a fresh, modern feel. Step outside and enjoy the covered porch, perfect for relaxing or enjoying New Mexico's beautiful weather. Located within an established HOA community with convenient access to nearby schools, parks, shopping, dining, and freeway access. Whether you're a first-time buyer, looking to downsize, or searching for a low-maintenance home, this property offers a wonderful combination of functionality, updates, and location. Come see all this home has to offer!
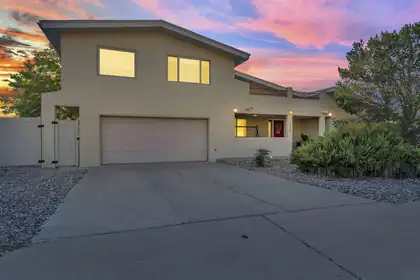
1805 Valdez Drive NE, Albuquerque
Nestled against the breathtaking Sandia foothills, this spacious five bedroom, three bathroom home brings together mountain views, generous living spaces, and the outdoor lifestyle Albuquerque is known for. Two private viewing decks create incredible spaces to take in the surrounding scenery, while the primary bedroom offers beautiful Sandia views to wake up to each morning. Inside, the versatile floor plan provides room for every season of life with five bedrooms, a loft, and a dedicated office, offering flexibility for guests, working from home, hobbies, or additional living space. Just moments from an abundance of hiking and walking trails, this home makes it easy to step outside and enjoy the foothills right from your neighborhood. From quiet mornings overlooking the mountains to evenings taking in the city and desert skies, this is Albuquerque foothills living at its best.
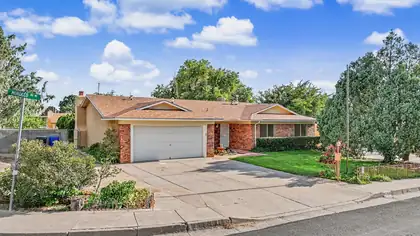
Updated from top to bottom this far northeast single story home is packed with desirable features. Remodeled kitchen and baths with granite, stainless steel applicances, custom cabinetry, and farm sink. Gleaming remodeled baths and space for all. New carpeting, paint and gorgeous tile in wet areas. Easy maintainence brick with new stucco 2026. 2 spacious living areas. Cozy wood burning fireplace in the family room. Perfect for entertaining. Generous sized bedrooms. Enjoy the wired sound system! Large 2 finished garage with attic storage and work area. Situated on a spacious corner lot with gated RV access. Room for your RV, boat and toys! 12 x 10 Shed for storage. Close to the foothills, with easy access to trails for biking and hiking. Excellent schools and outstanding location!
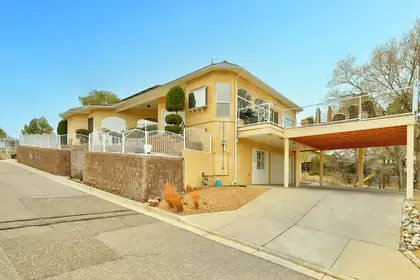
Stunning custom Four Hills home with breathtaking views! Over $150K in upgrades and remodeling, plus seller-owned solar (Pearl Certified) for maximum efficiency! This bright, open layout is filled with natural light and features spacious living areas, a dining space, and three large bedrooms. Relax in the living room, cook in the gourmet remodeled kitchen with a large bar island, or step onto the expansive 27' x 26' view deck. Wake up to unparalleled views in the luxurious primary suite featuring a three-way fireplace, spa-like ensuite with a jetted tub, walk-in shower, double sinks, and walk-in closet. Downstairs offers a heated office/bonus room, two-car garage, and two-car covered carport. This home offers one-level living with easy street access. Near open space, the Canyon Club & golf course, I-40 access, and Kirtland AFB. This home is a must-see!
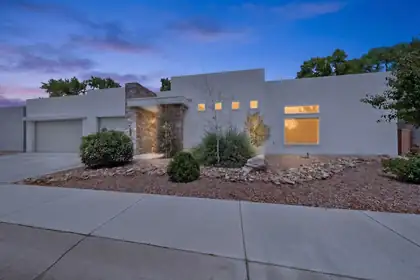
Welcome to 239 Vista Azul Lane NW, a stunning contemporary home nestled in a gated Far North Valley enclave. This light-filled, open floor plan features over $64,000 in builder upgrades, including a sleek kitchen with quartz waterfall island, wavy tile backsplash, upgraded stainless steel appliances, and soft-close cabinetry. The great room opens seamlessly outdoors through three-panel sliding glass doors. The private primary suite offers a spa-like bath with a roll-in shower, soaking tub, dual sinks, and quartz counters. Additional highlights include a tankless water heater, and TPO roof. Welcome home!
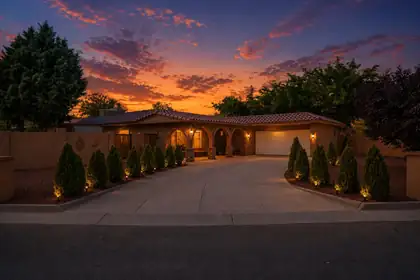
Welcome to this beautifully remodeled home on a spacious **corner lot** in one of Northwest Albuquerque's most desirable locations! Featuring a **tile roof**, updated finishes, and a functional floor plan, this home is move-in ready. The oversized lot offers plenty of space for outdoor living, entertaining, gardening, or future possibilities. Conveniently located just minutes from **Cottonwood Mall**, Costco, Target, restaurants, shopping, and everyday amenities. Enjoy nearby parks, walking trails, and quick access to Paseo del Norte for an easy commute across the city. A fantastic opportunity to own a beautifully updated home in a prime location. Oversized closet is Bedroom. Will be fully converted back to bedroom .*
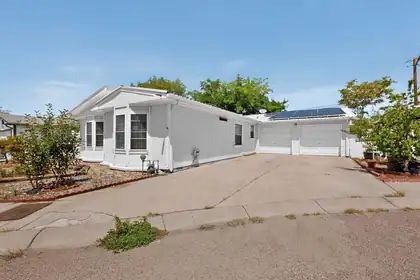
Welcome to this amazing home and floor-plan! Updates to the home include an amazing kitchen. Which, includes a double oven, new kitchen island with a great wood burning stove in the living area. This home is indeed one of a kind. There are two extra rooms that would just require a few small modifications to make it into a 5 bed 2 bath. , two car garage if you wanted and a carport on top of that! Leased Solar system makes for low electric bills. Oversized 2 car garage converted to one bay and 2 bedrooms (easy to reconvert 28,2 x19,5) not included in the square footage. You really have to see this to believe it. NO land lease and in La Cueva district! HOA includes water and gas! Easy aacess to 1-25 just 3 minutes from Ballon Fiesta Park. A wonderful quiet neighborhood!!!
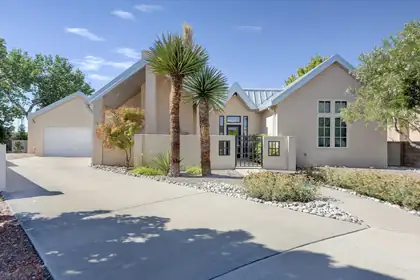
2204 Via Granada Place NW, Albuquerque
Welcome to highly desirable Meadows on Rio Grande neighborhood in coveted Near North Valley. Conveniently located walking/biking distance to the Bosque Bike trails and conveniently located to I-40 and downtown.This beautiful contemporary very well-maintained home boasts modern upgrades and updates like living room fireplace surround, extensive bath remodeling, walk-in shower in Primary Bath, bidet toilets. High-end Pella steel, exterior doors. Carpet, lighting, backsplash, window coverings. Recently updated boiler for Radiant Heat and Newer water softener. Sunrun Solar System w/11 panels (purchased). Security system. Exterior landscape updates and much more.
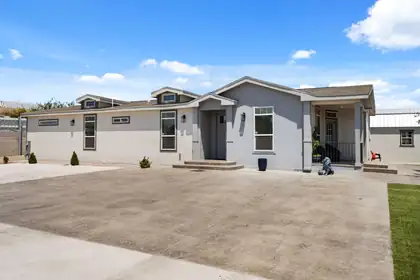
- Owner Financing Available! - Don't miss this beautifully upgraded Clayton manufactured home, thoughtfully designed with quality construction and modern finishes throughout. This home offers soaring 9-foot ceilings and an impressive 8-foot front door - Owner Financing - Clayton Manufacture home 2''x6'' Framing structure, 9'' inside ceiling high, main entrance door 8ft high, tile all house and bathrooms, Swim jacuzzi! Private high fence and block walk, irrigation, fully landscaped, design concrete front and back yard front entry door that creates a bright, open feel from the moment you step inside.Enjoy stylish tile flooring throughout the entire home, including all bathrooms, providing both elegance and easy maintenance. Step outside to your own private oasis featuring a swim hot tub, perfect for relaxing or entertaining year-round.This move-in-ready home combines comfort, quality, and exceptional outdoor living--with the added benefit of owner financing available. Excellent Location close to major shopping centers, Walmart and movie theater.

Daria Derebera
Real Estate Broker in Albuquerque, NM
Similar Searches in Albuquerque
You Might Also Like in Albuquerque
