
Homes with 3-Car Garage in Albuquerque
Browse homes with 3-car garage for sale in Albuquerque, New Mexico. A three-car garage offers room for all your vehicles plus a dedicated workshop, gym, or hobby space.
Showing 183 listings in Albuquerque.
Same search in other cities:
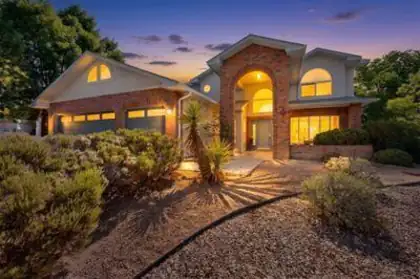

Spacious corner cul-de-sac lot with beautiful Sandia Mountain views from the backyard. This well designed floor plan features two spacious living areas, a downstairs bedroom with a 3/4 bath, and four additional bedrooms upstairs, offering plenty of room for family and guests.The home has been freshly painted throughout and includes new garage doors, a spacious three car garage with additional storage, newer flooring, updated lighting, and newer appliances. The completely remodeled primary bathroom adds a luxurious, modern touch to this move in ready home. Come See Today...
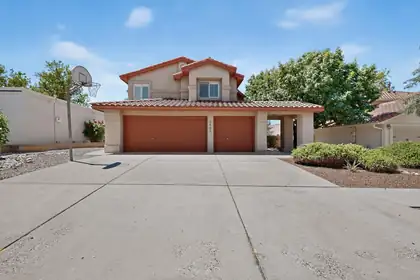
The seller has invested over$20,000 in recent remodeling and invites you to come see the beautiful updates in person. Recent improvements include: Brand-new luxury LVP flooring throughout the whole house. Completely refreshed hallway bathroom upstairs featuring: New light fixtures, new double vanity with a marble countertop, new faucets matching the cabinet hardware, new toilet. As well as the 3/4 bathroom downstairs. Primary bathroom upgraded arch top beautiful mirrors. Back yard new grass and Santa Fe brown gravel.You don't want to miss this 4 good size bed rooms and 3 baths plus a study, well maintained home. From the vaulted ceiling in the entry, light, bright, open and full of the natural light, Two living areas, Kitchen has granite counter, Upstairs modern master and bath complete with jetted tub (jet tub's control is on the wall near the right sink), and custom shower, walk in closet, Master with private patio, back yard a large covered patio to enjoy the hot summer heat. The Study room in main can become the 5th bedroom easily.
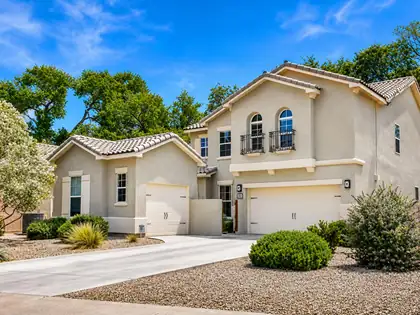
608 Bosque Verde Lane NW, Albuquerque
Welcome to 608 Bosque Verde Lane NW, a rare opportunity in an exclusive gated community of only 18 homes, just minutes from Historic Old Town and the 17-mile Paseo del Bosque Trail. Built by Beazer Homes, this beautifully designed residence offers approximately 3,000 sq. ft. with 3 bedrooms, an optional 4th bedroom or office, spacious loft, formal dining, and an open-concept kitchen overlooking the family room. Backing to the tranquil acequia, the private backyard provides a peaceful setting for relaxing or entertaining. A rare detached casita with the option for a 3-car garage adds exceptional flexibility. Luxury, privacy, and an unbeatable location make this home truly one of Albuquerque's hidden gems.
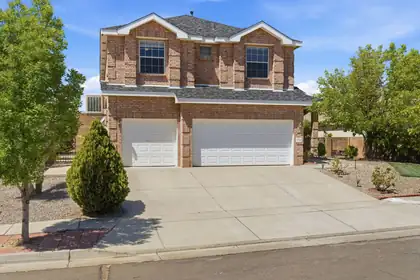
Stunning Kim Brooks home in the desirable Paradise Knolls. This immaculate five bedroom, three car garage home features quality brick construction, a brand NEW ROOF, and meticulous attention to detail throughout. Pride of ownership shows- this one is move in ready with a spacious open floor plan and gorgeous mountain views from the upstairs bedrooms. Peaceful backyard with low-maintenance SynLawn, a covered patio, multiple sitting areas, and mature landscaping. High end security system stays! If you're looking for space in a highly sought-after neighborhood, this is the one!
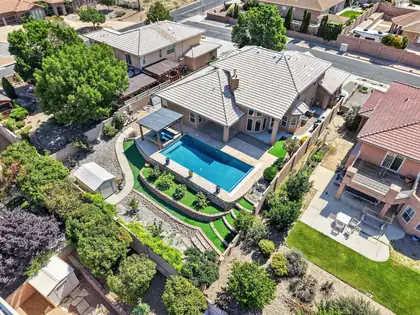
Enjoy Albuquerque sunsets from your own backyard retreat in the sought-after Quintessence subdivision. This beautiful Stillbrooke 4-bedroom, 3-bath, 2-story home offers a desirable main-level primary suite, spacious living areas, a 3-car garage, tile roof, and an approximately 0.23-acre lot.The outdoor living space is a true highlight, featuring a 2023 saltwater pool and spa, water accents, covered patio/pergola area, and inviting spaces to relax, gather, and entertain. Whether enjoying quiet evenings by the pool or hosting during the summer months, the backyard offers a setting designed to be enjoyed.Interior features include refrigerated air, HVAC updates, tile flooring on the main level, Laminate flooring on the stairs and upper level, and a custom closet in the primary suite.
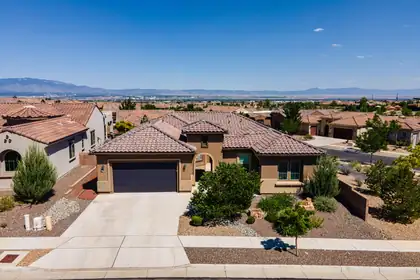
Exceptional Corner-Lot Home in Del Webb Mirehaven's Premier 55+ Active Adult Community! Owned Solar!! Cart Garage! This spacious 2,655sf home features 2 private en suites, 2.5 baths, a dedicated office with French doors & custom cabinetry, plus a second office/den w/built-in desk & cabinets. Wood Look Tile Throughout! The chef's kitchen offers a large island & raised dishwasher, reverse osmosis & roll outs. Enjoy nice mountain views & city lights! Beautiful Custom landscaping includes deck, built in BBQ, rock water fountain, putting green & raised garden bed. Additional highlights include soft archways, six-panel doors & ceiling fans. Mounted TVs & appliances convey! Large laundry room w/sink & extra storage! Extended 2-car garage w/epoxy floor, water softener & whole house filter!
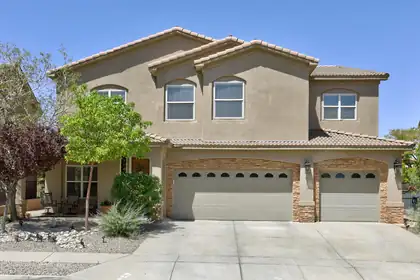
Welcome home to this spacious and beautifully designed seven-bedroom home offering room for everyone and everything. There are 2 primary suites, one up and one down. Large closets throughout & featuring three full bathrooms, two living areas, formal dining room and large well-appointed kitchen, this home is ideal for both everyday living and entertaining. The lush backyard is a private retreat filled with colorful flowers and the greenest grass you have ever seen. A charming gazebo, and an outdoor kitchen perfect for gatherings year-round. The 3 car garage provides ample storage & parking. Combing generous living spaces with exceptional outdoor amenities, this property offers comfort, functionality & endless possibilities.
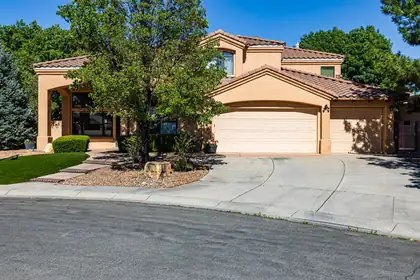
This beautiful home is available once again after a pending sale. The previous sale was unable to move forward, so here's another opportunity to make this home yours!Step in to this beautiful home nestled on a family-friendly cul-de-sac in Vineyard Estates. Featuring over 3,600 square feet of thoughtfully designed living space, this exceptional residence is highlighted by a stunning heated in-ground pool, hot tub and covered patio with great mountain views--creating the ultimate backyard oasis for relaxation, entertaining, and making lasting memories.Inside, you'll find 4 bedrooms, 3 full baths, and a versatile office/flex room that can easily serve as a fifth bedroom, playroom, or hobby space. The open floor plan showcases soaring ceilings, multiple living areas, and abundant natural light throughout. The main-level primary suite offers a private retreat with generous proportions and a spa-inspired bath.The well-equipped kitchen features granite countertops, stainless steel appliances, a large island, and ample space for gathering, dining, and entertaining. Additional highlights include two fireplaces, a 3-car garage, thermal windows, and bubble drip irrigation systems that make the beautifully landscaped yard effortless to maintain.Conveniently located near top-rated schools, parks, shopping, dining, and outdoor recreation, with Paseo del Norte just minutes away for quick access throughout the city, this home offers the perfect blend of comfort, functionality, and serene living in one of Albuquerque's most sought-after Northeast Heights neighborhoods.
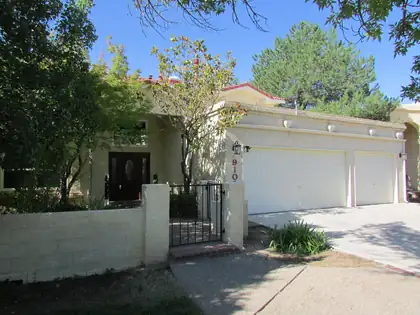
9108 Surrey Road NE, Albuquerque
BEAUTIFUL NE Heights Home in the Highly Desired LA CUEVA School District. Over 3100 Square Feet of Comfortable Living Space Boasting 5 or 6 Bedrooms! 3 Car Garage! 2 or 3 Living Areas and 2 or 3 Primary Bedrooms (One on Main Level with 3/4 Bath) or In-Law Quarters. 4 Updated Bathrooms to Keep Everyone Accommodated! Finished Basement can be 6th Bedroom/Game Room/Media Room/Office and it has Wet Bar and 3/4 Bath!
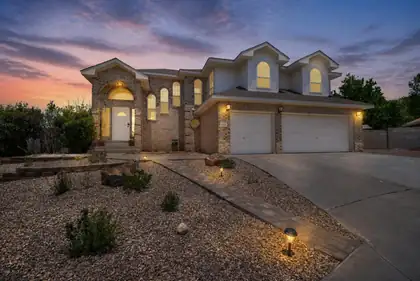
9515 Macallan Road NE, Albuquerque
Refreshed, spacious, and move-in ready with NO HOA! This beautifully refreshed home offers fresh paint, carpet installed May 2026, updated 2026 fixtures, rich wood flooring, and a stylishly refreshed kitchen that creates a warm, inviting interior. The flexible floor plan includes multiple living spaces with a formal living room, family room, formal dining room, and breakfast nook--perfect for everyday living and entertaining. Large bedrooms provide comfort, privacy, and room to grow. Set on an oversized .24-acre lot, the backyard feels like a private retreat with a greenhouse, shed, 156 sq. ft. porch, and stunning Sandia Mountain views. Relax on the private balcony off the primary bedroom and watch the balloons rise over Albuquerque. Space, updates, views--this one is ready for YOU!
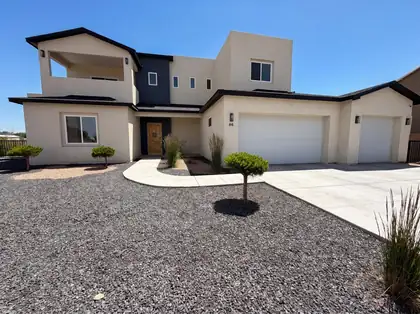
Stunning custom home in the North Valley off Los Ranchos Road, located in a secure gated community. This 4-bedroom, 3-bath residence offers modern luxury with 10+ ft ceilings, abundant natural light, skip-trowel wall texture, and designer lighting and plumbing fixtures throughout. The chef's kitchen features matching KitchenAid stainless steel appliances, executive cabinetry, quartz countertops, a waterfall island, undermount stainless sink, and a large walk-in pantry. The spacious main-level primary suite includes a jetted soaking tub and thresholdless rain shower. Enjoy mountain views from the balcony and office/flex room, which could serve as a 5th bedroom. Multiple living and dining areas provide the perfect setting for everyday living and entertaining.
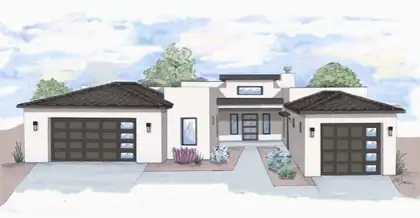
130 Los Ranchos Road NW LOT 2, Albuquerque
Luxury Living in the Heart of Los Ranchos - Now Framing! Experience elevated design and curated comfort in this custom estate, nestled in one of Albuquerque's most prestigious enclaves. One of only five bespoke residences in this private, gated development, this home blends classic elegance with modern sophistication--crafted to impress and designed to live beautifully. Step through the welcoming courtyard into an architecturally striking entry tower, where every detail has been carefully considered. The gourmet kitchen is the true heart of the home--complete with an oversized island, premium appliance suite, walk-in pantry, and seamless access to a show-stopping outdoor kitchen and living space.
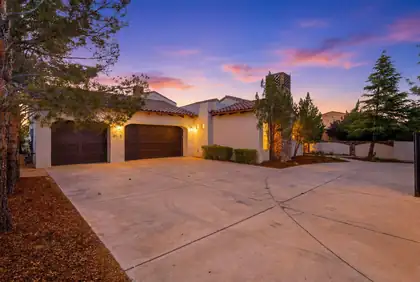
3723 Alamogordo Drive NW, Albuquerque
Beautifully crafted custom home in the prestigious Corona Del Sol community on a gated 0.27-acre lot. This 3,576sf residence offers 5 bedrooms, 3.5 bathrooms, two living areas, and a 3-car garage. Stunning front living area with a gas fireplace and soaring beamed ceiling. Chef's kitchen featuring designer cabinetry, premium granite countertops, a commercial-grade range, custom hood, designer backsplash, island with seating, and pantry. Dining area with a built-in wet bar. Luxurious owner's suite with a fireplace and spa-like bath complete with dual vanities, a soaking tub, tiled walk-in shower, & walk-in closet. Open-concept main living space with a fireplace, seamlessly connecting to the kitchen for entertaining. Serene outdoor oasis featuring a fully walled yard, lush landscaping & patio
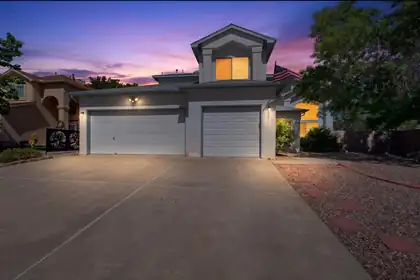
Welcome home to this beautifully designed floorplan featuring **4 bedrooms, including a convenient main-level bedroom and 3 spacious bedrooms upstairs**. The private primary suite is a true retreat, complete with a charming balcony deck that captures stunning evening sunsets and peaceful neighborhood views.Perfectly situated on a **premium corner cul-de-sac lot** in a highly sought-after neighborhood, this home offers an exceptional combination of comfort, space, and location. The flexible layout includes **two living areas or a formal dining space**, providing endless possibilities for entertaining and everyday living.Step outside easy maintenance backyard** filled with mature landscaping, creating a private oasis for relaxation and gatherings.
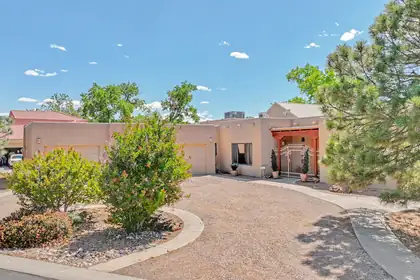
315 Laguna Seca Lane NW, Albuquerque
Exceptional single-level home in a gated community offering 3480 sq ft of luxurious living on .42 acre lot. Designed for comfort and entertaining, this stunning home features soaring ceilings, spacious living area with fireplaces / fountains and private hot tub retreat. Gourmet kitchen includes island w/ wine rack, granite countertops, Sub-Zero Refrigerator, abundance of cabinetry with generous prep space. The interior courtyard with gorgeous rose bushes, shrubs and trees. Oversized bedrooms and 2.5 baths provide comfort for all. Elegant Primary suite is a true sanctuary with kiva fireplace, spa like bath and generous walk in closet. 3 sets of patio doors opening to courtyard. Oversized 3 car garage. Radiant Heat / Refrigerated Air. Conveniently located just minutes from downtown and old town for dining, shopping and entertainment.
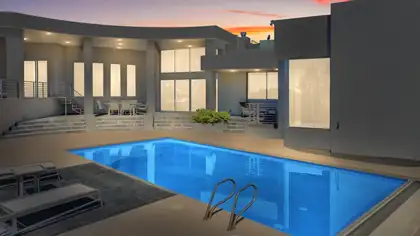
High Desert Elegance with Unmatched Views! Perched on a rare 1.08-acre High Desert Estate Lot, this stunning home has been completely upgraded with the finest finishes and meticulous attention to detail. From custom luxury cabinetry in every room to fully remodeled bathrooms and closets, every space has been thoughtfully designed.Enjoy breathtaking Sandia Mountain and city light views from nearly every window. The open floor plan showcases Italian polished tile flooring throughout, while an abundance of natural light highlights the home's modern elegance.Step outside to a spacious yard with a sparkling swimming pool, perfect for entertaining or simply soaking in the beauty of the high desert landscape. The home also features owned solar panels for energy efficiency.Offering 5 bedrooms
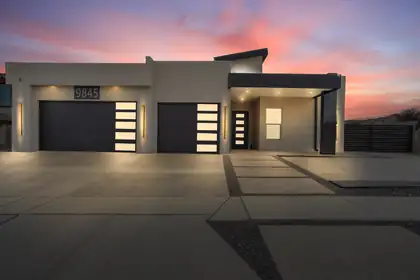
Brand-new custom home in the coveted Knolls at Paradise Hills--no HOA! This 2,389 sq ft residence offers 4 bedrooms, 3 baths, and an oversized 3-car garage on a corner lot with room to park your RV, boat, or expand the backyard. Inside, enjoy quartz countertops, custom cabinetry, a kitchen island, walk-in pantry, designer lighting, and rich tile flooring beneath dramatic vaulted ceilings. The serene primary suite boasts a walk-in shower, garden tub, private water closet, and walk-in closet. Step outside to a covered patio with a built-in outdoor kitchen--perfect for effortless entertaining. Refined, move-in ready, and minutes from shopping, dining, and amenities. Come see it today!
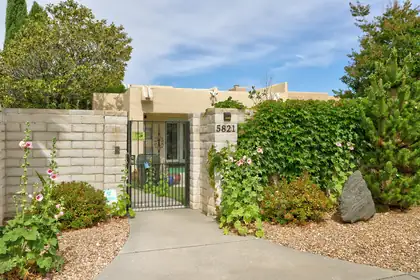
Tranquil, lush courtyard welcomes you into this NE Heights gem! High ceilings and large windows fill the living room with natural light. An enclosed atrium creates the perfect spot for plants or relaxing. The kitchen offers double ovens, plenty of cabinet space, and opens to the dining area with built-in storage. The well-designed floorplan separates the primary suite from the other bedrooms for added privacy. The primary suite features a large walk-in closet and an ensuite bath with dual sinks, a garden tub, and a walk-in shower. One of a kind in the area, this home offers more than 900 square feet of garage space with room for an RV or other oversized vehicles, a lift, workshop area, and more! Conveniently located near Whole Foods, dining, shopping, Albuquerque Academy, parks, and more!
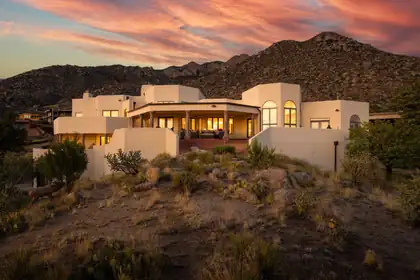
Perched high on the mountainside near the base of the Tram, this extraordinary estate commands breathtaking, unobstructed views that stretch across the city skyline and beyond. Extensively remodeled and reimagined in 2024, this architectural masterpiece blends timeless elegance with modern luxury, offering an unparalleled living experience in one of Albuquerque's most coveted settings.Designed for both grand entertaining and everyday comfort, the gourmet kitchen is a showpiece featuring a massive quartz island, premium appliances, a 6-burner 48'' Fulgor Milano induction cooktop, double ovens, a custom-crafted range hood, and an elegant wet bar complete with an ice maker and wine refrigerator.The thoughtfully designed floor plan offers four spacious bedrooms, including three luxurious
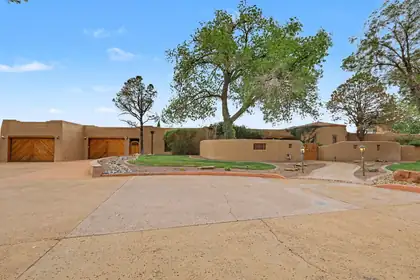
Truly unique custom home in Four Hills. This updated adobe home is situated on 6.53 acres. This home has brick floors, beam ceilings, diamond plaster walls, Pella doors and windows, four fireplaces, and lots of natural light. The kitchen is huge with Granite counters, Sub Zero refrigerator, butlers pantry and a ton of custom cabinets with a lot of storage. Primary suite has an additional sitting room/office/home gym room, and three closets. Secondary bedrooms are all generous. The 8 car garage has an oil change pit,electric car charger, workshop area, LOTS of storage, a bonus room, a laundry area (for greasy rags) and bathroom.The backyard has fruit trees, grass, a hot tub, and a Swim spa with a tread mill and endless pool current. Solar power (72 panels) will be paid off at closing.
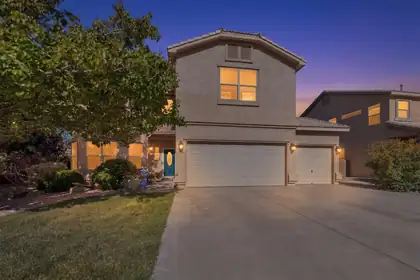
Welcome home to this meticulously maintained Eagle Springs beauty! So many updates inside & out. This light and bright 4 bed, 4 bath, 2 living & 2 dining area home features updated flooring, lighting, paint, granite counters in kitchen, new FP surround & closet added to office/4th bedroom. Primary bedroom is spacious w/cozy fireplace, beautiful ensuite bath, walk in closet & big balcony. Lots of room upstairs. 2nd bedroom w/ensuite bath plus there is also a guest bath to serve 3rd & 4th bedrooms. The back yard is stunning and private w/ lots of mature landscaping, soothing pond, grass area and multiple seating areas, perfect for entertaining. Tons of under stair storage. 3rd car garage w/storage. Great location near shopping, dining, parks, trails & sought after La Cueva school district.
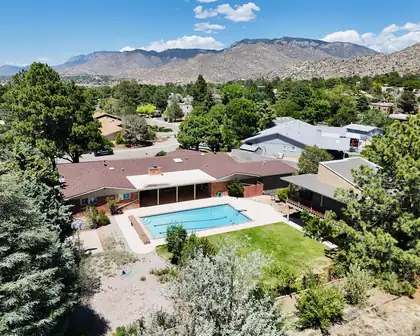
Sitting on 1.6 private acres, this Four Hills estate offers 5 bedrooms plus a full casita with its own living room & kitchenette. Enjoy 1,500+ sq ft of garage space w/ a pull-through bay to the back lot. The backyard features a resort-style pool w/ automatic cover & diving board, large covered patio, real grass, basketball court, mature trees, & areas to relax or entertaining. Inside, the updated granite kitchen with double ovens & butcher block island opens to a spacious layout with/ wood floors, tons of storage, luxurious primary suite w/ a huge walk-in closet, game room with a retro bar, & large laundry room. Recent updates include roof, electrical panel, an HVAC system, driveways, pool deck, carpet, paint, & more. Minutes from The Canyon Club, Kirtland AFB, shopping, & hiking!
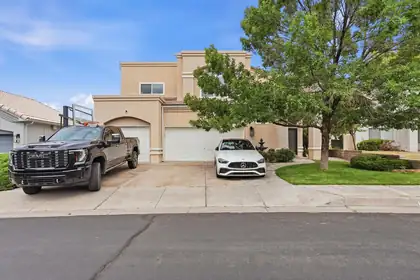
Located in the highly sought after Tanoan East Estates, this exceptional home offers spacious living just minutes from the clubhouse. Featuring oversized bedrooms, including two bedrooms with private showers, this residence offers a total of 4 showers throughout the home, combining comfort, functionality, and elegance. Soaring open ceilings and abundant natural light create a bright and inviting atmosphere, while two generous living areas provide the perfect setup for both entertaining and everyday living. The upgraded appliances add a modern touch to the well appointed kitchen spaces. Step outside to a backyard designed for relaxation and entertaining, with ample space for pool parties, gatherings, or simply enjoying the peaceful surroundings of this quiet Northeast neighborhood.
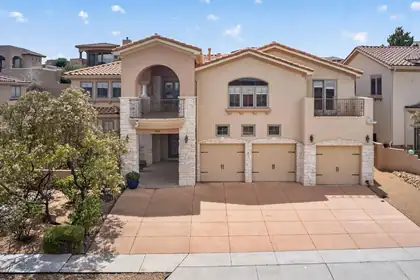
Located in the prestigious gated community of Oxbow North, this custom home offers exceptional architectural character, soaring ceilings, open living spaces, and multiple gathering areas. The chef's kitchen features a Sub-Zero refrigerator, granite countertops, a large island with veggie sink, hidden refrigerator drawers, and rich custom cabinetry. The luxurious primary suite includes a two-way fireplace, sitting area, jetted tub, and separate shower. A huge loft and versatile flex room provide space for a fifth bedroom, office, or workout area. Enjoy stunning views from two large balconies, plus a beautifully landscaped backyard with 15+ fruit trees and an outdoor grilling area. With central forced air, radiant heat, and a secure cul-de-sac location close to schools, shopping, and dining.
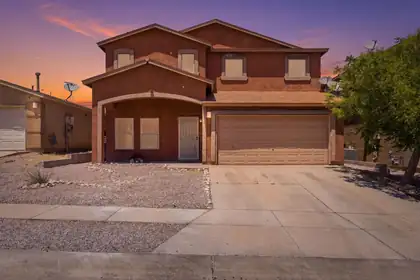
New roof to be installed at closing. Perfect for large families or multi-generational living, this exceptional home offers the ideal blend of spacious gathering areas and private retreats. The airy, open floor plan features soaring ceilings, extra-wide hallways, and an effortless flow throughout. The primary suite provides a private escape with a full ensuite bathroom and large walk-in closet. Additional bedrooms offer generous space and ample closet storage. Enjoy being within walking distance to the community and dog park, making this home perfect for active families and pets. The deep 3-car tandem garage adds incredible flexibility with space for a third vehicle, workshop, hobby area, or home gym. Don't miss this opportunity to make this spacious and versatile home your own!
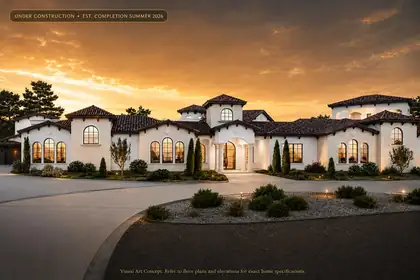
Experience elevated luxury in this extraordinary under-construction custom estate in prestigious North Albuquerque Acres. Situated on a premium .89-acre lot, this approximately 5,880 sq ft residence showcases sophisticated architectural design, soaring ceilings, expansive indoor-outdoor living, and resort-inspired amenities. Features include 5 luxurious bedrooms, 4 spa-like bathrooms, gourmet chef's kitchen with baker's pantry, sports bar, home theater, recreation room, dedicated exercise studio, private courtyards, covered observation room, resort-style pool and spa, attached 4-car garage, and separate RV garage. Exceptional craftsmanship and designer finishes throughout. Estimated completion Summer 2026. Visual concepts are for marketing purposes; refer to official plans.
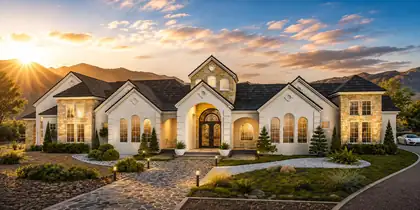
Experience extraordinary luxury in prestigious North Albuquerque Acres with this custom courtyard-style estate at 11610 Anaheim Ave NE. This under-construction masterpiece is designed for elevated living with a dramatic private courtyard pool, grand architectural elevations, recreation room, home theatre, showcase chef's kitchen with butler's pantry, spa-inspired ensuites, outdoor kitchen, and an expansive 6-car garage. Sophisticated craftsmanship, soaring ceilings, and luxury finishes are planned throughout this one-of-a-kind residence, set against the breathtaking Sandia Mountain backdrop. Estimated completion Summer 2026. Custom Candelaria Mansion, It's a Lifestyle!
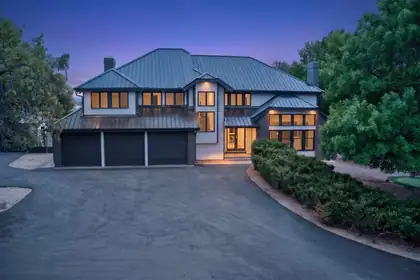
Stunning updated 5-bedroom home with a fully finished basement featuring a private entrance and 3/4 bath -- ideal for guests, multi-generational living, or additional living space. Designed with an open-concept layout, this home offers an oversized primary retreat with dual closets, a spacious laundry room with extra storage, and a finished garage. The beautifully remodeled kitchen showcases brand-new appliances and contemporary finishes. Additional highlights include two wood-burning fireplaces, new roof, fresh paint throughout, and energy-efficient LED lighting. A rare combination of comfort, style, and versatility.
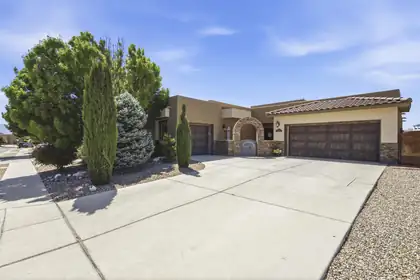
Experience elevated Northwest Albuquerque living in this beautifully maintained semi-custom Twilight home with breathtaking Sandia Mountain and city views.Designed for both everyday comfort and entertaining, this spacious 2,896-square-foot floor plan offers 4 bedrooms with a flexible office or fifth-bedroom option, multiple living spaces, soaring ceilings, and abundant natural light throughout.The kitchen is the heart of the home, featuring granite countertops, generous cabinet space, a large island, and an open layout that flows seamlessly into the main living area. The private primary suite offers a relaxing retreat with a spa-inspired bathroom, while the thoughtful in-law floor plan provides flexibility for guests or multigenerational living.
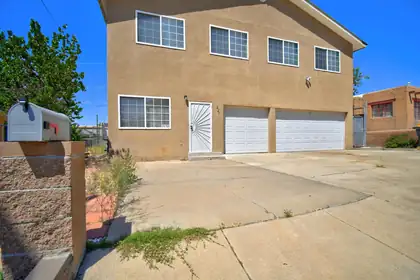
221 64th Street SW, Albuquerque
Welcome to one of the largest homes in the neighborhood! This spacious and light-filled floorplan offers room to spread out with multiple living areas and an ideal layout for everyday living and entertaining. The open kitchen features abundant cabinet space, a separate dining area, and flows seamlessly into the main living space. Upstairs you'll find 4 generously sized bedrooms, each with its own private bathroom, plus a large loft/family room filled with natural light!

Daria Derebera
Real Estate Broker in Albuquerque, NM
Similar Searches in Albuquerque
You Might Also Like in Albuquerque
 Some of the information contained herein has been provided by SWMLS, Inc. This information is from sources deemed reliable but not guaranteed by SWMLS, Inc. The information is for consumers’ personal, non-commerical use and may not be used for any purpose other than identifying properties which consumers may be interested in purchasing.