
Cul-de-Sac Homes in Albuquerque
Browse cul-de-sac homes for sale in Albuquerque, New Mexico. Cul-de-sac living means quiet streets with minimal traffic, a safe environment for children, and a strong sense of community.
Showing 109 listings in Albuquerque.
Same search in other cities:
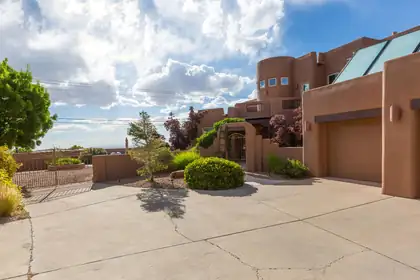
Welcome to this beautifully kept home in High Desert with gorgeous views & a sparkling pool! Wonderful floor plan with a spacious living area with wood vigas, custom fireplace, and tile floors. You'll love this cooks kitchen complete with ample storage, lots of counter space and stainless steel appliances. Primary suite is spacious and features lots of natural light, fireplace, and beautiful bathroom. Enjoy the Mountain View's from the private balcony. Recent updates include newer stucco, TPO roof and all new low-e vinyl windows. This home also has solar. Situated on an oversized lot, you'll be able to enjoy the outdoors from the pool area as well as the backyard allowing for city & Mountain View's. This home was freshly painted and is ready for a new owner.
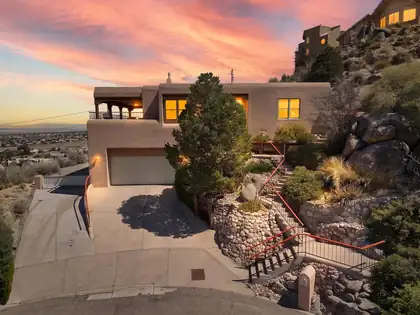
Check out this beautiful 3-bedroom 2.5 bath home, in the sought - after Glenwood Hills neighborhood, stunning panoramic city and mountain views from inside the home and from the outdoor wrap around deck so you can enjoy the beautiful sunset or entertain on with your family and friends, this home also features a 2-person elevator from the garage up to the kitchen for easy access, wood burning fireplace, large kitchen with an Island with a built in stove, stainless steel fridge, double oven, dishwasher, trash compactor, and plenty of cabinet space, great Primary bedroom and closet space, with a hot tub with city views, small private wet bar, separate laundry room, RV. Pad Parking with hookups and extra garage storage with a 1/4 bathroom, located in a Cul De Sac, short distance to the foothills, close to shopping and dining, this is a must-see home.
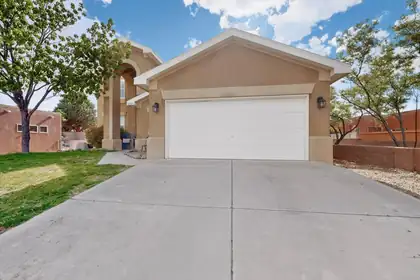
10223 Granby Court NW, Albuquerque
PRICE IMPROVEMENT!!! Beautiful cul-de-sac home with an oversized 2-car garage and an open-concept layout. Spacious kitchen features a large island and ample storage. Main-floor primary suite includes dual vanities, garden tub, separate shower, and walk-in closet. Flexible formal dining room can serve as an office, second living area, or playroom. Upstairs offers a loft/sitting area, three spacious bedrooms, and a full bath. A great combination of space, comfort, and functionality in a desirable location!
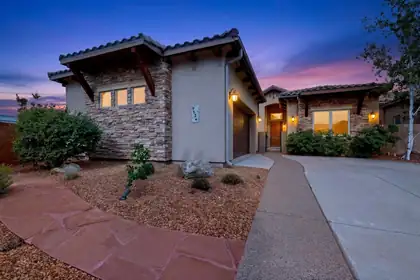
9124 Twilight Lane NE, Albuquerque
Welcome to your luxurious sanctuary in the heart of a private gated community. This stunning energy green NM Silver built Ashton home dislays upgrades throughout, featuring 3 bedrooms plus an office, designed with an open-concept layout that highlights high ceilings and fresh paint throughout. A stack-stoned courtyard welcomes you to the entry way with stone accent wall and nicho. The gourmet kitchen boasts stainless steel appliances, granite countertops, a generous island, and a butler's pantry, perfect for culinary enthusiasts. The inviting living area features elegant wood beams, a stacked stone gas fireplace, and rich wood floors, creating a warm ambiance. Retreat to the primary suite complete with a separate patio entrance and enjoy the meticulously landscaped backyard
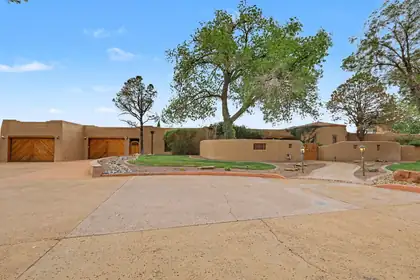

Truly unique custom home in Four Hills. This updated adobe home is situated on 6.53 acres. This home has brick floors, beam ceilings, diamond plaster walls, Pella doors and windows, four fireplaces, and lots of natural light. The kitchen is huge with Granite counters, Sub Zero refrigerator, butlers pantry and a ton of custom cabinets with a lot of storage. Primary suite has an additional sitting room/office/home gym room, and three closets. Secondary bedrooms are all generous. The 8 car garage has an oil change pit,electric car charger, workshop area, LOTS of storage, a bonus room, a laundry area (for greasy rags) and bathroom.The backyard has fruit trees, grass, a hot tub, and a Swim spa with a tread mill and endless pool current. Solar power (72 panels) will be paid off at closing.
13208 Velma Court NE, Albuquerque
CLOSE DISTANCE TO SANDIA NATIONAL LABORATORIES & KIRTLAND AIR FORCE BASE!! Beautiful custom home nestled in the foothills with breathtaking views of the Sandia Mountains and city lights. This spacious 3-bedroom home with an office and 4 bathrooms features soaring 20-foot ceilings and an open living area designed for comfort and entertaining. Two luxurious primary suites -- one downstairs and one upstairs -- offer walk-in closets, full baths. The third bedroom includes its own en-suite bath and dual walk-in closets. Upstairs, enjoy a large loft with a cozy fireplace and private balcony overlooking the stunning scenery. The kitchen features an island, pantry, and sunny breakfast area, while the oversized laundry room provides abundant storage and a utility sink. Car enthusiasts and hobbyists will appreciate the oversized 3-car garage. 50-amp RV hook-up & clean out.

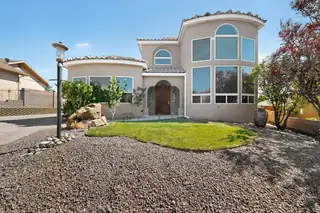
A distinct home, designed differently -- offered fully furnished for a truly turnkey luxury experience. Located on a rare cul-de-sac in Petroglyph Estates, this one-of-a-kind residence delivers resort-style living with a heated saltwater pool, rooftop deck, indoor-outdoor fireplace, and panoramic city and mountain views. A California-inspired courtyard framed by iron beams and turf inlays creates a striking arrival and sets the tone for the home's seamless indoor-outdoor design. Inside, gothic windows, coffered ceilings, and expansive glass fill the home with natural light while highlighting its distinctive architecture. The primary suite is a private retreat featuring an indoor-outdoor fireplace that opens to its own patio. Entertain poolside, unwind in the courtyard, or take in the sunset from the rooftop deck. Furnishings, mounted televisions, and home gym equipment are included, making this an exceptional move-in-ready opportunity.
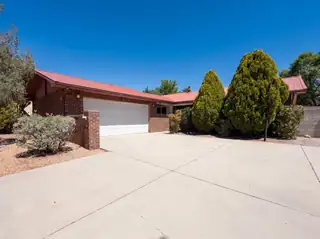
Imagine 8804 Pony Express Trl NE, a residence designed for comfort and everyday practicality, featuring a recent partial flooring replacement. The living area includes a cozy fireplace, while the kitchen is equipped with stainless steel appliances, enhancing functionality. The primary bedroom contains a convenient walk in closet for ample storage. Outside, a covered patio provides outdoor living space, complementing the fenced in backyard and a useful storage shed. Experience comfort and updated living; this property provides practical elegance. Included 100-Day Home Warranty with buyer activation
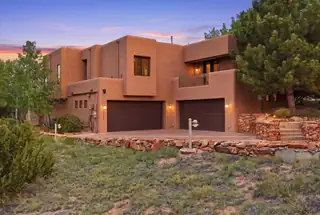
Elevated Southwest living in this exceptional High Desert estate, privately set on a cul-de-sac with sweeping Sandia Mountain and city views. Designed for comfort and entertaining, the home features expansive living areas, a chef's kitchen with Wolf appliances, and a primary suite with fireplace and outdoor access. The lower level offers flexible space for guests or recreation. Outdoor living includes a heated pool and multiple covered patios. Upgrades include solar, radiant heat, refrigerated air, and a whole-house generator. In addition to the heated living space, the property offers substantial additional utility and lifestyle space including oversized 4 car-garages with tandem capacity for up to 6 vehicles, a workshop, storage and utility areas-creating an expansive footprint.
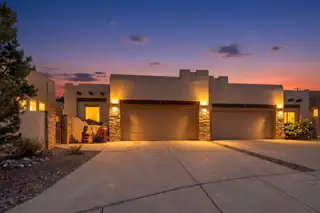
High Desert living without the high-maintenance lifestyle. This beautifully maintained, single-level 3-bedroom, 2-bath home offers 1,937 sq ft of comfortable, easy-care living with an oversized 2-car garage and a true lock-and-leave lifestyle. Stacked stone accents and a custom faux flagstone walkway welcome you inside, where soaring wood ceilings, exposed vigas and a kiva-style gas fireplace give the spacious great room unmistakable Southwestern character. Porcelain tile runs throughout with no carpet anywhere, while skylights, large windows and glass block accents bring in abundant natural light.The kitchen opens to the main living area and features granite countertops, a large island with seating, updated stainless steel appliances, pantry and generous cabinet and counter space. A split floor plan provides privacy, with the primary suite set apart from the guest bedrooms. The primary bath includes a jetted garden tub, separate shower, double sinks and spacious walk-in closet. The versatile third bedroom or office features built-in cabinetry and a California Closet system.Outside, enjoy private, low-maintenance outdoor living designed to be enjoyed rather than worked on, with a covered patio plus a back patio with city views and drip irrigation. It's an inviting setting for morning coffee, outdoor dining or simply enjoying Albuquerque's beautiful weather without the upkeep of a large yard.Comfort is covered year-round with radiant heat plus a forced-air heat pump option and refrigerated air. Additional features include Pella windows with integrated blinds, a TPO membrane roof, water softener and granite bathroom countertops. The oversized garage is another standout, with an acrylic floor, utility sink and extensive built-in storage.Lightly lived in and meticulously maintained, this move-in-ready home offers Southwestern style, comfort and simplicity in one of Albuquerque's most desirable communities.
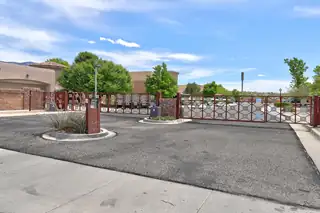
Welcome to this adorable 2 story home offering 2213 SF of comfortable, thoughtfully designed living space, nestled within a desirable gated community. With both stunning mountain & sparkling city views, this home delivers the perfect blend of serenity and convenience. Step inside to discover a spacious layout perfect for everyday living & entertaining. The great room will enchant you with high ceilings, tons of light & gas log fireplace. Huge kitchen with granite countertops, breakfast bar, island and pantry. Nice gas range and tons of cabinets. 3 nice sized bedrooms. Primary suite w/ garden tub, separate shower & double sinks.Good size deck w/fabulous mountain views. Easy care landscape in the front and back is your private backyard oasis. Close to biking & walking paths. Special financing available please call Janie to find out how your buyer can qualify for this.
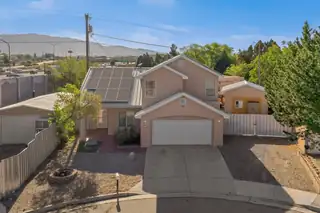
Welcome to 1934 Bryn Mawr Dr NE, a rare opportunity in the highly desirable UNM area, just minutes from UNM and UNM Hospital. This 4 bed, 3 bath home, built in 2002, sits on an oversized corner lot at the end of a cul-de-sac, offering space, privacy, and flexibility. The spacious primary suite features a jetted soaking tub, separate shower, and private balcony with breathtaking Sandia Mountain views. One of the detached garage/workshops is being converted into a ~450 sq ft casita (including bathroom), ideal for rental income, guests, or a private office, bringing total potential living area to approximately 2,358 sq ft upon completion. The backyard features low-maintenance landscaping, turf, multiple areas to relax or entertain, plus an above-ground hot tub, with ample parking available.
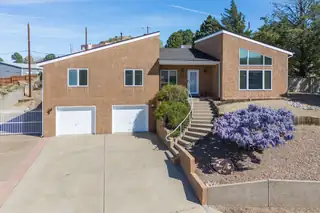
14325 Skyline Road NE, Albuquerque
MOVE-IN READY Custom Foothills Home on a .36-Acre Cul-de-Sac Lot with Mountain & City Views! ALL INSPECTIONS HAVE BEEN COMPLETED! Lovingly maintained by the ORIGINAL OWNERS, this spacious home offers single-level living with all bedrooms, baths and main living areas conveniently located on one level, plus an expansive lower-level garage with stairs leading to the main living area. The home features 3 large bedrooms, 2 baths and an impressive 538 SF heated & cooled Bonus Room addition, completed in 2006. Featuring skylights and Pella triple-pane windows and doors, this wonderful flex space is ideal for a Game Room, Family Room, Hobby Space or Entertaining Area! Car enthusiasts and hobbyists/mechanics, will appreciate the incredible 1,276 SF INSULATED 4-CAR GARAGE with WORKSHOP, plus GATED RV PARKING accommodating an RV up to approximately 50 feet and TWO RV DUMP STATIONS--one never used! Major improvements include an ENTIRELY NEW ROOF installed February 2026 and both HVAC systems replaced in 2020. The Kitchen and Guest Bath were remodeled in 2011, with the Kitchen featuring beautiful cabinetry, convenient pot drawers and an upgraded range hood. The spacious Primary Bath was remodeled in 2009 and offers a zero-threshold shower, separate tub, double sinks, beautiful cabinetry and a huge walk-in closet. The Primary Bedroom showcases beautiful hardwood oak flooring, with engineered hardwood flooring in the Living Room, Dining Room and additional bedrooms. Pella windows throughout are another wonderful feature of this thoughtfully maintained home.With its desirable Foothills location, mountain and city views, .36-acre cul-de-sac lot, single-level living, enormous 4-car garage, workshop, gated RV parking and versatile Bonus Room, this truly unique property offers an exceptional combination of space, functionality and hard-to-find amenities. Move-in ready with inspections already completed--this home is ready for its next owner!

3804 Denise Court NE, Albuquerque
Nestled in a peaceful cul-de-sac, this delightful 4-bedroom, 3-bathroom home is perfect for families looking for comfort and convenience. One of the bedrooms can easily serve as a second primary suite or living area, offering that extra space you've been dreaming of. With generous room sizes and a cozy fireplace in the family room, you'll find plenty of spots to unwind and create lasting memories. The detached two-car garage is a bonus, and the nearby shopping options make running errands a breeze. Come see how this home checks all the boxes! Roof was reshingled in 2019 and has a TRANSFERRABLE WARRANTY!
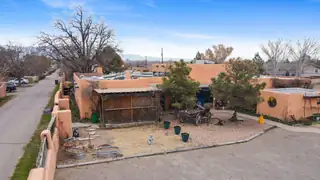
Welcome to Loba Luna Retreat - A Timeless North Valley Oasis! Nestled privately off 4th Street in the serene heart of Albuquerque's historic North Valley, this extraordinary property invites you to turn your dreams into reality. Revered as a beloved Bed and Breakfast (on and off since the 1960s), Loba Luna has welcomed and enchanted thousands of visitors over the decades, offering a peaceful escape amid New Mexico's iconic landscapes. Step inside to discover authentic Southwest charm at every turn. The spacious 5-bedroom, 8-bathroom home (4 ensuites) features classic adobe walls, warm brick floors, traditional Saltillo tile, exposed beam ceilings with hand-hewn vigas, cozy bancos, and beautiful maple cabinetry throughout. The expansive dining room accommodates up to 50 guests.
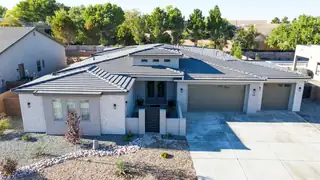
Nestled within an exclusive gated cul-de-sac of luxury custom homes in the highly desirable North Valley, this exceptional award wining residence is perfectly situated on a beautifully landscaped 1/3-acre lot, offering the ultimate in indoor-outdoor living.Designed with an open-concept floor plan, this custom home features 2 living areas, dining room, 4 spacious bedrooms, 3 bathrooms, and a 3-car garage with durable epoxy flooring. At the heart of the home is a spectacular chef's kitchen showcasing quartz countertops, an oversized center island with plenty of seating, beautiful custom cabinetry, premium stainless-steel appliances, and a generous walk-in pantry. The kitchen flows effortlessly into the inviting family room, highlighted by a remote-controlled fireplace and dramatic 16-foot sliding glass doors that open to an expansive outdoor living area.The covered patio is an entertainer's dream, complete with a fully equipped outdoor kitchen featuring a built-in grill, refrigerator, sink, ceiling fans, and TV--creating the perfect setting for year-round gatherings.Ideally located with convenient access to Paseo del Norte, premier dining, shopping, and Sandia Preparatory School, this remarkable North Valley home seamlessly combines luxury, comfort, and everyday convenience.
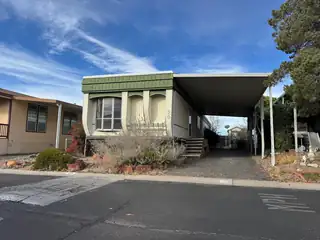
7112 Pan American NE 20, Albuquerque
INVESTOR SPECIAL! Demo is complete and ready for your remodeling! Unit can not be moved for 4 years. All residents intending to purchase must be 55+ and apply to be approved via application through Albuquerque Meadows. Park rent is $1030/month plus utilities at $45 base price + usageHome can not be moved!
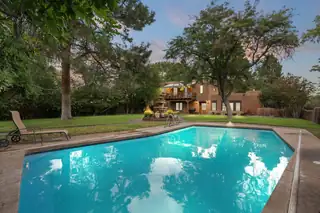
1504 N Lucyle Place NW, Albuquerque
Experience this rare estate in the highly desirable Bosque Del Acres community! This stunning hacienda/adobe-style property offers top-tier equestrian amenities, exceptional privacy, an in-ground heated pool, a guest home, and more. The main residence features 3 bedrooms, 2 bathrooms, spacious living areas, updated kitchen appliances, and a refreshed primary bath. The guest home provides a 1 bedroom, 1 bathroom floor plan with an updated kitchen perfect for guests. Designed for both comfort and function, the estate includes open space for horses to train, 4 horse stalls with room to expand, a detached 3 car finished garage, and an outdoor kitchen perfect for entertaining. Serene landscaping, and equestrian-ready facilities, this Bosque Del Acres retreat is truly one of a kind.
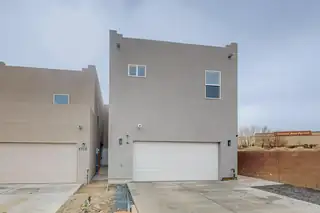
Great end unit townhome, Home has 3 bedrooms, 2.5 baths, 2 car garage. Home has a big family room upstairs, 20 x 10. this can be a the 4th bedroom. close to shopping. Living room and kitchen area are 28 x 18 together.come and take a look, make this home yours.

Daria Derebera
Real Estate Broker in Albuquerque, NM
Similar Searches in Albuquerque
You Might Also Like in Albuquerque
